70 WESTERN ROAD
GOOLE, EAST RIDING OF YORKSHIRE DN14 6QL
£125,000
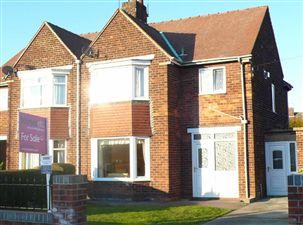
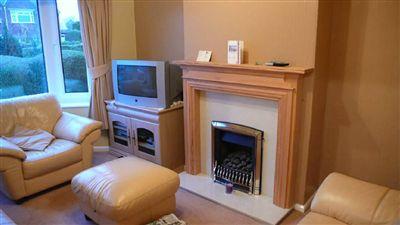
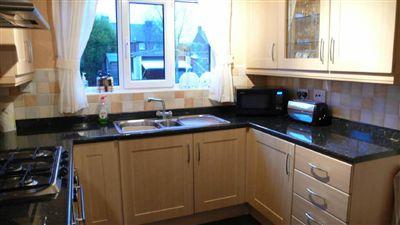
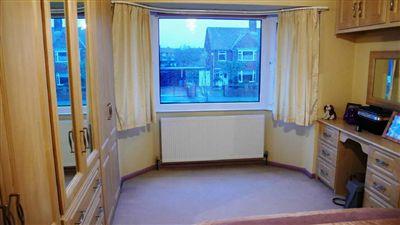
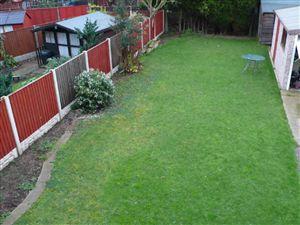
Photo 1 Photo 2 Photo 3 Photo 4 Photo 5
/ 5
Property details
Last sold
£120,000 Oct 2010
Local average
£197,906 (-36.8%)
Deprivation
Decile 4 (12,149 of 33,755)
Street crime
183 incidents within 1 mile (May 2026)
Key features
- Traditional Semi House
- Three Good Sized Beds
- Quality Fitted Wardrobes
- White Bath Suite & Shower
- Modern Fitted Kitchen
- Integrated Cooking Apps
- Substantial Encl Gardens
- No Upward Chain
Additional details
- Parking
- Yes
- Garden
- Yes
Description
Why Housesetc?Visit www.housesetc.co.uk, our superb and easy-to-use website offers useful hints & tips for buyers & sellers which could save you £1,000's, including: viewing guides, satellite property searches and HD quality property films and superb AREA INFORMATION FILMS also see a selection of satisfied local clients, both buyers & sellers, on your 'feedback' section.
Register now for 'Priority Property Alerts', don't miss out your dream home.
If you have a property to sell, discover our proactive approach to sales by booking a FREE valuation and expert pre marketing appointment by either, telephone, email or simply call into any of our offices. Take advantage of our individual high quality marketing options, allowing you to choose the services you require and ensure that your property STANDS OUT from the crowd.
'....WE LOVE SELLING HOUSES'
Property SummaryHousesetc Goole- NEW PRICE, popular location, WELL PRESENTED, traditional semi house, separate dining room, SUBSTANTIAL ENCLOSED GARDENS, off street parking, three bedrooms, GOOD RANGE OF QUALITY FITTED WARDROBES TO MASTER, white bathroom suite, ELECTRIC SHOWER over, modern fitted kitchen, INTEGRATED COOKING APPLIANCES, five ring gas hob, double electric oven, viewing recommended.
EntranceUpvc front entrance door with double glazed opaque panel insert and matching side panel leads to
Entrance LobbyWith tiled floor, fitted storage cupboard and step up to front timber entrance door with opaque panel insert which leads into
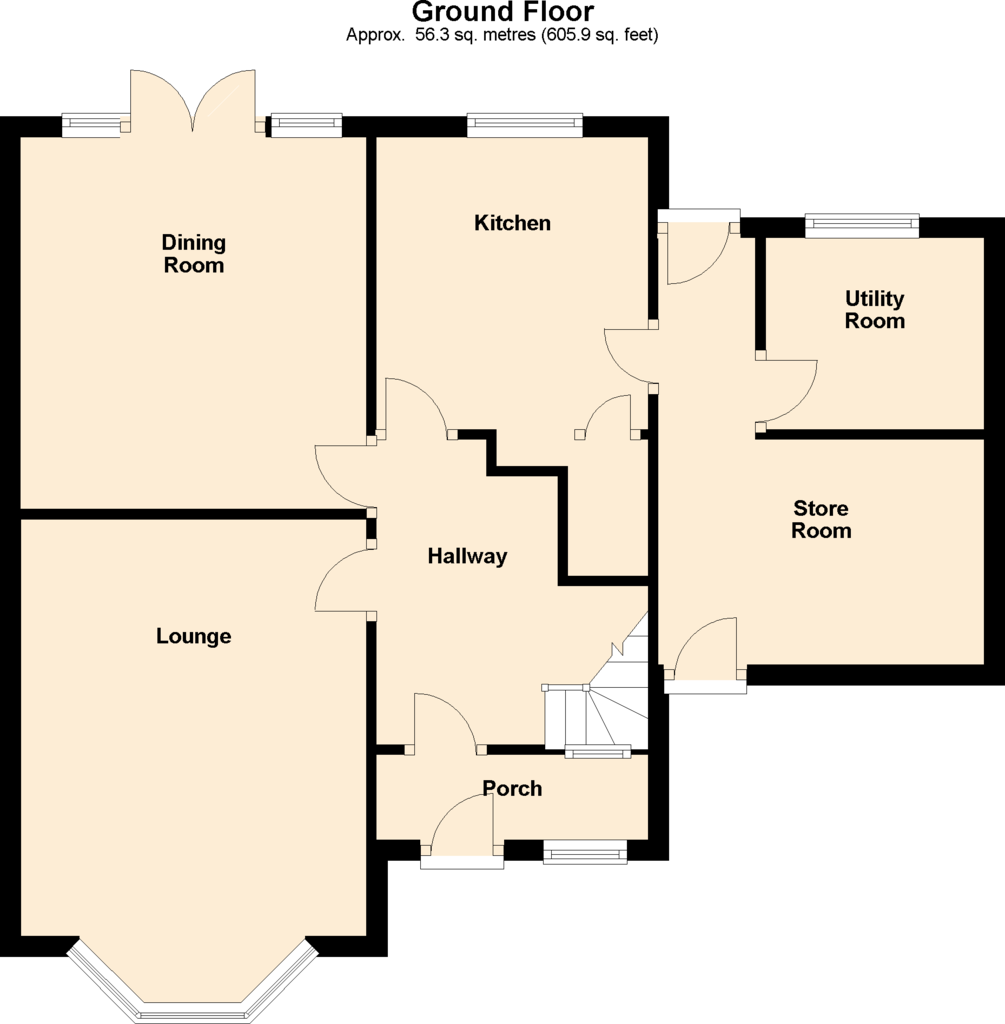
Reception Hallway2.92m(9'7'') max x 2.64m(8'8'') max
Reception hallway has coving to the ceiling, useful under stairs storage cupboard, stairs rising to first floor accommodation, radiator and doors leading off.
Lounge4.27m(14'0'') max x 3.35m(11'0'') max
With feature timber Adam style fire surround having marble effect back and raised hearth housing real flame gas fire. Coving to the ceiling, double radiator and Upvc double glazed bay window over looking the rear garden.
Dining Room3.33m(10'11'') x 3.33m(10'11'') max
With coving to the ceiling, radiator and Upvc double glazed double doors with adjoining panels opening out onto rear garden.
Kitchen2.84m(9'4'') x 2.62m(8'7'')
Fully fitted modern shaker style kitchen finished in maple with chrome effect door furniture, marble effect food preparation surfaces, a good range of wall, base and display units with presentation lighting, fitted brushed steel effect Hotpoint double oven and five ring gas hob with matching chimney style extractor hood above. 1 & 1/2 bowl stainless steel sink with matching mixer tap, tile effect floor covering, coordinating ceramic splash back tiling, coving to the ceiling, recess ideal for fridge freezer and useful under stairs storage cupboard, ceiling mounted spot lights, Upvc double glazed window over looking the rear and door leads to
Storage Area4.17m(13'8'') x 3.18m(10'5'') max
With Upvc double glazed entrance door to both front and rear both with adjoining side panels, internal door leads to
Utlity Area1.93m(6'4'') x 1.70m(5'7'')
With tiled flooring, plumbing for automatic washer and Upvc double glazed opaque window over looking the rear.
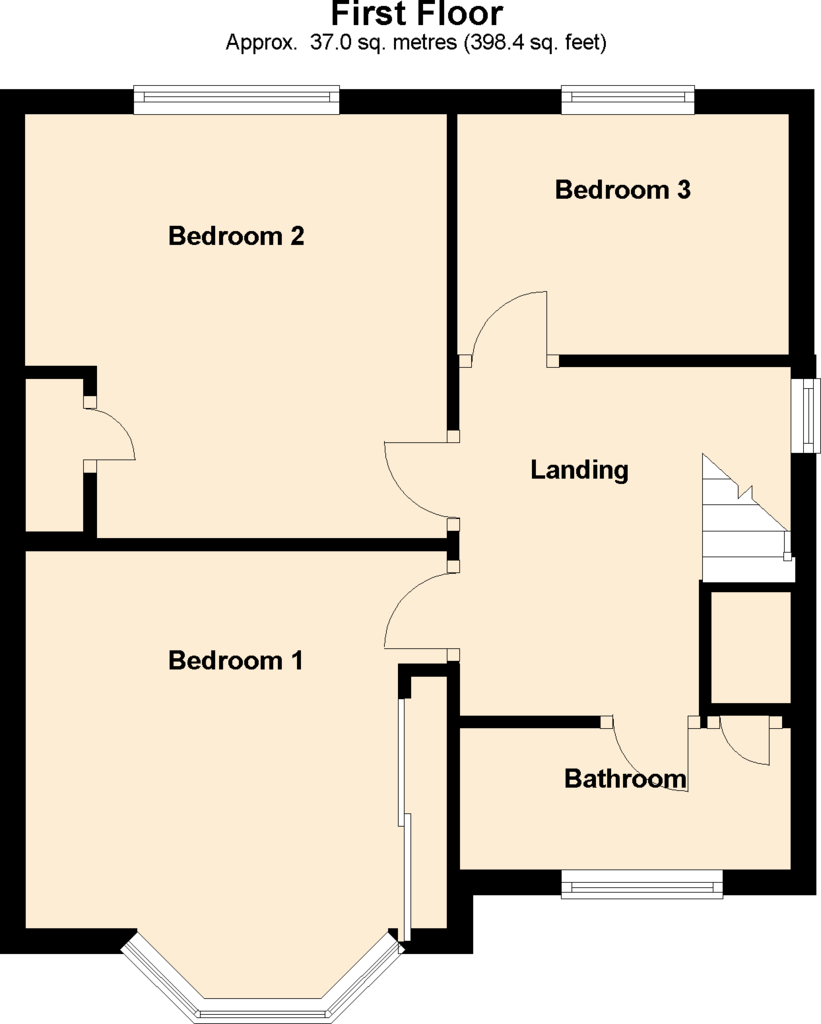
Stairs And LandingGood sized open landing benefits from coving to the ceiling, access to roof void, Upvc double glazed window to the side and doors leading off.
Bedroom One4.47m(14'8'') into bay x 2.97m(9'9'') min
Good sized master bedroom benefits from a cast range of fitted wardrobes finished in beech effect with brushed chrome style door furniture and includes fitted wardrobes, storage drawers, six drawer dressing table with courtesy mirror and overhead storage cupboards. Coving to the ceiling, radiator and walk in Upvc double glazed bay window over looking the front.
Bedroom Two3.35m(11'0'') x 3.35m(11'0'') max
With oak effect laminate wood flooring, coving to the ceiling, ceiling mounted spot light, fitted storage cupboard with hanging rail, radiator and Upvc double glazed window over looking the rear garden.
Bedroom Three2.51m(8'3'') x 2.64m(8'8'')
Good sized third bedroom benefits from oak effect laminate wood flooring, ceiling mounted spot lights, coving to the ceiling, radiator and Upvc double glazed window over looking the rear garden.
BathroomHouse bathroom benefits from fully ceramic tiled walls and modern white suite comprising, low level flush w.c, pedestal wash hand basin and panelled bath with electric shower over and fitted shower screen. Coving to the ceiling, radiator, useful storage cupboard housing hot water cylinder and boiler and Upvc double glazed opaque window over looking the front.
FrontTo the front of the property is a good sized lawned garden with brick built perimeter wall having wrought iron railings on top, concrete driveway to the side provides off street parking and path leads to front door.
RearTo the rear of the property is a substantial fully enclosed lawned garden with timber perimeter fencing, concrete sectional garage used for storage and timber storage shed.
Floor PlansFloor plans are to be used as a guide only, and are not to scale.
TenureThe vendor has advised us that the property for sale is Freehold, obviously this should be checked with your legal advisor prior to commitment to purchase.
Council TaxThe Council Tax band for this property is Band B.
Heating & AppliancesThe Heating and Appliances have not been tested by Housesetc.
We would recommend that all the information that we provide regarding this property is verified by yourself. We do not inspect deeds and therefore any references to right of way etc need to be confirmed.
LocationDirections -Leaving our office on Pasture Road head over the mini roundabout and eventually turn left onto Western Road where number 70 can be identified by our housesetc for sale board.
Making An OfferIf interested in this property, please contact us at
Goole 01405 780 666 or Selby 01757 703 654,
at your earliest convenience as any delay may result in the property being sold to a third party.
These particulars, whilst believed to be accurate are set out as a general outline only for guidance and do not constitute any part of an offer or contract. Intending purchasers should not rely on them as statements of representation of fact, but must satisfy themselves by inspection or otherwise as to their accuracy. No person in this firms employment has the authority to make or give any representation or warranty in respect of the property.
Listed by
Goole
Housesetc Limited
Reference: 28066565
EPC Rating & Upgrade Cost
Fetching EPC data… Refresh this page in a moment.
Flood risk
Zone: 1
Risk: Low
Job (default Low)
Floorplans
Floorplan 1
Floorplan 2
FENSA Certificates
This property has 1 FENSA certificate(s) on record, indicating window/door installations by FENSA-approved installers.
FENSA Certificate #16313672 Recent
Property Details
Street: 70 Western Road
Town: GOOLE
Postcode: DN14 6QL
Installation Details
Items: 3 windows
Certificate Issued: 26/05/2024
Work Completed: 15/05/2024
This certificate data was retrieved from FENSA's database
What is FENSA? FENSA (Fenestration Self-Assessment Scheme) is a government-authorised scheme that monitors building regulation compliance for replacement windows and doors. Certificates indicate that work was completed by FENSA-approved installers.
Price history
-11% since 2010
| Event | Date | Price | % change |
|---|---|---|---|
| Sold | 28/10/2010 (15 years ago) | £120,000 | -11.1% |
| Sold | 19/02/2010 (16 years ago) | £135,000 | — |
Source: HM Land Registry Price Paid Data. Crown copyright.
Sold Comparables
Same street and nearby sales within 0.25 miles (last 5 years). Data from Land Registry Price Paid.
| Address | Price | Date | Type |
|---|---|---|---|
| 28 MURHAM AVENUE, GOOLE, EAST RIDING OF YORKSHIRE, DN14 6PB | £185,000 | 10/12/2025 | Semi-detached |
| 25 WHINCROFT AVENUE, GOOLE, EAST RIDING OF YORKSHIRE, DN14 6RA | £185,000 | 17/11/2025 | Semi-detached |
| 41 WHINCROFT AVENUE, GOOLE, EAST RIDING OF YORKSHIRE, DN14 6RA | £167,000 | 21/05/2025 | Semi-detached |
| Same street 54 WESTERN ROAD, GOOLE, EAST RIDING OF YORKSHIRE, DN14 6QL | £230,000 | 13/09/2024 | Semi-detached |
| 4 WOODLAND AVENUE, GOOLE, EAST RIDING OF YORKSHIRE, DN14 6QT | £116,000 | 21/12/2023 | Semi-detached |
| 23 QUEENS DRIVE, GOOLE, EAST RIDING OF YORKSHIRE, DN14 6WB | £235,000 | 18/12/2023 | Semi-detached |
| 1 WOODLAND AVENUE, GOOLE, EAST RIDING OF YORKSHIRE, DN14 6QT | £195,000 | 06/12/2023 | Semi-detached |
| 14 WESTERN ROAD, GOOLE, EAST RIDING OF YORKSHIRE, DN14 6QP | £172,000 | 01/12/2023 | Semi-detached |
| 49 WOODFIELD ROAD, GOOLE, EAST RIDING OF YORKSHIRE, DN14 6RT | £200,000 | 29/11/2023 | Semi-detached |
| 6 WESTERN ROAD, GOOLE, EAST RIDING OF YORKSHIRE, DN14 6QP | £195,000 | 14/07/2023 | Semi-detached |
| 24 WOODFIELD ROAD, GOOLE, EAST RIDING OF YORKSHIRE, DN14 6RL | £157,000 | 26/06/2023 | Semi-detached |
| 54 WHINCROFT AVENUE, GOOLE, EAST RIDING OF YORKSHIRE, DN14 6RA | £145,000 | 31/03/2023 | Semi-detached |
| 77 OXFORD ROAD, GOOLE, EAST RIDING OF YORKSHIRE, DN14 6NY | £188,000 | 24/03/2023 | Semi-detached |
| 7 WESTERN ROAD, GOOLE, EAST RIDING OF YORKSHIRE, DN14 6QW | £175,000 | 09/03/2023 | Semi-detached |
| 18 WOODLAND AVENUE, GOOLE, EAST RIDING OF YORKSHIRE, DN14 6QT | £190,000 | 16/12/2022 | Semi-detached |
| 9 CHESHAM GROVE, GOOLE, EAST RIDING OF YORKSHIRE, DN14 6RR | £175,000 | 25/11/2022 | Semi-detached |
| 27 JACKSONVILLE, GOOLE, EAST RIDING OF YORKSHIRE, DN14 6JZ | £152,000 | 16/11/2022 | Semi-detached |
| 13 WESTERN ROAD, GOOLE, EAST RIDING OF YORKSHIRE, DN14 6QW | £187,500 | 14/11/2022 | Semi-detached |
| Same street 61 WESTERN ROAD, GOOLE, EAST RIDING OF YORKSHIRE, DN14 6QL | £138,500 | 26/10/2022 | Semi-detached |
| 37 JACKSONVILLE, GOOLE, EAST RIDING OF YORKSHIRE, DN14 6JZ | £156,500 | 09/09/2022 | Semi-detached |
| 80 OXFORD ROAD, GOOLE, EAST RIDING OF YORKSHIRE, DN14 6NY | £160,000 | 26/08/2022 | Semi-detached |
| 25 BOURNVILLE, GOOLE, EAST RIDING OF YORKSHIRE, DN14 6LA | £101,000 | 22/08/2022 | Semi-detached |
Street average: £184,250 (2 sales)
Area average: £171,850 (20 sales)
Capital growth trend
Land Registry outcode average: last 12 months vs 5y and 10y ago (from sold prices).
House Price Index (HM Land Registry — official index, not sold-price averages): East Riding of Yorkshire. Series: Semi-detached. As of April 2026.
Rental Range
Estimated market rent for East Riding of Yorkshire. Low = conservative, Realistic = average, Optimistic = best case.
Based on Local Authority from postcode lookup → East Riding of Yorkshire.
LHA (30th percentile) floor for York: £823/mo (Apr 2025 – Mar 2026)
Location
Nearby
Nearest stations, universities and amenities (distance from property).
| Type | Name | Distance |
|---|---|---|
| Shop | The Cutting Room | 0.1 miles |
| Bus stop | Goole Western Road | 0.1 miles |
| Bus stop | Goole Oxford Road | 0.1 miles |
| Hospital | Goole and District Hospital | 0.2 miles |
| Shop | Suds Laundrette | 0.3 miles |
| Train station | Goole | 0.6 miles |
| Train station | Saltmarshe | 2.8 miles |
| Hospital | Selby New War Memorial Hospital | 9.4 miles |
Street-level crime
| Category | Count |
|---|---|
| Violence and sexual offences | 70 |
| Shoplifting | 18 |
| Criminal damage and arson | 17 |
| Other theft | 15 |
| Public order | 15 |
| Anti-social behaviour | 14 |
| Burglary | 11 |
| Drugs | 5 |
| Other crime | 5 |
| Vehicle crime | 5 |
| Bicycle theft | 4 |
| Robbery | 3 |
| Theft from the person | 1 |
| Total incidents | 183 |
Within 1 mile during May 2026. Source: data.police.uk (England & Wales).
Schools nearby
Nearest open schools with Ofsted ratings (England). Closed schools are not shown. Data from Get Information about Schools and Ofsted.
| Name | Type | Distance | Ofsted |
|---|---|---|---|
| Parkside Primary School | Primary | 0.4 miles | Good — 23 Jun 2020 |
| St Joseph's Catholic Primary School | Primary | 0.4 miles | Good — 9 Feb 2020 |
| Goole Academy | Secondary | 0.5 miles | Good — 10 Nov 2022 |
| Boothferry Primary School | Primary | 0.7 miles | Good — 3 Jul 2024 |
| Kingsway Primary School | Primary | 0.8 miles | Good — 7 Nov 2017 |
Rental Comparables
Residential lets from OpenRent and Rightmove for the area (same bedroom count). Use to validate rent estimates. Student lets are excluded.
| Title | Rent | Beds | Distance | As seen on |
|---|---|---|---|---|
| 3 Bed Semi-Detached House, Western Road, DN14 | £975/mo | 3 | 0.09 miles | OpenRent |
| 3 Bed Terraced House, Marlborough Avenue, DN14 | £775/mo | 3 | 0.47 miles | OpenRent |
| 3 Bed Terraced House, Queensway, DN14 | £750/mo | 3 | 0.62 miles | OpenRent |
Average rent: £833/mo (3 listings)
Rent-driven metrics
Based on OpenRent comparables.
- This street — Gross yield for this street only (Land Registry sales + rental comparables, same postcode + street).
- Rent ratio — Monthly rent ÷ purchase price (1% rule). 1%+ = strong, 0.8–1% = okay, <0.8% = weak for cashflow.
- Max investor price — Rent ÷ 0.8%; the price at which rent would be 0.8% of price (Stoke-style target).
- Target investor price — Rent ÷ 1%; the price at which rent would be 1% of price (strong cashflow band).
- Gross yield — Annual rent as % of purchase price (no costs).
- Cost-to-rent — Price ÷ annual rent (from OpenRent comparables). Under 14× = strong, 14–16× = acceptable, 17×+ = compressed.
- Cashflow — Rent minus mortgage, 10% maintenance, £25/mo compliance. Assumes 75% LTV, 3.95% APR (5yr fixed), 25yr term.
- ROI — Annual profit ÷ cash in (deposit + 4% purchase costs).