8 THE HAVERLANDS
GRANTHAM, GONERBY HILL FOOT, LINCOLNSHIRE NG31 8HB
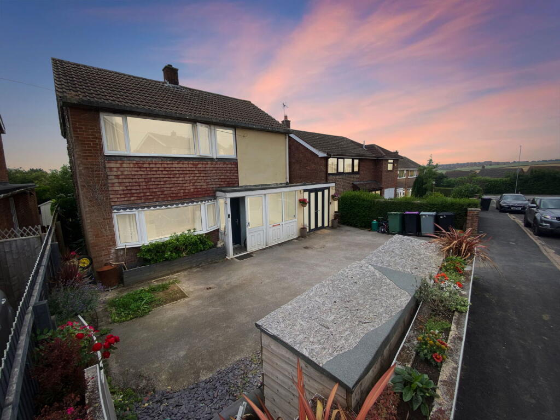
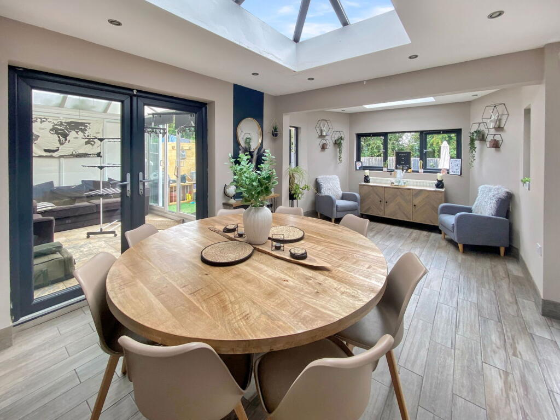
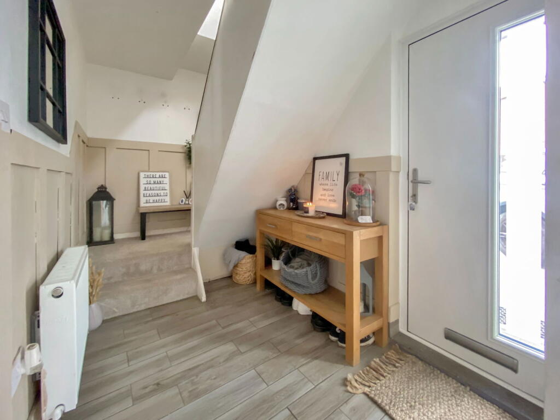
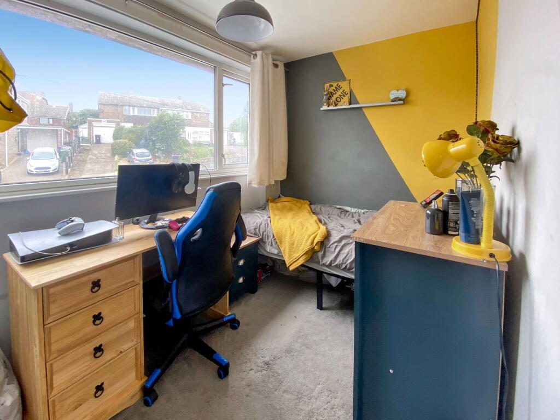
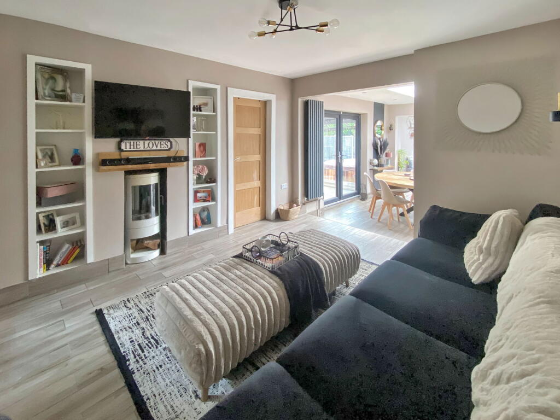
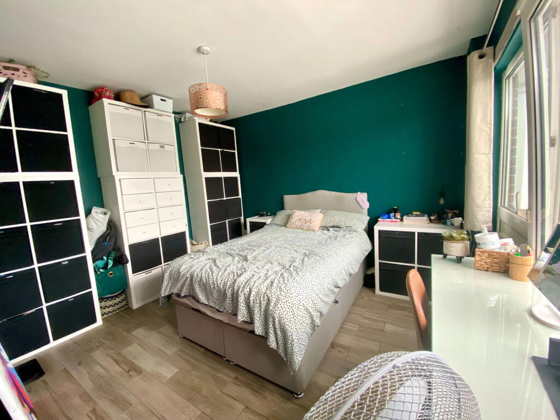
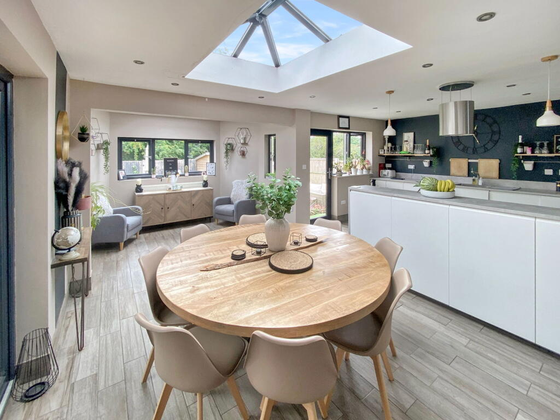
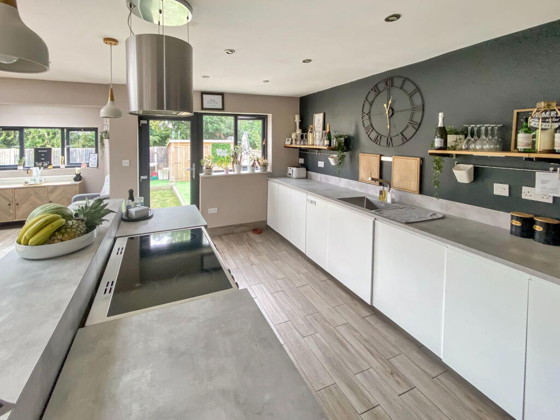
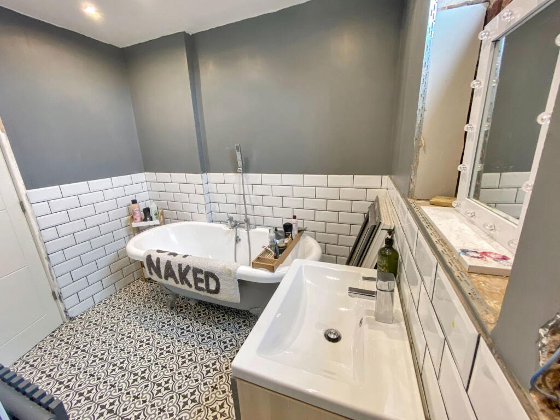
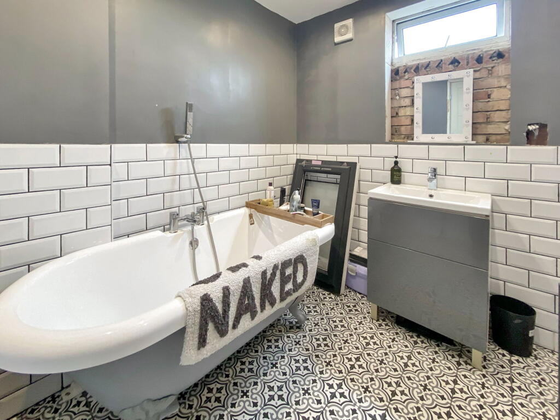
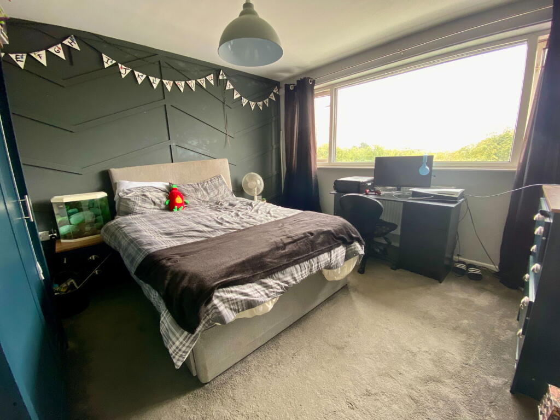
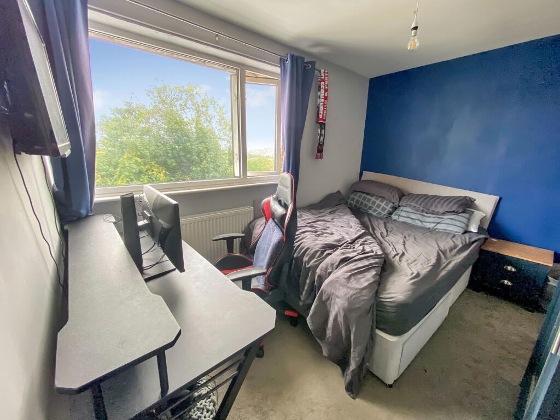
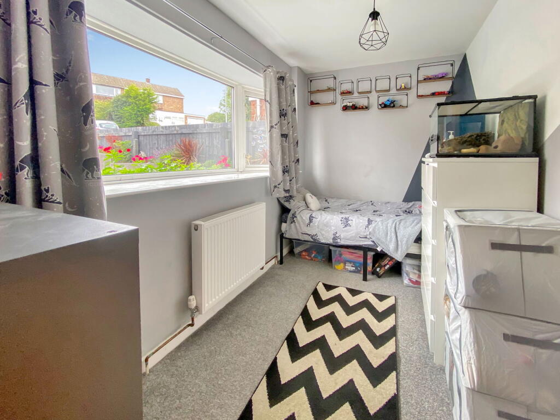
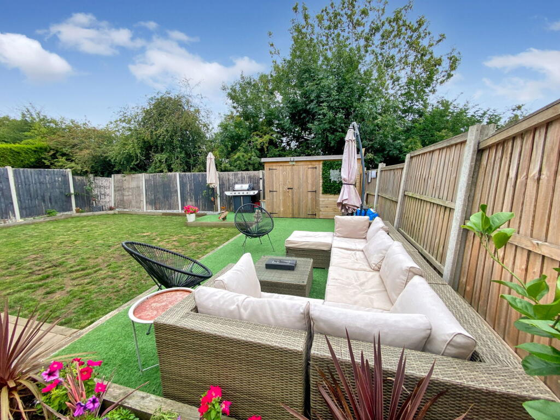
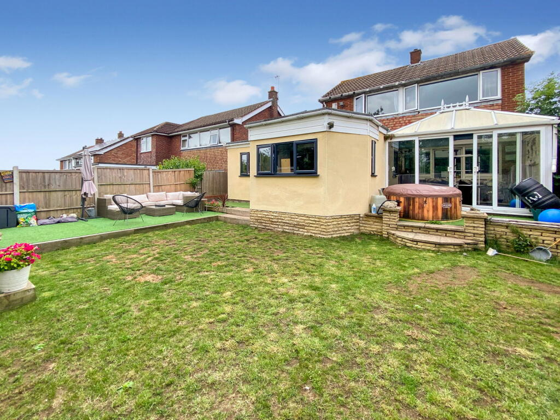
Photo 1 Photo 2 Photo 3 Photo 4 Photo 5 Photo 6 Photo 7 Photo 8 Photo 9 Photo 10 Photo 11 Photo 12 Photo 13 Photo 14 Photo 15
/ 15
Property details
Tenure
FREEHOLD
Floor area
114 m²
Council tax band
C
EPC rating
C
Last sold
£300,000 Apr 2026
Price per m²
£2,632/m²
Local average
£317,308 (-5.5%)
Deprivation
Decile 10 (30,720 of 33,755)
Street crime
44 incidents within 1 mile (Aug 2026)
Key features
- Guide Price £300,000 - £310,000 Please Quote RS0119
- Impressive Extended Detached Family Home
- Spacious & Versatile Accommodation Perfect For The Modern Family.
- 4/5 Bedrooms & 2/3 Reception Room
- Open Plan Living/Dining/Kitchen
- Ground Floor Shower Room & First Floor Family Bathroom
- Double Glazing & Gas Radiator Heating System.
- Driveway & Enclosed Rear Garden
- Internal Viewing Recommended
Additional details
- Parking
- Driveway
- Garden
- Private garden
Description
Entrance Porch
With sliding double glazed exterior entrance door, and further double glazed door providing access to…
Entrance Hall
Having stairs to first floor landing, radiator, feature tiled floor covering and internal doors leading to…
Bedroom 11’4” x 7’9” (3.45m x 2.36m) With double glazed bow window and radiator.
Lounge 12'1x11'1 (3.68m x 3.38m)
Having feature feal burning fire, fitted recessed shelving, radiator, featured tiled floor covering, open plan access to main living area and internal door to…
Bedroom/Reception Room 11'4 x 10’6” (3.45m x 3.25m)
With a continuation of the feature tiled floor covering, radiator, windows and patio doors into conservatory.
Conservatory 12'2x10' (3.71m x 3.05m)
Accessed via by both the ground floor reception room/bedroom and having double glazed French doors from the main Living Area. This Conservatory provides additional to the rear gardens and benefits from power & lighting.
Living Dining Kitchen Hub 22’1”x 11’7”(6.09m x 5.99m) This impressive open plan living area is the signature room of this home. Impressive natural lighting via the double glazed windows, doors and ceiling lanterns. There is a continuation of the feature tiled floor covering. The Kitchen area has been fitted with modern contemporary white glossed units incorporating sink drainer unit, complementing up stands, integrated appliances and built in pantry cupboard.
Ground Floor Shower Room
Having modern three piece suite including double shower enclosure with mains fed shower vanity wash hand basin, W.C, complementary tiling to walls, feature tiled floor covering and ceiling mounted extractor unit.
Front Reception Area
13’1 x 9’2” (4.00m x 2.80m)
Having double glazed French doors with complimenting screens either, feature tiled floor cover, plumbing for automatic washing machine, power and lighting.
First Floor Landing
Loft access, radiator and double glazed window.
Bedroom One 12'1x9'3 (3.68m x 2.82m)
Having radiator and double glazed window to the rear.
Bedroom Two 11'1x9'1 (3.38m x 2.77m)
With radiator and double glazed window to the rear.
Bedroom Three 11'3x6'6 (3.43m x 1.98m)
Having radiator and double glazed window to the front.
Bathroom
With modern contemporary Incorporating free standing roll top bath, vanity wash hand basin, recessed low flush W.C, feature floor covering, recess lighting, complementary tiling to walls, wall mounted extractor unit, and radiator.
Outside Front
To the front aspect is a driveway providing off road parking pathway leading to a gated side access to the rear gardens. There are stocked borders containing a variety of plants and shrubs.
Outside Rear
The rear gardens offer a low maintenance artificial grass seating areas which lead onto formal laid long gardens and provide a good level of privacy.
Tenure - The property is understood to be freehold and vacant possession will be given on completion of the sale.
Agent's Notes - The contents within may be subject to change and must not be relied upon as an entirely accurate description of the property.
MEASUREMENTS: Whilst every care has been taken in the preparation of these particulars, the purchasers are advised to satisfy themselves that the statements contained and measurements given, if any, are correct. All measurements are approximate.
MONEY LAUNDERING:
MONEY LAUNDERING REGULATIONS; By law, we are required to conduct anti money laundering checks on all intending sellers and purchasers and take this responsibility very seriously. In line with HMRC guidance, our partner, MoveButler, will carry on these checks in a safe and secure way on our behalf. Once an offer has been accepted (stc) MoveButler will send a secure link for the biometric checks to be completed electronically. There is a non-refundable charge of £30 (inclusive of VAT) per person for these checks. The Anti Money Laundering checks must be completed before the memorandum of sale can be sent to solicitors confirming the sale.
These details, whilst believed to be accurate are set out as a general outline only for guidance and do not constitute any part of an offer or contract. Intending purchasers should not rely on them as statements of representation of fact, but must satisfy themselves by inspection or otherwise as to their accuracy. No person in this firms employment has the authority to make or give any representation or warranty in respect of the property, or tested the services or any of the equipment or appliances in this property. With this in mind, we would advise all intending purchasers to carry out their own independent survey or reports prior to purchase. All measurements and distances are approximate only and should not be relied upon for the purchase of furnishings or floor coverings. Your home is at risk if you do not keep up repayments on a mortgage or other loan secured on it.
MISREPRESENTATION ACT: The sellers of this property whose agent they are give notice that: (i) the particulars are set out as a general guide only for the guidance of purchasers, and do not constitute, nor constitute any part of, an offer or contract: (ii) all descriptions, dimensions, references to condition and necessary permissions for use and occupation and other details are given without responsibility and any intending purchasers should not rely on them as statements or representation of fact but must satisfy themselves by inspection or otherwise as to the correctness of each of them: (iii) no person in the employment of eXp has any authority to make or give representation or warranty in relation to this property.'
SERVICES: fittings & equipment have not been tested & no warranties can be given that any service/appliance (inc. central heating, fires, hot water cylinder and cooker) referred to in this brochure operates satisfactorily. Prospective buyers must make their own enquiries & testing. There may be reconnection charges for service
Services - Please note that the services and any associated fittings and appliances referred to in these particulars have not been tested.
Council Tax - We understand from the Valuation Office Website that the property is assessed in Band "D". South Kesteven District Council - .
Listed by
East Midlands
exp world uk limited
Reference: 165050270
EPC Rating & Upgrade Cost
Current rating: C
Potential rating: C
Inspection date: 15/12/2025
Expiry date: 14/12/2035
Current heating cost: £949/year
Potential heating cost: £892/year
Est. upgrade cost to C: £16,500
Recommendations
- Floor insulation (solid floor) (£5,000 - £10,000)
- Solar photovoltaic panels, 2.5 kWp (£8,000 - £10,000)
Flood risk
Zone: 1
Risk: Low
Job (default Low)
Registered land (INSPIRE)
This location falls inside an HM Land Registry INSPIRE registered freehold polygon.
Plot: ~332 m² (0.08 acres)
Source: HM Land Registry INSPIRE Index Polygons.
Floorplans
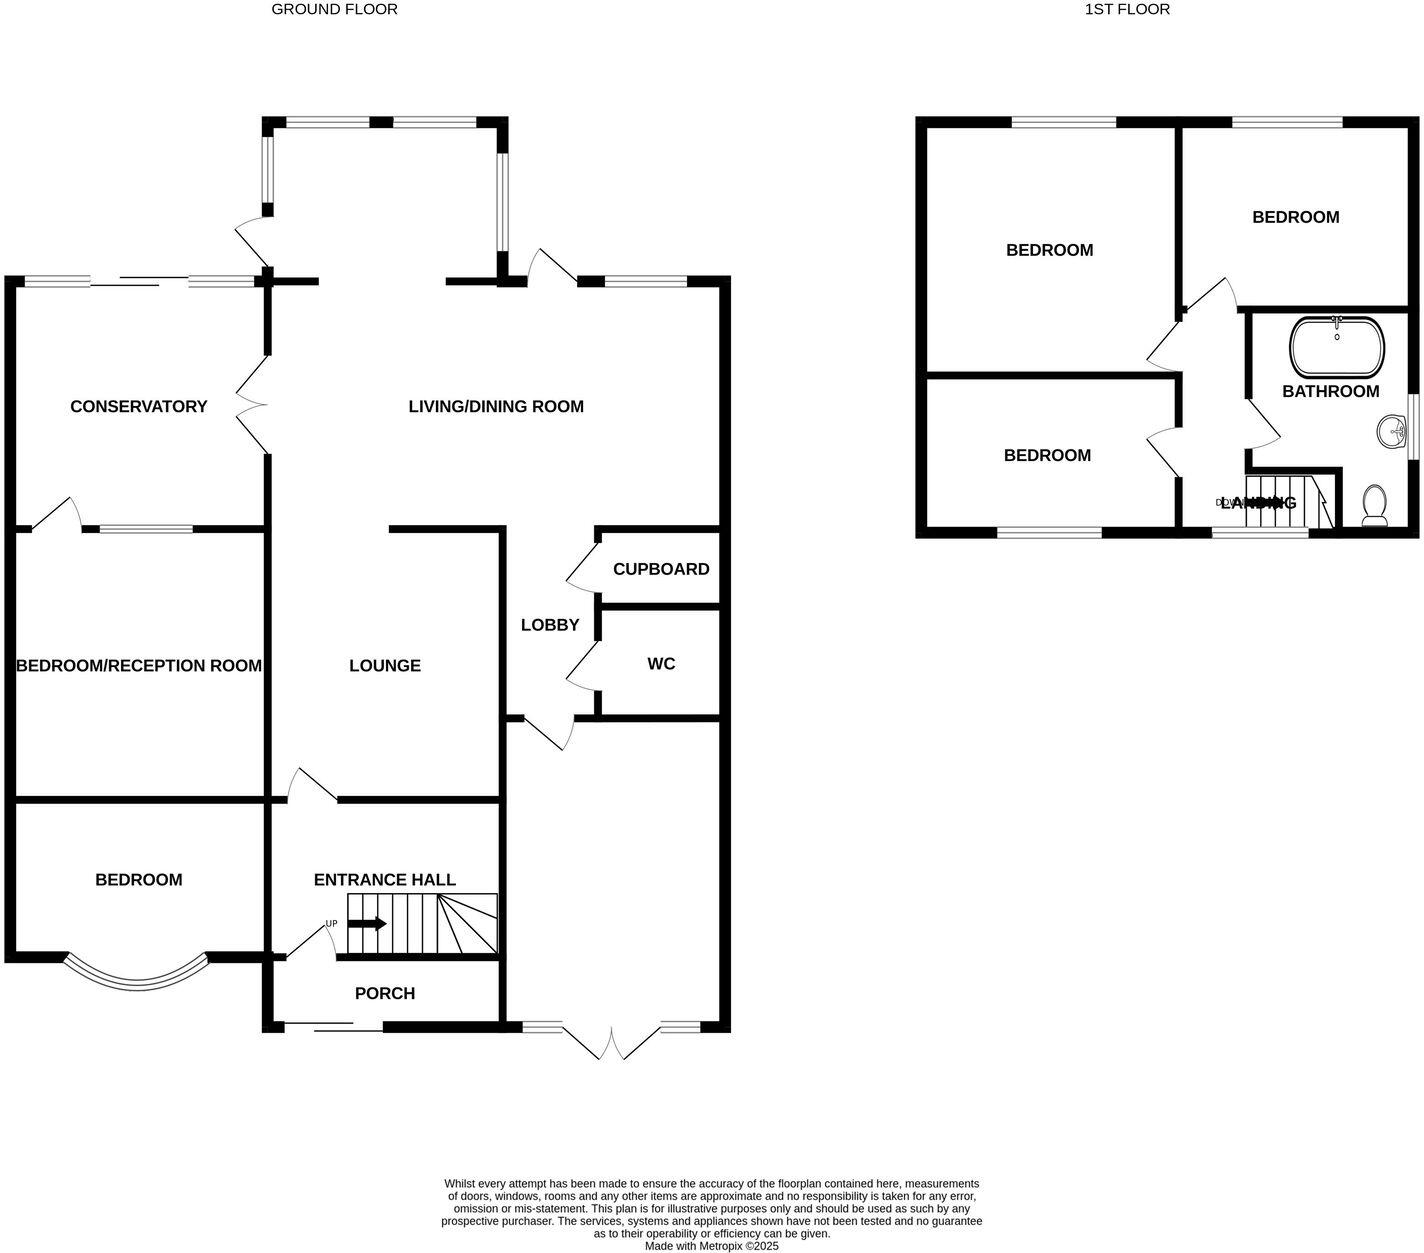
Floorplan 1
FENSA Certificates
This property has 2 FENSA certificate(s) on record, indicating window/door installations by FENSA-approved installers.
FENSA Certificate #4114762
Property Details
Street: 8 The Haverlands
Town: Gonerby Hill Foot
Postcode: NG31 8HB
Installation Details
Items: 1 window and 1 door
Certificate Issued: 09/10/2006
Work Completed: 01/09/2006
This certificate data was retrieved from FENSA's database
FENSA Certificate #14596639
Property Details
Street: 8 The Haverlands
Town: Gonerby Hill Foot
Postcode: NG31 8HB
Installation Details
Items: 1 door
Certificate Issued: 23/05/2021
Work Completed: 08/04/2021
This certificate data was retrieved from FENSA's database
What is FENSA? FENSA (Fenestration Self-Assessment Scheme) is a government-authorised scheme that monitors building regulation compliance for replacement windows and doors. Certificates indicate that work was completed by FENSA-approved installers.
Price history
175% since 2002
| Event | Date | Price | % change |
|---|---|---|---|
| Sold | 30/04/2026 (6 months ago) | £300,000 | +71.4% |
| Sold | 04/11/2015 (11 years ago) | £175,000 | +60.6% |
| Sold | 18/04/2002 (24 years ago) | £109,000 | — |
Source: HM Land Registry Price Paid Data. Crown copyright.
Sold Comparables
Same street and nearby sales within 0.25 miles (last 5 years). Data from Land Registry Price Paid.
| Address | Price | Date | Type |
|---|---|---|---|
| 32 GRAMPIAN WAY, GONERBY HILL FOOT, GRANTHAM, SOUTH KESTEVEN, LINCOLNSHIRE, NG31 8FY | £425,000 | 19/12/2025 | Detached |
| Same street 1 THE HAVERLANDS, GONERBY HILL FOOT, GRANTHAM, SOUTH KESTEVEN, LINCOLNSHIRE, NG31 8HB | £375,000 | 28/03/2025 | Detached |
| Same street 26 THE HAVERLANDS, GONERBY HILL FOOT, GRANTHAM, SOUTH KESTEVEN, LINCOLNSHIRE, NG31 8HB | £200,000 | 21/12/2023 | Detached |
| 23 GRAMPIAN WAY, GONERBY HILL FOOT, GRANTHAM, SOUTH KESTEVEN, LINCOLNSHIRE, NG31 8FY | £300,000 | 31/08/2023 | Detached |
| 2 BRECON CLOSE, GONERBY HILL FOOT, GRANTHAM, SOUTH KESTEVEN, LINCOLNSHIRE, NG31 8FX | £390,000 | 23/11/2022 | Detached |
| 1 MENDIP CLOSE, GONERBY HILL FOOT, GRANTHAM, SOUTH KESTEVEN, LINCOLNSHIRE, NG31 8GB | £415,000 | 11/11/2022 | Detached |
| 7 MALVERN DRIVE, GONERBY HILL FOOT, GRANTHAM, SOUTH KESTEVEN, LINCOLNSHIRE, NG31 8GA | £355,000 | 08/07/2022 | Detached |
| 60 CLIFFE ROAD, GONERBY HILL FOOT, GRANTHAM, SOUTH KESTEVEN, LINCOLNSHIRE, NG31 8HS | £255,000 | 06/07/2022 | Detached |
| 29 ORCHARD CLOSE, GONERBY HILL FOOT, GRANTHAM, SOUTH KESTEVEN, LINCOLNSHIRE, NG31 8HD | £370,000 | 08/03/2022 | Detached |
| THE LILACS, 96 GONERBY ROAD, GONERBY HILL FOOT, GRANTHAM, SOUTH KESTEVEN, LINCOLNSHIRE, NG31 8HQ | £192,000 | 20/12/2021 | Detached |
| 10 PENNINE WAY, GONERBY HILL FOOT, GRANTHAM, SOUTH KESTEVEN, LINCOLNSHIRE, NG31 8FZ | £383,000 | 20/12/2021 | Detached |
| 12 BELL CLOSE, GONERBY HILL FOOT, GRANTHAM, SOUTH KESTEVEN, LINCOLNSHIRE, NG31 8GJ | £250,000 | 20/12/2021 | Detached |
| 1 WEBSTER WAY, GONERBY HILL FOOT, GRANTHAM, SOUTH KESTEVEN, LINCOLNSHIRE, NG31 8GH | £262,000 | 17/12/2021 | Detached |
Street average: £287,500 (2 sales)
Area average: £327,000 (11 sales)
Capital growth trend
Land Registry outcode average: last 12 months vs 5y and 10y ago (from sold prices).
House Price Index (HM Land Registry — official index, not sold-price averages): South Kesteven. Series: Detached. As of August 2026.
Rental Range
Estimated market rent for South Kesteven. Low = conservative, Realistic = average, Optimistic = best case.
Based on Local Authority from postcode lookup → South Kesteven.
LHA (30th percentile) floor for Grantham & Newark: £873/mo (Apr 2025 – Mar 2026)
Location
Nearby
Nearest stations, universities and amenities (distance from property).
| Type | Name | Distance |
|---|---|---|
| Bus stop | Orchard Close | 0.1 miles |
| Shop | Costcutter | 0.5 miles |
| Shop | Great Gonerby Post Office | 0.6 miles |
| Train station | Grantham | 1.7 miles |
| University | Harlaxton College | 3.4 miles |
| Train station | Bottesford | 5.8 miles |
| Hospital | Rauceby Hospital | 9.4 miles |
| Hospital | Welbourn Hall Nursing and Residential Home | 10.8 miles |
Street-level crime
| Category | Count |
|---|---|
| Anti-social behaviour | 16 |
| Violence and sexual offences | 13 |
| Criminal damage and arson | 3 |
| Other theft | 3 |
| Public order | 3 |
| Shoplifting | 2 |
| Vehicle crime | 2 |
| Bicycle theft | 1 |
| Burglary | 1 |
| Total incidents | 44 |
Within 1 mile during Aug 2026. Source: data.police.uk (England & Wales).
Schools nearby
Nearest open schools with Ofsted ratings (England). Closed schools are not shown. Data from Get Information about Schools and Ofsted.
| Name | Type | Distance | Ofsted |
|---|---|---|---|
| The Gonerby Hill Foot Church of England Primary School | Primary | 0.3 miles | Good — 9 Oct 2014 |
| The St Sebastian's Church of England Primary School, Great Gonerby | Primary | 0.4 miles | Good — 5 Jun 2013 |
| Poplar Farm School | Primary | 0.6 miles | Good — 9 Mar 2023 |
| Cliffedale Primary School | Primary | 0.8 miles | Good — 12 Mar 2024 |
| The Priory Ruskin Academy | Secondary | 0.8 miles | Outstanding — 14 Dec 2017 |
Rental Comparables
Rental comparables are temporarily unavailable while listing-site fetches are paused. Try again later.
Rent-driven metrics
Based on Area rent estimate.
- Rent ratio — Monthly rent ÷ purchase price (1% rule). 1%+ = strong, 0.8–1% = okay, <0.8% = weak for cashflow.
- Max investor price — Rent ÷ 0.8%; the price at which rent would be 0.8% of price (Stoke-style target).
- Target investor price — Rent ÷ 1%; the price at which rent would be 1% of price (strong cashflow band).
- Gross yield — Annual rent as % of purchase price (no costs).