275 VALLEY ROAD
NOTTINGHAM, CITY OF NOTTINGHAM NG5 1HN
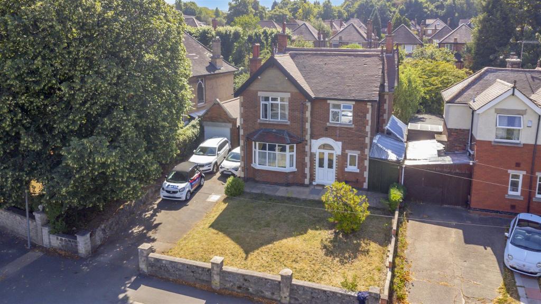
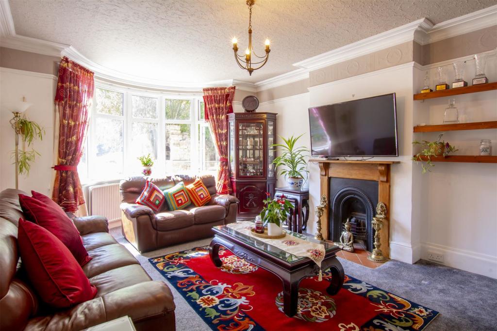
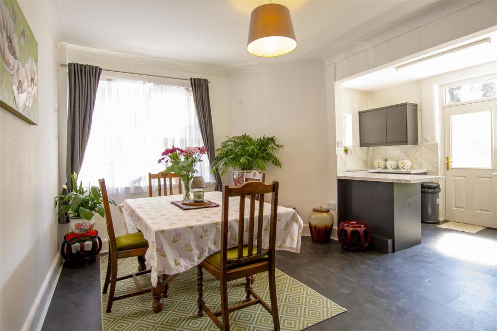
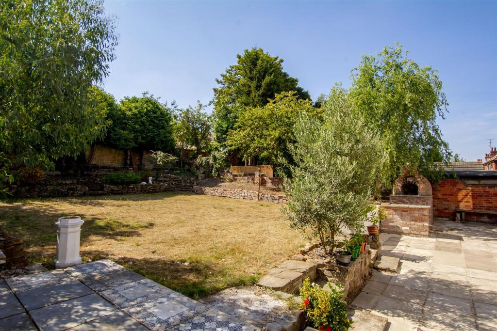
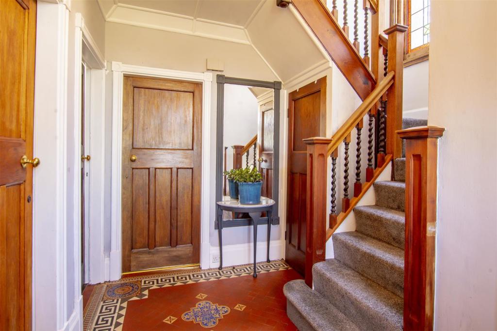
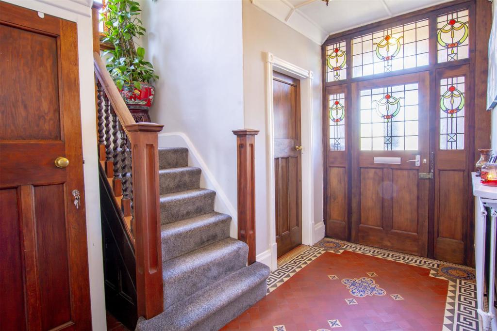
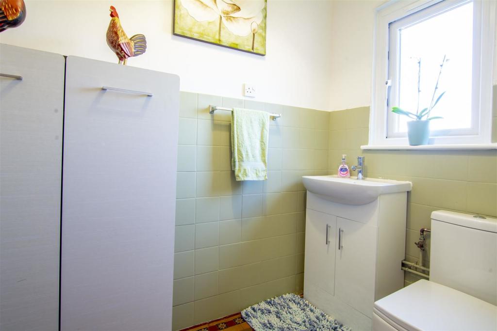
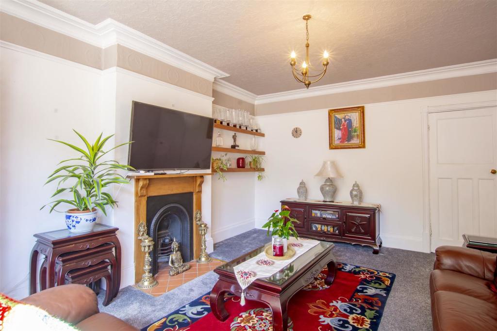
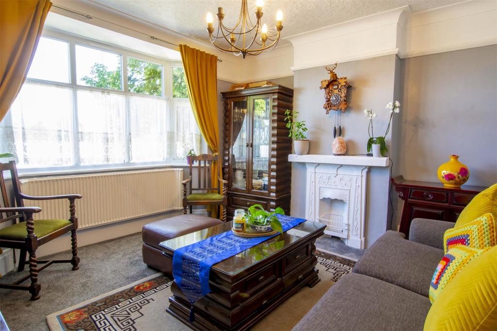
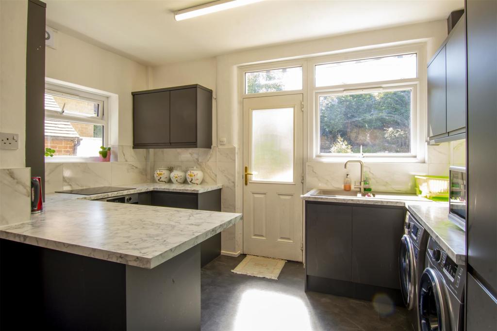
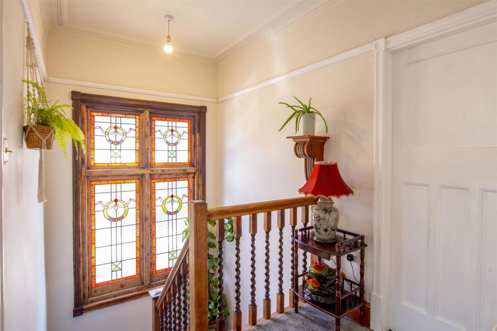
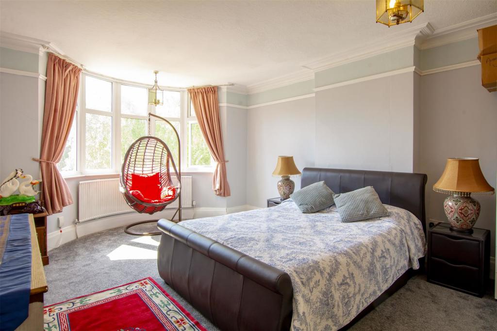
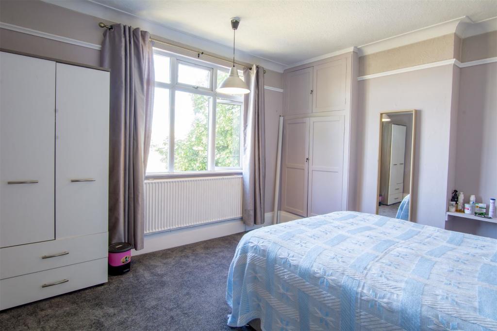
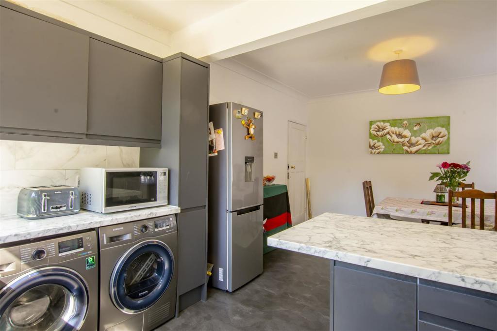
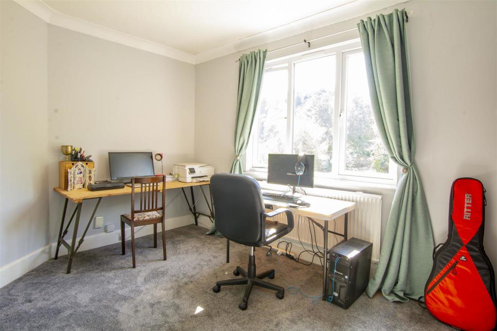
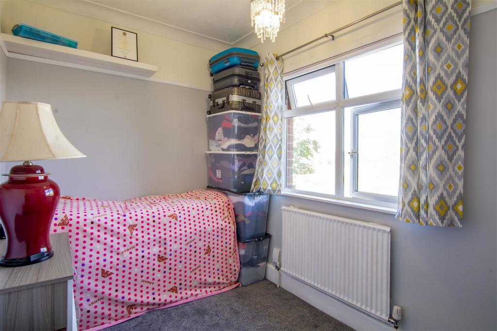
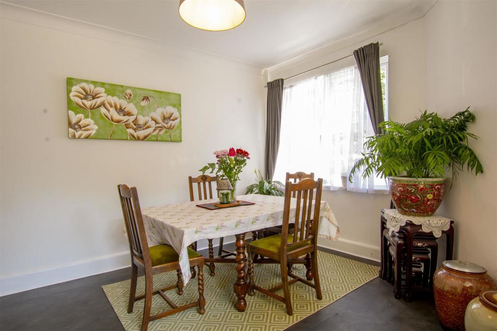
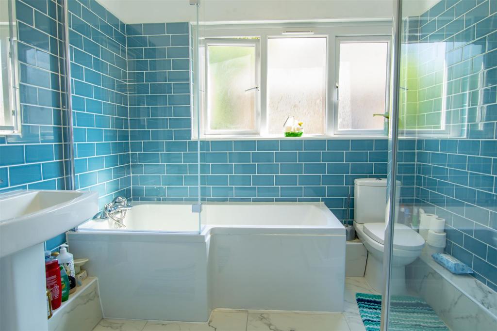
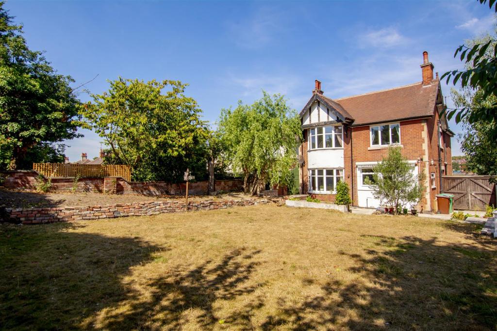
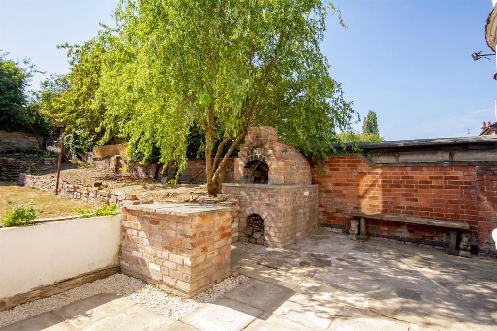
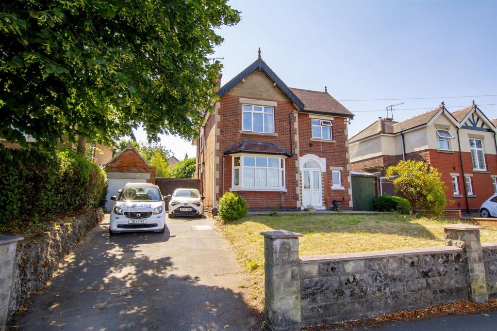
DJI_0300 copy.jpg Living Room DSC_6868-HDR copy.jpg Kitchen Diner DSC_6916-HDR copy.jpg Garden DSC_6945 copy.jpg Entrance Hall DSC_6877-HDR copy.jpg Entrance Hall DSC_6880-HDR copy.jpg WC DSC_6874-HDR copy.jpg Living Room DSC_6871-HDR copy.jpg Family Room DSC_6856-HDR copy.jpg Kitchen Diner DSC_6925-HDR copy.jpg Landing DSC_6907-HDR copy.jpg Bedroom 1 DSC_6889-HDR copy.jpg Bedroom 2 DSC_6898-HDR copy.jpg Kitchen Diner DSC_6931-HDR copy.jpg Bedroom 3 DSC_6895-HDR copy.jpg Bedroom 4 DSC_6883-HDR copy.jpg Kitchen Diner DSC_6919-HDR copy.jpg Bathroom DSC_6892-HDR copy.jpg Garden DSC_6941 copy.jpg Garden DSC_6943 copy.jpg Front DSC_6946 copy.jpg
/ 21
Property details
Tenure
FREEHOLD
Floor area
153 m²
Council tax band
D
EPC rating
D
Last sold
£374,000 May 2023
Price per m²
£2,516/m²
Local average
£308,856 (+24.7%)
Deprivation
Decile 8 (23,644 of 33,755)
Street crime
473 incidents within 1 mile (May 2026)
Key features
- DETACHED
- STUNNING ORIGINAL FEATURES
- FOUR BEDROOMS
- MODERNISED THROUGHOUT
- LARGER THAN AVERAGE PLOT
- POPULAR LOCATION
- MUST VIEW
- FREE FINANCIAL ADVICE
- FREE VALUATIONS
- CONTACT US ON
Additional details
- Parking
- Yes
- Garden
- Yes
Description
Robert Ellis Estate Agents are delighted to offer to the market this OUTSTANDING FOUR BEDROOM, DETACHED FAMILY HOME situated in SHERWOOD, NOTTINGHAM on a LARGER THAN AVERAGE PLOT. Accommodation comprises; entrance porch, hallway, downstairs WC, family room, lounge, open plan kitchen diner, stairs leading down to cellar, lobby, stairs leading up to first floor landing, first double bedroom, second double bedroom, third double bedroom, fourth bedroom and modernised family bathroom featuring a four piece suite. To the rear is a large garden with multiple patio areas, laid to lawn, flower beds and shrubbery, access to the side store and detached garage with electric door. The front also offers ample parking for at least 4 cars!
MODERNISED FAMILY HOME MUST VIEW POTENTIAL TO EXTEND
Robert Ellis Estate Agents are delighted to offer to the market this OUTSTANDING FOUR BEDROOM, DETACHED FAMILY HOME situated in SHERWOOD, NOTTINGHAM on a LARGER THAN AVERAGE PLOT.
It is ideally located within walking distance of Sherwood's high street which offers a mixture of restaurants, bars and retail shops. There are transport links on Hucknall Road, allowing access to Nottingham City centre and surrounding areas.
The home has undergone full modernisation by the current owners, allowing prospective buyers to move in with ease.
Upon entry, you are welcomed by the entrance porch into the hallway which has beautiful tiled flooring, following through to the downstairs WC. Off the hallway is the family room, lounge with feature bay window, open plan kitchen diner with a newly fitted kitchen. You also have the stairs which lead down to the cellar offering ample storage.
Stairs leading to landing with stunning original, stain glass windows. This allows access to all four bedrooms, three being double, and the family bathroom which has been modernised to a four piece, white suite.
The home is positioned on a larger than average plot with the rear garden being south facing and hosting multiple patio areas, laid to lawn, flower beds with shrubbery surrounding the lawn and access to both the side store and detached garage with electric door.
The front also offers a garden with laid to law, surrounded by walls with parking for at least 4 cars.
A viewing is HIGHLY RECOMMENDED to appreciate the STYLING, SIZE and FINISH of this AMAZING OPPORTUNITY- Contact the office on before it is too late!
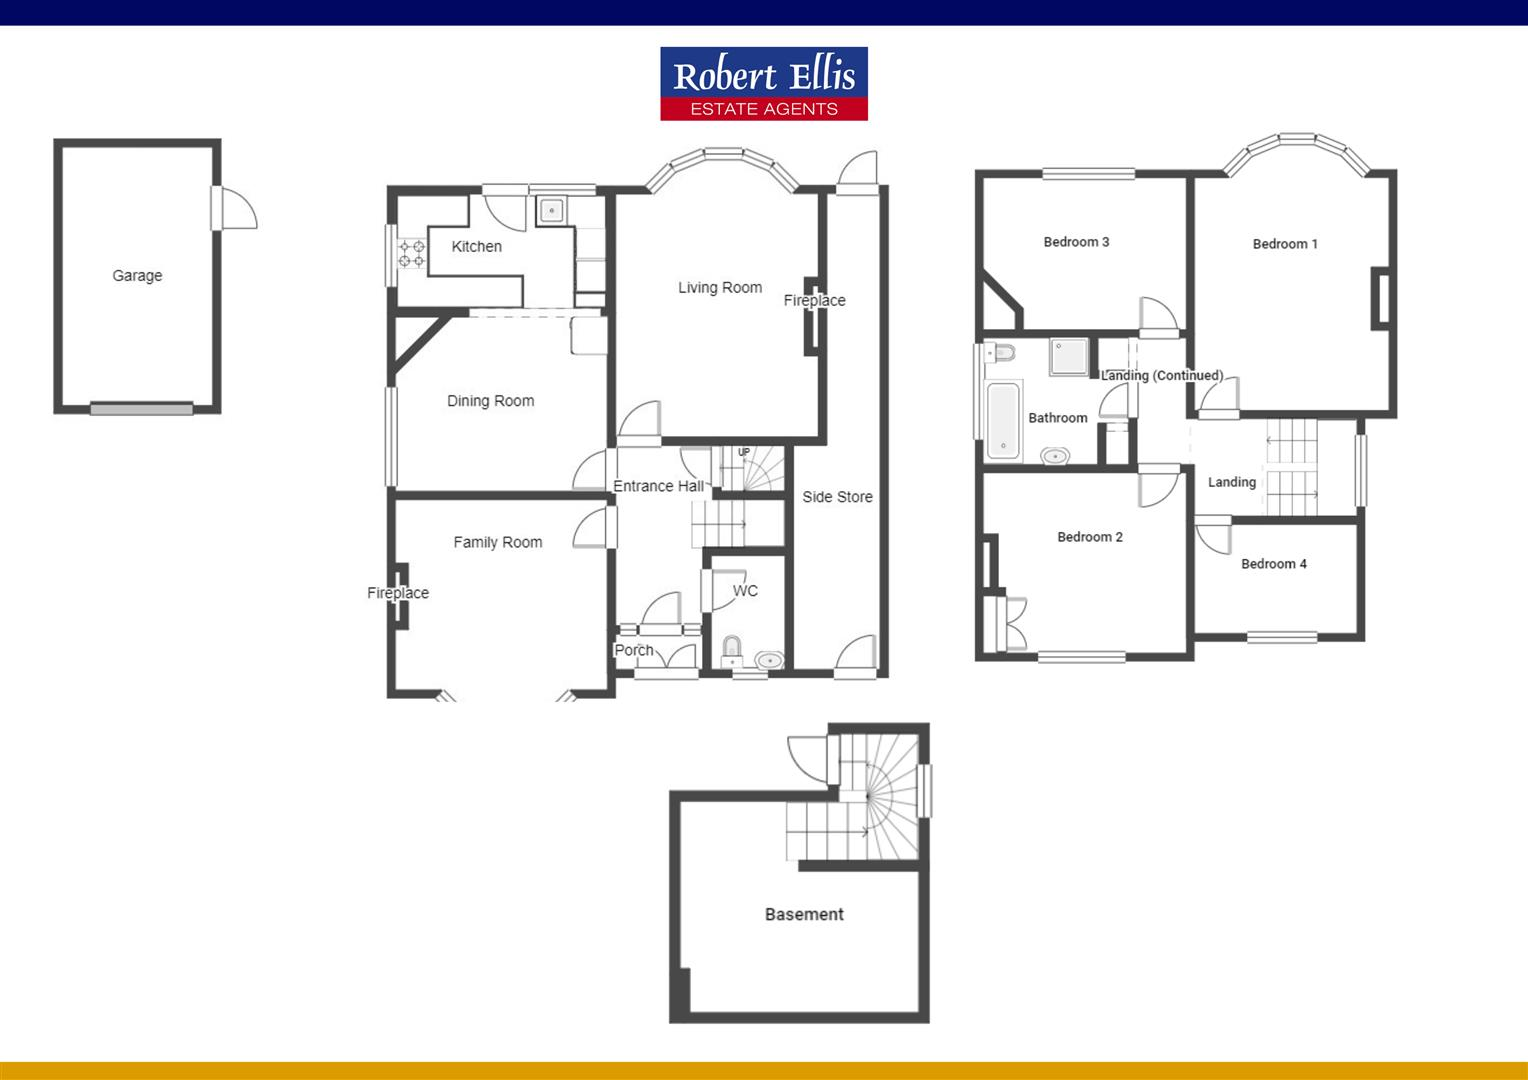
Porch - 1.75m x 0.65m approx (5'8" x 2'1" approx) - Tiled flooring, UPVC double glazed French doors to the front.
Hallway - 3.56m x 1.67m approx (11'8" x 5'5" approx) - Wall mounted double radiator, original flooring, skirting boards, panelled ceiling, original wooden frame single glazed opaque front door with single wooden frame stained glass windows either side, doors to:
Ground Floor W.C. - 2.12m x 1.49m approx (6'11" x 4'10" approx) - Original tiled flooring, partially tiled walls, sink with dual heat tap and storage under, low flush w.c., opaque UPVC double glazed window to he front.
Basement - 3.06m x 3.3m approx (10'0" x 10'9" approx) - Stairs from the hall, built-in shelving, wooden framed singe glazed opaque window to the side.
Living Room - 4.67m x 3.92m approx (15'3" x 12'10" approx) - Carpeted flooring, wall mounted double radiator, UPVC double glazed bay window to the rear, original fireplace with surround and tiled hearth, picture rail, coving and skirting boards.
Kitchen Diner - 5.67m x 3.93m approx (18'7" x 12'10" approx) - UPVC double glazed windows to the side and rear, opaque UPVC double glazed window to the rear, partially tiled walls with fitted wall and base units, Beko induction hob with oven below, space for washing machine and dryer, space for fridge freezer, composite sink with dual heat tap, coving to ceiling, skirting boards.
Family Room - 3.93m x 3.6m approx (12'10" x 11'9" approx) - Carpeted flooring, UPVC double glazed bay window to the front, wall mounted double radiator, original fireplace, picture rail, coving to ceiling and skirting boards.
First Floor Landing - 4.53m x 2.52m approx (14'10" x 8'3" approx) - Storage cupboard (0.74m x 0.75m), carped flooring, wall mounted radiator, original stained glass window with wooden frame and doors to:
Bedroom 1 - 4.68m x 3.92m approx (15'4" x 12'10" approx) - Carpeted flooring, picture rail, UPVC double glazed bay window to the rear, wall mounted radiator. Jack and Jill door to bedroom 2.
Bedroom 2 - 3.94m x 3.59m approx (12'11" x 11'9" approx) - Carpeted flooring, wall mounted radiator, UPVC double glazed window to the front, fitted wardrobes and picture rail. Jack and Jill door to bedroom 1.
Bedroom 3 - 3.95m x 3.11m approx (12'11" x 10'2" approx) - Carpeted flooring, UPVC double glazed window to the rear, wall mounted radiator.
Bedroom 4 - 3.31m x 2.13m approx (10'10" x 6'11" approx) - Carpeted flooring, wall mounted radiator, UPVC double glazed window to the front, picture rail.
Bathroom - 2.79m x 2.47m approx (9'1" x 8'1" approx) - Tiled flooring, partially tiled walls, sink with dual heat tap, P shaped bath with dual heat tap and hand held shower unit attached, low flush w.c., corner shower with hand held shower with waterfall shower head and hand held shower, opaque UPVC double glazed window to the side, wall mounted towel radiator, built-in storage cupboard (0.4m x 0.81m).
Outside - To the front there is a lawned garden surrounded by a brick wall, pathway leading down the drive offering parking for at least 4 cars with access to the garage.
To the rear there is an enclosed garden with large patio area with steps to the lawned garden with stoned flower beds to the left, rear and right. To the rear there is a brick wall for privacy along side some small trees. Multiple patio areas.
Garage - 5.02m x 3.01m approx (16'5" x 9'10" approx) - Garolla electric door with personal side door.
Side Store - 9.22m x 1.8m approx (30'2" x 5'10" approx) - Gated access to the front with a gate to the rear, concrete flooring.
Council Tax Band - Nottingham Council- Band D
Property To Sell? - If you are considering selling your property, Robert Ellis Estate Agents would be delighted to provide a FREE PROPERTY VALUATION. Call us today to make an appointment on !
A FOUR BEDROOM, DETACHED FAMILY HOME SITUATED ON A LARGER THAN AVERAGE PLOT WITH THE POTENTIAL TO EXTEND FURTHER.
Listed by
Arnold
Robert Ellis
Reference: 125986619
EPC Rating & Upgrade Cost
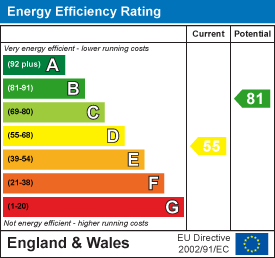
Current rating: D
Potential rating: B
Inspection date: 15/04/2016
Expiry date: 14/04/2026 (expired)
Current heating cost: £1,512/year
Potential heating cost: £795/year
Est. upgrade cost to C: £13,185
Recommendations
- Increase loft insulation to 270 mm (£100 - £350)
- Cavity wall insulation (£500 - £1,500)
- Floor insulation (solid floor) (£4,000 - £6,000)
- Low energy lighting for all fixed outlets (£60)
- Upgrade heating controls (£350 - £450)
- Solar photovoltaic panels, 2.5 kWp (£5,000 - £8,000)
Flood risk
Zone: 1
Risk: Low
Job (default Low)
Floorplans
Valley Road (1).png
EPC Graphs
EE Rating
FENSA Certificates
This property has 1 FENSA certificate(s) on record, indicating window/door installations by FENSA-approved installers.
FENSA Certificate #15354463 Recent
Property Details
Street: 275 Valley Road
Town: NOTTINGHAM
Postcode: NG5 1HN
Installation Details
Items: 7 windows
Certificate Issued: 21/08/2022
Work Completed: 01/07/2022
This certificate data was retrieved from FENSA's database
What is FENSA? FENSA (Fenestration Self-Assessment Scheme) is a government-authorised scheme that monitors building regulation compliance for replacement windows and doors. Certificates indicate that work was completed by FENSA-approved installers.
Price history
12% since 2022
| Event | Date | Price | % change |
|---|---|---|---|
| Sold | 12/05/2023 (3 years ago) | £374,000 | +12% |
| Sold | 31/01/2022 (4 years ago) | £334,000 | — |
Source: HM Land Registry Price Paid Data. Crown copyright.
Sold Comparables
Same street and nearby sales within 0.25 miles (last 5 years). Data from Land Registry Price Paid.
| Address | Price | Date | Type |
|---|---|---|---|
| Same street 291 VALLEY ROAD, NOTTINGHAM, CITY OF NOTTINGHAM, NG5 1HN | £239,000 | 01/04/2026 | Semi-detached |
| 27 GIRTON ROAD, NOTTINGHAM, CITY OF NOTTINGHAM, NG5 1FY | £325,000 | 18/11/2024 | Detached |
| 481 HUCKNALL ROAD, NOTTINGHAM, CITY OF NOTTINGHAM, NG5 1FW | £320,000 | 24/11/2023 | Detached |
| 215 VALLEY ROAD, NOTTINGHAM, CITY OF NOTTINGHAM, NG5 3BG | £212,500 | 19/08/2022 | Detached |
| Same street 279 VALLEY ROAD, NOTTINGHAM, CITY OF NOTTINGHAM, NG5 1HN | £327,500 | 12/08/2022 | Semi-detached |
| 27 GIRTON ROAD, NOTTINGHAM, CITY OF NOTTINGHAM, NG5 1FY | £230,000 | 17/12/2021 | Detached |
| 5 GIRTON ROAD, NOTTINGHAM, CITY OF NOTTINGHAM, NG5 1FY | £272,500 | 23/09/2021 | Detached |
Street average: £283,250 (2 sales)
Area average: £272,000 (5 sales)
Capital growth trend
Land Registry outcode average: last 12 months vs 5y and 10y ago (from sold prices).
House Price Index (HM Land Registry — official index, not sold-price averages): City of Nottingham. Series: Detached. As of April 2026.
Rental Range
Estimated market rent for Nottingham. Low = conservative, Realistic = average, Optimistic = best case.
Based on Local Authority from postcode lookup → Nottingham.
LHA (30th percentile) floor for Nottingham: £967/mo (Apr 2025 – Mar 2026)
Location
Nearby
Nearest stations, universities and amenities (distance from property).
| Type | Name | Distance |
|---|---|---|
| Shop | The Cutting Shop | 0.0 miles |
| Bus stop | Hucknall Road | 0.0 miles |
| Shop | Blessed Twins Hair Salon | 0.0 miles |
| Bus stop | Valley Road | 0.0 miles |
| Hospital | The Wells Road Centre | 1.5 miles |
| Hospital | Priory Hospital Nottingham | 1.6 miles |
| Train station | Bulwell | 1.7 miles |
| University | Chaucer Study Space | 2.0 miles |
| Train station | Nottingham | 2.8 miles |
| University | Nottingham Trent University Vision University Centre | 9.4 miles |
Street-level crime
| Category | Count |
|---|---|
| Violence and sexual offences | 195 |
| Criminal damage and arson | 65 |
| Shoplifting | 41 |
| Public order | 31 |
| Anti-social behaviour | 26 |
| Other theft | 26 |
| Vehicle crime | 24 |
| Burglary | 19 |
| Drugs | 15 |
| Other crime | 15 |
| Robbery | 7 |
| Theft from the person | 5 |
| Bicycle theft | 2 |
| Possession of weapons | 2 |
| Total incidents | 473 |
Within 1 mile during May 2026. Source: data.police.uk (England & Wales).
Schools nearby
Nearest open schools with Ofsted ratings (England). Closed schools are not shown. Data from Get Information about Schools and Ofsted.
| Name | Type | Distance | Ofsted |
|---|---|---|---|
| Seely Primary School | Primary | 0.4 miles | Good — 21 May 2019 |
| Hospital and Home Education PRU | Other | 0.4 miles | Good — 22 Nov 2021 |
| Nottingham Free School | Secondary | 0.5 miles | Good — 24 Jul 2017 |
| FUEL | Other | 0.6 miles | Good — 11 Oct 2022 |
| Heathfield Primary and Nursery School | Primary | 0.6 miles | Good — 21 Jan 2024 |
Rental Comparables
Residential lets from OpenRent and Rightmove for the area (same bedroom count). Use to validate rent estimates. Student lets are excluded.
| Title | Rent | Beds | Distance | As seen on |
|---|---|---|---|---|
| 4 Bed Semi-Detached House, Mansfield St, NG5 | £1,600/mo | 4 | 0.74 miles | OpenRent |
Average rent: £1,600/mo (1 listing)
Rent-driven metrics
Based on OpenRent comparables.
- This street — Gross yield for this street only (Land Registry sales + rental comparables, same postcode + street).
- Rent ratio — Monthly rent ÷ purchase price (1% rule). 1%+ = strong, 0.8–1% = okay, <0.8% = weak for cashflow.
- Max investor price — Rent ÷ 0.8%; the price at which rent would be 0.8% of price (Stoke-style target).
- Target investor price — Rent ÷ 1%; the price at which rent would be 1% of price (strong cashflow band).
- Gross yield — Annual rent as % of purchase price (no costs).
- Cost-to-rent — Price ÷ annual rent (from OpenRent comparables). Under 14× = strong, 14–16× = acceptable, 17×+ = compressed.
- Cashflow — Rent minus mortgage, 10% maintenance, £25/mo compliance. Assumes 75% LTV, 3.95% APR (5yr fixed), 25yr term.
- ROI — Annual profit ÷ cash in (deposit + 4% purchase costs).