3 CARLIDNACK CLOSE
FALMOUTH, MAWNAN SMITH, CORNWALL TR11 5HF
£395,000
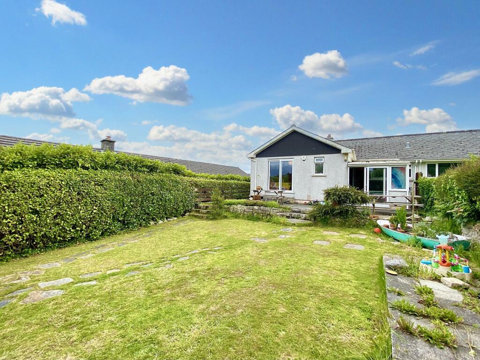
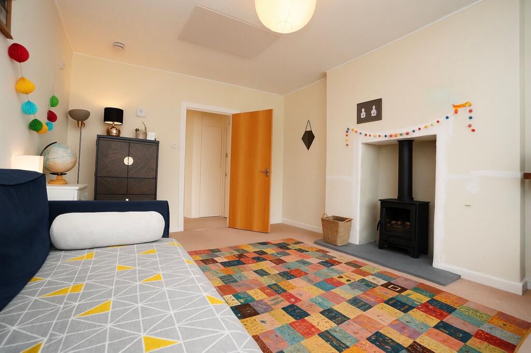
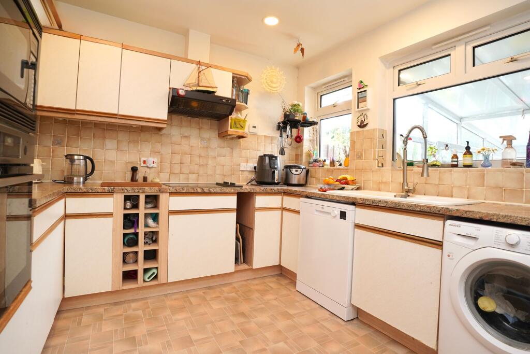
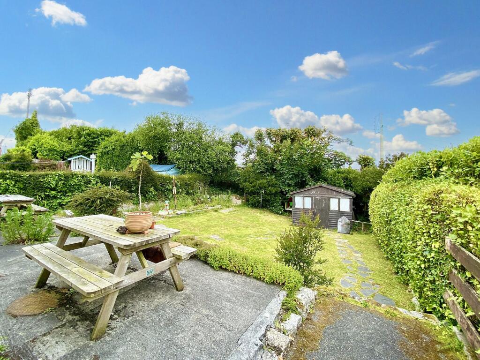
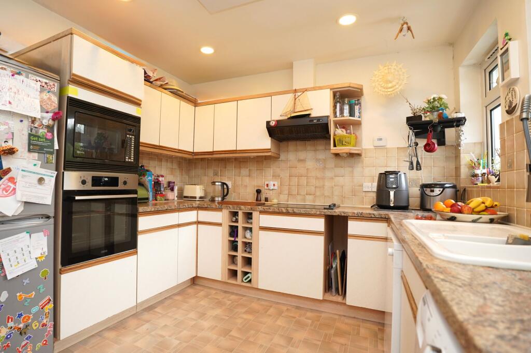
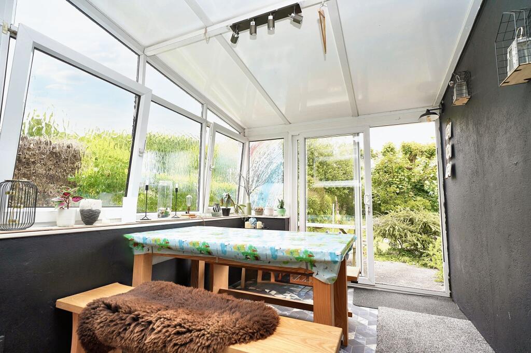
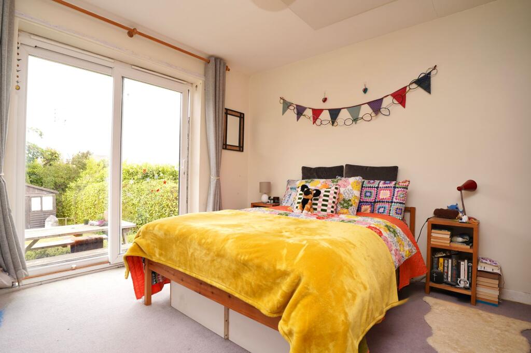
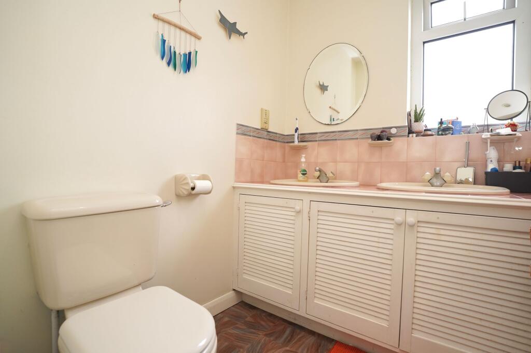
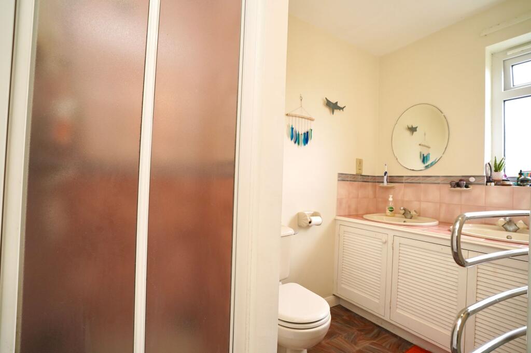
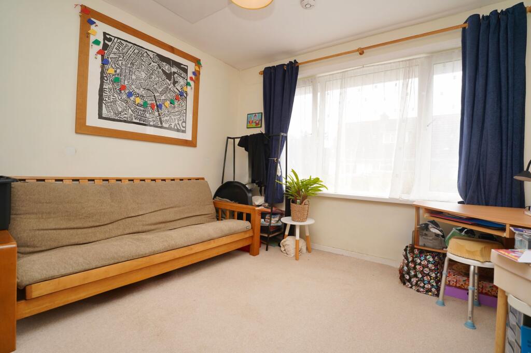
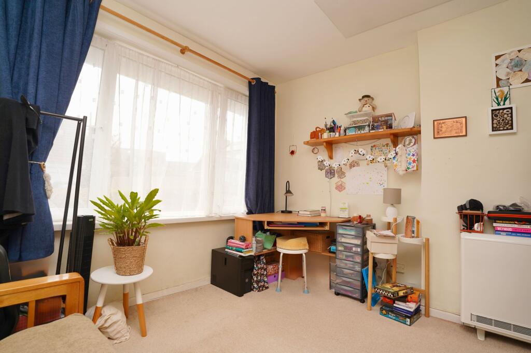
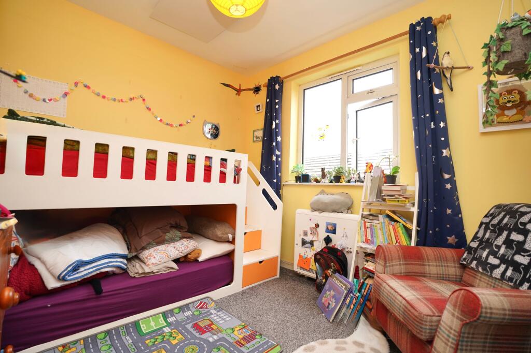
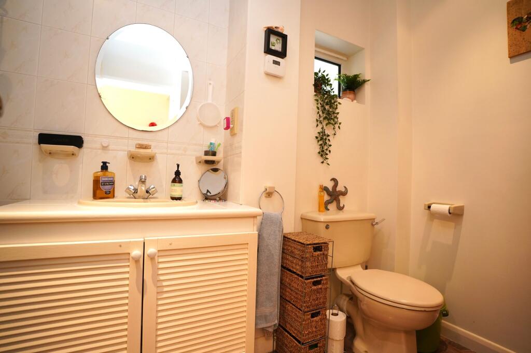
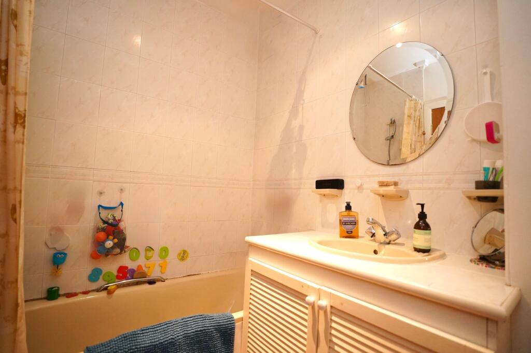
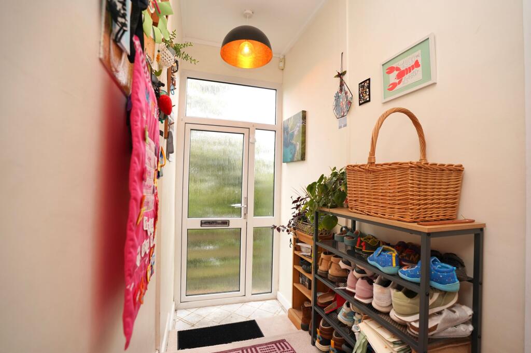
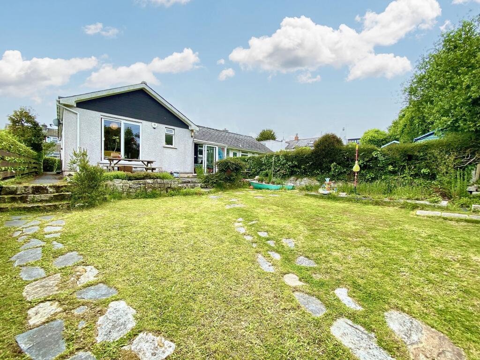
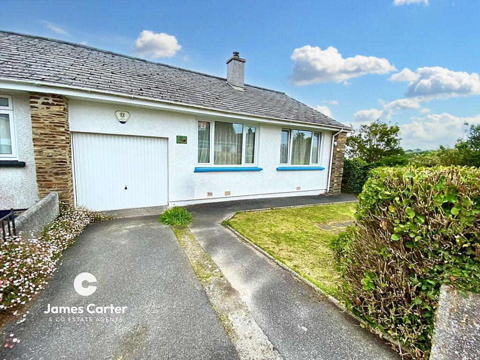
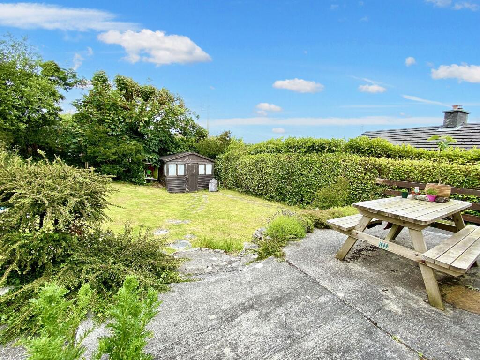
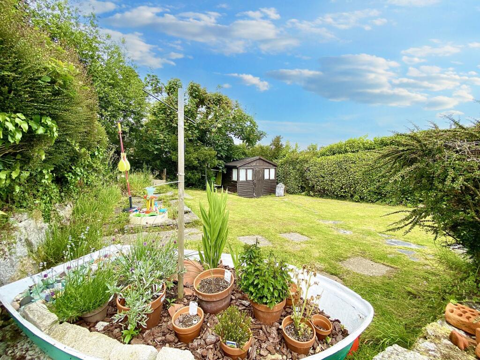
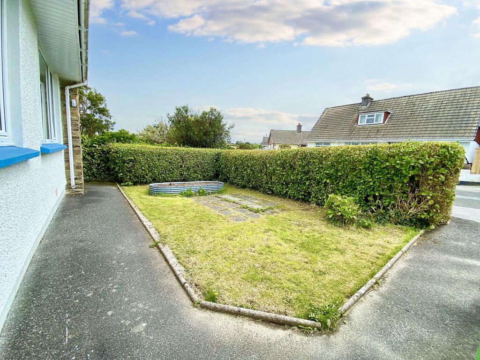
Photo 1 Living Room Kitchen Photo 4 Kitchen Photo 6 Bedroom One En-Suite En-Suite Bedroom Two Bedroom Two Bedroom Three Bathroom Bathroom Entrance Hallway Photo 16 Photo 17 Photo 18 Photo 19 Photo 20
/ 20
Property details
Tenure
FREEHOLD
Floor area
81 m²
Council tax band
C
EPC rating
C
Last sold
£382,500 Apr 2026
Price per m²
£4,877/m²
Local average
£327,650 (+20.6%)
Deprivation
Decile 7 (20,738 of 33,755)
Street crime
0 incidents within 1 mile (Jul 2026)
Key features
- Semi Detached Bungalow
- Three Double Bedrooms
- Living Room With Wood Burner
- Sun Room/Dining Room
- Kitchen With Fitted Appliances
- Master Bedroom With En-Suite
- Generous Rear Garden
- Garage And Driveway
- Double Glazing
- Walking Distance Of Village Centre And Primary School
Additional details
- Electricity
- Mains supply
- Water
- Mains supply
- Sewerage
- Mains supply
- Heating
- Electric
- Parking
- Garage, Driveway
- Garden
- Private garden
- Listed property
- No
- Restrictions
- No
- Required access
- No
- Rights of way
- No
- Flooded in last 5 years
- No
- Flood defences
- No
Description
An increasingly rare opportunity to purchase a three bedroom family home within the sought after village of Mawnan Smith that is being offered for sale at a very competitive price level. The property will no doubt attract buyers wishing to have level access to the village centre, likewise the property is likely to attract family buyers wishing to be within walking distance off the highly sought after and well regarded village primary school.
The bungalow provides spacious accommodation with three double bedrooms and two reception spaces, this making it an ideal home within the village. The property also offers the potential to update internally and therefore add value to the property. The accommodation comprises reception space that includes a living room with focal point wood burner and a sun room/ dining room set to the rear that opens to the gardens. There is a spacious kitchen with fitted appliances, the three double bedrooms with the master bedroom benefitting from an en-suite shower room. the bungalow also provides a main bathroom off the spacious entrance hallway.
The bungalow enjoys the benefit of a generous enclosed rear garden, this garden enjoying sun within various parts throughout the day and a majority of the sun during the afternoon and evening. There is also the useful addition of a garage and driveway parking, with potential to create further parking if this were to be required.
A very rare opportunity at this time within the village. A viewing is therefore very highly advised.
The village of Mawnan Smith sits between Falmouth and The renowned Helford Passage. The village offers a wide range of amenities that includes a local stores and post office, much sought after primary school, public house, coffee shop and a number of churches. The village also offers easy access to the safe sailing waters of the Helford passage as well as being close to the popular beaches at Durgan, Maenporth and Grebe, all of these beaches being walkable via numerous footpaths from the village. Nearby to the village there is the popular Ferryboat Inn at the Helford Passage as well as the fantastic gardens at both Trebah and Glendurgan. Falmouth is also within easy reach and offers a wider range of shopping and leisure activities, senior schooling and access to the the railway network linking Falmouth to Truro and then beyond to the main rail network to London.
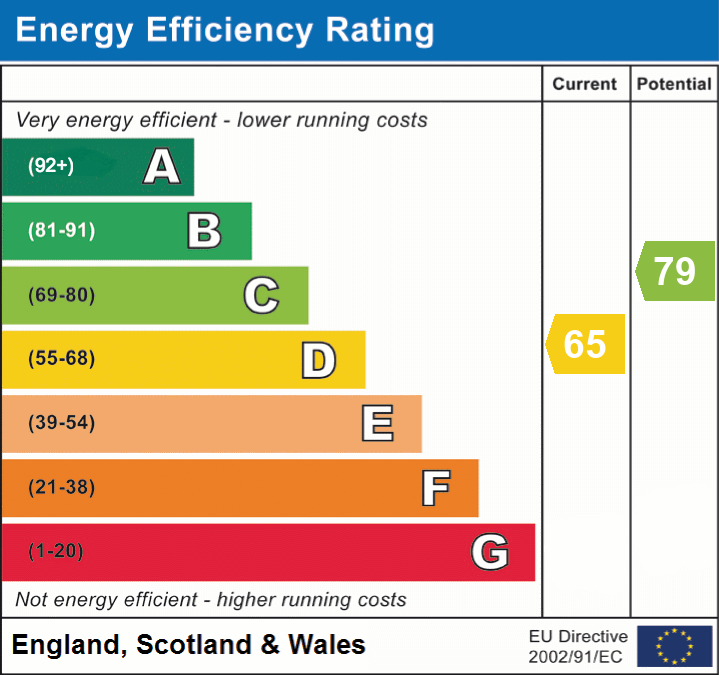
EPC Rating: DEntrance Hallway
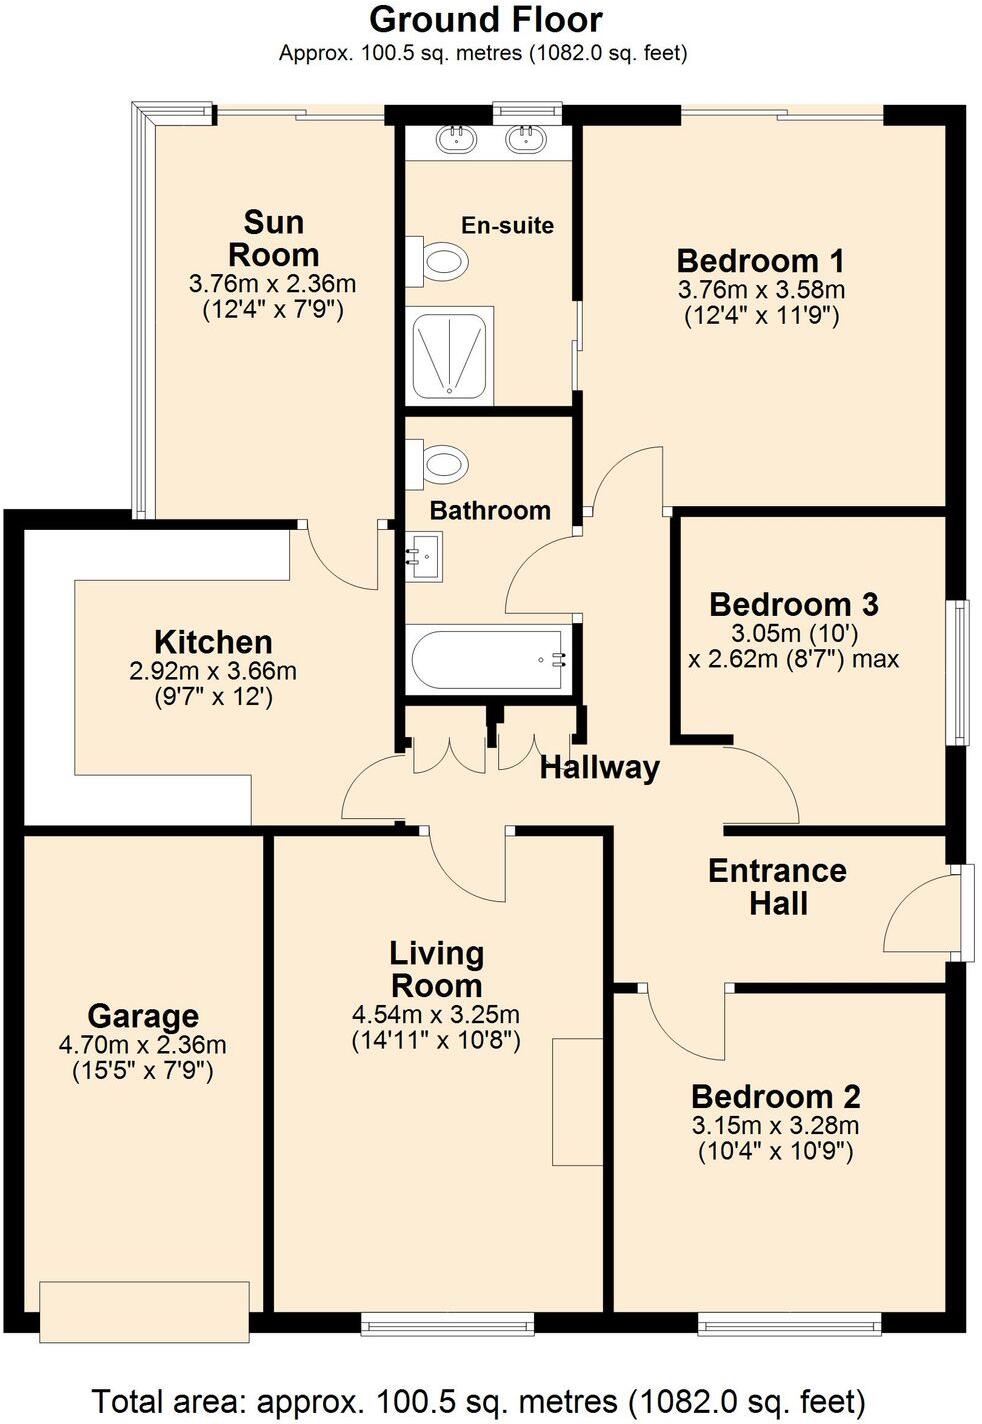
The property entrance is approached via a pathway that leads around to the side of the bungalow. Double glazed door to the side, with additional double glazed panel over and further double glazed panel to side, two built in cupboards with double doors set to one wall, one of these providing a useful cloaks cupboard and the other the airing cupboard, modern night storage heater, ceiling mounted infra red heater, access to loft space, doors off to the living room, kitchen, bedroom and bathrooms.
Living Room (3.25m x 4.54m)
A spacious reception space that is set to the front of the property and enjoys an outlook over the front garden. Door from the hallway, focal point wood burning stove set on a broad slate hearth with recesses to either side, ceiling mounted infra red heater, double glazed window to the front overlooking the garden, tv point.
Kitchen (2.92m x 3.66m)
A spacious kitchen that is set to the rear of the bungalow, this room enjoying a natural flow and access through to the rear sun room/ dining room. The kitchen is fitted with a comprehensive range of units with roll edged working surfaces over and additional part tiled surrounds, fitted eye level oven to one side with integrated microwave over, fitted halogen style hob with cooker hood over, inset one and a half bowl sink and drainer unit with mixer tap over, space for washing machine, space for dishwasher, space for fridge freezer, ceiling mounted infra red heater, recessed ceiling spotlights, opening that leads through to the rear sun room/ dining room.
Sun Room/ Dining Room (2.36m x 3.76m)
A lovely addition to the bungalow, this room providing that additional family dining space whilst it also enjoys direct access out to the rear gardens. The sun room also now benefits from an insulated roof and insulated flooring. Double glazed windows to the side, space for dining table, electric radiator, double glazed sliding doors set to the rear that open on to the rear patio and garden.
Bedroom One (3.58m x 3.76m)
A generous main bedroom that is situated to the rear of the bungalow, this room enjoying views and direct access out onto the patio and garden. Double glazed sliding patio doors set to the rear that provides views over the garden, modern night storage heater, ceiling mounted infra red heater, tv point, door that provides access through to the ensuite shower room.
En-Suite
A generous en-suite shower room that comprises a large shower enclosure with inner tiled walling, Mira shower over and a folding glazed door to the side, fitted tiled countertop with inset twin wash hand basins with cupboards under and tiled surround, double glazed window to the rear, ceiling mounted infra red heater, heated towel rail, extractor fan, ceiling spotlights.
Bedroom Two (3.15m x 3.28m)
A spacious second double bedroom, this room being situated at the front of the bungalow and enjoying an outlook over the front garden area. Double glazed window to the front, modern night storage heater, ceiling mounted infra red heater, telephone point, television point.
Bedroom Three (2.62m x 3.05m)
A third spacious bedroom that is situated to the side of the bungalow. Double glazed window to the side, modern night storage heater, ceiling mounted infra red heater, television point.
Bathroom
The main bathroom comprises a suite, this suite consisting of a twin grip panel bath with tiled surrounds and shower over, fitted vanity unit with inset sink, tiled surrounds and cupboard below, low level w.c, ceiling mounted infra red heater, heated towel rail, extractor fan, ceiling spotlights, double glazed window to the side.
Garden
The front of the property is approached by a driveway that provides parking for one car and access to the garage. To the side of the driveway there is a level lawned area with a small paved patio area set within. It may also be possible to create additional parking within this front garden area if this were to be required. To the side of the front garden area a pathway leads around the bungalow down to the rear gardens. The rear gardens comprise an upper hard standing patio area that continues across the full width of the bungalow, this area enjoying the afternoon and evening sunshine. The patio area then provides access to the lovely enclosed main area of the rear garden. This main area of the garden is laid to lawn, it is enclosed to the sides and rear and has a variety of maturing shrubs and plants within beds. A pathway then leads through the garden to the timber summerhouse at the rear of the garden.
Parking - Garage
Measuring - 4.70m x 2.36m (15'5 x 7'9) The garage is set internally within the property. It maybe possible to incorporate the garage into the main bungalow to create additional accommodation if required, this being subject to the necessary permissions. The garage currently as an up and over door to the front, power and light.
Parking - Driveway
The bungalow has the advantage of a single driveway set to the front of the property, this providing parking for one vehicle. It may be possible as others have done to create more parking of required within the front garden area. There is also un-restricted on street parking available to the front of the property.
Disclaimer
These property details are provided in good faith to give a fair and accurate description in line with the Consumer Protection from Unfair Trading Regulations 2008. Information relating to tenure, charges, utilities, and other material aspects has been supplied by the seller and third parties and has not been independently verified. Prospective buyers must rely on their own enquiries and their solicitor’s advice. No services, systems, appliances, or fittings have been tested, and no warranty is given as to their condition. All measurements and floorplans are approximate and intended as a guide only. No assumptions should be made regarding condition, construction, planning, or regulatory compliance. Buyers are strongly advised to obtain an independent survey. These details may change and do not form part of any contract. No employee is authorised to make representations. Some images may be enhanced or staged and may not reflect the current condition.
Listed by
Falmouth
James Carter And Co
Reference: 163233860
EPC Rating & Upgrade Cost
Current rating: C
Potential rating: C
Inspection date: 13/06/2025
Expiry date: 12/06/2035
Current heating cost: £770/year
Potential heating cost: £770/year
Est. upgrade cost to C: £9,000
Recommendations
- Solar photovoltaic panels, 2.5 kWp (£8,000 - £10,000)
Flood risk
Zone: 1
Risk: Low
Job (default Low)
Registered land (INSPIRE)
INSPIRE registered land data is not available for this location yet.
Floorplans
All
EPC Graphs
EPC 1
FENSA Certificates
This property has 1 FENSA certificate(s) on record, indicating window/door installations by FENSA-approved installers.
FENSA Certificate #7992859
Property Details
Street: 3 Carlidnack Close
Town: Mawnan Smith
Postcode: TR11 5HF
Installation Details
Items: 1 door
Certificate Issued: 21/02/2011
Work Completed: 24/06/2010
This certificate data was retrieved from FENSA's database
What is FENSA? FENSA (Fenestration Self-Assessment Scheme) is a government-authorised scheme that monitors building regulation compliance for replacement windows and doors. Certificates indicate that work was completed by FENSA-approved installers.
Price history
24% since 2020
| Event | Date | Price | % change |
|---|---|---|---|
| Sold | 24/04/2026 (4 months ago) | £382,500 | +24.2% |
| Sold | 12/11/2020 (5 years ago) | £308,000 | — |
Source: HM Land Registry Price Paid Data. Crown copyright.
Sold Comparables
Same street and nearby sales within 0.25 miles (last 5 years). Data from Land Registry Price Paid.
| Address | Price | Date | Type |
|---|---|---|---|
| 10 FIELD PLACE, MAWNAN SMITH, FALMOUTH, CORNWALL, TR11 5JE | £375,000 | 03/08/2023 | Semi-detached |
| THE WHITE HOUSE GROVE HILL, MAWNAN SMITH, FALMOUTH, CORNWALL, TR11 5ES | £340,000 | 10/05/2023 | Semi-detached |
| Same street 18 CARLIDNACK CLOSE, MAWNAN SMITH, FALMOUTH, CORNWALL, TR11 5HF | £350,000 | 28/02/2023 | Detached |
| Same street 15 CARLIDNACK CLOSE, MAWNAN SMITH, FALMOUTH, CORNWALL, TR11 5HF | £360,000 | 02/09/2022 | Detached |
| 6 LOWENNA FIELDS, MAWNAN SMITH, FALMOUTH, CORNWALL, TR11 5GW | £350,000 | 14/04/2022 | Semi-detached |
Street average: £355,000 (2 sales)
Area average: £355,000 (3 sales)
Capital growth trend
Land Registry outcode average: last 12 months vs 5y and 10y ago (from sold prices).
House Price Index (HM Land Registry — official index, not sold-price averages): Cornwall. Series: Semi-detached. As of June 2026.
Rental Range
Estimated market rent for Cornwall. Low = conservative, Realistic = average, Optimistic = best case.
Based on Local Authority from postcode lookup → Cornwall.
Location
Nearby
Nearest stations, universities and amenities (distance from property).
| Type | Name | Distance |
|---|---|---|
| Shop | Alchemy Tiles | 0.1 miles |
| Bus stop | Red Lion | 0.1 miles |
| Bus stop | Maenporth Beach | 0.8 miles |
| Shop | Helford Village Store | 2.1 miles |
| Train station | Penmere | 2.5 miles |
| University | Falmouth University | 2.7 miles |
| Hospital | Falmouth Hospital | 2.8 miles |
| Train station | Falmouth Town | 2.9 miles |
| University | Falmouth University Unit 5b, Life Drawing | 3.4 miles |
| Hospital | Royal Cornwall Hospital | 10.3 miles |
Street-level crime
| Category | Count |
|---|---|
| Total incidents | 0 |
Within 1 mile during Jul 2026. Source: data.police.uk (England & Wales).
Schools nearby
Nearest open schools with Ofsted ratings (England). Closed schools are not shown. Data from Get Information about Schools and Ofsted.
| Name | Type | Distance | Ofsted |
|---|---|---|---|
| Mawnan CofE VA Primary School | Primary | 0.3 miles | — (Inspected (no overall grade)) |
| St Francis CofE Primary School | Primary | 2.3 miles | Good — 11 Sep 2013 |
| St Mary's Catholic Primary School, Falmouth | Primary | 2.4 miles | Requires improvement — 25 Apr 2023 |
| Marlborough School | Primary | 2.4 miles | Good — 28 Mar 2022 |
| Manaccan Primary School | Primary | 2.6 miles | Requires improvement — 22 Jul 2024 |
Rental Comparables
Rental listings exist nearby, but none matched the 3-bedroom count for this property.
Rent-driven metrics
Based on Area rent estimate.
- Rent ratio — Monthly rent ÷ purchase price (1% rule). 1%+ = strong, 0.8–1% = okay, <0.8% = weak for cashflow.
- Max investor price — Rent ÷ 0.8%; the price at which rent would be 0.8% of price (Stoke-style target).
- Target investor price — Rent ÷ 1%; the price at which rent would be 1% of price (strong cashflow band).
- Gross yield — Annual rent as % of purchase price (no costs).