23 LOUIES LANE
DISS, NORFOLK IP22 4LR
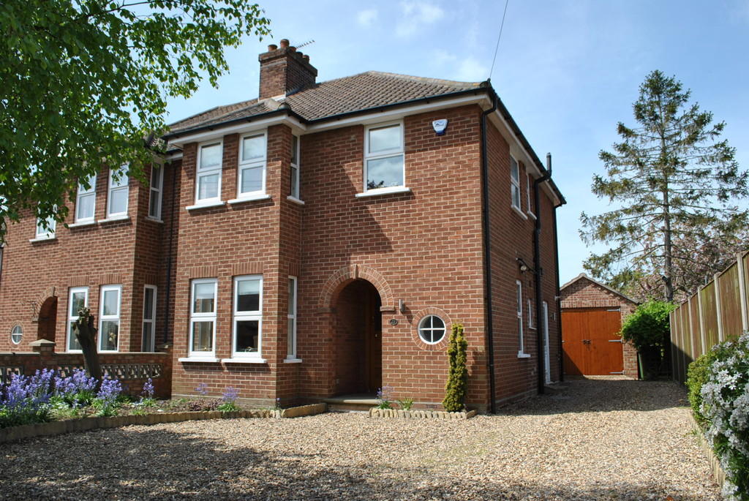
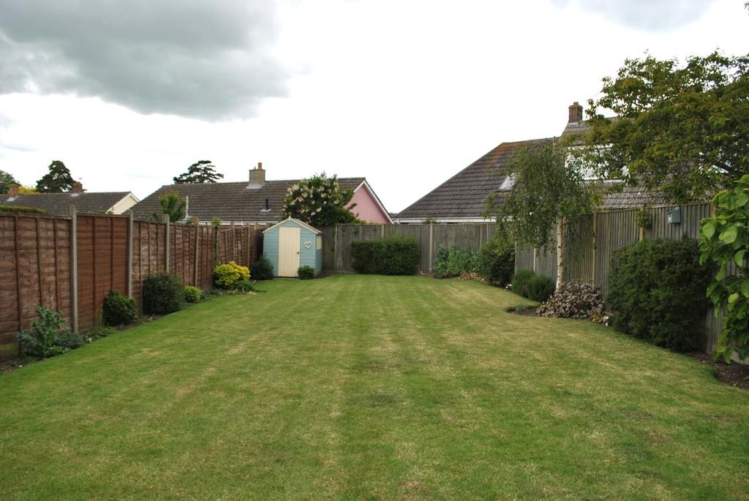
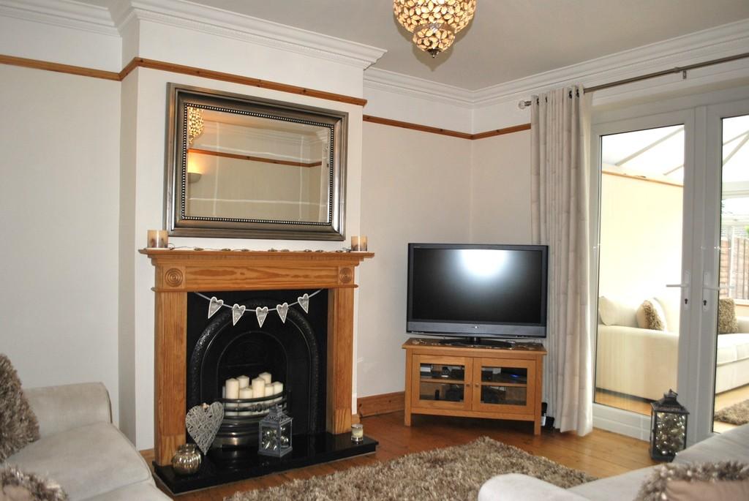
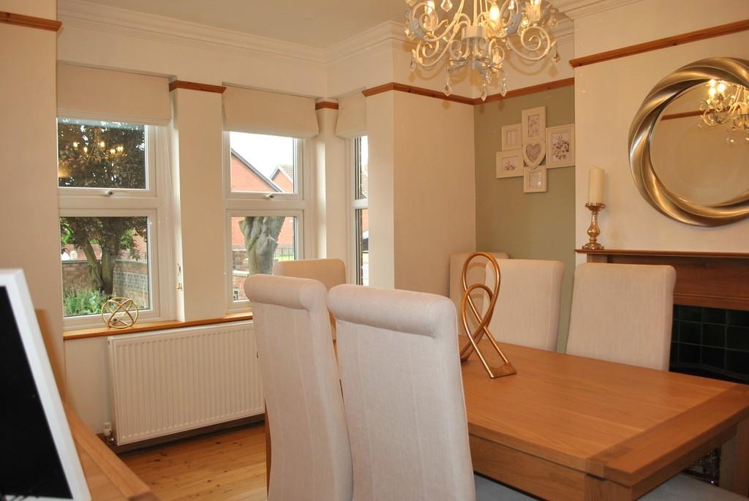
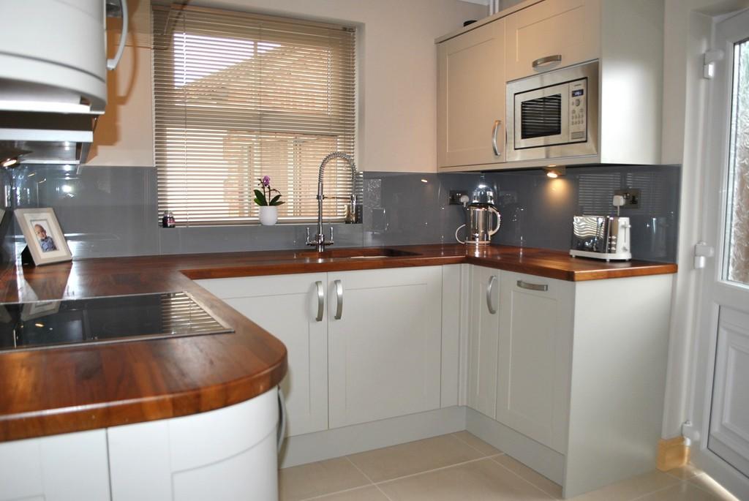
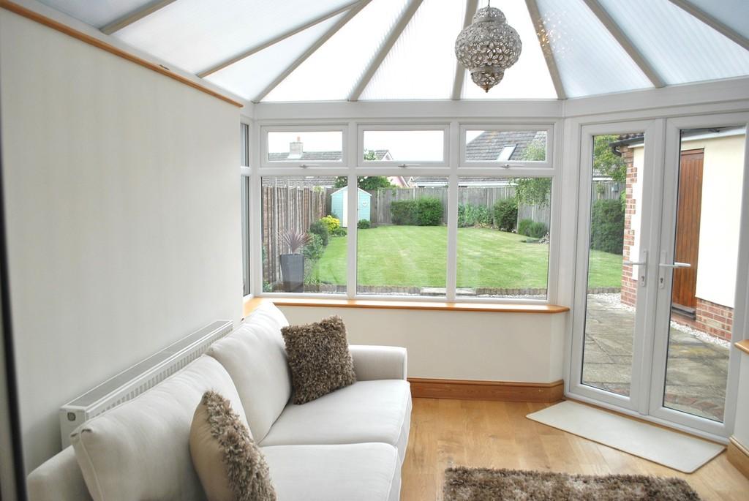
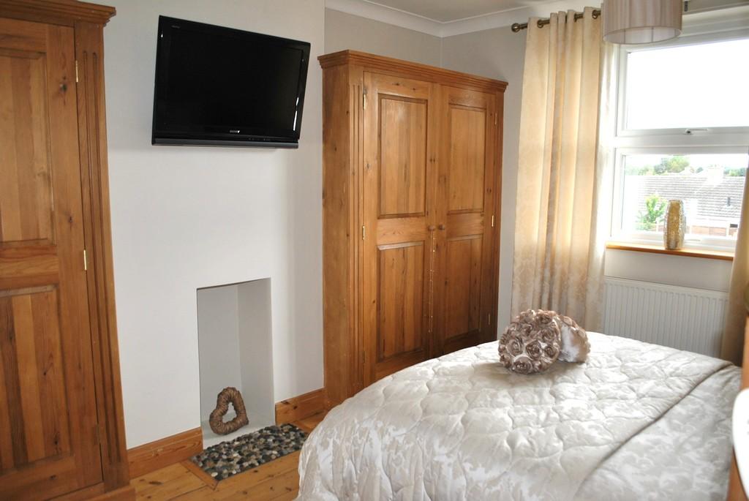
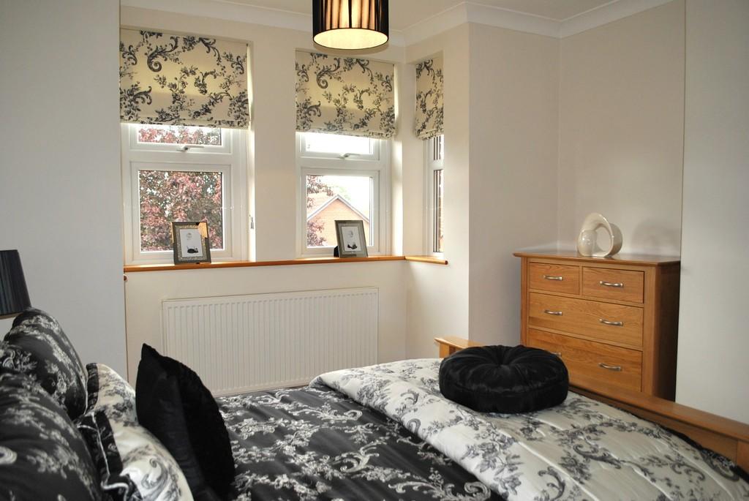
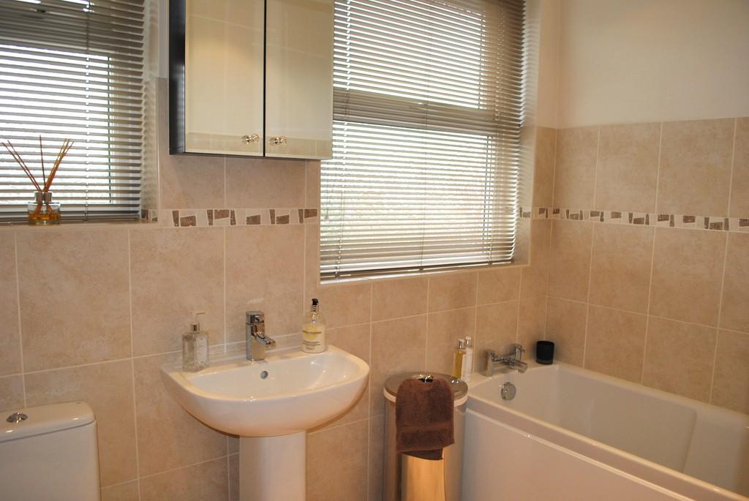
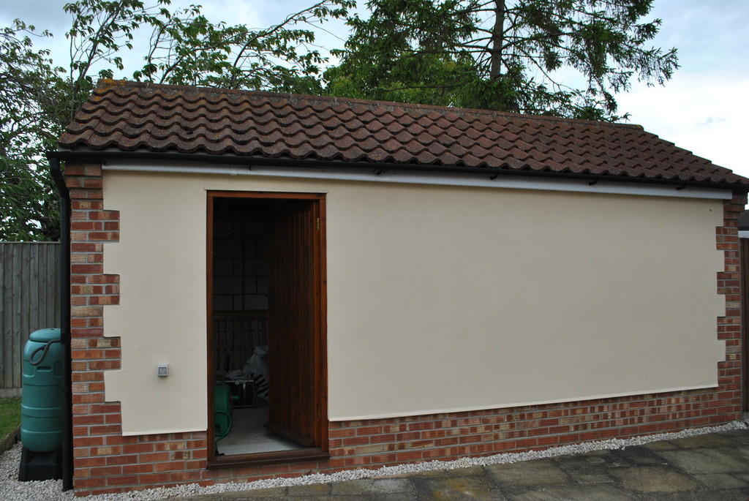
Photo 1 Photo 2 Photo 3 Photo 4 Photo 5 Photo 6 Photo 7 Photo 8 Photo 9 Photo 10
/ 10
Property details
Tenure
FREEHOLD
Floor area
94 m²
EPC rating
C
Year built
England and Wales: 1930-1949
Last sold
£290,000 Mar 2017
Price per m²
£3,138/m²
Local average
£283,000 (+4.2%)
Deprivation
Decile 8 (26,243 of 33,755)
Street crime
53 incidents within 1 mile (May 2026)
Key features
- No onward chain
- Well presented and maintained
- Quality fixtures and fittings
- Single garage and off road parking
- Good sized garden
- Within a short walk of the town centre
Additional details
- Parking
- Garage, Yes
- Garden
- Yes
Description
The Property This well presented home is ideally situated for easy access to schools, doctors surgery and amenities and has wide appeal, either for young couples, families or those looking to retire and move into the town. The house offers typical features of its time, having elegant high ceilings, working fireplaces in the living room and dining room, decorative coving, picture rails and pine floor boards. The kitchen has a modern feel with Shaker style doors and iroko worktops and incorporates a stainless steel sink unit, an electric hob, oven, extractor, microwave, small dishwasher, integrated fridge/freezer and washing machine. There is scope to create a larger kitchen/breakfast room by knocking through into the adjoining reception room, particularly as this room opens into the conservatory. All windows and doors, including the conservatory are upvc which keep maintenance costs to a minimum.
Upstairs are two double bedrooms, a single bedroom and a modern family bathroom with separate bath and shower.
Agents Note The images in these details were taken at an earlier date and do not show the current furnishings.
Outside The front drive has been gravelled for easy parking and a single garage is set back to the side of the house. The west facing rear garden is fenced and has shrub borders.
Services Mains water, drainage, gas and electricity are connected to the property. Gas fired boiler providing heating to radiators and domestic hot water. Please note that the services/appliances/central heating and heating system/plumbing and electrical installations have not been tested by the selling agents and the purchasers must satisfy themselves as to the condition and warranty of these items.
Directions From the Agent's office proceed to the top of Market Hill and cross over the staggered crossroads into Roydon Road. After the TW Gaze auction rooms turn right into Louies Lane and the property will be found further along on the left hand side.
Viewing Strictly by appointment with TW Gaze.
Freehold
Ref: 16828/REY **
Listed by
Diss
TW Gaze
Reference: 57543520
EPC Rating & Upgrade Cost
Current rating: C
Potential rating: B
Inspection date: 22/06/2012
Expiry date: 21/06/2022 (expired)
Est. upgrade cost to C: £17,530
Recommendations
- Floor insulation (£800 - £1,200)
- Low energy lighting for all fixed outlets (£30)
- Solar water heating (£4,000 - £6,000)
- Solar photovoltaic panels, 2.5 kWp (£9,000 - £14,000)
Flood risk
Zone: 1
Risk: Low
Job (default Low)
Floorplans
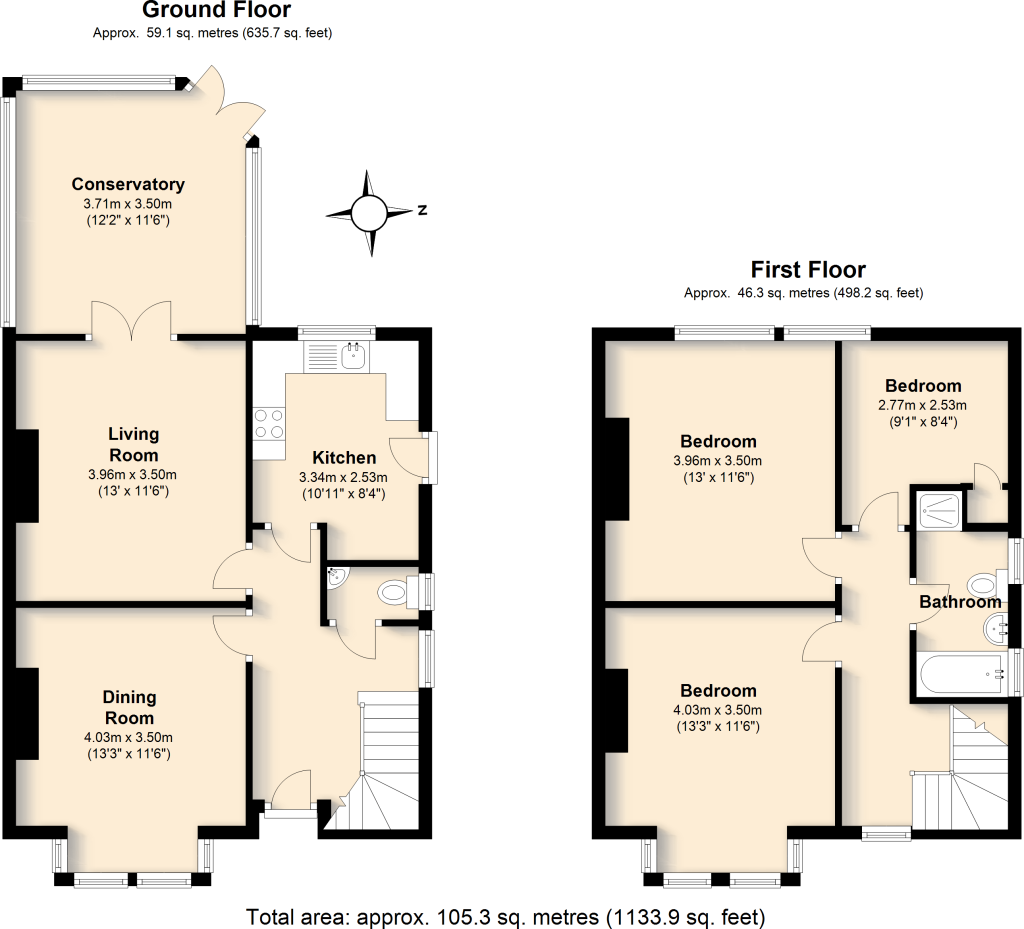
Floorplan 1
EPC Graphs
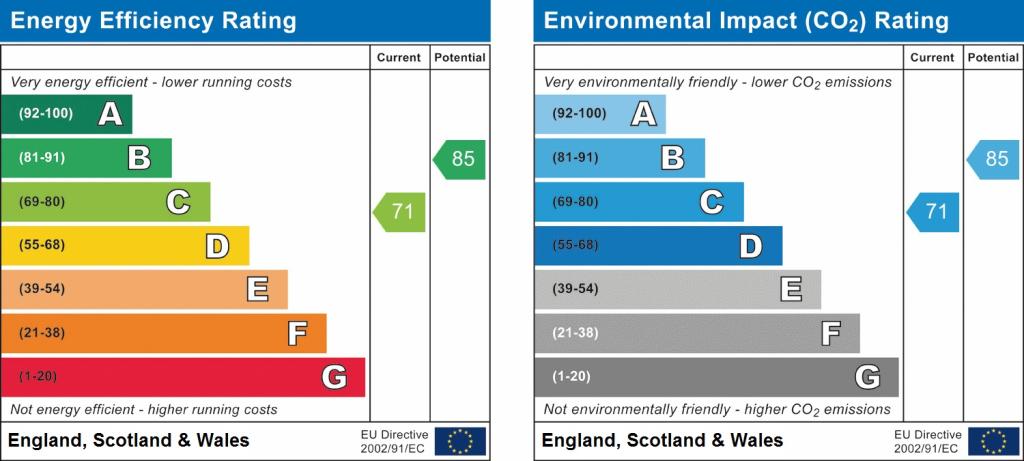
EPC 1
Price history
31% since 2013
| Event | Date | Price | % change |
|---|---|---|---|
| Sold | 17/03/2017 (9 years ago) | £290,000 | +30.6% |
| Sold | 07/01/2013 (13 years ago) | £222,000 | — |
Source: HM Land Registry Price Paid Data. Crown copyright.
Sold Comparables
Same street and nearby sales within 0.25 miles (last 5 years). Data from Land Registry Price Paid.
| Address | Price | Date | Type |
|---|---|---|---|
| 3 CHERRY TREE COURT, DISS, SOUTH NORFOLK, NORFOLK, IP22 4QW | £252,500 | 09/12/2025 | Semi-detached |
| 51 SHELFANGER ROAD, DISS, SOUTH NORFOLK, NORFOLK, IP22 4EH | £268,000 | 07/06/2023 | Semi-detached |
| 17 LOUIES LANE, DISS, SOUTH NORFOLK, NORFOLK, IP22 4LR | £380,000 | 27/04/2023 | Semi-detached |
| 30 LOUIES LANE, DISS, SOUTH NORFOLK, NORFOLK, IP22 4LS | £254,000 | 21/04/2023 | Semi-detached |
| 61 SHELFANGER ROAD, DISS, SOUTH NORFOLK, NORFOLK, IP22 4EH | £223,750 | 31/03/2023 | Semi-detached |
| 26C LOUIES LANE, DISS, SOUTH NORFOLK, NORFOLK, IP22 4LR | £263,000 | 27/01/2023 | Semi-detached |
| 20 BRAMLEY ROAD, DISS, SOUTH NORFOLK, NORFOLK, IP22 4LT | £245,000 | 12/12/2022 | Semi-detached |
| 5 CHERRY TREE COURT, DISS, SOUTH NORFOLK, NORFOLK, IP22 4QW | £268,000 | 12/12/2022 | Semi-detached |
| 14 RUSSET ROAD, DISS, SOUTH NORFOLK, NORFOLK, IP22 4LU | £220,000 | 30/11/2022 | Semi-detached |
| 7 RUSSET ROAD, DISS, SOUTH NORFOLK, NORFOLK, IP22 4LU | £280,000 | 23/09/2022 | Semi-detached |
| 14 BRAMLEY ROAD, DISS, SOUTH NORFOLK, NORFOLK, IP22 4LT | £268,000 | 06/09/2022 | Semi-detached |
| 42 SHELFANGER ROAD, DISS, SOUTH NORFOLK, NORFOLK, IP22 4EH | £285,000 | 01/09/2022 | Semi-detached |
| 5 CHERRY TREE COURT, DISS, SOUTH NORFOLK, NORFOLK, IP22 4QW | £271,890 | 29/07/2022 | Semi-detached |
| 9 LOUIES LANE, DISS, SOUTH NORFOLK, NORFOLK, IP22 4LR | £336,000 | 08/04/2022 | Semi-detached |
| 11 RUSSET ROAD, DISS, SOUTH NORFOLK, NORFOLK, IP22 4LU | £220,000 | 21/01/2022 | Semi-detached |
| 1F ROYDON ROAD, DISS, SOUTH NORFOLK, NORFOLK, IP22 4LN | £247,000 | 06/01/2022 | Semi-detached |
| 55 SHELFANGER ROAD, DISS, SOUTH NORFOLK, NORFOLK, IP22 4EH | £275,000 | 15/12/2021 | Semi-detached |
| 12 BRAMLEY ROAD, DISS, SOUTH NORFOLK, NORFOLK, IP22 4LT | £220,000 | 25/11/2021 | Semi-detached |
| 16 BRUSHMAKERS WAY, ROYDON, DISS, SOUTH NORFOLK, NORFOLK, IP22 4QZ | £185,000 | 24/09/2021 | Semi-detached |
| 4 FACTORY LANE, ROYDON, DISS, SOUTH NORFOLK, NORFOLK, IP22 4EG | £192,500 | 17/09/2021 | Semi-detached |
Area average: £257,732 (20 sales)
Capital growth trend
Land Registry outcode average: last 12 months vs 5y and 10y ago (from sold prices).
House Price Index (HM Land Registry — official index, not sold-price averages): South Norfolk. Series: Semi-detached. As of April 2026.
Rental Range
Estimated market rent for South Norfolk. Low = conservative, Realistic = average, Optimistic = best case.
Based on Local Authority from postcode lookup → South Norfolk.
LHA (30th percentile) floor for Central Norfolk & Norwich: £798/mo (Apr 2025 – Mar 2026)
Location
Nearby
Nearest stations, universities and amenities (distance from property).
| Type | Name | Distance |
|---|---|---|
| Bus stop | Factory Lane, adj | 0.1 miles |
| Bus stop | Hall Hills | 0.1 miles |
| Shop | Jannie Janes Florist | 0.2 miles |
| Shop | Mr. Barbers | 0.2 miles |
| Train station | Diss | 1.0 miles |
| Hospital | Hartismere Hospital | 4.2 miles |
| Train station | Eccles Road | 8.5 miles |
| Hospital | Richmond House | 8.6 miles |
Street-level crime
| Category | Count |
|---|---|
| Violence and sexual offences | 17 |
| Shoplifting | 13 |
| Criminal damage and arson | 6 |
| Anti-social behaviour | 5 |
| Other crime | 4 |
| Other theft | 4 |
| Public order | 3 |
| Vehicle crime | 1 |
| Total incidents | 53 |
Within 1 mile during May 2026. Source: data.police.uk (England & Wales).
Schools nearby
Nearest open schools with Ofsted ratings (England). Closed schools are not shown. Data from Get Information about Schools and Ofsted.
| Name | Type | Distance | Ofsted |
|---|---|---|---|
| Diss Church of England Junior Academy | Primary | 0.4 miles | Good — 10 Nov 2022 |
| Diss High School | Secondary | 0.5 miles | Good — 21 Mar 2014 |
| Roydon Primary School | Primary | 0.5 miles | Good — 6 May 2024 |
| Diss Infant Academy and Nursery | Primary | 0.7 miles | Requires improvement — 28 Sep 2023 |
| Palgrave Church of England Primary School | Primary | 1.1 miles | Good — 6 Nov 2019 |
Rental Comparables
Residential lets from OpenRent and Rightmove for the area (same bedroom count). Use to validate rent estimates. Student lets are excluded.
| Title | Rent | Beds | Distance | As seen on |
|---|---|---|---|---|
| 3 Bed Bungalow, Roydon Road, IP22 | £1,300/mo | 3 | 0.11 miles | OpenRent |
| 3 Bed Bungalow, Ling Road, IP22 | £1,450/mo | 3 | 0.59 miles | OpenRent |
| 3 Bed Terraced House, St Marys Drive, IP22 | £1,050/mo | 3 | 0.6 miles | OpenRent |
| 3 Bed Bungalow, Victoria Road, IP22 | £1,200/mo | 3 | 0.66 miles | OpenRent |
Average rent: £1,250/mo (4 listings)
Rent-driven metrics
Based on OpenRent comparables.
- Rent ratio — Monthly rent ÷ purchase price (1% rule). 1%+ = strong, 0.8–1% = okay, <0.8% = weak for cashflow.
- Max investor price — Rent ÷ 0.8%; the price at which rent would be 0.8% of price (Stoke-style target).
- Target investor price — Rent ÷ 1%; the price at which rent would be 1% of price (strong cashflow band).
- Gross yield — Annual rent as % of purchase price (no costs).
- Cost-to-rent — Price ÷ annual rent (from OpenRent comparables). Under 14× = strong, 14–16× = acceptable, 17×+ = compressed.
- Cashflow — Rent minus mortgage, 10% maintenance, £25/mo compliance. Assumes 75% LTV, 3.95% APR (5yr fixed), 25yr term.
- ROI — Annual profit ÷ cash in (deposit + 4% purchase costs).