26 LOCKSIDE VIEW
RUGELEY, BRERETON, STAFFORDSHIRE WS15 1NJ
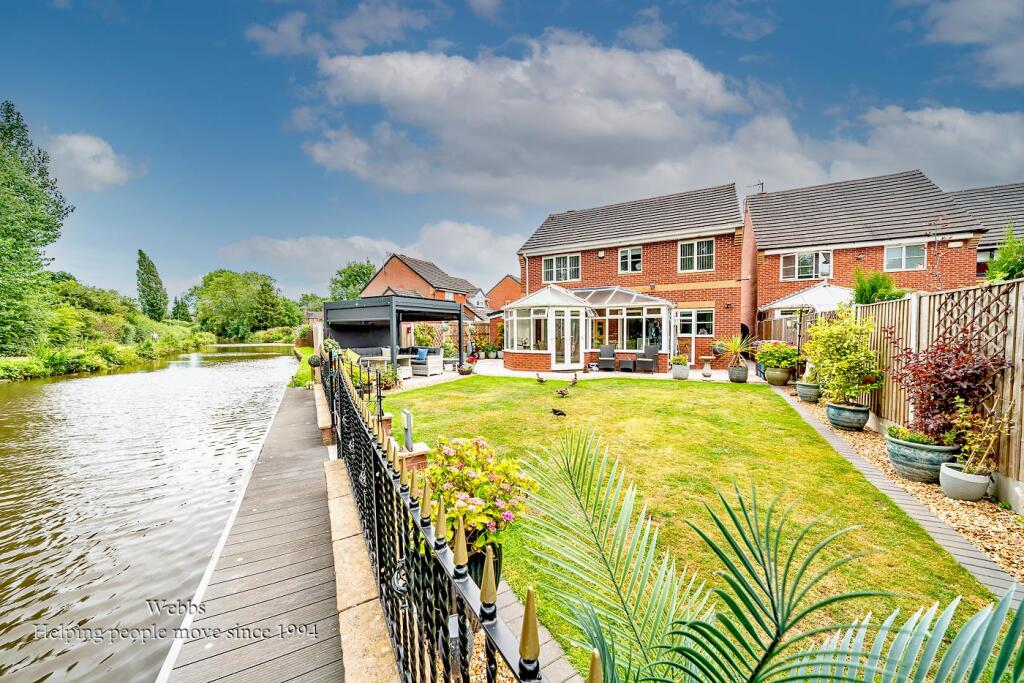
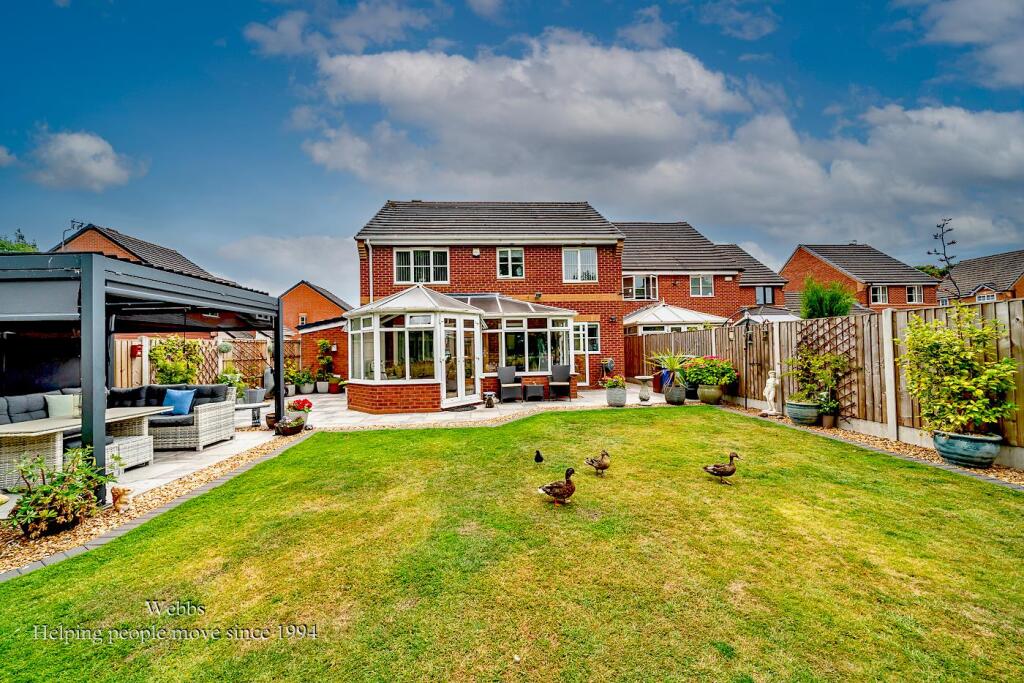
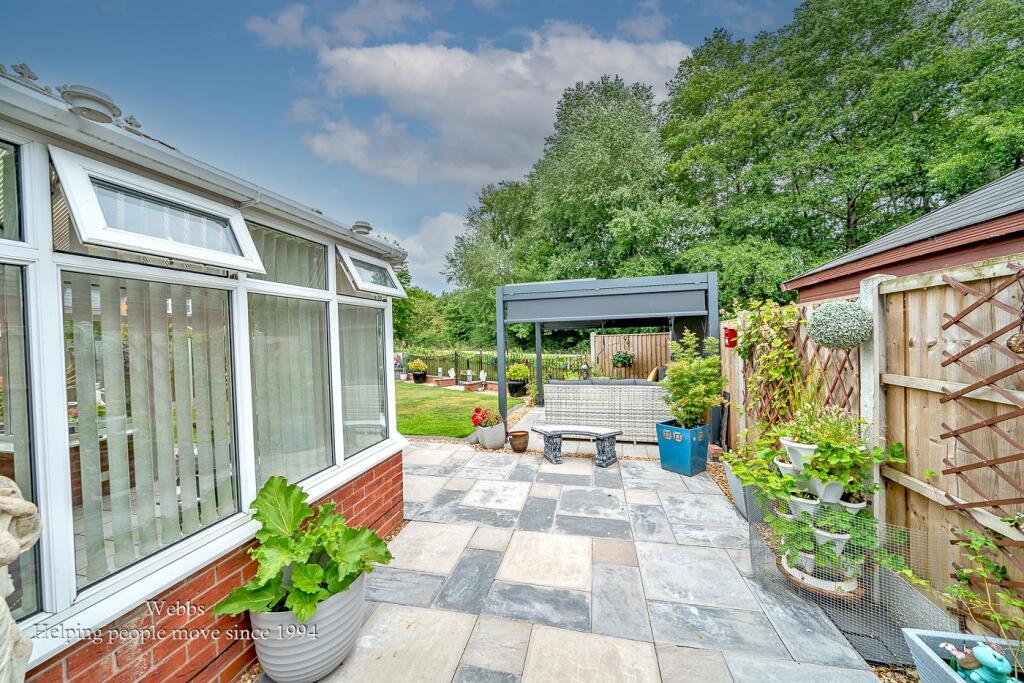
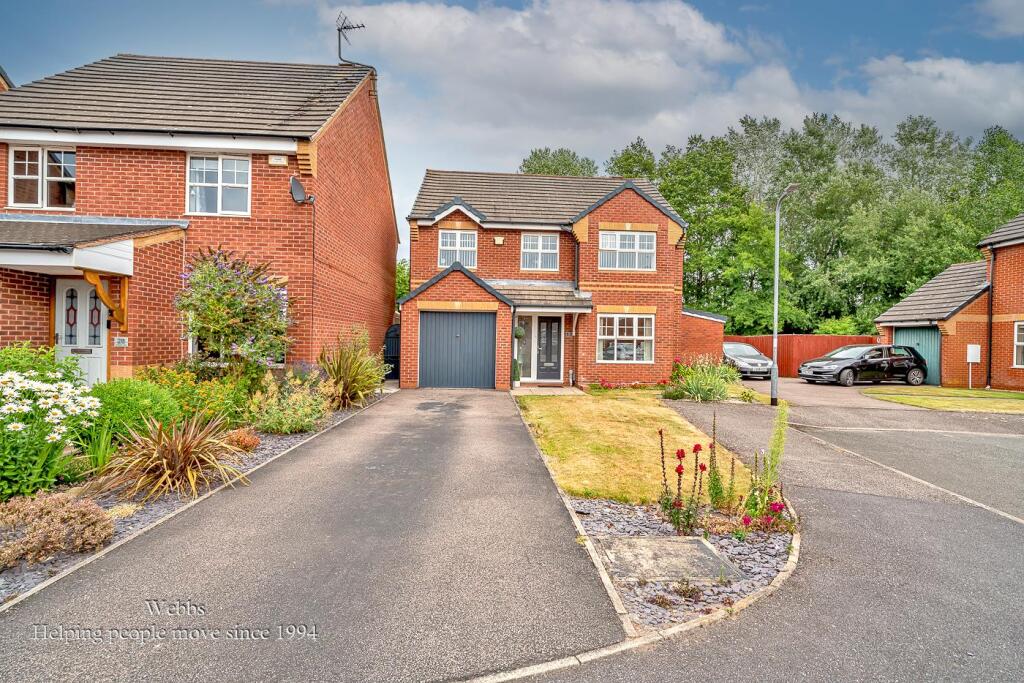
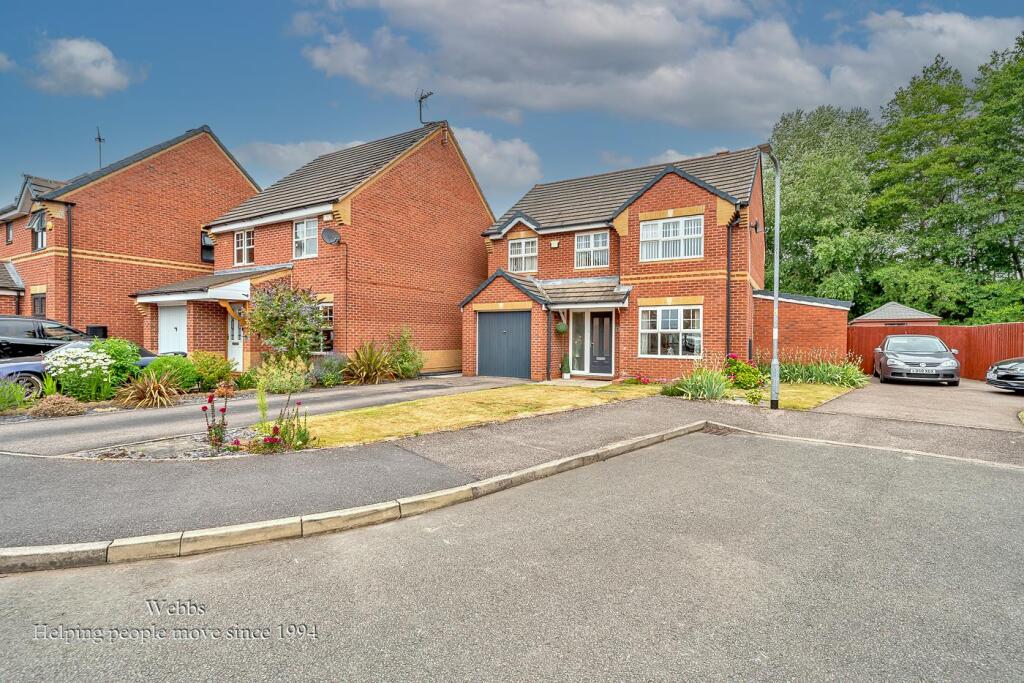
DSC05432.JPG DSC05426.JPG DSC05420.JPG DSC05407.JPG DSC05412.JPG DSC05415.JPG DSC05410.JPG DSC05408.JPG DSC05409.JPG DSC05406.JPG DSC05411.JPG DSC05405.JPG DSC05386.JPG DSC05385.JPG DSC05388.JPG DSC05387.JPG DSC05418.JPG DSC05416.JPG DSC05399.JPG DSC05389.JPG DSC05390.JPG DSC05392.JPG DSC05393.JPG DSC05391.JPG DSC05394.JPG DSC05395.JPG DSC05401.JPG DSC05400.JPG DSC05398.JPG DSC05397.JPG DSC05403.JPG DSC05404.JPG DSC05425.JPG DSC05422.JPG DSC05421.JPG DSC05419.JPG DSC05429.JPG DSC05427.JPG DSC05424.JPG DSC05433.JPG DSC05431.JPG
/ 41
Property details
Tenure
FREEHOLD
Floor area
104 m²
Council tax band
D
EPC rating
D
Year built
England and Wales: 1996-2002
Last sold
£320,000 Oct 2020
Price per m²
£3,846/m²
Local average
£525,013 (-23.8%)
Deprivation
Decile 6 (19,721 of 33,755)
Street crime
177 incidents within 1 mile (May 2026)
Key features
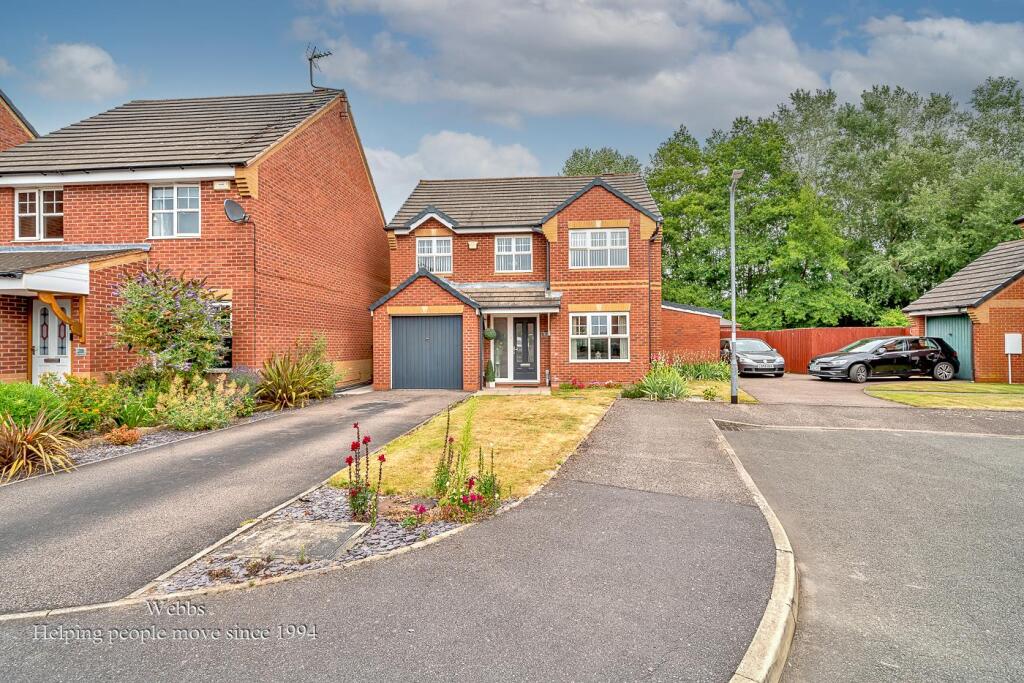
- DETACHED FAMILY HOME
- WELL PRESENTED THROUGHOUT
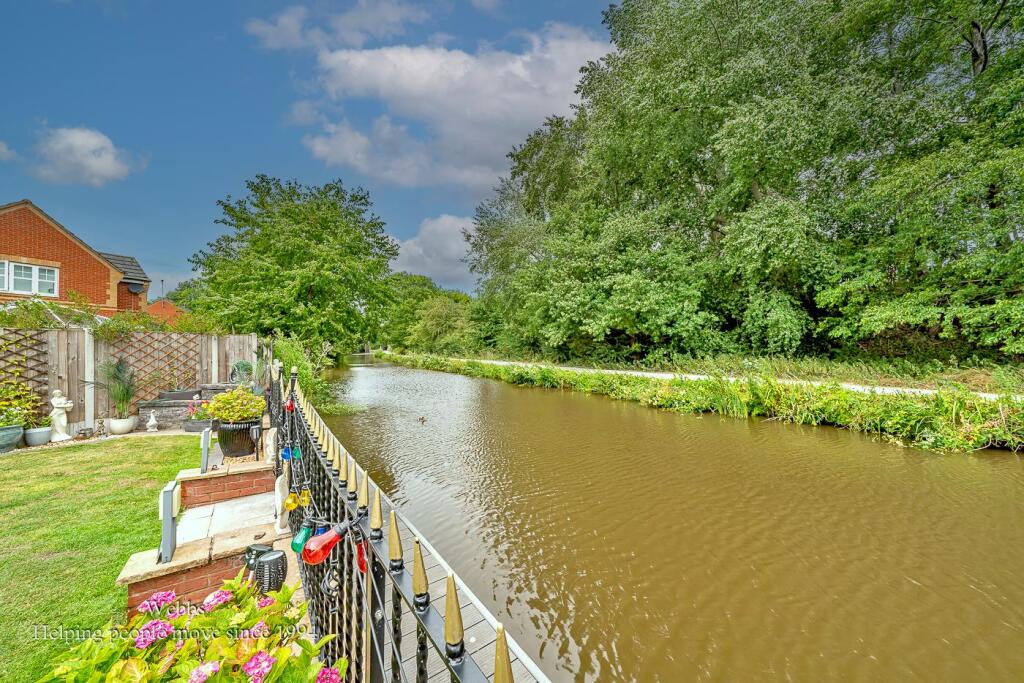
- CANAL VIEWS
- FOUR BEDROOMS
- BATHROOM & ENSUITE
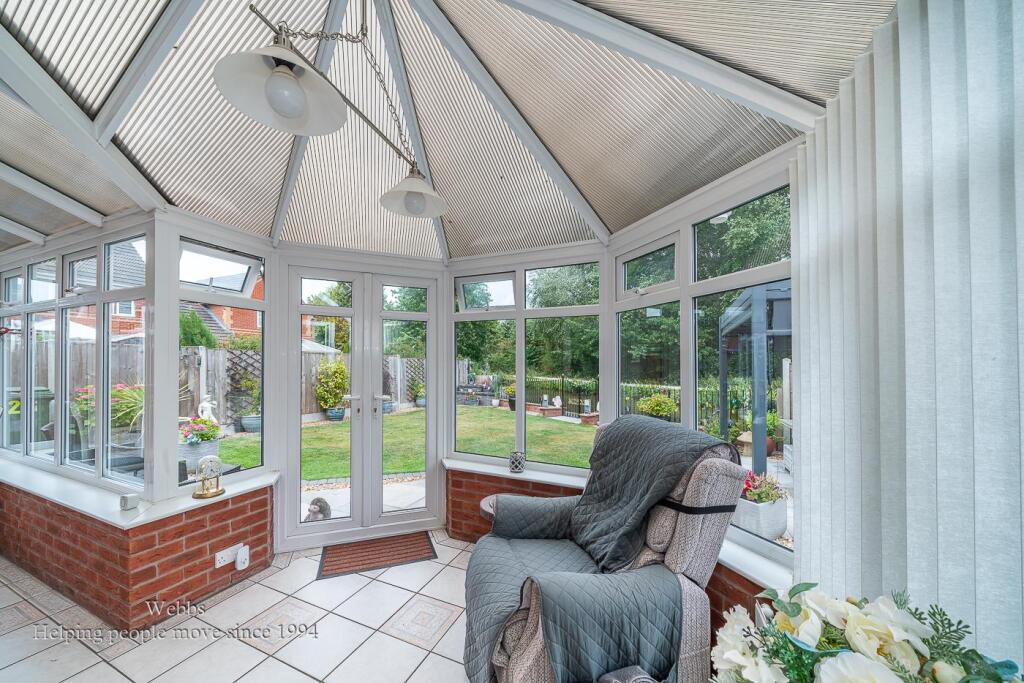
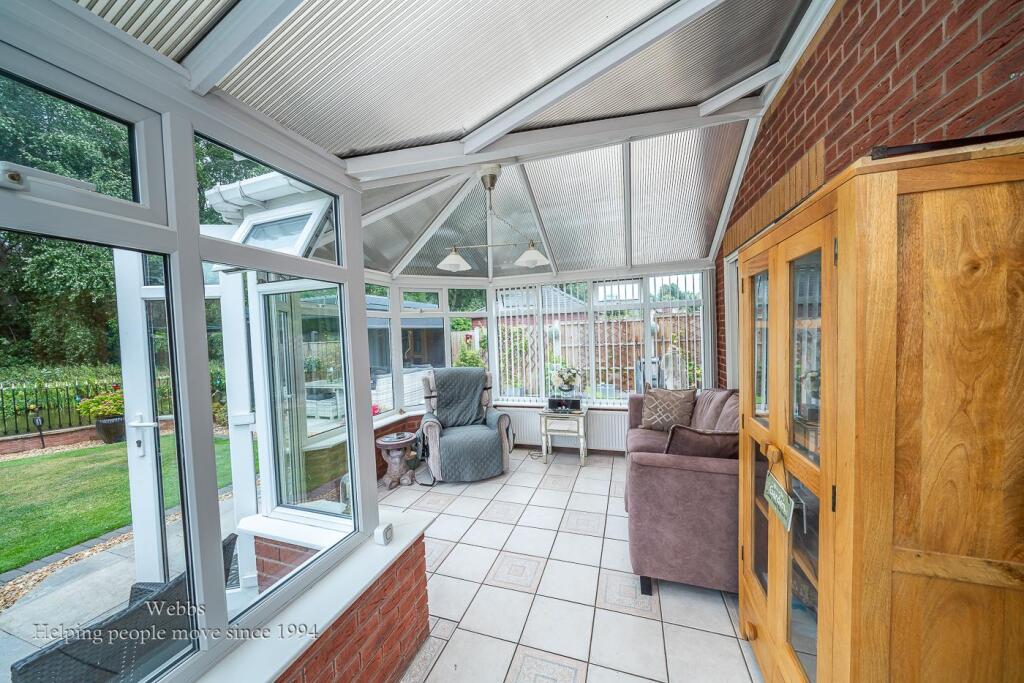
- LOUNGE & CONSERVTAORY
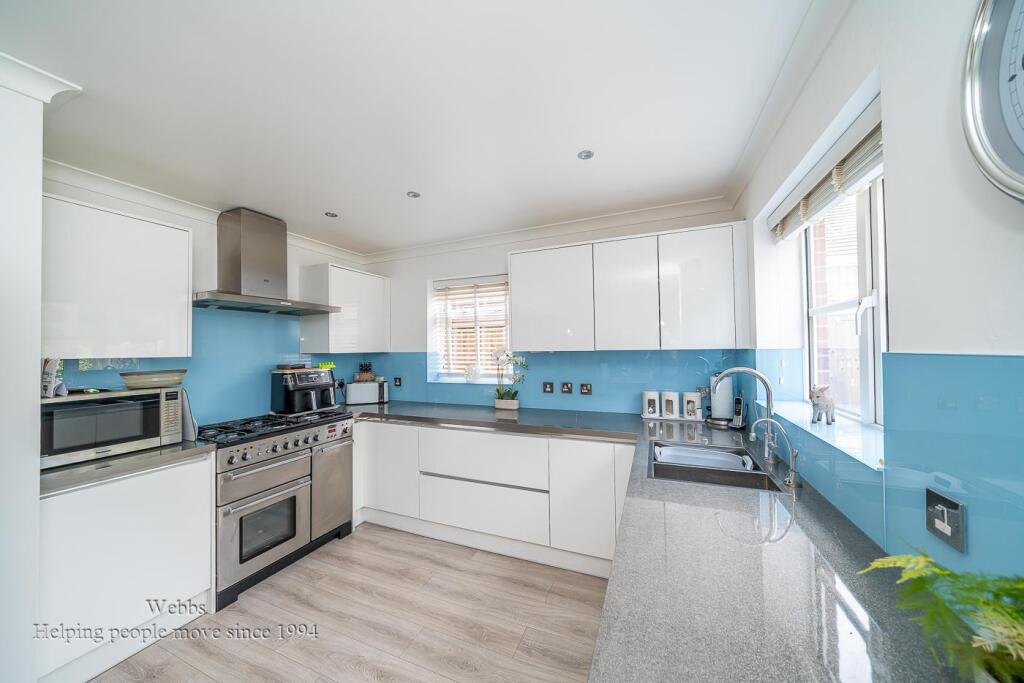
- KITCHEN DINER
- GARAGE
Additional details
- Electricity
- Mains supply
- Water
- Mains supply
- Sewerage
- Mains supply
- Heating
- Gas central
- Parking
- Driveway
- Garden
- Yes
- Listed property
- No
- Restrictions
- No
- Required access
- No
- Rights of way
- No
- Flooded in last 5 years
- No
- Flood defences
- No
Description
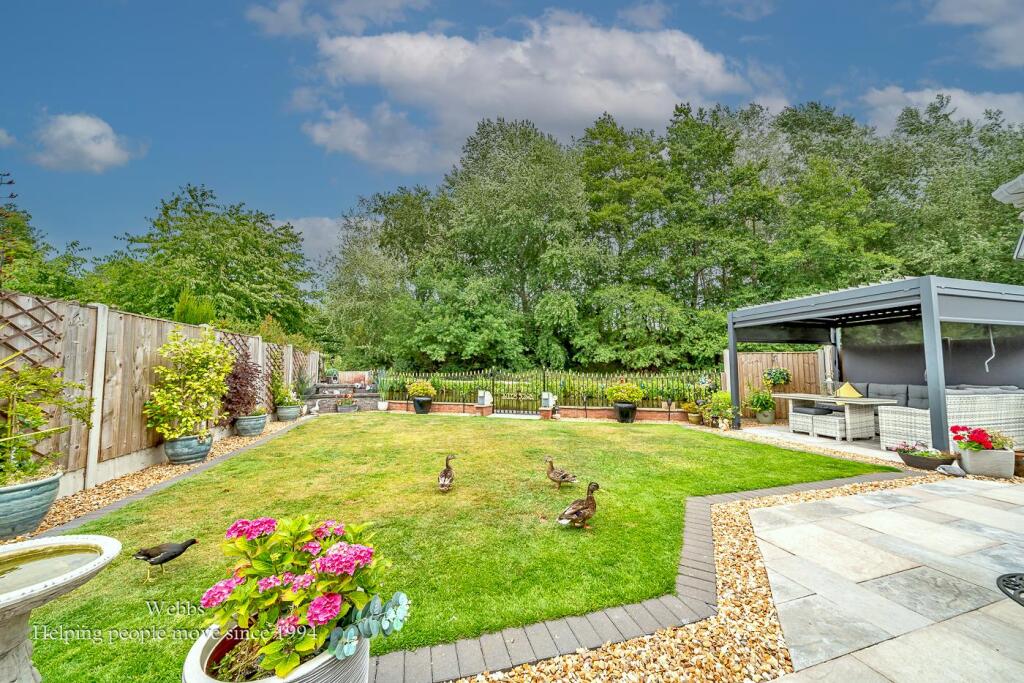
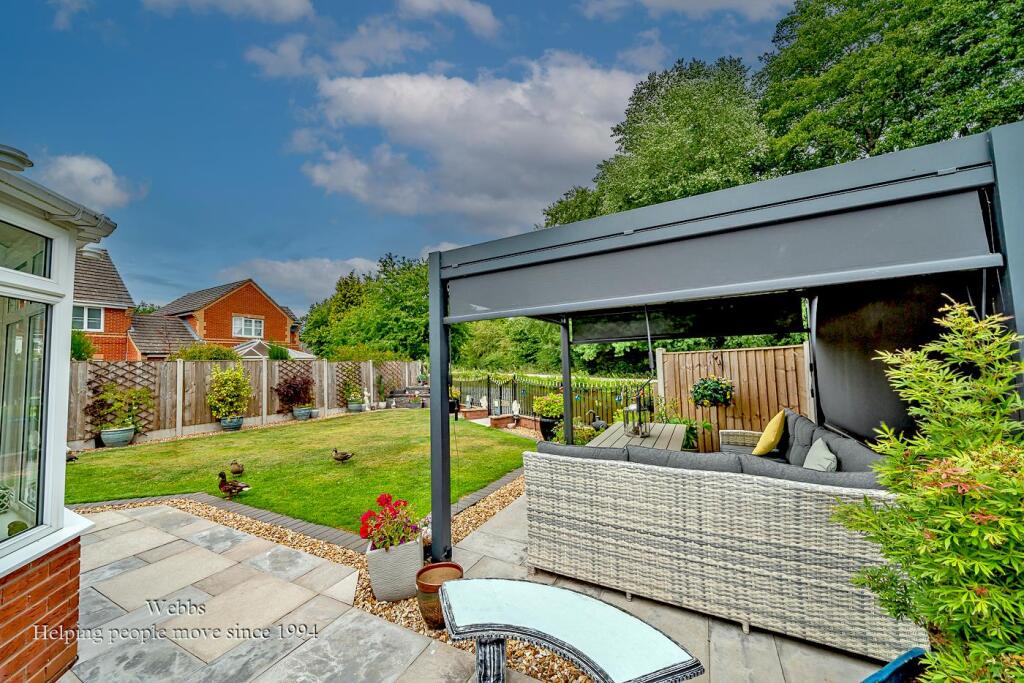
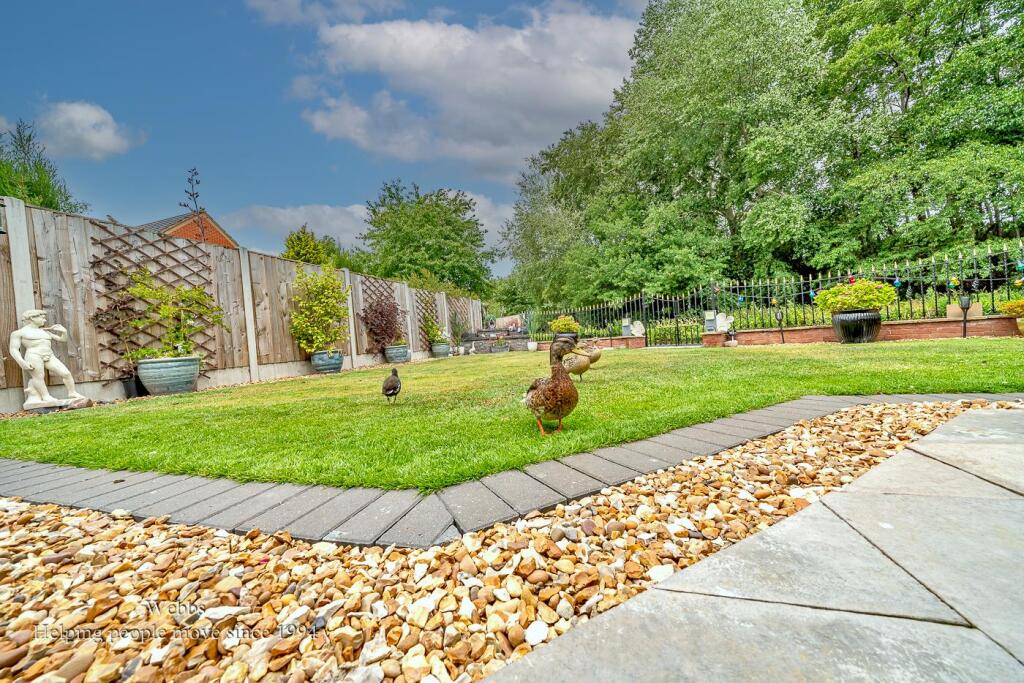
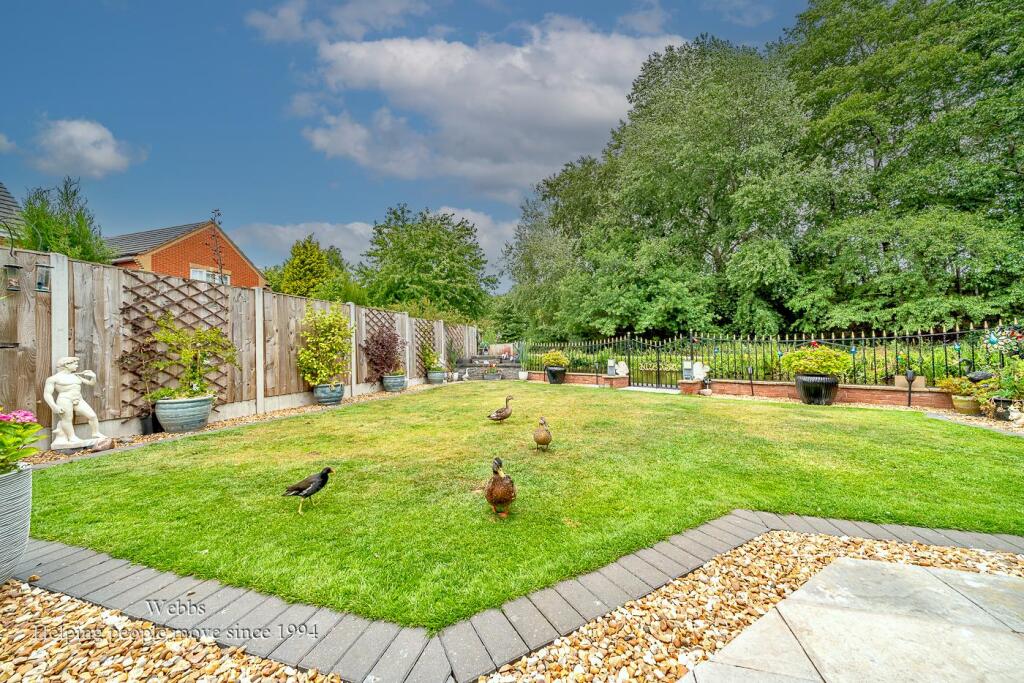
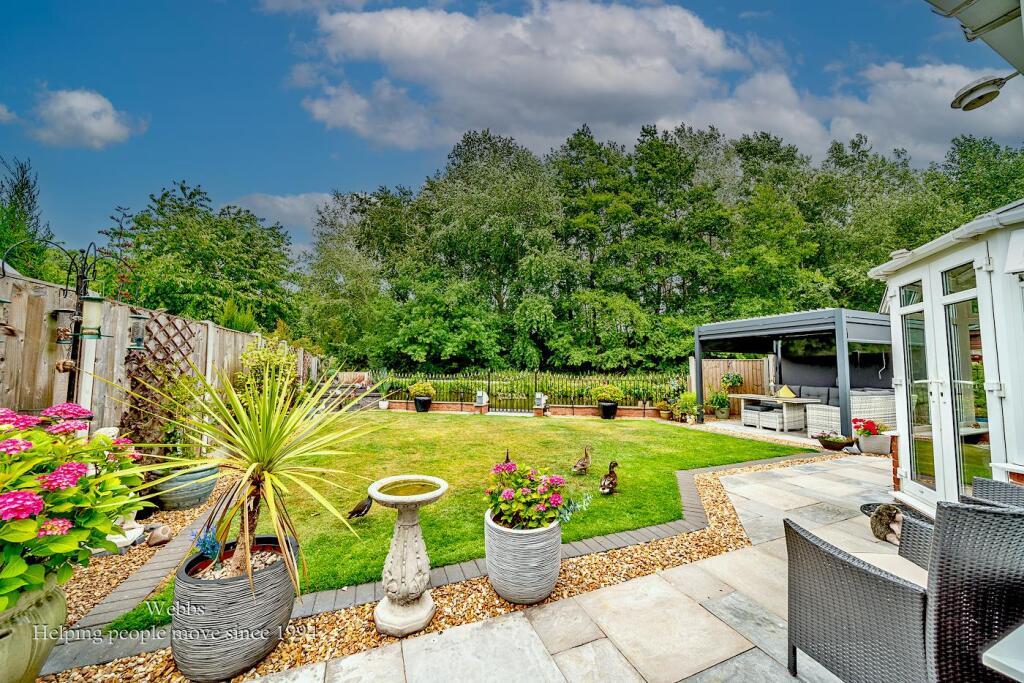
WEBBS ESTATE AGENTS offer this superb opportunity to acquire this immaculately presented, four-bedroom detached family home, ideally positioned in a highly sought-after residential area of Brereton, Rugeley. Boasting generous living accommodation and a stylish finish throughout, this beautiful home offers space, comfort and convenience in equal measure. Set on the edge of the Trent and Mersey Canal, the property enjoys a picturesque rear garden that truly enhances its appeal. Viewing is highly recommended to fully appreciate the size, layout and quality of finish the current owners have lovingly created.
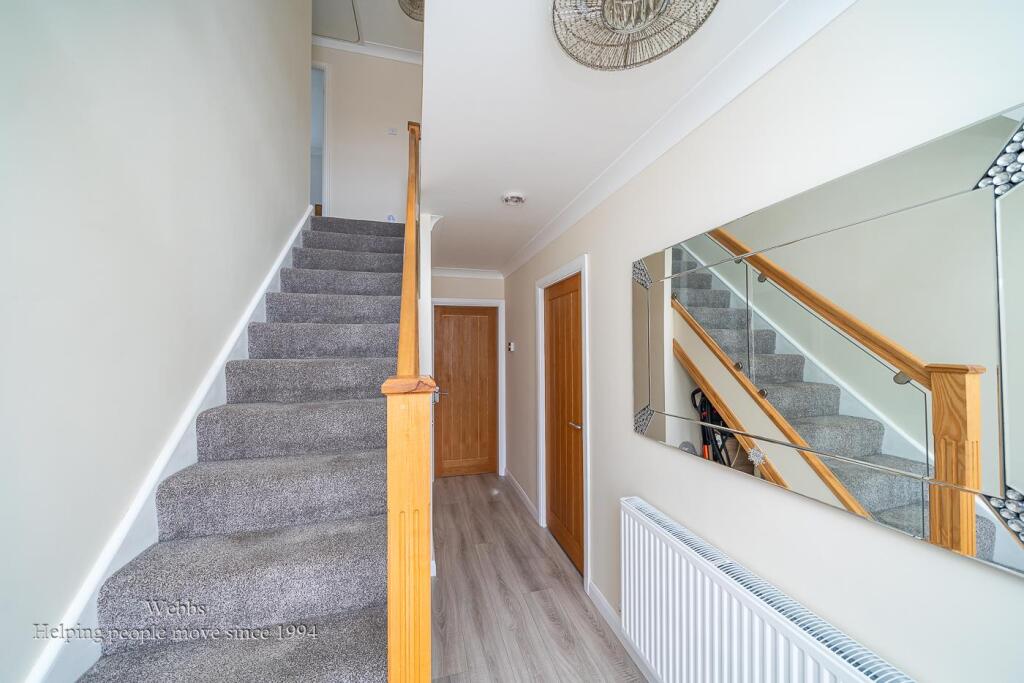
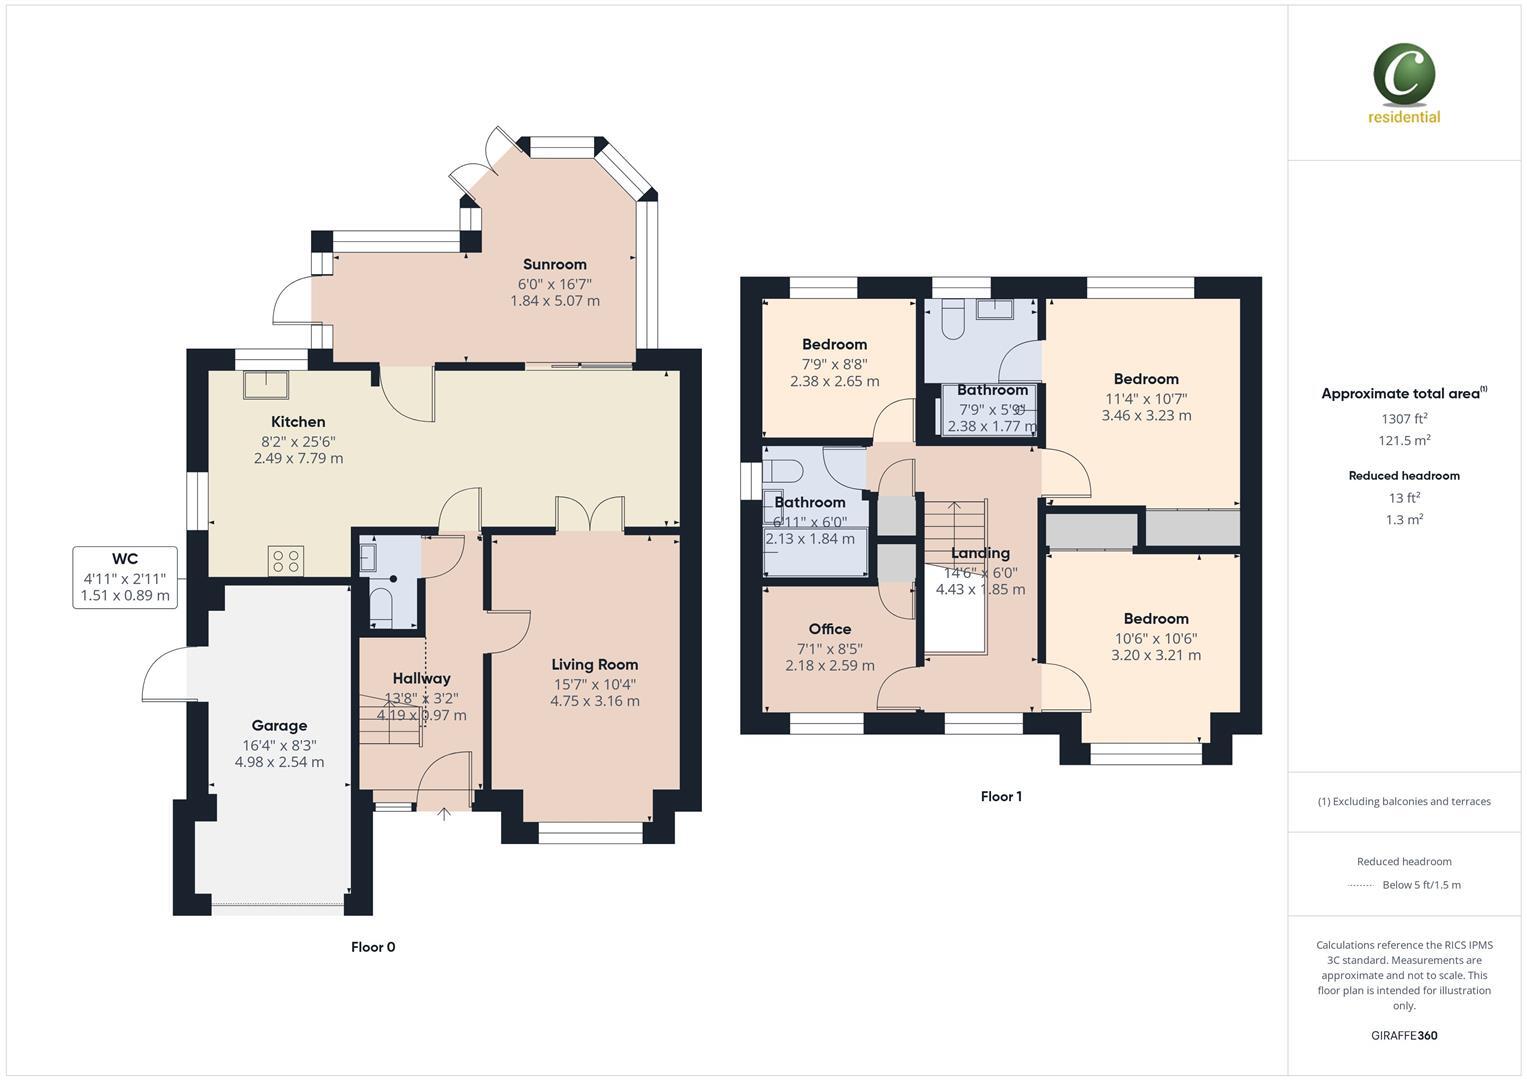
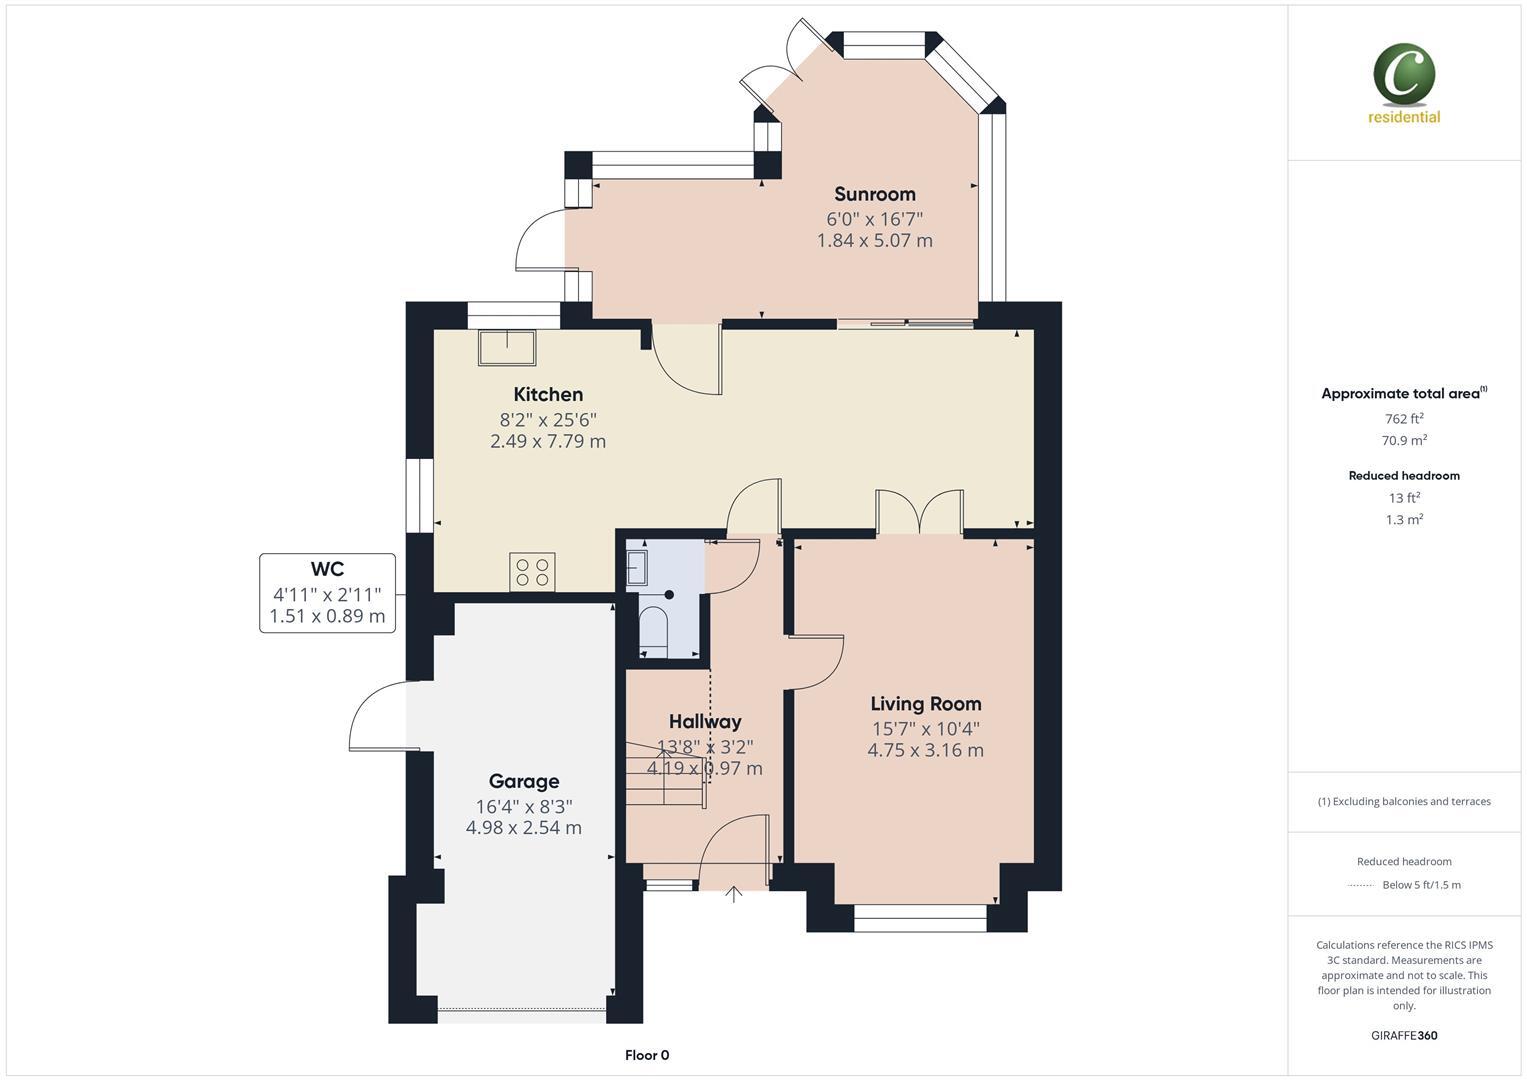
Hallway - 4.19 x 0.97 (13'8" x 3'2") -
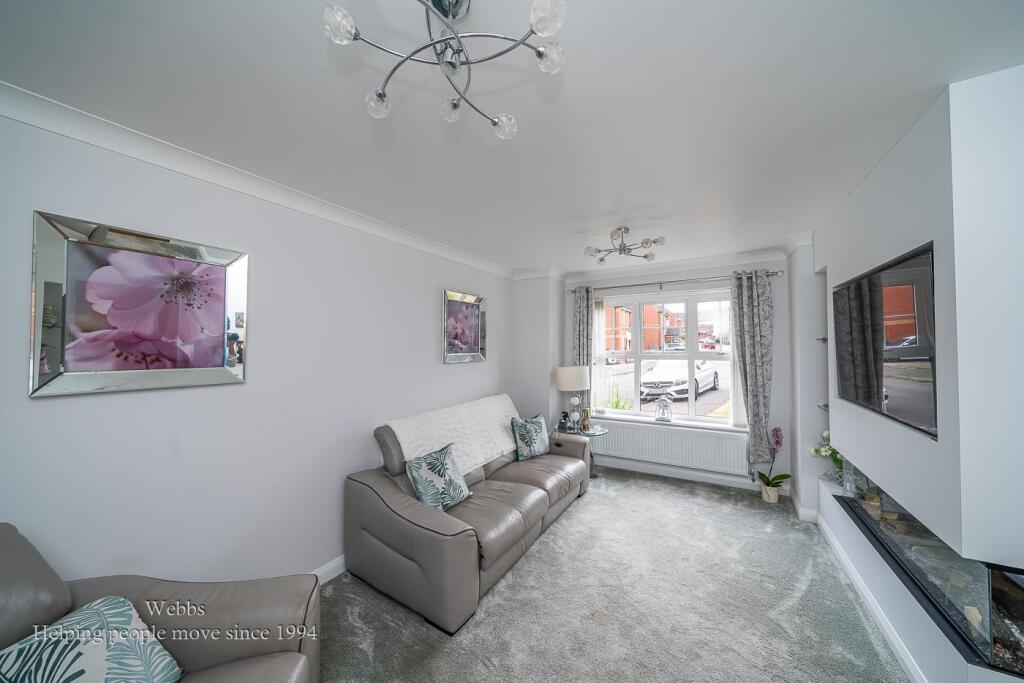
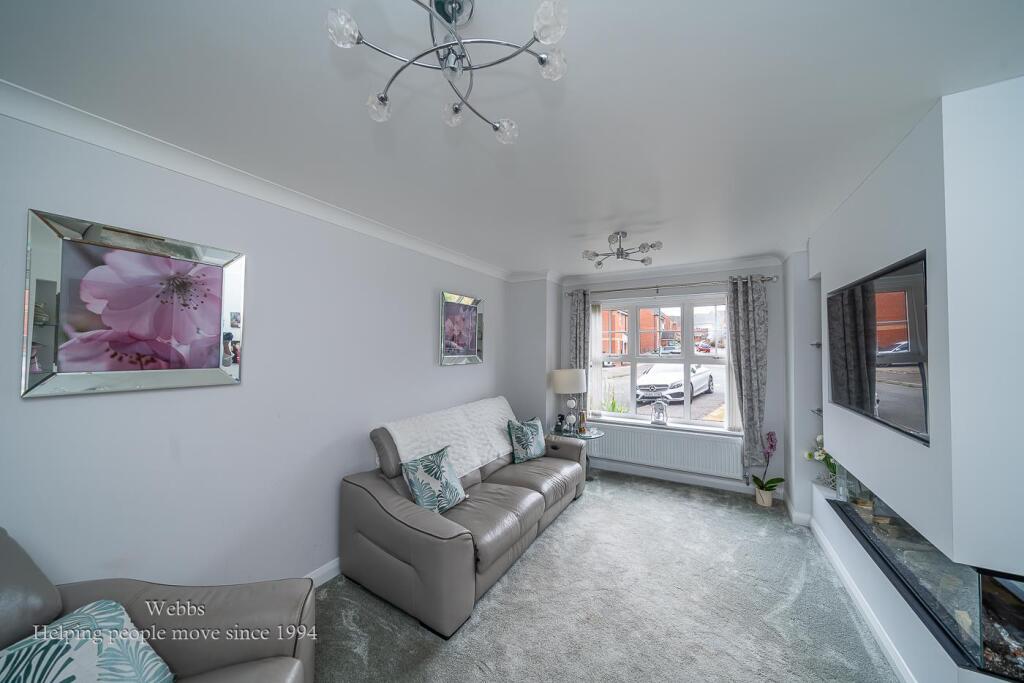
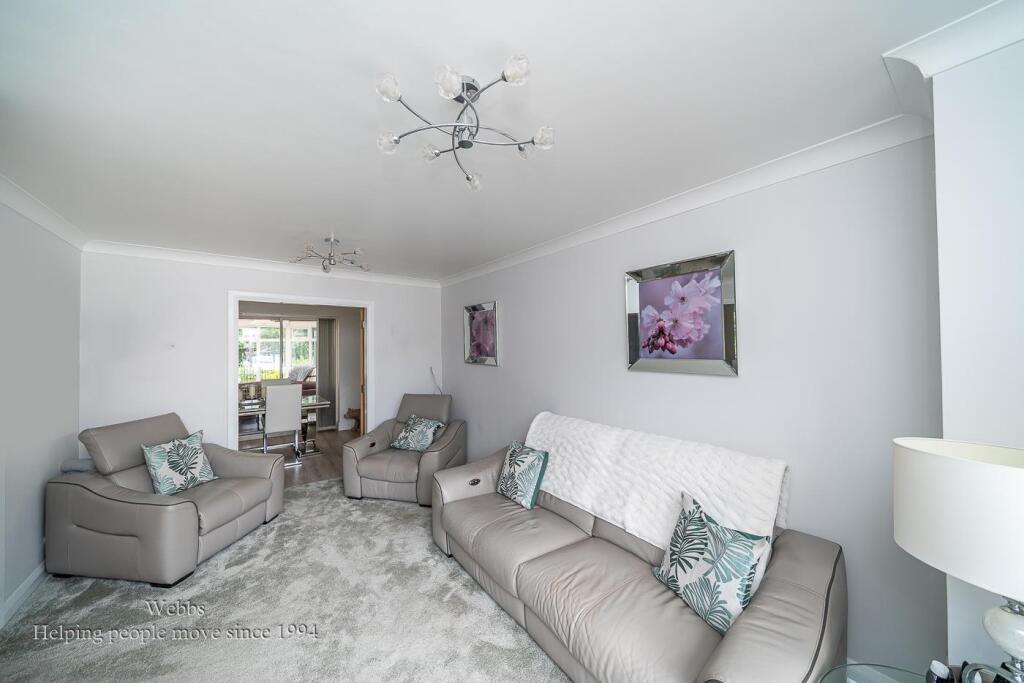
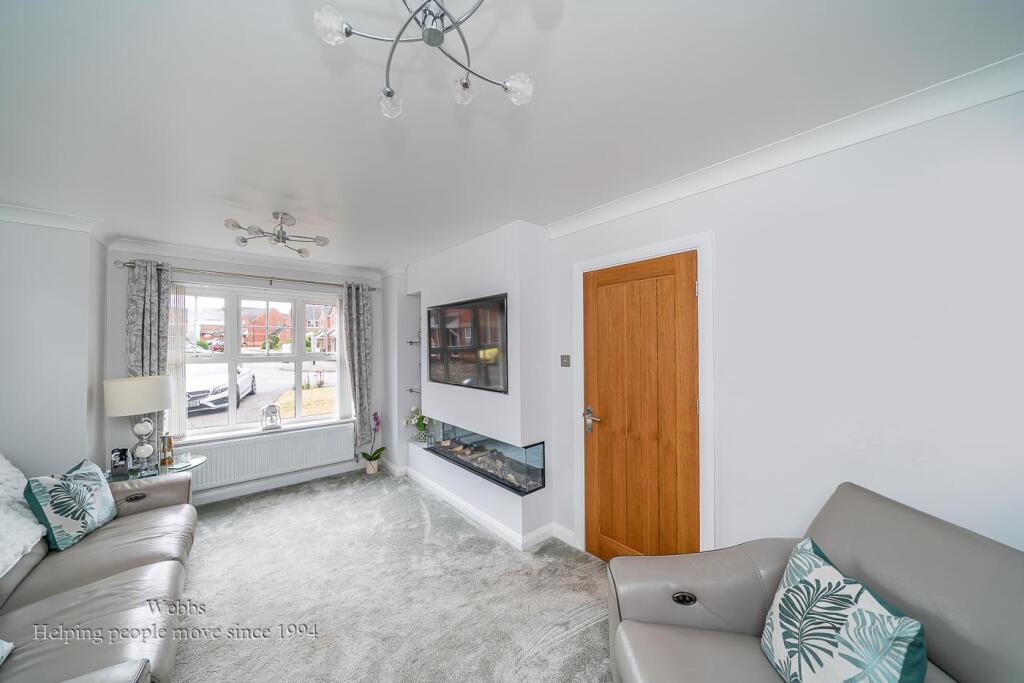
Living Room - 4.75 x 3.16 (15'7" x 10'4") -
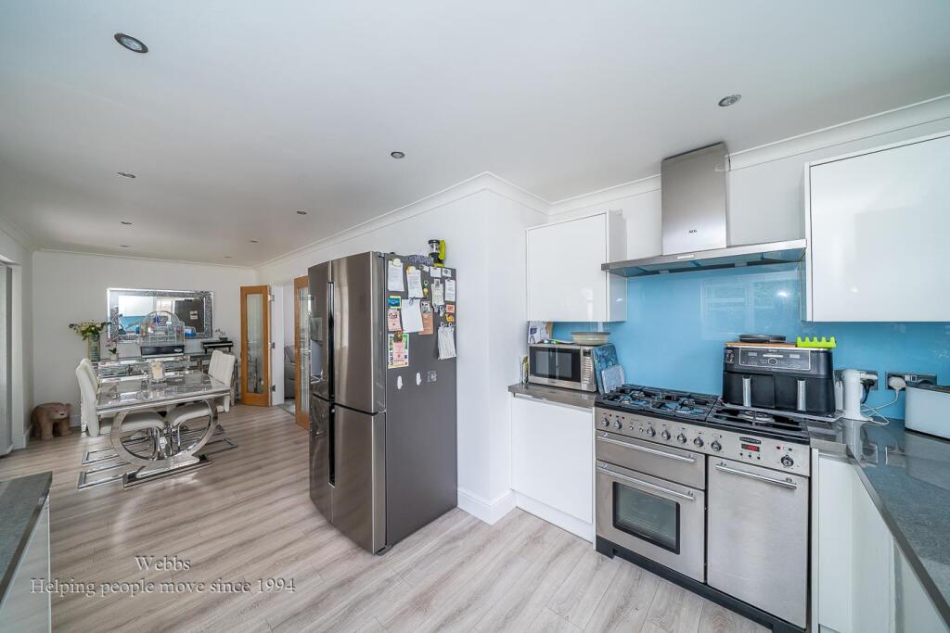
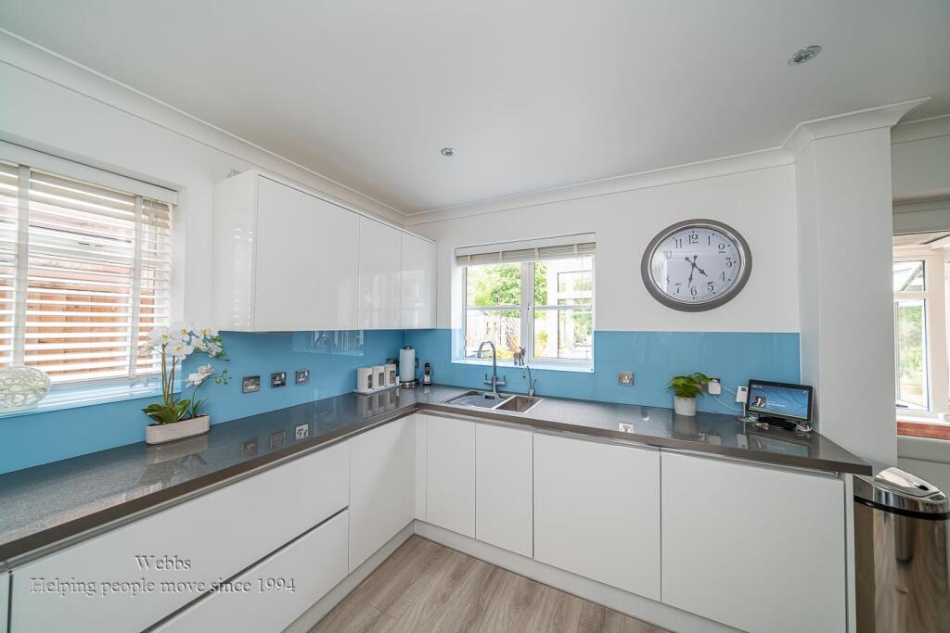
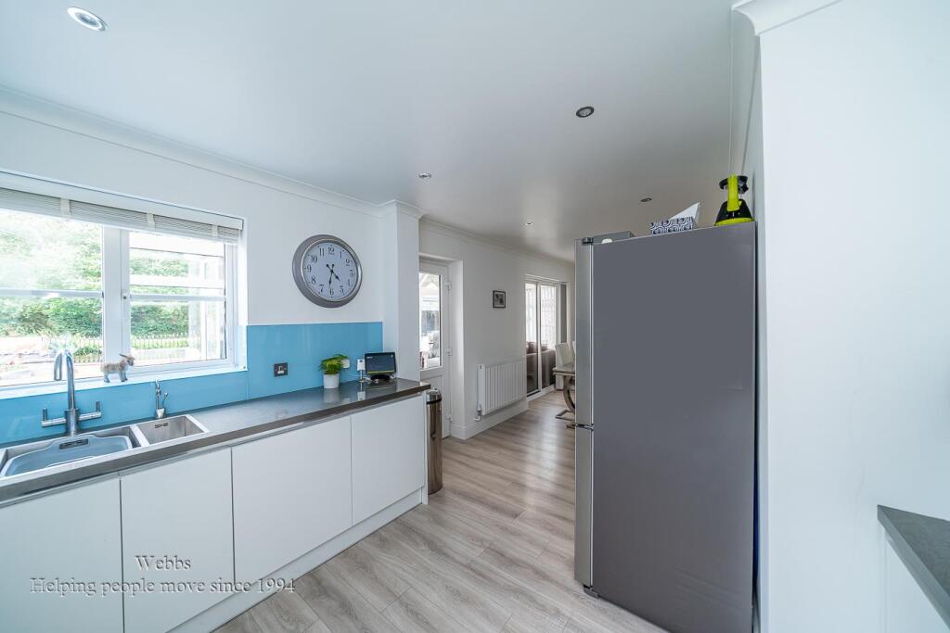
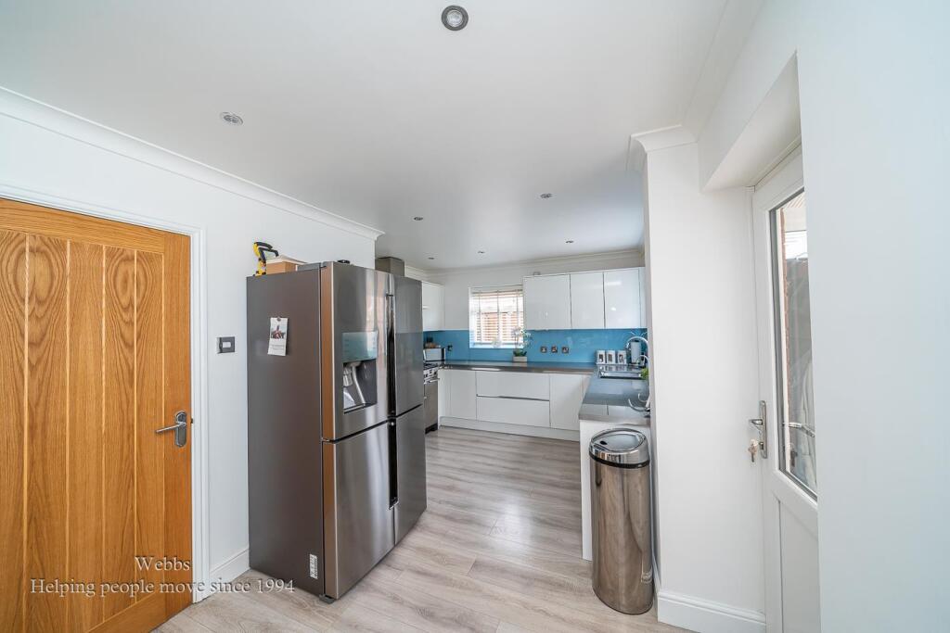
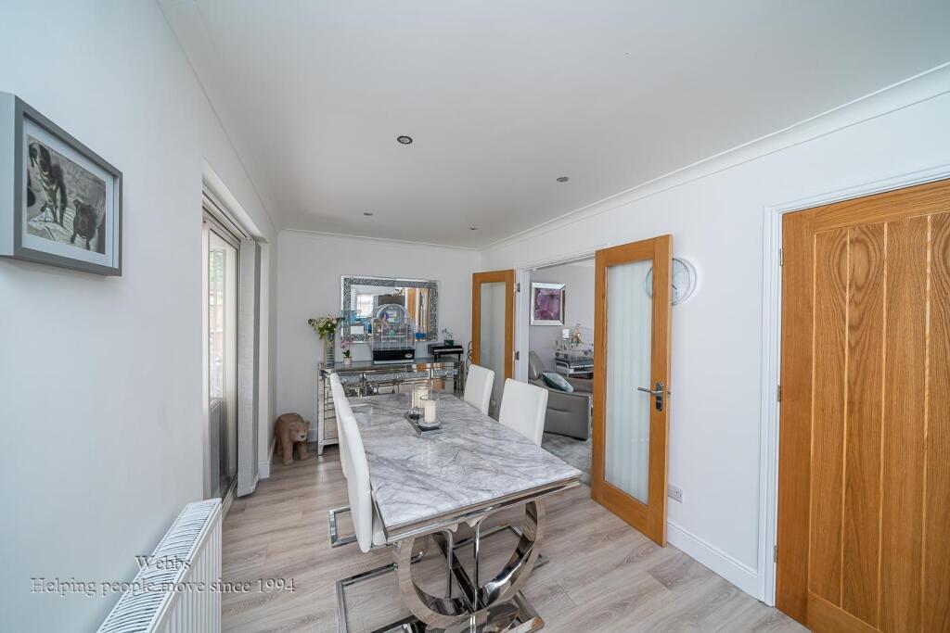
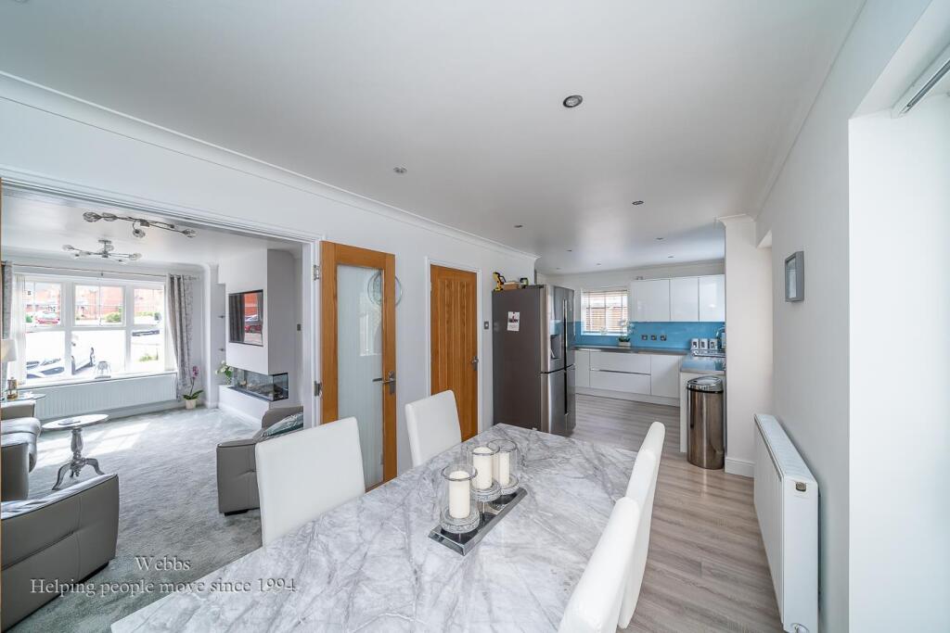
Kitchen / Diner - 2.49 x 7.79 (8'2" x 25'6") -
Sunroom - 1.84 x 5.07 (6'0" x 16'7") -
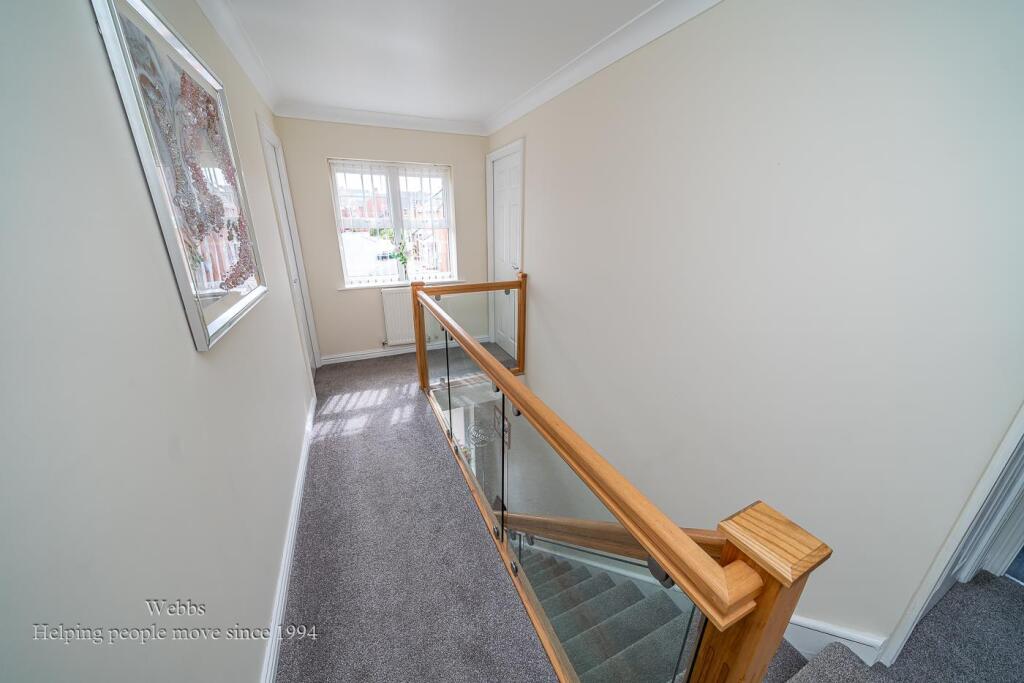
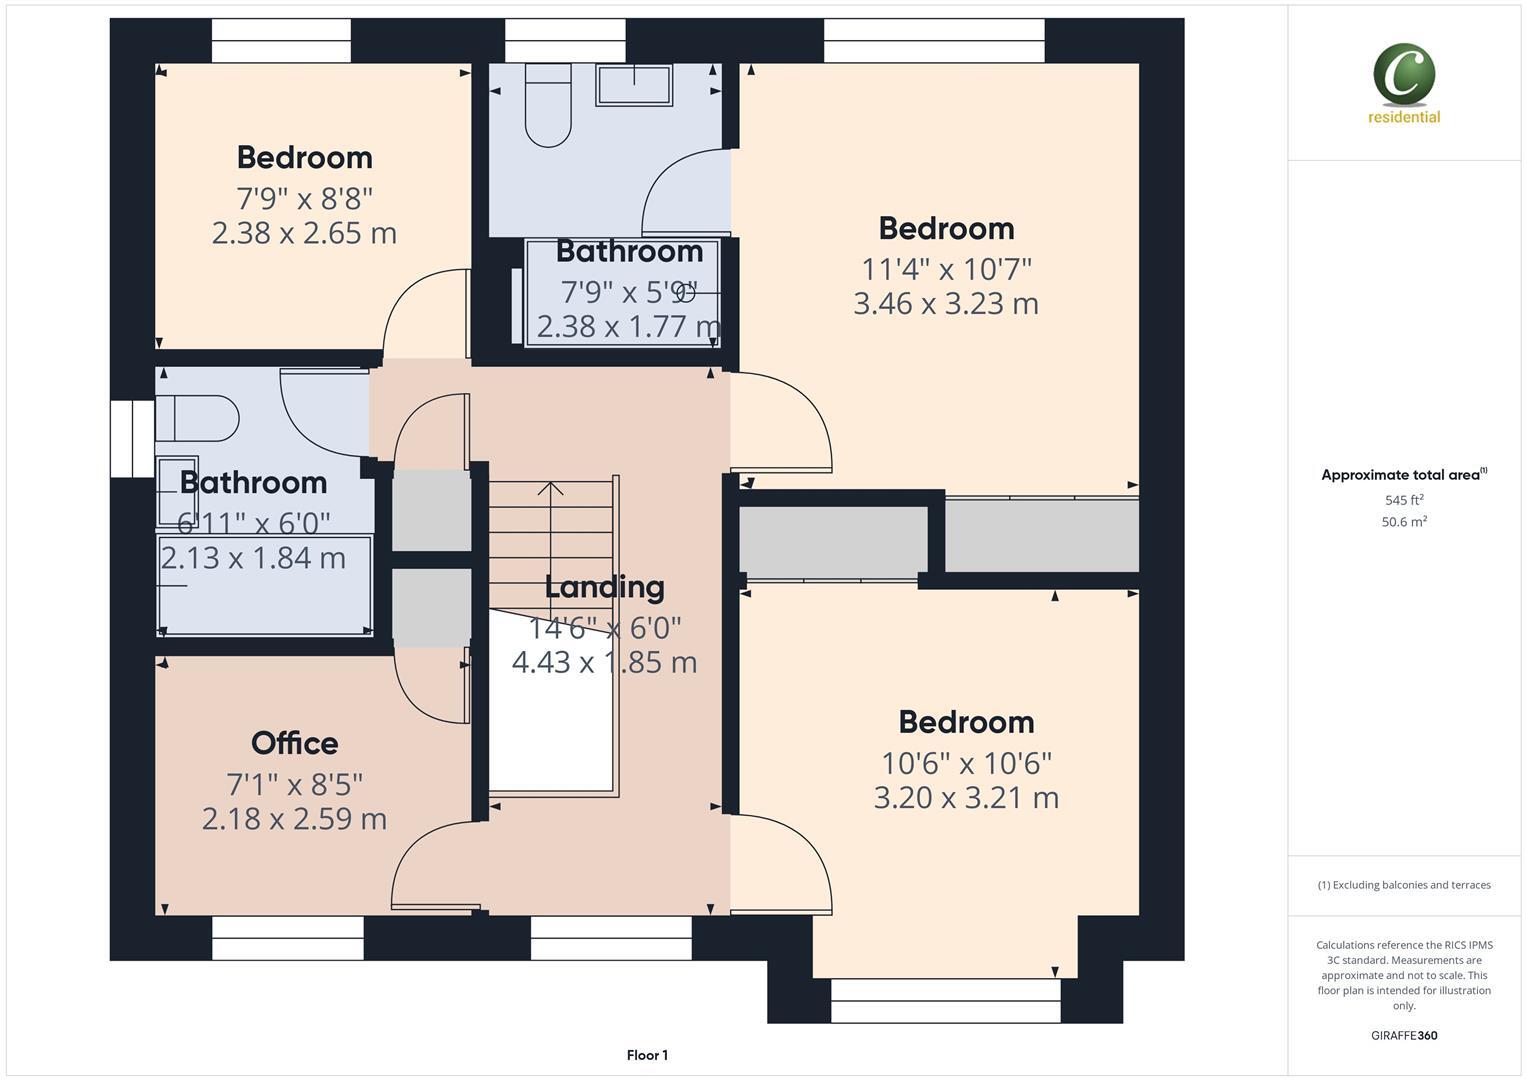
Landing - 4.43 x 1.85 (14'6" x 6'0") -
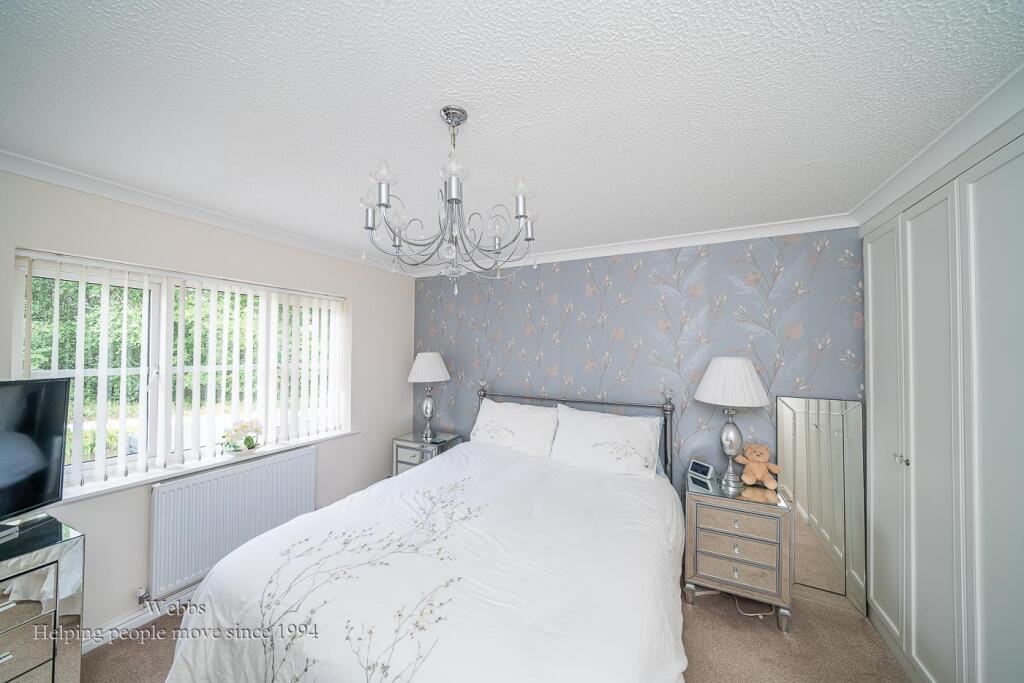
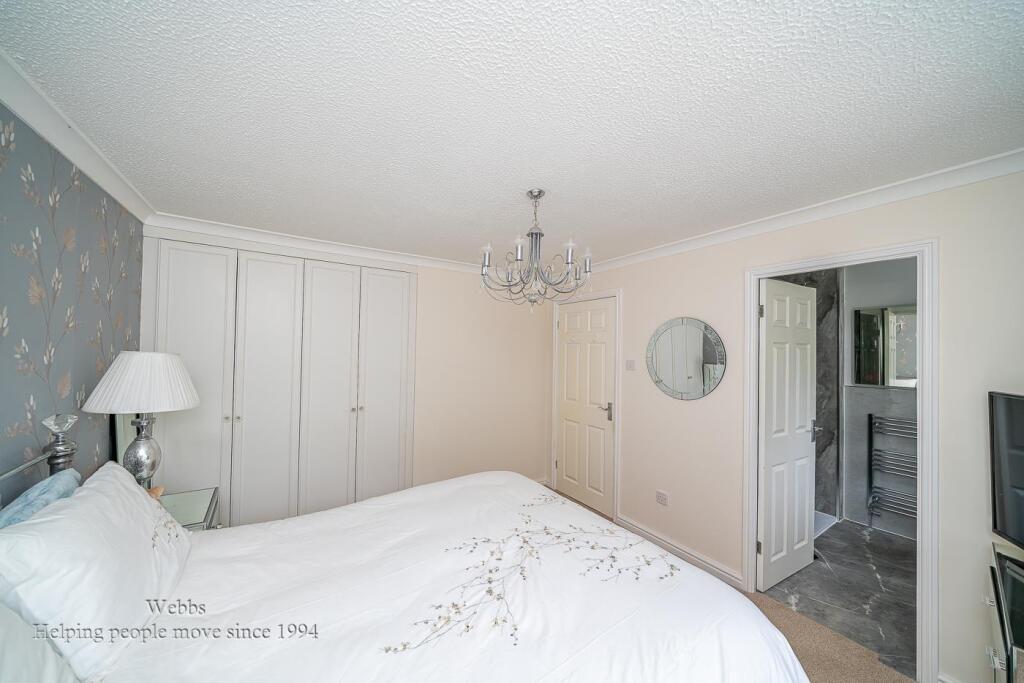
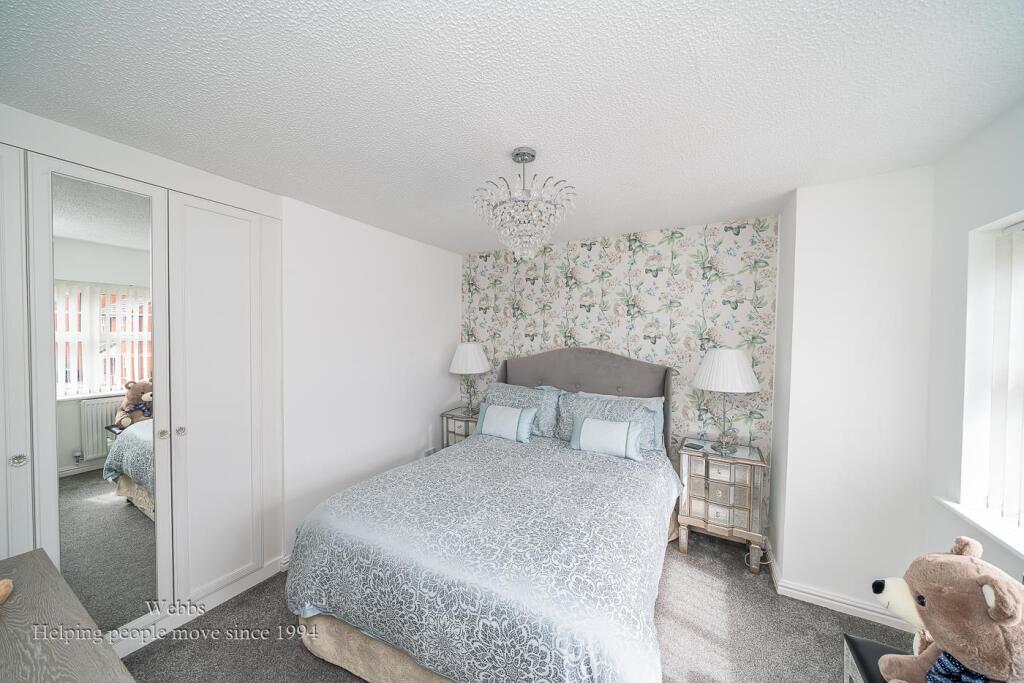
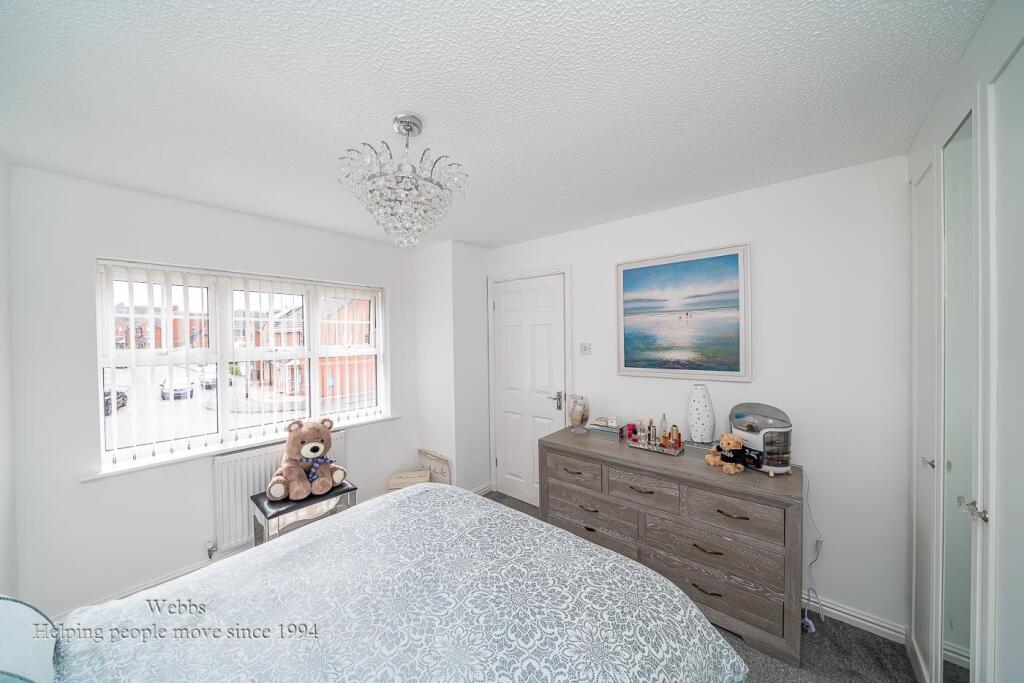
Bedroom One - 3.46 x 3.23 (11'4" x 10'7") -
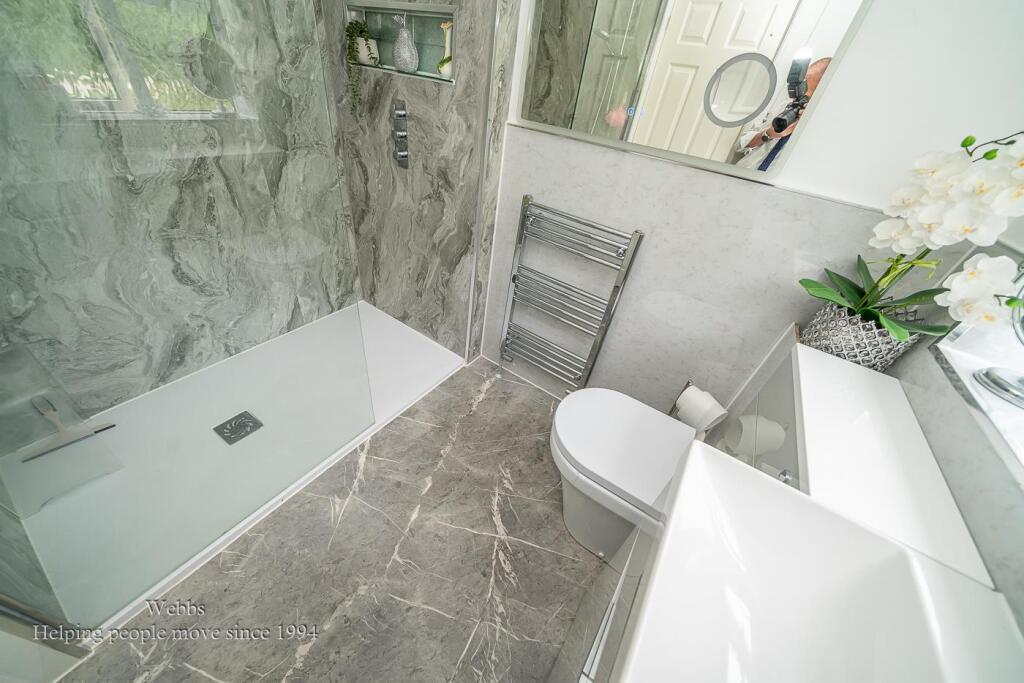
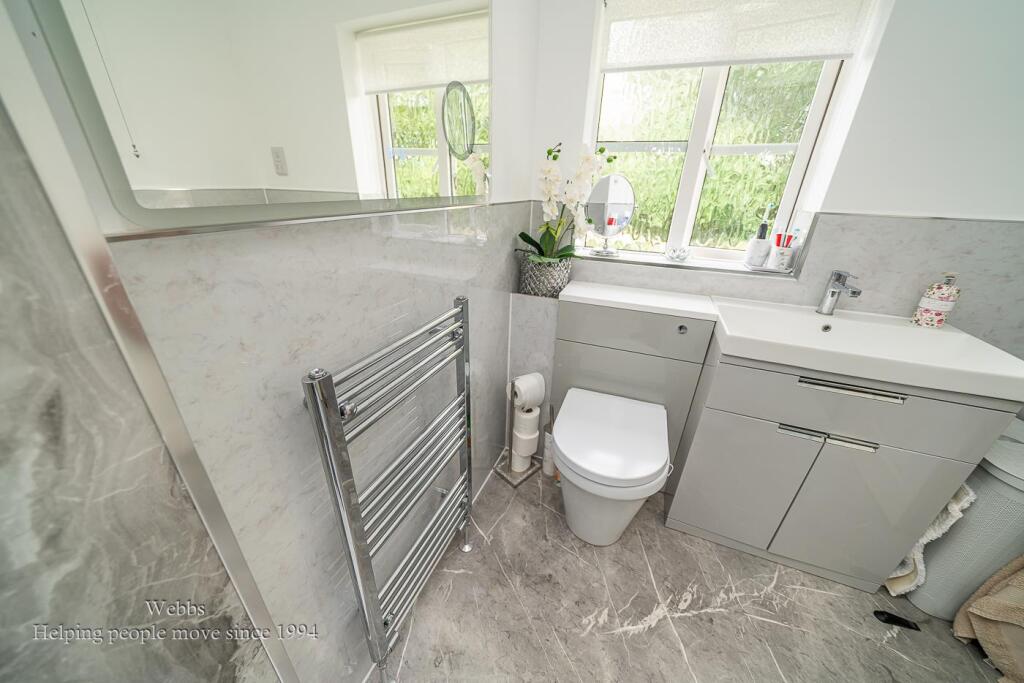
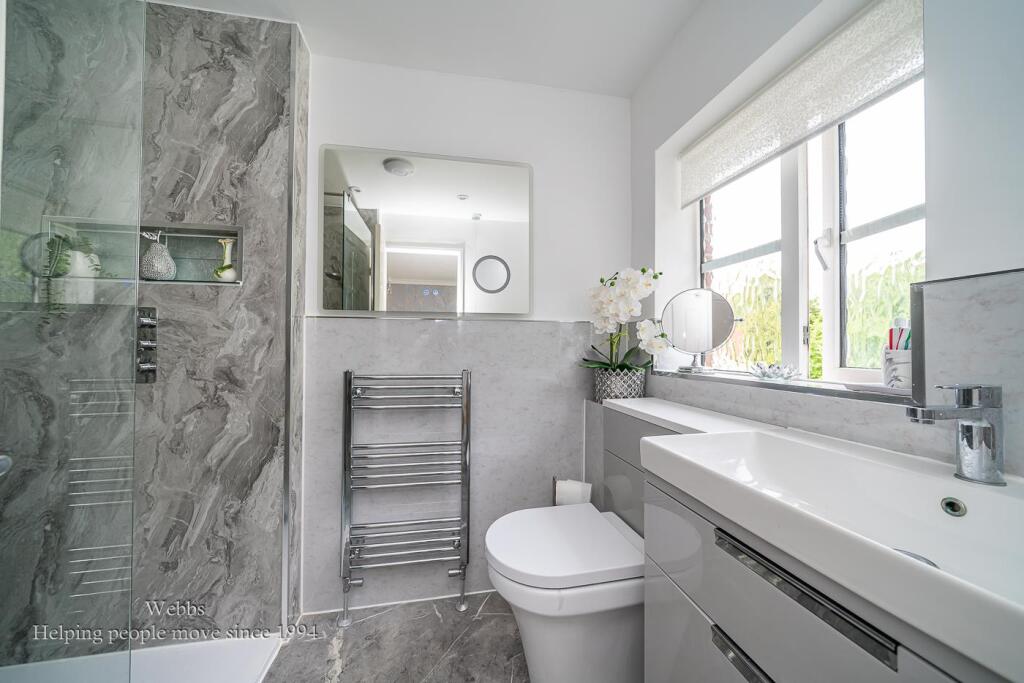
Ensuite - 2.38 x 1.77 (7'9" x 5'9") -
Bedroom Two - 3.20 x 3.21 (10'5" x 10'6") -
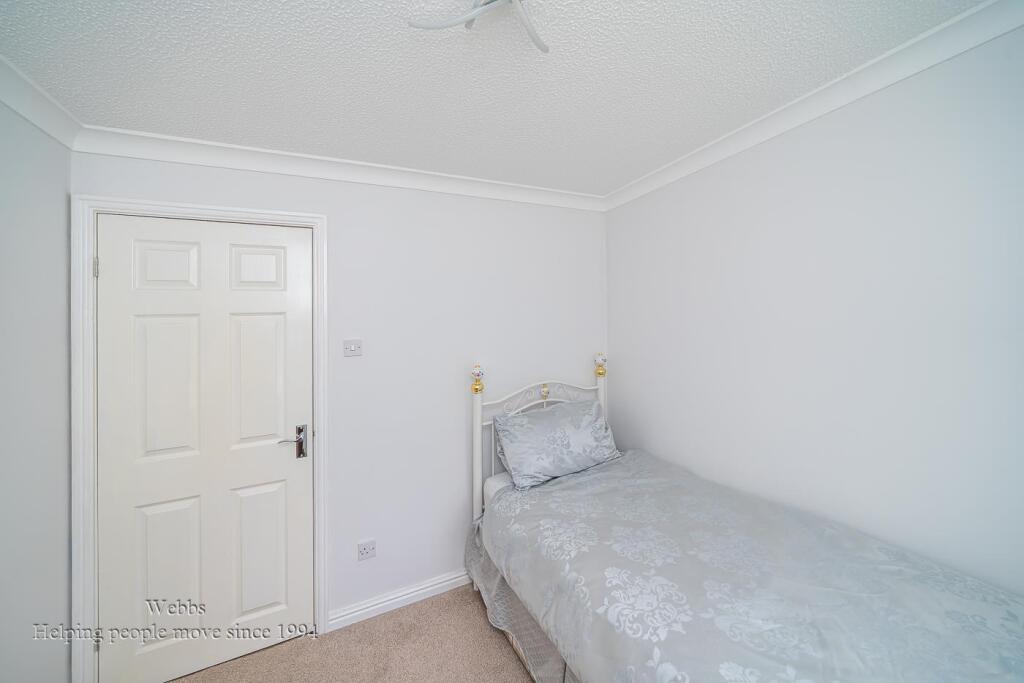
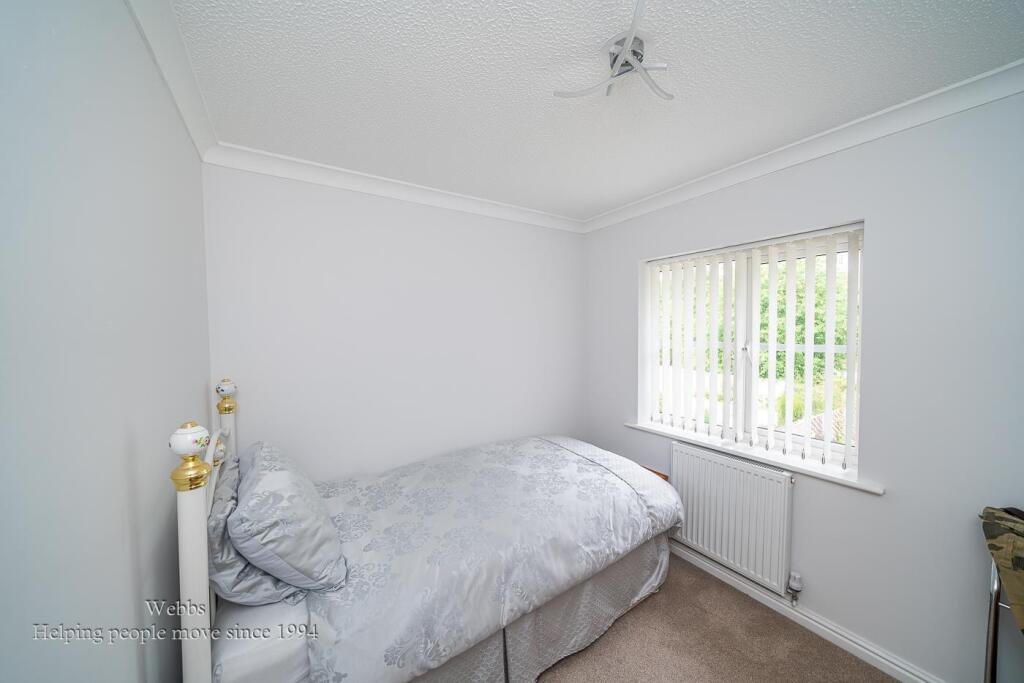
Bedroom Three - 2.38 x 2.65 (7'9" x 8'8") -
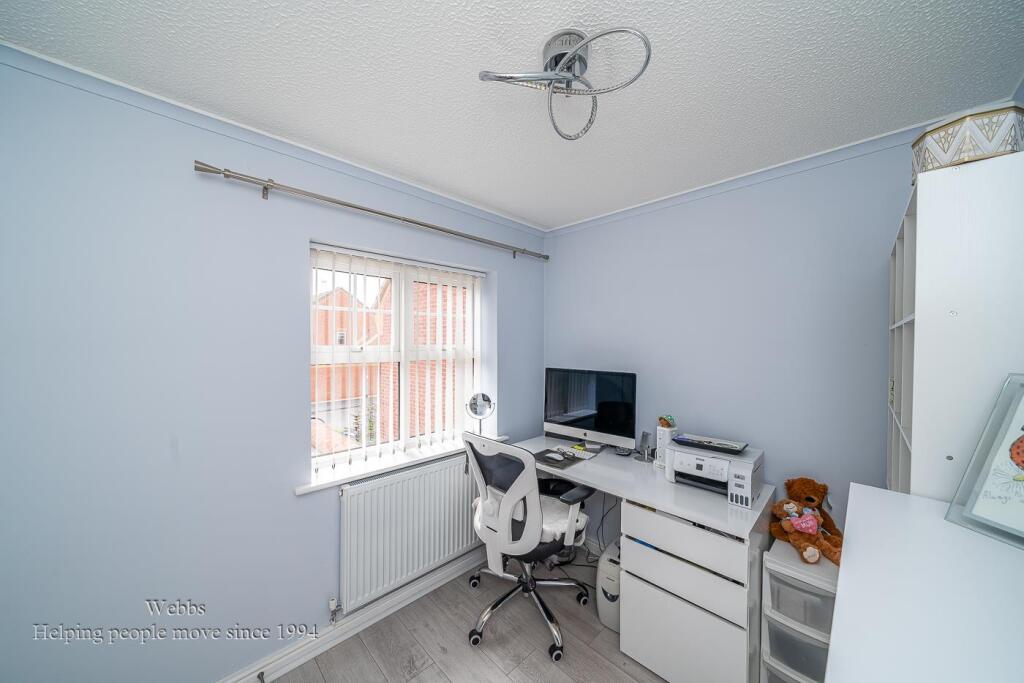
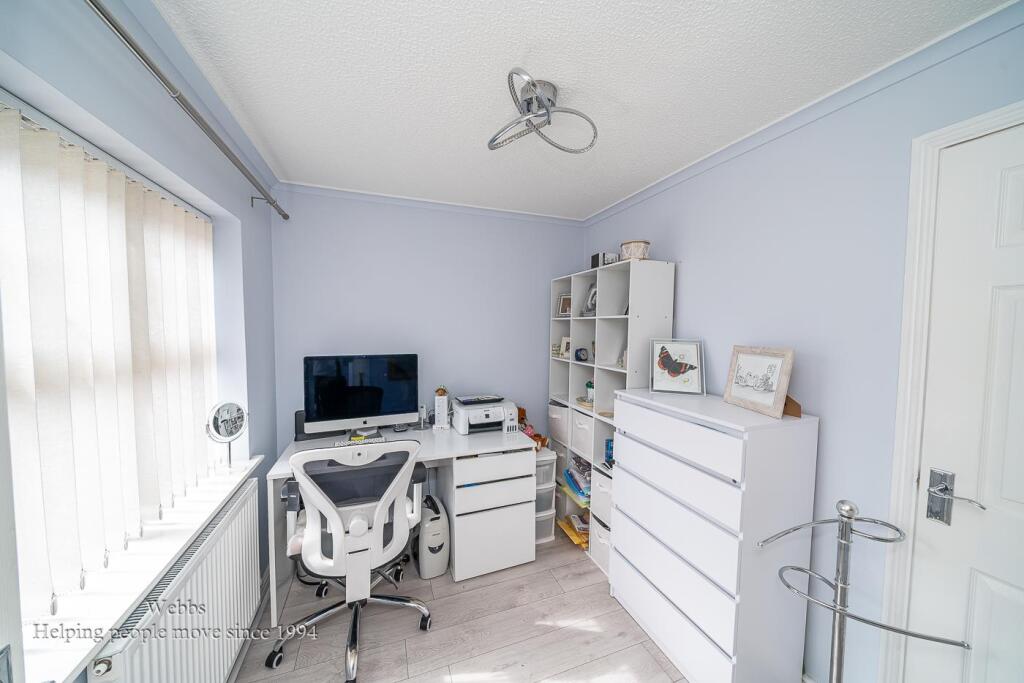
Bedroom Four / Office - 2.18 x 2.59 (7'1" x 8'5") -
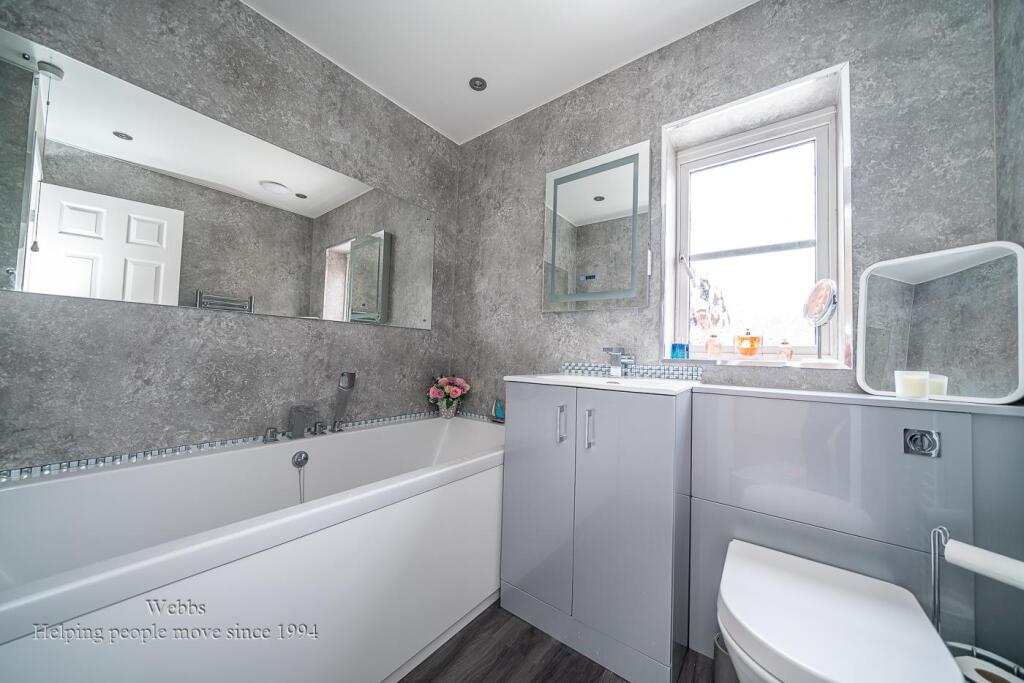
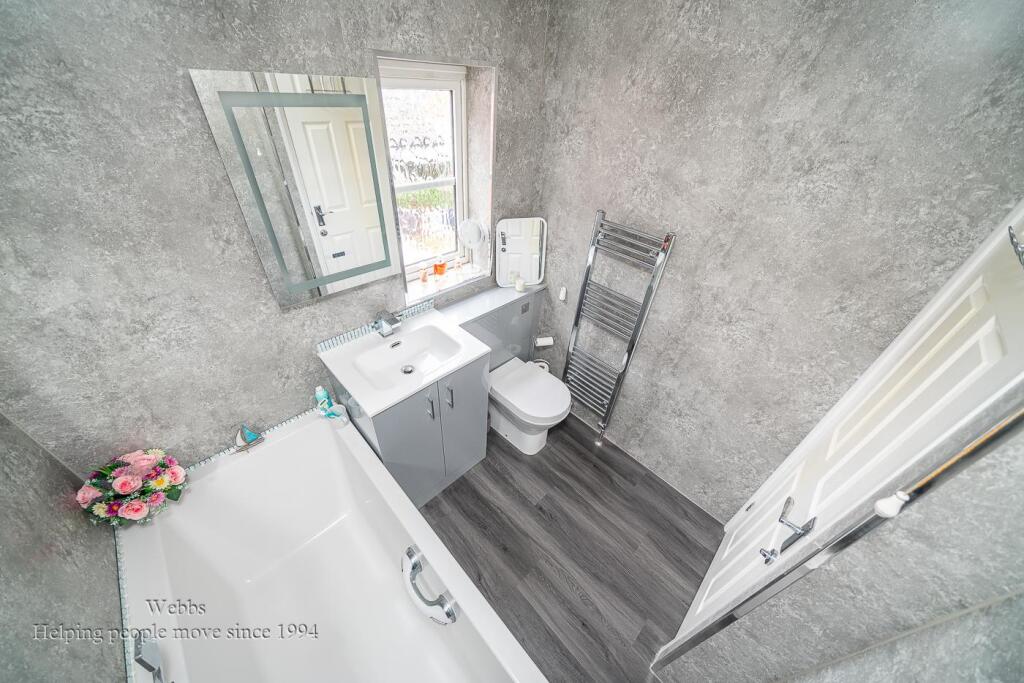
Bathroom - 2.13 x 1.84 (6'11" x 6'0") -
Garage - 4.98 x 2.54 (16'4" x 8'3") -
Identification Checks (R)** - Should a purchaser(s) have an offer accepted on a property marketed by Webbs Estate Agents they will need to undertake an identification check. This is done to meet our obligation under Anti Money Laundering Regulations (AML) and is a legal requirement. We use a specialist third party service to verify your identity. The cost of these checks is £46.00 inc. VAT per buyer, which is paid in advance, when an offer is agreed and prior to a sales memorandum being issued. This charge is non-refundable.
Listed by
Rugeley
Webbs Estate Agents
Reference: 90622119
EPC Rating & Upgrade Cost
Current rating: D
Potential rating: B
Inspection date: 26/03/2019
Expiry date: 25/03/2029
Current heating cost: £656/year
Potential heating cost: £525/year
Est. upgrade cost to C: £19,725
Recommendations
- Increase loft insulation to 270 mm (£100 - £350)
- Floor insulation (solid floor) (£4,000 - £6,000)
- Upgrade heating controls (£350 - £450)
- Replace boiler with new condensing boiler (£2,200 - £3,000)
- Solar water heating (£4,000 - £6,000)
- Solar photovoltaic panels, 2.5 kWp (£5,000 - £8,000)
Flood risk
Zone: 1
Risk: Low
Job (default Low)
Floorplans
CAM02453G0-PR0103-BUILD01.jpg
CAM02453G0-PR0103-BUILD01-FLOOR00.jpg
CAM02453G0-PR0103-BUILD01-FLOOR01.jpg
EPC Graphs
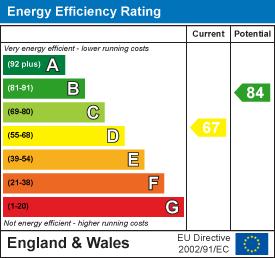
EE Rating
Price history
| Event | Date | Price | % change |
|---|---|---|---|
| Listed for sale | — | £400,000 | +25% |
| Sold | 23/10/2020 (5 years ago) | £320,000 | — |
Source: HM Land Registry Price Paid Data. Crown copyright.
Sold Comparables
Same street and nearby sales within 0.25 miles (last 5 years). Data from Land Registry Price Paid.
| Address | Price | Date | Type |
|---|---|---|---|
| 31 HERON STREET, RUGELEY, CANNOCK CHASE, STAFFORDSHIRE, WS15 2DZ | £260,000 | 20/10/2023 | Detached |
| Same street 16 LOCKSIDE VIEW, BRERETON, RUGELEY, CANNOCK CHASE, STAFFORDSHIRE, WS15 1NJ | £192,000 | 14/07/2023 | Semi-detached |
| Same street 8 LOCKSIDE VIEW, BRERETON, RUGELEY, CANNOCK CHASE, STAFFORDSHIRE, WS15 1NJ | £275,000 | 30/08/2022 | Semi-detached |
| 42 ARMITAGE ROAD, BRERETON, RUGELEY, CANNOCK CHASE, STAFFORDSHIRE, WS15 1BZ | £209,000 | 15/08/2022 | Detached |
| 6 BRERETON ROAD, BRERETON, RUGELEY, CANNOCK CHASE, STAFFORDSHIRE, WS15 1DW | £205,000 | 11/08/2022 | Detached |
| Same street 25 LOCKSIDE VIEW, BRERETON, RUGELEY, CANNOCK CHASE, STAFFORDSHIRE, WS15 1NJ | £173,000 | 17/06/2022 | Semi-detached |
| 8 BRERETON ROAD, BRERETON, RUGELEY, CANNOCK CHASE, STAFFORDSHIRE, WS15 1DW | £185,000 | 27/04/2022 | Detached |
| ELM HOUSE WHARF ROAD, RUGELEY, CANNOCK CHASE, STAFFORDSHIRE, WS15 1BL | £120,000 | 22/11/2021 | Detached |
| Same street 21 LOCKSIDE VIEW, BRERETON, RUGELEY, CANNOCK CHASE, STAFFORDSHIRE, WS15 1NJ | £230,000 | 28/09/2021 | Detached |
| Same street 13 LOCKSIDE VIEW, BRERETON, RUGELEY, CANNOCK CHASE, STAFFORDSHIRE, WS15 1NJ | £160,000 | 24/09/2021 | Semi-detached |
| Same street 16 LOCKSIDE VIEW, BRERETON, RUGELEY, CANNOCK CHASE, STAFFORDSHIRE, WS15 1NJ | £170,000 | 13/08/2021 | Semi-detached |
| 26A TALBOT STREET, RUGELEY, CANNOCK CHASE, STAFFORDSHIRE, WS15 2EQ | £152,000 | 06/08/2021 | Detached |
Street average: £200,000 (6 sales)
Area average: £188,500 (6 sales)
Capital growth trend
Land Registry outcode average: last 12 months vs 5y and 10y ago (from sold prices).
House Price Index (HM Land Registry — official index, not sold-price averages): Cannock Chase. Series: Detached. As of April 2026.
Rental Range
Estimated market rent for Cannock Chase. Low = conservative, Realistic = average, Optimistic = best case.
Based on Local Authority from postcode lookup → Cannock Chase.
LHA (30th percentile) floor for Mid Staffs: £992/mo (Apr 2025 – Mar 2026)
Location
Nearby
Nearest stations, universities and amenities (distance from property).
| Type | Name | Distance |
|---|---|---|
| Bus stop | Chadwick Court | 0.1 miles |
| Shop | Rachel Lamey | 0.2 miles |
| Shop | Peloton Cycles | 0.2 miles |
| Train station | Rugeley Town | 0.3 miles |
| Train station | Rugeley Trent Valley | 0.9 miles |
| Hospital | Samuel Johnson Community Hospital | 6.8 miles |
| University | Staffordshire University Blackheath Lane Site | 7.2 miles |
| Hospital | County Hospital | 7.9 miles |
Street-level crime
| Category | Count |
|---|---|
| Violence and sexual offences | 77 |
| Anti-social behaviour | 25 |
| Criminal damage and arson | 19 |
| Public order | 18 |
| Shoplifting | 7 |
| Drugs | 6 |
| Other crime | 6 |
| Vehicle crime | 6 |
| Other theft | 4 |
| Burglary | 3 |
| Bicycle theft | 2 |
| Theft from the person | 2 |
| Possession of weapons | 1 |
| Robbery | 1 |
| Total incidents | 177 |
Within 1 mile during May 2026. Source: data.police.uk (England & Wales).
Schools nearby
Nearest open schools with Ofsted ratings (England). Closed schools are not shown. Data from Get Information about Schools and Ofsted.
| Name | Type | Distance | Ofsted |
|---|---|---|---|
| Churchfield CofE Primary Academy | Primary | 0.3 miles | Good — 15 Nov 2023 |
| St Joseph's Catholic Primary School | Primary | 0.3 miles | Good — 13 Jun 2013 |
| Chancel Primary School | Primary | 0.6 miles | Good — 13 Sep 2011 |
| Redbrook Hayes Community Primary School | Primary | 0.7 miles | Good — 22 Feb 2016 |
| Chase View Community Primary School | Primary | 0.7 miles | Good — 28 Jun 2022 |
Rental Comparables
Loading rental comparables for this postcode. Refresh in a few minutes.
Rent-driven metrics
Based on Area rent estimate.
- Rent ratio — Monthly rent ÷ purchase price (1% rule). 1%+ = strong, 0.8–1% = okay, <0.8% = weak for cashflow.
- Max investor price — Rent ÷ 0.8%; the price at which rent would be 0.8% of price (Stoke-style target).
- Target investor price — Rent ÷ 1%; the price at which rent would be 1% of price (strong cashflow band).
- Gross yield — Annual rent as % of purchase price (no costs).