28 SHERWOOD DRIVE
VERWOOD, DORSET BH31 7BH
Property details
Tenure
FREEHOLD
Floor area
118 m²
Council tax band
E
EPC rating
C
Last sold
£595,000 Mar 2026
Price per m²
£5,085/m²
Local average
£705,375 (-14.9%)
Deprivation
Decile 10 (30,436 of 33,755)
Street crime
43 incidents within 1 mile (May 2026)
Key features
- THREE DOUBLE BEDROOMS
- EN-SUITE SHOWER ROOM
- LOUNGE
- KITCHEN/BREAKFAST/DINING ROOM
- BATHROOM
- DETACHED DOUBLE GARAGE
- LARGE BLOCK PAVED DRIVEWAY
- SECLUDED & LANDSCAPED GARDEN
- TUCKED AWAY POSITION
Additional details
- Electricity
- Mains supply
- Broadband
- FTTP (fibre to the premises)
- Water
- Mains supply
- Sewerage
- Mains supply
- Heating
- Double glazing, Central, Gas central
- Accessibility
- Wide doorways, Level access
- Parking
- Yes
- Garden
- Yes
- Listed property
- No
- Restrictions
- Yes
- Required access
- No
- Flooded in last 5 years
- No
Description
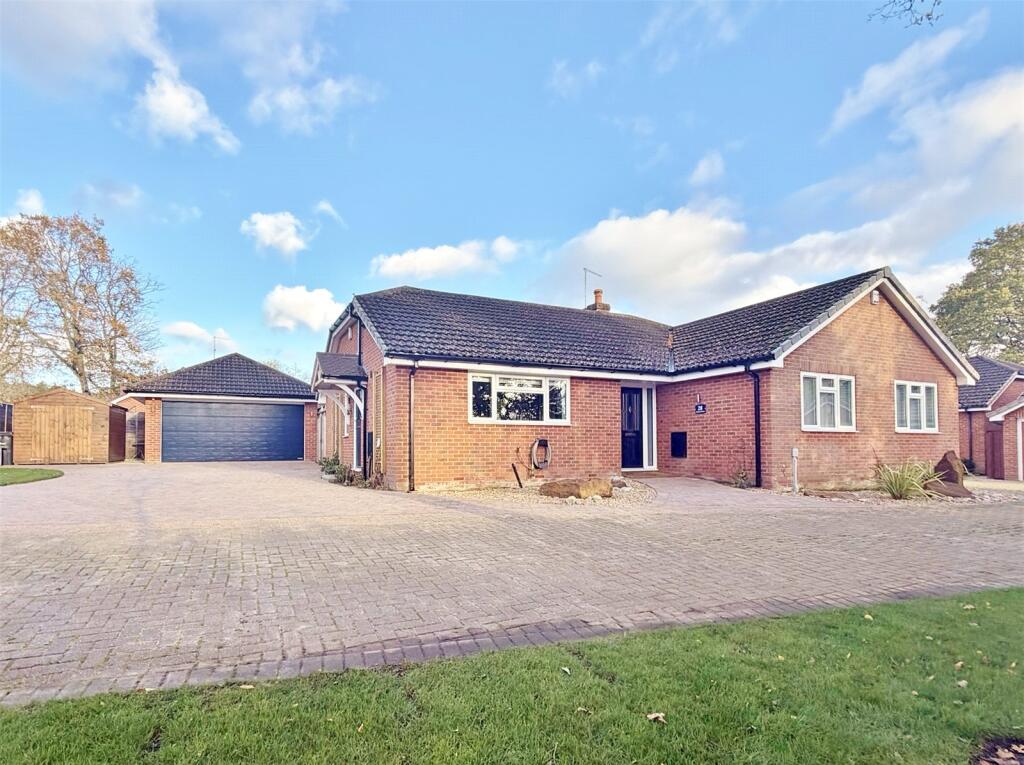
This SPACIOUS DETACHED BUNGALOW is situated in a SOUGHT AFTER LOCATION being WITHIN A SHORT DISTANCE OF THE RINGWOOD FOREST and AMENITIES. The bungalow, which has been modernised, has a SECURITY ALARM SYSTEM, UPVC FASCIA’S, UPVC DOUBLE GLAZED WINDOWS, FLAT SET CEILINGS WITH LED LIGHTING, GAS FIRED CENTRAL HEATING VIA RADIATORS, WHITE PAINTED & PART GLAZED INTERNAL DOORS, TRIPLE ASPECT OPEN PLAN KITCHEN/BREAKFAST/DINING ROOM, LARGE BLOCK PAVED DRIVEWAY and DETACHED DOUBLE GARAGE.
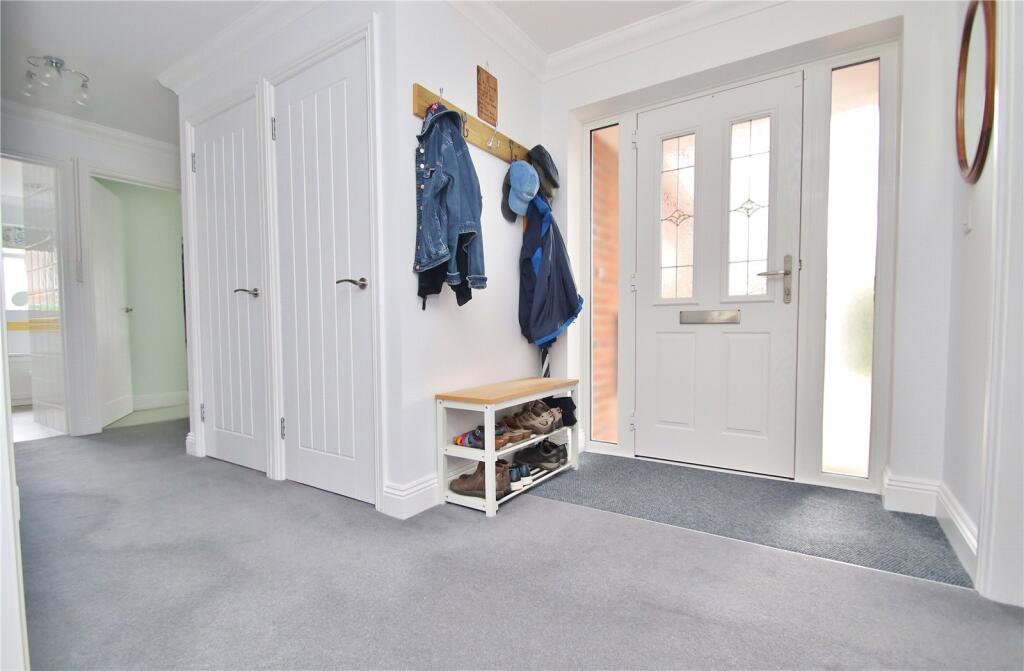
COVERED ENTRANCE Outside light and composite double glazed front door with glazed side panels.
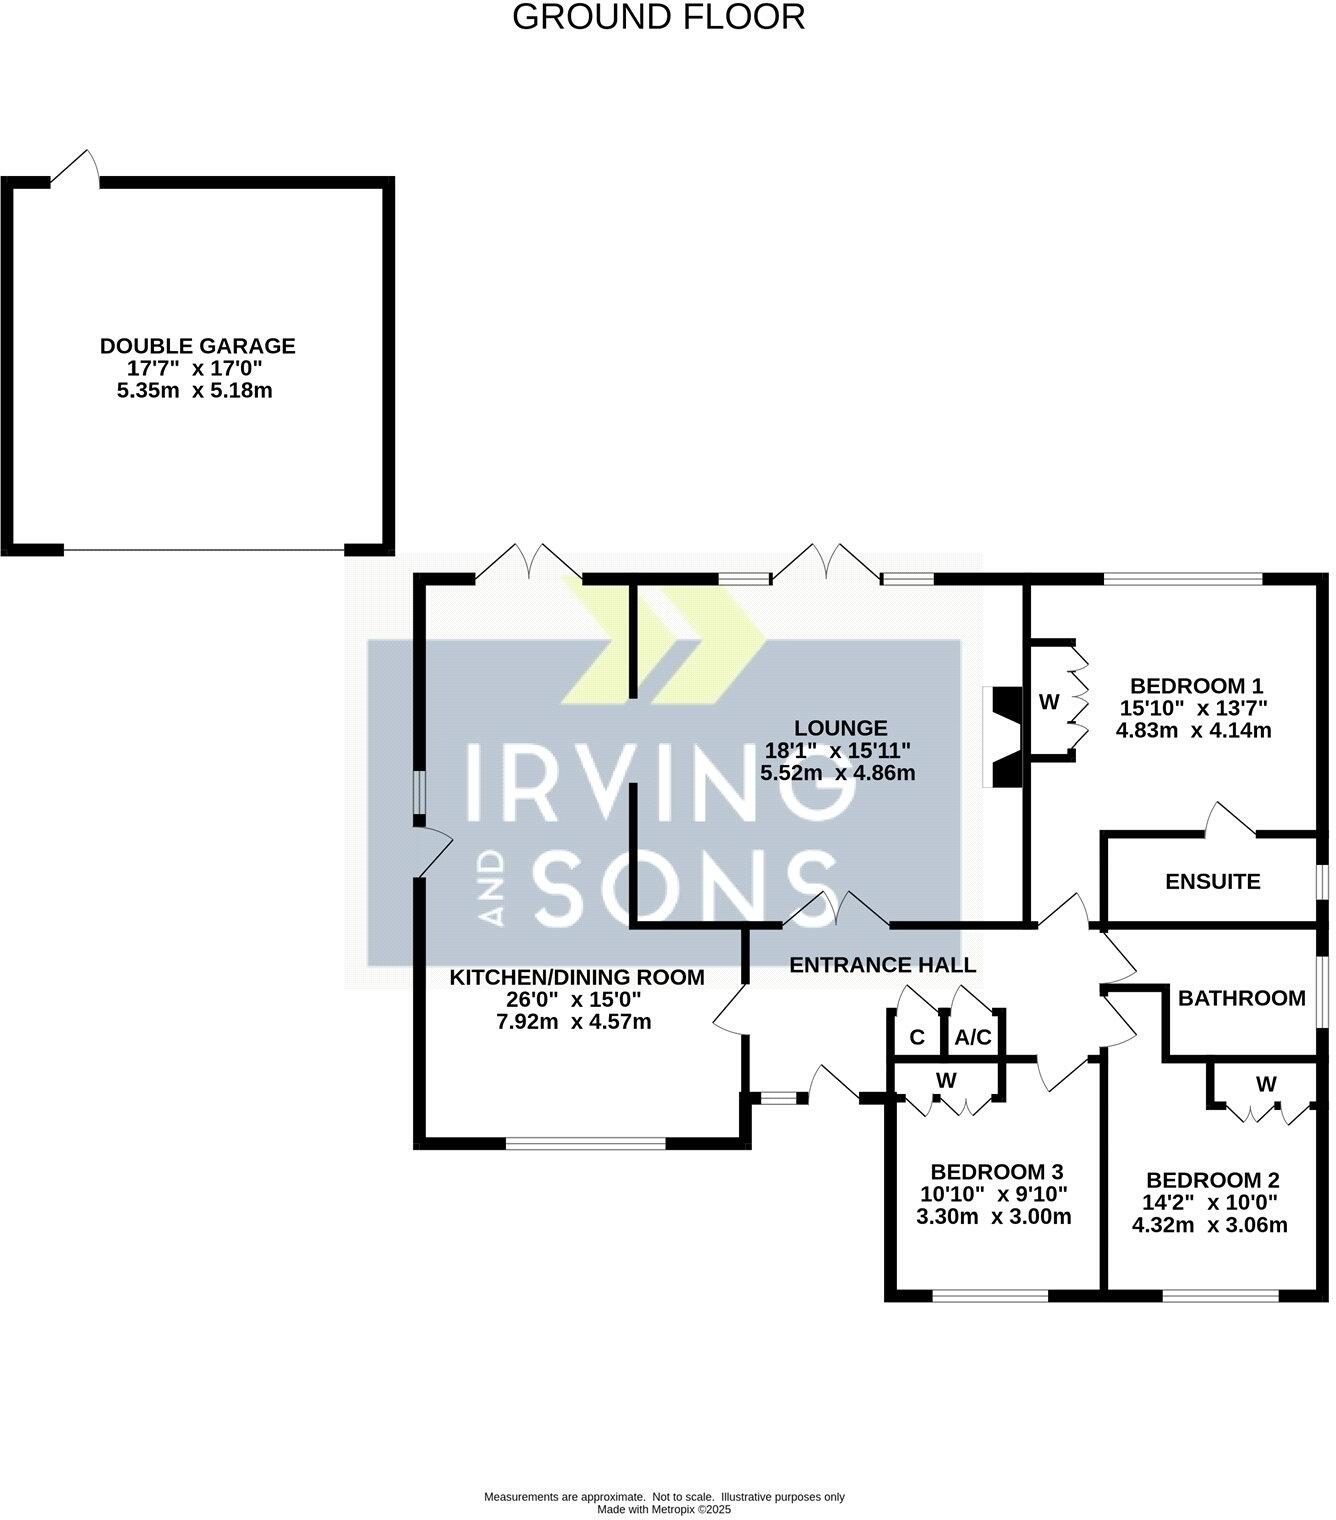
ENTRANCE HALL Radiator, coat storage cupboard, airing cupboard, wall mounted timer/programmer and thermostat control for central heating. Access to fully boarded loft storage space fitted with loft ladder, light and shelving.
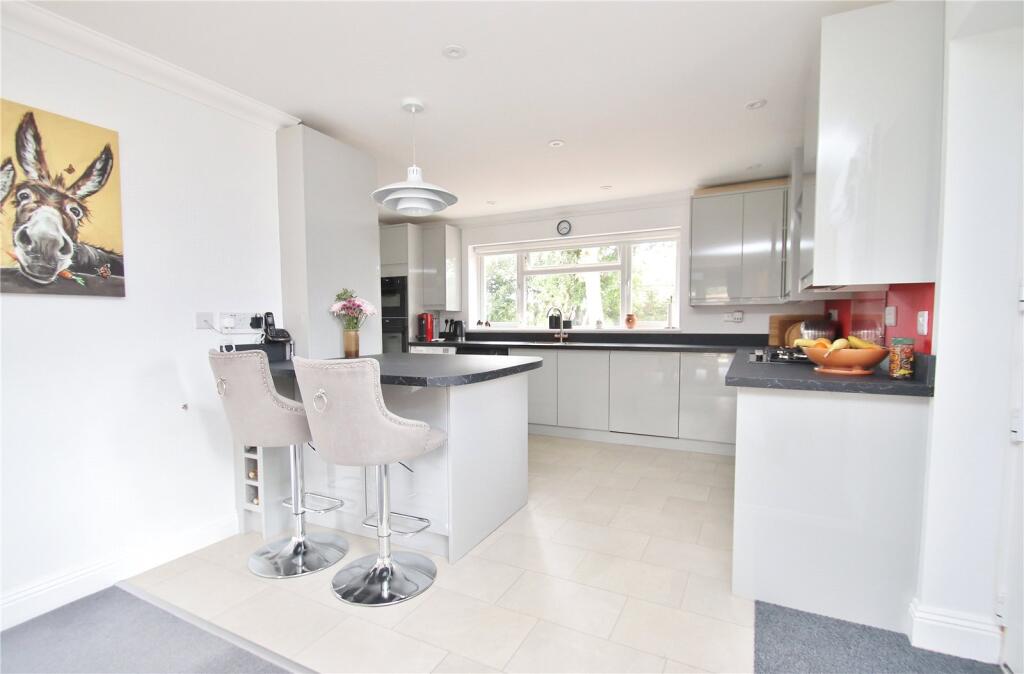
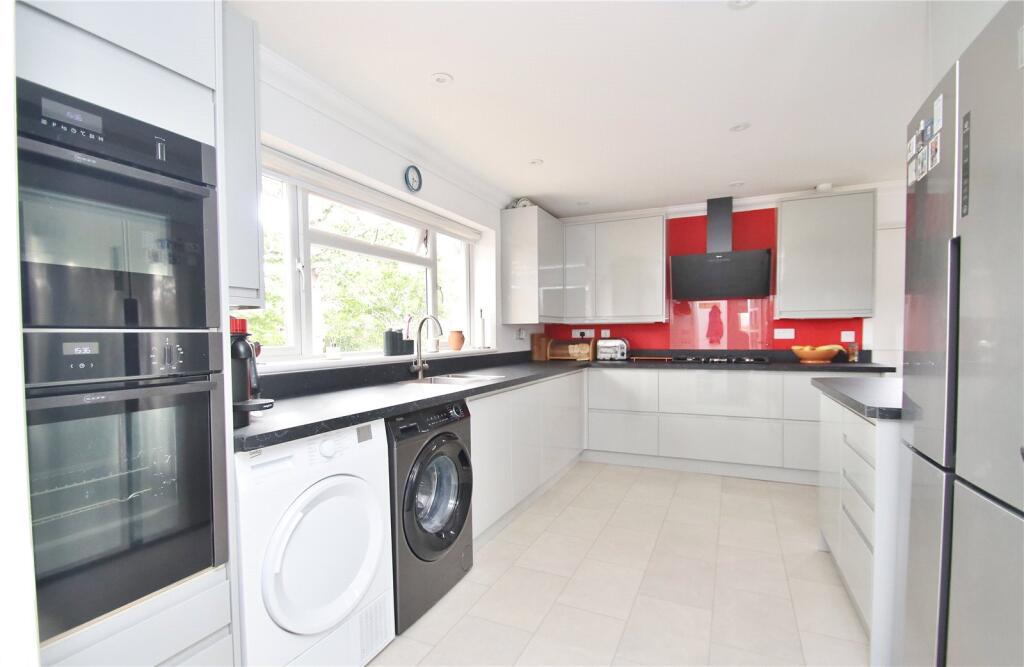
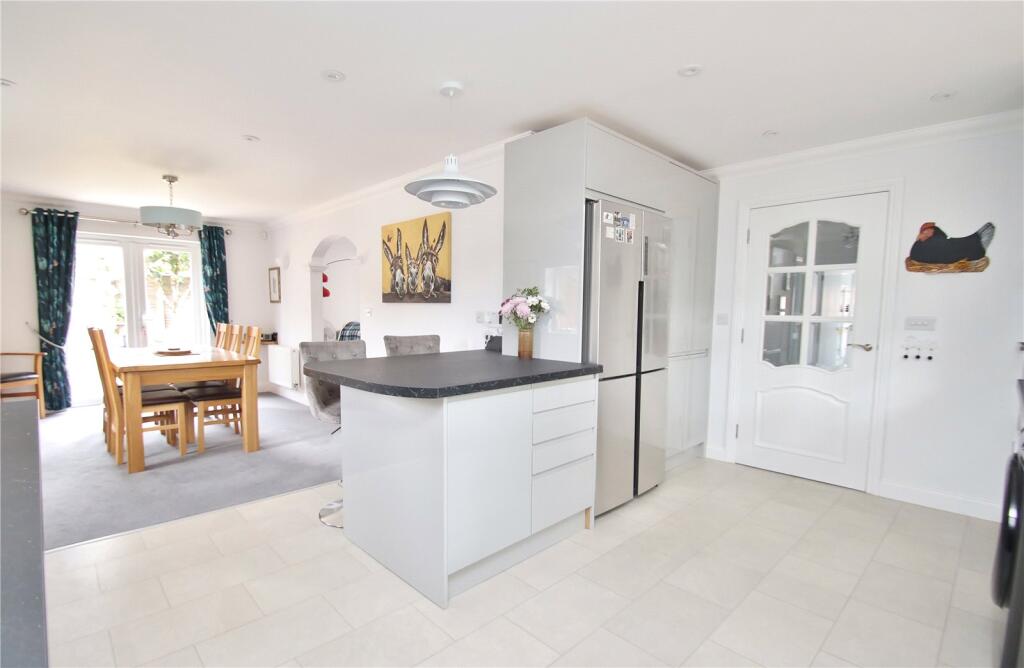
KITCHEN/BREAKFAST ROOM Part glazed door from the entrance hall. The kitchen has been fitted with a range of units comprising base cupboards and drawer units set beneath a work surface with matching upstands. Inset one and a half bowl sink unit. Inset Neff 5 ring gas hob with back plate and Neff extractor fan over. Neff electric ovens incorporating Neff multifunction microwave/fan oven and a separate Neff hide and slide oven set into a housing unit with storage above and beneath. Space for double fridge/freezer with storage above and adjacent shelved larder cupboards with pull out racks. Integrated dishwasher and integrated bin cupboard. Range of matching wall mounted cupboards with under pelmet lighting. Work surface incorporating a breakfast bar with wine storage. Telephone point. Space and plumbing for washing machine (integrated door available) and space for tumble dryer. Window to the front elevation, Karndean flooring and Composite stable type door leading onto the driveway. Opening into the:
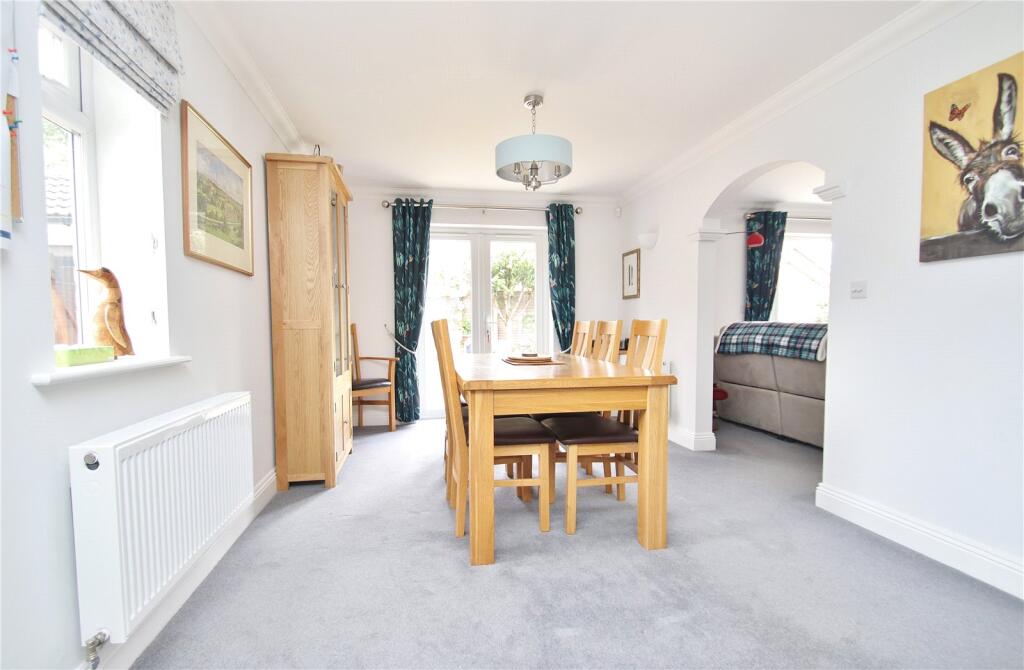
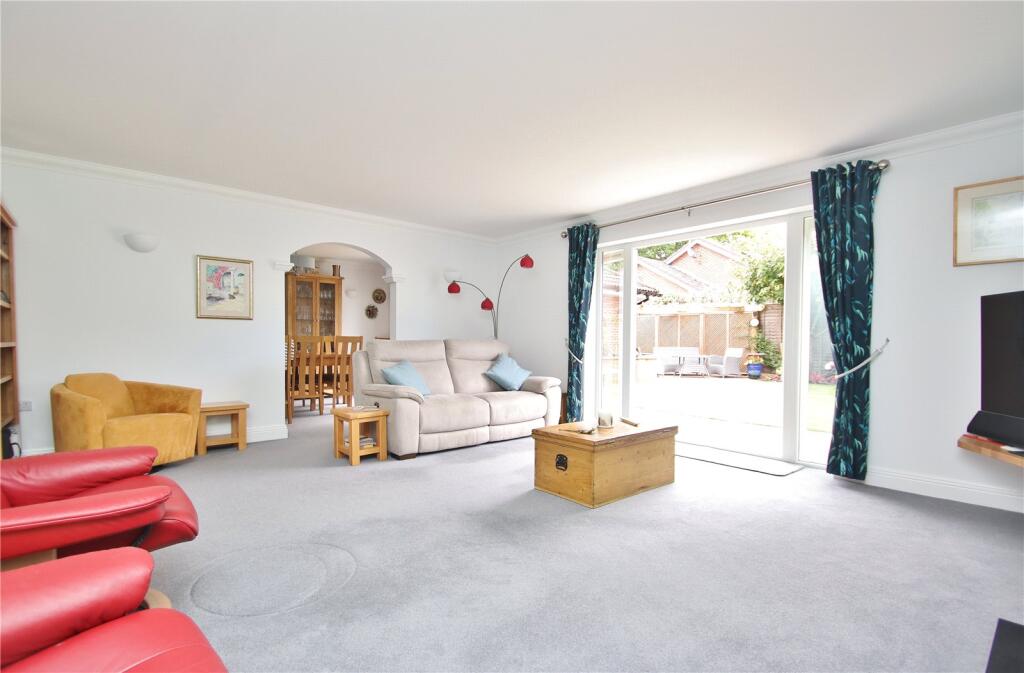
DINING ROOM A dual aspect room with window to the side elevation with radiator beneath, radiator and UPVC double glazed doors giving access into the rear garden. Archway into the:
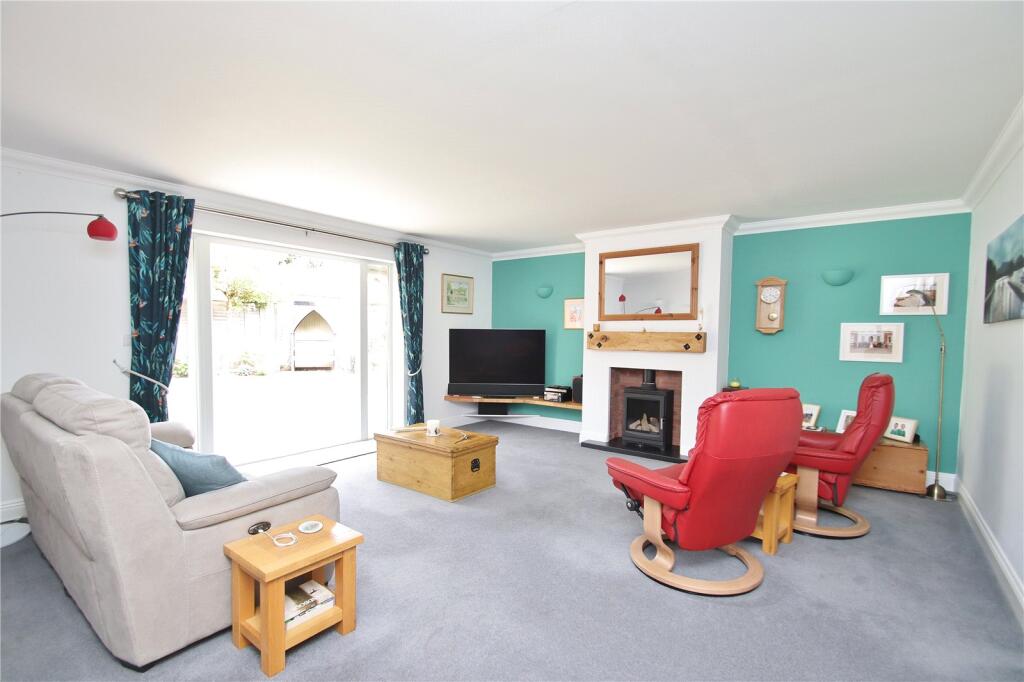
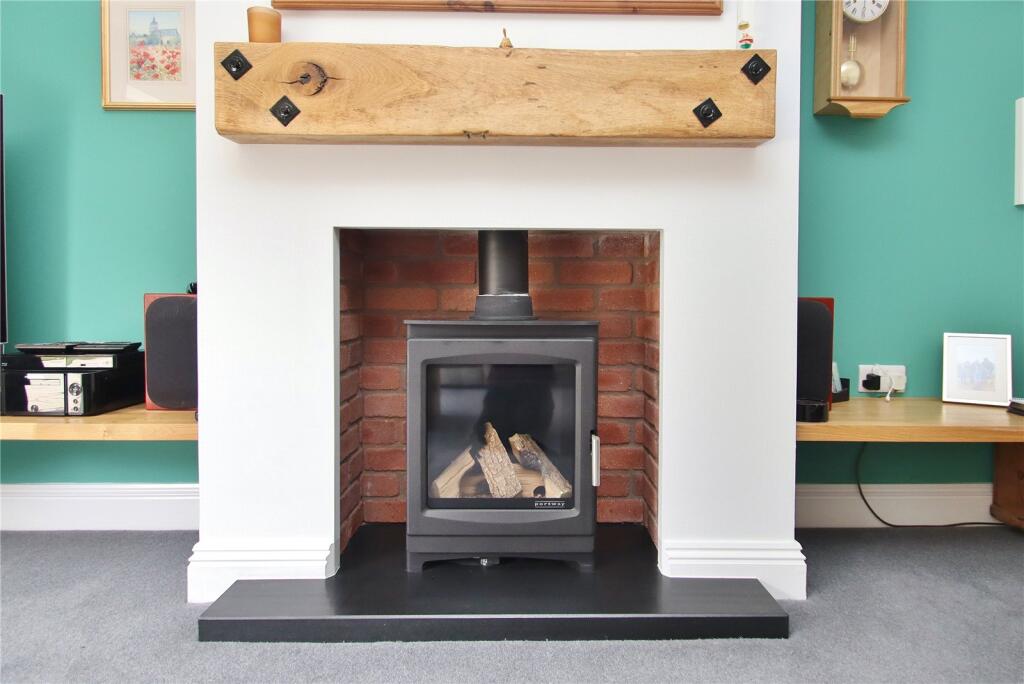
LOUNGE Double opening part glazed doors from the entrance hall. Recessed fireplace with fitted gas fired wood burner with feature mantel over and wall mounted lights on either side. Radiator, T.V point, additional wall mounted light and double opening UPVC doors giving access into the rear garden with glazed panels on either side.
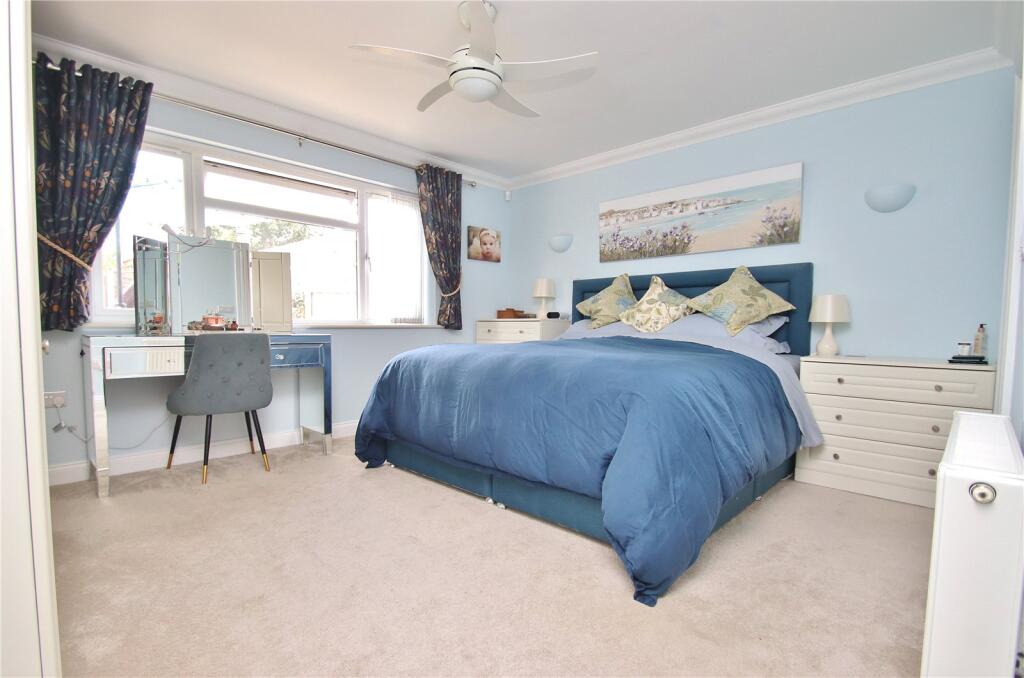
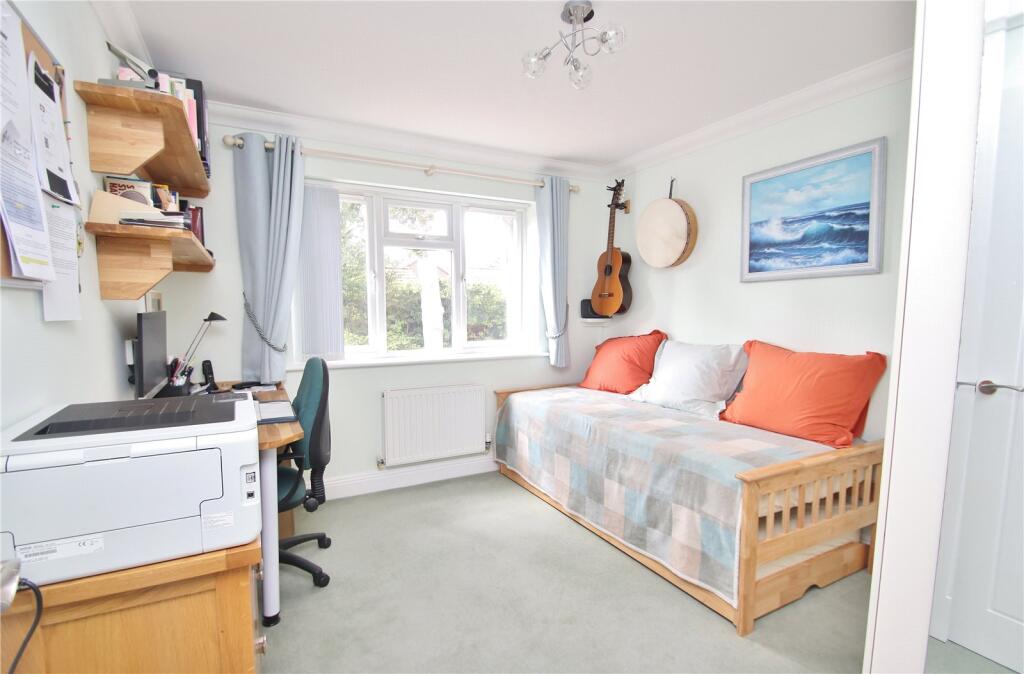
BEDROOM ONE Window to the rear elevation, radiator, wall mounted lights, telephone connection point, T.V point and range of fitted wardrobes with adjacent matching fitted chest of drawers. Door to the:
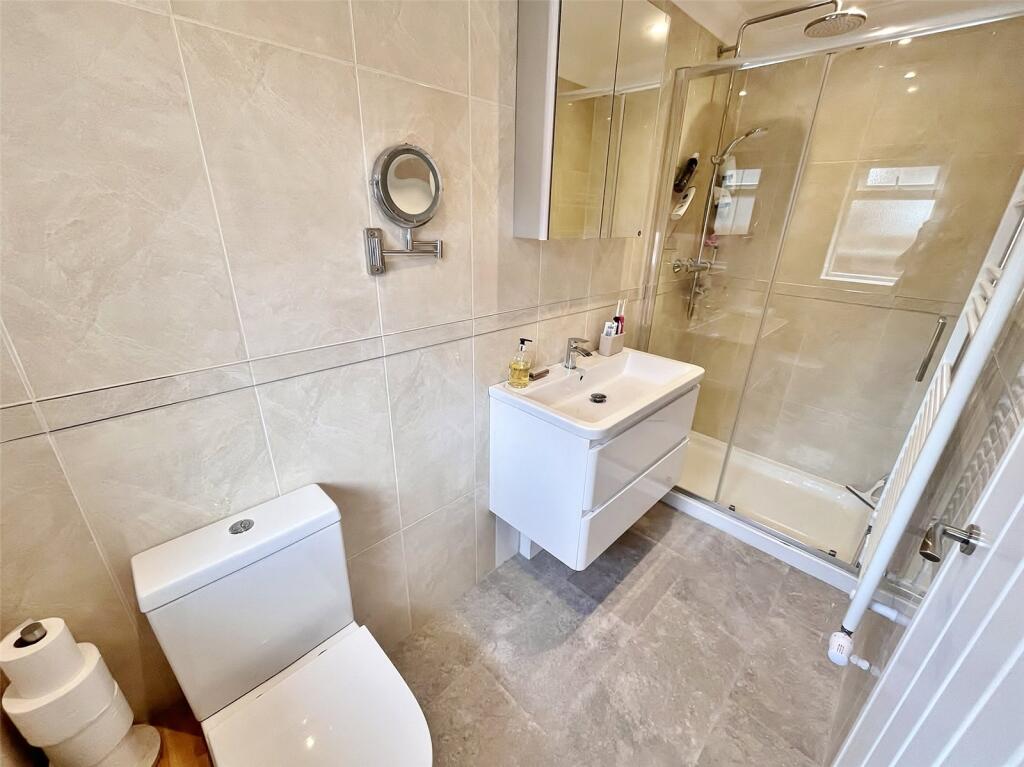
EN-SUITE SHOWER ROOM White suite comprising push button wc, wall hung wash hand basin with drawers beneath and rain shower. Fully tiled walls, obscure glazed window, heated towel rail, mirror fronted vanity cupboard, extractor fan and tile effect flooring.
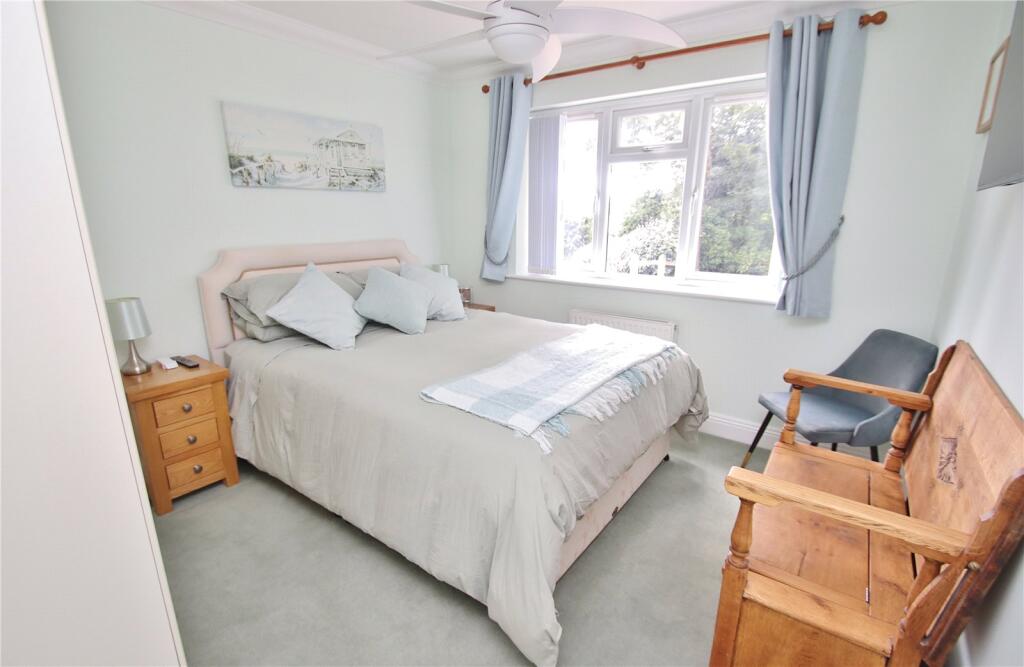
BEDROOM TWO Window to the front elevation, radiator, triple fitted wardrobe, T.V and telephone connection point.
BEDROOM THREE Window to the front elevation, radiator, teleconnection phone point and triple fitted wardrobe.
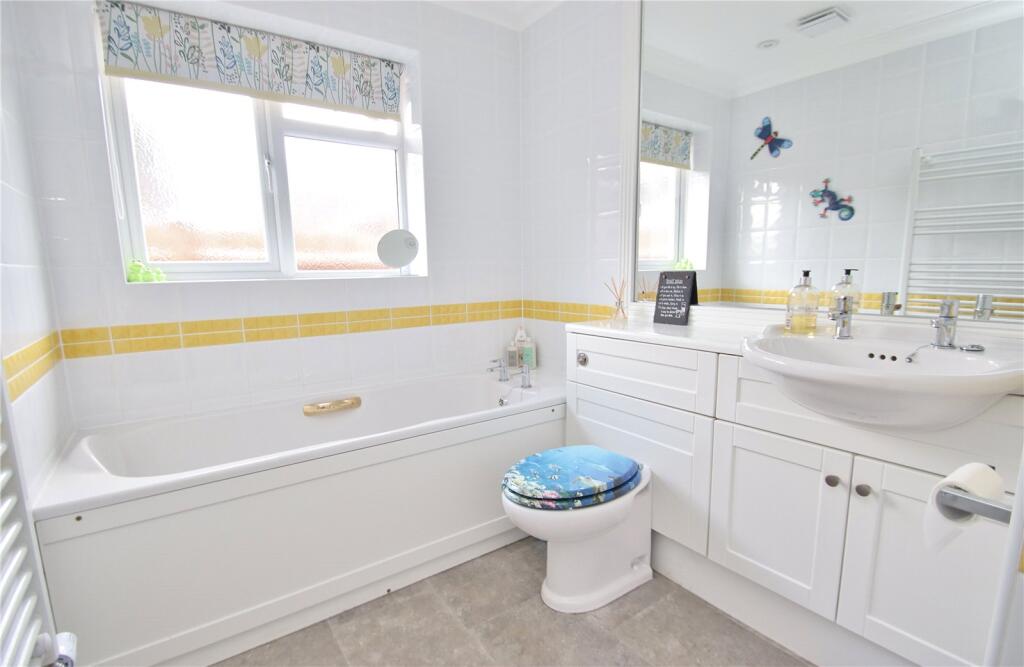
BATHROOM White suite comprising push button w.c, wash hand basin set onto a vanity unit with large wall mounted mirror over and panel enclosed bath. Ceiling extractor, fully tiled walls, obscure glazed window, heated towel rail and tile effect flooring.
OUTSIDE
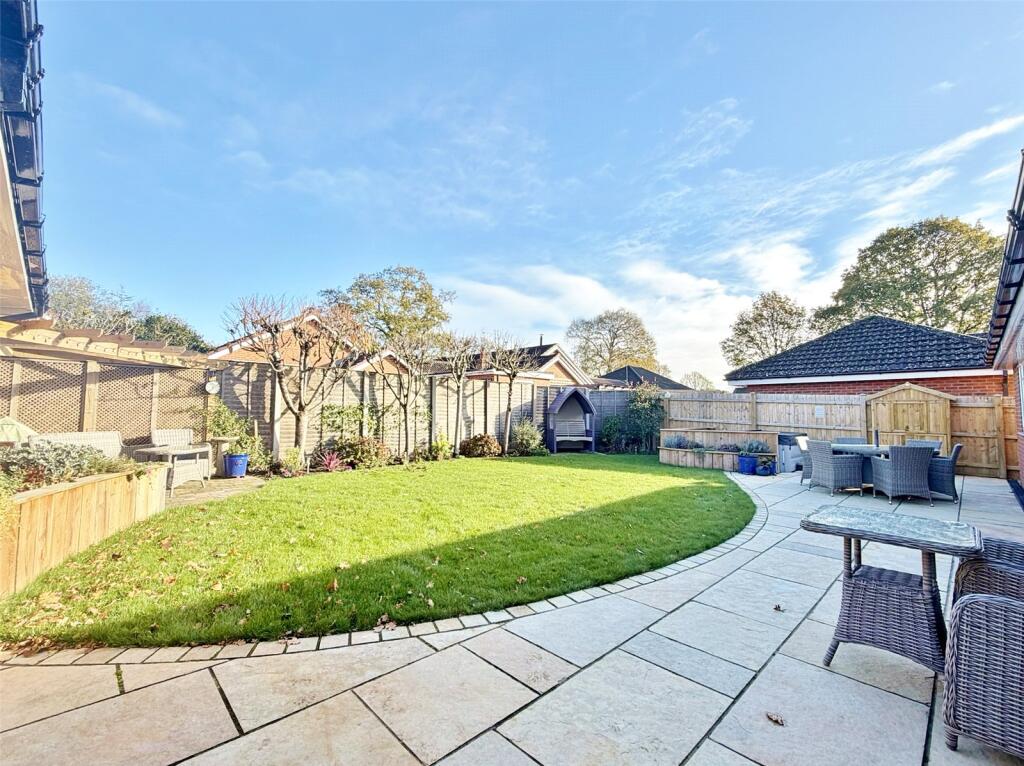
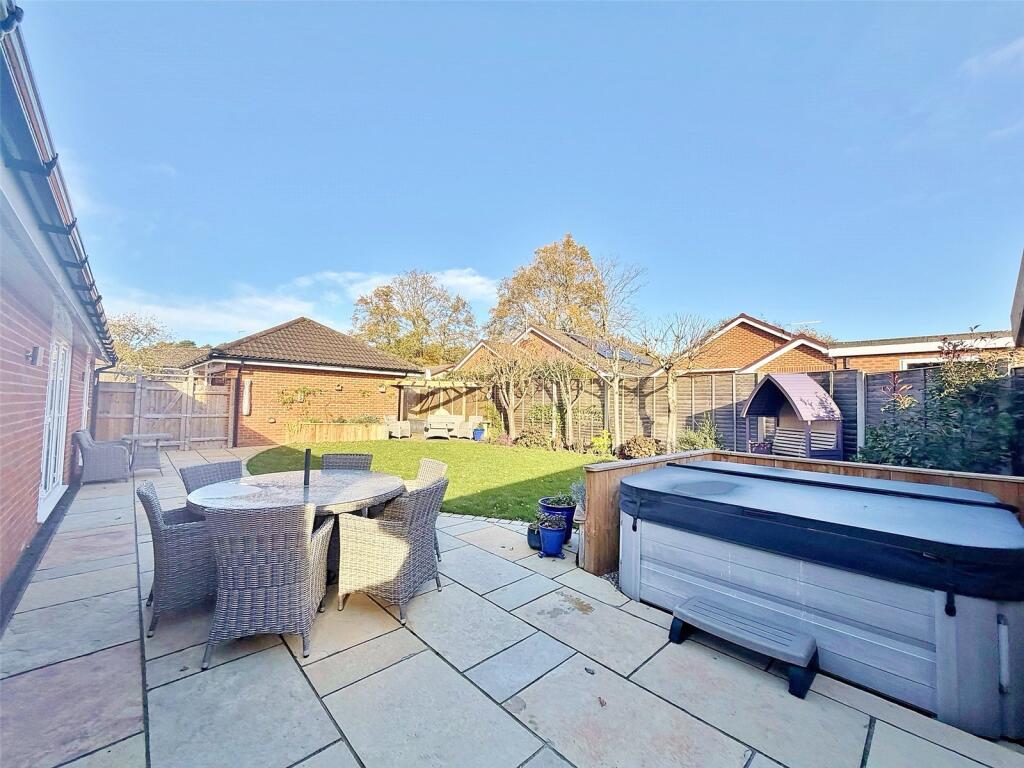
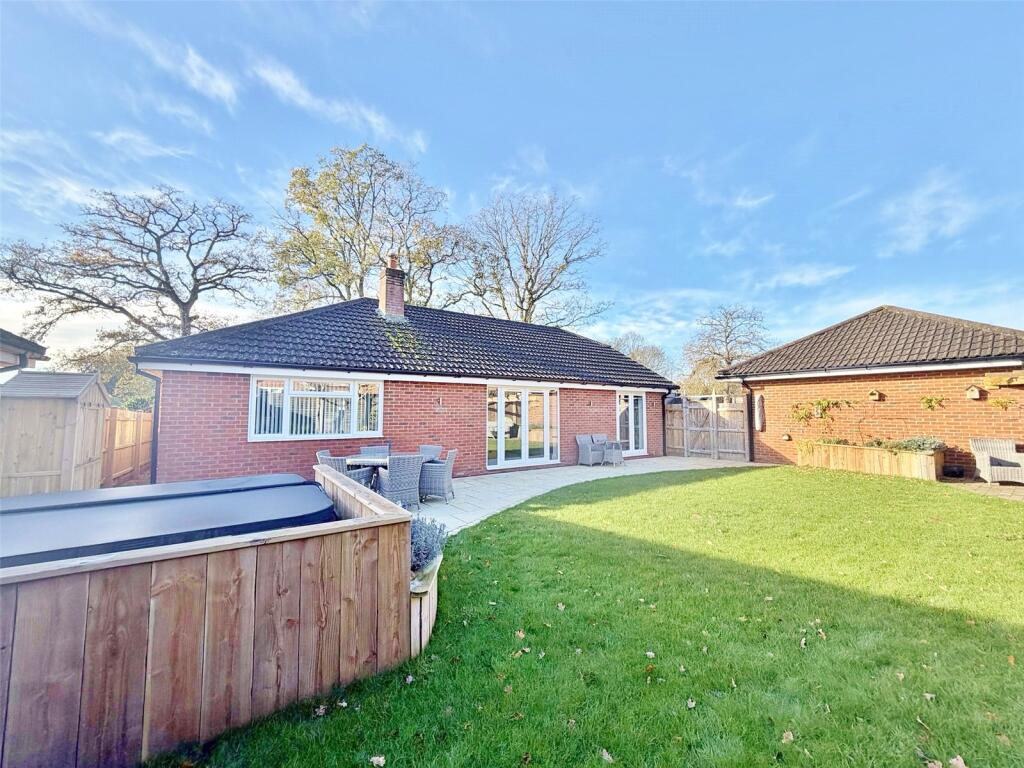
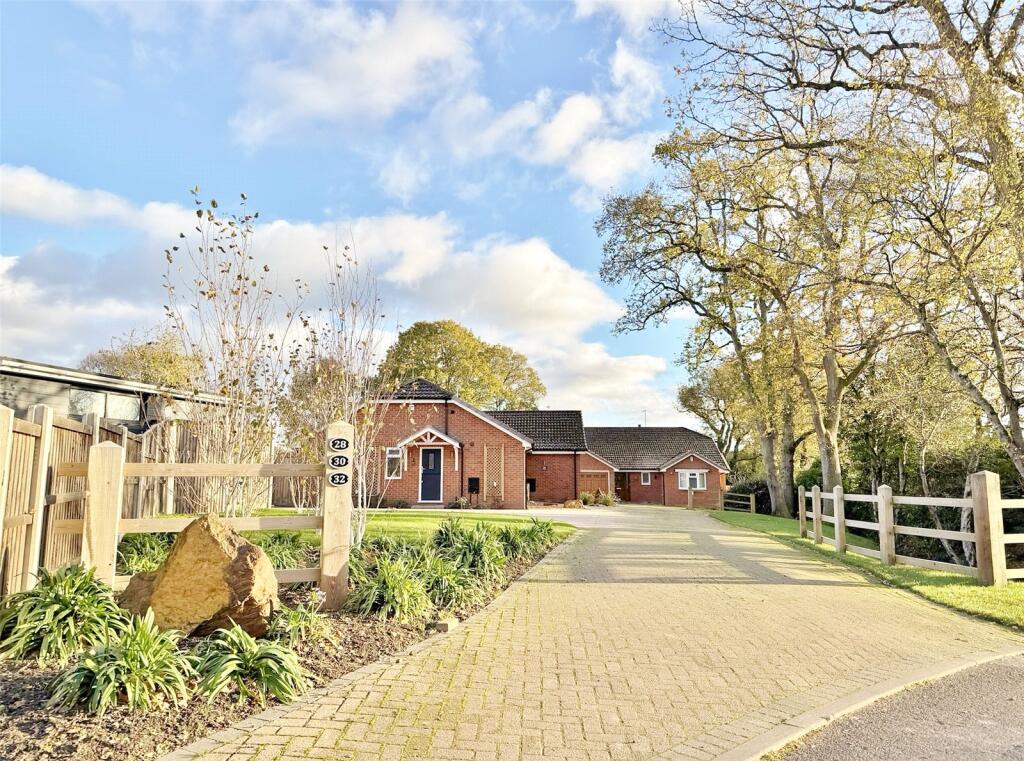
The property is situated on a private block paved road leading to three bungalows. The property is accessed over a block paved driveway providing off road parking for numerous cars and leads to the DETACHED DOUBLE GARAGE having electric sectional door, power/light, fitted units, plaster boarded ceiling with access to loft storage and personal door. Adjacent garden shed being boarded/lined and shelved and having light and power. A block paved path gives access to the front door. The front garden is of open plan design being laid to lawn with established shrubs and leads to the stream. Outside lights and power points. Garden gates on either side of the bungalow gives access to the rear garden. Adjoining the rear of the bungalow is a shaped patio area, the remainder of the garden is mainly laid to level lawn with raised planters. Hard standing with timber surround ideal for hot tub. There is a further seating area with timber pergola over. The garden is enclosed by close boarded and panelled fencing. Wall mounted outside lights, outside taps (in both front and rear gardens) and power points.
Listed by
Verwood
Irving & Sons
Reference: 166461995
EPC Rating & Upgrade Cost
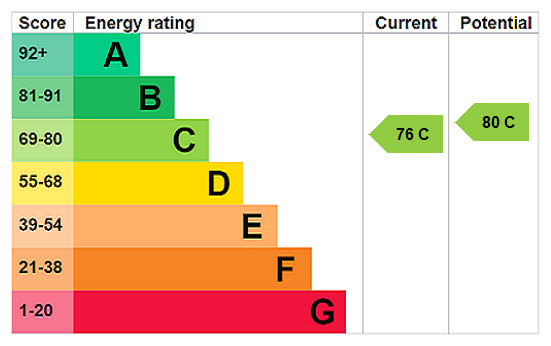
Current rating: C
Potential rating: C
Inspection date: 23/09/2025
Expiry date: 22/09/2035
Current heating cost: £757/year
Potential heating cost: £757/year
Est. upgrade cost to C: £9,000
Recommendations
- Solar photovoltaic panels, 2.5 kWp (£8,000 - £10,000)
Flood risk
Zone: 1
Risk: Low
Job (default Low)
Floorplans
Picture No. 22
EPC Graphs
EPC Rating Graph
FENSA Certificates
This property has 1 FENSA certificate(s) on record, indicating window/door installations by FENSA-approved installers.
FENSA Certificate #15963189 Recent
Property Details
Street: 28 Sherwood Drive
Town: VERWOOD
Postcode: BH31 7BH
Installation Details
Items: 2 windows and 2 doors
Certificate Issued: 17/09/2023
Work Completed: 23/08/2023
This certificate data was retrieved from FENSA's database
What is FENSA? FENSA (Fenestration Self-Assessment Scheme) is a government-authorised scheme that monitors building regulation compliance for replacement windows and doors. Certificates indicate that work was completed by FENSA-approved installers.
Price history
| Event | Date | Price | % change |
|---|---|---|---|
| Sold | 24/03/2026 (3 months ago) | £595,000 | — |
Source: HM Land Registry Price Paid Data. Crown copyright.
Sold Comparables
Same street and nearby sales within 0.25 miles (last 5 years). Data from Land Registry Price Paid.
| Address | Price | Date | Type |
|---|---|---|---|
| 43 STRATHMORE DRIVE, VERWOOD, DORSET, BH31 7BJ | £375,000 | 14/11/2025 | Detached |
| 14 NOON HILL ROAD, VERWOOD, DORSET, BH31 7DB | £242,500 | 29/10/2024 | Detached |
| 7 NOON HILL ROAD, VERWOOD, DORSET, BH31 7DB | £390,000 | 10/11/2023 | Detached |
| 38 STRATHMORE DRIVE, VERWOOD, DORSET, BH31 7BJ | £370,000 | 22/09/2023 | Detached |
| 12 CRESCENT ROAD, VERWOOD, DORSET, BH31 6DA | £400,000 | 20/02/2023 | Detached |
| 24 NOON HILL DRIVE, VERWOOD, DORSET, BH31 7XU | £625,000 | 14/12/2022 | Detached |
| 40 STRATHMORE DRIVE, VERWOOD, DORSET, BH31 7BJ | £460,000 | 04/11/2022 | Detached |
| 30 ASPEN DRIVE, VERWOOD, DORSET, BH31 6TE | £392,500 | 14/10/2022 | Detached |
| 32 STARLIGHT FARM CLOSE, VERWOOD, DORSET, BH31 7BS | £475,000 | 13/10/2022 | Detached |
| 44 NOON HILL DRIVE, VERWOOD, DORSET, BH31 7XU | £570,000 | 22/09/2022 | Detached |
| 105 RINGWOOD ROAD, VERWOOD, DORSET, BH31 7AD | £765,000 | 16/09/2022 | Detached |
| 37 ASPEN DRIVE, VERWOOD, DORSET, BH31 6TE | £445,000 | 15/09/2022 | Detached |
| 27 ASPEN DRIVE, VERWOOD, DORSET, BH31 6TE | £459,400 | 22/07/2022 | Detached |
| 17 LAKE ROAD, VERWOOD, DORSET, BH31 6BU | £650,000 | 06/07/2022 | Detached |
| 33 RAYMOND CLOSE, VERWOOD, DORSET, BH31 6DL | £485,000 | 27/05/2022 | Detached |
| 19 ASPEN DRIVE, VERWOOD, DORSET, BH31 6TE | £420,000 | 20/05/2022 | Detached |
| 1 SHARD CLOSE, VERWOOD, DORSET, BH31 6DB | £640,000 | 20/05/2022 | Detached |
| 16 RAYMOND CLOSE, VERWOOD, DORSET, BH31 6DL | £495,000 | 11/05/2022 | Detached |
| TAMBERLAYNE SANDY LANE, VERWOOD, DORSET, BH31 6BZ | £460,000 | 14/04/2022 | Detached |
| 22 STRATHMORE DRIVE, VERWOOD, DORSET, BH31 7BJ | £415,000 | 09/03/2022 | Detached |
Area average: £476,720 (20 sales)
Capital growth trend
Land Registry outcode average: last 12 months vs 5y and 10y ago (from sold prices).
House Price Index (HM Land Registry — official index, not sold-price averages): Dorset. Series: Detached. As of April 2026.
Rental Range
Estimated market rent for Dorset. Low = conservative, Realistic = average, Optimistic = best case.
Based on Local Authority from postcode lookup → Dorset.
LHA (30th percentile) floor for Salisbury: £913/mo (Apr 2025 – Mar 2026)
Location
Nearby
Nearest stations, universities and amenities (distance from property).
| Type | Name | Distance |
|---|---|---|
| Shop | The Co-operative Food | 0.1 miles |
| Bus stop | Ringwood Road Stores | 0.1 miles |
| Train station | Kingsmere | 1.8 miles |
| Shop | Kingsmere Shop | 1.8 miles |
| Train station | Lakeside | 2.0 miles |
| Hospital | Royal Bournemouth Hospital | 9.2 miles |
| Hospital | Kings Park Hospital | 10.3 miles |
| University | Health Services University | 10.6 miles |
Street-level crime
| Category | Count |
|---|---|
| Violence and sexual offences | 18 |
| Anti-social behaviour | 8 |
| Criminal damage and arson | 6 |
| Public order | 3 |
| Shoplifting | 3 |
| Burglary | 2 |
| Vehicle crime | 2 |
| Other theft | 1 |
| Total incidents | 43 |
Within 1 mile during May 2026. Source: data.police.uk (England & Wales).
Schools nearby
Nearest open schools with Ofsted ratings (England). Closed schools are not shown. Data from Get Information about Schools and Ofsted.
| Name | Type | Distance | Ofsted |
|---|---|---|---|
| Hillside Community First School | Primary | 0.6 miles | Good — 2 Feb 2011 |
| Trinity Church of England First School | Primary | 0.9 miles | Outstanding — 3 Mar 2014 |
| Emmanuel Middle Church of England Middle School | Primary | 1.0 miles | Good — 23 Jun 2022 |
| Verwood Church of England First School | Primary | 1.1 miles | Good — 8 Nov 2023 |
| Three Legged Cross First and Nursery School | Primary | 2.0 miles | Good — 26 Apr 2023 |
Rental Comparables
Rental comparables are temporarily unavailable while listing-site fetches are paused. Try again later.
Rent-driven metrics
Based on Area rent estimate.
- Rent ratio — Monthly rent ÷ purchase price (1% rule). 1%+ = strong, 0.8–1% = okay, <0.8% = weak for cashflow.
- Max investor price — Rent ÷ 0.8%; the price at which rent would be 0.8% of price (Stoke-style target).
- Target investor price — Rent ÷ 1%; the price at which rent would be 1% of price (strong cashflow band).
- Gross yield — Annual rent as % of purchase price (no costs).