High Street
Poole, BH15 1EG

Living area and kitchen-1_2048_X_1536.jpg Living area and kitchen-2_2048_X_1536.jpg Entrance-1_2048_X_1536.jpg Living area and kitchen-7_2048_X_1536.jpg Bedroom 1-1_2048_X_1536.jpg Bathroom-1_2048_X_1536.jpg Bedroom 2-1_2048_X_1536.jpg Orchard Plaza-1_2048_X_1536.jpg Foyer-1_web.jpg 315 OP Living area and kitchen-3_640_X_480.jpg 208OP.JPG Bedroom 1-3_2048_X_1536.jpg
/ 12
Property details
Tenure
LEASEHOLD (109 years remaining on lease)
Council tax band
C
Last sold
£175,000
Local average
£202,291 (-6.1%)
Deprivation
Decile 2 (3,461 of 33,755)
Street crime
258 incidents within 1 mile (May 2026)
Key features
- Moments From Poole Quay
- 2 Double Bedroom Apartment
- Third Floor
- Open Plan Living Accommodation
- Lift and Level Access
- Gas Central Heating
- Council Tax Band D estimated
- EPC C
- No Onward Chain
Additional details
- Electricity
- Mains supply
- Water
- Mains supply
- Sewerage
- Mains supply
- Heating
- Gas central
Description
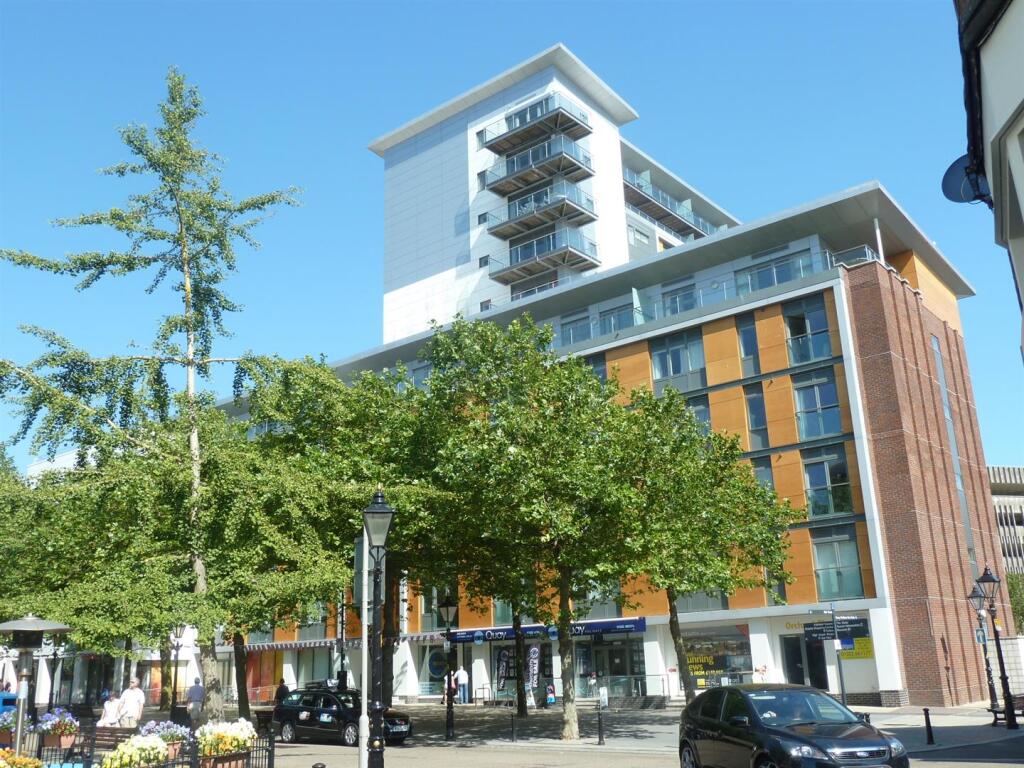
Location - Based in the heart of Poole Old Town, this bright two-bedroom property would make a great first home or a perfect weekend hideaway. Historic Poole Quay is just a short stroll, with a fabulous variety of quality pubs and eateries. Poole's shopping facilities and the Lighthouse theatre and concert hall are all within walking distance, as is the mainline train station with direct services to London Waterloo. The wide-open spaces of Harbourside Park offer great recreation and stunning harbour views.
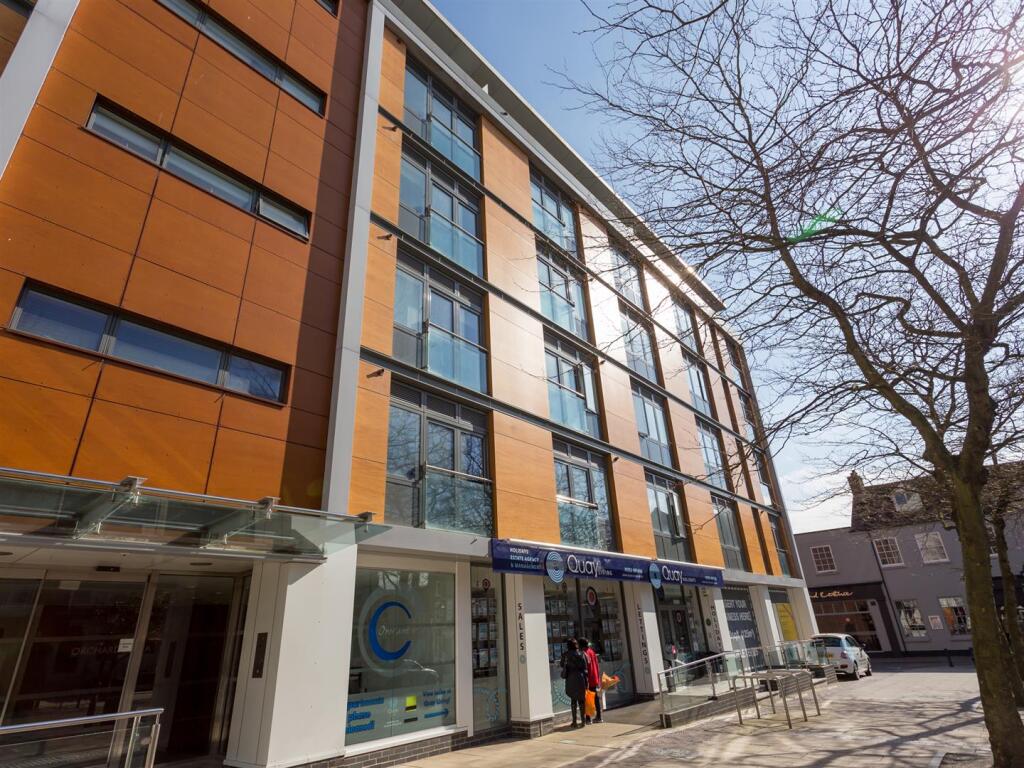
Entrance Hall - Access to the building is via an impressive access-controlled communal foyer and dual passenger lifts rising to the third floor.
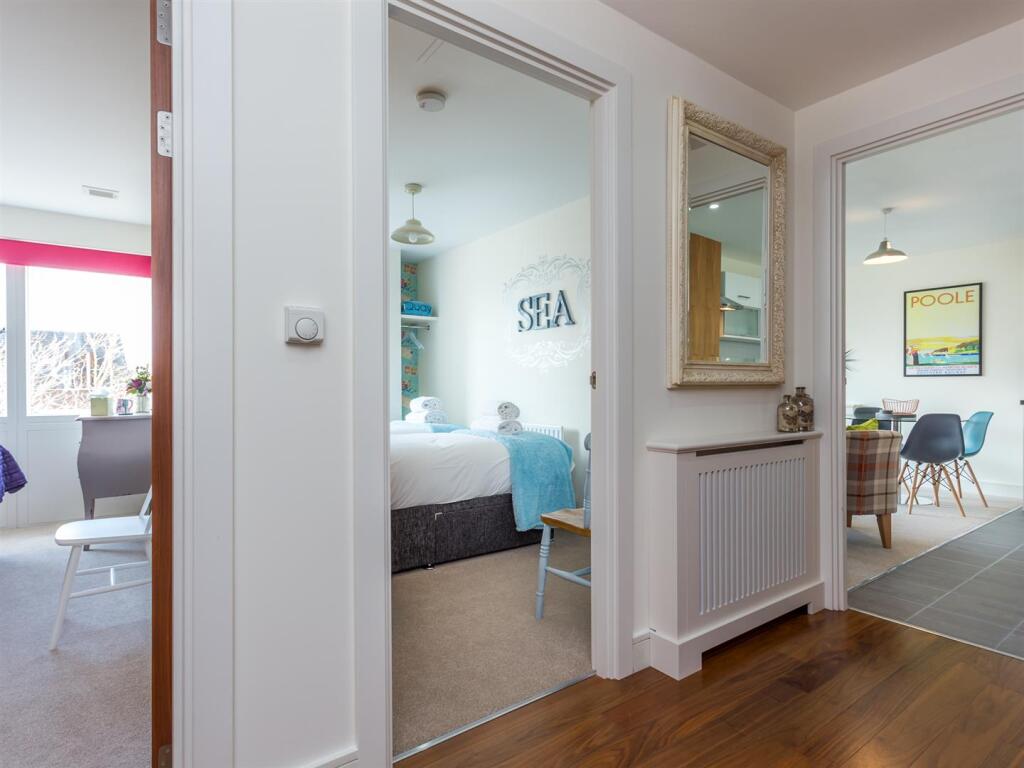
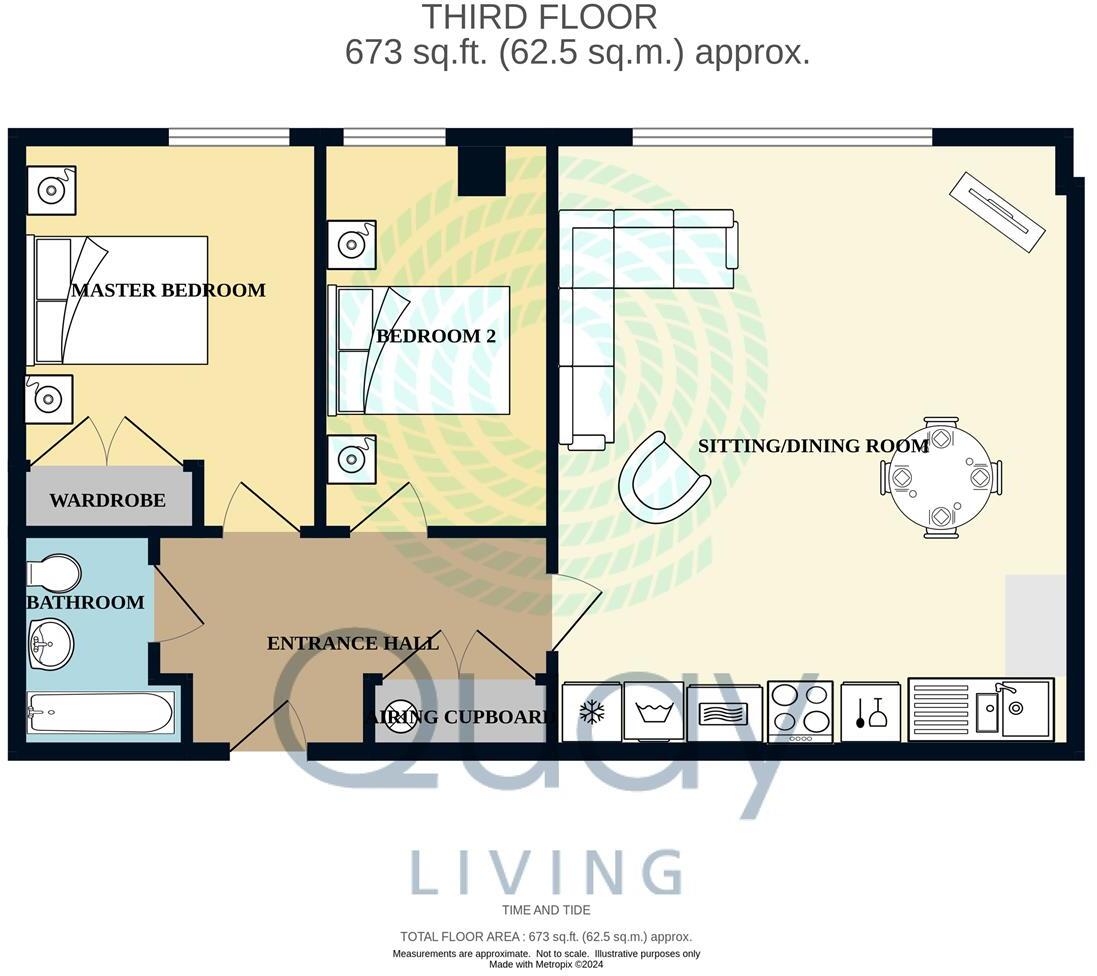
Hallway - 3.91 x 2.16 (12'9" x 7'1" ) - Spacious entrance hall with door to full-height storage cupboard. Wall-mounted Entryphone and thermostat. Timber laminate flooring with matching internal doors, recessed ceiling spotlighting. Radiator.
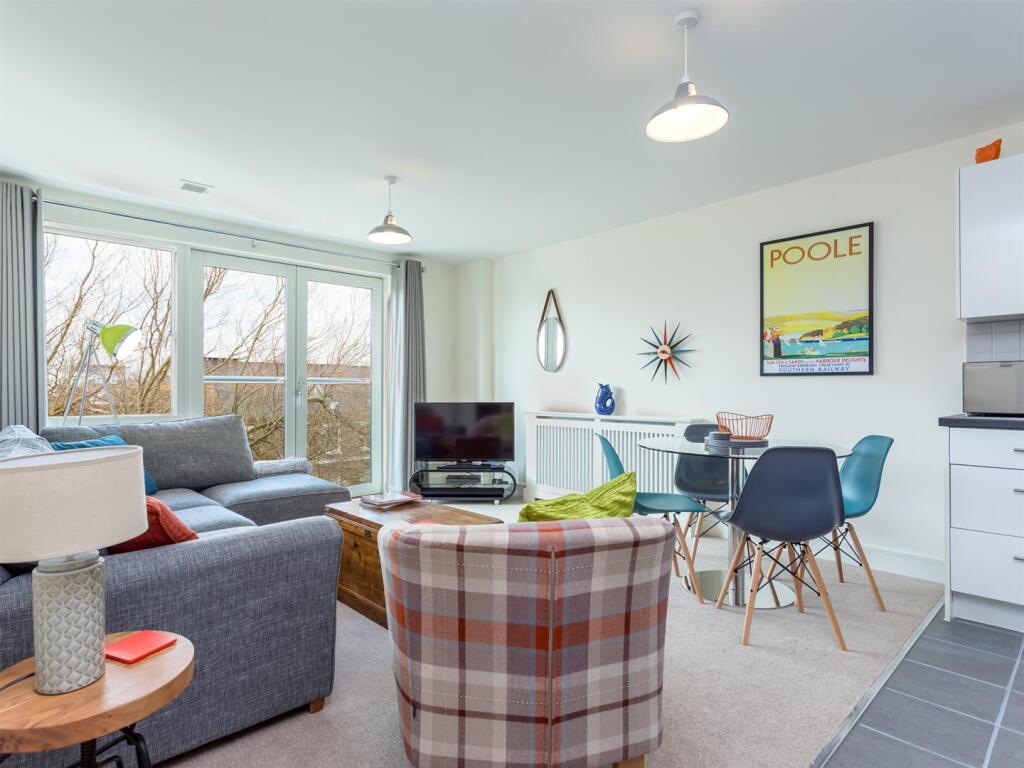
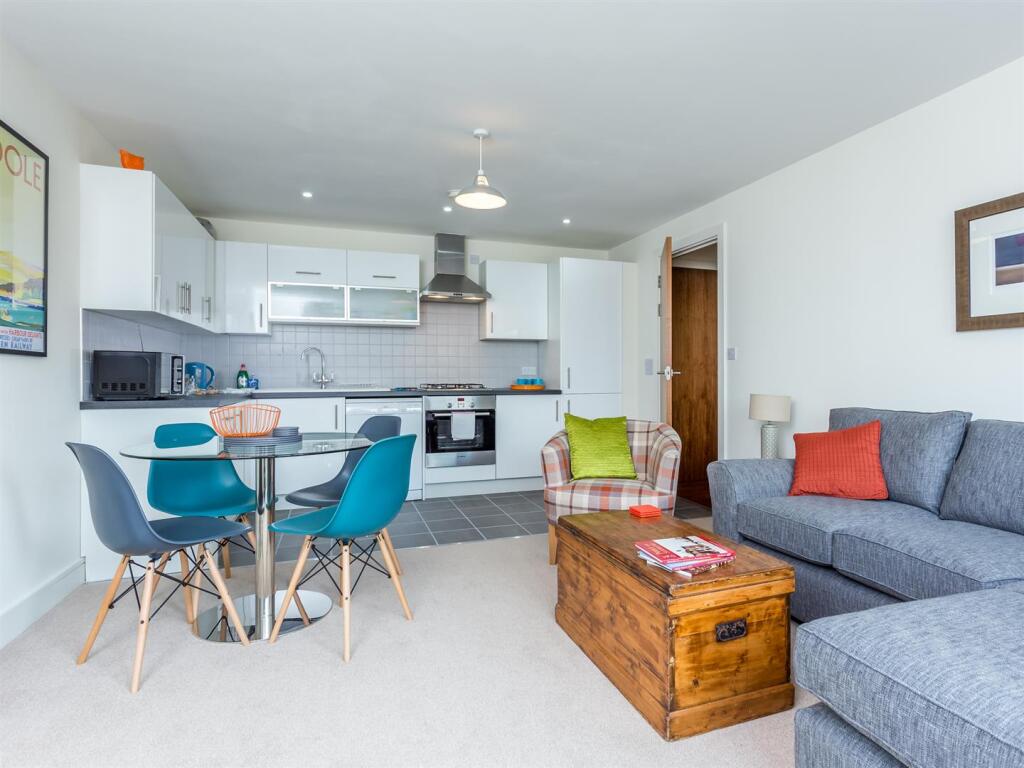
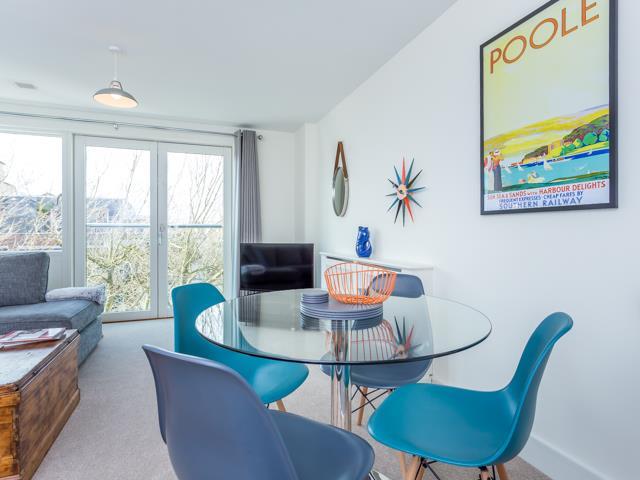
Sitting Room/Diner - 6.04 x 5.14 (19'9" x 16'10" ) - Dual aspect bright and airy sitting room featuring a Juliet balcony. Two pendant light fittings, radiator, TV aerial and satellite points. Taupe Carpet flooring. Ample space for dining table and sofas. Galley kitchen with range of fitted high-gloss units.
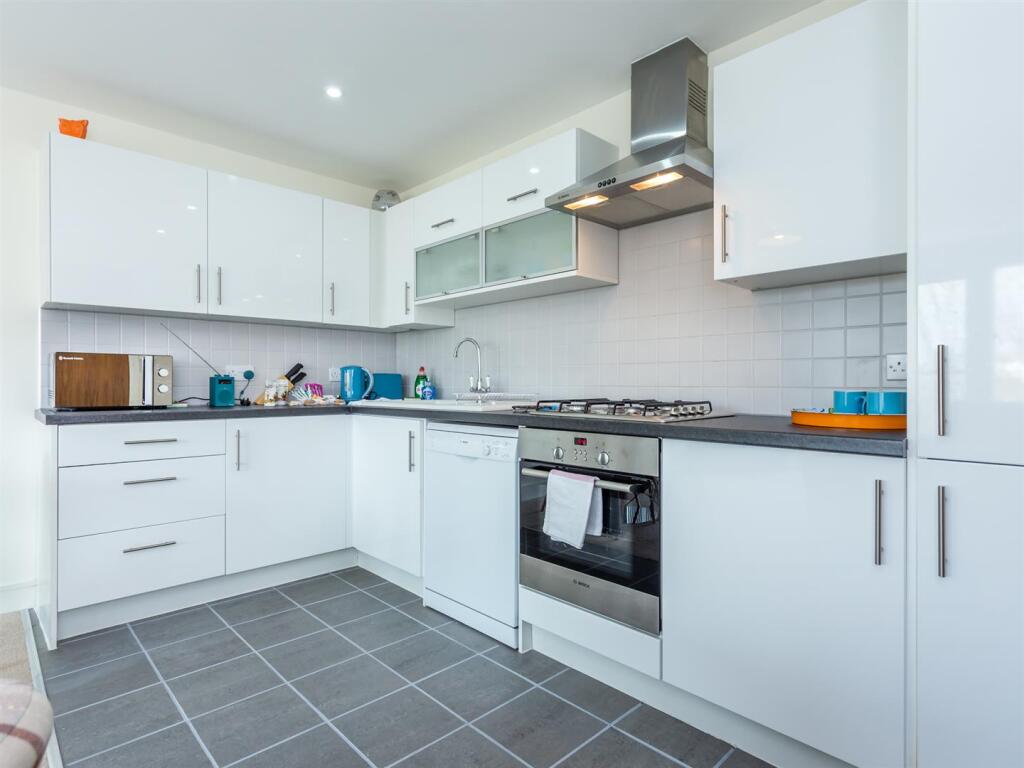
Kitchen Area - Recessed ceiling spotlights. Smart range of white, high-gloss, fitted wall cupboards, base units and drawers with contrasting black marble-effect worksurfaces with inset ceramic 1 1/2-bowl sink and drainer. Electric cooker with gas hob over and stainless-steel extractor hood. Integrated fridge/freezer & washing machine/dryer. Fitted dishwasher. Tiled ceramic flooring.
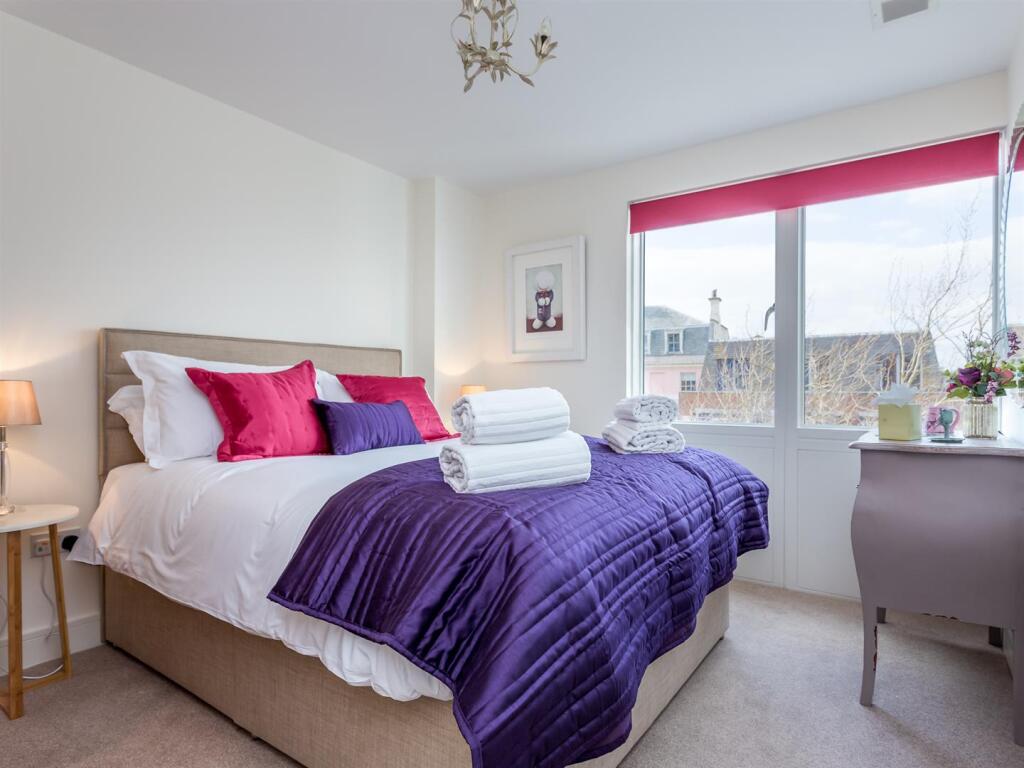
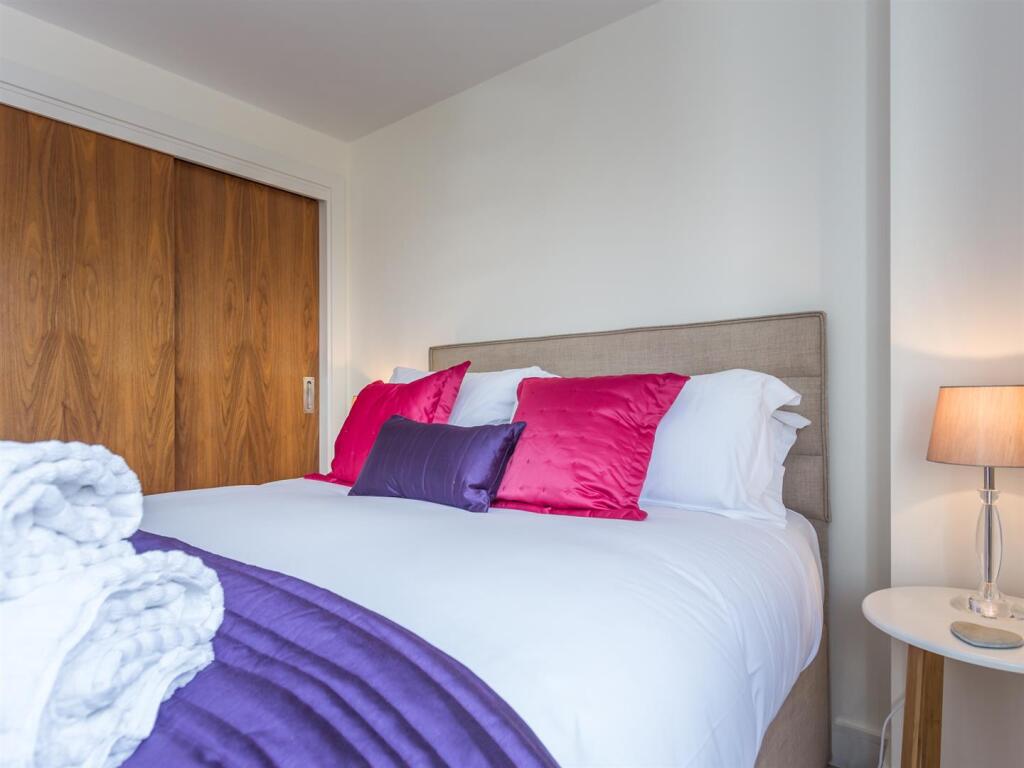
Bedroom 1 - 3.88 x 2.98 (12'8" x 9'9") - Spacious double bedroom with double-glazed window and built-in wardrobe with timber-faced sliding doors. Chandelier light fitting, radiator, TV and power points. Taupe fitted carpet.
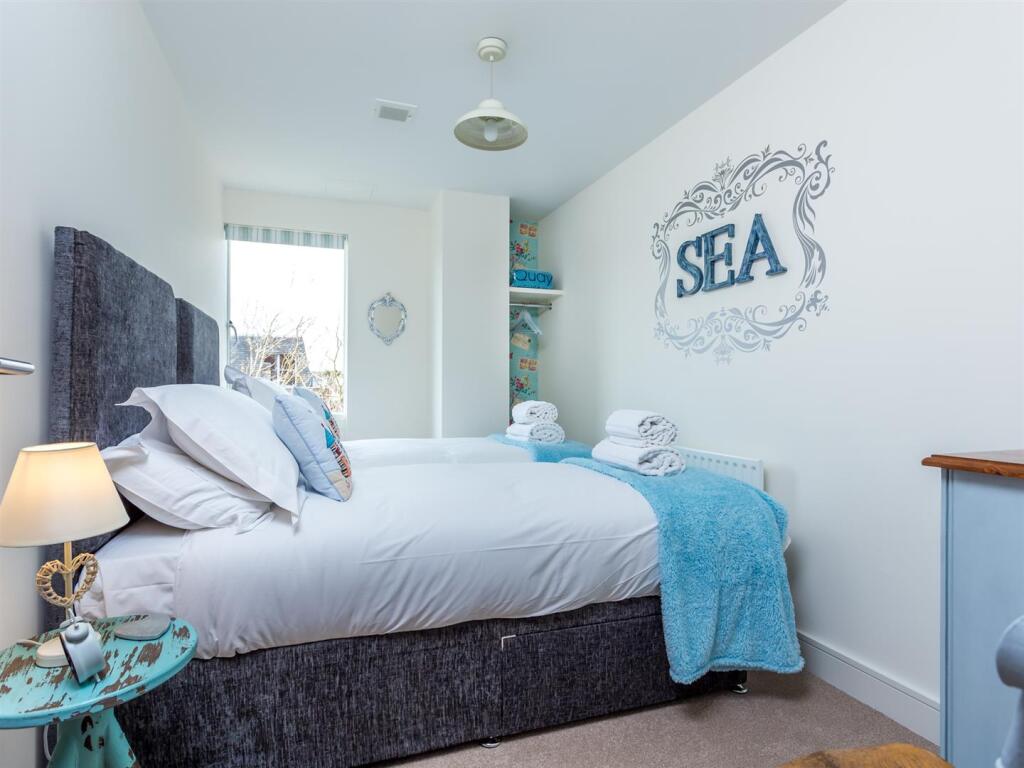
Bedroom 2 - 3.88 x 2.28 (12'8" x 7'5") - Double bedroom with double glazed window, pendant light fitting, radiator, TV and power points. Taupe fitted carpet. Boiler.
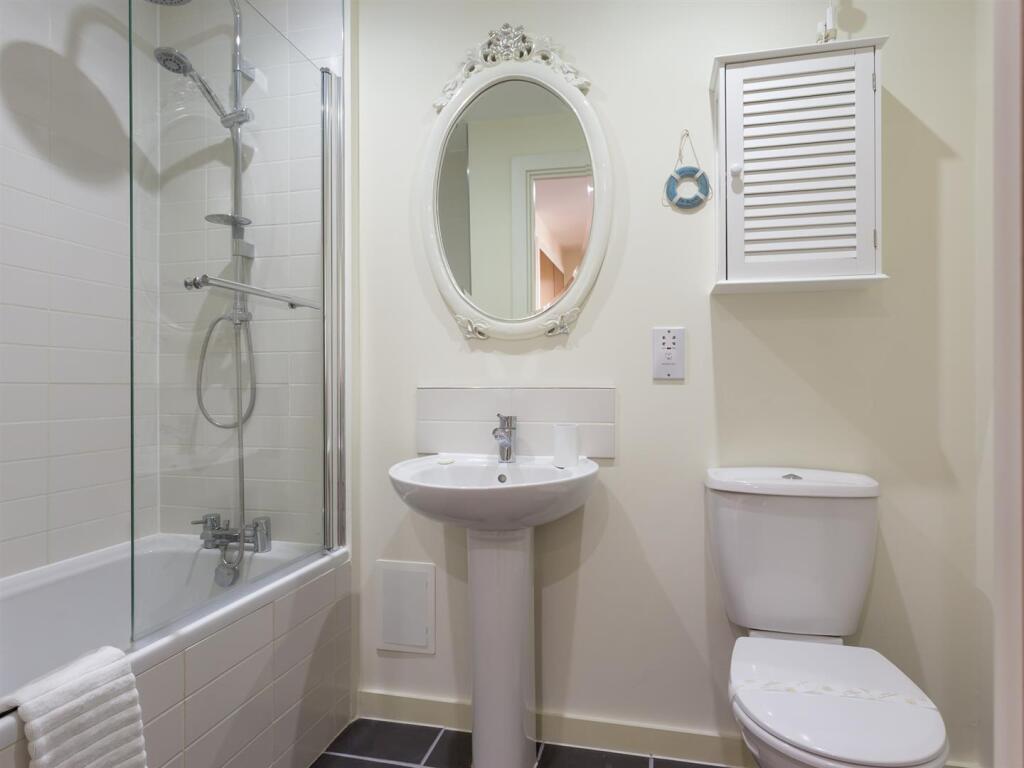
Bathroom - 2.16 x 1.67 (7'1" x 5'5") - Spacious, modern bathroom with white three-piece suite. Recessed spotlighting, shower over bath with glazed shower screen and grey ceramic wall tiling. Hand basin with mixer tap and mirror over. Shaver point. Push-button WC. Chrome heated towel rail.
Tenure - Leasehold for a term of 125 years from 2008 with 109 years unexpired.
Ground rent £250pa. Reviewed in 2033 and 25-yearly thereafter to RPI.
Service Charge £1855 Pa 2024
Council Tax Band C estimated (£1822.55 PA)
EPC Rating B
Flood Risk Level : Very Low
Material Information - Reinforced concrete-frame construction with beam-and-pot concrete floors. Penthouses of steel-framed construction under a profile-sheet metal roof. Non-combustible rainscreen-clad external elevations with solid aluminium exterior panels and Rockwool insulation. Gable ends finished in traditional brick and block.
Broadband: Standard 17 Mbps1 Mbps Good
Superfast Not available Not availableUnlikely
Ultrafast 1000 Mbps1000 Mbps Good
Listed by
Poole
QUAY LIVING LIMITED
Reference: 168787691
EPC ratings on this postcode
We don't have a matched EPC for this property yet. Below are efficiency scores and details for other addresses on this postcode.
| Address | Current | Potential | Floor area | Age band | Type |
|---|---|---|---|---|---|
| Flat 104 Orchard Plaza, High Street, POOLE | 81 | 81 | 54 m² | England and Wales: 2003-2006 | Flat |
| Flat 105, Orchard Plaza, High Street, POOLE | 80 | 81 | 49 m² | England and Wales: 2003-2006 | Flat |
| Flat 109, Orchard Plaza, High Street, POOLE | 82 | 82 | 41 m² | England and Wales: 2003-2006 | Flat |
| Flat 117, Orchard Plaza, High Street, POOLE | 77 | 77 | 65 m² | England and Wales: 2003-2006 | Flat |
| Flat 118, Orchard Plaza, High Street, POOLE | 76 | 76 | 63 m² | England and Wales: 2003-2006 | Flat |
| FLAT 119, ORCHARD PLAZA, HIGH STREET, POOLE | 78 | 78 | 41 m² | England and Wales: 2003-2006 | Flat |
| Flat 203, Orchard Plaza, High Street, POOLE | 83 | 83 | 54 m² | England and Wales: 2003-2006 | Flat |
| Flat 205, Orchard Plaza, High Street, POOLE | 80 | 82 | 58 m² | England and Wales: 2003-2006 | Flat |
| Flat 207, Orchard Plaza, High Street, POOLE | 80 | 82 | 62 m² | England and Wales: 1996-2002 | Flat |
| Flat 211 Orchard Plaza, High Street, POOLE | 81 | 82 | 49 m² | England and Wales: 2003-2006 | Flat |
| Flat 212, Orchard Plaza, High Street, POOLE | 71 | 73 | 61 m² | England and Wales: 2003-2006 | Flat |
| Flat 214 Orchard Plaza, High Street, POOLE | 82 | 82 | 55 m² | England and Wales: 2003-2006 | Flat |
| Flat 215, Orchard Plaza, High Street, POOLE | 83 | 83 | 57 m² | England and Wales: 2007-2011 | Flat |
| Flat 216, Orchard Plaza, High Street, POOLE | 80 | 80 | 41 m² | England and Wales: 2003-2006 | Flat |
| Flat 303 Orchard Plaza, High Street, POOLE | 83 | 83 | 53 m² | England and Wales: 2003-2006 | Flat |
Flood risk
Zone: 1
Risk: Low
Job (default Low)
Floorplans
315 OrchardPlaza Floorplan .jpg
EPC Graphs
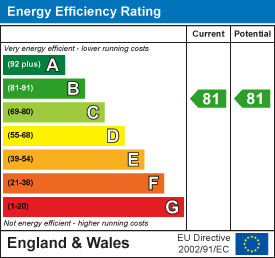
EE Rating
Price history
No sales history found for this property in Land Registry Price Paid data.
Sold Comparables
Same street and nearby sales within 0.25 miles (last 5 years). Data from Land Registry Price Paid.
| Address | Price | Date | Type |
|---|---|---|---|
| THE COURTYARD, 1 FLAT 13 PROSPEROUS STREET, POOLE, BOURNEMOUTH, CHRISTCHURCH AND POOLE, BH15 1AX | £90,000 | 18/09/2025 | Flat |
| THE COURTYARD, 1 FLAT 7 PROSPEROUS STREET, POOLE, BOURNEMOUTH, CHRISTCHURCH AND POOLE, BH15 1AX | £145,000 | 10/11/2023 | Flat |
| PORT ST JAMES, 15 FLAT 13 THE QUAY, POOLE, BOURNEMOUTH, CHRISTCHURCH AND POOLE, BH15 1HS | £417,000 | 07/06/2023 | Flat |
| ROWES WAREHOUSE, 4 FLAT 8 CASTLE STREET, POOLE, BOURNEMOUTH, CHRISTCHURCH AND POOLE, BH15 1BQ | £240,000 | 31/05/2023 | Flat |
| TRADERS HOUSE, 29 - 33 THE SNOW 5 MARKET STREET, POOLE, BOURNEMOUTH, CHRISTCHURCH AND POOLE, BH15 1NB | £220,000 | 03/03/2023 | Flat |
| Same street ORCHARD PLAZA, 41 SHOP UNIT 2 HIGH STREET, POOLE, BOURNEMOUTH, CHRISTCHURCH AND POOLE, BH15 1EG | £370,000 | 28/11/2022 | Other |
| 70 FLAT A HIGH STREET, POOLE, BOURNEMOUTH, CHRISTCHURCH AND POOLE, BH15 1DA | £147,500 | 11/11/2022 | Flat |
| CANUTE HOUSE FLAT 3 STRAND STREET, POOLE, BOURNEMOUTH, CHRISTCHURCH AND POOLE, BH15 1EJ | £200,000 | 29/09/2022 | Flat |
| THE SEED WAREHOUSE, 13 FLAT 1 STRAND STREET, POOLE, BOURNEMOUTH, CHRISTCHURCH AND POOLE, BH15 1SB | £180,000 | 29/07/2022 | Flat |
| THE SEED WAREHOUSE, 13 FLAT 4 STRAND STREET, POOLE, BOURNEMOUTH, CHRISTCHURCH AND POOLE, BH15 1SB | £140,000 | 20/07/2022 | Flat |
| THE COURTYARD, 1 FLAT 14 PROSPEROUS STREET, POOLE, BOURNEMOUTH, CHRISTCHURCH AND POOLE, BH15 1AX | £130,000 | 06/06/2022 | Flat |
| 1 FLAT 8 HIGH STREET, POOLE, BOURNEMOUTH, CHRISTCHURCH AND POOLE, BH15 1AB | £575,000 | 07/04/2022 | Flat |
| THE OLD BREWERY FLAT 4 HILL STREET, POOLE, BOURNEMOUTH, CHRISTCHURCH AND POOLE, BH15 1NS | £212,000 | 18/03/2022 | Flat |
| HENNINGS WHARF FLAT 7 THE QUAY, POOLE, BOURNEMOUTH, CHRISTCHURCH AND POOLE, BH15 1GZ | £335,000 | 16/03/2022 | Flat |
| QUAY POINT, 1 FLAT 10 CASTLE STREET, POOLE, BOURNEMOUTH, CHRISTCHURCH AND POOLE, BH15 1BQ | £175,000 | 11/03/2022 | Flat |
| 1 FLAT 7 HIGH STREET, POOLE, BOURNEMOUTH, CHRISTCHURCH AND POOLE, BH15 1AB | £520,000 | 08/03/2022 | Flat |
| IMAGES FLAT 10 NEW STREET, POOLE, BOURNEMOUTH, CHRISTCHURCH AND POOLE, BH15 1LB | £245,000 | 11/02/2022 | Flat |
| 1 FLAT 1 HIGH STREET, POOLE, BOURNEMOUTH, CHRISTCHURCH AND POOLE, BH15 1AB | £205,000 | 04/02/2022 | Flat |
| PORT ST JAMES, 15 FLAT 3 THE QUAY, POOLE, BOURNEMOUTH, CHRISTCHURCH AND POOLE, BH15 1HS | £365,000 | 21/01/2022 | Flat |
| QUAY POINT, 1 FLAT 12 CASTLE STREET, POOLE, BOURNEMOUTH, CHRISTCHURCH AND POOLE, BH15 1BQ | £134,000 | 22/12/2021 | Flat |
| THE SEED WAREHOUSE, 13 FLAT 28 STRAND STREET, POOLE, BOURNEMOUTH, CHRISTCHURCH AND POOLE, BH15 1SB | £165,000 | 14/12/2021 | Flat |
Street average: £370,000 (1 sale)
Area average: £242,025 (20 sales)
Capital growth trend
Land Registry outcode average: last 12 months vs 5y and 10y ago (from sold prices).
House Price Index (HM Land Registry — official index, not sold-price averages): Bournemouth Christchurch and Poole. Series: Flats and maisonettes. As of April 2026.
Rental Range
Estimated market rent for Bournemouth, Christchurch and Poole. Low = conservative, Realistic = average, Optimistic = best case.
Based on Local Authority from postcode lookup → Bournemouth, Christchurch and Poole.
LHA (30th percentile) floor for West Wiltshire: £723/mo (Apr 2025 – Mar 2026)
Location
Address
High Street
Nearby
Nearest stations, universities and amenities (distance from property).
| Type | Name | Distance |
|---|---|---|
| Bus stop | Lower High Street, Orchard Plaza | 0.0 miles |
| Bus stop | Poole, Old Orchard | 0.0 miles |
| Shop | K&B Food And Wine | 0.1 miles |
| Shop | F. Dibben & Sons | 0.1 miles |
| Train station | Poole | 0.4 miles |
| Train station | Hamworthy | 1.6 miles |
| Hospital | Dorset HealthCare | 3.6 miles |
| Hospital | Nuffield Health Bournemouth Hospital | 5.2 miles |
| University | Bournemouth University (Lansdowne Campus) | 5.3 miles |
Street-level crime
| Category | Count |
|---|---|
| Anti-social behaviour | 98 |
| Violence and sexual offences | 64 |
| Criminal damage and arson | 25 |
| Burglary | 12 |
| Shoplifting | 12 |
| Public order | 11 |
| Vehicle crime | 7 |
| Bicycle theft | 6 |
| Drugs | 5 |
| Other theft | 5 |
| Possession of weapons | 5 |
| Other crime | 3 |
| Theft from the person | 3 |
| Robbery | 2 |
| Total incidents | 258 |
Within 1 mile during May 2026. Source: data.police.uk (England & Wales).
Schools nearby
Nearest open schools with Ofsted ratings (England). Closed schools are not shown. Data from Get Information about Schools and Ofsted.
| Name | Type | Distance | Ofsted |
|---|---|---|---|
| Old Town Infant School and Nursery | Primary | 0.2 miles | Good — 10 Sep 2013 |
| The Cornerstone Academy | Secondary | 0.7 miles | Good — 27 Feb 2017 |
| Poole High School | Secondary | 0.8 miles | Good — 10 Jan 2017 |
| Hamworthy Park Junior School | Primary | 0.8 miles | Good — 21 Jun 2016 |
| Twin Sails Infant and Nursery School | Primary | 0.9 miles | Good — 15 Jul 2015 |
Rental Comparables
Residential lets from OpenRent and Rightmove for the area (same bedroom count). Use to validate rent estimates. Student lets are excluded.
| Title | Rent | Beds | Distance | As seen on |
|---|---|---|---|---|
| 2 Bed Flat, West Quay Road, BH15 | £1,650/mo | 2 | 0.19 miles | OpenRent |
Average rent: £1,650/mo (1 listing)
Rent-driven metrics
Based on OpenRent comparables.
- Rent ratio — Monthly rent ÷ purchase price (1% rule). 1%+ = strong, 0.8–1% = okay, <0.8% = weak for cashflow.
- Max investor price — Rent ÷ 0.8%; the price at which rent would be 0.8% of price (Stoke-style target).
- Target investor price — Rent ÷ 1%; the price at which rent would be 1% of price (strong cashflow band).
- Gross yield — Annual rent as % of purchase price (no costs).
- Cost-to-rent — Price ÷ annual rent (from OpenRent comparables). Under 14× = strong, 14–16× = acceptable, 17×+ = compressed.
- Cashflow — Rent minus mortgage, 10% maintenance, £25/mo compliance. Assumes 75% LTV, 3.95% APR (5yr fixed), 25yr term.
- ROI — Annual profit ÷ cash in (deposit + 4% purchase costs).
Enter House Number
Enter the house number to help us retrieve more accurate pricing history and property data.
Please log in to submit or correct the house number for this listing.
Log in to continue