Roaneth
VOGUEBELOTH, REDRUTH, ILLOGAN, CORNWALL TR16 4ET
Property details
Tenure
FREEHOLD
Floor area
77 m²
Council tax band
B
Last sold
£220,000 Dec 2023
Local average
£290,591 (-24.3%)
Deprivation
Decile 7 (22,031 of 33,755)
Street crime
31 incidents within 1 mile (May 2026)
Key features
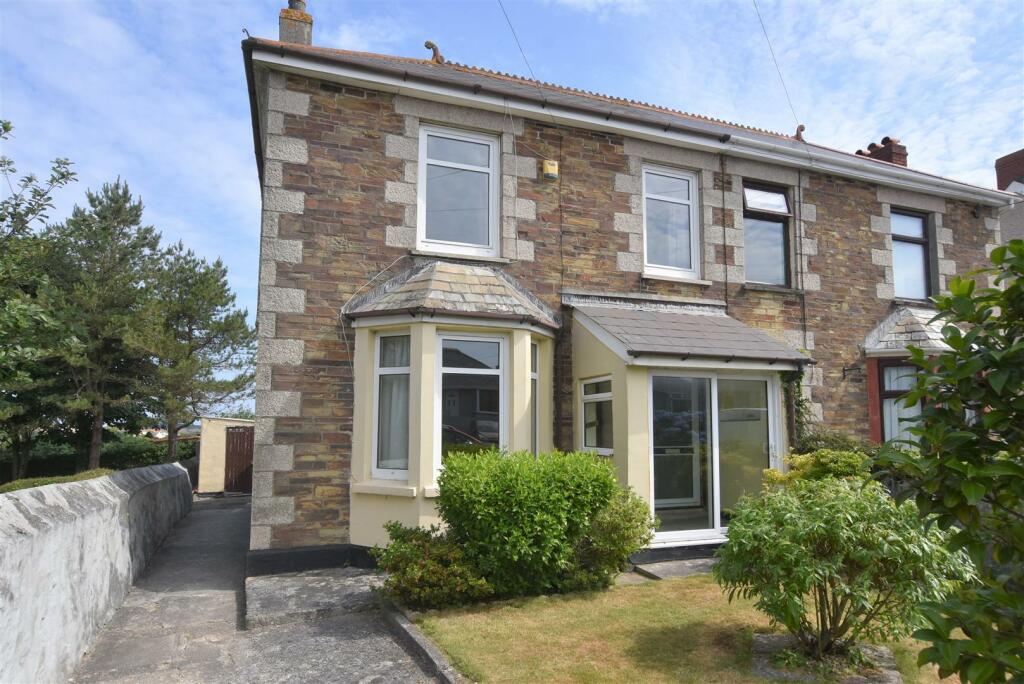
- Traditional Semi Detached Bay Windowed Home
- Very Popular Location
- 2 Bedrooms
- Lounge
- Kitchen/Diner
- Bathroom
- Front & Rear Sun Rooms
- Gas Heating & Double Glazing
- Parking & Gardens
- No Onward Chain
Additional details
- Parking
- Yes
- Garden
- Yes
Description
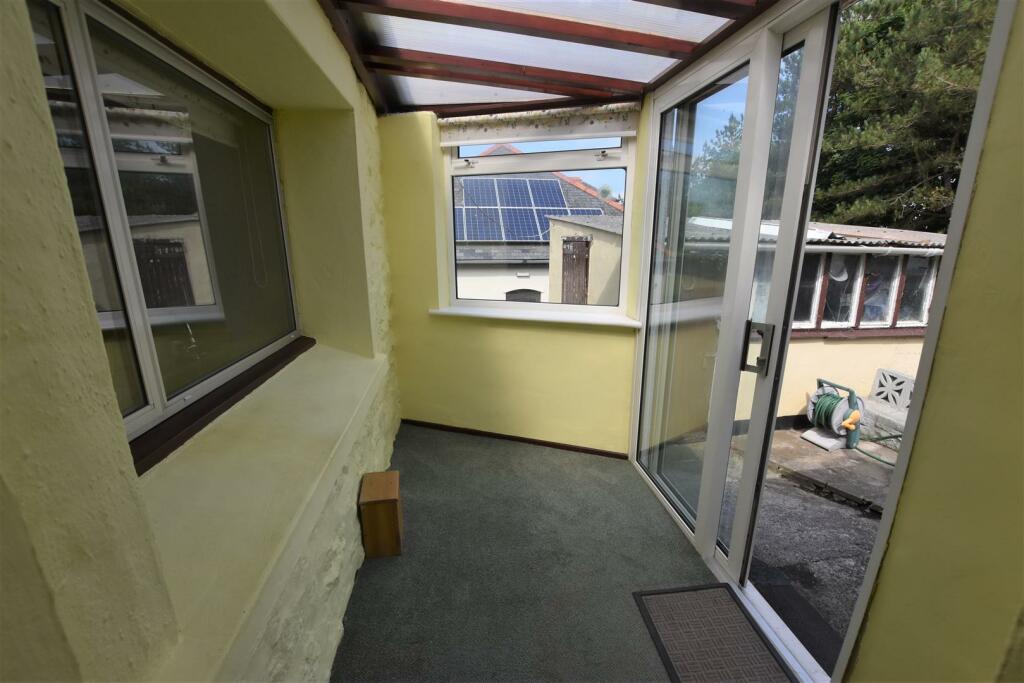
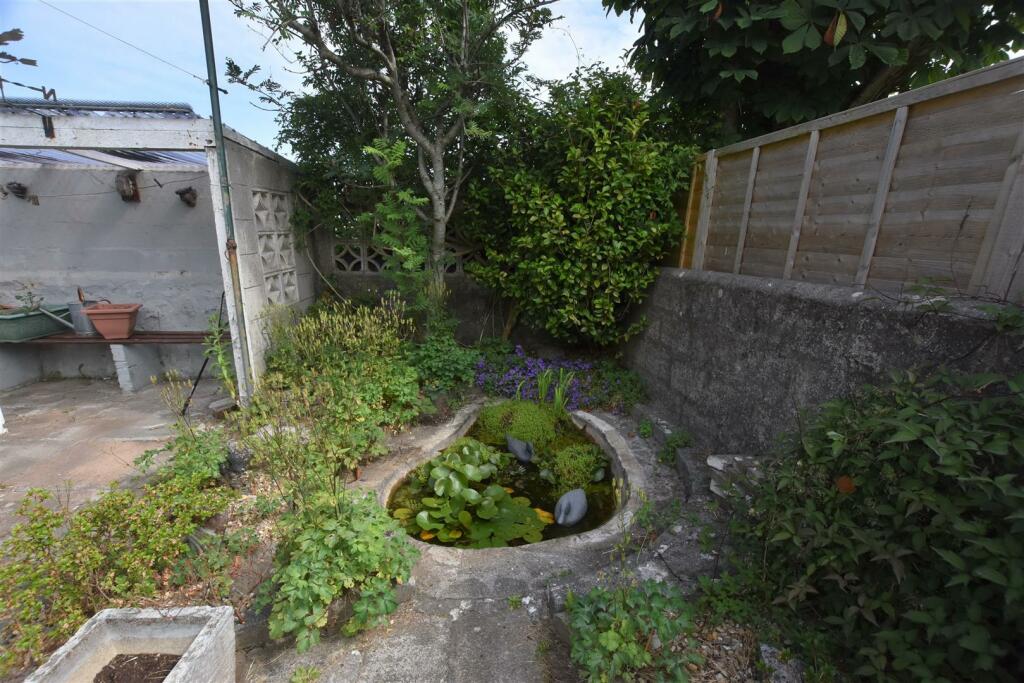
Situated in a popular residential location, this semi detached bay windowed house offers two bedrooms to the first floor with the landing having a particularly stunning view to St Agnes Beacon. The ground floor has a large porch/sun area, a hallway and a bay windowed lounge focusing on a gas coal effect fire. There is a kitchen/diner with plenty of units to include a double oven, hob and microwave. The bathroom also has a shower and from the rear hall there is access to a second sun room. The property has double glazing and this is complemented by a gas fired heating system. Externally there is a well tended front garden with parking to one side. To the rear is a very pleasant thoughtfully laid out garden with a workshop, a laundry room and a covered potting area plus what was the original wc. There is also a fish pond. Voguebeloth gives access to bus services and Paynters Lane End with shopping facilities and a public house is within approximately a third of a mile level walk. The north coast is not far as is Tehidy Woods, the golf course and the A30.
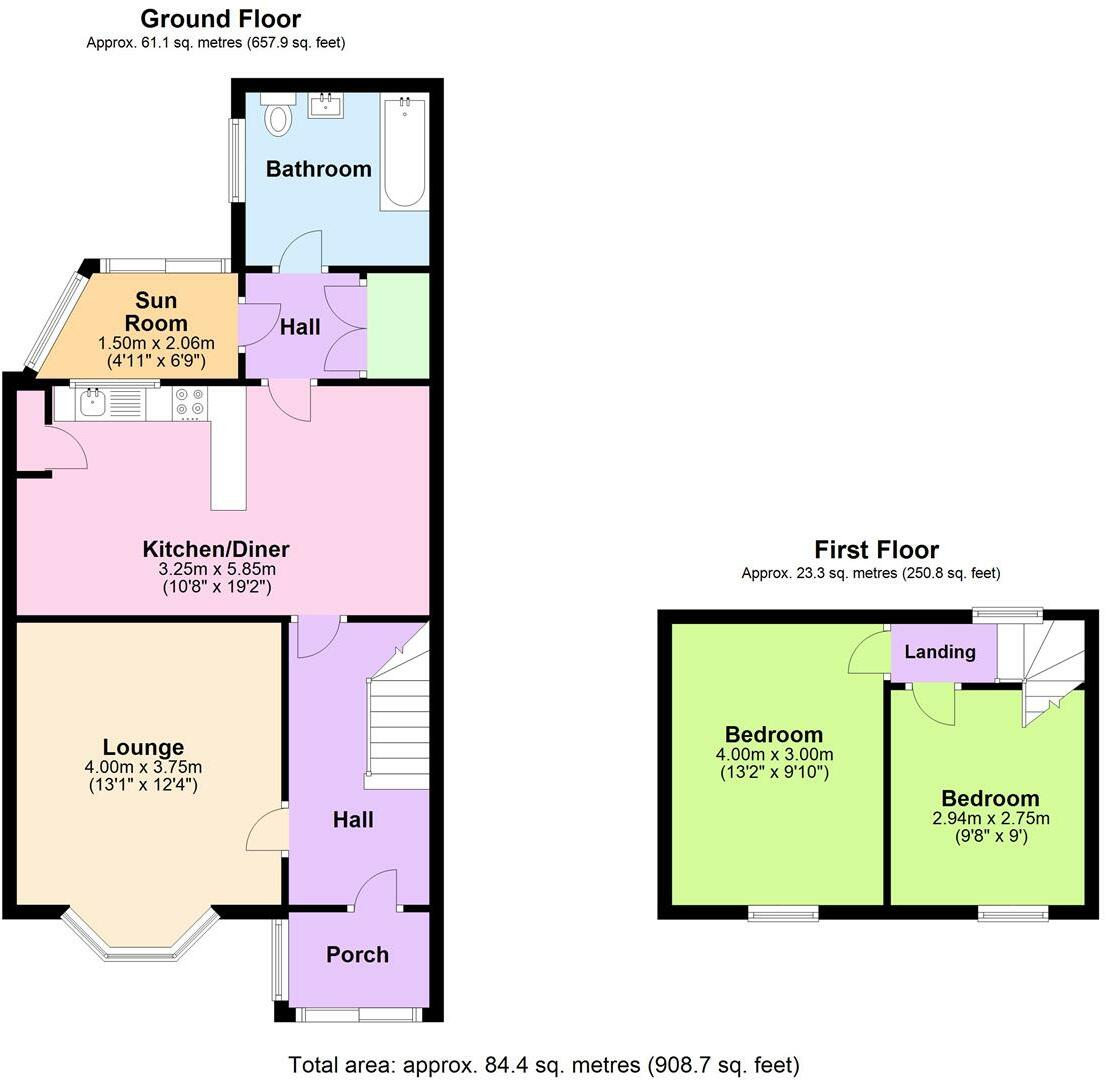
Entrance Porch/Sitting Area - 3.00m x 2.10m (9'10" x 6'10") - Obscure glazed door to:
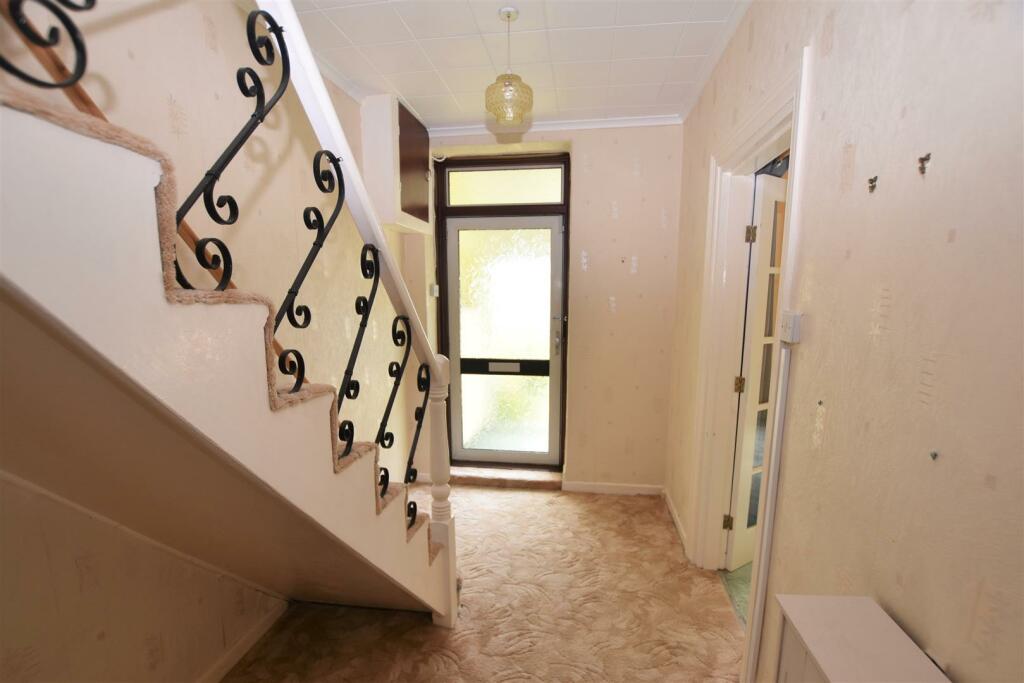
Hallway - With a covered radiator, understairs storage space, an electric meter cupboard and a radiator.
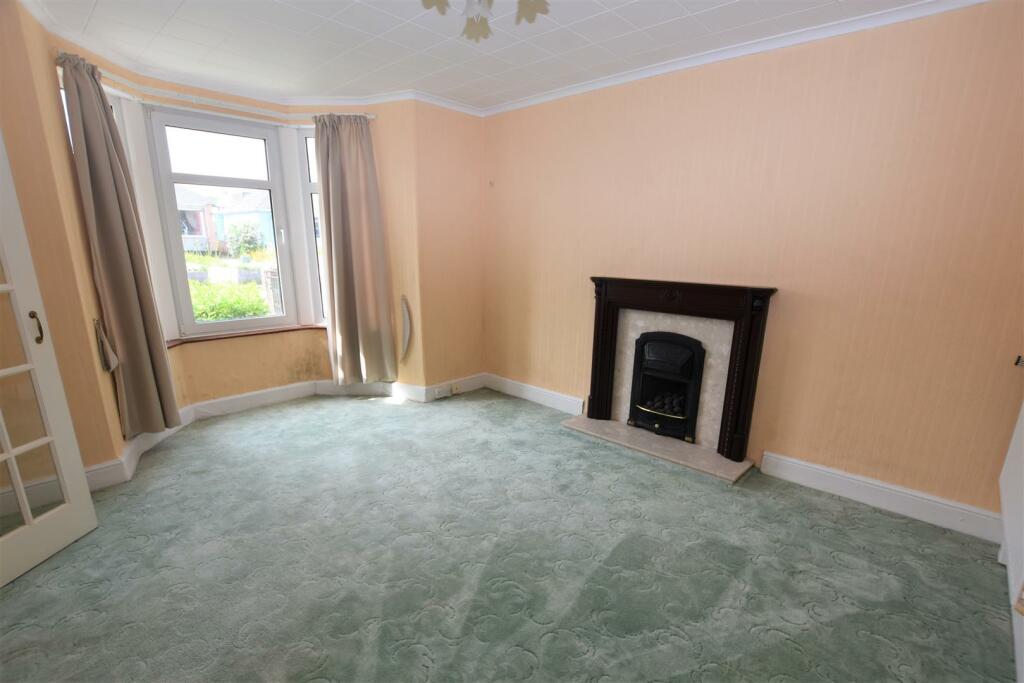
Lounge - 4.90m into bay x 3.90m (16'0" into bay x 12'9") - Focusing on a wooden fire surround with an inset marble backing and hearth plus a gas coal effect fire. Radiator.
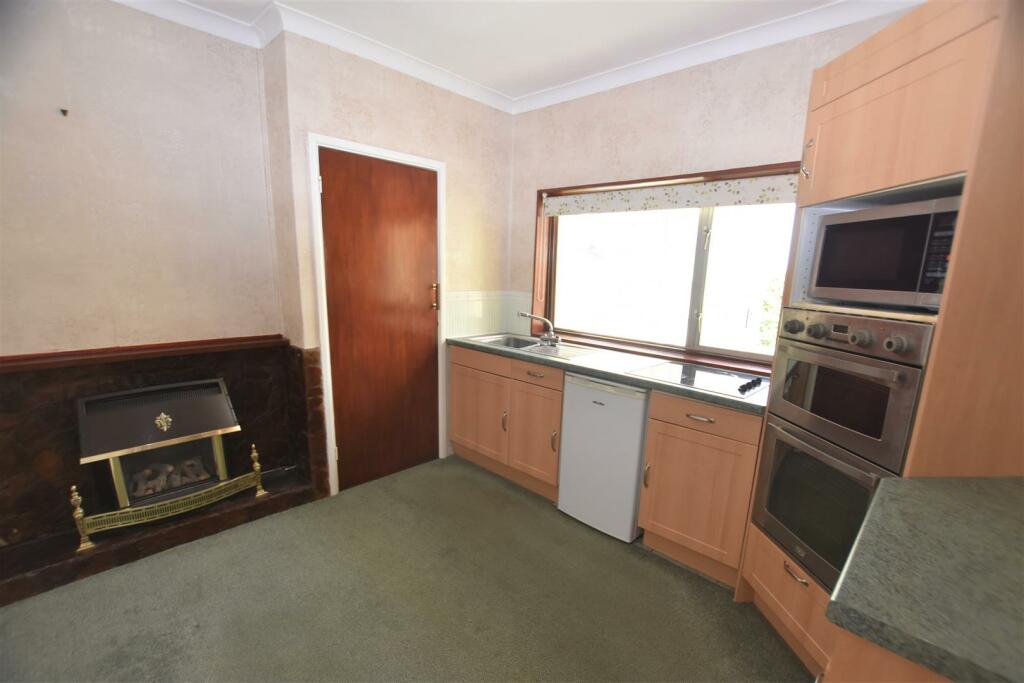
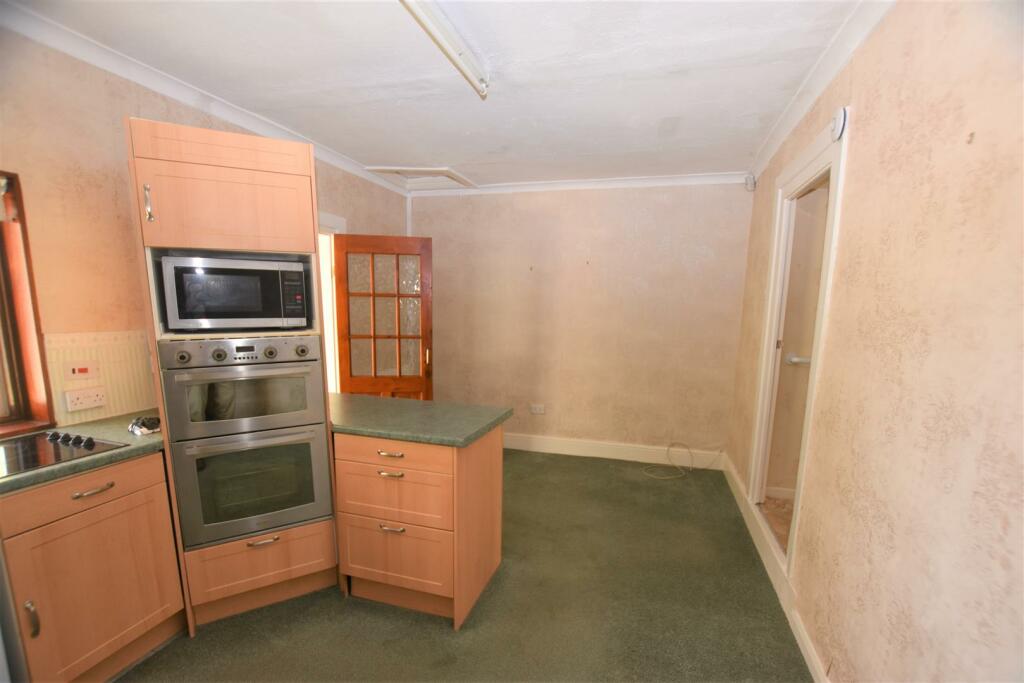
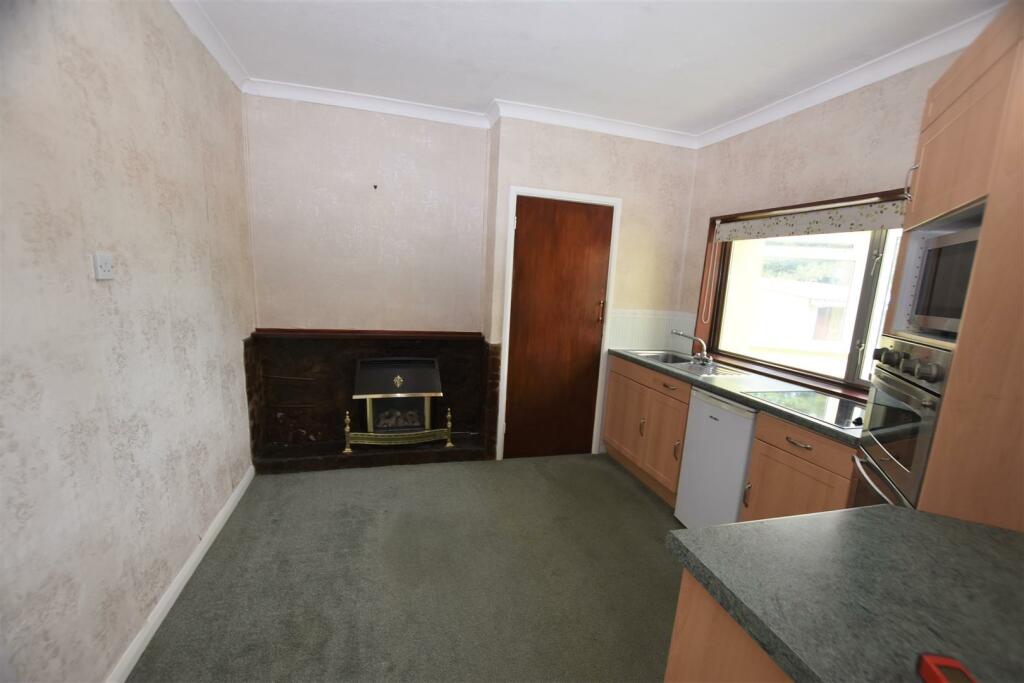
Kitchen/Diner - 5.50m x 3.24m (18'0" x 10'7") - With a central peninsular unit acting as a natural divide. Single drainer sink plus working surfaces with cupboards and drawers beneath incorporating a four ring hob, double oven and a microwave. There is also a free standing fridge. Airing cupboard housing a hot water cylinder. Delabole slate fireplace with an inset gas coal effect fire.
Rear Hall - With a double cupboard housing the gas boiler, which the owner tells us will need replacing. Double glazed door to:
Sun Porch - 2.82m x 1.25m (9'3" x 4'1") -
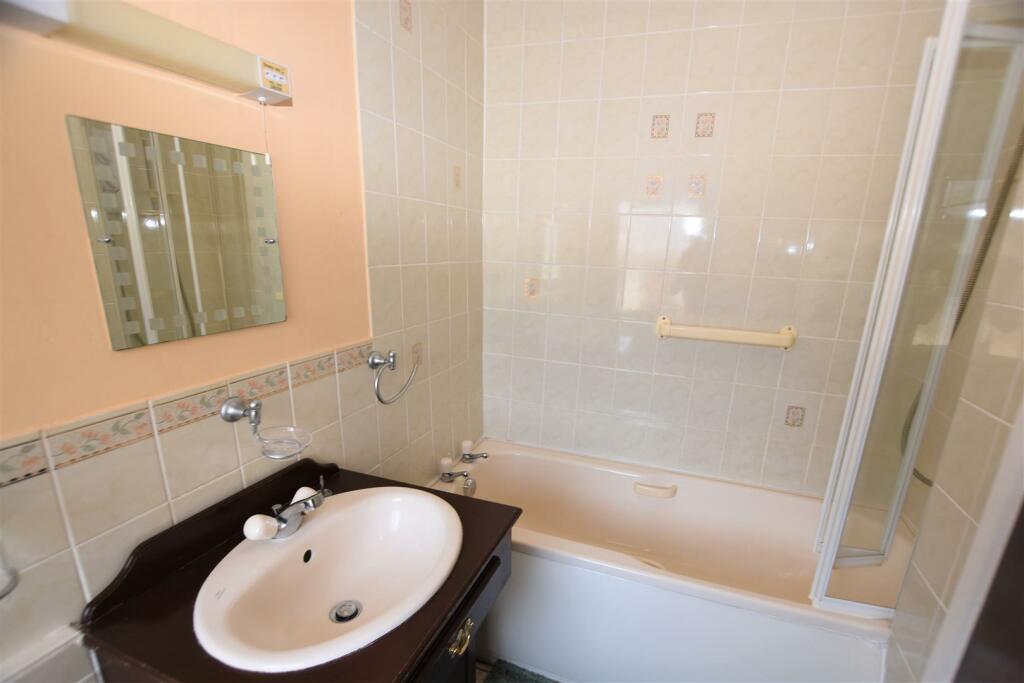
Bathroom - Twin grip panelled bath with a tiled surround, a Mira shower and a folding screen. Enclosed wash hand basin with a mirror and shaver point/light above. Low level wc and a ladder radiator.
First Floor -
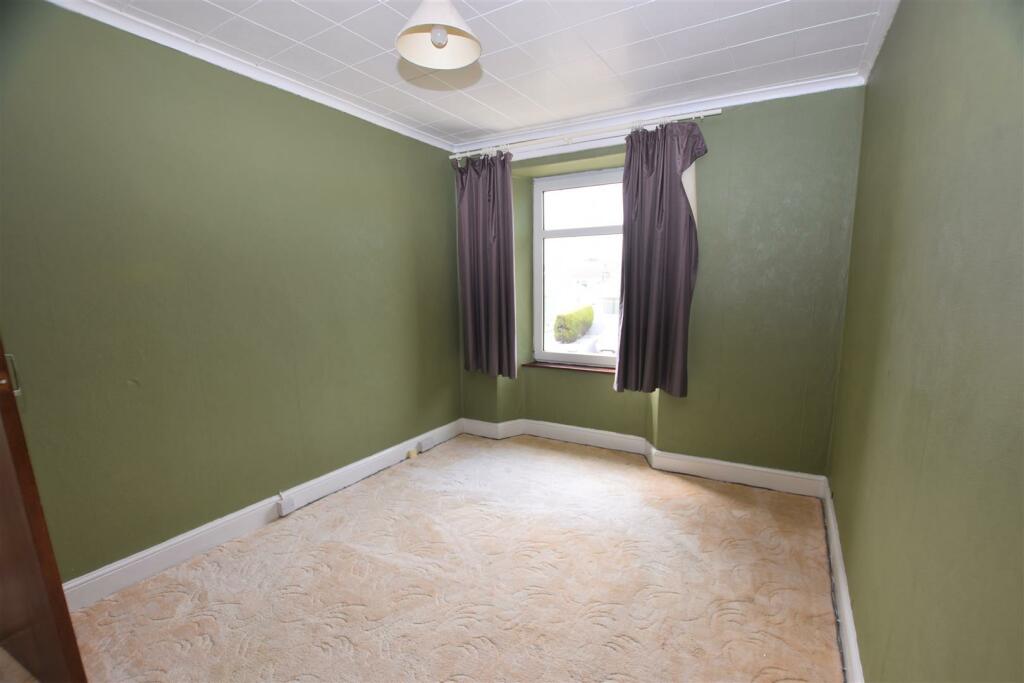
Bedroom 1 - 4.00m x 3.00m (13'1" x 9'10") - With a radiator.
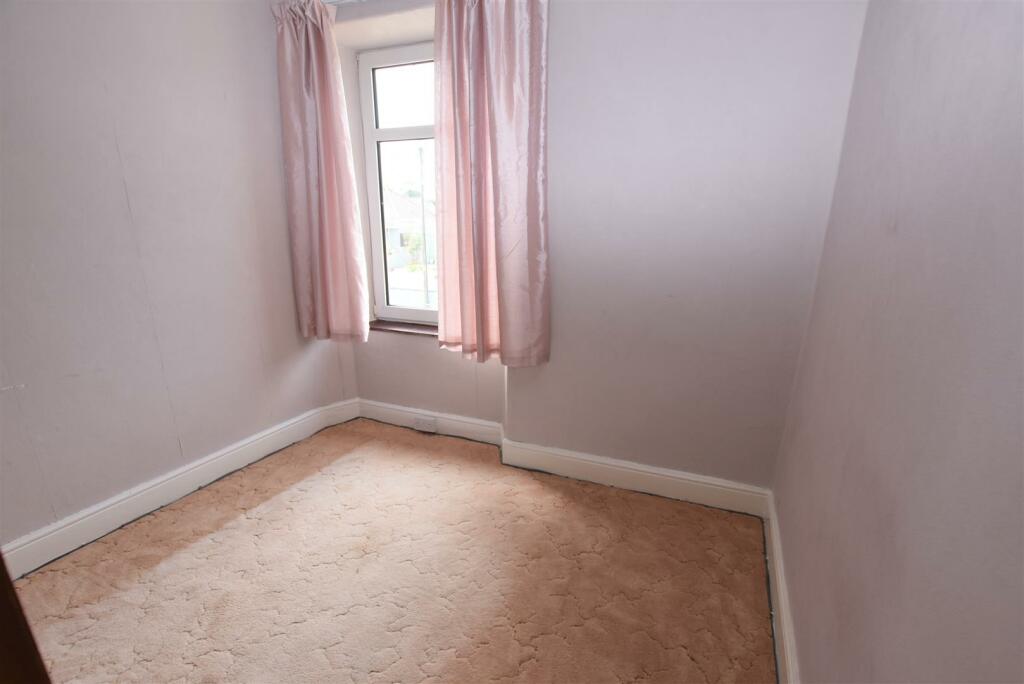
Bedroom 2 - 2.86m x 2.90m (9'4" x 9'6") - Hanging space with a cupboard above. Radiator.
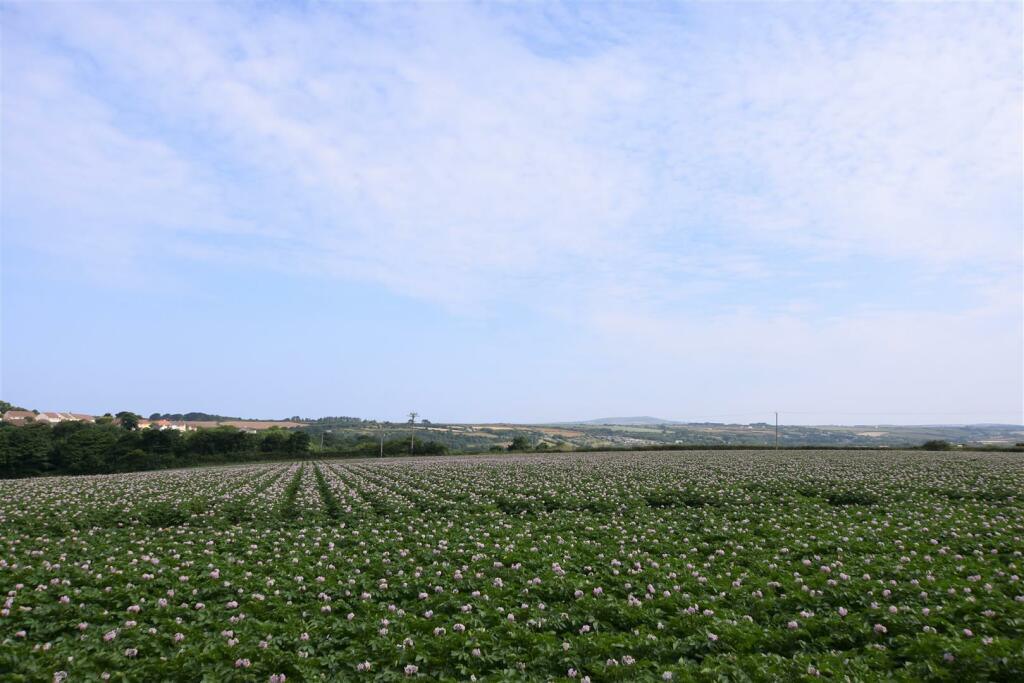
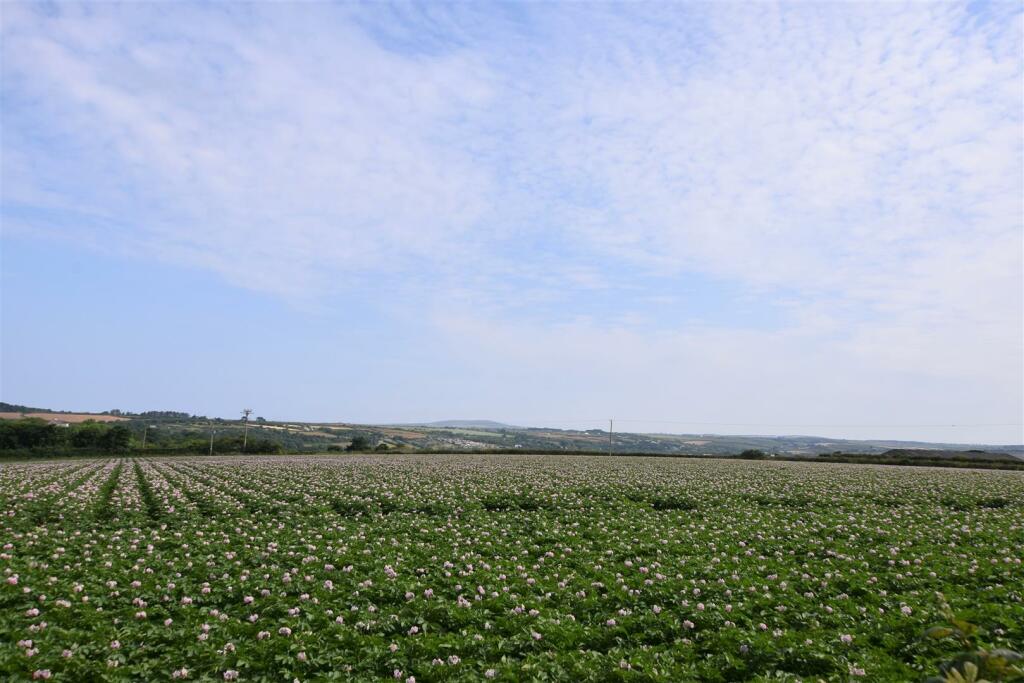
Landing - With a window to the rear giving an aspect to St Agnes Beacon and surrounding countryside.
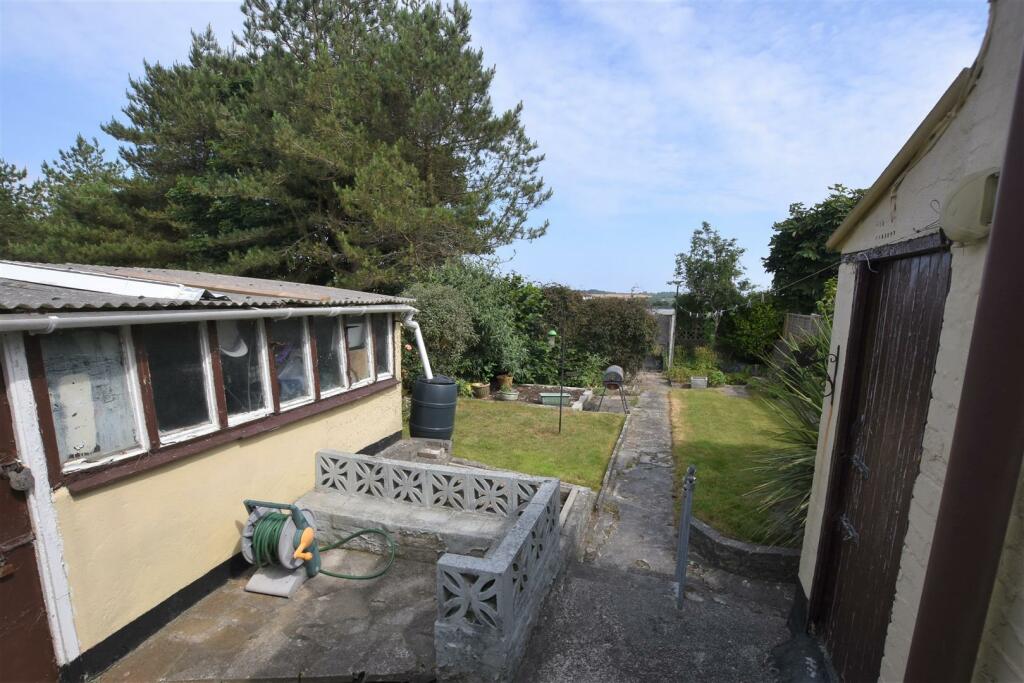
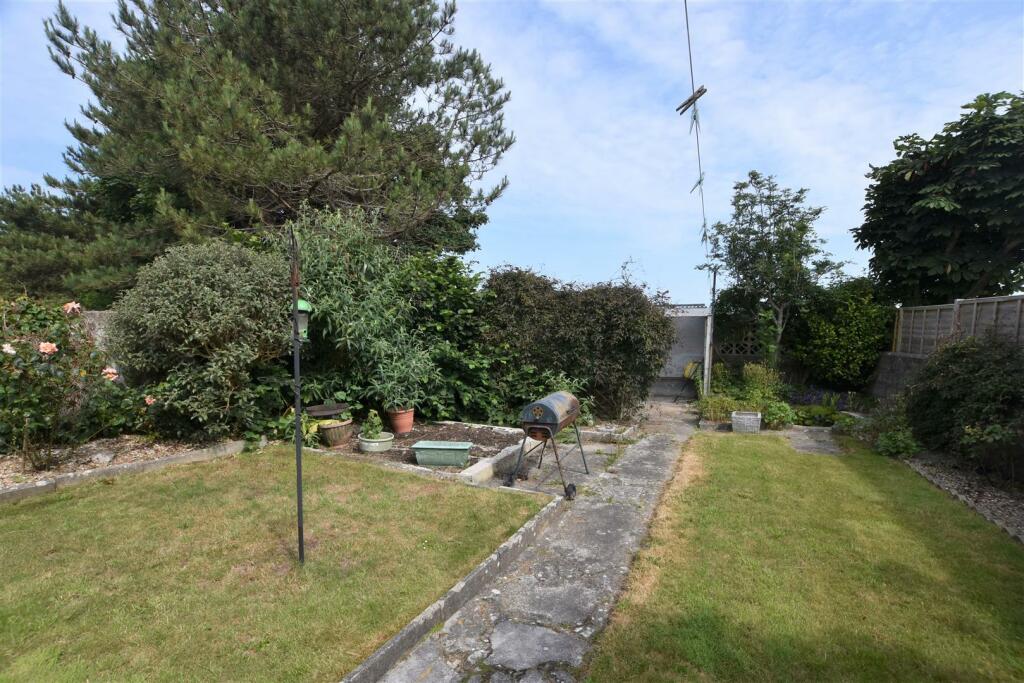
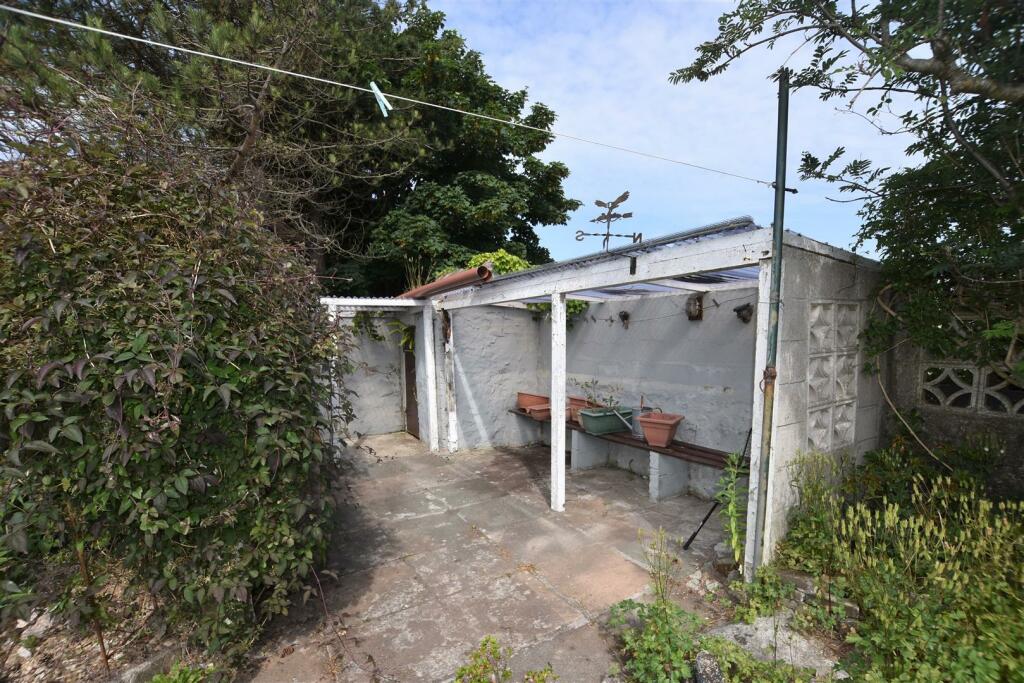
Outside - A drive to the side provides parking and there is a lovely, well enclosed front garden that has been thoughtfully tended over the years. To the rear there is a workshop and a laundry room with space for white goods. There is a well laid out rear garden with lawns, established shrubbery and a fish pond. Beyond this is a covered potting area and this adjoins what was formerly the outside wc. The property borders open land to the rear. Outside tap.
Directions - From our office in Redruth take the main road past Tesco roundabout towards Portreath. Take the forty five degree left turn by Jen's Diner onto the old Portreath Road and at the top of the hill and crossroads turn left towards Illogan. You will then proceed down through Harris Mill and up the other side passing the two former chapels. Keep going and before reaching Homecroft Surgery on your right the property will be identified by a For Sale board.
Listed by
Redruth
Bill Bannister Estate Agents
Reference: 136799093
EPC ratings on this postcode
We don't have a matched EPC for this property yet. Below are efficiency scores and details for other addresses on this postcode.
| Address | Current | Potential | Floor area | Age band | Type |
|---|---|---|---|---|---|
| Farandole, Voguebeloth, Illogan, REDRUTH | 61 | 83 | 132 m² | England and Wales: before 1900 | Detached |
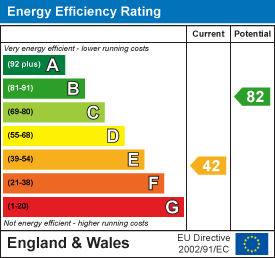
| Roaneth, Voguebeloth, Illogan, REDRUTH | 42 | 82 | 77 m² | England and Wales: before 1900 | Detached |
Flood risk
Zone: 1
Risk: Low
Job (default Low)
Floorplans
Roaneth, Voguebeloth, Redruth.JPG
EPC Graphs
EE Rating
Price history
| Event | Date | Price | % change |
|---|---|---|---|
| Sold | 12/12/2023 (2 years ago) | £220,000 | — |
Source: HM Land Registry Price Paid Data. Crown copyright.
Sold Comparables
Same street and nearby sales within 0.25 miles (last 5 years). Data from Land Registry Price Paid.
| Address | Price | Date | Type |
|---|---|---|---|
| 23 POLDARK ROAD, PAYNTERS LANE, REDRUTH, CORNWALL, TR16 4DL | £300,000 | 23/06/2025 | Semi-detached |
| 46 TREVELTHAN ROAD, ILLOGAN, REDRUTH, CORNWALL, TR16 4DX | £325,000 | 13/10/2022 | Semi-detached |
| CHETNOLE PAYNTERS LANE, ILLOGAN, REDRUTH, CORNWALL, TR16 4DJ | £300,000 | 14/09/2022 | Semi-detached |
| 44 POLDARK ROAD, PAYNTERS LANE, REDRUTH, CORNWALL, TR16 4DL | £195,000 | 24/08/2022 | Semi-detached |
| THE NOOK BOSVEAN GARDENS, PAYNTERS LANE, REDRUTH, CORNWALL, TR16 4DH | £267,500 | 10/08/2022 | Semi-detached |
| 12A LAMANVA ROAD, ILLOGAN, REDRUTH, CORNWALL, TR16 4EZ | £335,000 | 29/07/2022 | Semi-detached |
| 10 TREFORTHLAN, PAYNTERS LANE END, REDRUTH, CORNWALL, TR16 4RN | £330,000 | 17/05/2022 | Semi-detached |
| 6 HARMONY TERRACE, PAYNTERS LANE END, REDRUTH, CORNWALL, TR16 4SS | £280,000 | 13/05/2022 | Semi-detached |
| 20 LAMANVA ROAD, ILLOGAN, REDRUTH, CORNWALL, TR16 4EZ | £337,000 | 23/03/2022 | Semi-detached |
| 49 VALLEY GARDENS, VOGUEBELOTH, REDRUTH, CORNWALL, TR16 4EE | £287,500 | 21/02/2022 | Semi-detached |
| 8 ROBARTES TERRACE, ILLOGAN, REDRUTH, CORNWALL, TR16 4RX | £260,000 | 04/02/2022 | Semi-detached |
| 5 TREVELTHAN ROAD, ILLOGAN, REDRUTH, CORNWALL, TR16 4DX | £247,500 | 23/07/2021 | Semi-detached |
Area average: £288,708 (12 sales)
Capital growth trend
Land Registry outcode average: last 12 months vs 5y and 10y ago (from sold prices).
House Price Index (HM Land Registry — official index, not sold-price averages): Cornwall. Series: Semi-detached. As of April 2026.
Rental Range
Estimated market rent for Cornwall. Low = conservative, Realistic = average, Optimistic = best case.
Based on Local Authority from postcode lookup → Cornwall.
Location
Address
Bassett Road
Nearby
Nearest stations, universities and amenities (distance from property).
| Type | Name | Distance |
|---|---|---|
| Bus stop | Homecroft Surgery | 0.1 miles |
| Shop | DeModa | 0.2 miles |
| Shop | Morrisons Daily | 0.2 miles |
| Train station | Moseley Junction (Low Level) | 0.8 miles |
| Train station | Moseley Junction (High Level) | 0.8 miles |
| Hospital | Mount Hawke Surgery | 3.4 miles |
| Hospital | Royal Cornwall Hospital | 7.6 miles |
| University | Peninsula Dental School | 7.6 miles |
| University | Games Academy Design Centre | 7.9 miles |
Street-level crime
| Category | Count |
|---|---|
| Violence and sexual offences | 24 |
| Criminal damage and arson | 3 |
| Anti-social behaviour | 2 |
| Burglary | 1 |
| Shoplifting | 1 |
| Total incidents | 31 |
Within 1 mile during May 2026. Source: data.police.uk (England & Wales).
Schools nearby
Nearest open schools with Ofsted ratings (England). Closed schools are not shown. Data from Get Information about Schools and Ofsted.
| Name | Type | Distance | Ofsted |
|---|---|---|---|
| Illogan School | Primary | 0.5 miles | Good — 19 Oct 2023 |
| Treloweth Community Primary School | Primary | 0.9 miles | Good — 28 Feb 2013 |
| Pool Academy | Secondary | 1.2 miles | Requires improvement — 9 Nov 2023 |
| Redruth School | Secondary | 1.3 miles | Good — 21 Jan 2019 |
| Portreath Community Primary School | Primary | 1.4 miles | Good — 14 Jun 2013 |
Rental Comparables
Residential lets from OpenRent and Rightmove for the area (same bedroom count). Use to validate rent estimates. Student lets are excluded.
| Title | Rent | Beds | Distance | As seen on |
|---|---|---|---|---|
| 2 Bed Bungalow, Beacon View Park, TR16 | £1,200/mo | 2 | 0.25 miles | OpenRent |
| 2 Bed Terraced House, Treloweth Way, TR15 | £1,000/mo | 2 | 0.84 miles | OpenRent |
| 2 Bed Bungalow, Moorfield Road, TR15 | £950/mo | 2 | 1.08 miles | OpenRent |
| 2 Bed Terraced House, Treloweth Road, TR15 | £1,250/mo | 2 | 1.09 miles | OpenRent |
Average rent: £1,100/mo (4 listings)
Rent-driven metrics
Based on OpenRent comparables.
- Rent ratio — Monthly rent ÷ purchase price (1% rule). 1%+ = strong, 0.8–1% = okay, <0.8% = weak for cashflow.
- Max investor price — Rent ÷ 0.8%; the price at which rent would be 0.8% of price (Stoke-style target).
- Target investor price — Rent ÷ 1%; the price at which rent would be 1% of price (strong cashflow band).
- Gross yield — Annual rent as % of purchase price (no costs).
- Cost-to-rent — Price ÷ annual rent (from OpenRent comparables). Under 14× = strong, 14–16× = acceptable, 17×+ = compressed.
- Cashflow — Rent minus mortgage, 10% maintenance, £25/mo compliance. Assumes 75% LTV, 3.95% APR (5yr fixed), 25yr term.
- ROI — Annual profit ÷ cash in (deposit + 4% purchase costs).
Enter House Number
Enter the house number to help us retrieve more accurate pricing history and property data.
Please log in to submit or correct the house number for this listing.
Log in to continue