HIVERLEY COTTAGE
TWEMLOW GREEN, CREWE, HOLMES CHAPEL, CHESHIRE EAST CW4 8BP
Property details
Floor area
285 m²
Council tax band
G
EPC rating
D
Year built
England and Wales: 1991-1995
Deprivation
Decile 7 (21,976 of 33,755)
Street crime
0 incidents within 1 mile (May 2026)
Additional details
- Parking
- Garage
- Garden
- Yes
Description
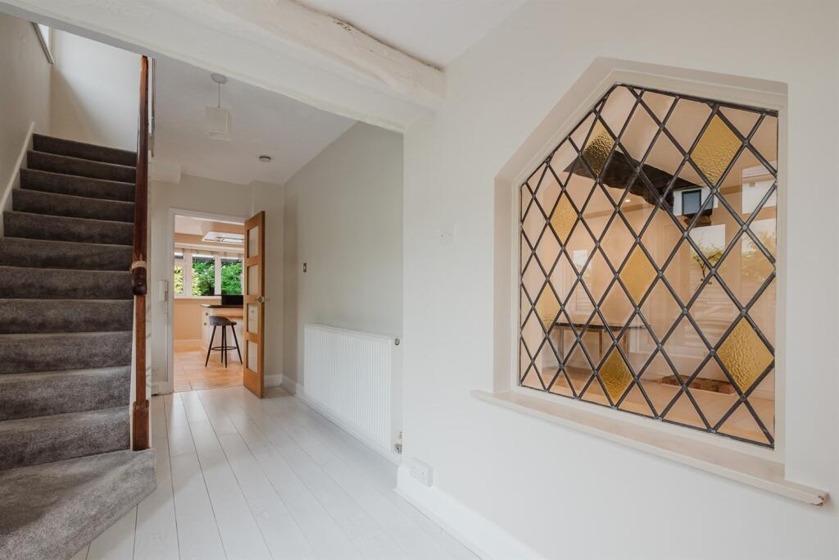
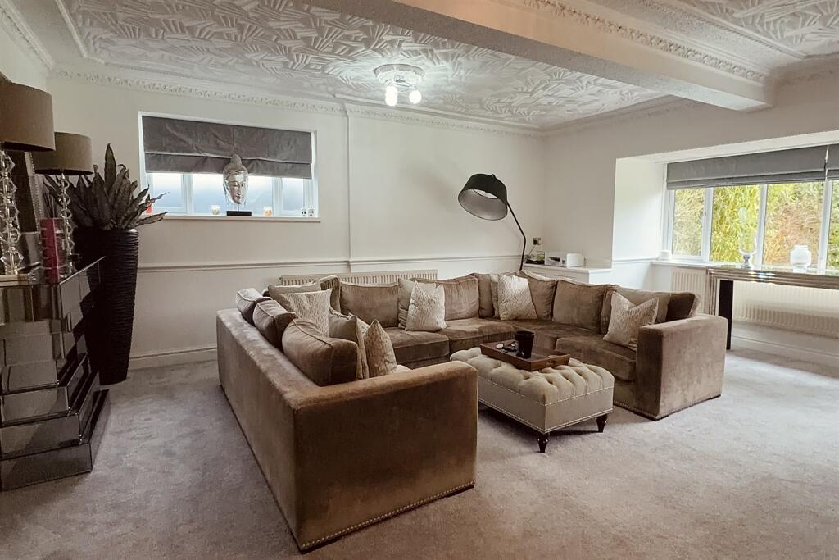
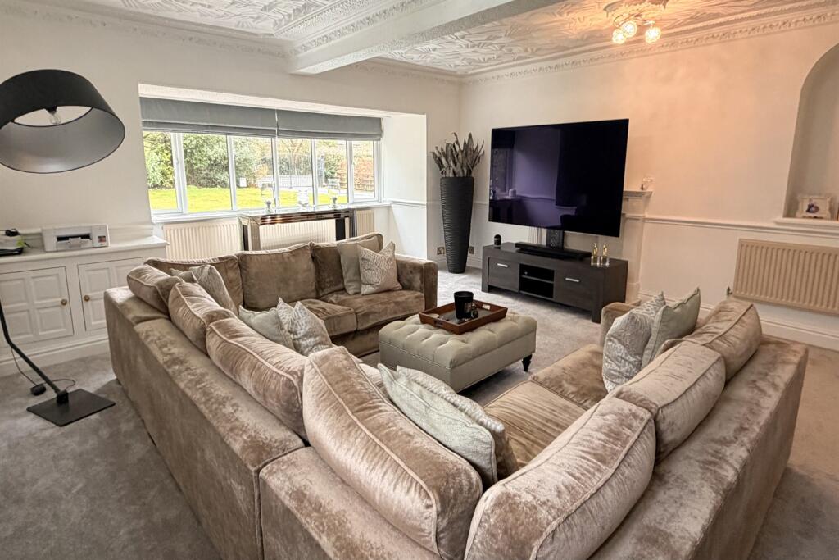
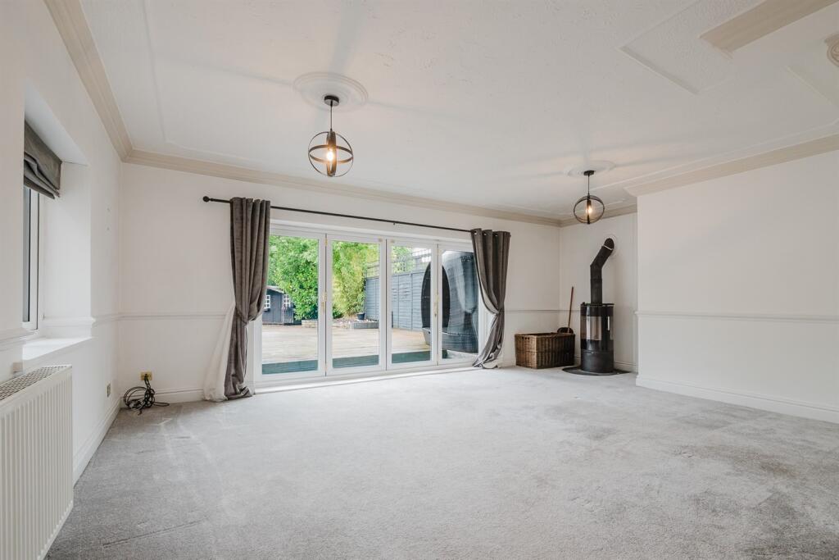
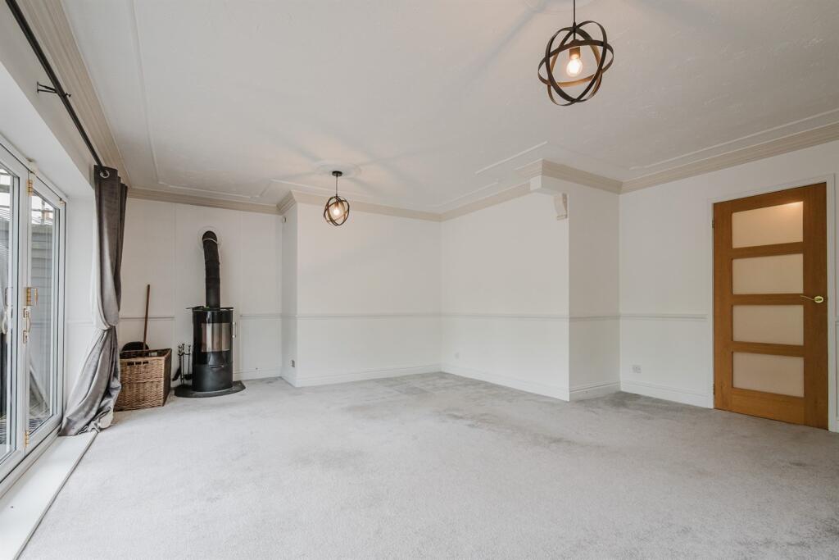
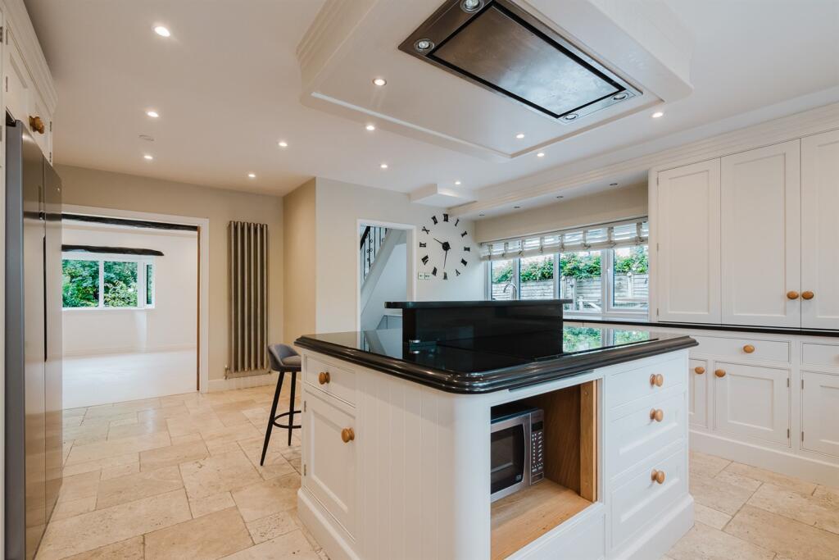
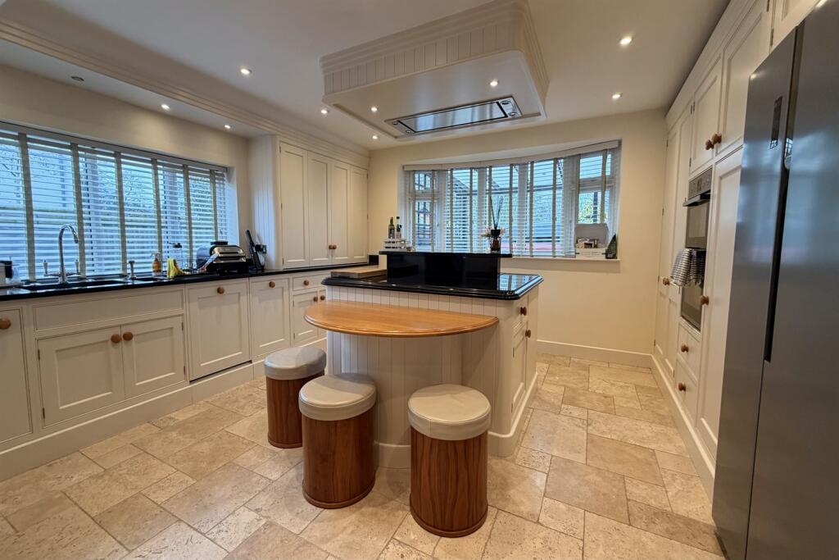
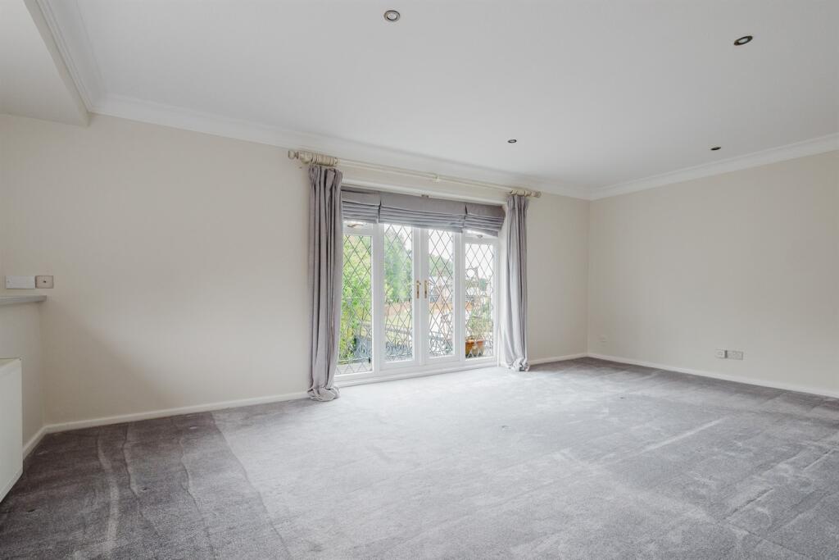
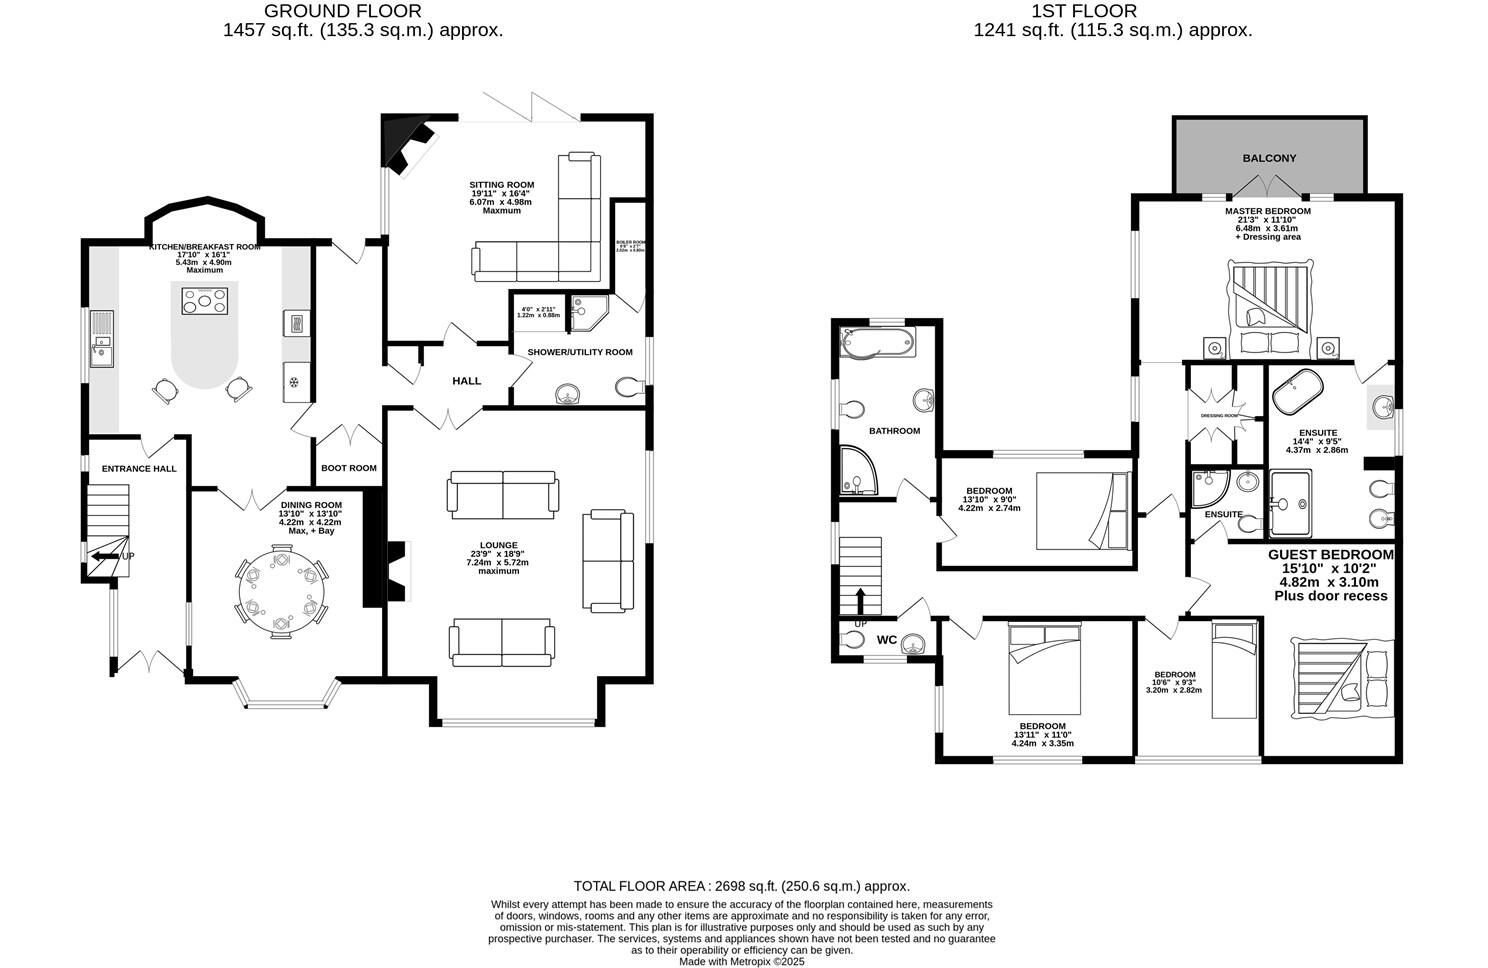
The house itself is immaculately presented throughout, primarily boasting a large and modern open plan Kitchen/Dining area a to a high-specification with bespoke cabinetry and granite worktops alongside a flow of three further reception spaces to the ground floor for entertaining.
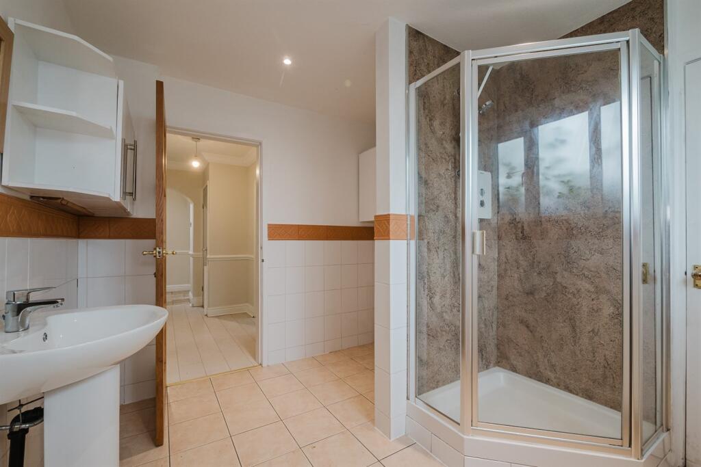
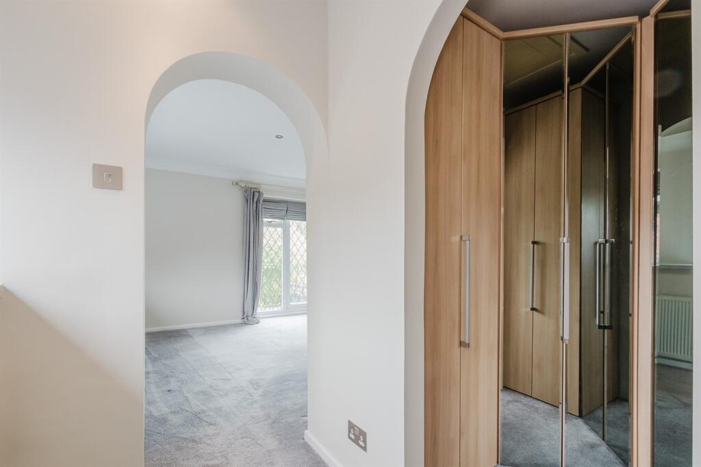
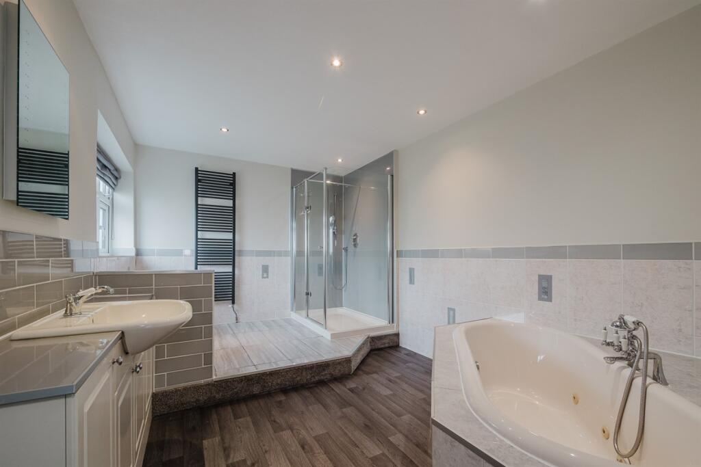
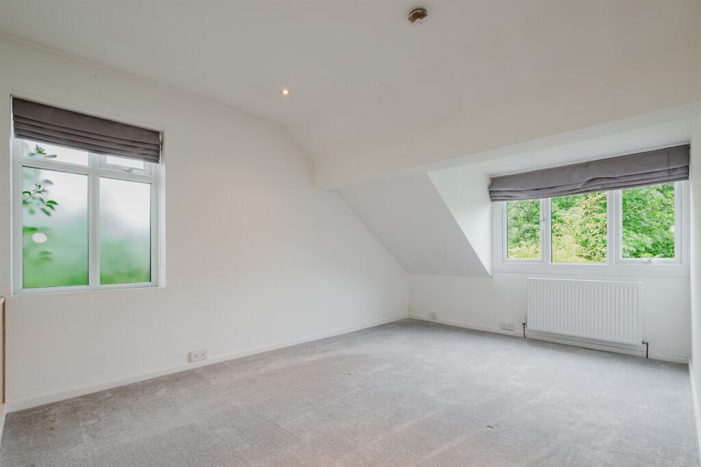
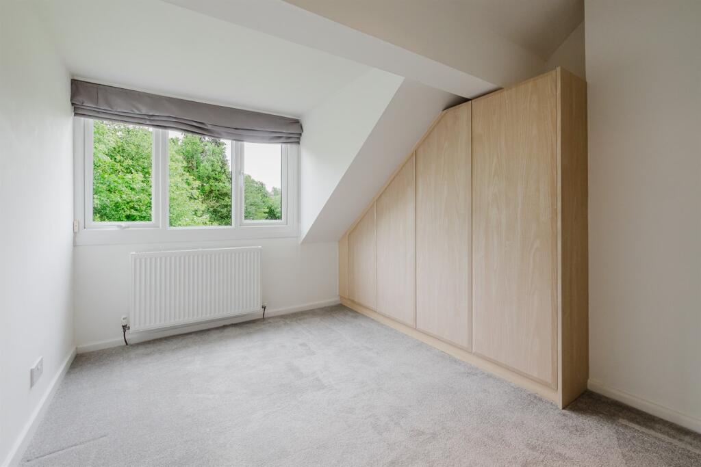
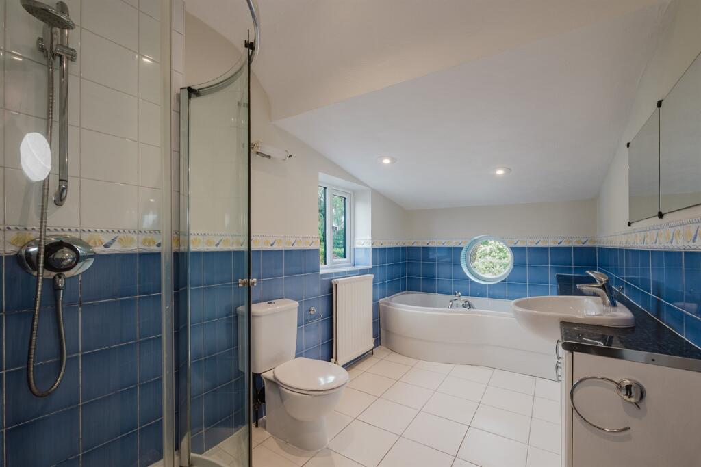
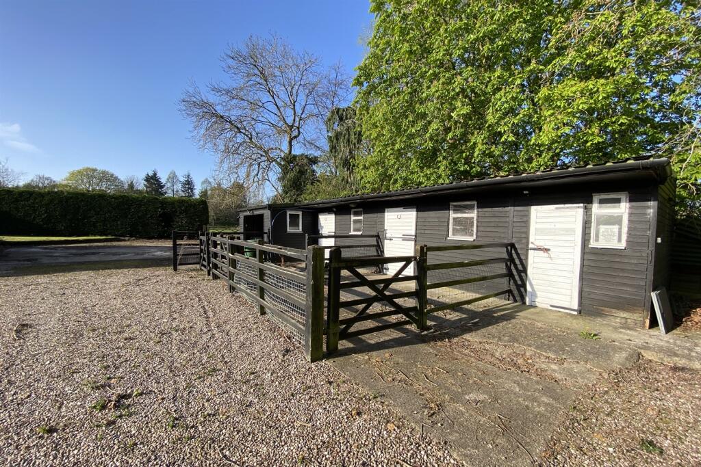
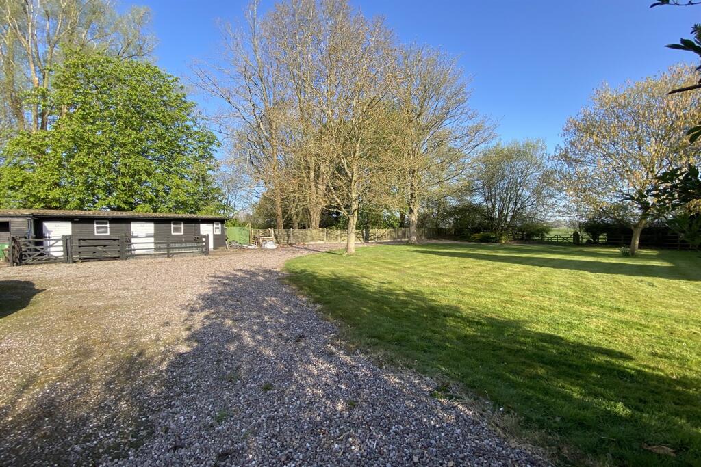
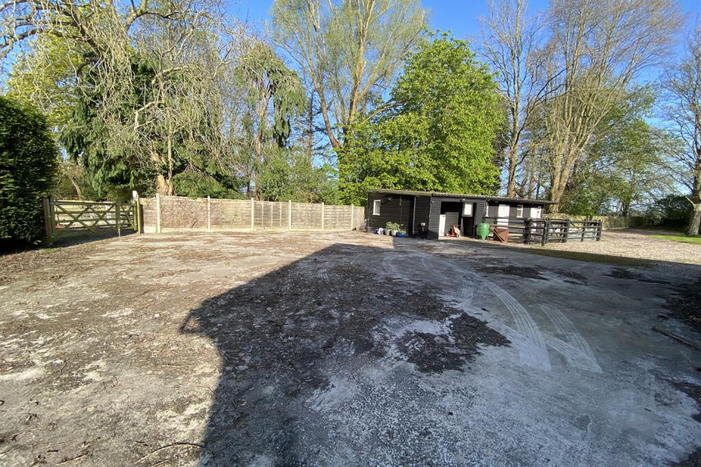
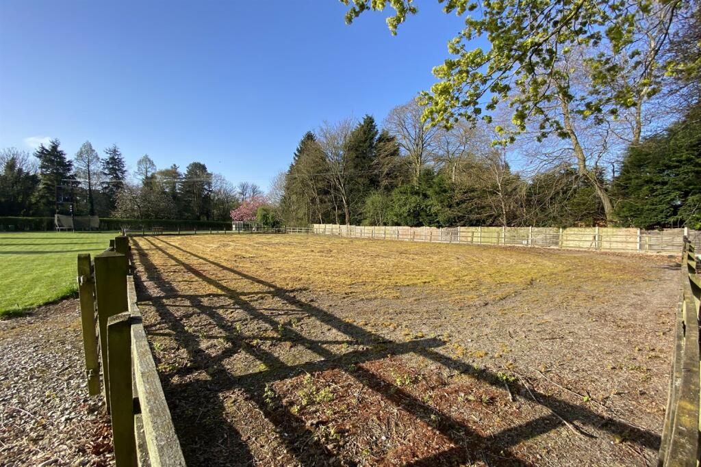
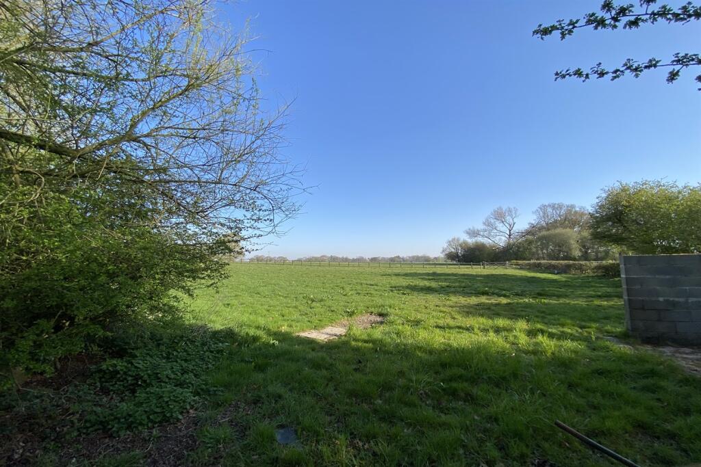
To the second floor, there are 4 well-appointed bedrooms, 3 bathrooms and an additional generous Master Suite with Ensuite, Dressing Room and Balcony. Particular mention must be made that Hiverley Cottage does benefit from a Full Equestrian Offering in addition to the substantial grounds in which it sits. The equestrian facilities include but are not limited to Stables, 2.5 Acre Paddock, Menage and space for a horse walker; this unique opportunity can all be let alongside the main house at an additional cost.
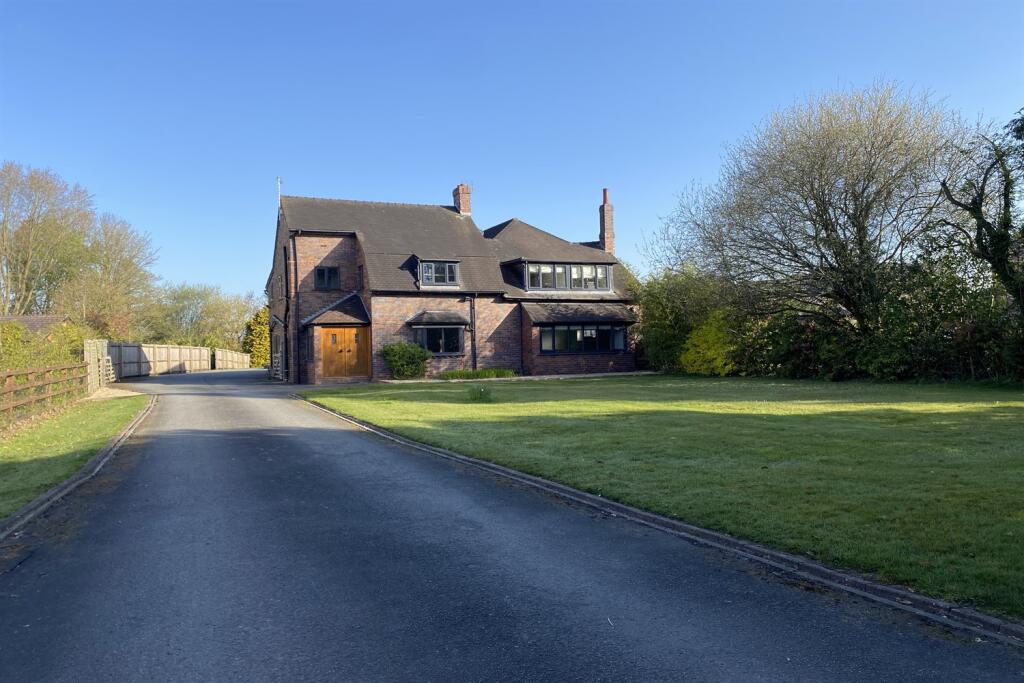
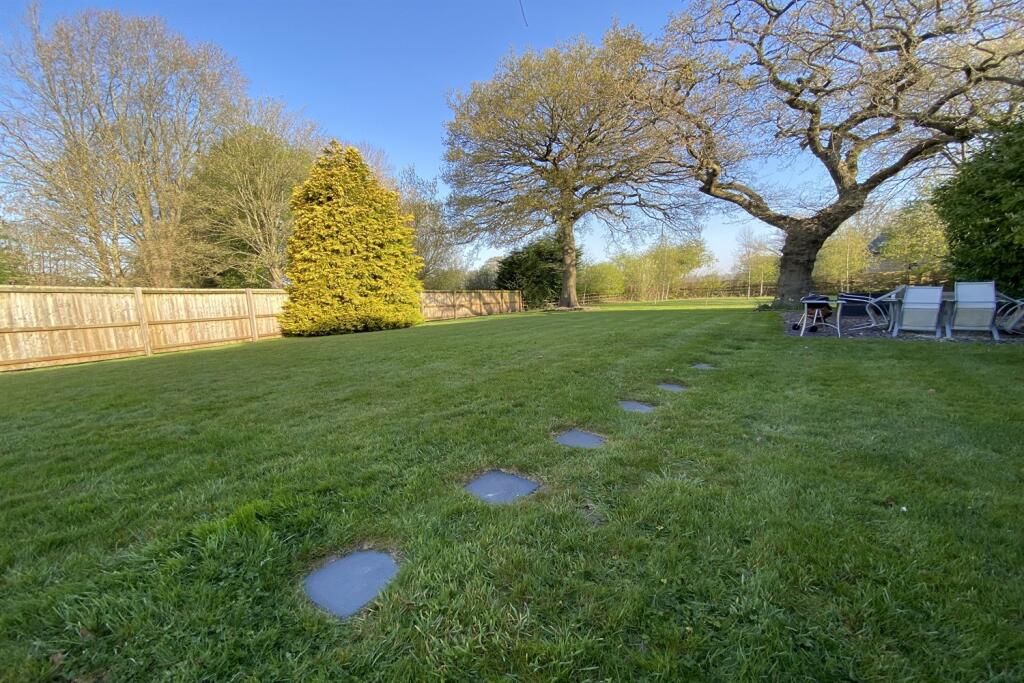
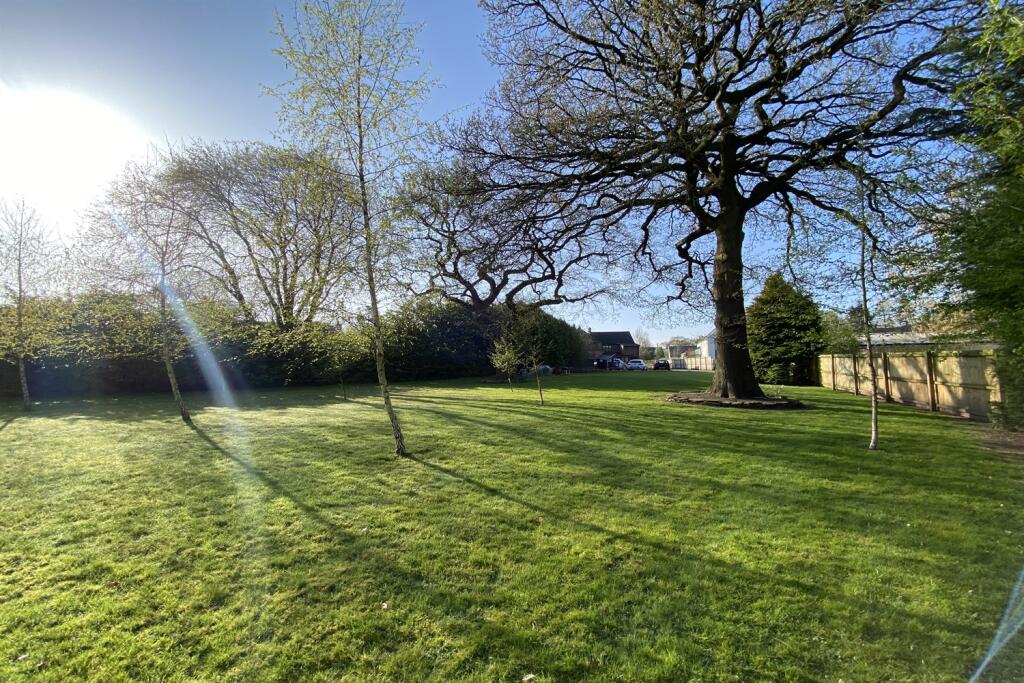
An impressive arrival is accomplished via a gated tarmac driveway leading to the rear which provides ample parking for multiple vehicles. Privacy is instantly achieved thanks to a wealth of shrubs and trees to the front and views over the Cheshire countryside to the rear offering a tranquil aesthetic. Enclosed gardens laid mainly to lawn and bordered by mature trees and shrubbery. A decking area provides the perfect spot for alfresco dining and entertaining whilst capturing the afternoon and evening sun. Available April. EPC: D Council Tax Band: G. Holding deposit and fees apply.
Directions
From Knutsford Town Centre continue along Toft Road (A50) through Allostock for approx 6.5 miles. Take the left turn into Twemlow Lane for approx. 2 miles into Twemlow Green. Turn left onto A535 and left again into the driveway to the property.
Hallway
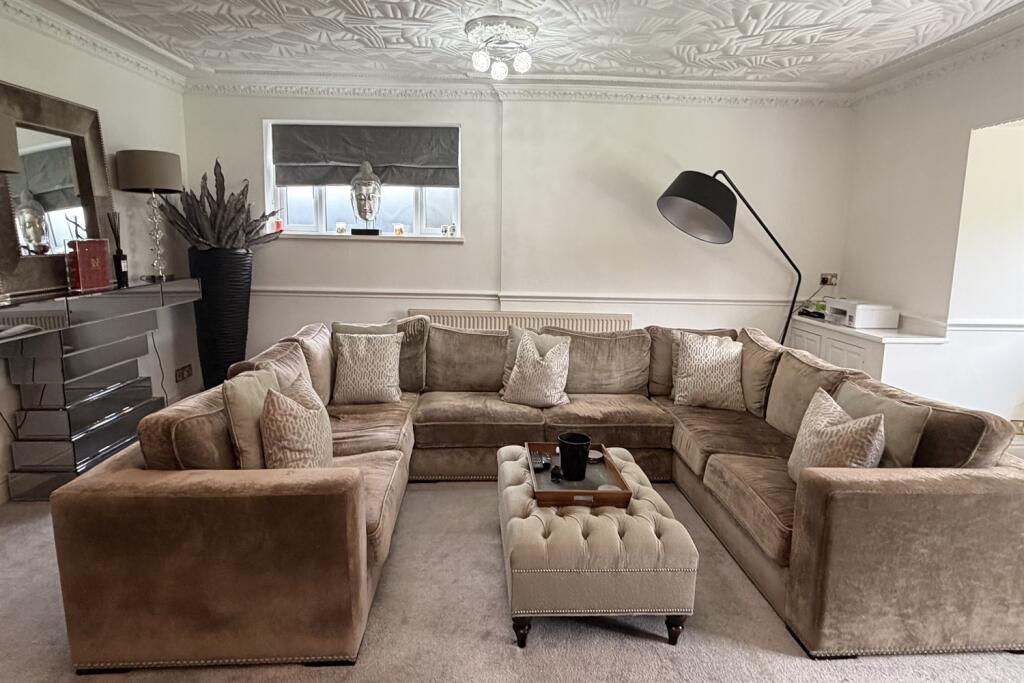
Sitting Room
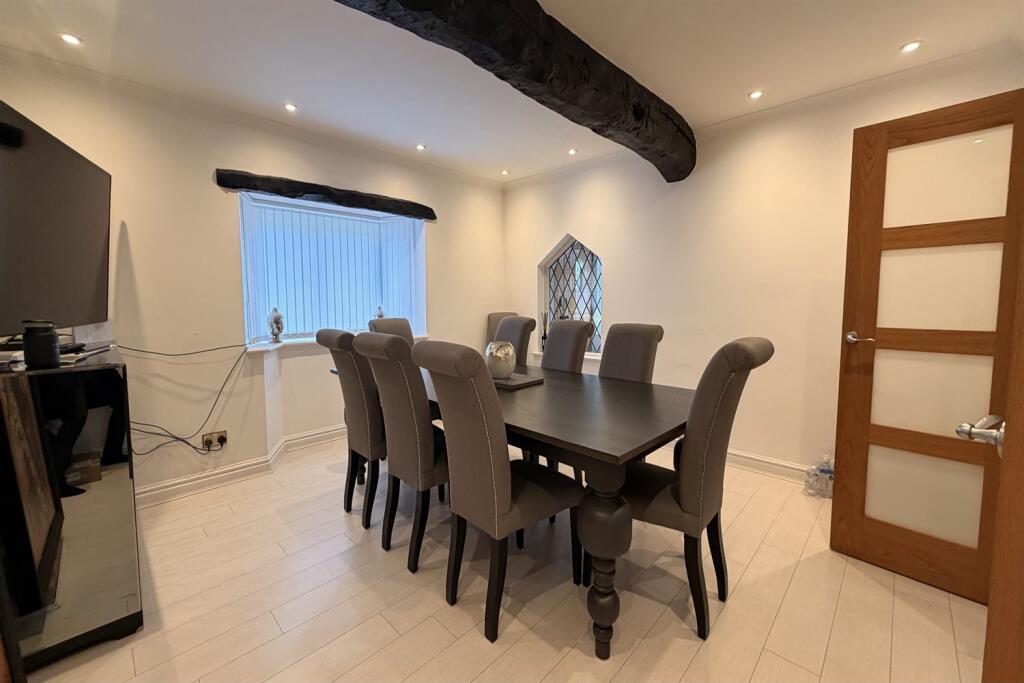
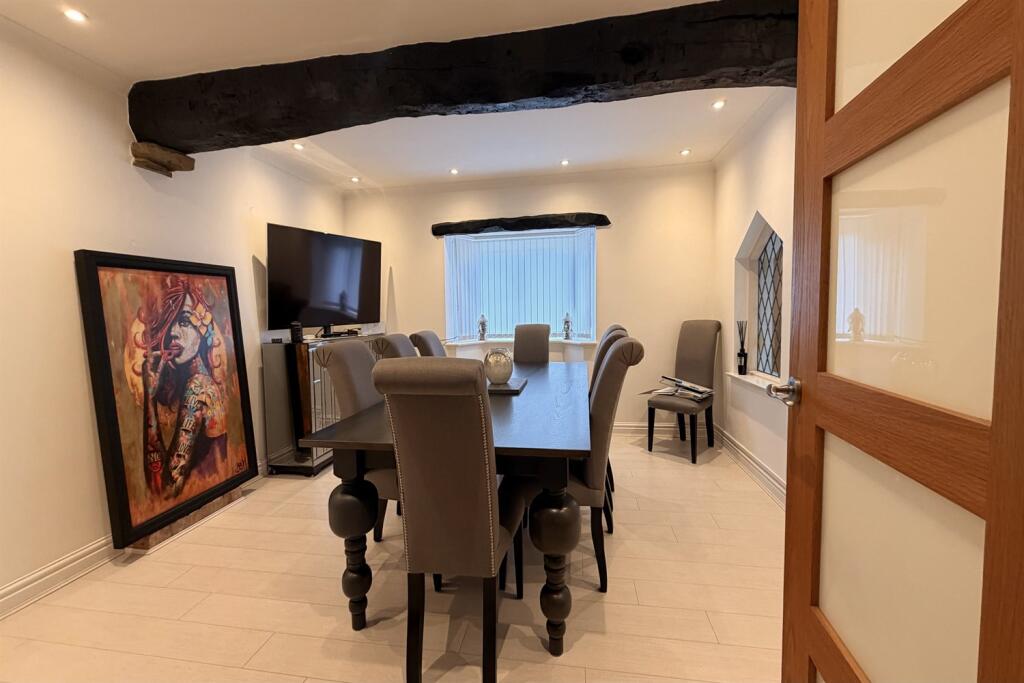
Dining Room
Family Room
Kitchen
Open plan Kitchen/Dining area a to a high-specification with bespoke cabinetry and granite worktops
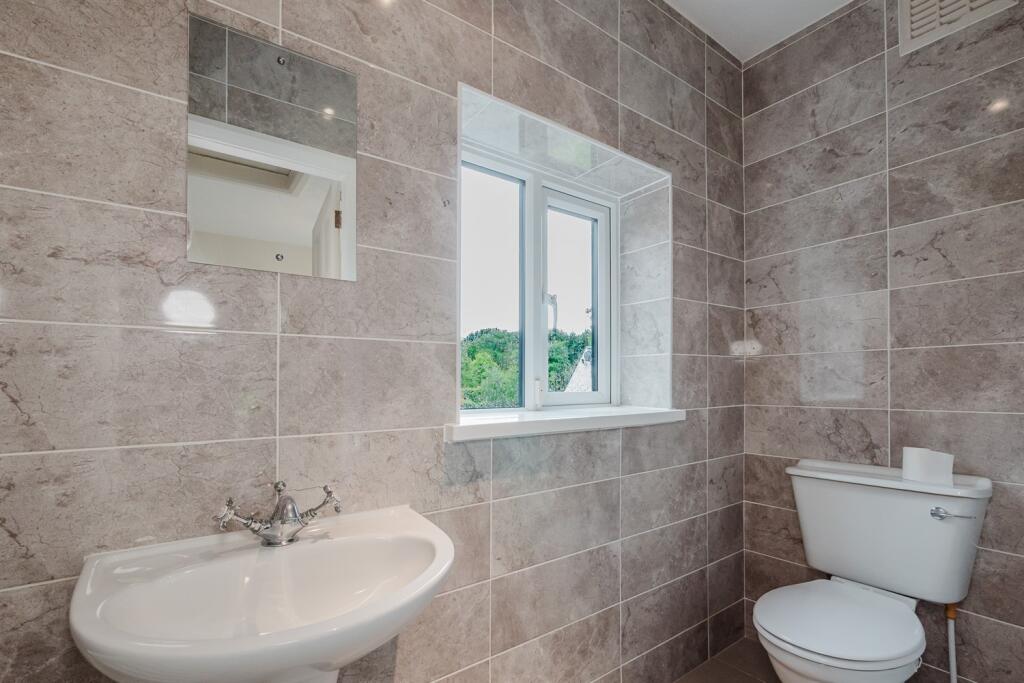
Utility/Shower Room
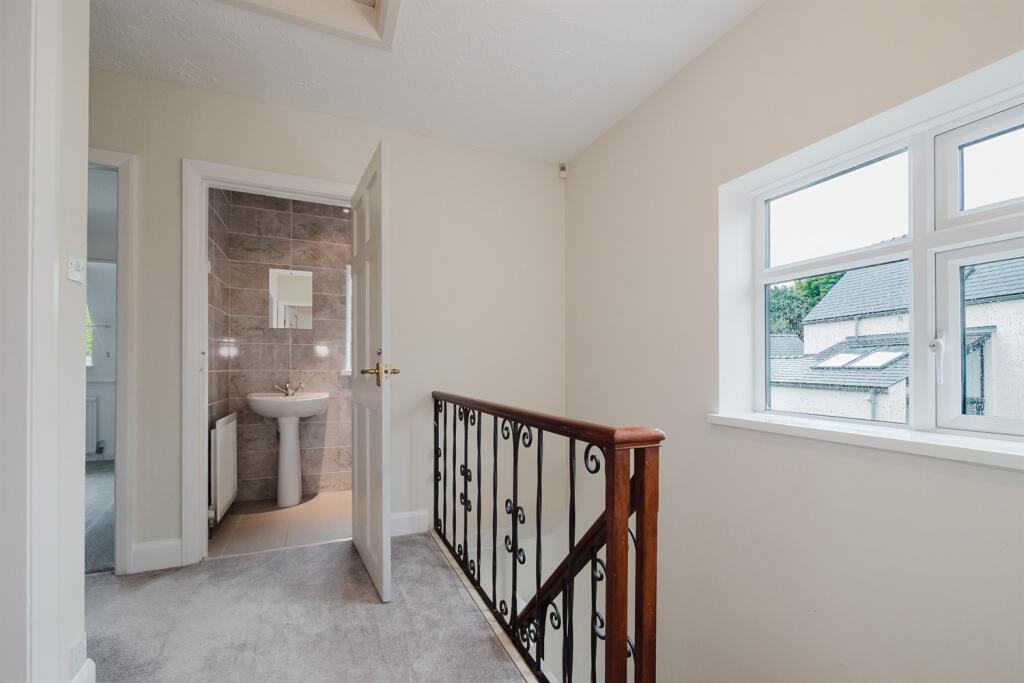
Landing
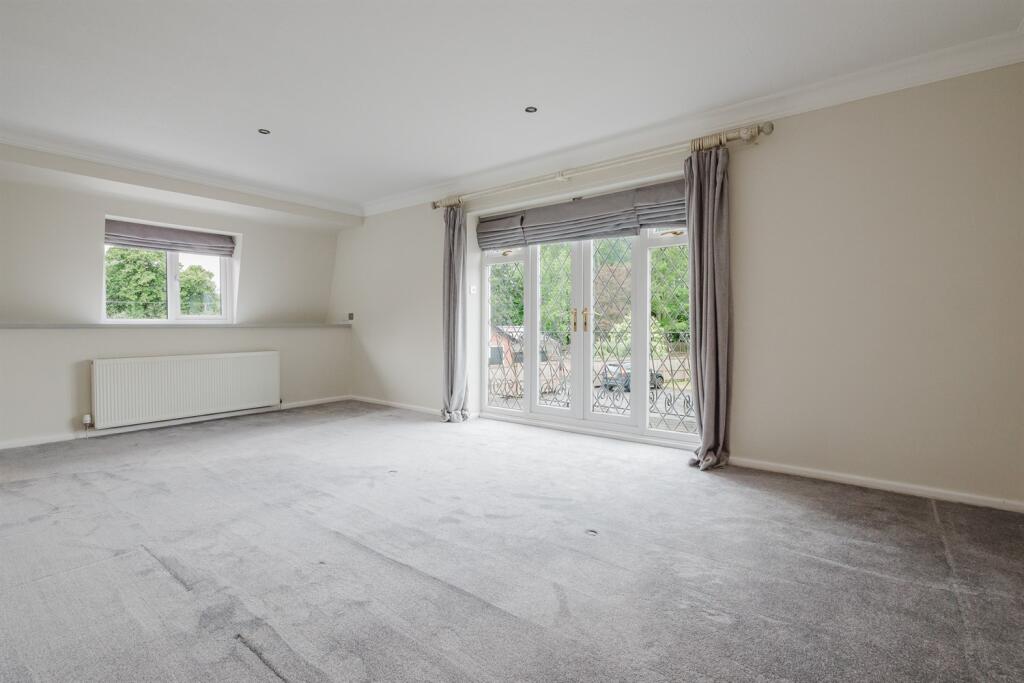
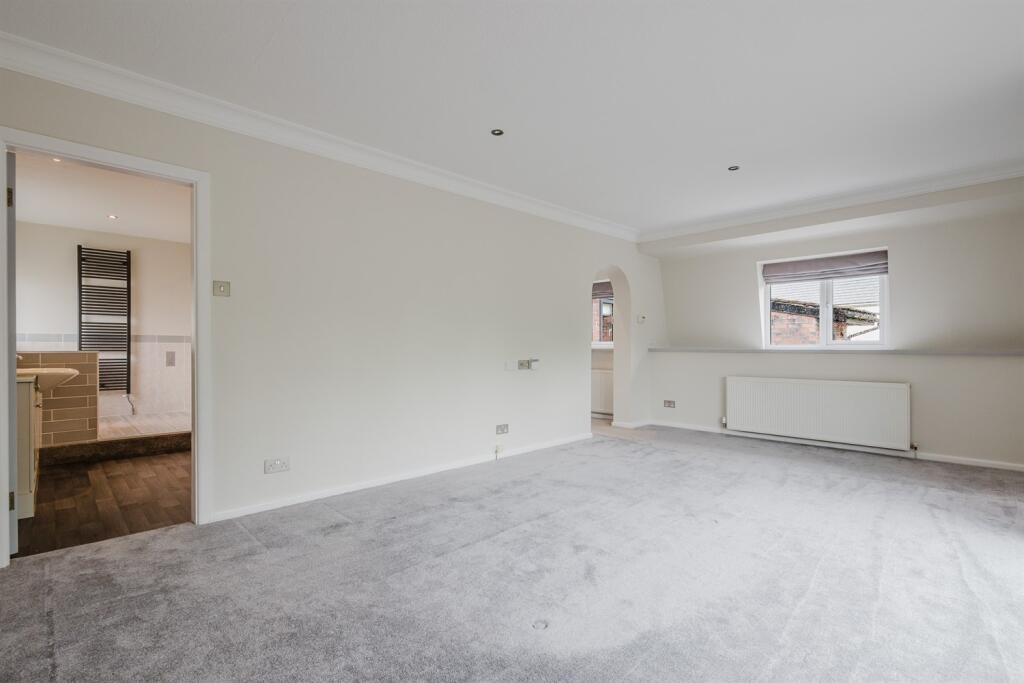
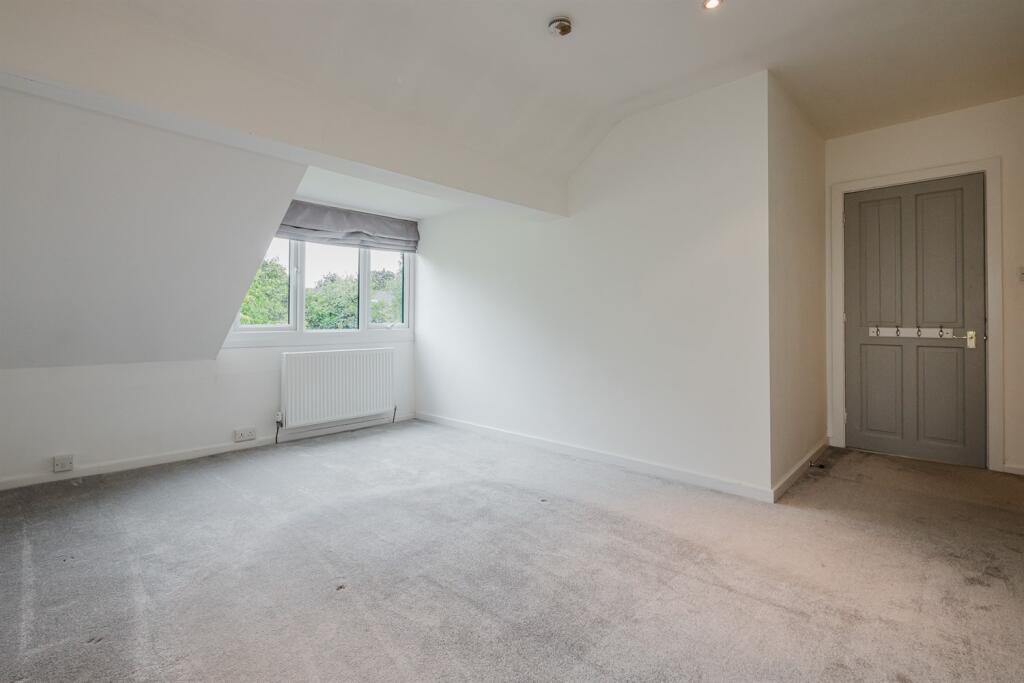
Master Suite
Generous Master Suite with Ensuite, Dressing Room and Balcony.
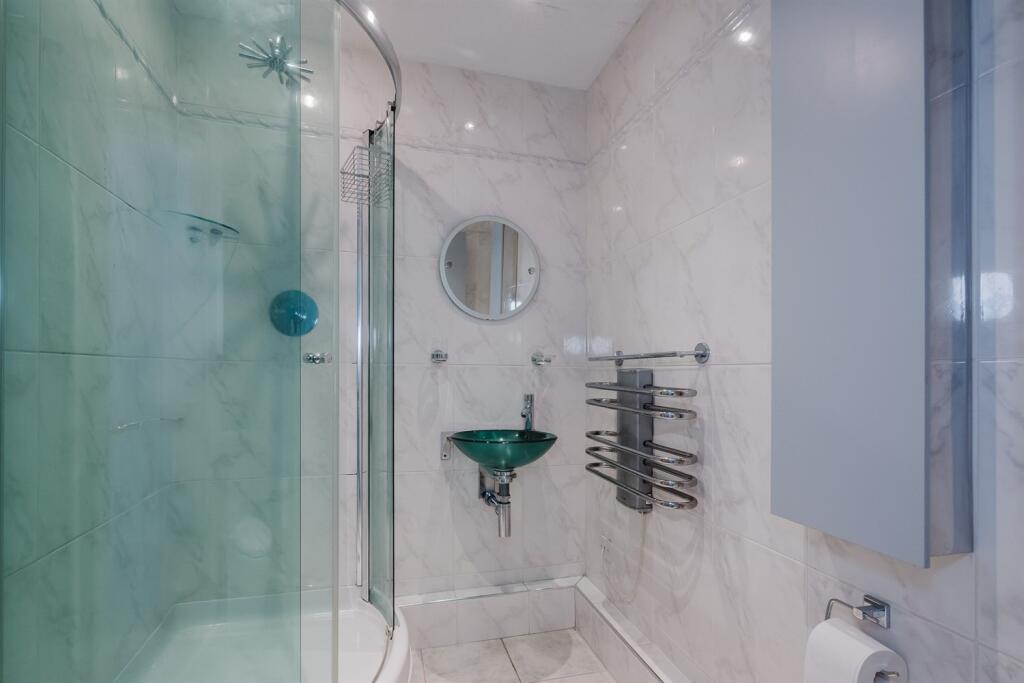
En-Suite
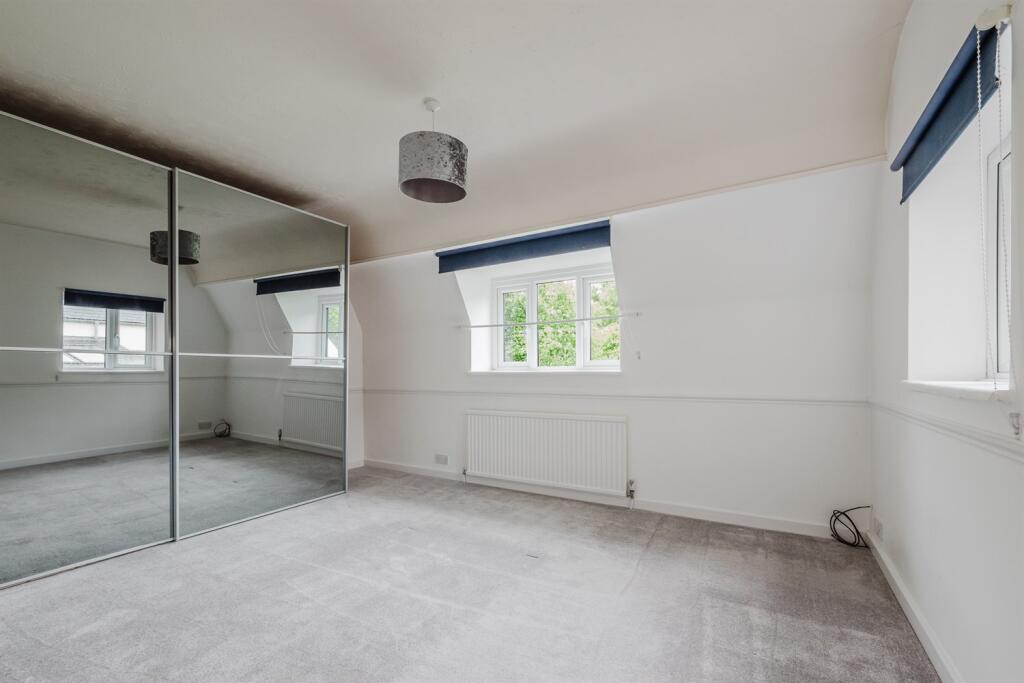
Bedroom 2
En-Suite
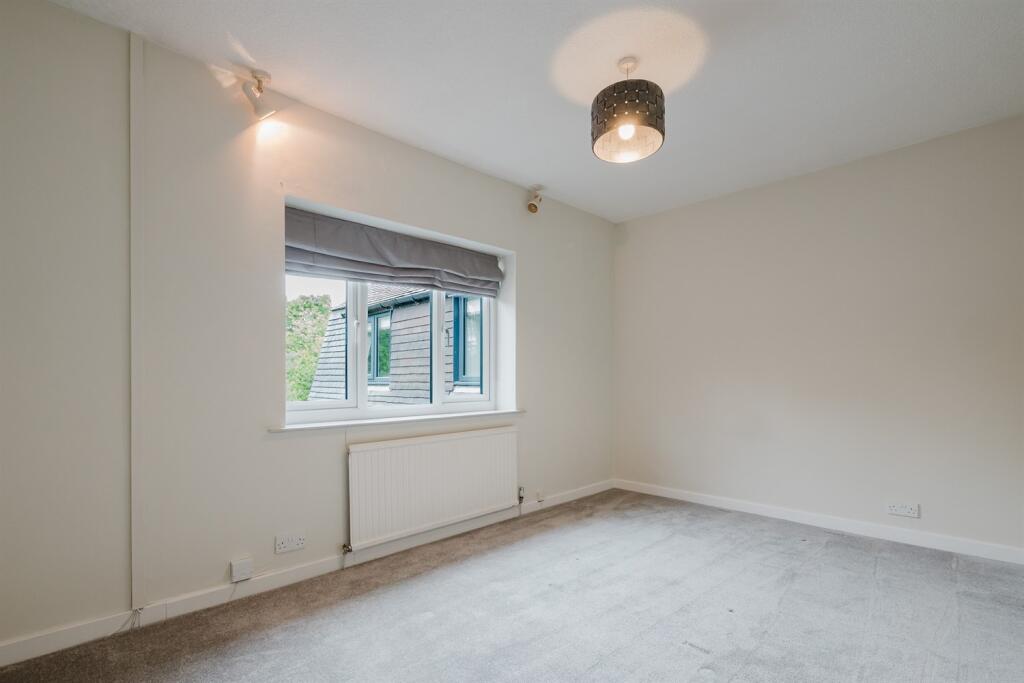
Bedroom 3
Bedroom 4
Bedroom 5
Bathroom 3
Bathroom 4
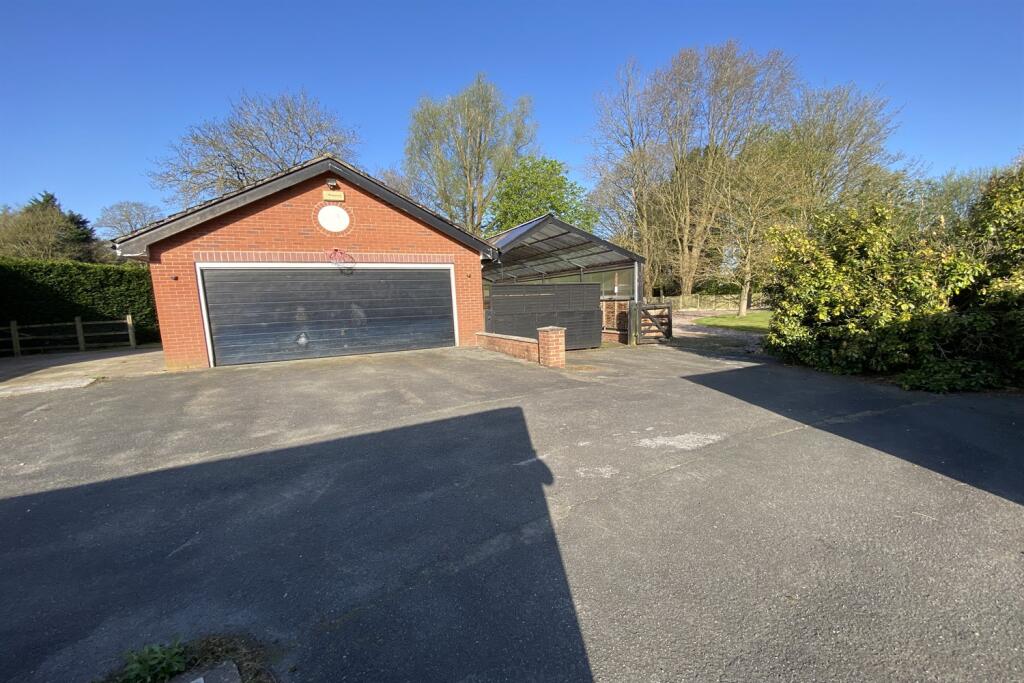
Garage
Parking
Parking to the rear of the property for multiple vehicles.
Garden
An impressive arrival is accomplished via a gated tarmac driveway leading to the rear which provides ample parking for multiple vehicles. Privacy is instantly achieved thanks to a wealth of shrubs and trees to the front and views over the Cheshire countryside to the rear offering a tranquil aesthetic. Enclosed gardens laid mainly to lawn and bordered by mature trees and shrubbery. A decking area provides the perfect spot for alfresco dining and entertaining whilst capturing the afternoon and evening sun.
Equestrian Facilities (Extra Cost)
A Full Equestrian Offering in addition to the substantial grounds in which it sits. The equestrian facilities include but are not limited to Stables, 2.5 Acre Paddock, Menage and space for a horse walker; this unique opportunity can all be let alongside the main house.
Listed by
Knutsford
Irlams (Estate Agents) Ltd
Reference: 171734648
EPC Rating & Upgrade Cost
Current rating: D
Potential rating: C
Inspection date: 02/06/2025
Expiry date: 01/06/2035
Current heating cost: £1,681/year
Potential heating cost: £1,550/year
Est. upgrade cost to C: £14,500
Recommendations
- Floor insulation (solid floor) (£4,000 - £6,000)
- Solar water heating (£4,000 - £6,000)
- Solar photovoltaic panels, 2.5 kWp (£3,500 - £5,500)
Flood risk
Zone: 1
Risk: Low
Not in Flood Risk Area (no data)
Floorplans
Other
Rental Range
Estimated market rent for Cheshire East. Low = conservative, Realistic = average, Optimistic = best case.
Based on Local Authority from postcode lookup → Cheshire East.
LHA (30th percentile) floor for South Cheshire: £992/mo (Apr 2025 – Mar 2026)
Location
Address
Chelford Road
Nearby
Nearest stations, universities and amenities (distance from property).
| Type | Name | Distance |
|---|---|---|
| Bus stop | Twemlow Green, Chelford Road / The Yellow Broom | 0.1 miles |
| Train station | Goostrey | 0.5 miles |
| Shop | Goostrey Village Store | 1.1 miles |
| Shop | Unknown | 1.1 miles |
| Train station | Holmes Chapel | 1.5 miles |
| Hospital | Soss Moss Hospital | 5.5 miles |
| Hospital | Congleton War Memorial Hospital | 6.4 miles |
| University | University of Buckingham Crewe Campus | 9.3 miles |
Street-level crime
| Category | Count |
|---|---|
| Total incidents | 0 |
Within 1 mile during May 2026. Source: data.police.uk (England & Wales).
Schools nearby
Nearest open schools with Ofsted ratings (England). Closed schools are not shown. Data from Get Information about Schools and Ofsted.
| Name | Type | Distance | Ofsted |
|---|---|---|---|
| Goostrey Community Primary School | Primary | 0.8 miles | Good — 16 Mar 2022 |
| Terra Nova School | Other | 1.1 miles | — (No rating) |
| Hermitage Primary School | Primary | 1.3 miles | Good — 20 Nov 2023 |
| Holmes Chapel Primary School | Primary | 1.8 miles | Outstanding — 17 Jul 2015 |
| Holmes Chapel Comprehensive School | Secondary | 2.2 miles | Good — 10 Mar 2020 |
Rental Comparables
Rental comparables are temporarily unavailable while listing-site fetches are paused. Try again later.