6 HALES FIELD
HASLEMERE, SURREY GU27 2JU
Property details
Floor area
84 m²
EPC rating
D
Year built
England and Wales: 1983-1990
Last sold
£508,500 Nov 2025
Price per m²
£6,250/m²
Local average
£712,000 (-26.3%)
Deprivation
Decile 10 (32,608 of 33,755)
Street crime
39 incidents within 1 mile (May 2026)
Key features
- Shaker-Style Kitchen
- Garage & Driveway
- Low-Maintenance Garden
- Modern Family Bathroom
- Three Bedrooms
- Immaculate Semi-Detached House
- Fitted Wardrobes in Two Bedrooms
- Central Haslemere
- Living Room with Fireplace
- Separate Dining Room
Additional details
- Parking
- Yes
- Garden
- Yes
- Restrictions
- No
- Rights of way
- No
- Flooded in last 5 years
- No
- Flood defences
- No
Description
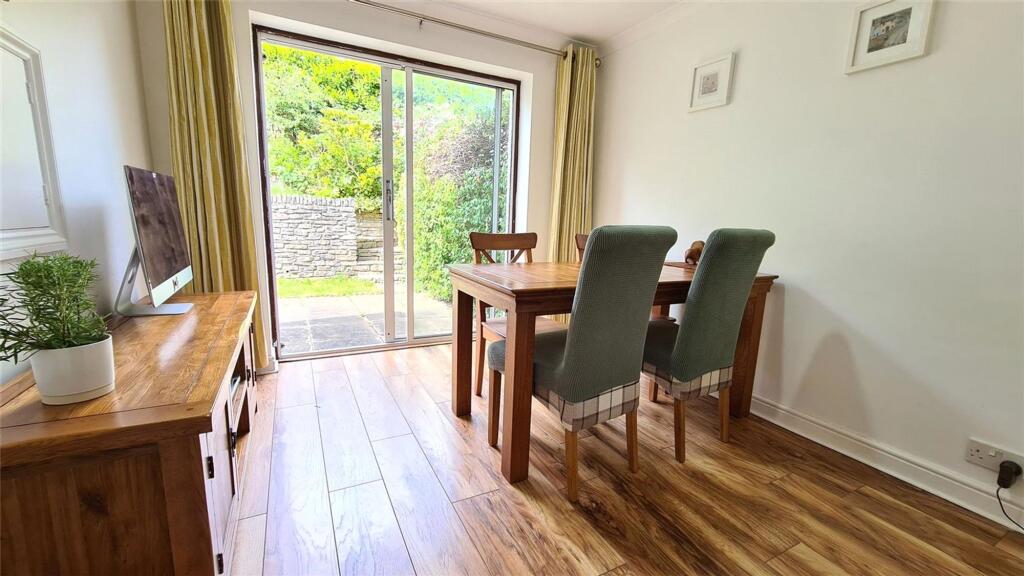
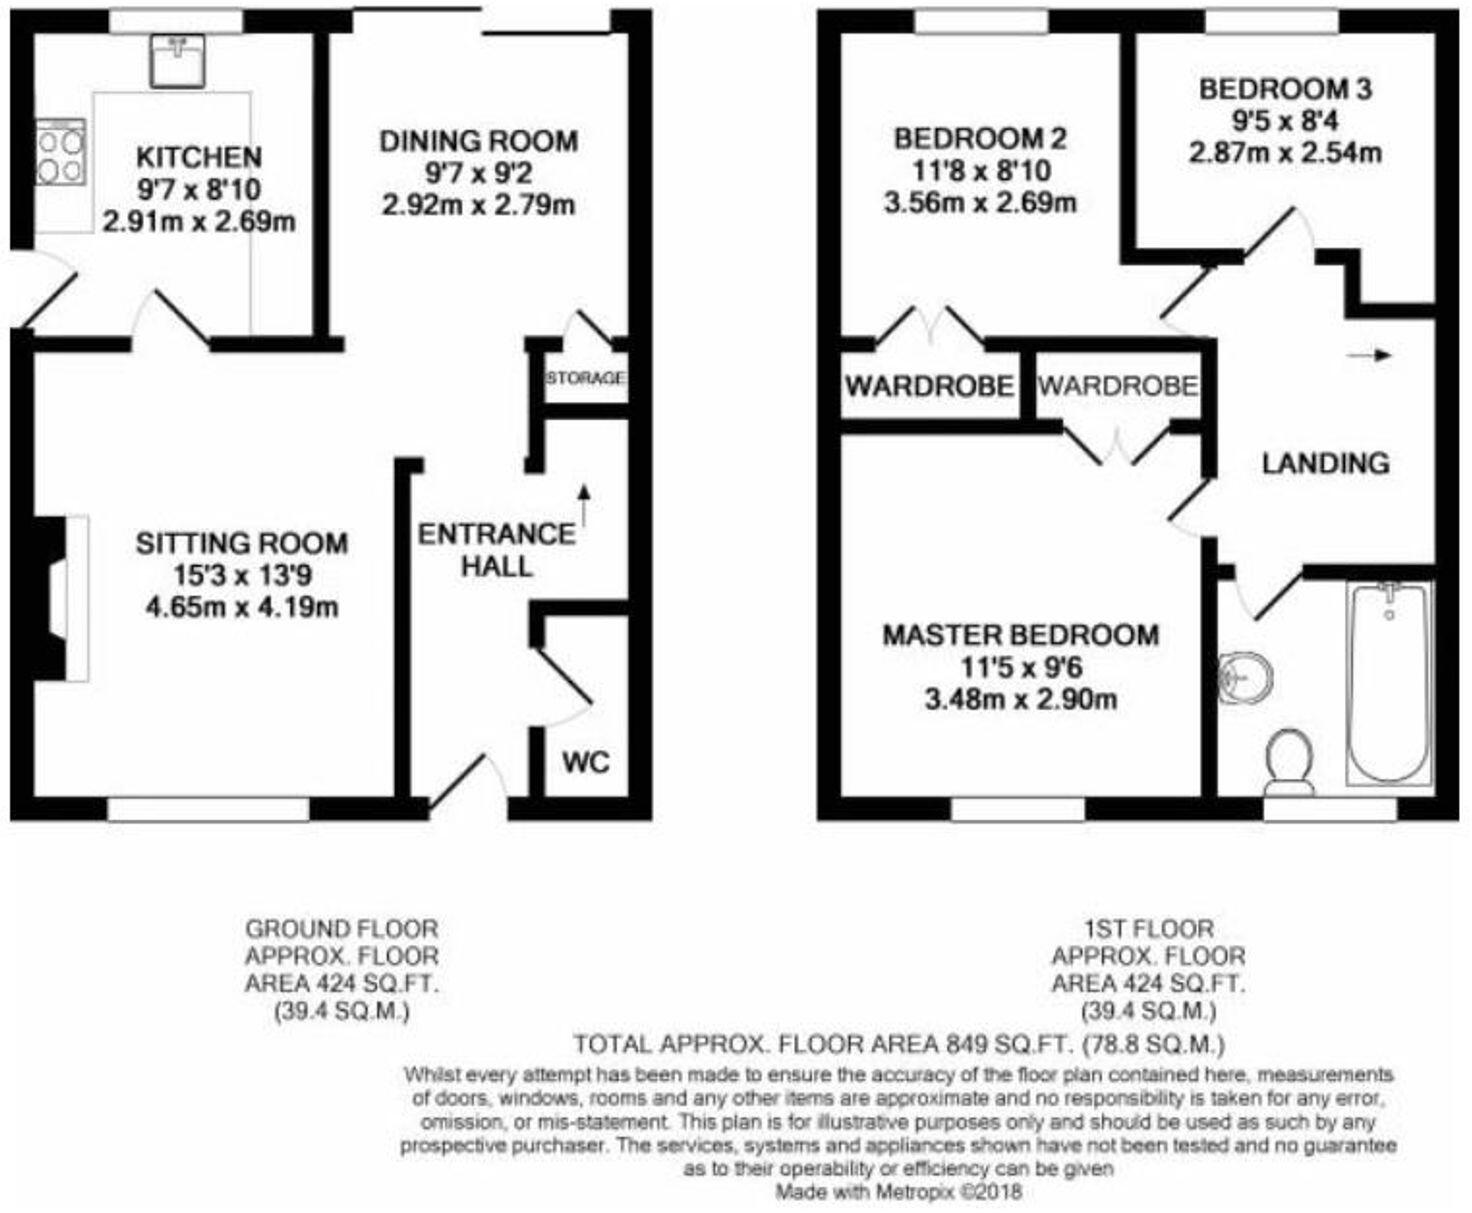
The dining room is a great space for entertaining with with ample room for a large dining table and side dresser. Under stairs storage is accessed via a door, and the sliding patio doors lead from the dining room to the garden patio, perfect for summer evenings and alfresco dining.
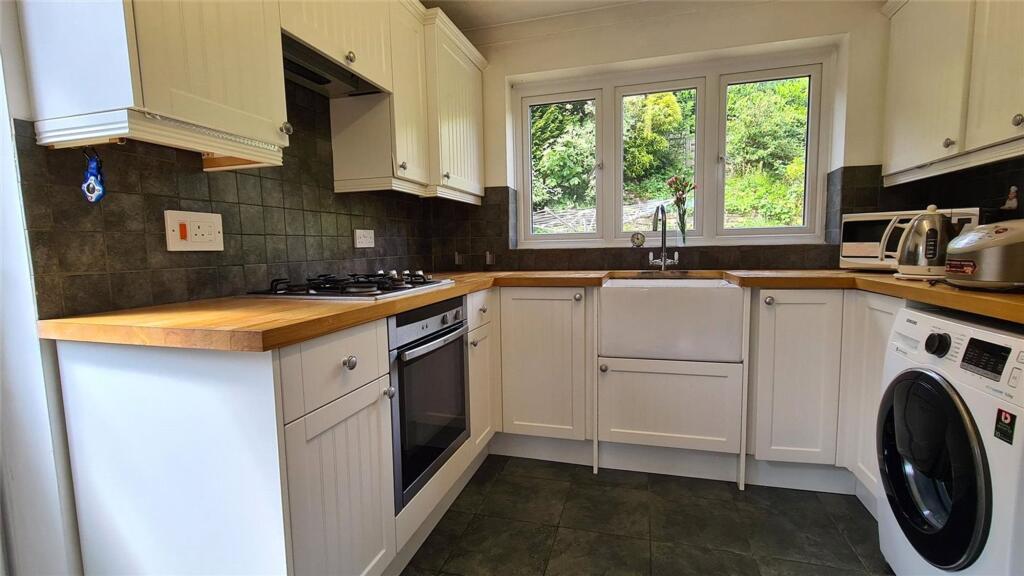
The modern kitchen is well-appointed, and comprises a range of fitted units at both wall and base level with a woodblock work surface over and complementary tiling to principal walled areas, as well as a Butler sink. There is an integrated cooker, space for a washing machine and further domestic appliances, a window overlooking the garden and a door for side access.
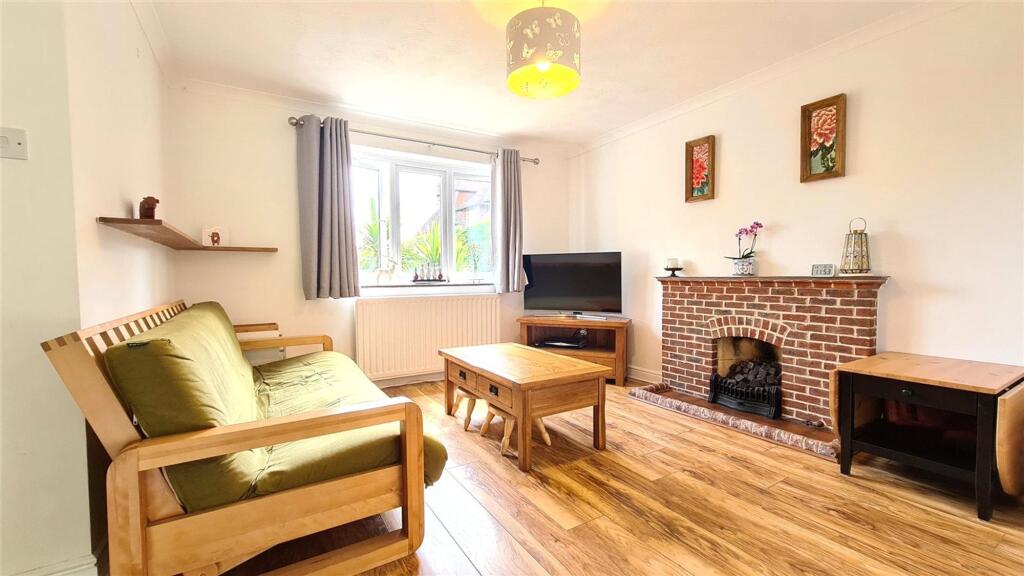
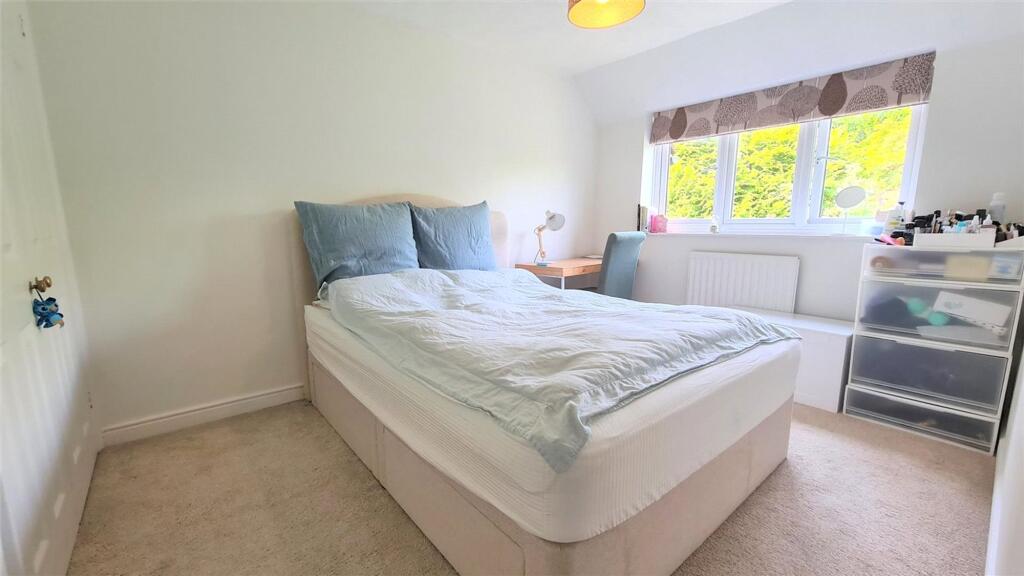
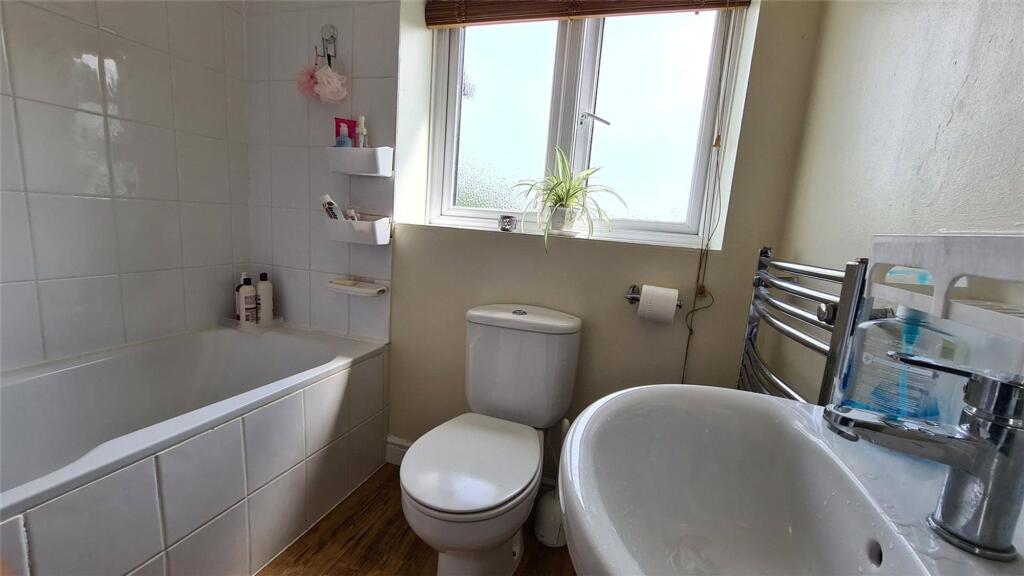
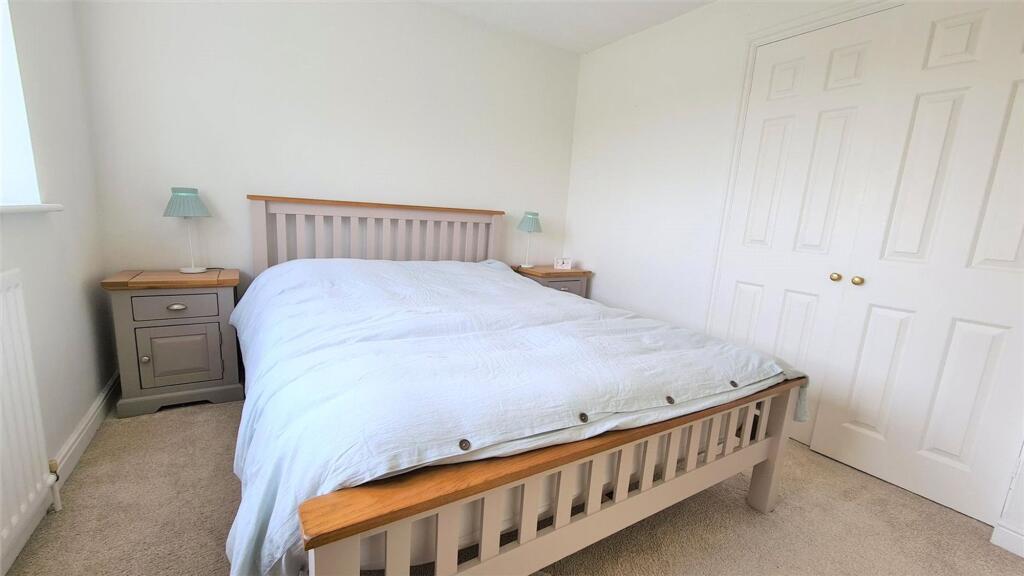
To the first floor are three good sized bedrooms, all of which are large enough to accommodate a double bed (the two larger bedrooms also benefit from fitted wardrobes) and a modern family bathroom with fitted three-piece bathroom suite and heated radiator. The house is neutrally decorated throughout with wooden flooring and stylish carpets.
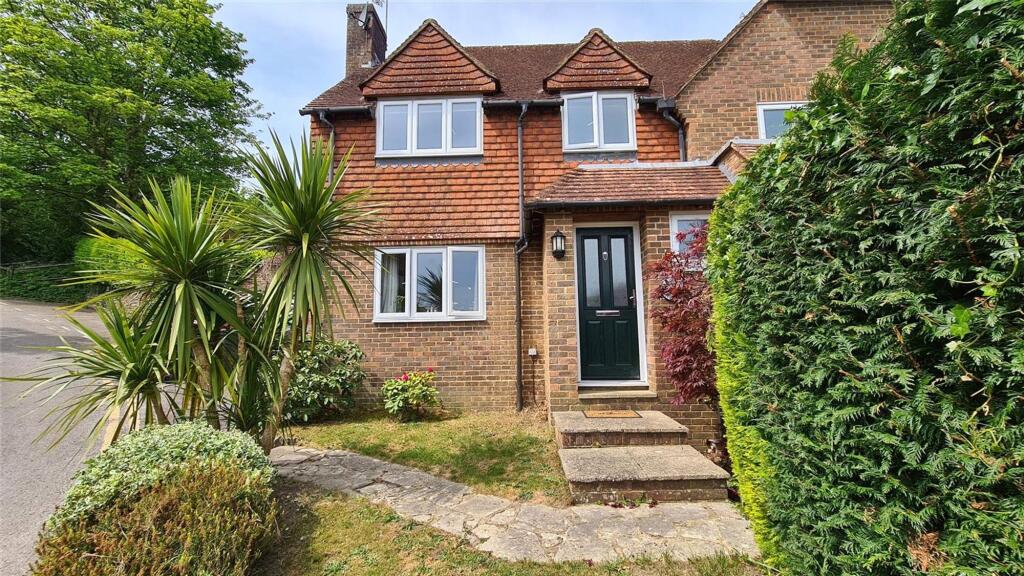
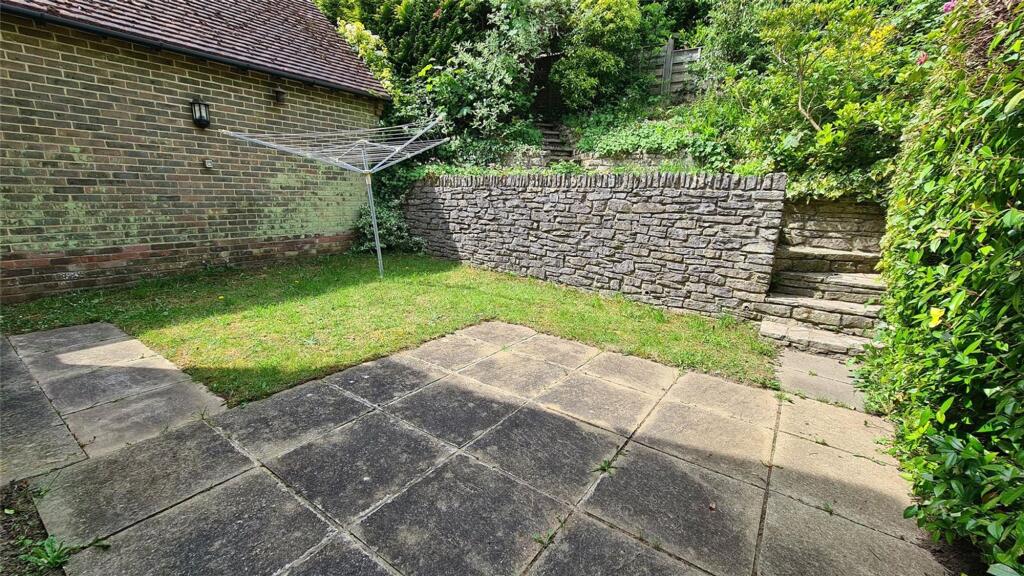
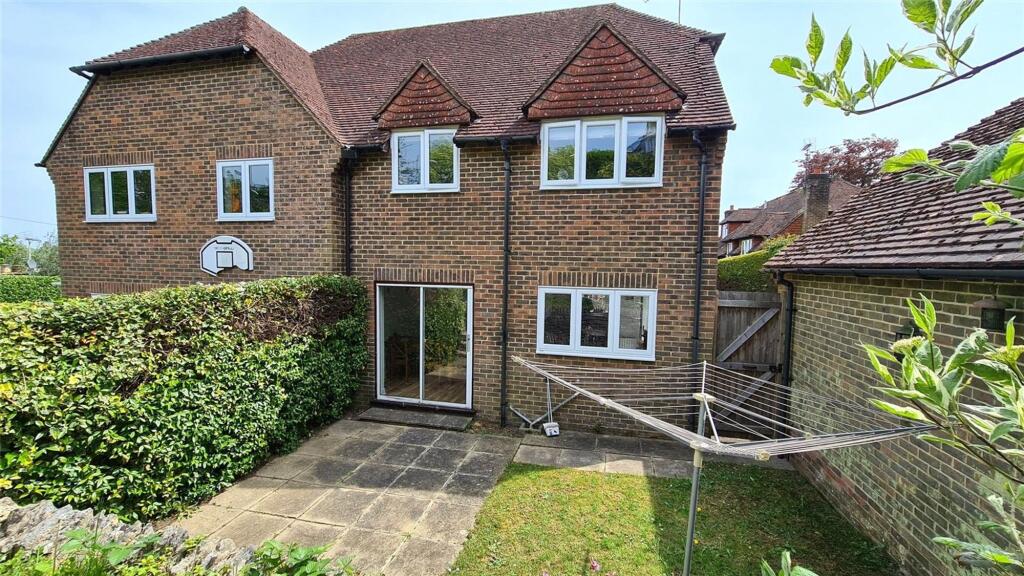
Externally the low maintenance split level garden is mainly laid to lawn, with mature planting and side access. There is both a garage and driveway.
HASLEMERE is situated on the Surrey/Sussex/Hampshire borders and has excellent road and rail links, both to London and the South Coast. The town is protected by the hills of Hindhead, Blackdown and Marley, the majority of which is National Trust owned. Haslemere provides day-to-day shopping facilities along with many boutique and specialist shops, bars, restaurants and cafes, and an excellent range of schooling, both state and private. The Haslemere and The Edge leisure centres offer a wide selection of recreational facilities and golf can be enjoyed nearby at Liphook, Hindhead and Chiddingfold.
Agents Note: Upon acceptance of an offer, White & Brooks will complete an online identity check provided by Veriphy. The cost of this check to the successful purchaser is £69 including VAT per purchase which will be payable in advance to White & Brooks Ltd. This charge verifies your identity in line with our obligations as requested by HMRC and documents to prove your identity and address will be required.
EPC Rating: D
Listed by
Haslemere
White & Brooks Ltd
Reference: 165418163
EPC Rating & Upgrade Cost
Current rating: D
Potential rating: B
Inspection date: 10/01/2018
Expiry date: 09/01/2028
Current heating cost: £625/year
Potential heating cost: £549/year
Est. upgrade cost to C: £16,900
Recommendations
- Floor insulation (solid floor) (£4,000 - £6,000)
- Upgrade heating controls (£350 - £450)
- Solar water heating (£4,000 - £6,000)
- Solar photovoltaic panels, 2.5 kWp (£5,000 - £8,000)
Flood risk
Zone: 1
Risk: Low
Job (default Low)
Floorplans
Floorplan 1
FENSA Certificates
This property has 1 FENSA certificate(s) on record, indicating window/door installations by FENSA-approved installers.
FENSA Certificate #10606322
Property Details
Street: 6 Hales Field
Town: HASLEMERE
Postcode: GU27 2JU
Installation Details
Items: 7 windows
Certificate Issued: 27/10/2014
Work Completed: 16/09/2014
This certificate data was retrieved from FENSA's database
What is FENSA? FENSA (Fenestration Self-Assessment Scheme) is a government-authorised scheme that monitors building regulation compliance for replacement windows and doors. Certificates indicate that work was completed by FENSA-approved installers.
Price history
-6% since 2018
| Event | Date | Price | % change |
|---|---|---|---|
| Sold | 06/11/2025 (8 months ago) | £508,500 | -5.8% |
| Sold | 21/05/2018 (8 years ago) | £539,999 | — |
Source: HM Land Registry Price Paid Data. Crown copyright.
Sold Comparables
Same street and nearby sales within 0.25 miles (last 5 years). Data from Land Registry Price Paid.
| Address | Price | Date | Type |
|---|---|---|---|
| 39 LOWER STREET, HASLEMERE, WAVERLEY, SURREY, GU27 2NY | £640,000 | 18/12/2023 | Semi-detached |
| Same street 2 HALES FIELD, HASLEMERE, WAVERLEY, SURREY, GU27 2JU | £625,000 | 26/08/2022 | Semi-detached |
| 18 SHEPHERDS HILL, HASLEMERE, WAVERLEY, SURREY, GU27 2NF | £1,146,000 | 29/06/2022 | Semi-detached |
| 56 LOWER STREET, HASLEMERE, WAVERLEY, SURREY, GU27 2NX | £525,000 | 01/03/2022 | Semi-detached |
| 23 SHEPHERDS HILL, HASLEMERE, WAVERLEY, SURREY, GU27 2NB | £352,500 | 28/01/2022 | Semi-detached |
| 16 SHEPHERDS HILL, HASLEMERE, WAVERLEY, SURREY, GU27 2NF | £790,000 | 18/11/2021 | Semi-detached |
Street average: £625,000 (1 sale)
Area average: £690,700 (5 sales)
Capital growth trend
Land Registry outcode average: last 12 months vs 5y and 10y ago (from sold prices).
House Price Index (HM Land Registry — official index, not sold-price averages): Waverley. Series: Semi-detached. As of April 2026.
Rental Range
Estimated market rent for Waverley. Low = conservative, Realistic = average, Optimistic = best case.
Based on Local Authority from postcode lookup → Waverley.
LHA (30th percentile) floor for Guildford: £1,476/mo (Apr 2025 – Mar 2026)
Location
Nearby
Nearest stations, universities and amenities (distance from property).
| Type | Name | Distance |
|---|---|---|
| Shop | The Cashmere Room | 0.0 miles |
| Bus stop | Town Hall | 0.0 miles |
| Shop | Headcase | 0.1 miles |
| Bus stop | Shepherd's Hill | 0.1 miles |
| Train station | Haslemere | 0.4 miles |
| University | Jamia Ahmadiyya UK | 1.2 miles |
| Train station | Holycombe Junction | 3.7 miles |
| Hospital | Farnham Community Hospital | 9.7 miles |
| University | University for the Creative Arts, Farnham Campus | 9.8 miles |
| Hospital | Spire Clare Park Hospital | 11.2 miles |
Street-level crime
| Category | Count |
|---|---|
| Violence and sexual offences | 12 |
| Shoplifting | 7 |
| Criminal damage and arson | 5 |
| Public order | 5 |
| Anti-social behaviour | 4 |
| Robbery | 3 |
| Vehicle crime | 2 |
| Burglary | 1 |
| Total incidents | 39 |
Within 1 mile during May 2026. Source: data.police.uk (England & Wales).
Schools nearby
Nearest open schools with Ofsted ratings (England). Closed schools are not shown. Data from Get Information about Schools and Ofsted.
| Name | Type | Distance | Ofsted |
|---|---|---|---|
| St Bartholomew's CofE Aided Primary School | Primary | 0.4 miles | Good — 27 Jun 2013 |
| St Ives School | Other | 0.7 miles | — (No rating) |
| Shottermill Infant School | Primary | 0.9 miles | Good — 1 Mar 2023 |
| Shottermill Junior School | Primary | 1.0 miles | Good — 21 Nov 2014 |
| Camelsdale Primary School | Primary | 1.1 miles | Good — 13 Jan 2019 |
Rental Comparables
Loading rental comparables for this postcode. Refresh in a few minutes.
Rent-driven metrics
Based on Area rent estimate.
- Rent ratio — Monthly rent ÷ purchase price (1% rule). 1%+ = strong, 0.8–1% = okay, <0.8% = weak for cashflow.
- Max investor price — Rent ÷ 0.8%; the price at which rent would be 0.8% of price (Stoke-style target).
- Target investor price — Rent ÷ 1%; the price at which rent would be 1% of price (strong cashflow band).
- Gross yield — Annual rent as % of purchase price (no costs).