26 ASHFIELD COURT
WREXHAM, NEW BROUGHTON, WREXHAM LL11 6FD
CAM01943G0-PR0534-STILL044.jpg CAM01943G0-PR0534-STILL004.jpg CAM01943G0-PR0534-STILL001.jpg CAM01943G0-PR0534-STILL003.jpg CAM01943G0-PR0534-STILL006.jpg CAM01943G0-PR0534-STILL013.jpg CAM01943G0-PR0534-STILL016.jpg CAM01943G0-PR0534-STILL017.jpg CAM01943G0-PR0534-STILL018.jpg CAM01943G0-PR0534-STILL014.jpg CAM01943G0-PR0534-STILL011.jpg CAM01943G0-PR0534-STILL019.jpg CAM01943G0-PR0534-STILL007.jpg CAM01943G0-PR0534-STILL008.jpg CAM01943G0-PR0534-STILL010.jpg CAM01943G0-PR0534-STILL027.jpg CAM01943G0-PR0534-STILL028.jpg CAM01943G0-PR0534-STILL022.jpg CAM01943G0-PR0534-STILL023.jpg CAM01943G0-PR0534-STILL024.jpg CAM01943G0-PR0534-STILL025.jpg CAM01943G0-PR0534-STILL030.jpg CAM01943G0-PR0534-STILL029.jpg CAM01943G0-PR0534-STILL021.jpg CAM01943G0-PR0534-STILL026.jpg CAM01943G0-PR0534-STILL036.jpg CAM01943G0-PR0534-STILL031.jpg CAM01943G0-PR0534-STILL034.jpg CAM01943G0-PR0534-STILL032.jpg CAM01943G0-PR0534-STILL035.jpg CAM01943G0-PR0534-STILL040.jpg CAM01943G0-PR0534-STILL037.jpg CAM01943G0-PR0534-STILL039.jpg CAM01943G0-PR0534-STILL041.jpg CAM01943G0-PR0534-STILL042.jpg CAM01943G0-PR0534-STILL043.jpg
/ 36
Property details
Tenure
FREEHOLD
Floor area
114 m²
Council tax band
E
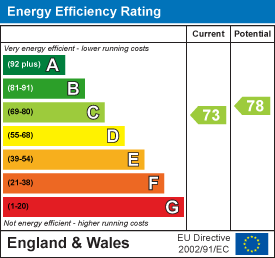
EPC rating
C
Last sold
£347,500 Mar 2026
Price per m²
£3,070/m²
Local average
£299,370 (+16.9%)
Street crime
111 incidents within 1 mile (Jun 2026)
Key features
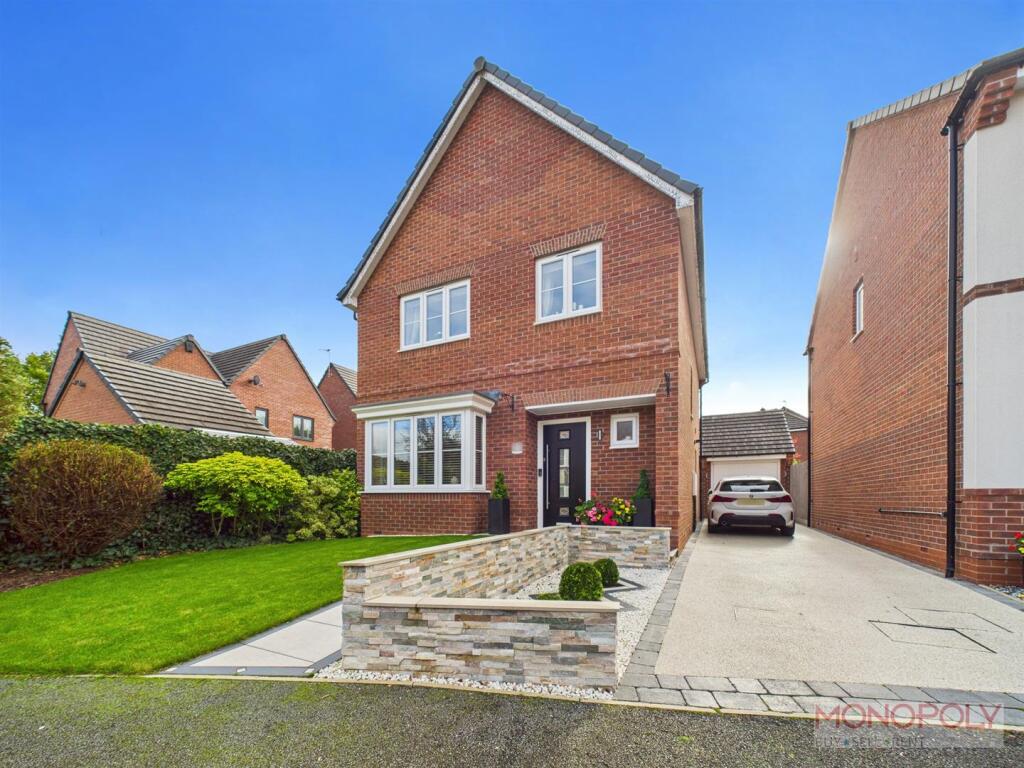
- FOUR BEDROOM DETACHED FAMILY HOME
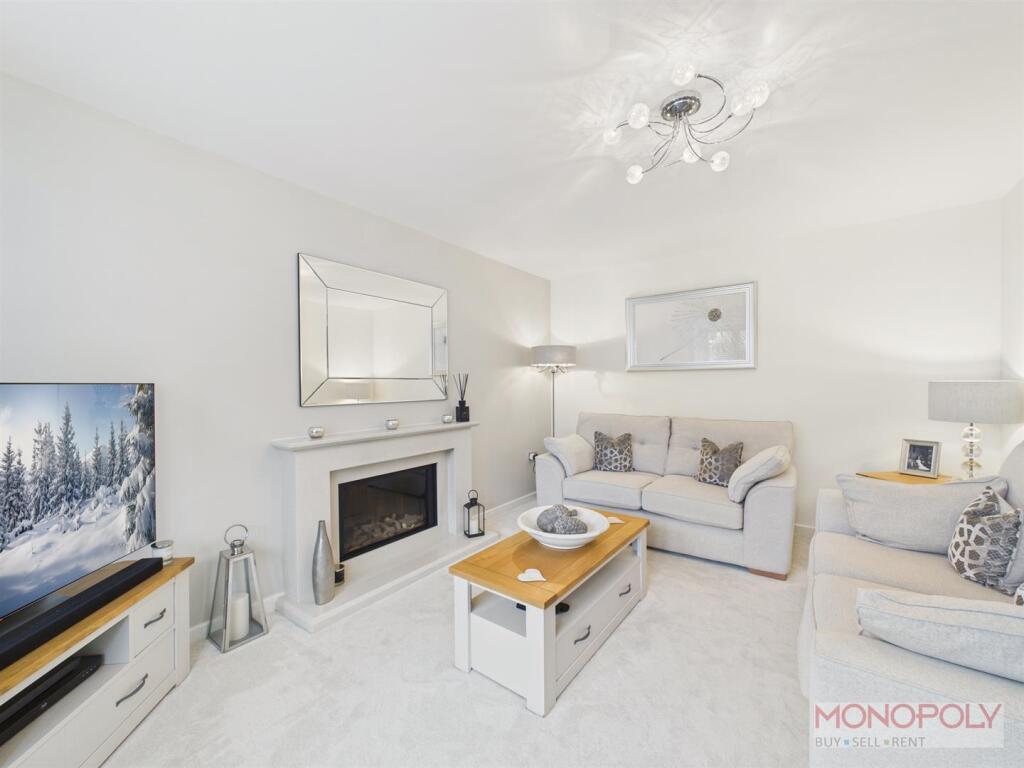
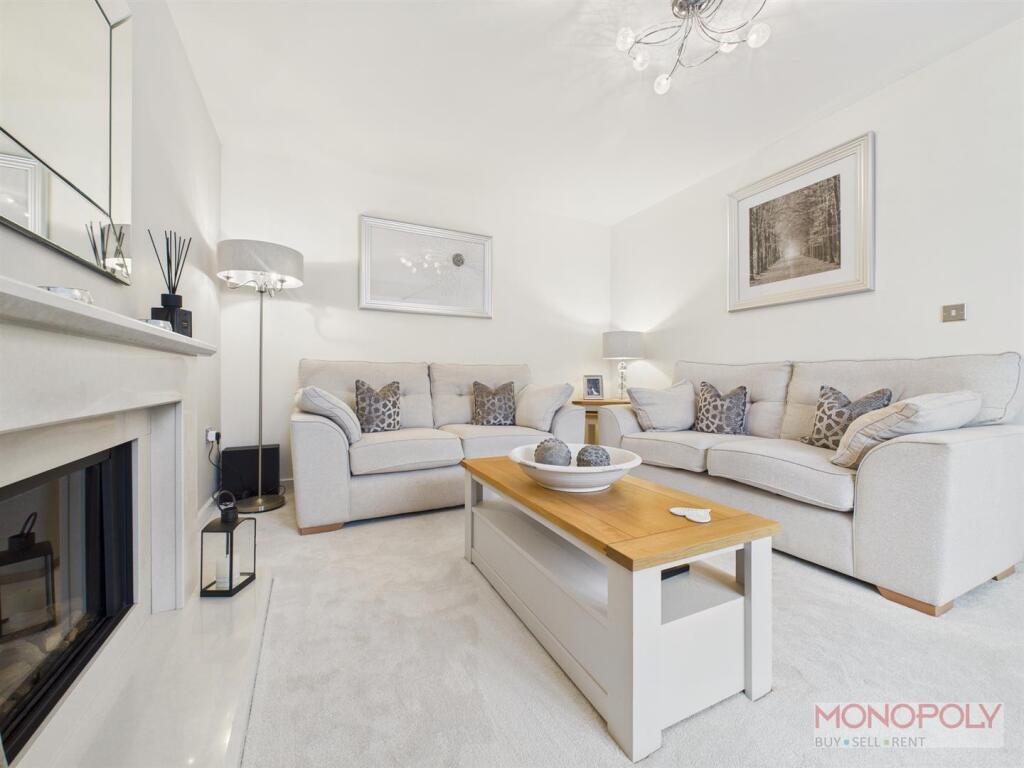
- SPACIOUS LIVING ROOM
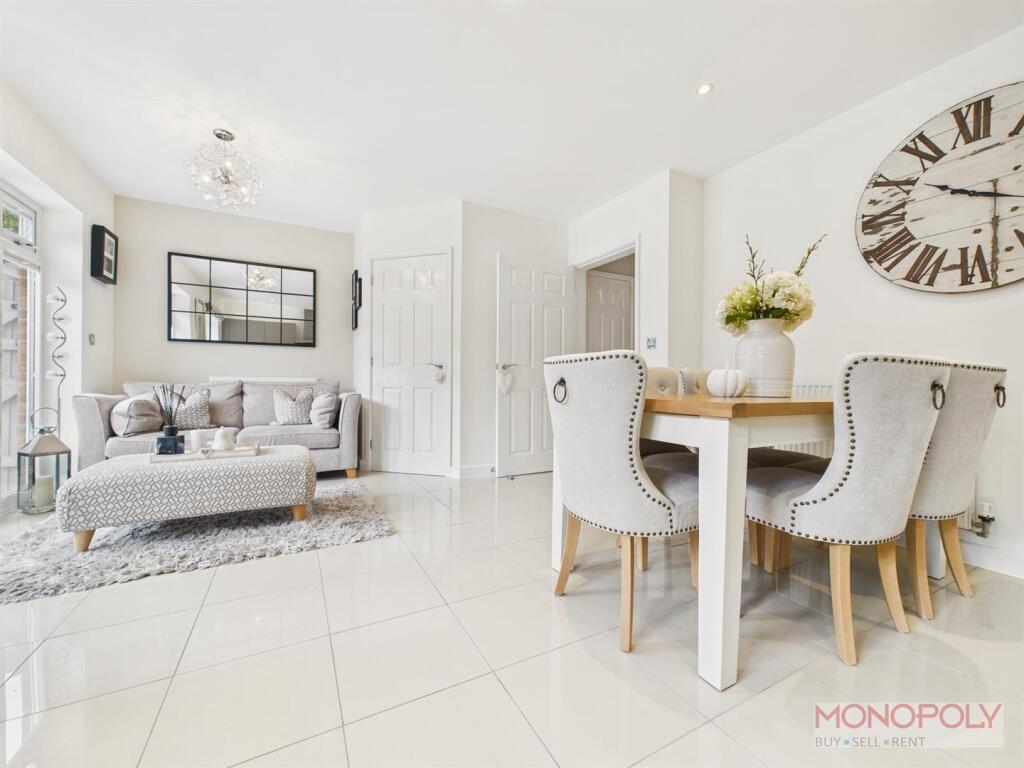
- MODERN KITCHEN/DINING/FAMILY AREA
- SEPARATE UTILITY ROOM
- DOWNSTAIRS WC
- PRINCIPAL WITH EN-SUITE
- MODERN FAMILY BATHROOM
- DETACHED GARAGE AND RESIN DRIVEWAY
- ESTABLISHED GARDENS TO FRONT AND REAR
- SOUGHT AFTER RESIDENTIAL LOCATION OF GATEWEN VILLAGE
Additional details
- Electricity
- Mains supply
- Water
- Mains supply
- Sewerage
- Mains supply
- Heating
- Gas central
- Parking
- Garage, Driveway, Off street
- Garden
- Yes
Description
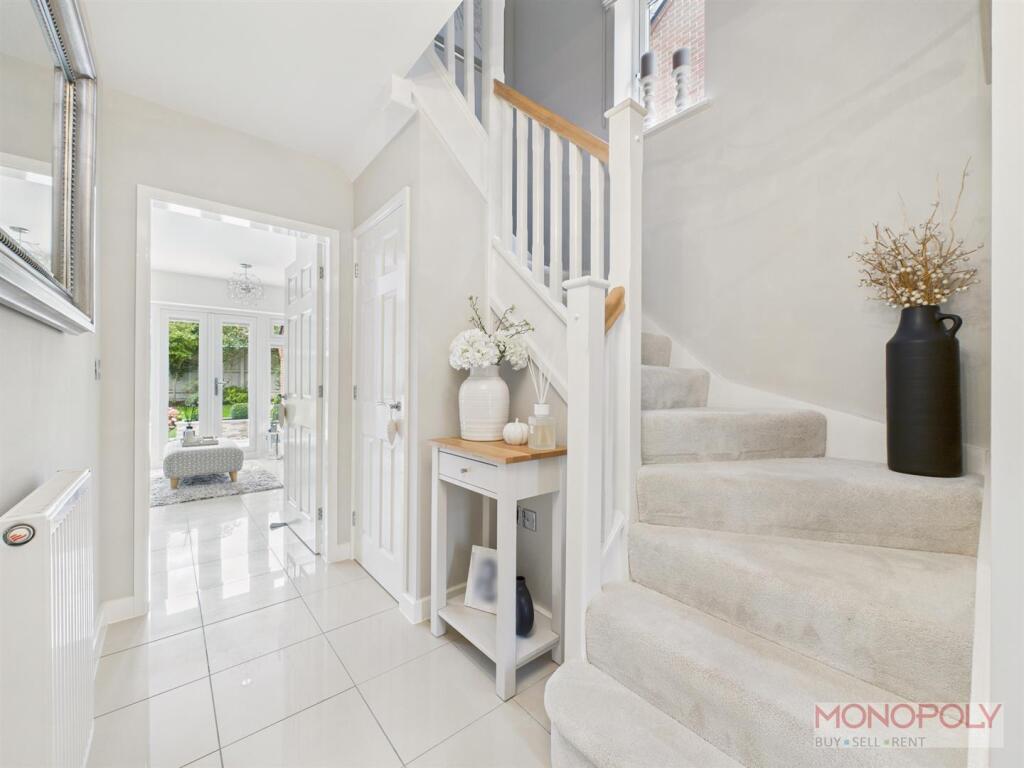
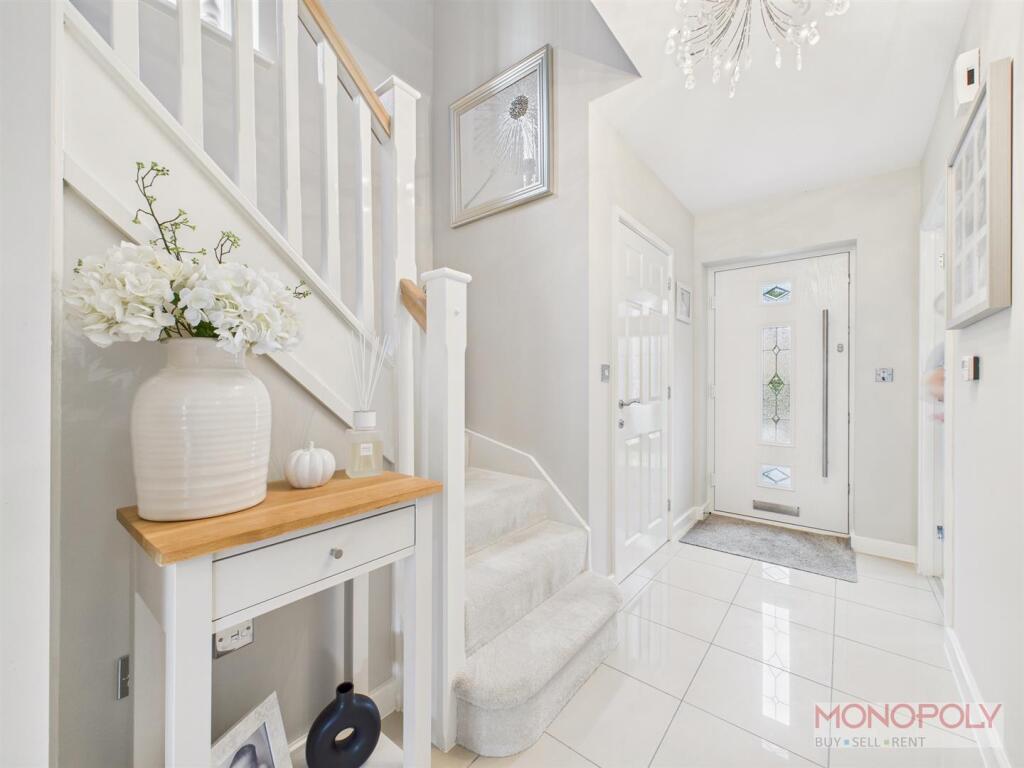
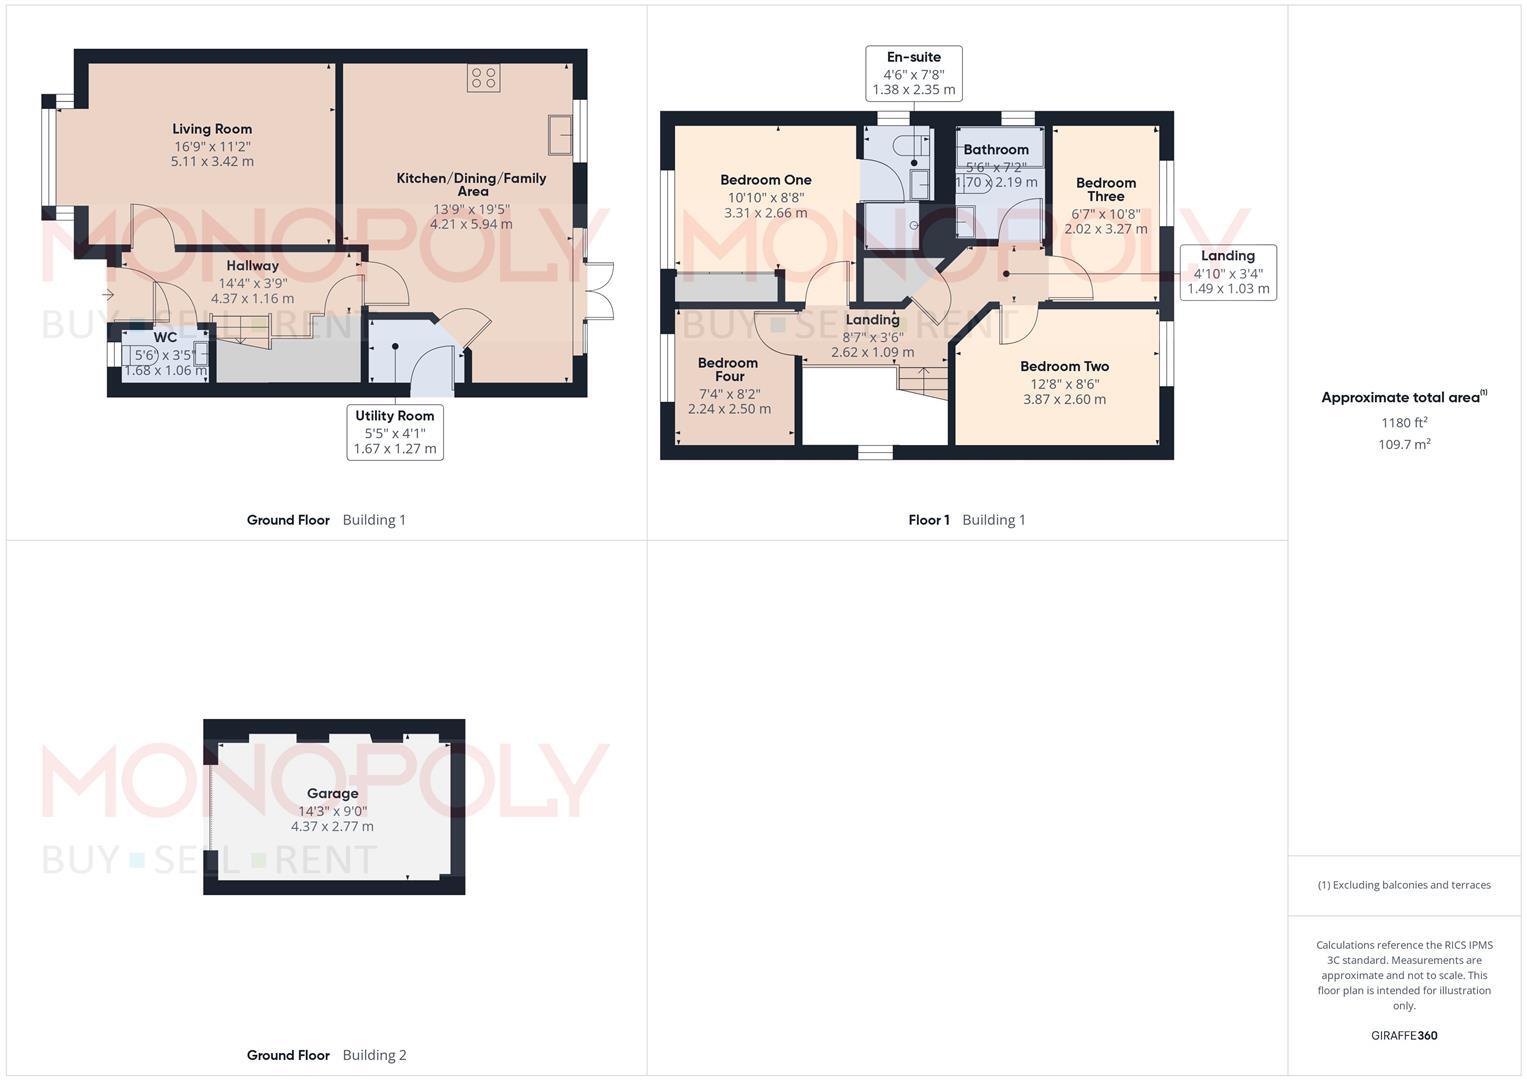
Entrance Hall - Sheltered external porch area and composite door leads into entrance hall. Under-stairs storage cupboard, gloss tiled floor, ceiling light point, panelled radiator, stairs rising to first floor, doors to living room, WC and kitchen/dining room.
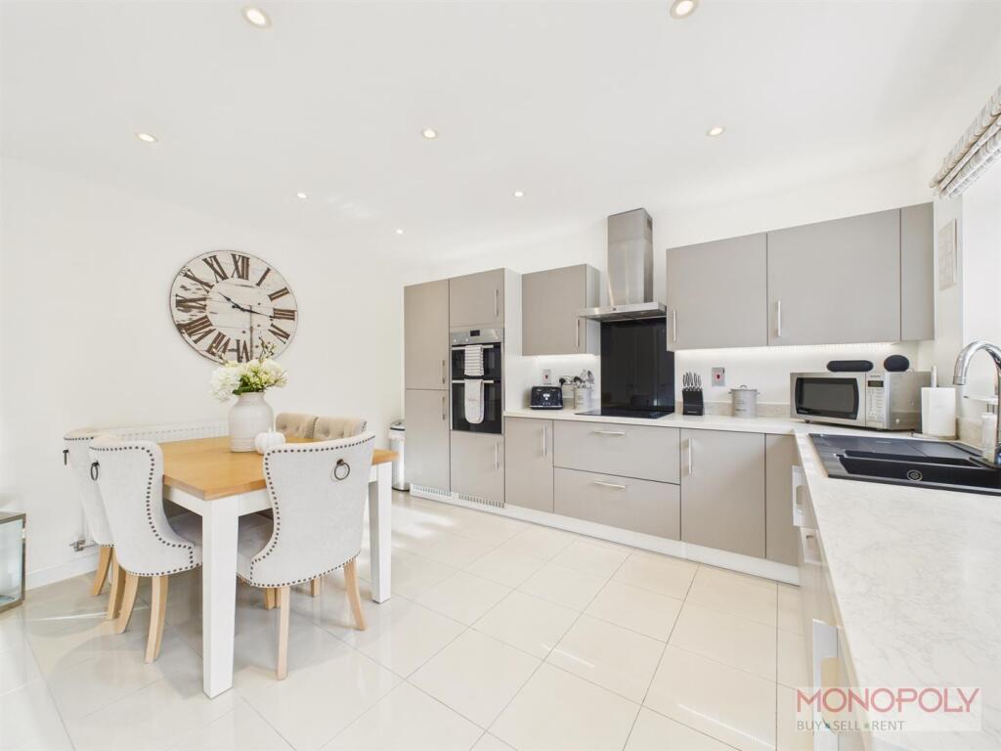
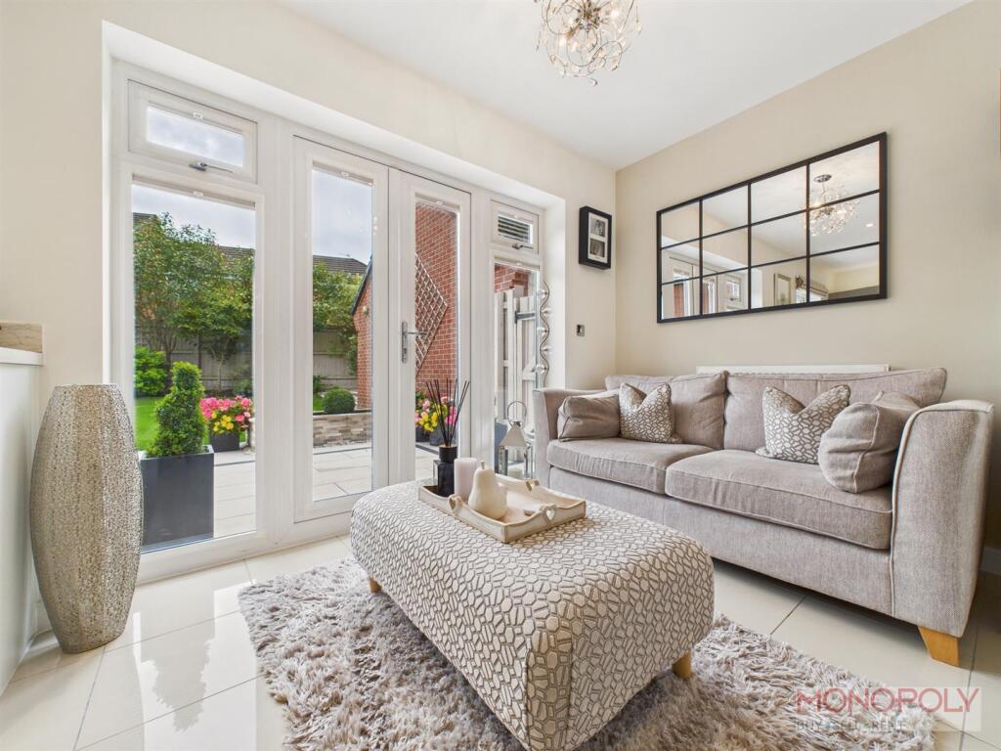
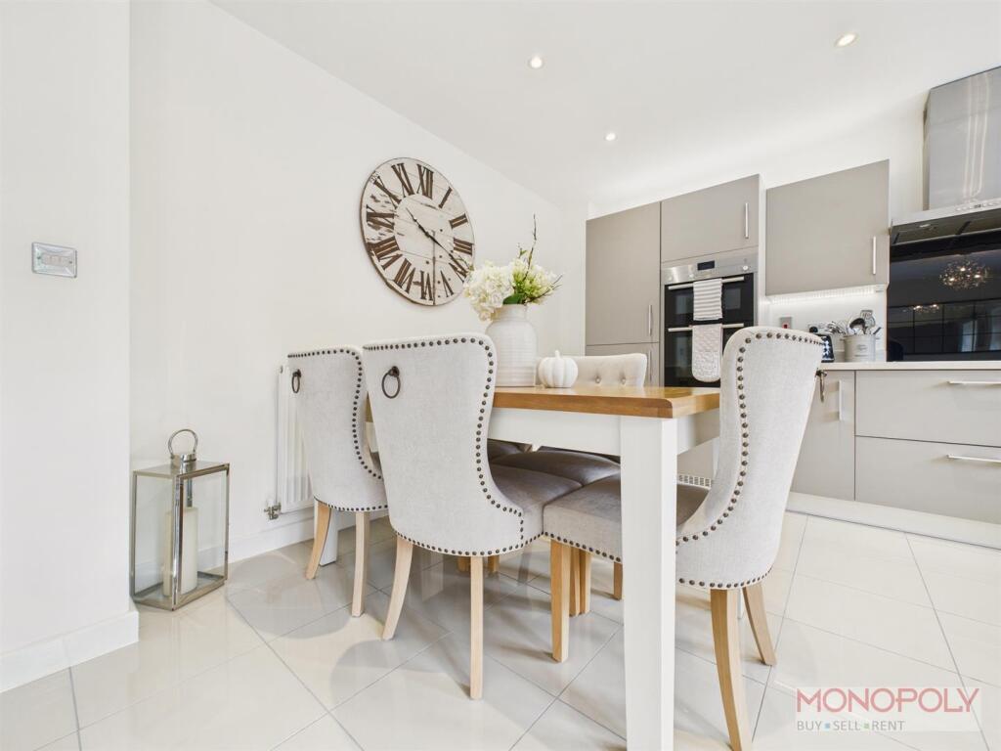
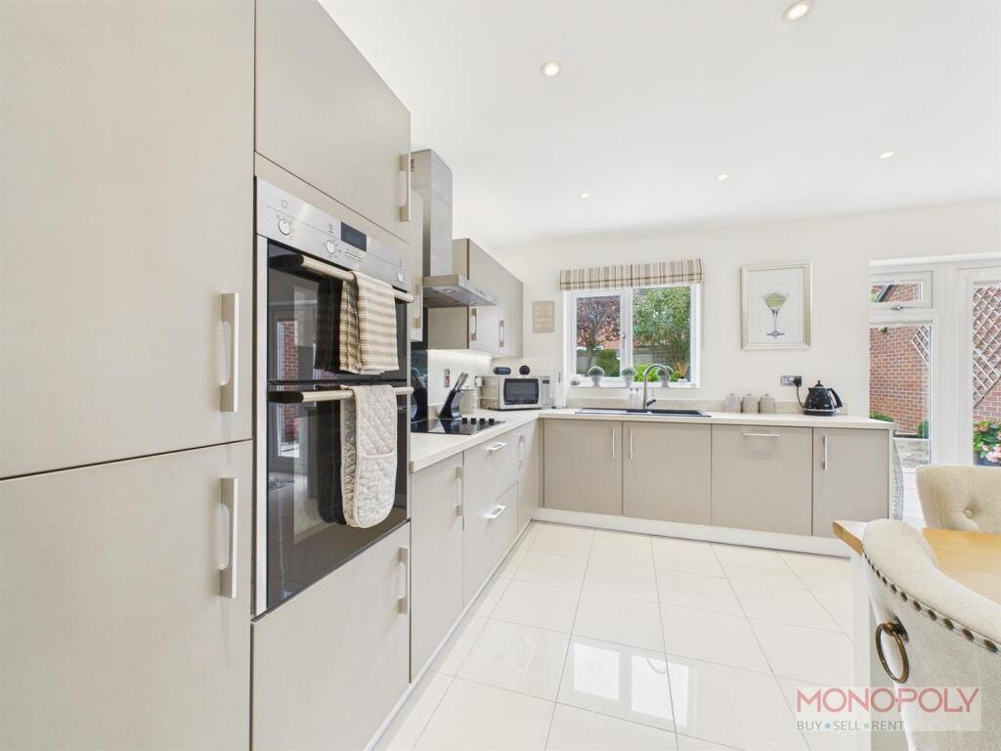
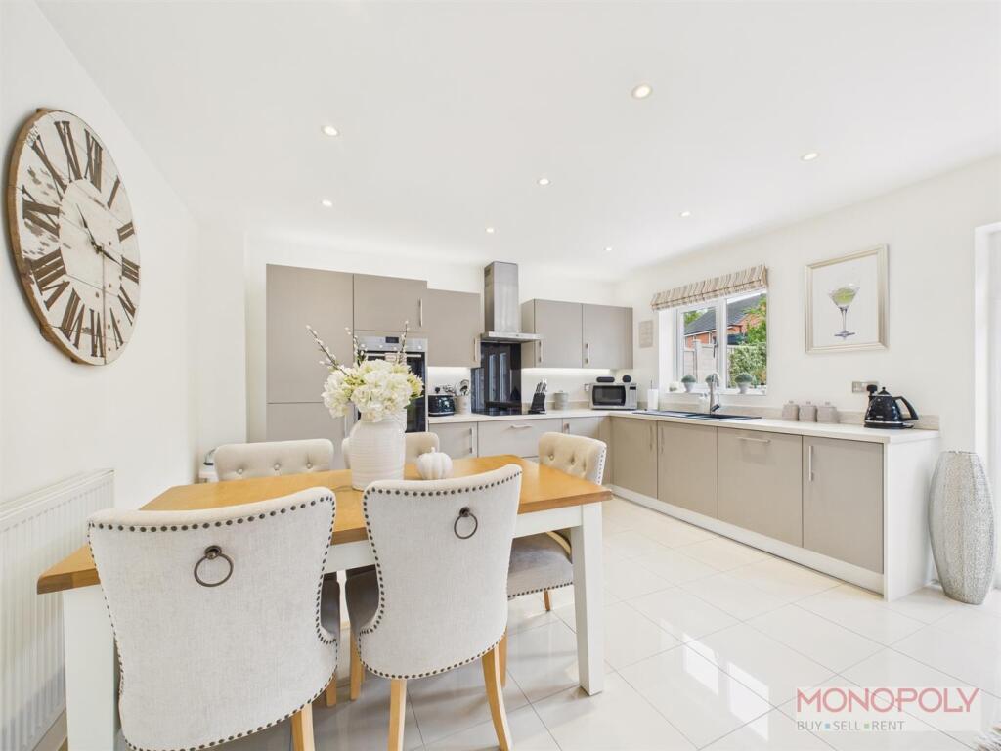
Kitchen/Dining/Family Area - Spacious open plan area with the kitchen housing a range of modern wall, drawer and base units with complimentary work surface over. Integrated appliances to include fridge/freezer, eye-level double electric oven, electric hob, extractor above and dishwasher. 1.5 composite sink unit with mixer tap. Space for dining table and additional seating area. The room is finished with recessed LED lighting, gloss tiled flooring, ceiling light point, two panelled radiators, uPVC double glazed window to the rear elevation, uPVC double glazed French style doors to the rear garden area and door into utility room.
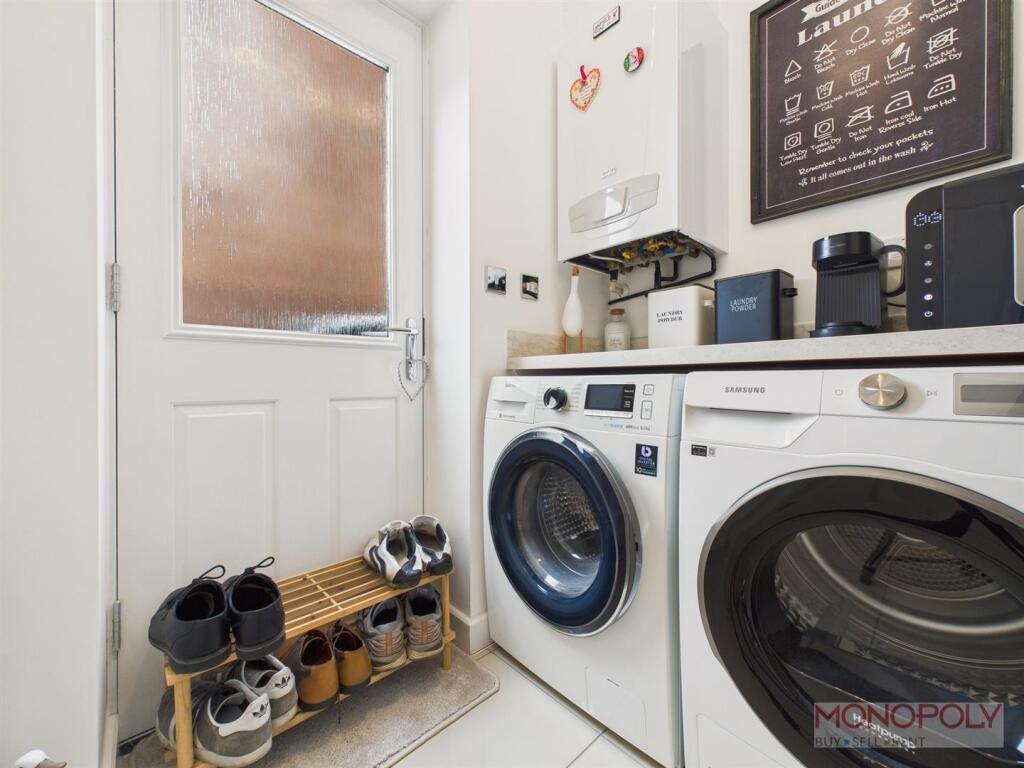
Utility Room - Space and plumbing for washing machine and tumble dryer with work surface over, wall mounted 'Baxi' boiler, panelled radiator, uPVC double glazed frosted composite door to the side, extractor and ceiling light point.
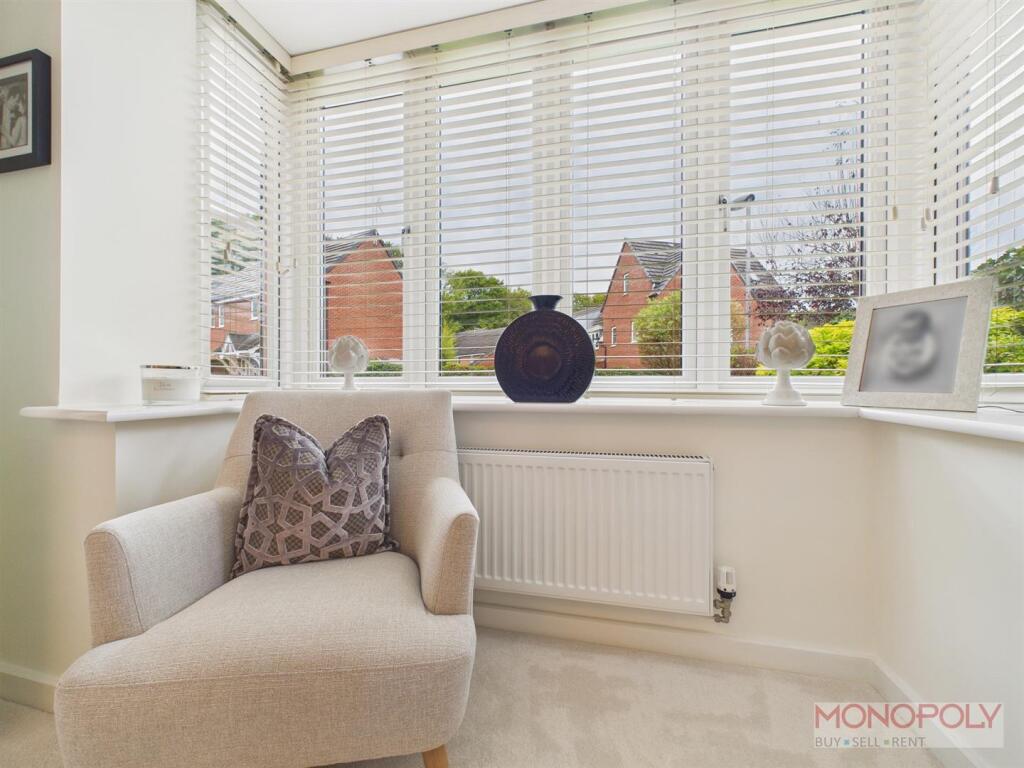
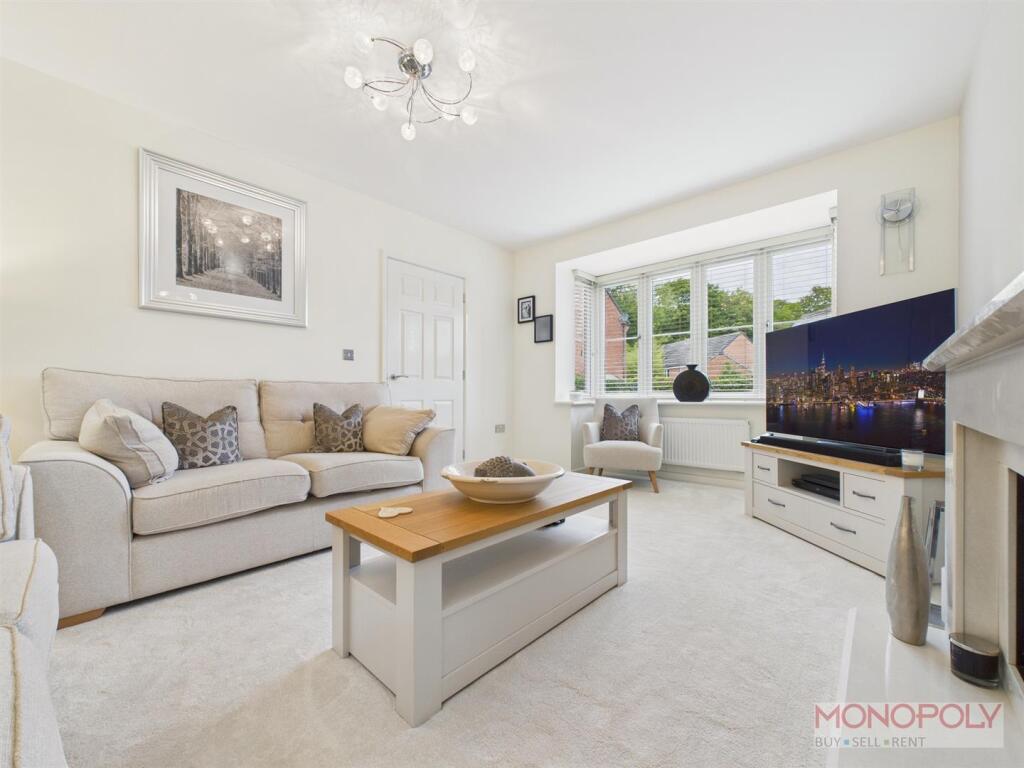
Living Room - UPVC double glazed box window to the front elevation with venetian blinds. Carpet flooring, panelled radiator, modern gas fireplace with marble surround, ceiling light point and door to inner hallway.
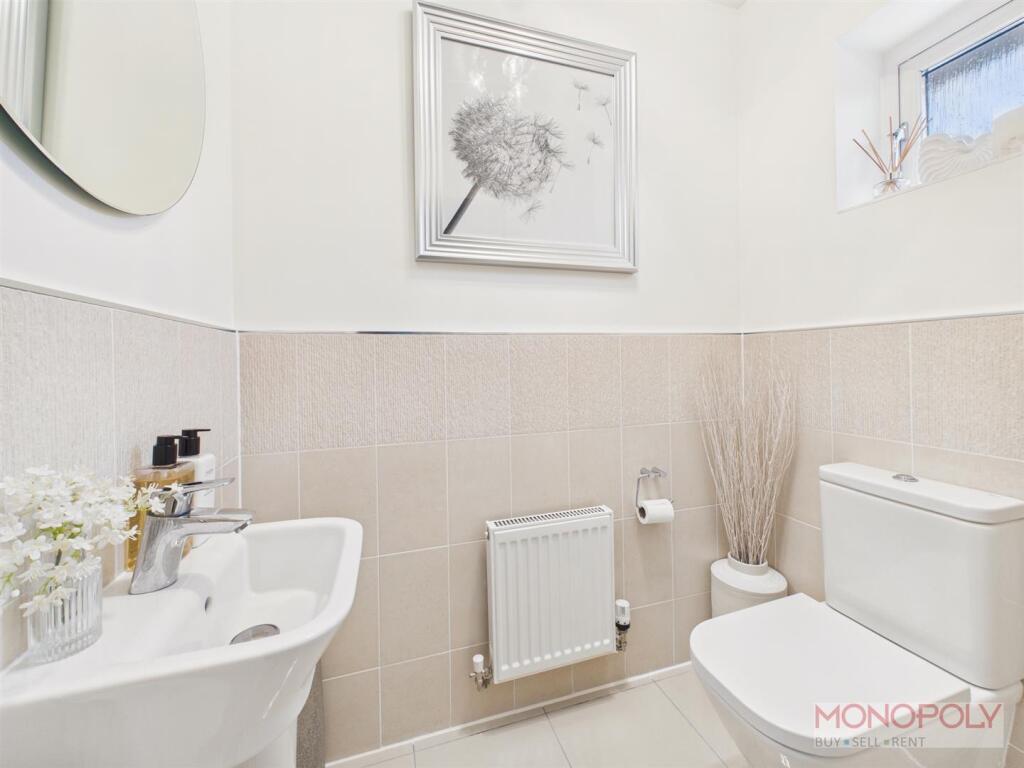
Downstairs Wc - Two piece suite comprising low-level WC, floating wash hand basin, 1/2 tiled walls, tiled flooring, panelled radiator and uPVC double glazed frosted window to the front elevation.
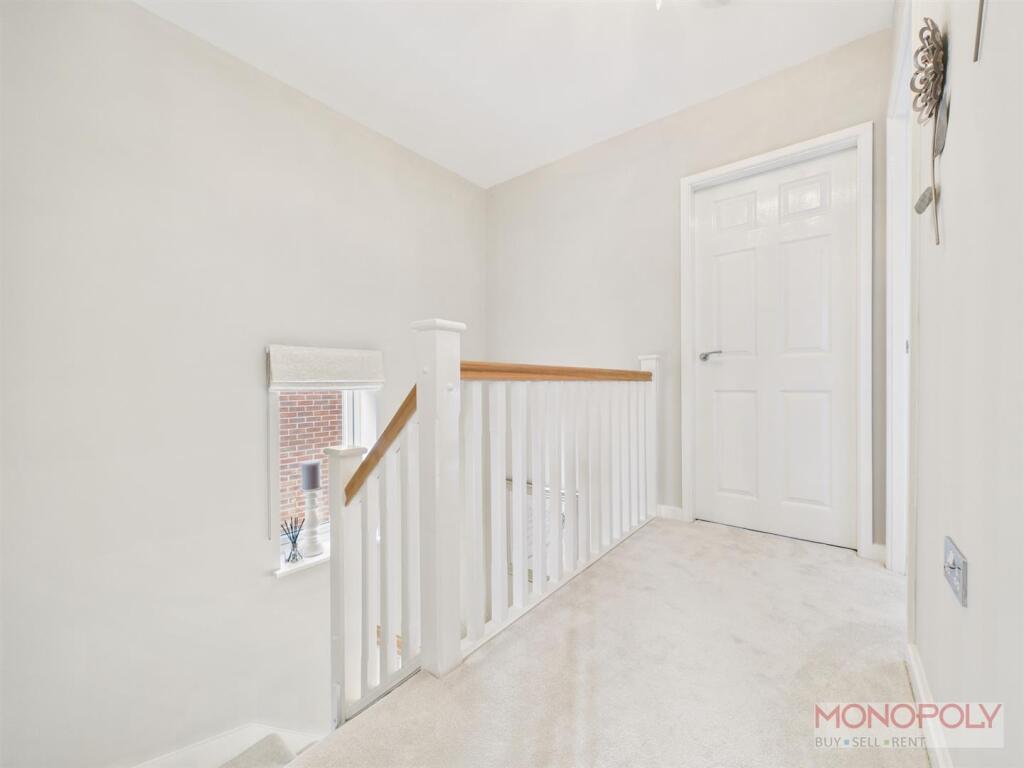
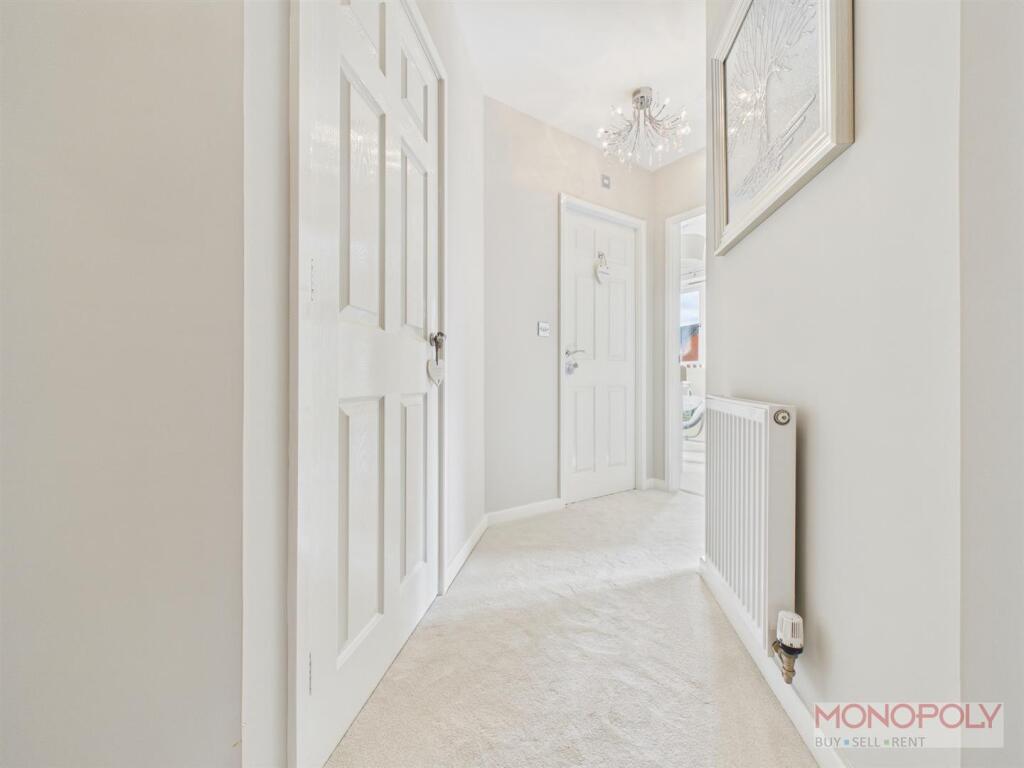
Landing Area - Spacious landing area with uPVC double glazed window to the side elevation. Access to loft, carpet flooring, panelled radiator, two ceiling light point and storage cupboard.
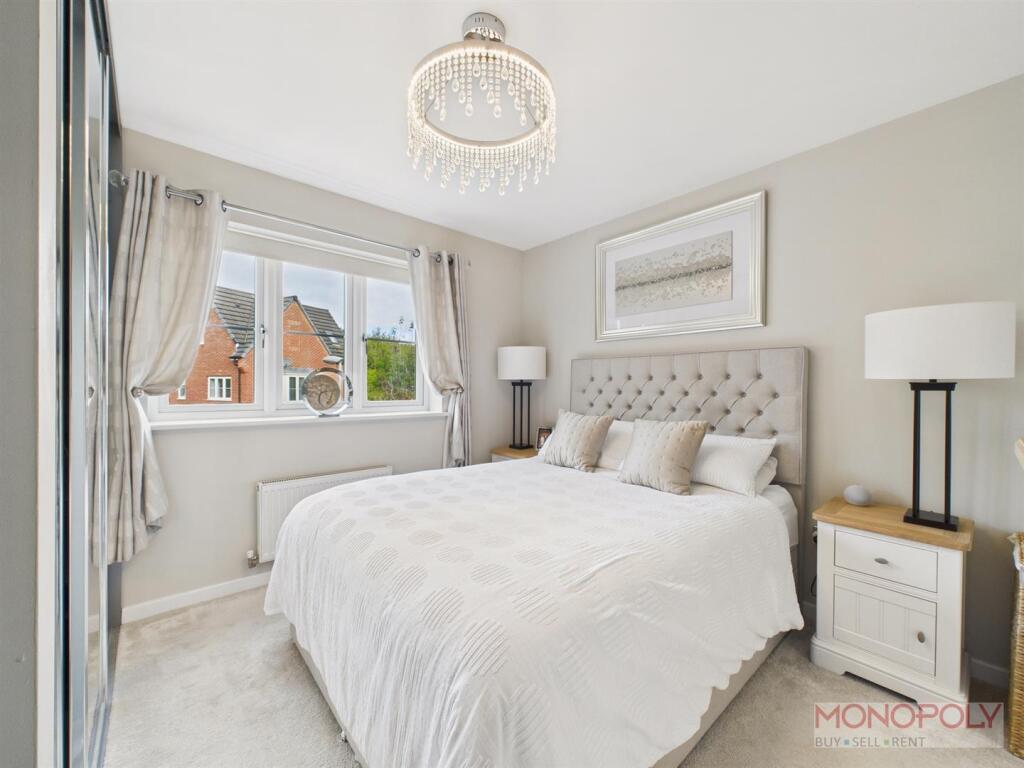
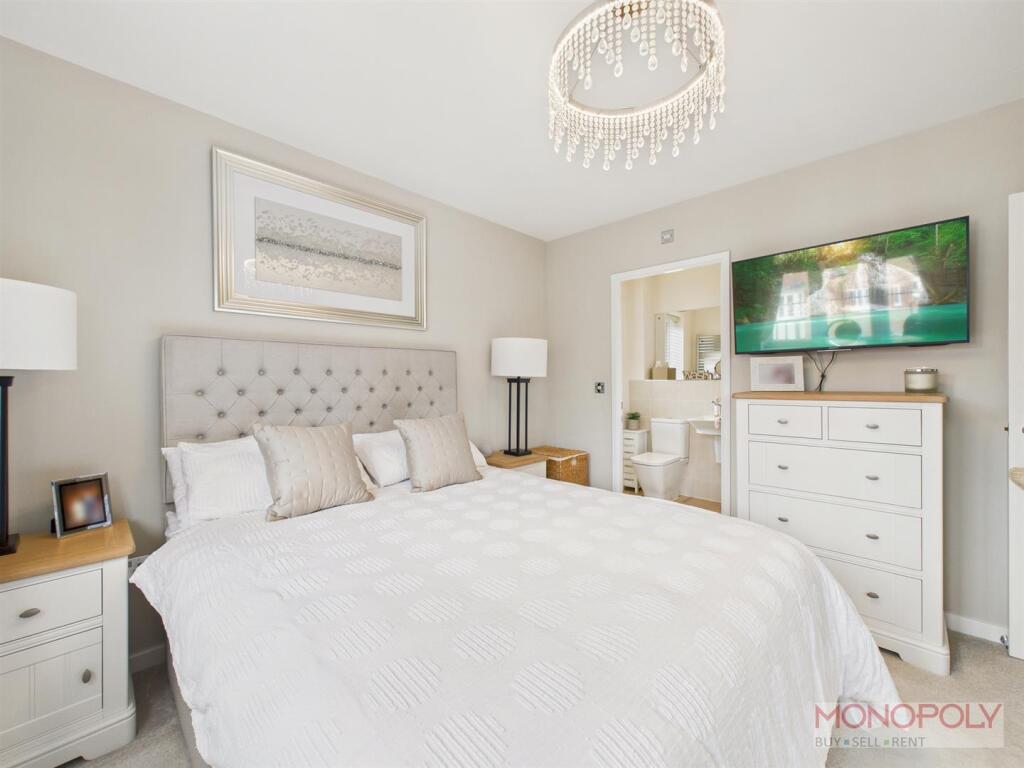
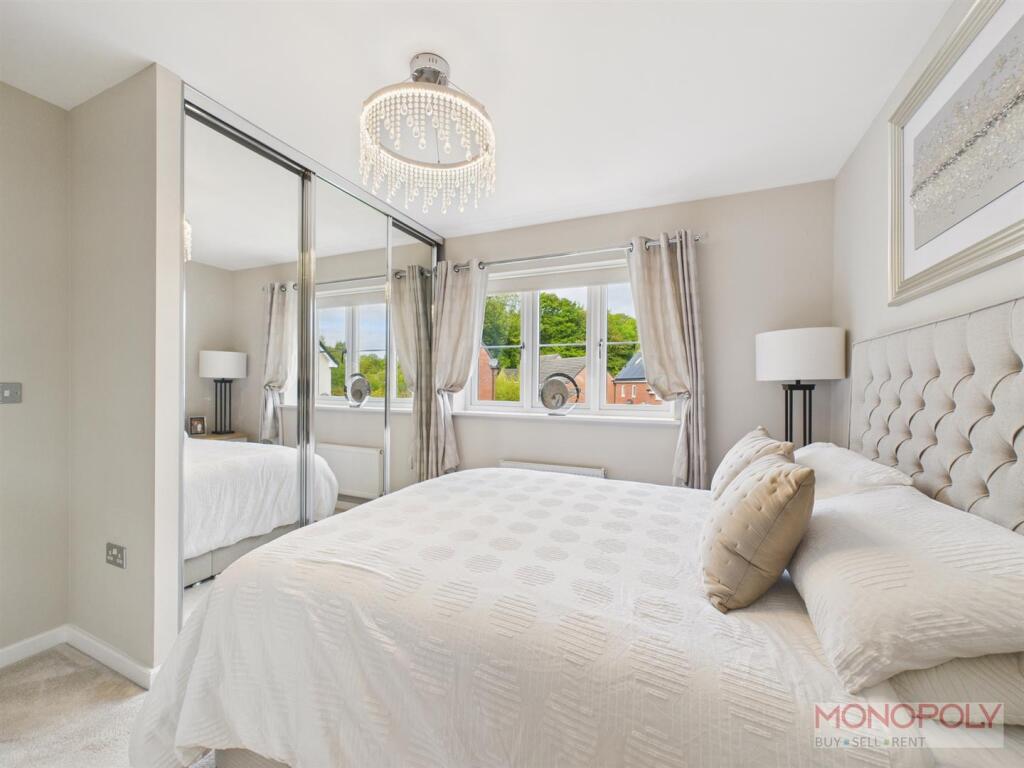
Bedroom One - UPVC double glazed window to the front elevation. Housing a range of fitted wardrobes with mirrored sliding doors. Carpet flooring, ceiling light point and panelled radiator. Door leading into en-suite.
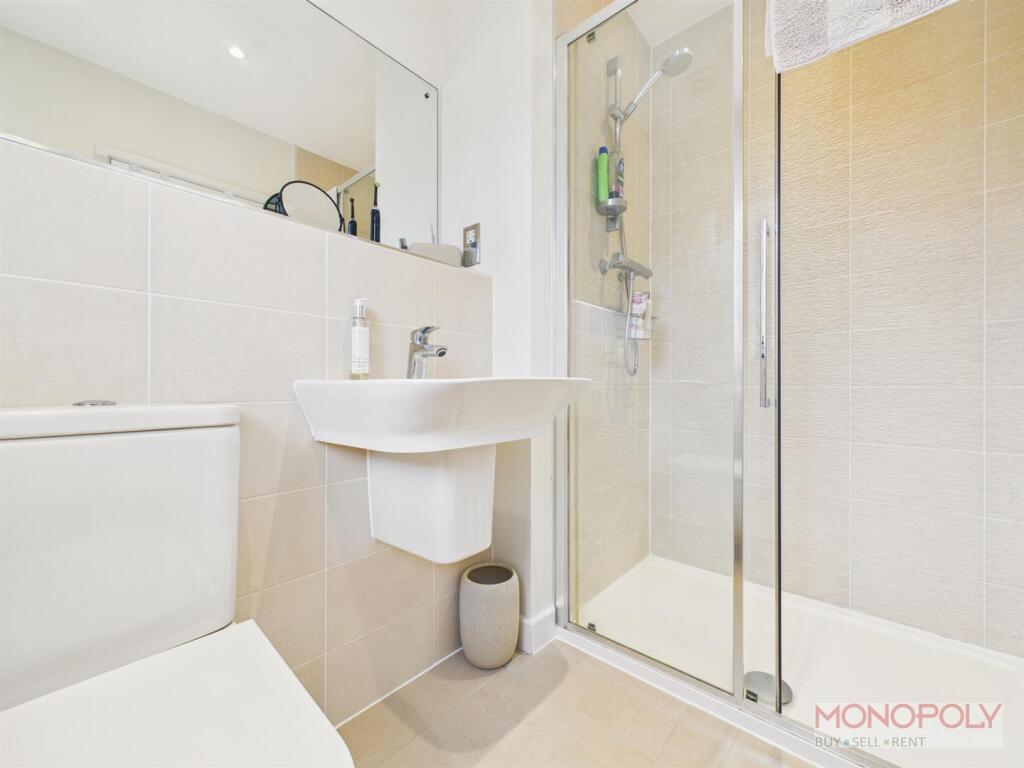
En-Suite - Three piece suite comprising low-level WC, floating wash hand basin and double mains shower cubical. Tiled floor and part-tiled walls, recessed LED lighting, extractor, chrome heated towel rail and uPVC double glazed window to the side elevation.
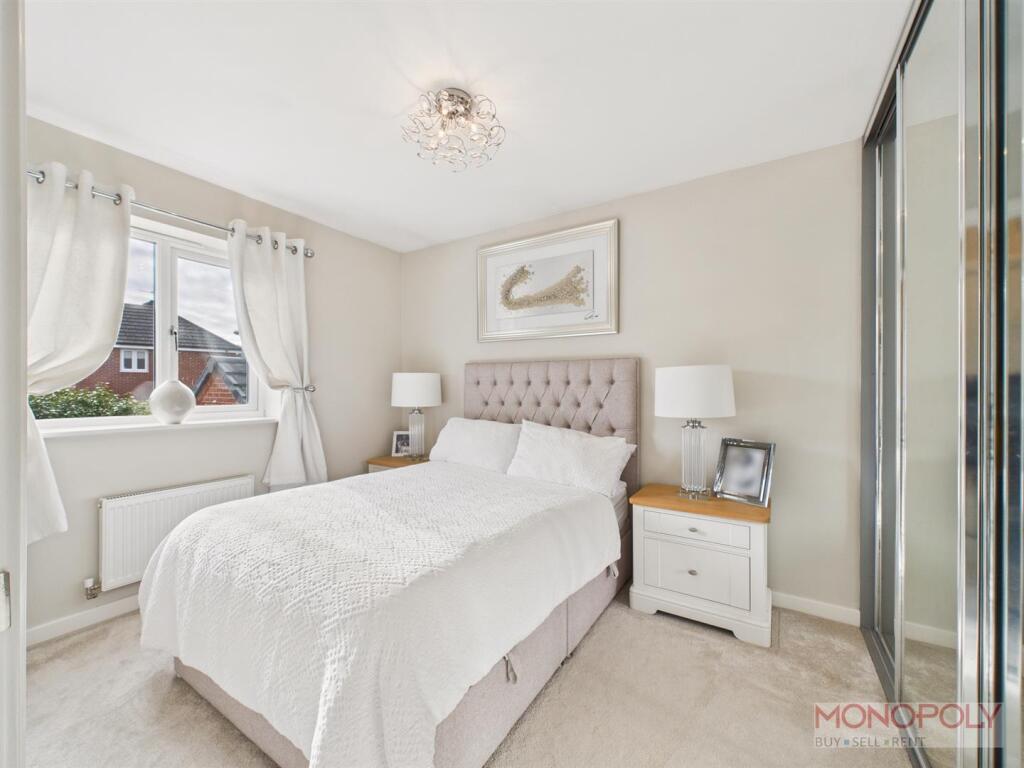
Bedroom Two - UPVC double glazed window to the rear elevation. Housing a range of fitted wardrobes with mirrored sliding doors. Carpet flooring, ceiling light point and panelled radiator.
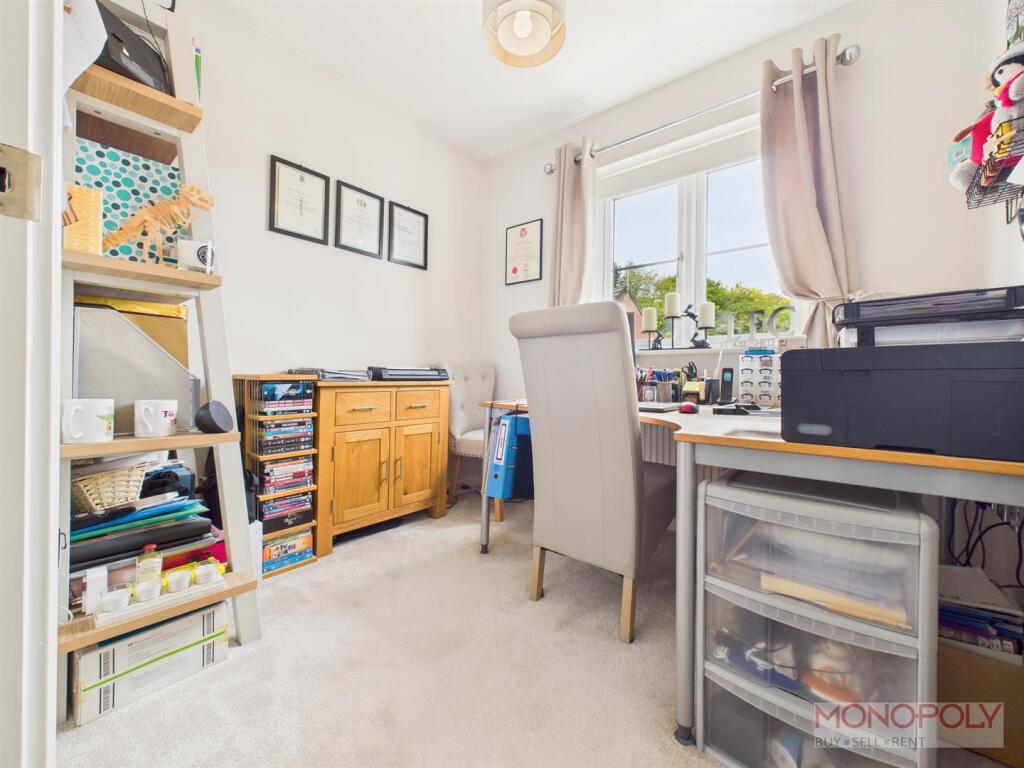
Bedroom Three - UPVC double glazed window to the rear elevation. Carpet flooring, ceiling light point and panelled radiator.
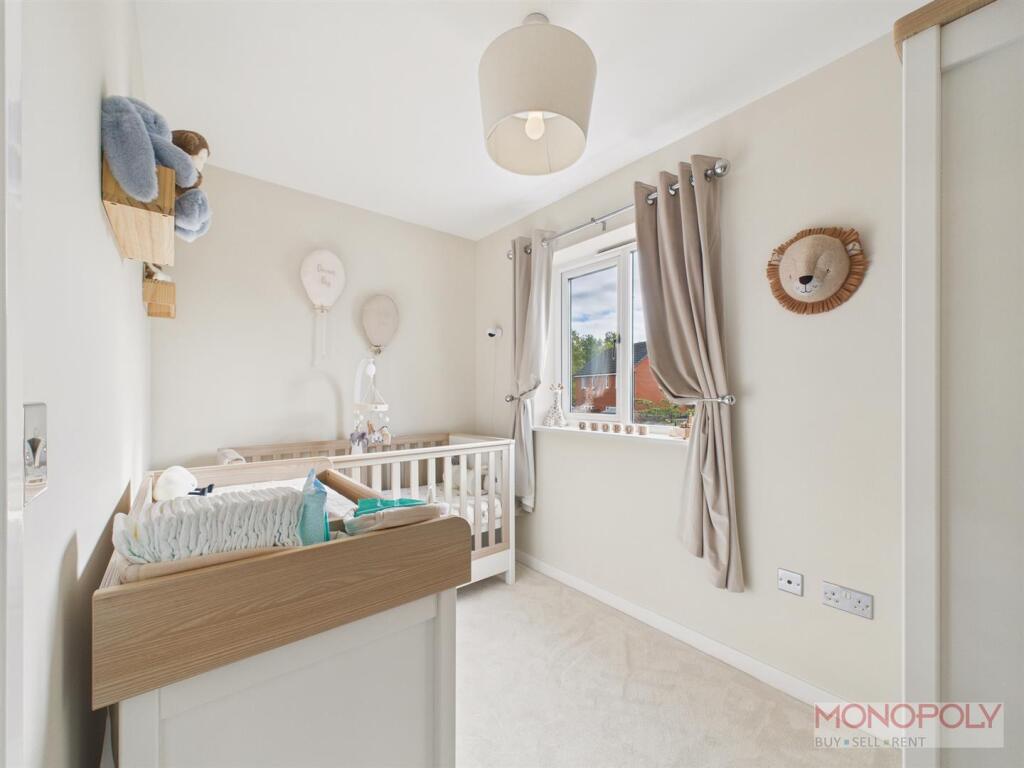
Bedroom Four - UPVC double glazed window to the front elevation. Carpet flooring, ceiling light point and panelled radiator.
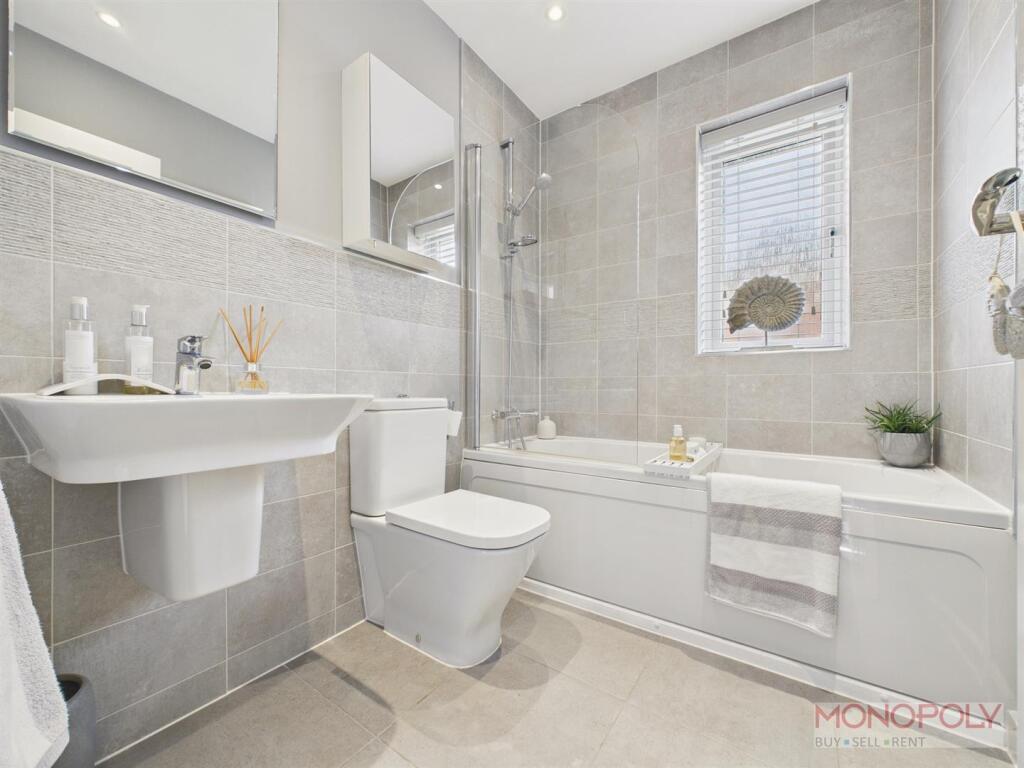
Bathroom - Three piece suite comprising low-level WC, floating wash hand basin and panelled bath with mains shower over. Tiled floor and part-tiled walls, shave point, recessed LED lighting, fitted mirrored vanity unit, extractor, chrome heated towel rail and uPVC double glazed window to the side elevation.
Garage - Detached garage with up and over door, power and lighting.
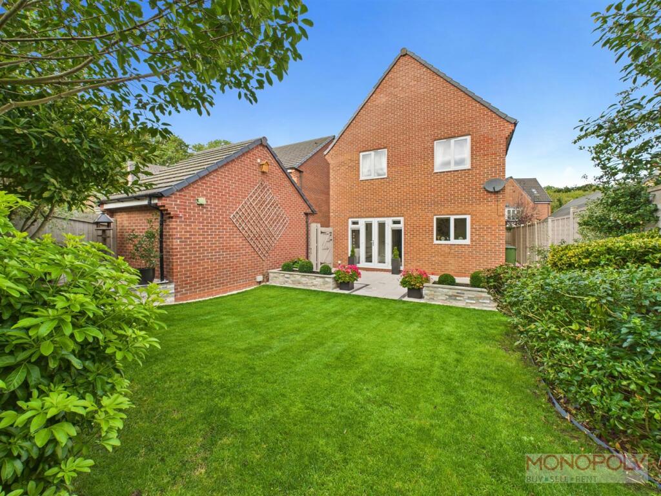
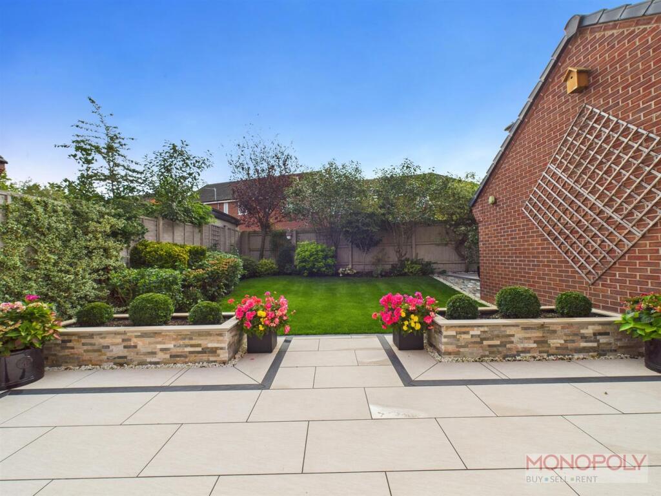
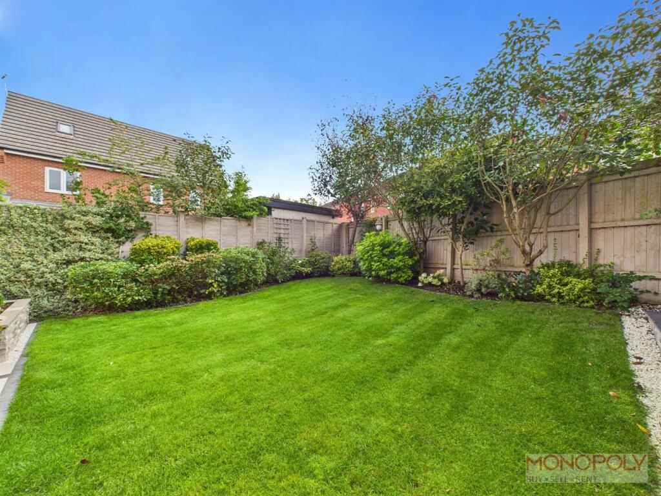
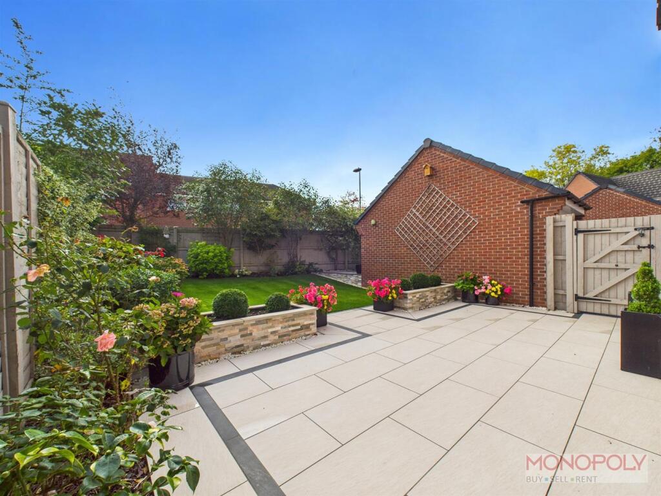
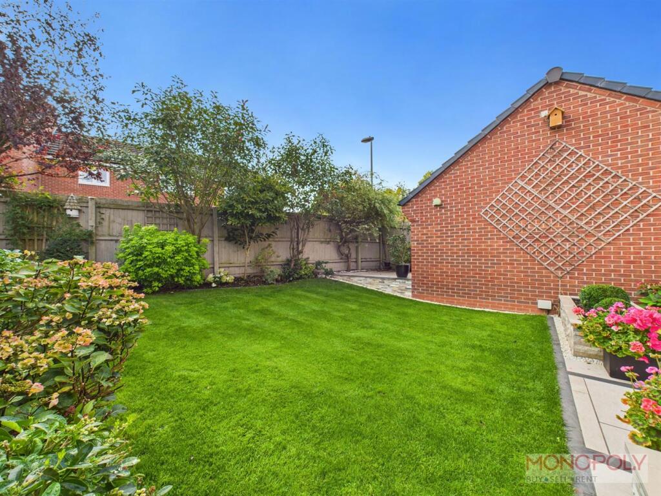
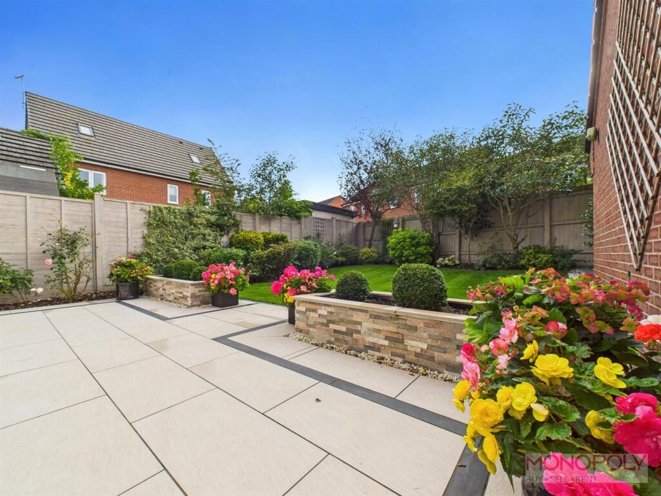
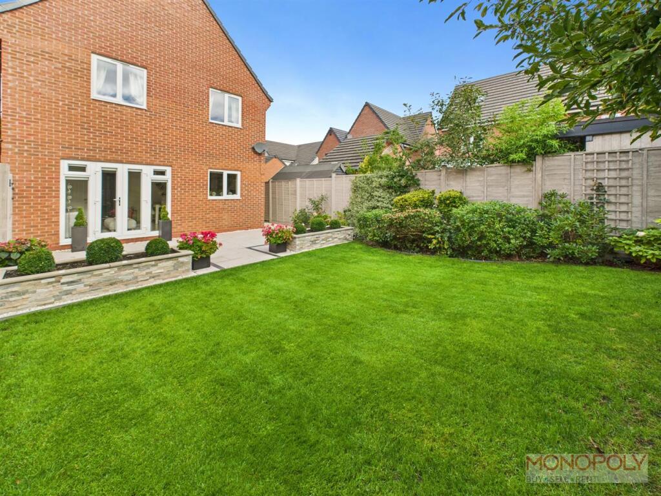
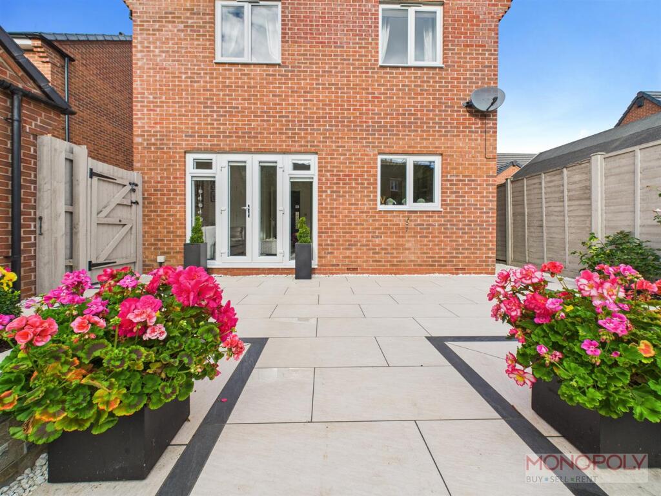
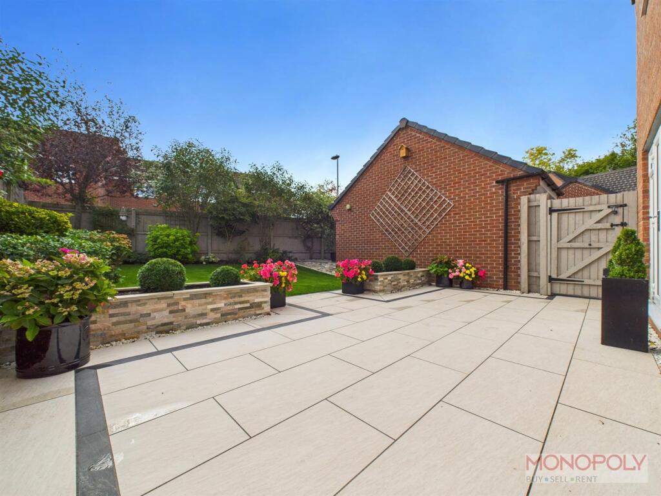
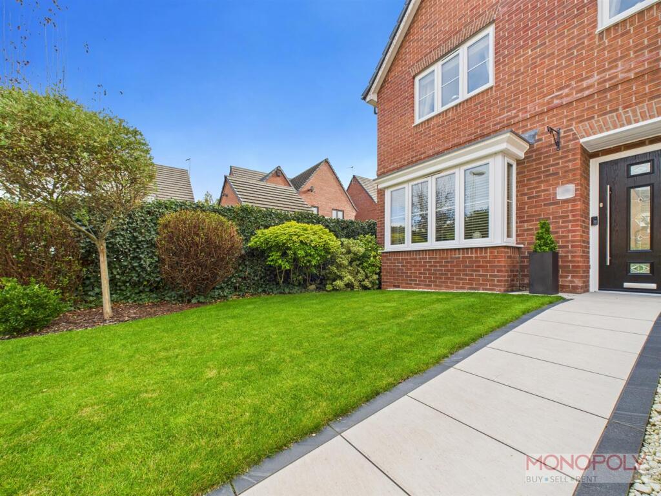
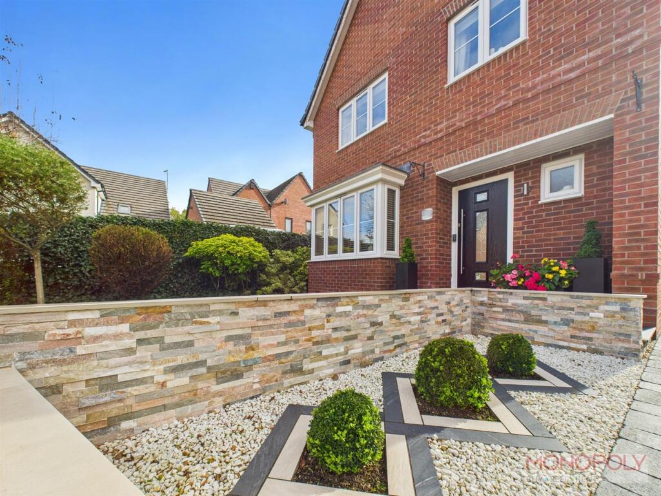
Outside - To the front of the property is a beautifully landscaped garden complemented by a recently installed resin driveway providing off-road parking for up to three vehicles. The front and rear gardens are immaculately maintained, featuring newly laid porcelain tiled pathways and patio areas, well-kept lawns, and a variety of established shrubs and trees offering colour and privacy. Behind the detached garage, there is an additional tiled patio area - ideal for outdoor dining or relaxation. The garden is fully enclosed with modern fence panels for added privacy and security, and benefits from external lighting and an outside tap for convenience.
Additional Information - The owners have maintained and improved the property since residing there. They have recently had a resin driveway and new porcelain tiles fitted outdoors. The combination boiler is located in the utility room. The property is freehold.
Important Information - MONEY LAUNDERING REGULATIONS 2003 Intending purchasers will be asked to produce identification and proof of financial status when an offer is received. We would ask for your co-operation in order that there will be no delay in agreeing the sale.
THE PROPERTY MISDESCRIPTIONS ACT 1991 The Agent has not tested any apparatus, equipment, fixtures and fittings or services and so cannot verify that they are in working order or fit for the purpose. A Buyer is advised to obtain verification from their Solicitor or Surveyor. References to the Tenure of a Property are based on information supplied by the Seller. The Agent has not had sight of the title documents. A Buyer is advised to obtain verification from their Solicitor. You are advised to check the availability of this property before travelling any distance to view. We have taken every precaution to ensure that these details are accurate and not misleading. If there is any point which is of particular importance to you, please contact us and we will provide any information you require. This is advisable, particularly if you intend to travel some distance to view the property. The mention of any appliances and services within these details does not imply that they are in full and efficient working order. These details must therefore be taken as a guide only.
Listed by
Rossett
Monopoly {Northwest} Ltd
Reference: 168079442
EPC Rating & Upgrade Cost
Current rating: C
Potential rating: C
Inspection date: 15/10/2025
Expiry date: 14/10/2035
Current heating cost: £946/year
Potential heating cost: £946/year
Est. upgrade cost to C: £9,000
Recommendations
- Solar photovoltaic panels, 2.5 kWp (£8,000 - £10,000)
Flood risk
Zone: 1
Risk: Low
Job (default Low)
Registered land (INSPIRE)
This location is outside the imported HM Land Registry INSPIRE registered freehold polygons.
Source: HM Land Registry INSPIRE Index Polygons.
Floorplans
Floorplan.jpg
EPC Graphs
EE Rating
FENSA Certificates
This property has 1 FENSA certificate(s) on record, indicating window/door installations by FENSA-approved installers.
FENSA Certificate #16392892 Recent
Property Details
Street: 26 Ashfield Court
Town: New Broughton
Postcode: LL11 6FD
Installation Details
Items: 1 door
Certificate Issued: 14/07/2024
Work Completed: 11/04/2024
This certificate data was retrieved from FENSA's database
What is FENSA? FENSA (Fenestration Self-Assessment Scheme) is a government-authorised scheme that monitors building regulation compliance for replacement windows and doors. Certificates indicate that work was completed by FENSA-approved installers.
Price history
51% since 2015
| Event | Date | Price | % change |
|---|---|---|---|
| Sold | 20/03/2026 (5 months ago) | £347,500 | +51.1% |
| Sold | 25/09/2015 (10 years ago) | £229,995 | — |
Source: HM Land Registry Price Paid Data. Crown copyright.
Sold Comparables
Same street and nearby sales within 0.25 miles (last 5 years). Data from Land Registry Price Paid.
| Address | Price | Date | Type |
|---|---|---|---|
| 4 PENTRE COURT, NEW BROUGHTON, WREXHAM, LL11 6DP | £245,000 | 26/11/2025 | Detached |
| Same street 22 ASHFIELD COURT, NEW BROUGHTON, WREXHAM, LL11 6FD | £300,000 | 09/11/2023 | Detached |
| 5 THE BRAMBLES, NEW BROUGHTON, WREXHAM, LL11 6HX | £205,000 | 12/10/2023 | Detached |
| 15 WHITEHEAD DRIVE, NEW BROUGHTON, WREXHAM, LL11 6BZ | £260,000 | 29/09/2023 | Detached |
| IVY COTTAGE HIGHFIELD ROAD, HIGHFIELD, WREXHAM, LL11 4US | £395,000 | 31/03/2023 | Detached |
| 23 SOLWAY COURT, NEW BROUGHTON, WREXHAM, LL11 6EX | £320,000 | 26/01/2023 | Detached |
| 31 MOSS WOOD COURT, NEW BROUGHTON, WREXHAM, LL11 6FB | £335,000 | 21/12/2022 | Detached |
| THE MOUNT COED EFA LANE, NEW BROUGHTON, WREXHAM, LL11 6YF | £299,950 | 28/10/2022 | Detached |
| Same street 19 ASHFIELD COURT, NEW BROUGHTON, WREXHAM, LL11 6FD | £395,000 | 20/10/2022 | Detached |
| 25 SOLWAY COURT, NEW BROUGHTON, WREXHAM, LL11 6EX | £336,500 | 04/08/2022 | Detached |
| 7 HIGHFIELD COURT, NEW BROUGHTON, WREXHAM, LL11 6EQ | £258,000 | 04/08/2022 | Detached |
| Same street 4 ASHFIELD COURT, NEW BROUGHTON, WREXHAM, LL11 6FD | £325,000 | 01/07/2022 | Detached |
| REDLANDS HIGHFIELD ROAD, HIGHFIELD, WREXHAM, LL11 4US | £325,000 | 01/07/2022 | Detached |
| 97 MOSS VALLEY ROAD, NEW BROUGHTON, WREXHAM, LL11 6JA | £175,000 | 30/06/2022 | Detached |
| Same street 5 ASHFIELD COURT, NEW BROUGHTON, WREXHAM, LL11 6FD | £245,000 | 13/06/2022 | Semi-detached |
| Same street 32 ASHFIELD COURT, NEW BROUGHTON, WREXHAM, LL11 6FD | £375,000 | 06/05/2022 | Detached |
| 7 LITTLE MOUNTAIN COURT, NEW BROUGHTON, WREXHAM, LL11 6DZ | £260,000 | 10/03/2022 | Detached |
| 2 WHITEHEAD DRIVE, NEW BROUGHTON, WREXHAM, LL11 6BZ | £270,000 | 11/02/2022 | Detached |
| 11 LITTLE MOUNTAIN COURT, NEW BROUGHTON, WREXHAM, LL11 6DZ | £240,000 | 09/02/2022 | Detached |
| 6 HENBLAS COURT, NEW BROUGHTON, WREXHAM, LL11 6DX | £225,000 | 28/01/2022 | Detached |
| 8 SOLWAY COURT, NEW BROUGHTON, WREXHAM, LL11 6EX | £244,750 | 17/12/2021 | Detached |
| 17 WHITEHEAD DRIVE, NEW BROUGHTON, WREXHAM, LL11 6BZ | £215,000 | 26/11/2021 | Detached |
| 23 WHITEHEAD DRIVE, NEW BROUGHTON, WREXHAM, LL11 6BZ | £260,000 | 22/10/2021 | Detached |
Street average: £328,000 (5 sales)
Area average: £270,511 (18 sales)
Capital growth trend
Land Registry outcode average: last 12 months vs 5y and 10y ago (from sold prices).
House Price Index (HM Land Registry — official index, not sold-price averages): Wrexham. Series: Detached. As of May 2026.
Rental Range
Estimated market rent for Wrexham. Low = conservative, Realistic = average, Optimistic = best case.
Based on Local Authority from postcode lookup → Wrexham.
LHA (30th percentile) floor for Kendal: £992/mo (Apr 2025 – Mar 2026)
Location
Nearby
Nearest stations, universities and amenities (distance from property).
| Type | Name | Distance |
|---|---|---|
| Shop | AM PM | 0.4 miles |
| Shop | Canine Styles Dog Groomers | 0.5 miles |
| Bus stop | Unknown | 0.8 miles |
| Bus stop | Wrexham B&Q | 0.9 miles |
| Train station | Gwersyllt | 1.0 miles |
| Train station | Wrexham General | 1.2 miles |
| Hospital | The Mulberry Centre | 10.2 miles |
| University | University of Chester - Riverside Campus | 10.4 miles |
| University | Queen's Park Campus | 10.5 miles |
Street-level crime
| Category | Count |
|---|---|
| Anti-social behaviour | 28 |
| Violence and sexual offences | 28 |
| Criminal damage and arson | 19 |
| Shoplifting | 11 |
| Public order | 10 |
| Other theft | 7 |
| Other crime | 3 |
| Vehicle crime | 2 |
| Bicycle theft | 1 |
| Burglary | 1 |
| Drugs | 1 |
| Total incidents | 111 |
Within 1 mile during Jun 2026. Source: data.police.uk (England & Wales).
Schools nearby
Nearest open schools with Ofsted ratings (England). Closed schools are not shown. Data from Get Information about Schools and Ofsted.
| Name | Type | Distance | Ofsted |
|---|---|---|---|
| Ysgol Penrhyn New Broughton | Other | 0.3 miles | — (No rating) |
| Ysgol Penrhyn New Broughton Infants | Other | 0.3 miles | — (No rating) |
| Ysgol Penrhyn New Broughton Primary | Other | 0.3 miles | — (No rating) |
| Brynteg County School | Other | 0.5 miles | — (No rating) |
| Bryn Golau Infants School | Other | 0.9 miles | — (No rating) |
Rental Comparables
Residential lets from OpenRent and Rightmove for the area (same bedroom count). Use to validate rent estimates. Student lets are excluded.
| Title | Rent | Beds | Distance | As seen on |
|---|---|---|---|---|
| 4 Bed End Terrace, Bloom Avenue, LL11 | £1,300/mo | 4 | 1.1 miles | OpenRent |
| 4 Bed Flat, Top Road, LL11 | £1,050/mo | 4 | 1.22 miles | OpenRent |
Average rent: £1,175/mo (2 listings)
Rent-driven metrics
Based on OpenRent comparables.
- Rent ratio — Monthly rent ÷ purchase price (1% rule). 1%+ = strong, 0.8–1% = okay, <0.8% = weak for cashflow.
- Max investor price — Rent ÷ 0.8%; the price at which rent would be 0.8% of price (Stoke-style target).
- Target investor price — Rent ÷ 1%; the price at which rent would be 1% of price (strong cashflow band).
- Gross yield — Annual rent as % of purchase price (no costs).
- Cost-to-rent — Price ÷ annual rent (from OpenRent comparables). Under 14× = strong, 14–16× = acceptable, 17×+ = compressed.
- Cashflow — Rent minus mortgage, 10% maintenance, £25/mo compliance. Assumes 75% LTV, 3.95% APR (5yr fixed), 25yr term.
- ROI — Annual profit ÷ cash in (deposit + 4% purchase costs).