3 PENNINE WAY
NEWCASTLE, STAFFORDSHIRE ST5 6JA
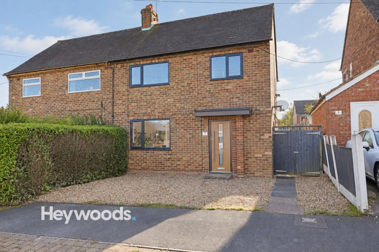
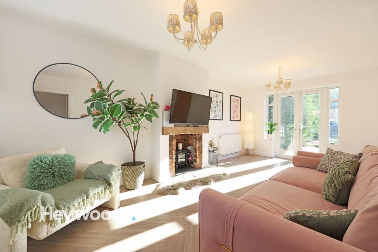
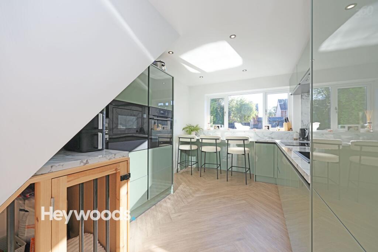
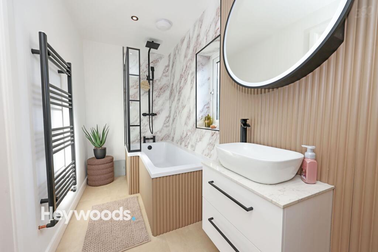
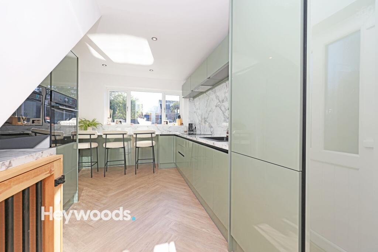
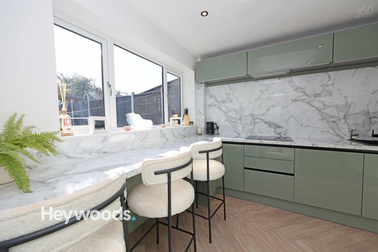
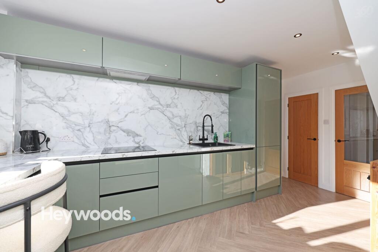
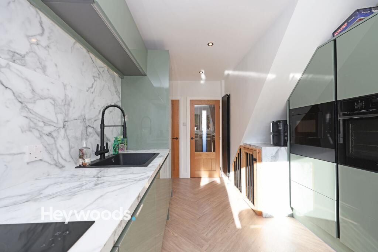
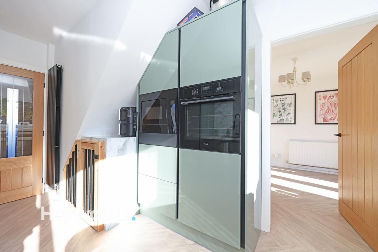
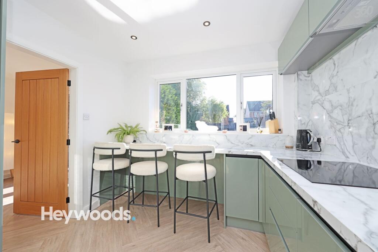
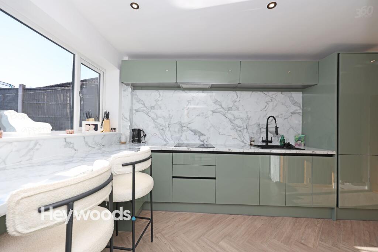
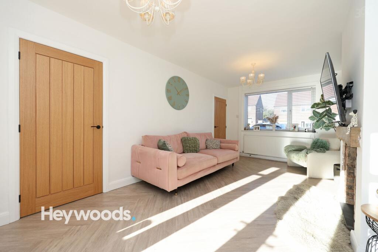
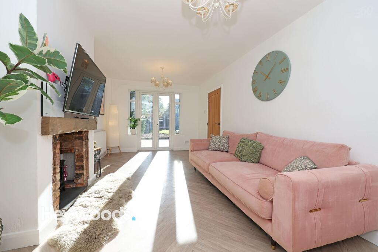
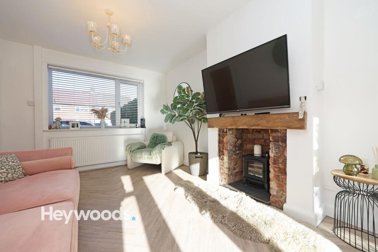
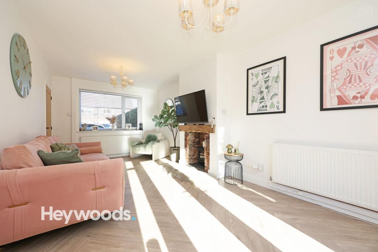
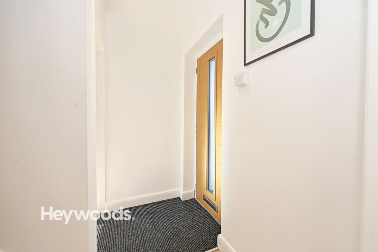
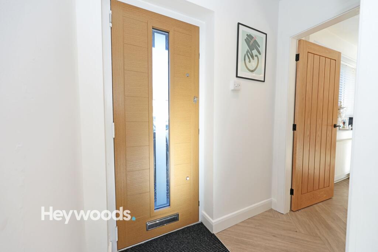
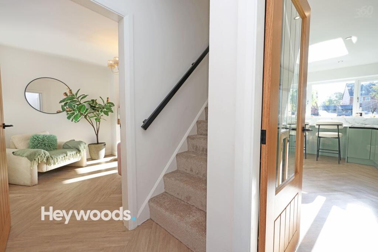
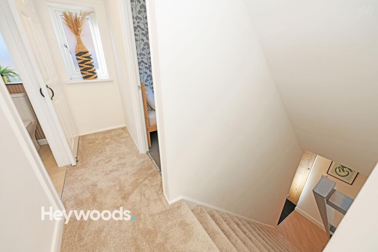
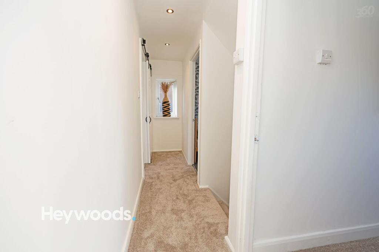
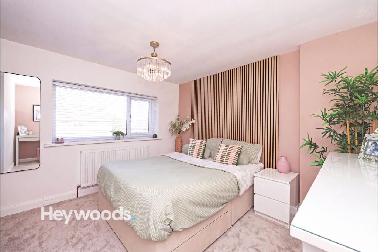
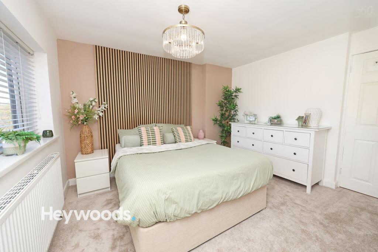
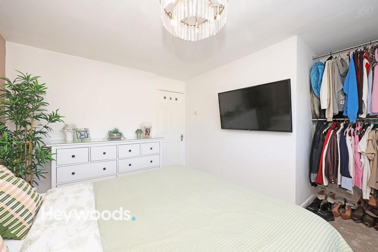
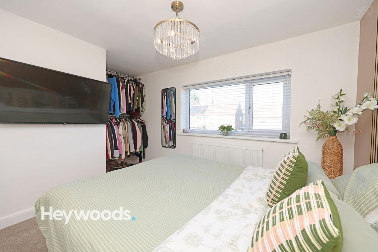
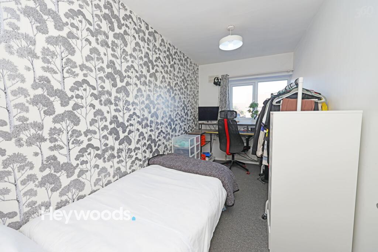
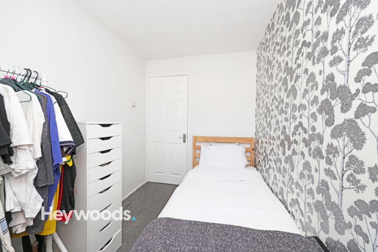
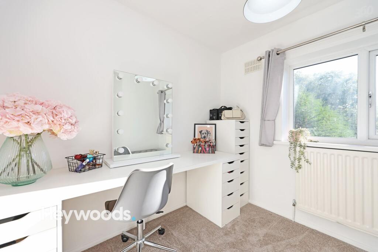
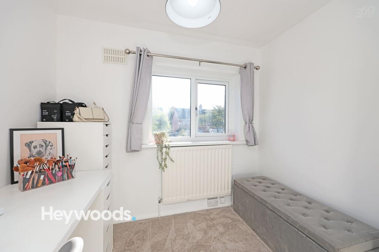
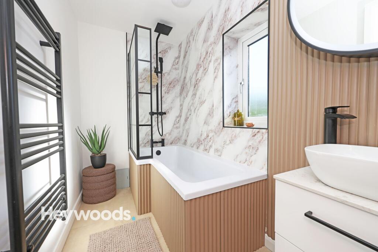
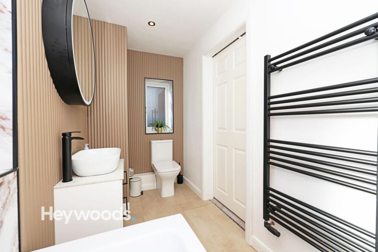
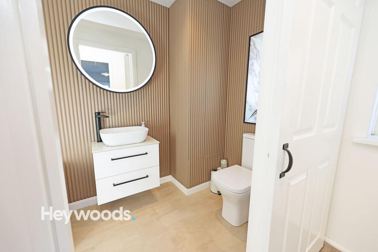
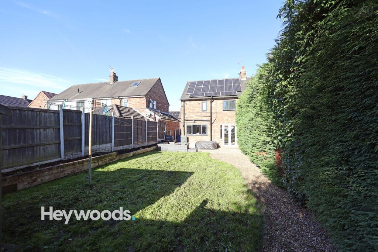
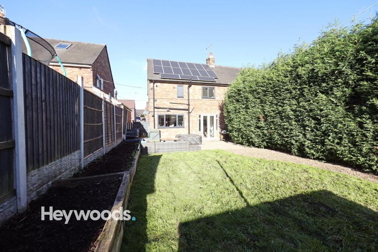
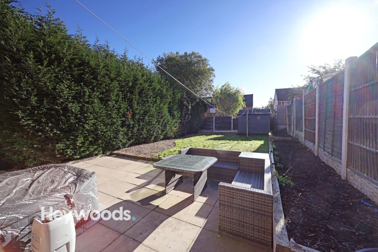
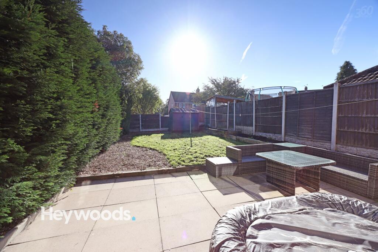
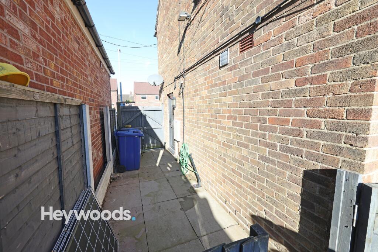
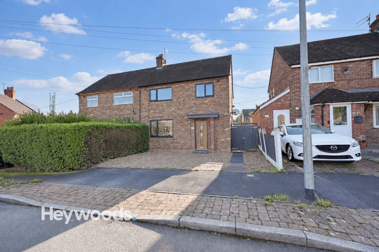
Photo 1 Photo 2 Photo 3 Photo 4 Photo 5 Photo 6 Photo 7 Photo 8 Photo 9 Photo 10 Photo 11 Photo 12 Photo 13 Photo 14 Photo 15 Photo 16 Photo 17 Photo 18 Photo 19 Photo 20 Photo 21 Photo 22 Photo 23 Photo 24 Photo 25 Photo 26 Photo 27 Photo 28 Photo 29 Photo 30 Photo 31 Photo 32 Photo 33 Photo 34 Photo 35 Photo 36 Photo 37
/ 37
Property details
Tenure
FREEHOLD
Council tax band
A
Last sold
£168,000 May 2024
Local average
£199,810 (+5.1%)
Deprivation
Decile 2 (6,567 of 33,755)
Street crime
171 incidents within 1 mile (Aug 2026)
Key features
- Stunning Three Bedroom Semi-Detached Home
- Extensively Refurbished Throughout
- Replumbed, Replastered and partial Rewire
- Stylish New High Specification Kitchen
- Luxurious Contemporary Family Bathroom
- Spacious Open Plan Lounge/Diner with French Doors onto the Rear Garden
- Driveway Parking for Two Vehicles
- Ideal First Time Buy - Move Straight In
- No Upward Chain
Additional details
- Electricity
- Solar PV panels
- Water
- Mains supply
- Sewerage
- Mains supply
- Heating
- Gas central
- Parking
- Driveway
- Garden
- Rear garden
- Listed property
- No
- Restrictions
- No
- Required access
- No
- Rights of way
- No
- Flooded in last 5 years
- No
- Flood defences
- No
Description
The current owners have undertaken a comprehensive renovation, with significant investment in both the appearance and essential infrastructure of the property. Improvements include a partial electrical rewire, replumbing, replastering throughout, the installation of new windows, a contemporary composite entrance door, a stunning new kitchen, a luxurious new bathroom and attractive new flooring throughout the entire home. The result is a fresh, modern and welcoming property where considerable attention has been paid to the quality of the finish and the finer details.
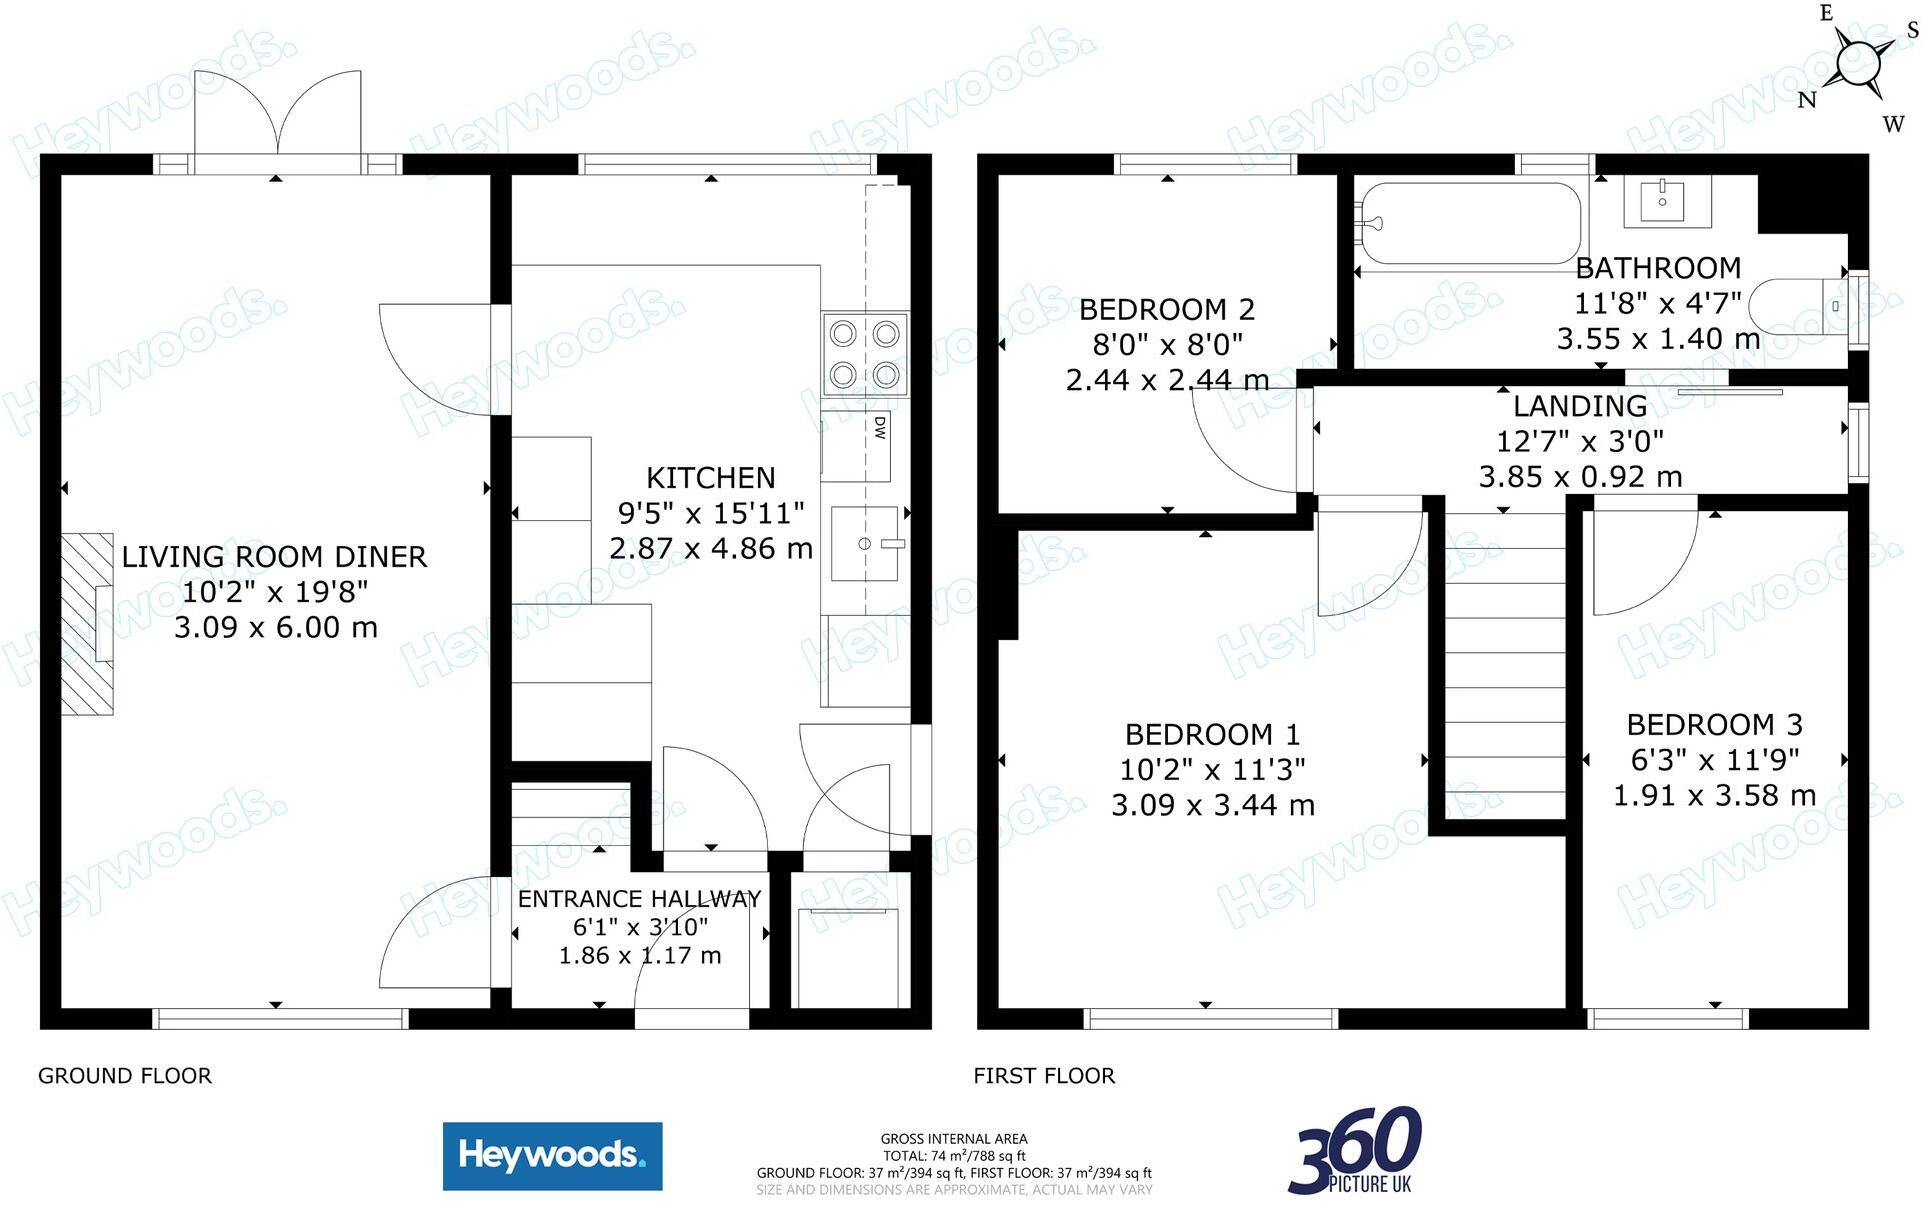
Upon entering through the stylish composite front door, you are welcomed into a bright and inviting entrance hallway, with attractive flooring and a staircase rising to the first floor. From here, access leads into the generously proportioned living room and dining area, a wonderful space designed for both relaxation and entertaining. Extending the full depth of the property, this impressive reception room benefits from an abundance of natural light, with a large window overlooking the front aspect and French doors opening onto the rear garden. A charming fireplace with an exposed brick surround and log-burning style stove creates an attractive focal point, adding warmth and character to the contemporary interior. The room comfortably accommodates both a substantial seating arrangement and a family dining area, offering a versatile setting for everyday living and social occasions.
The beautifully appointed kitchen is undoubtedly another standout feature of this home. Recently installed and finished to a high specification, it showcases sleek sage green cabinetry, elegant marble-effect work surfaces and matching splashbacks, creating a sophisticated yet timeless appearance. Contemporary fittings, integrated cooking appliances and a stylish sink complement the design, while a breakfast bar positioned beneath the rear-facing window provides an ideal spot for informal dining, morning coffee or catching up with family. The kitchen has been carefully planned to maximise storage and workspace, offering an excellent balance of practicality and modern style.
To the first floor, the landing provides access to three bedrooms and the beautifully refurbished family bathroom. The principal bedroom is a particularly attractive and comfortable double room, offering generous proportions and plenty of space for bedroom furniture. Tastefully decorated in soft, contemporary tones, the room features a striking timber slatted feature wall with complementary blush accents, creating a stylish and relaxing retreat. The second bedroom is a well-proportioned room, ideal for use as a child's bedroom, guest accommodation, dressing room or home office, while the third bedroom offers further flexibility to suit the needs of the individual purchaser or growing family.
Completing the first-floor accommodation is the exceptional family bathroom, which has been completely redesigned to deliver a luxurious, boutique-inspired finish. Featuring a contemporary bath with an overhead rainfall shower and stylish black fittings, an elegant countertop wash basin with vanity storage and a modern low-level WC, the room is further enhanced by beautiful marble-effect wall finishes, decorative fluted panelling, an illuminated circular mirror and a contrasting black heated towel rail. A cleverly concealed cupboard discreetly houses the gas central heating boiler, maintaining the bathroom's sleek and uncluttered appearance. The combination of textures, quality fittings and carefully considered design creates a particularly impressive space.
Externally, the property continues to offer plenty of appeal. To the front, a driveway provides valuable off-road parking for two vehicles, a particularly practical feature for modern family living. Established hedging offers a degree of privacy from the roadside, while a pathway leads to the front entrance. Gated access to the side provides a useful route through to the rear garden. The rear garden is a generous and enclosed outdoor space, predominantly laid to lawn with established boundary hedging and fencing. A gravelled pathway and seating area provide opportunities for outdoor dining, entertaining and relaxation, while the lawn offers space for children to play or for purchasers to further personalise the garden to their own tastes.
Pennine Way is conveniently positioned within the established residential community of Knutton, offering easy access to a range of everyday amenities, local shops, schools and recreational facilities. Newcastle-under-Lyme town centre is within easy reach, providing a wider selection of supermarkets, independent retailers, cafés, restaurants and leisure facilities. The nearby Keele University campus and Royal Stoke University Hospital are also accessible, making the location particularly appealing to those working within these major local institutions.
For commuters, the property is well placed for access to the A34, A500 and M6 motorway network, providing convenient connections towards Stoke-on-Trent, Stafford, Crewe and the wider Midlands. Stoke-on-Trent railway station offers mainline rail services, including connections towards Manchester, Birmingham and London, further enhancing the appeal of this well-connected location.
Offering the combination of extensive refurbishment, stylish interiors, versatile accommodation, private driveway parking and an established residential setting, this outstanding semi-detached home represents a fantastic opportunity to acquire a property where so much of the hard work has already been completed. From the striking contemporary kitchen and beautifully finished bathroom to the extensive improvements undertaken throughout, this is a home that genuinely needs to be viewed to appreciate the standard of accommodation on offer.
An excellent first-time purchase and equally well suited to a growing family, this impressive home is certain to attract considerable interest. Heywoods Estate Agents strongly recommend an early internal inspection to fully appreciate everything this superb property has to offer.
Listed by
Newcastle-under-Lyme
Heywoods
Reference: 94159344
Flood risk
Zone: 1
Risk: Low
Job (default Low)
Registered land (INSPIRE)
This location falls inside an HM Land Registry INSPIRE registered freehold polygon.
Plot: ~235 m² (0.06 acres)
Source: HM Land Registry INSPIRE Index Polygons.
Floorplans
All
Price history
501% since 2000
| Event | Date | Price | % change |
|---|---|---|---|
| Listed for sale | — | £210,000 | +25% |
| Sold | 23/05/2024 (2 years ago) | £168,000 | +80.6% |
| Sold | 07/05/2015 (11 years ago) | £93,000 | +43.1% |
| Sold | 18/07/2014 (12 years ago) | £65,000 | +44.4% |
| Sold | 16/05/2014 (12 years ago) | £45,000 | +61% |
| Sold | 19/07/2000 (26 years ago) | £27,950 | — |
Source: HM Land Registry Price Paid Data. Crown copyright.
Sold Comparables
Same street and nearby sales within 0.25 miles (last 5 years). Data from Land Registry Price Paid.
| Address | Price | Date | Type |
|---|---|---|---|
| Same street 5 PENNINE WAY, NEWCASTLE, NEWCASTLE-UNDER-LYME, STAFFORDSHIRE, ST5 6JA | £103,000 | 10/01/2025 | Semi-detached |
| 25 CLEVELAND ROAD, NEWCASTLE, NEWCASTLE-UNDER-LYME, STAFFORDSHIRE, ST5 6HX | £165,000 | 07/12/2023 | Semi-detached |
| 18 CHEVIOT CLOSE, NEWCASTLE, NEWCASTLE-UNDER-LYME, STAFFORDSHIRE, ST5 6HU | £145,000 | 31/05/2023 | Semi-detached |
| 8 EXMOOR DRIVE, NEWCASTLE, NEWCASTLE-UNDER-LYME, STAFFORDSHIRE, ST5 9FS | £215,000 | 30/11/2022 | Semi-detached |
| 2 EXMOOR DRIVE, NEWCASTLE, NEWCASTLE-UNDER-LYME, STAFFORDSHIRE, ST5 9FS | £208,500 | 22/11/2022 | Semi-detached |
| 4 EXMOOR DRIVE, NEWCASTLE, NEWCASTLE-UNDER-LYME, STAFFORDSHIRE, ST5 9FS | £208,500 | 18/11/2022 | Semi-detached |
| 6 EXMOOR DRIVE, NEWCASTLE, NEWCASTLE-UNDER-LYME, STAFFORDSHIRE, ST5 9FS | £210,500 | 18/11/2022 | Semi-detached |
| 1 EXMOOR DRIVE, NEWCASTLE, NEWCASTLE-UNDER-LYME, STAFFORDSHIRE, ST5 9FS | £210,500 | 28/10/2022 | Semi-detached |
| 3 EXMOOR DRIVE, NEWCASTLE, NEWCASTLE-UNDER-LYME, STAFFORDSHIRE, ST5 9FS | £210,500 | 28/10/2022 | Semi-detached |
| 5 EXMOOR DRIVE, NEWCASTLE, NEWCASTLE-UNDER-LYME, STAFFORDSHIRE, ST5 9FS | £210,500 | 24/10/2022 | Semi-detached |
| 7 EXMOOR DRIVE, NEWCASTLE, NEWCASTLE-UNDER-LYME, STAFFORDSHIRE, ST5 9FS | £210,500 | 21/10/2022 | Semi-detached |
| 10 EXMOOR DRIVE, NEWCASTLE, NEWCASTLE-UNDER-LYME, STAFFORDSHIRE, ST5 9FS | £211,500 | 09/09/2022 | Semi-detached |
| 12 EXMOOR DRIVE, NEWCASTLE, NEWCASTLE-UNDER-LYME, STAFFORDSHIRE, ST5 9FS | £211,500 | 05/09/2022 | Semi-detached |
| 8 COTSWOLD AVENUE, NEWCASTLE, NEWCASTLE-UNDER-LYME, STAFFORDSHIRE, ST5 6HP | £130,000 | 22/07/2022 | Semi-detached |
| 19 CLEVELAND ROAD, NEWCASTLE, NEWCASTLE-UNDER-LYME, STAFFORDSHIRE, ST5 6HX | £150,000 | 18/07/2022 | Semi-detached |
| 19 EXMOOR DRIVE, NEWCASTLE, NEWCASTLE-UNDER-LYME, STAFFORDSHIRE, ST5 9FS | £208,000 | 30/06/2022 | Semi-detached |
| 15 CLEVELAND ROAD, NEWCASTLE, NEWCASTLE-UNDER-LYME, STAFFORDSHIRE, ST5 6HX | £138,100 | 10/06/2022 | Semi-detached |
| 12 LUNDY CLOSE, NEWCASTLE, NEWCASTLE-UNDER-LYME, STAFFORDSHIRE, ST5 9FT | £207,500 | 22/04/2022 | Semi-detached |
| 14 LUNDY CLOSE, NEWCASTLE, NEWCASTLE-UNDER-LYME, STAFFORDSHIRE, ST5 9FT | £209,000 | 22/04/2022 | Semi-detached |
| 51 CLEVELAND ROAD, NEWCASTLE, NEWCASTLE-UNDER-LYME, STAFFORDSHIRE, ST5 6HX | £150,000 | 19/04/2022 | Semi-detached |
| 25 CEMETERY ROAD, KNUTTON, NEWCASTLE, NEWCASTLE-UNDER-LYME, STAFFORDSHIRE, ST5 6DH | £83,500 | 25/03/2022 | Semi-detached |
| Same street 4 PENNINE WAY, NEWCASTLE, NEWCASTLE-UNDER-LYME, STAFFORDSHIRE, ST5 6JA | £160,000 | 16/12/2021 | Semi-detached |
Street average: £131,500 (2 sales)
Area average: £184,680 (20 sales)
Capital growth trend
Land Registry outcode average: last 12 months vs 5y and 10y ago (from sold prices).
House Price Index (HM Land Registry — official index, not sold-price averages): Newcastle-under-Lyme. Series: Semi-detached. As of July 2026.
Rental Range
Estimated market rent for Newcastle-under-Lyme. Low = conservative, Realistic = average, Optimistic = best case.
Based on Local Authority from postcode lookup → Newcastle-under-Lyme.
LHA (30th percentile) floor for Staffordshire North: £593/mo (Apr 2025 – Mar 2026)
Location
Nearby
Nearest stations, universities and amenities (distance from property).
| Type | Name | Distance |
|---|---|---|
| Bus stop | Cemetery Road | 0.1 miles |
| Shop | Meelie Mobile | 0.7 miles |
| Shop | Samsung Support Centre | 0.7 miles |
| Train station | Silverdale | 0.9 miles |
| Train station | Apedale Road | 1.1 miles |
| University | Keele University | 1.7 miles |
| Hospital | Royal Stoke University Hospital | 2.1 miles |
| Hospital | North Staffordshire Hospital | 2.7 miles |
| University | University of Buckingham Crewe Campus | 8.6 miles |
Street-level crime
| Category | Count |
|---|---|
| Violence and sexual offences | 70 |
| Anti-social behaviour | 44 |
| Shoplifting | 18 |
| Public order | 8 |
| Criminal damage and arson | 6 |
| Other theft | 6 |
| Burglary | 5 |
| Drugs | 5 |
| Other crime | 3 |
| Possession of weapons | 3 |
| Bicycle theft | 2 |
| Vehicle crime | 1 |
| Total incidents | 171 |
Within 1 mile during Aug 2026. Source: data.police.uk (England & Wales).
Schools nearby
Nearest open schools with Ofsted ratings (England). Closed schools are not shown. Data from Get Information about Schools and Ofsted.
| Name | Type | Distance | Ofsted |
|---|---|---|---|
| Knutton St Marys CofE Academy | Primary | 0.4 miles | Good — 4 Jun 2019 |
| Newcastle and Stafford Colleges Group | Other | 0.8 miles | — (No rating) |
| St John Fisher Catholic College | Secondary | 0.8 miles | Requires improvement — 5 Mar 2024 |
| Silverdale Primary Academy | Primary | 0.8 miles | Good — 29 Nov 2023 |
| Churchfields Primary School | Primary | 0.9 miles | Outstanding — 15 Sep 2015 |
Rental Comparables
Residential lets from OpenRent and Rightmove for the area (same bedroom count). Use to validate rent estimates. Student lets are excluded.
Average rent: £983/mo (34 listings)
Rent-driven metrics
Based on OpenRent comparables.
- Rent ratio — Monthly rent ÷ purchase price (1% rule). 1%+ = strong, 0.8–1% = okay, <0.8% = weak for cashflow.
- Max investor price — Rent ÷ 0.8%; the price at which rent would be 0.8% of price (Stoke-style target).
- Target investor price — Rent ÷ 1%; the price at which rent would be 1% of price (strong cashflow band).
- Gross yield — Annual rent as % of purchase price (no costs).
- Cost-to-rent — Price ÷ annual rent (from OpenRent comparables). Under 14× = strong, 14–16× = acceptable, 17×+ = compressed.
- Cashflow — Rent minus mortgage, 10% maintenance, £25/mo compliance. Assumes 75% LTV, 3.95% APR (5yr fixed), 25yr term.
- ROI — Annual profit ÷ cash in (deposit + 4% purchase costs).