First Rose Cottage
STONELEY GREEN, NANTWICH, BURLAND, CHESHIRE EAST CW5 8QA
£335,000
Job_7822_prv_Balancer.jpg Job_7811_prv_Balancer.jpg Job_7806_prv_Balancer.jpg Job_7809_prv_Balancer.jpg Job_7797_prv_Balancer.jpg Job_7813_prv_Balancer.jpg Job_7814_prv_Balancer.jpg Job_7810_prv_Balancer.jpg Job_7808_prv_Balancer.jpg Job_7807_prv_Balancer.jpg Job_7815_prv_Balancer.jpg Job_7816_prv_Balancer.jpg Job_7817_prv_Balancer.jpg Job_7819_prv_Balancer.jpg Job_7818_prv_Balancer.jpg Job_7820_prv_Balancer.jpg Job_7801_prv_Balancer.jpg Job_7805_prv_Balancer.jpg Job_7803_prv_Balancer.jpg Job_7798_prv_Balancer.jpg
/ 20
Property details
Tenure
FREEHOLD
Floor area
103 m²
Council tax band
D
EPC rating
D
Last sold
£335,000 Aug 2023
Price per m²
£3,252/m²
Local average
£478,219 (-29.9%)
Street crime
1 incident within 1 mile (May 2026)
Key features
- Charming Extended Semi Detached Cottage
- Three Beds / NO CHAIN
- In Sought After Rural Location
- For Sale By Informal Tender On Fri 12th May 12 Noon
- Guide Price £335,000 - £350,000 +
- EPC Rating: D
Additional details
- Parking
- Yes
- Garden
- Yes
Description
UPVC Double glazing & oil fired central heating. NO CHAIN.
FOR SALE BY INFORMAL TENDER ON FRIDAY 12TH MAY AT 12 NOON. (Subject to Conditions & Prior Sale).
GUIDE PRICE: £335,000 - £350,000 +
Directions - Proceed from the Agent's Nantwich office along Hospital Street, towards the mini roundabout. Turn right into Waterlode (passing Morrison's) and continue over the next roundabout, proceeding through the traffic lights. At the 3rd set of traffic lights turn left into the prestigious Welsh Row. Continue to the enclave of Acton & turn left just before the beautiful Church into Monks Lane. Turn left & at the next junction continue ahead into Springe Lane. Just before the small canal bridge, turn left into Swanley Lane & take the right turn into Stoneley Green where the property will be observed on the right hand side.
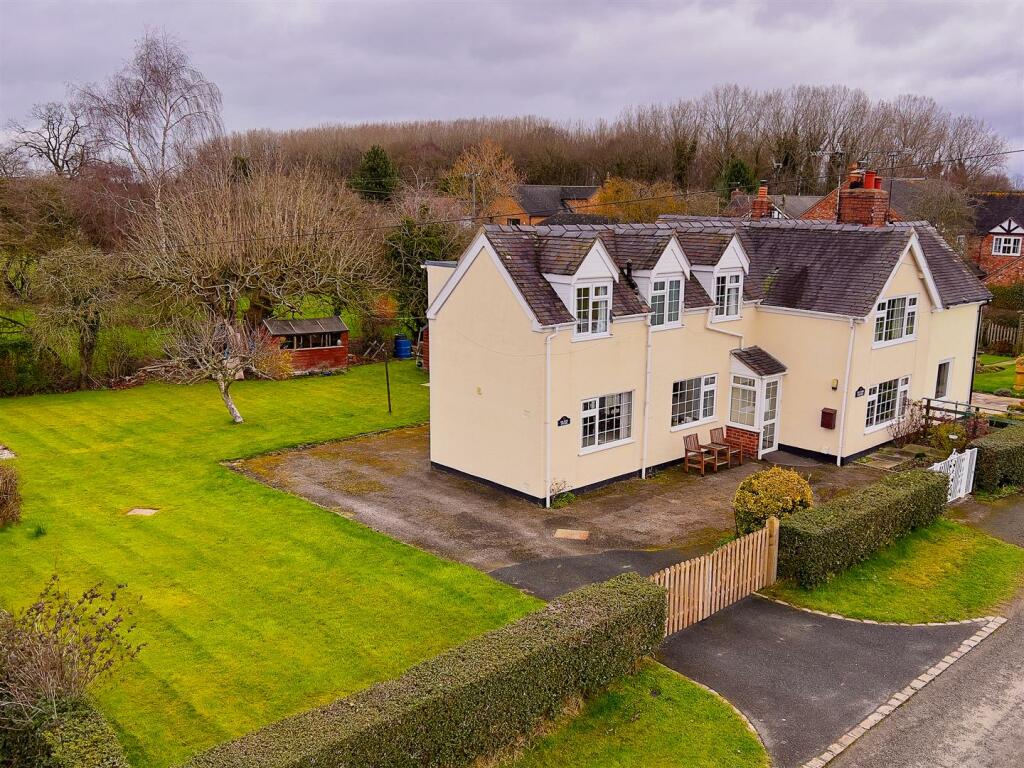
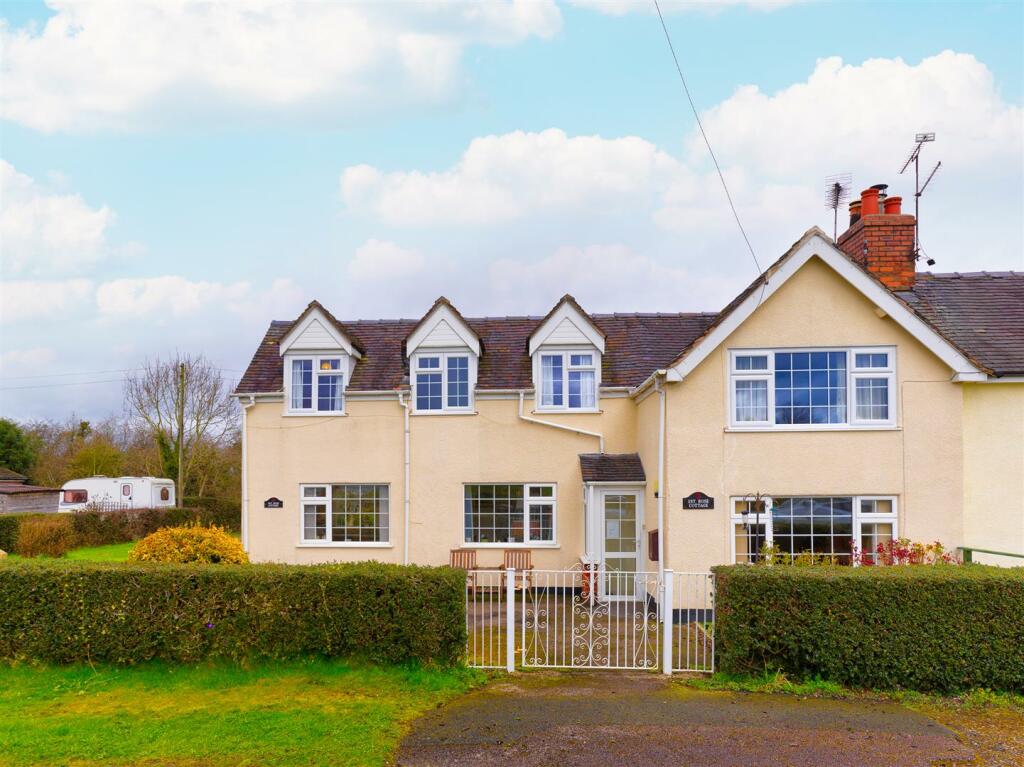
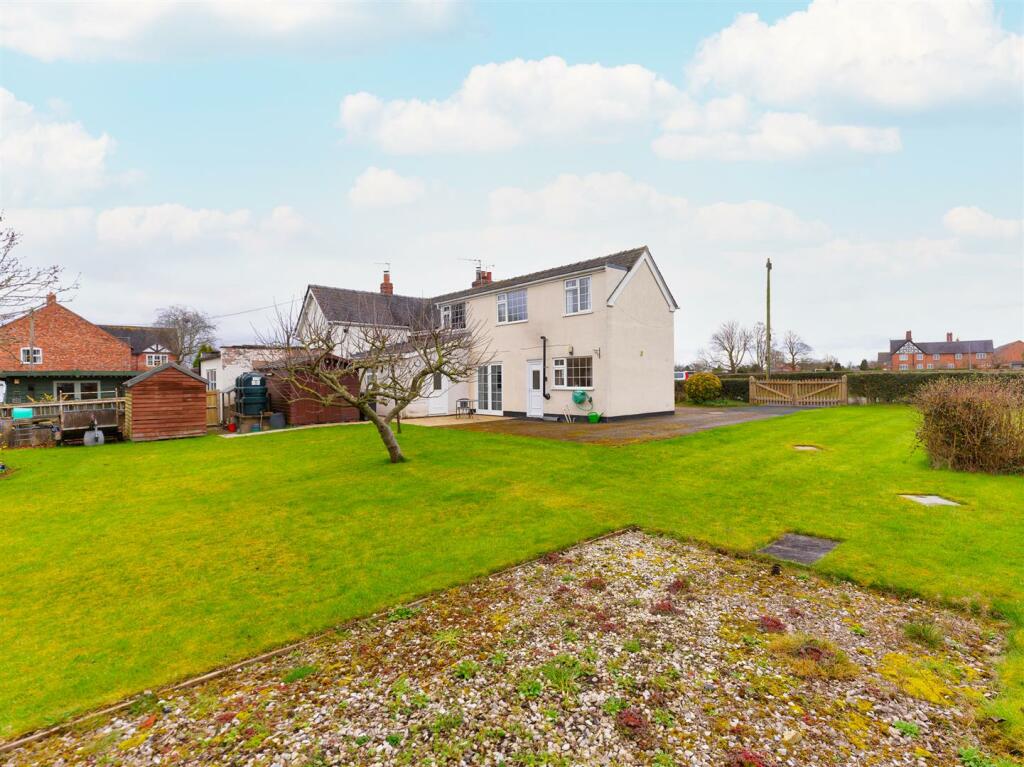
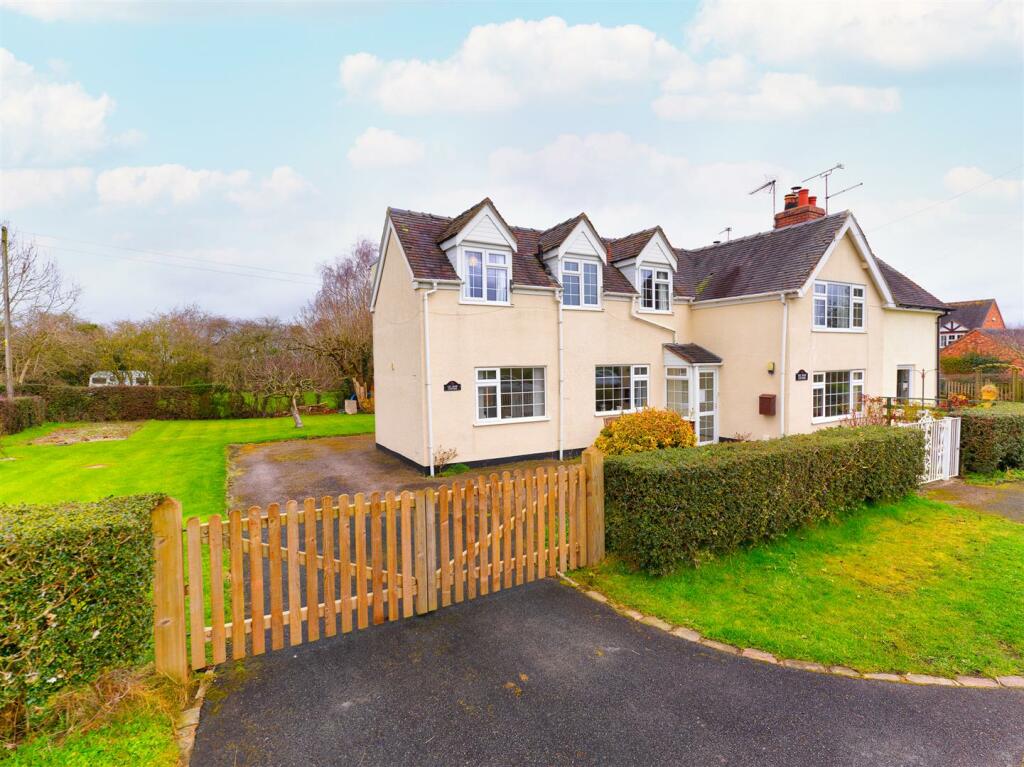
Description - Nestled in a picturesque & sought after rural setting with inspiring views across fields, the attractive extended three bedroom semi detached cottage boasts pleasant accommodation over two floors with the possibility to extend to the rear (subject to necessary consents). The accommodation briefly comprises; Entrance Porch, Living Room, Dining Room, Breakfast Kitchen, Utility, Wet Room/WC. First Floor Landing, Bedroom One, Bedroom Two, Bedroom Three, Bathroom. Generous lawned rear garden & patio, and gated driveway. UPVC Double glazing & oil fired central heating.
NO CHAIN.
FOR SALE BY INFORMAL TENDER ON FRIDAY 12TH MAY AT 12 NOON. (Subject to Conditions & Prior Sale). GUIDE PRICE £335,000 - £350,000 +
Nantwich - Nantwich is a charming market town set beside the River Weaver with a rich history, a wide range of speciality shops & 4 supermarkets. Nantwich in Bloom in November 2015 was delighted to have once again scooped the prestigious Gold award from the Britain in Bloom competition. In Cheshire, Nantwich is second only to Chester in its wealth of historic buildings. The High Street has many of the town's finest buildings, including the Queen's Aid House and The Crown Hotel built in 1585.
Four major motorways which cross Cheshire ensure fast access to the key commercial centres of Britain and are linked to Nantwich by the A500 Link Road. Manchester Airport, one of Europe's busiest and fastest developing, is within a 45 minute drive of Nantwich. Frequent trains from Crewe railway station link Cheshire to London-Euston in only 1hr 30mins. Manchester and Liverpool offer alternative big city entertainment. Internationally famous football teams, theatres and concert halls are just some of the many attractions.
Informal Tender - FOR SALE BY INFORMAL TENDER ON FRIDAY 12TH MAY AT 12 NOON. (Subject to Conditions & Prior Sale). GP £335,000 - £350,000 +
The property is to be sold by informal tender (subject to conditions & prior sale). Tender forms are to be completed & they are available upon request via the selling agents - Nantwich office.
Tenders are to be submitted in writing by 12 noon on Friday 12th May 2023 to Louise Chapman (Branch Manager) at Wright Marshall, 56 High Street, Nantwich, Cheshire, CW5 5BB.
Please contact Louise on: / if required.
The Accommodation:- - With approximate dimensions, comprises;
Entrance Porch - UPVC double glazed door to the porch with tiled floor, coat hooks. Inner glazed door to the Living Room.
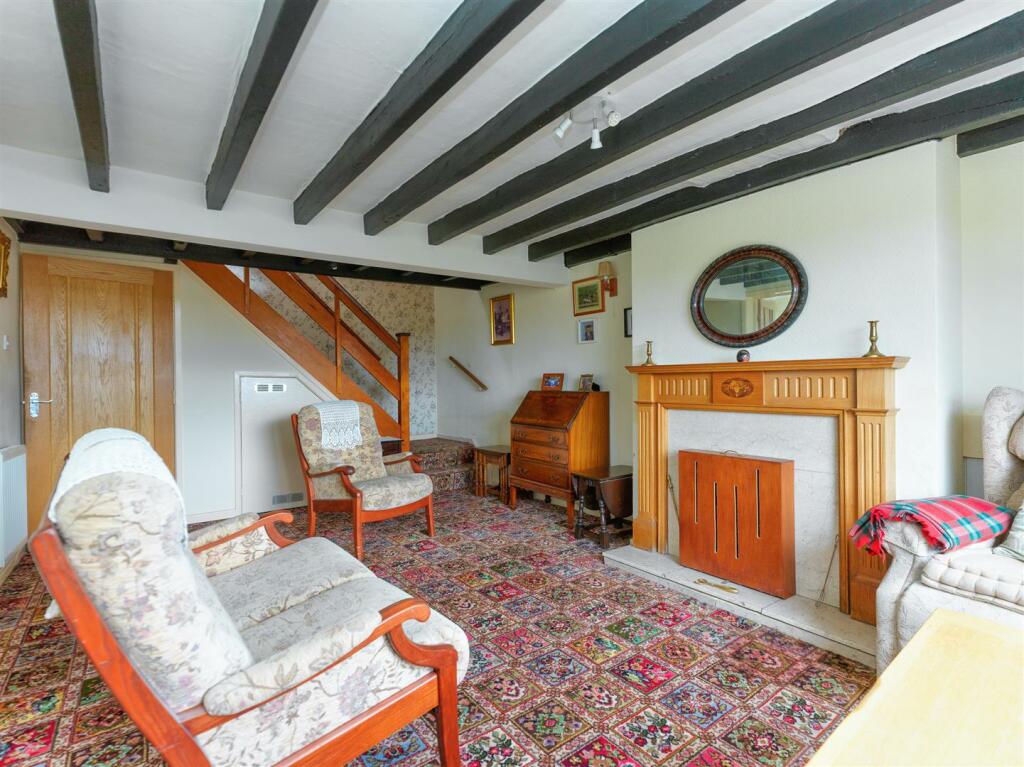
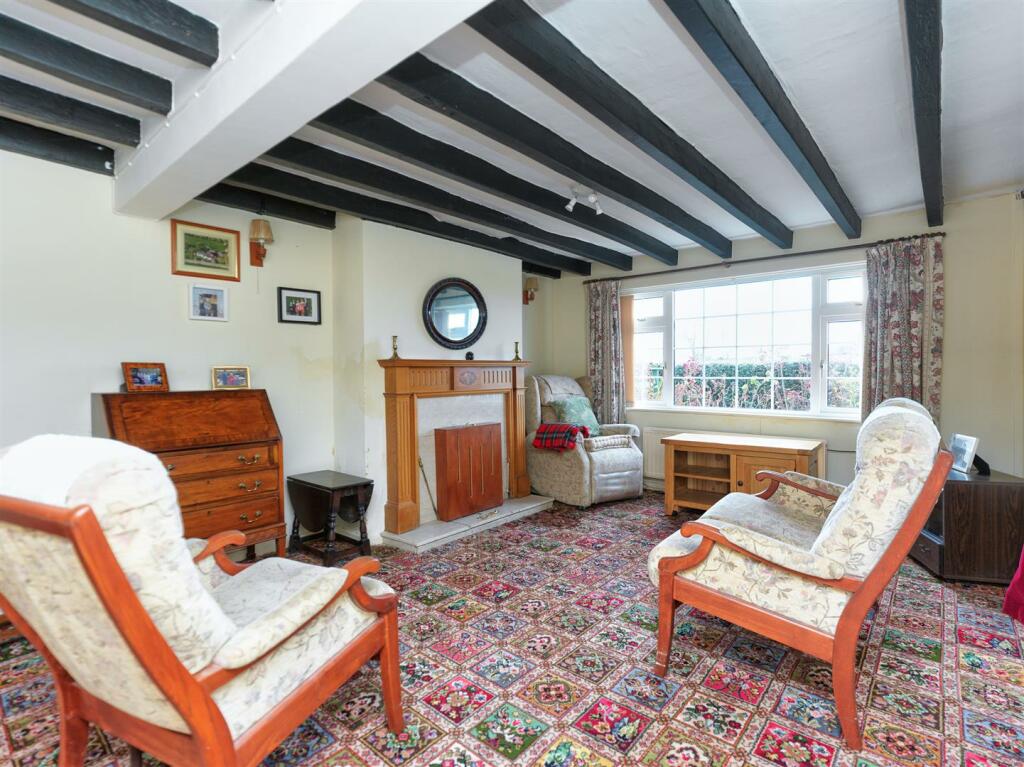
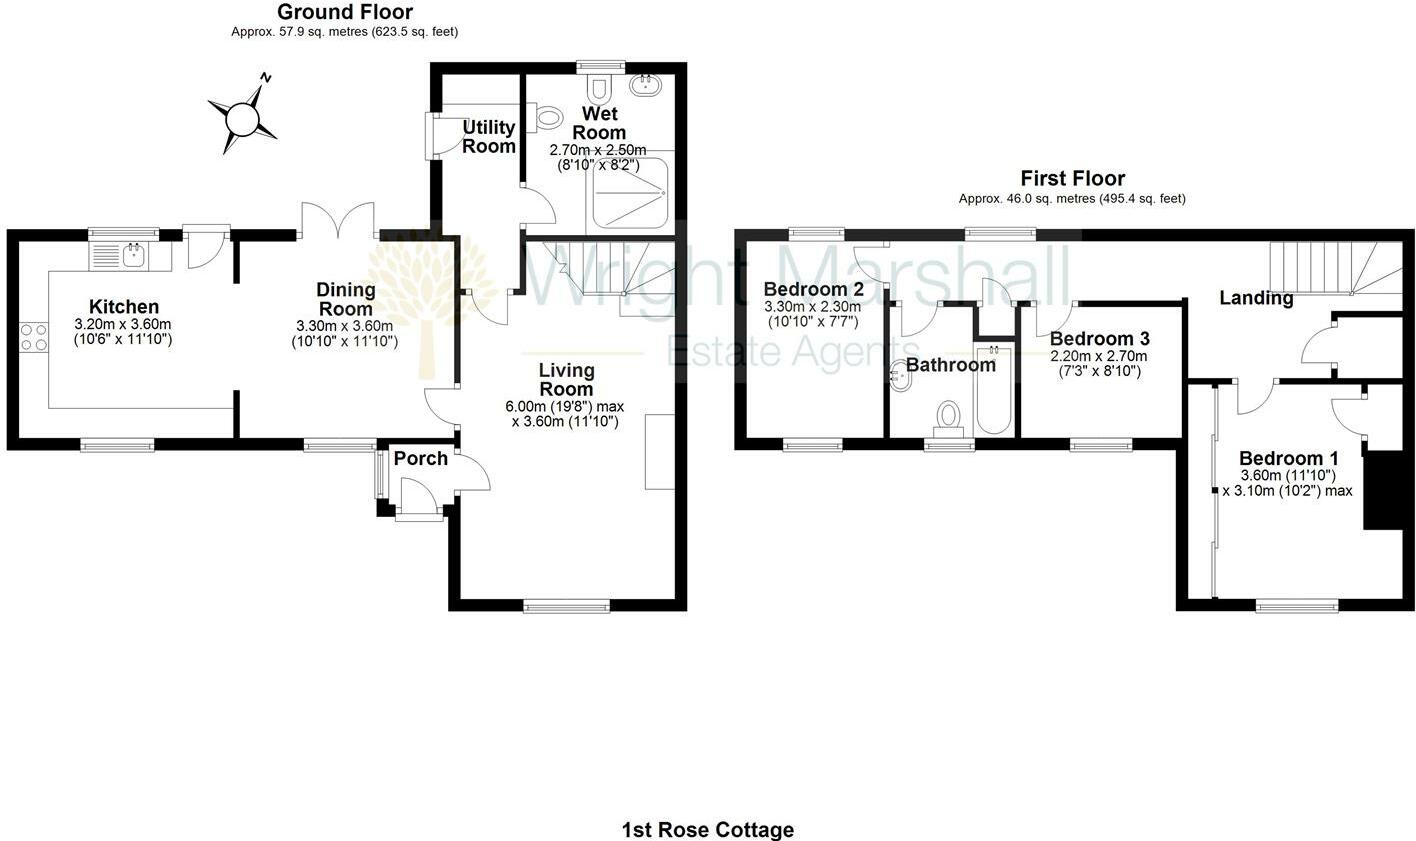
Living Room - (5.99m x 3.61m) ((19'8" x 11'10")) - Affording superb views over the fields to the front. Featuring beamed ceiling, 2 wall light points, 2 ceiling light points, 2 radiators, TV aerial, uPVC double glazed window to the front elevation, timber fire surround with marble insert, hearth & open fire. Stairs rising to the first floor with under stairs cupboard.
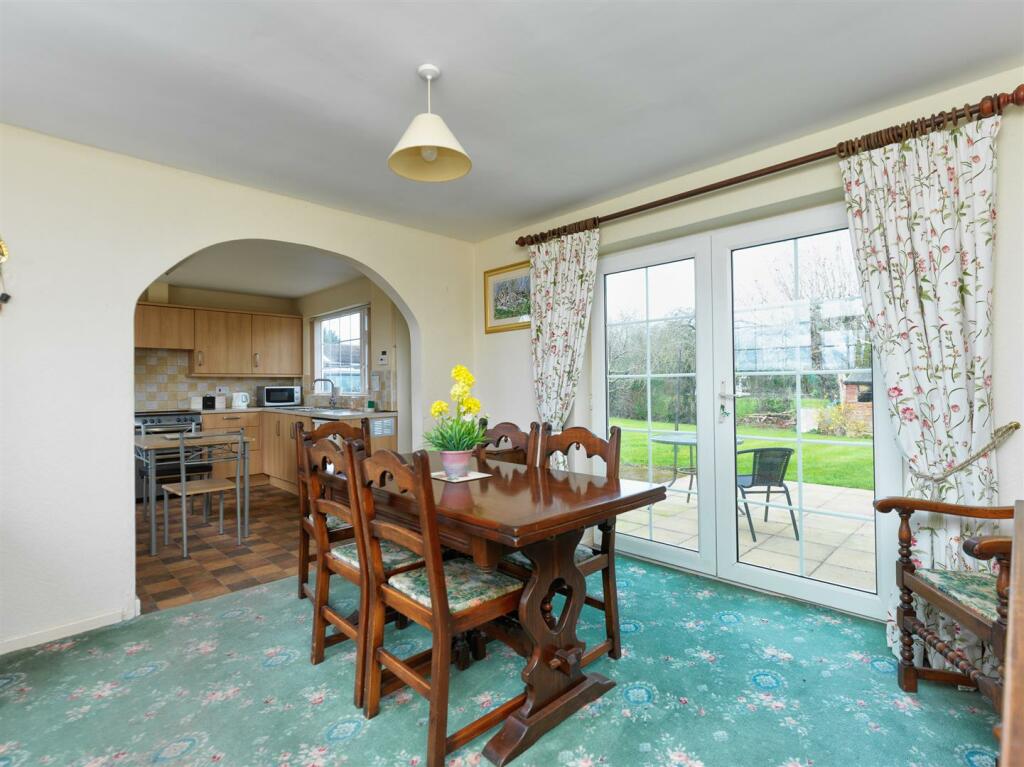
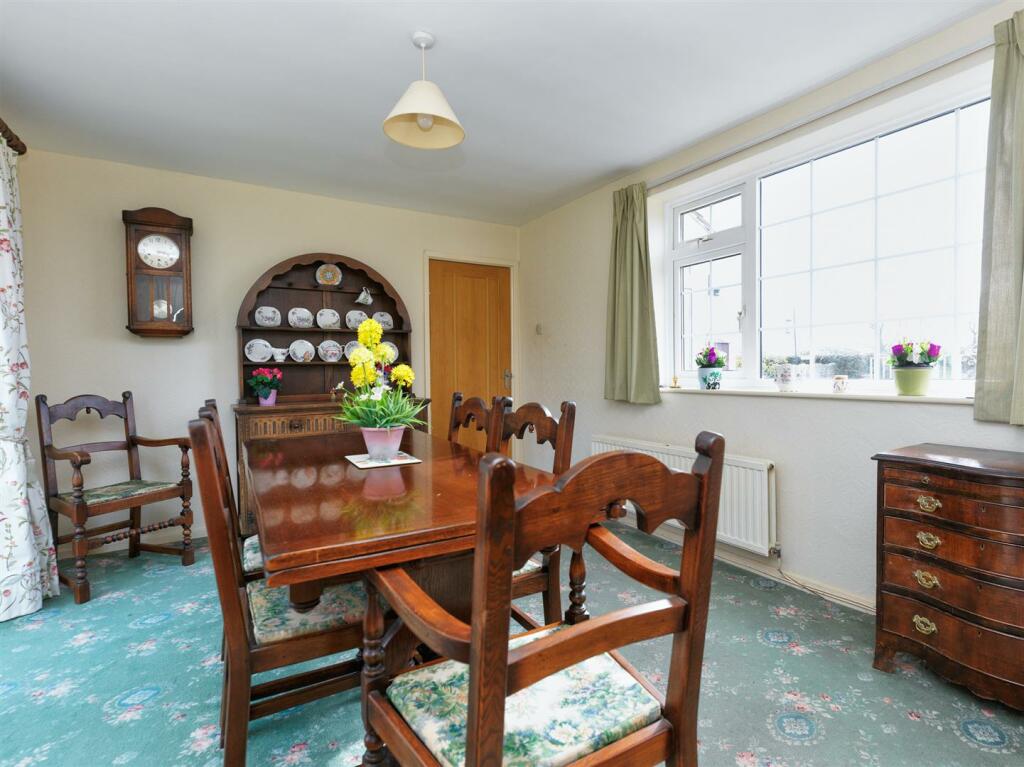
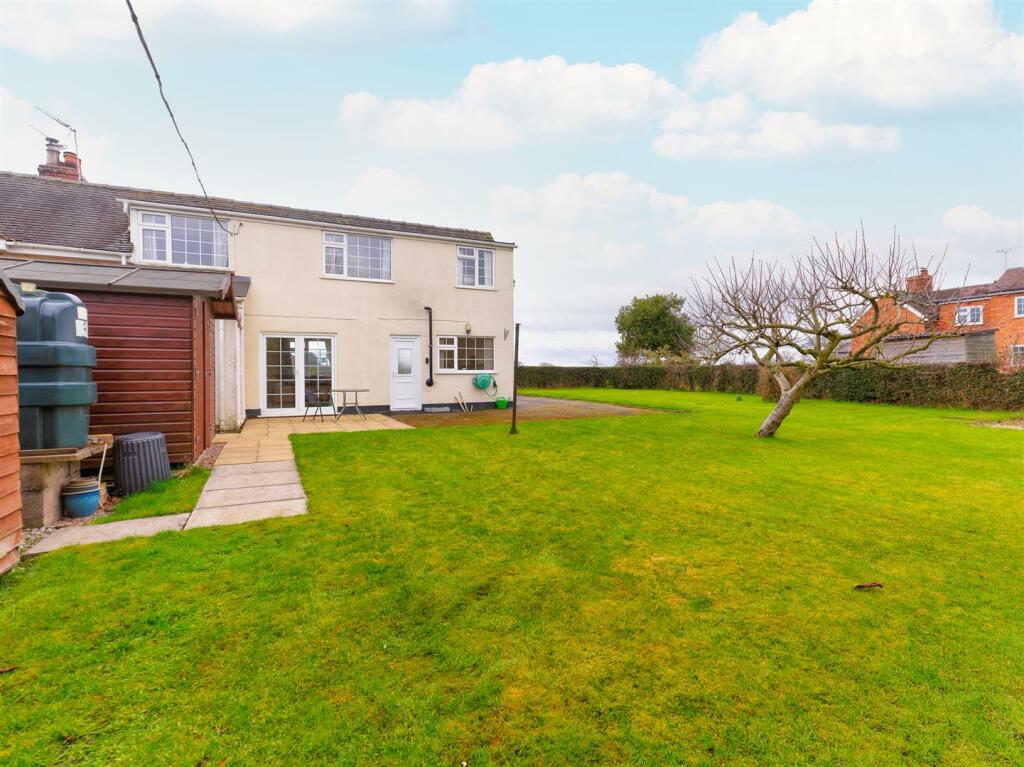
Dining Room - (3.30m x 3.61m) ((10'10" x 11'10")) - A pleasant & naturally light room enjoying a super dual aspect. Ceiling light point, uPVC double glazed window to the front, radiator, uPVC double glazed French doors to the rear garden & patio.
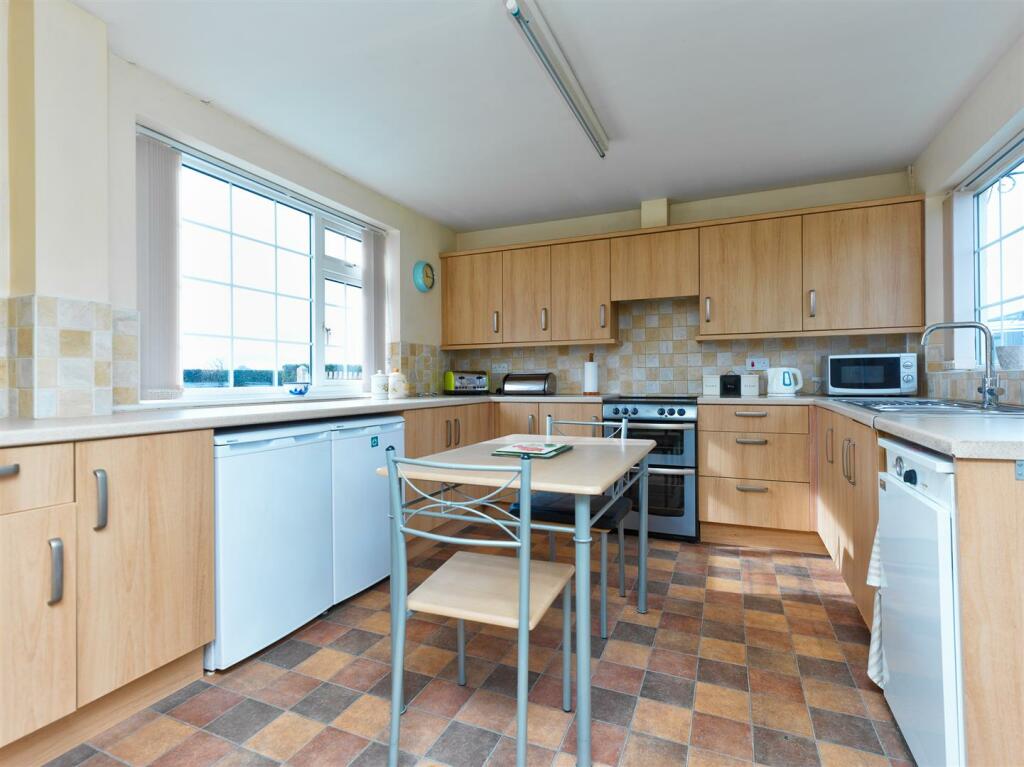
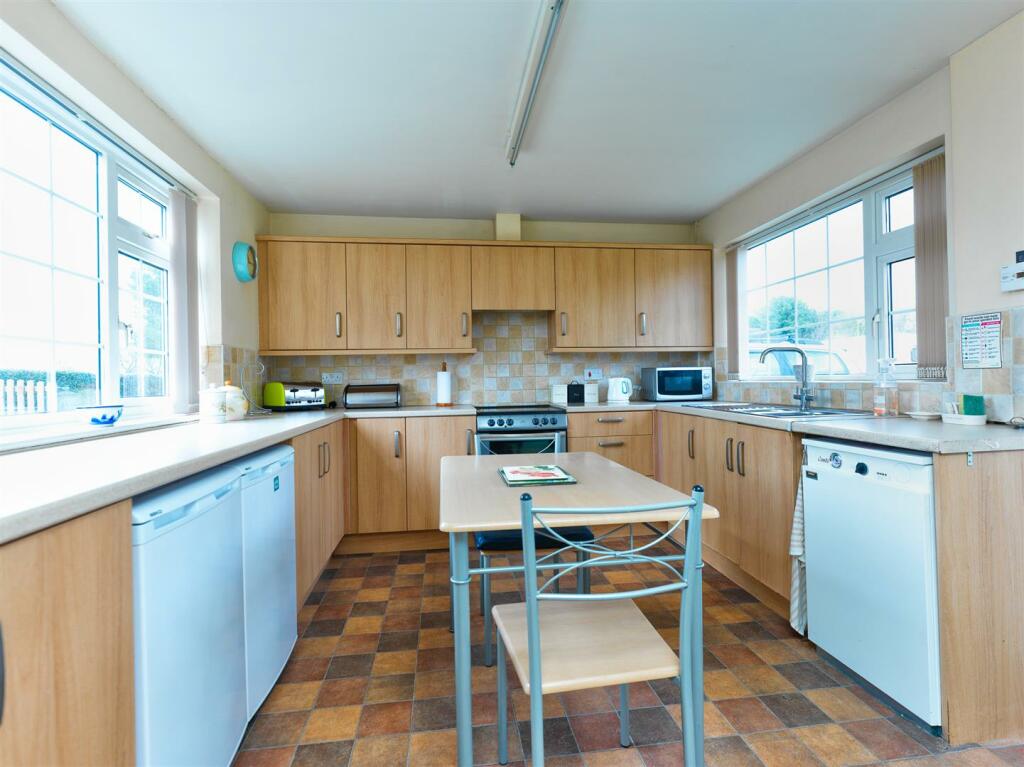
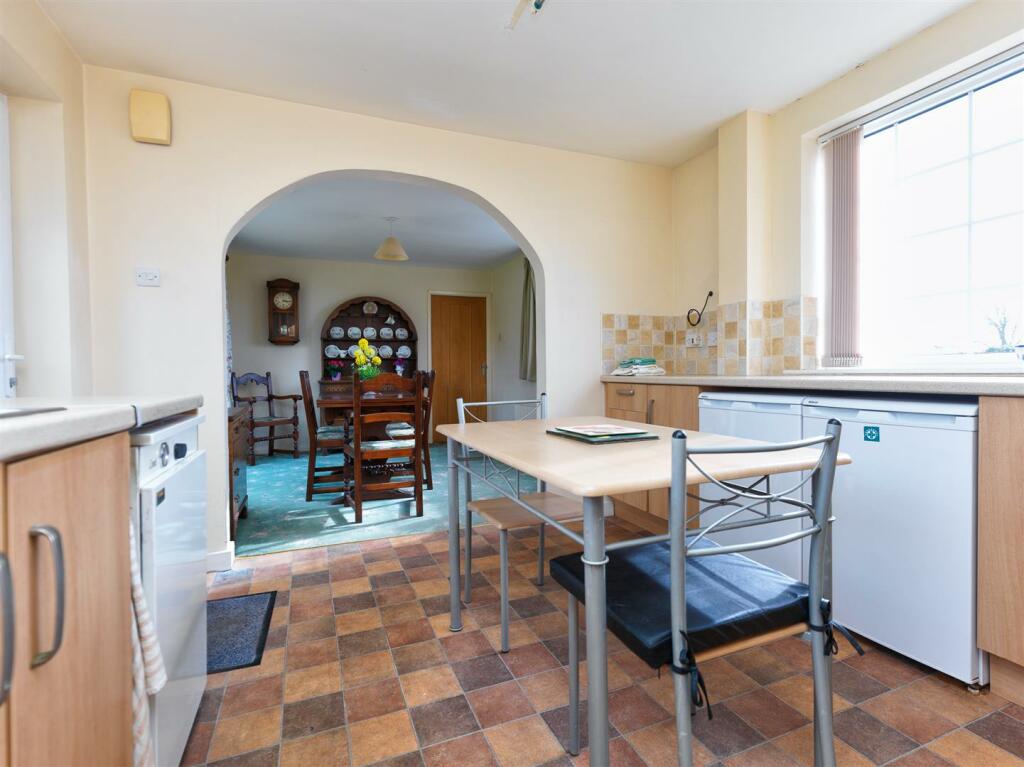
Breakfast Kitchen - (3.20m x 3.61m) ((10'6" x 11'10")) - Well equipped, the modern kitchen features light wood effect wall, base & drawer units, roll top laminate work surface with inset 'Blanco' stainless steel single drainer sink unit & mixer tap. Dual aspect uPVC double glazed windows to the front & rear, part tiled walls, ceiling light point, uPVC double glazed door to the rear elevation. Tile effect vinyl flooring, wall mounted TV aerial.
'New World' electric cooker, 'Beko' fridge and 'Beko' freezer included. Floor standing 'Firebird' oil fired central heating boiler. Space for table and chairs.
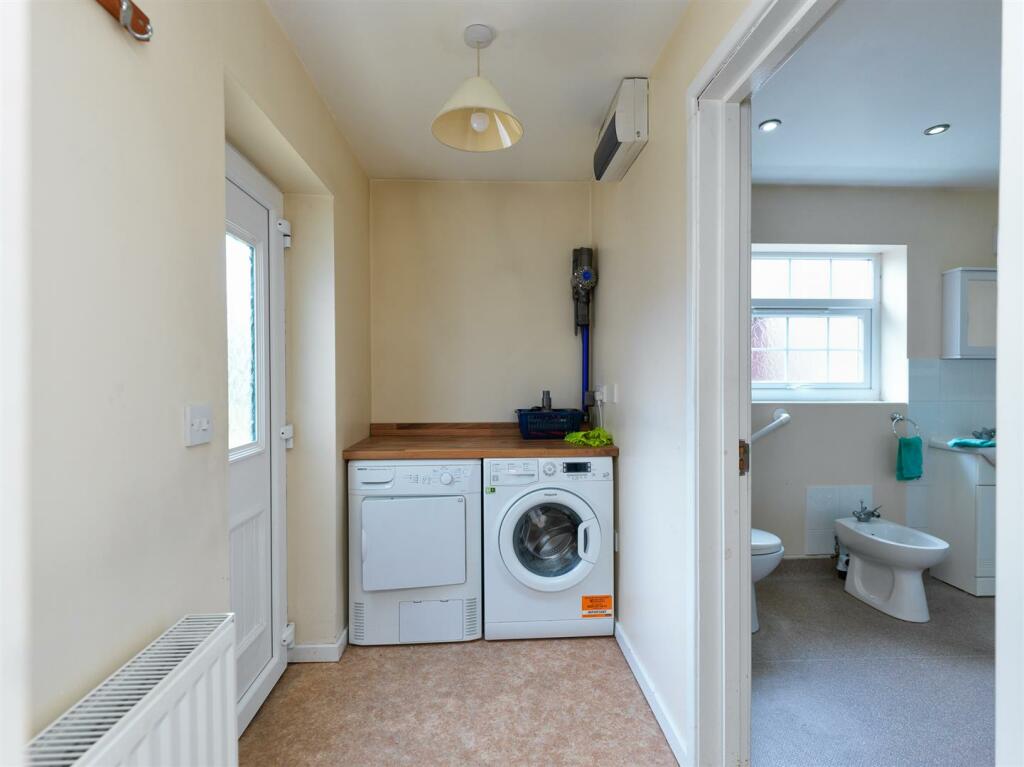
Utility - Ceiling light point, uPVC double glazed door to the rear garden, radiator, vinyl floor covering, small loft access (minimal space), wood effect roll top laminate work surface with space & beneath for 'Hotpoint' washing machine & 'Beko' condenser tumble dryer. (Appliances included).
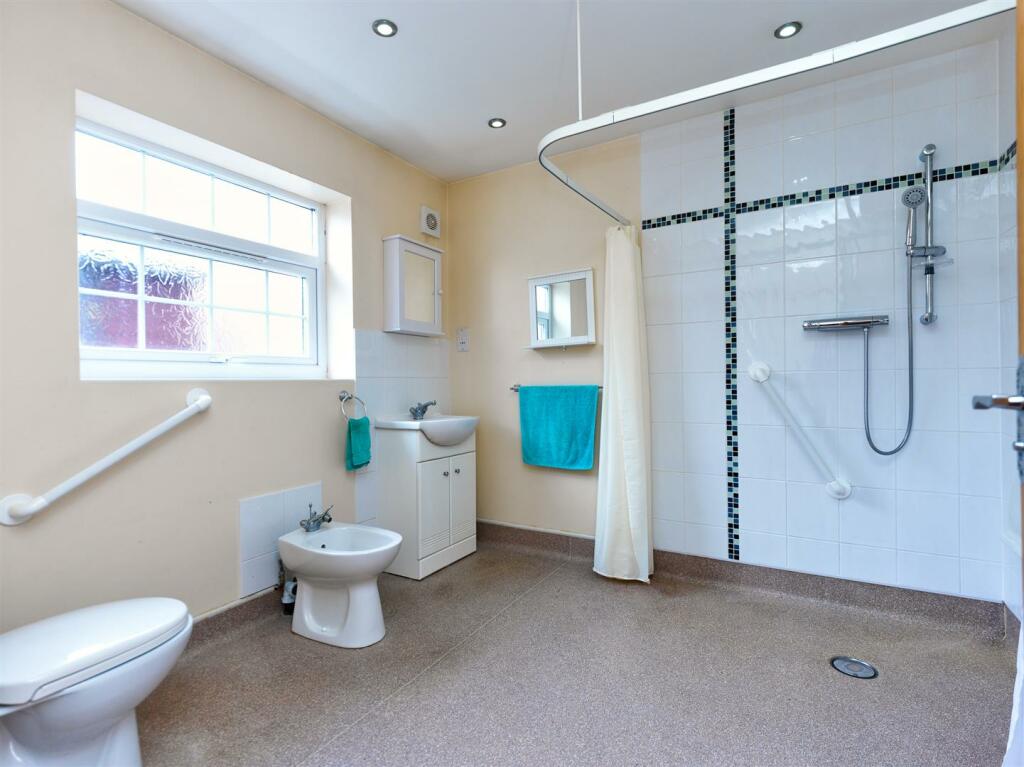
Wet Room - (2.69m x 2.49m) ((8'10" x 8'2")) - Recently modernised, part tiled shower corner with wall mounted seat, shower curtain rail, ladder radiator towel rail, recessed ceiling light points, extractor fan, uPVC double glazed window to the rear elevation, shaver point, low level WC, bidet with tile splash back, vanity wash hand basin with mixer tap, tile splash back and vanity unit beneath, wall mounted mirror fronted cabinet.
First Floor Landing - 2 UPVC double glazed windows to the rear elevation with garden view. Smoke detector, radiator, built in cupboard with shelving & additional built in cupboard with shelving.
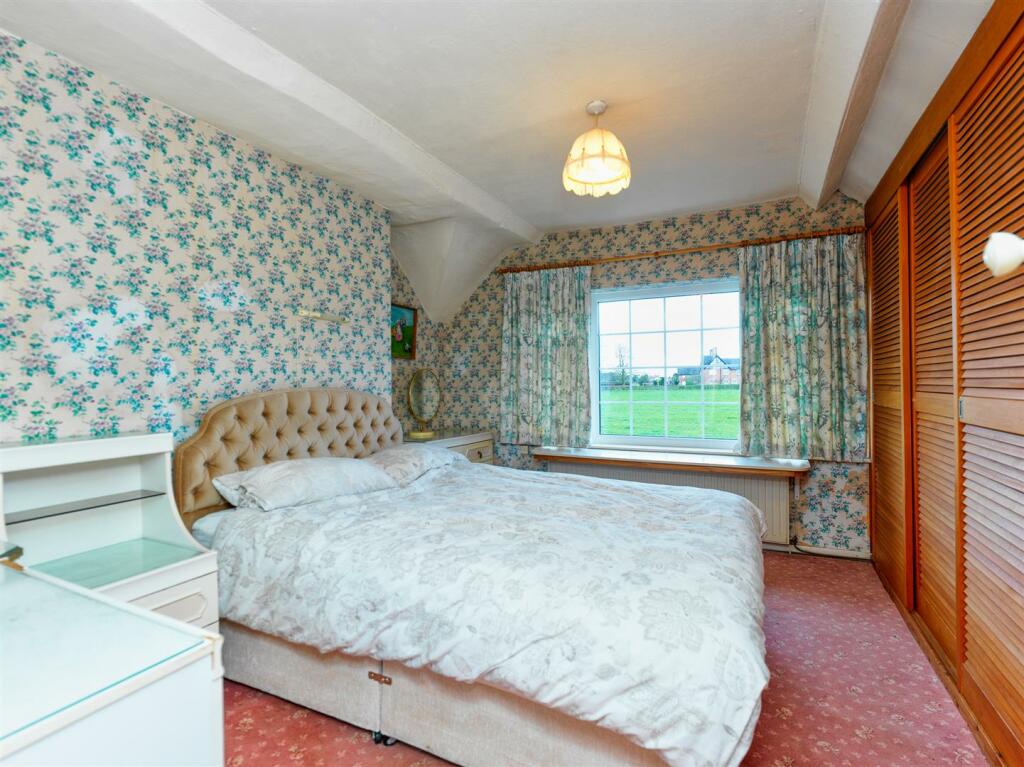
Bedroom One - (3.61m x 3.10m) ((11'10" x 10'2")) - Ceiling light point, radiator, uPVC double glazed window to the front elevation, built in wardrobe and storage cupboard.
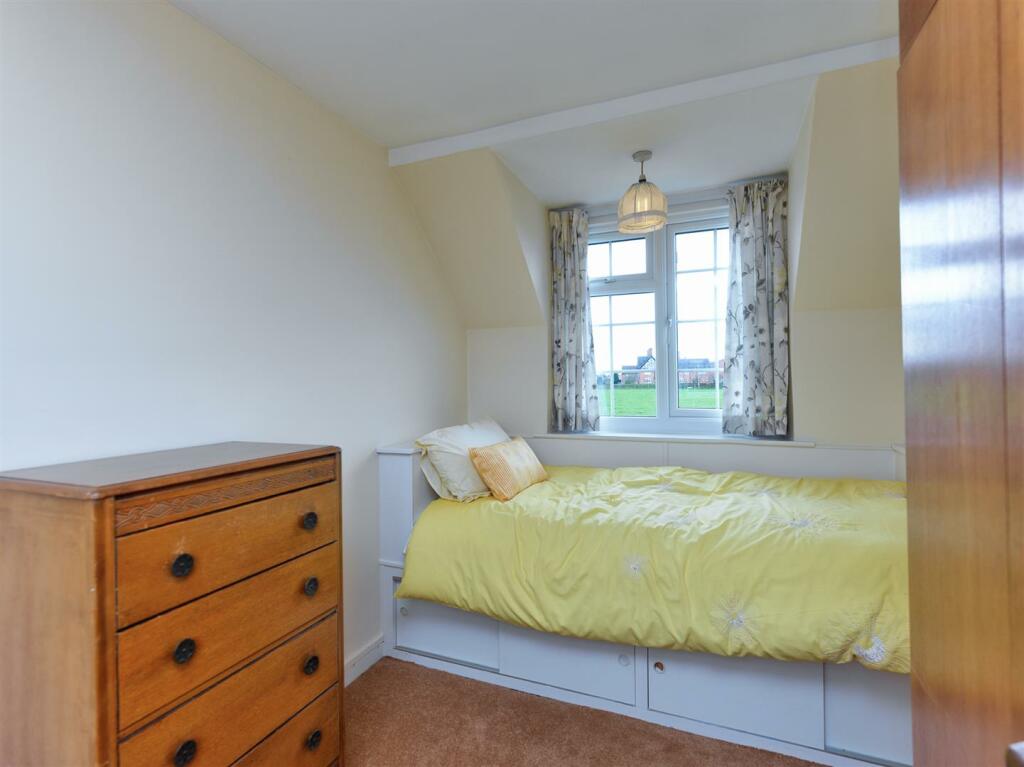
Bedroom Two - (3.30m x 2.31m) ((10'10" x 7'7")) - Ceiling light point, radiator, uPVC double glazed windows to front & rear, built in single bed base with drawer storage.
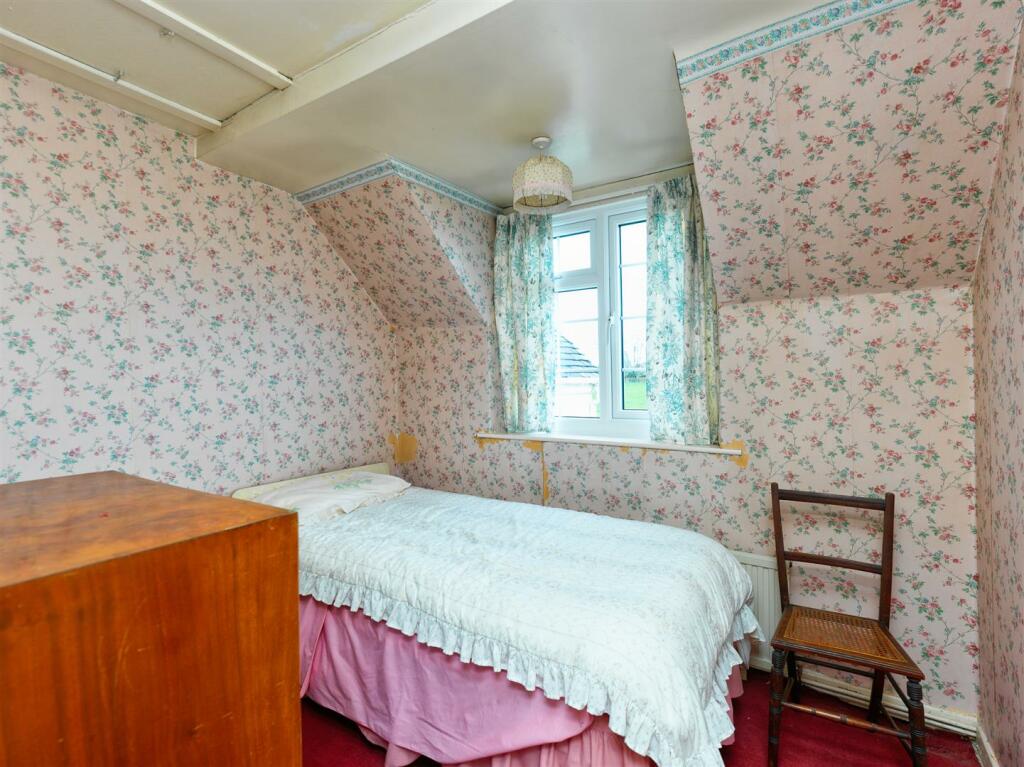
Bedroom Three - (2.21m x 2.69m) ((7'3" x 8'10")) - Ceiling light point, radiator, loft access, uPVC double glazed window to the front elevation.
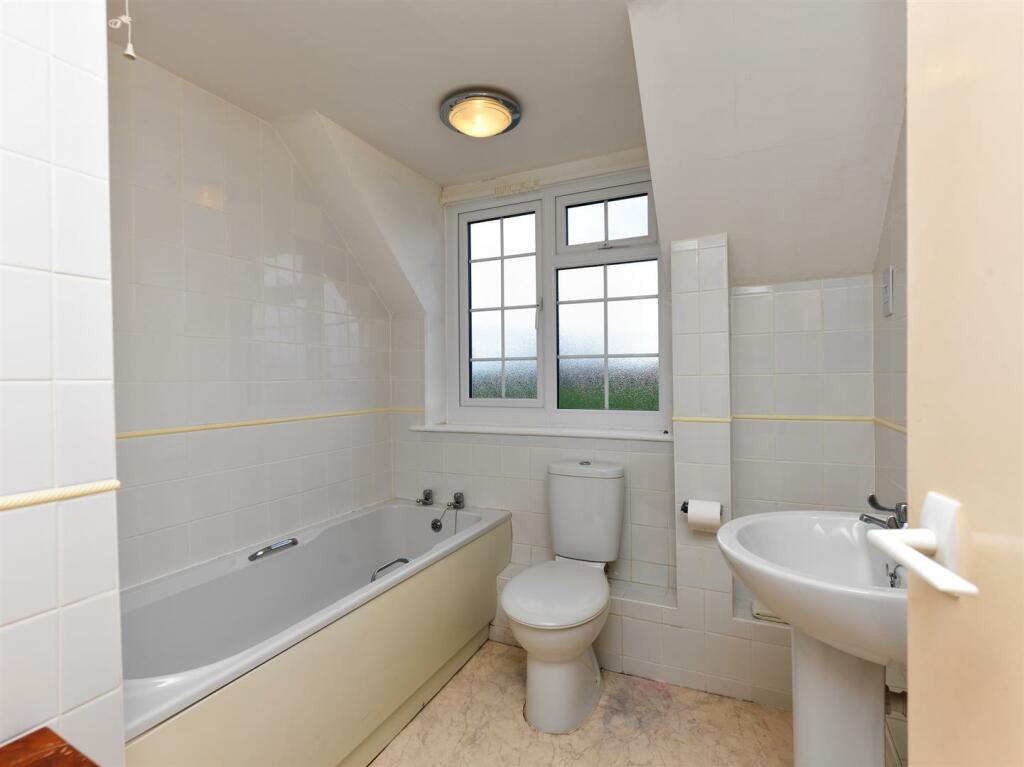
Bathroom - Panel bath with electric 'Triton T70Si' electric shower, low level WC, pedestal wash hand basin, part tiled walls, ceiling light point, uPVC double glazed window to the front elevation, radiator towel rail and marble effect vinyl flooring.
Exterior - The property stands in an enchanting rural position with exceptional views & easy access for country walks and the canal.
Double opening timber gates to front opening to extensive side driveway.
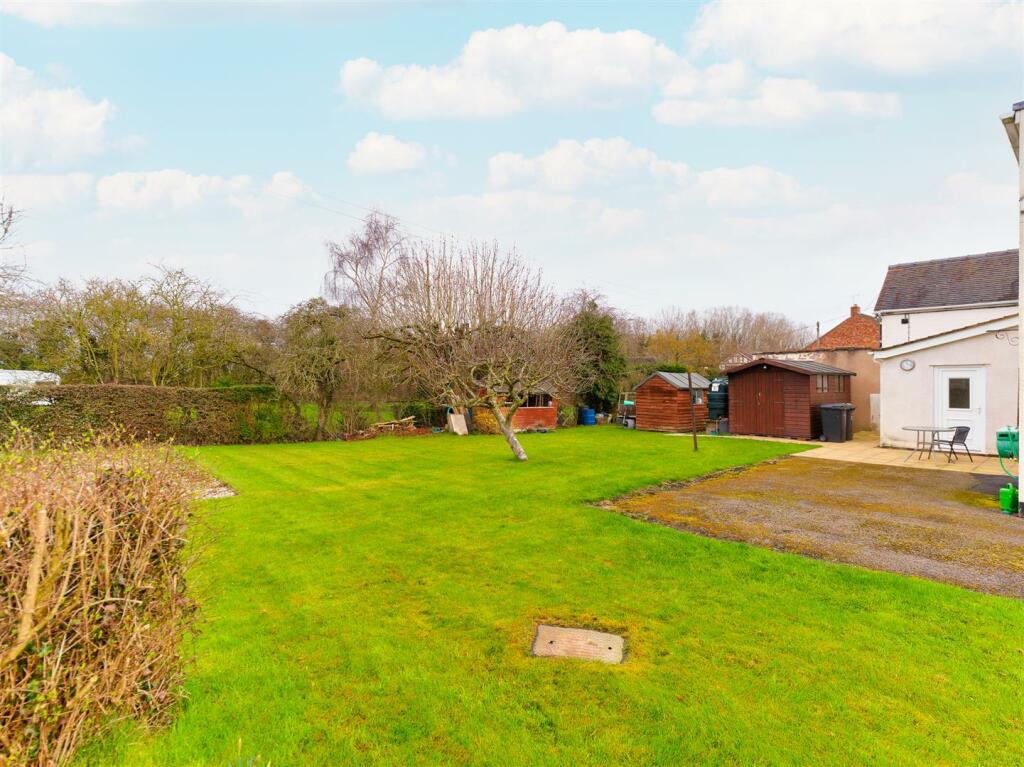
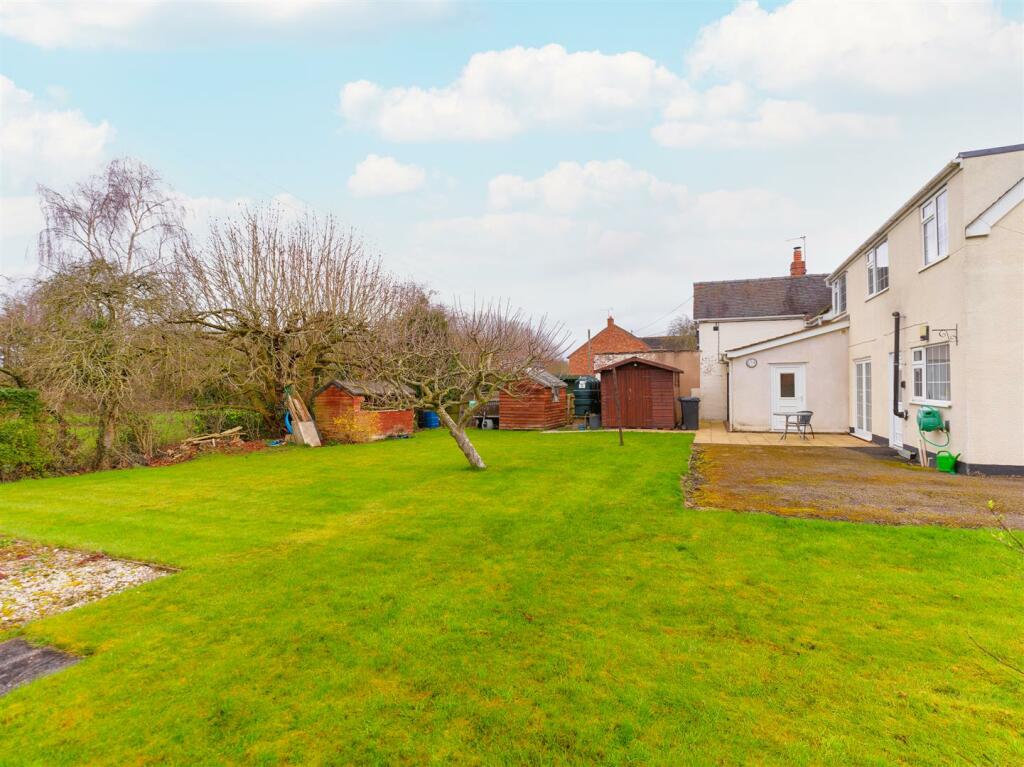
Mature holly hedge to front boundary, Rose bed and paved pathway. Ornate feature gate. rear lawned garden with good size paved patio. Established Apple tree.
Three timber sheds to rear garden. Ample space for the erection of a garage etc, subject to any necessary consents.
Epc Rating: D -
Council Tax Band: D -
Services - All mains water & electricity services are connected or available locally (subject to statutory undertakers costs & conditions).
Oil fired central heating. Septic tank drainage (shared with neighbours & located in the neighbours property).
NOTE: No tests have been made of electrical, water, drainage and heating systems and associated appliances, nor confirmation obtained from the statutory bodies of the presence of these services.
Tenure - Freehold with vacant possession upon completion (Subject to Contract).
Viewing - Strictly by appointment with the Agents Wright Marshall Nantwich Office. Tel: E-mail: . Opening Hours: Mon-Fri 9.00-5.30pm, Sat 9.00-4.00pm.
Sale Particulars And Plans - The sale particulars and plan/s have been prepared for the convenience of prospective purchasers and, whilst every care has been taken in their preparation, their accuracy is not guaranteed nor, in any circumstances, will they give grounds for an action in law.
All Measurements - All measurements are approximate and are converted from the metric for the convenience of prospective purchasers. The opinions expressed are those of the selling agents at the time of marketing and any matters of fact material to your buying decision should be separately verified prior to an exchange of contracts.
Copyright And Distribution Of Information - You may download, store and use the material for your own personal use and research. You may not republish, retransmit, redistribute or otherwise make the material available to any party or make the same available on any website, online service or bulletin board of your own or of any other party or make the same available in hard copy or in any other media without the Agent's/website owner's express prior written consent.
Market Appraisal - "Thinking of Selling"? Wright Marshall have the experience and local knowledge to offer you a free marketing appraisal of your own property without obligation. Budgeting your move is probably the first step in the moving process. It is worth remembering that we may already have a purchaser waiting to buy your home.
Financial Advice - We can help you fund your new purchase with mortgage advice!
Contact one of our sales team today on , pop in to chat further at our friendly Nantwich Office at 56 High Street, Nantwich, Cheshire, CW5 5BB or email us if this is more convenient initially on; , so we can discuss your requirements further
For whole of market mortgage advice with access to numerous deals and exclusive rates not available on the high street, please ask a member of the Wright Marshall, Nantwich team for more information. Your home may be repossessed if you do not keep up repayments on your mortgage.
Listed by
Nantwich
Wright Marshall Estate Agents
Reference: 132686708
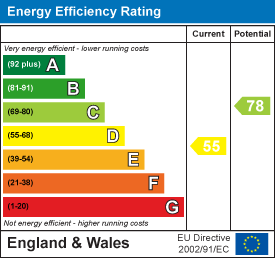
EPC Rating & Upgrade Cost
Current rating: D
Potential rating: C
Inspection date: 21/01/2023
Expiry date: 20/01/2033
Current heating cost: £895/year
Potential heating cost: £575/year
Est. upgrade cost to C: £27,100
Recommendations
- Room-in-roof insulation (£1,500 - £2,700)
- 50 mm internal or external wall insulation (£4,000 - £14,000)
- Floor insulation (solid floor) (£4,000 - £6,000)
- Solar water heating (£4,000 - £6,000)
- High performance external doors (£1,500)
- Solar photovoltaic panels, 2.5 kWp (£3,500 - £5,500)
Flood risk
Zone: 1
Risk: Low
Job (default Low)
Floorplans
FLOOR PLANS.jpg
EPC Graphs
EE Rating
Price history
| Event | Date | Price | % change |
|---|---|---|---|
| Sold | 31/08/2023 (2 years ago) | £335,000 | — |
Source: HM Land Registry Price Paid Data. Crown copyright.
Sold Comparables
Same street and nearby sales within 0.25 miles (last 5 years). Data from Land Registry Price Paid.
| Address | Price | Date | Type |
|---|---|---|---|
| Same street STONELY GREEN HOUSE STONELEY GREEN, BURLAND, NANTWICH, CHESHIRE EAST, CW5 8QA | £785,000 | 30/09/2022 | Detached |
| Same street ROSE COTTAGE STONELEY GREEN, BURLAND, NANTWICH, CHESHIRE EAST, CW5 8QA | £370,000 | 02/12/2021 | Semi-detached |
Street average: £577,500 (2 sales)
Capital growth trend
Land Registry outcode average: last 12 months vs 5y and 10y ago (from sold prices).
House Price Index (HM Land Registry — official index, not sold-price averages): Cheshire East. Series: Detached. As of April 2026.
Rental Range
Estimated market rent for Cheshire East. Low = conservative, Realistic = average, Optimistic = best case.
Based on Local Authority from postcode lookup → Cheshire East.
LHA (30th percentile) floor for Bolton and Bury: £698/mo (Apr 2025 – Mar 2026)
Location
Address
Stoneley Green
Nearby
Nearest stations, universities and amenities (distance from property).
| Type | Name | Distance |
|---|---|---|
| Bus stop | Stoneley Green, Swanley Lane / Dig Lane | 0.2 miles |
| Shop | Nantwich Canal Centre | 1.6 miles |
| Shop | The Wash Basin Launderette | 1.6 miles |
| Train station | Nantwich | 2.3 miles |
| Train station | Wrenbury | 3.0 miles |
| University | University of Buckingham Crewe Campus | 6.7 miles |
| Hospital | Whitchurch Community Hospital | 7.5 miles |
| Hospital | Tarporley War Memorial Hospital | 7.8 miles |
Street-level crime
| Category | Count |
|---|---|
| Anti-social behaviour | 1 |
| Total incidents | 1 |
Within 1 mile during May 2026. Source: data.police.uk (England & Wales).
Schools nearby
Nearest open schools with Ofsted ratings (England). Closed schools are not shown. Data from Get Information about Schools and Ofsted.
| Name | Type | Distance | Ofsted |
|---|---|---|---|
| Acton Church of England Primary Academy | Primary | 1.4 miles | Good — 22 Nov 2023 |
| Millfields Primary Academy | Primary | 1.7 miles | Good — 6 Oct 2016 |
| Malbank School and Sixth Form College | Secondary | 1.7 miles | Good — 21 Sep 2022 |
| St Anne's Catholic Primary School | Primary | 2.2 miles | Good — 25 Feb 2020 |
| Nantwich Primary Academy | Primary | 2.3 miles | Good — 27 Dec 2018 |
Rental Comparables
Loading rental comparables for this postcode. Refresh in a few minutes.
Rent-driven metrics
Based on Area rent estimate.
- Rent ratio — Monthly rent ÷ purchase price (1% rule). 1%+ = strong, 0.8–1% = okay, <0.8% = weak for cashflow.
- Max investor price — Rent ÷ 0.8%; the price at which rent would be 0.8% of price (Stoke-style target).
- Target investor price — Rent ÷ 1%; the price at which rent would be 1% of price (strong cashflow band).
- Gross yield — Annual rent as % of purchase price (no costs).
Enter House Number
Enter the house number to help us retrieve more accurate pricing history and property data.
Please log in to submit or correct the house number for this listing.
Log in to continue