80 DANE BANK AVENUE
CREWE, CHESHIRE EAST CW2 8AD
Property details
Tenure
FREEHOLD
Floor area
77 m²
Council tax band
B
EPC rating
C
Year built
England and Wales: 1930-1949
Last sold
£153,000 Jan 2020
Price per m²
£2,987/m²
Local average
£208,052 (+10.5%)
Deprivation
Decile 9 (29,698 of 33,755)
Street crime
277 incidents within 1 mile (May 2026)
Key features
- Beautifully Presented Throughout
- Move-In Ready Condition
- Modern Kitchen/Dining Room
- Spacious Bay-Fronted Living Room
- Versatile Ground Floor Study
- Private Rear Garden
- Off-Road Parking For Multiple Vehicles
- Sought-After Danebank Avenue Location
- Excellent Family Home
- Close To Highly Regarded Schools
Additional details
- Parking
- Yes
- Garden
- Yes
Description
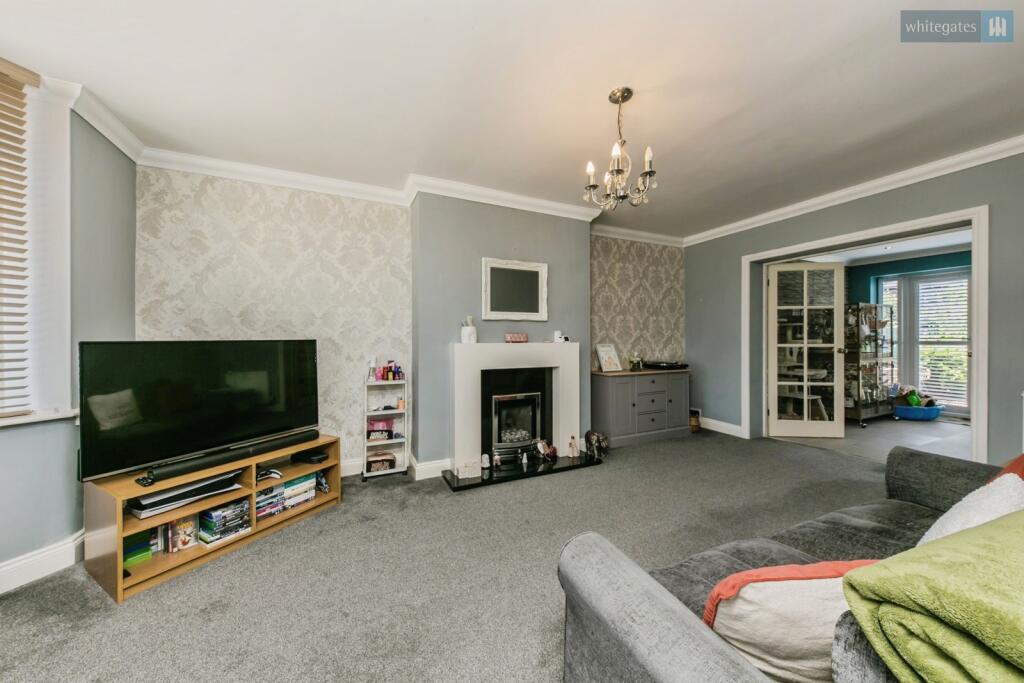
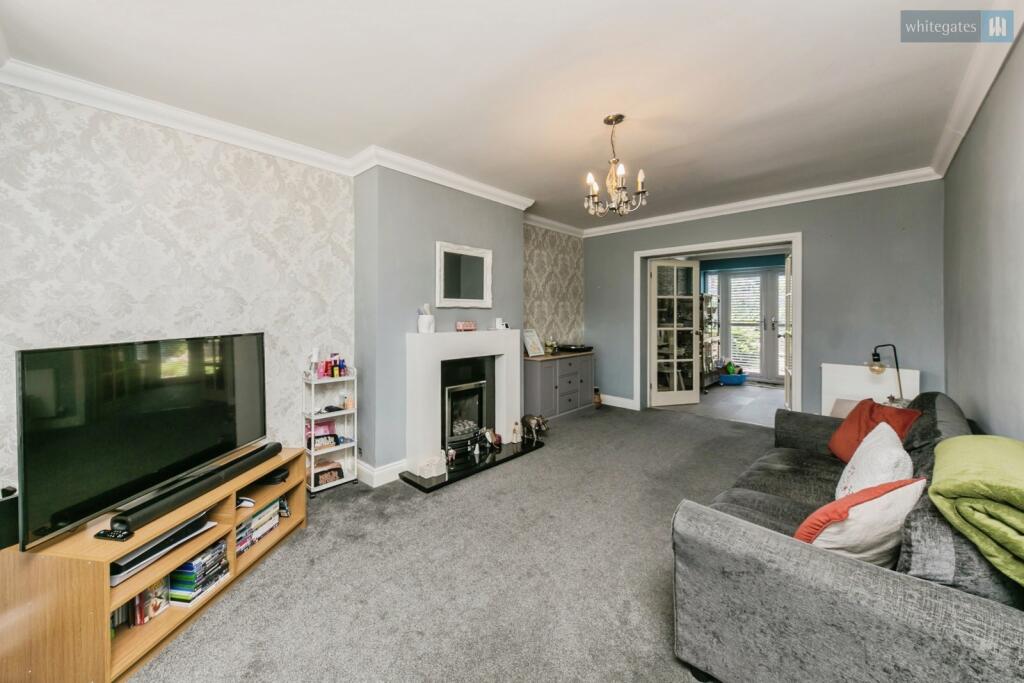
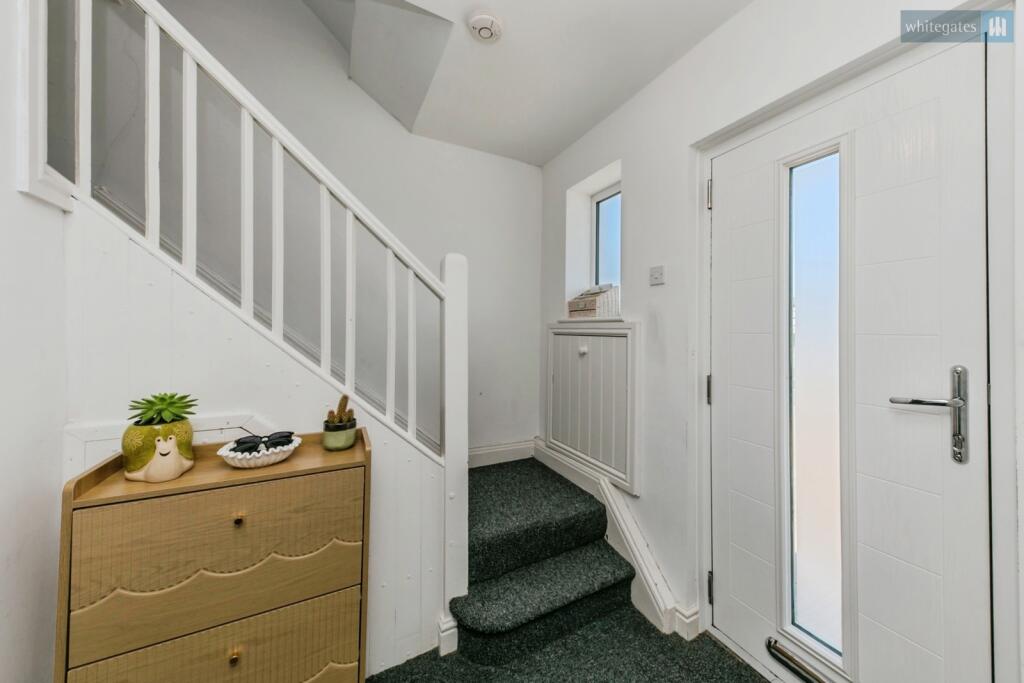
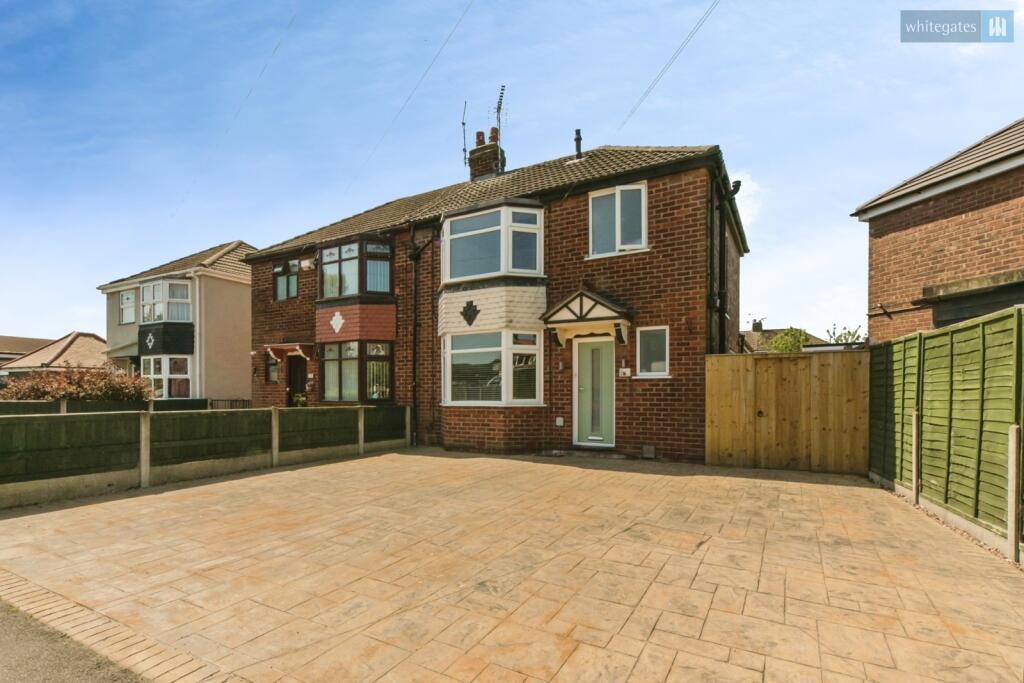
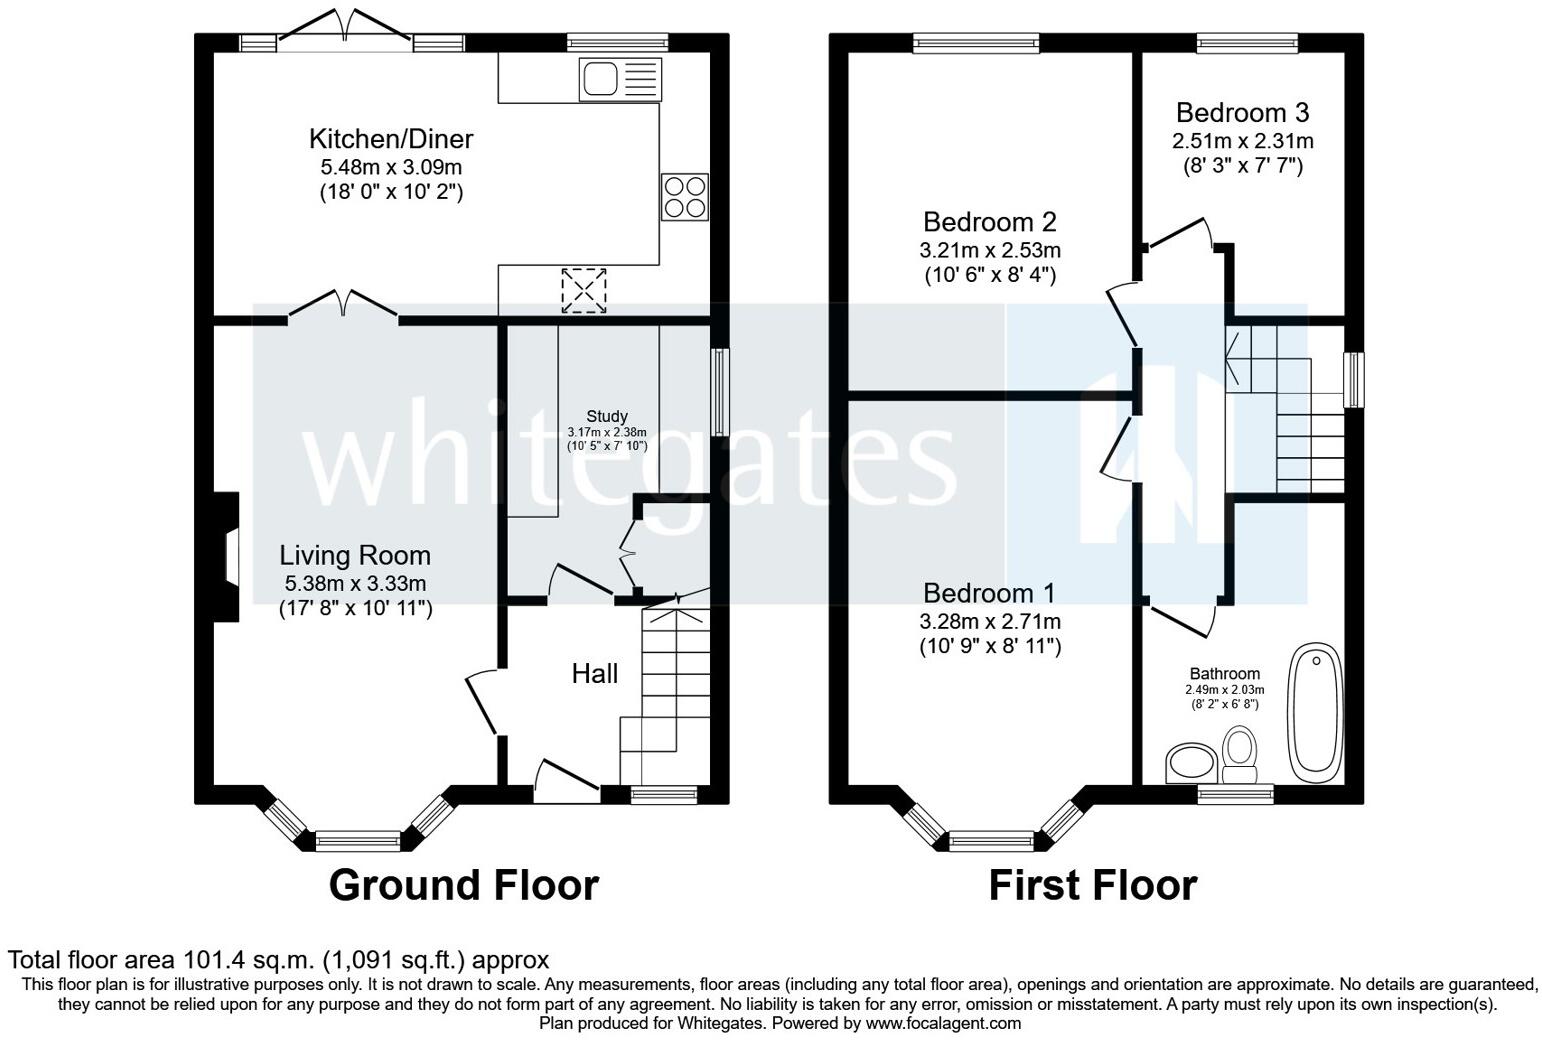
Stepping inside, you are welcomed by a bright and inviting entrance hall which immediately sets the tone for the quality found throughout the home. To the front of the property sits a spacious living room, flooded with natural light from the attractive bay window. This is a wonderful space to relax and unwind, offering a cosy yet elegant atmosphere whilst still providing ample room for the whole family.
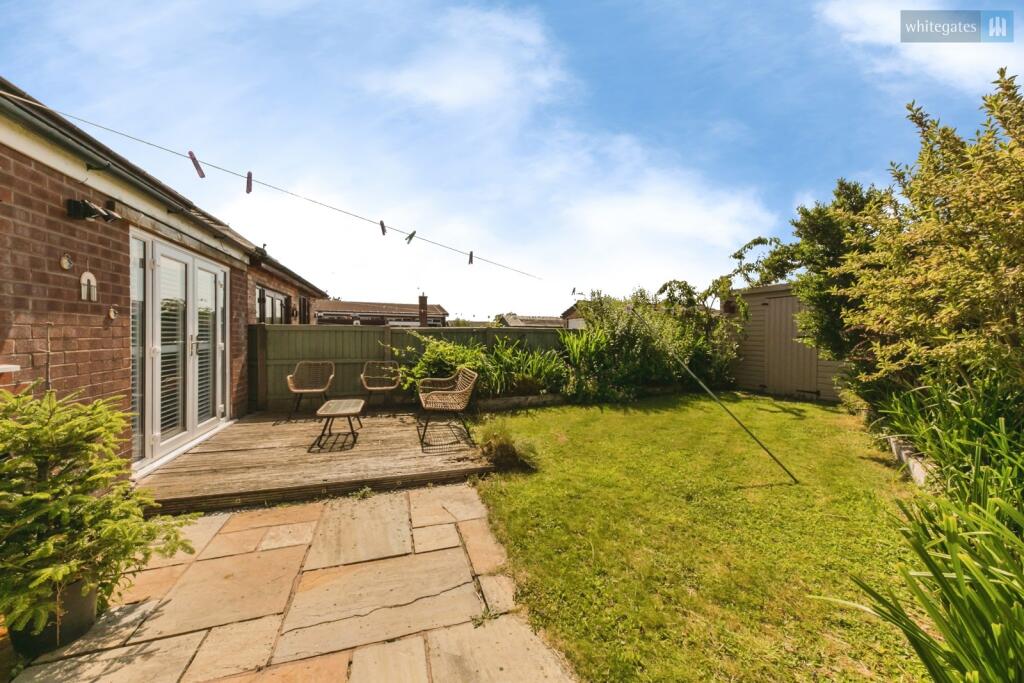
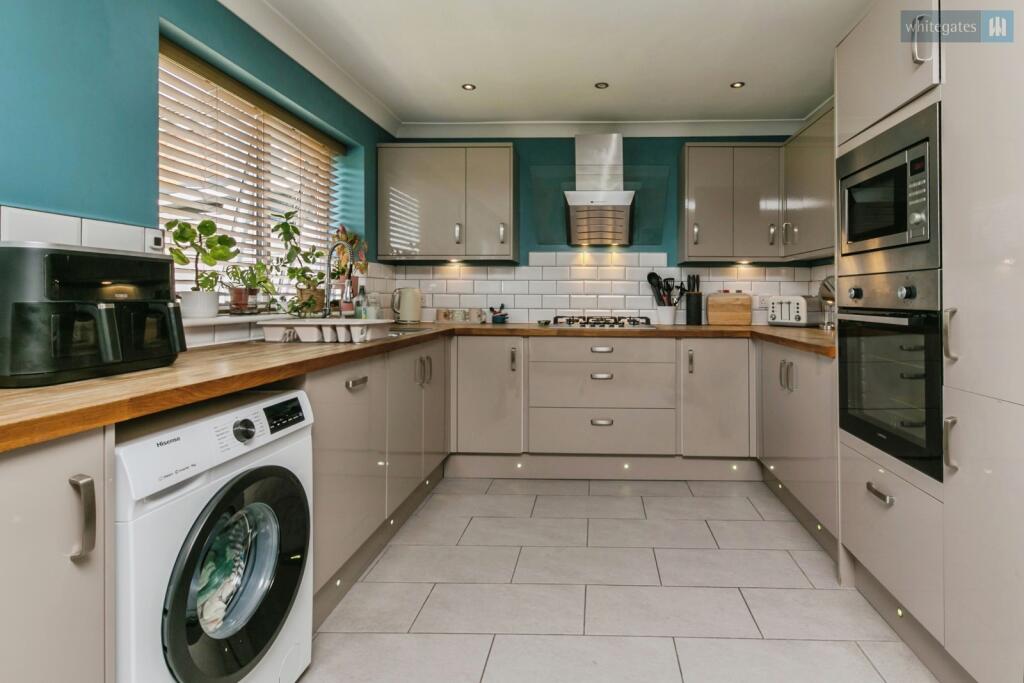
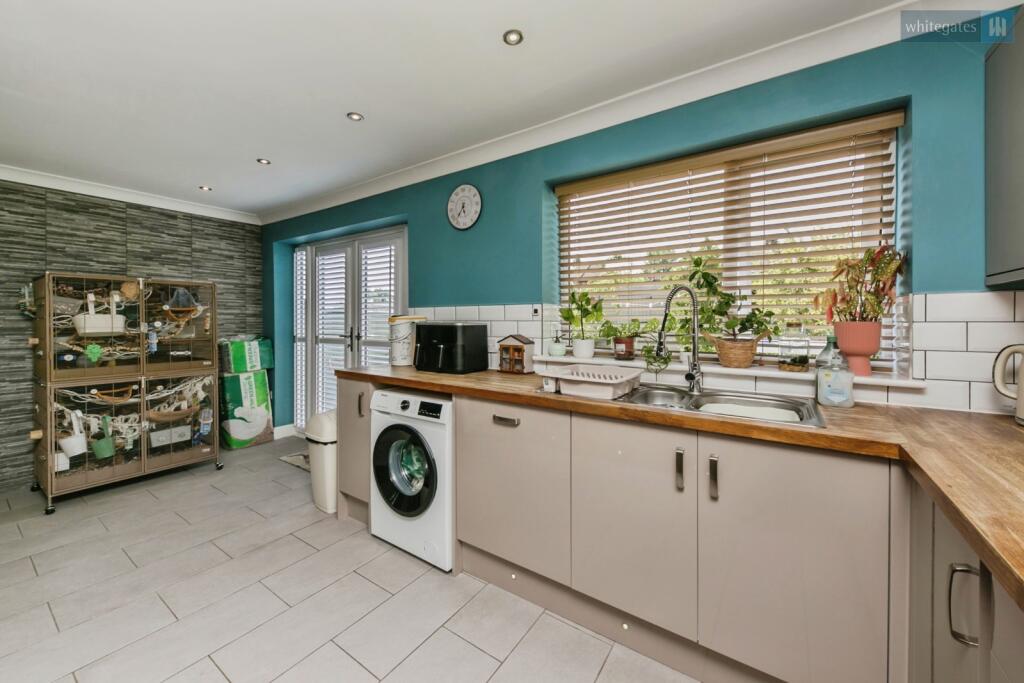
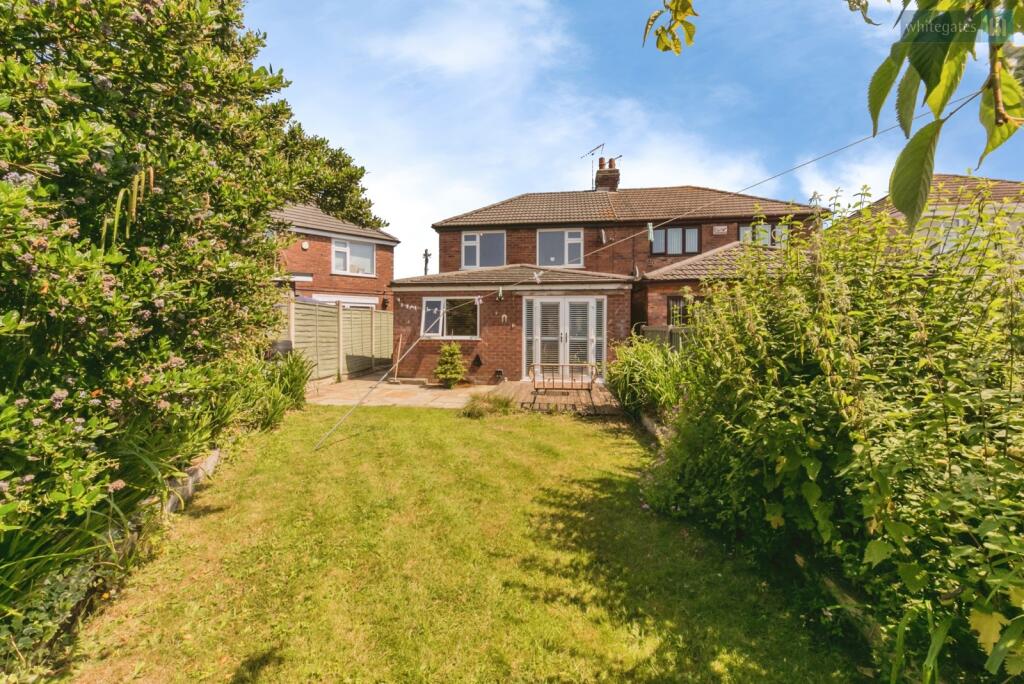
Continuing through the property, the home opens into a stunning modern kitchen/dining room, undoubtedly the heart of the home. Finished to an excellent standard with a range of contemporary units, generous worktop space and integrated cooking appliances, the kitchen has been thoughtfully designed with both practicality and entertaining in mind. There is plenty of room for a family dining table, making it the perfect place for everyday living, hosting guests or enjoying family meals together. French doors seamlessly connect the indoor and outdoor spaces, opening directly onto the rear garden and allowing natural light to pour into the room throughout the day.
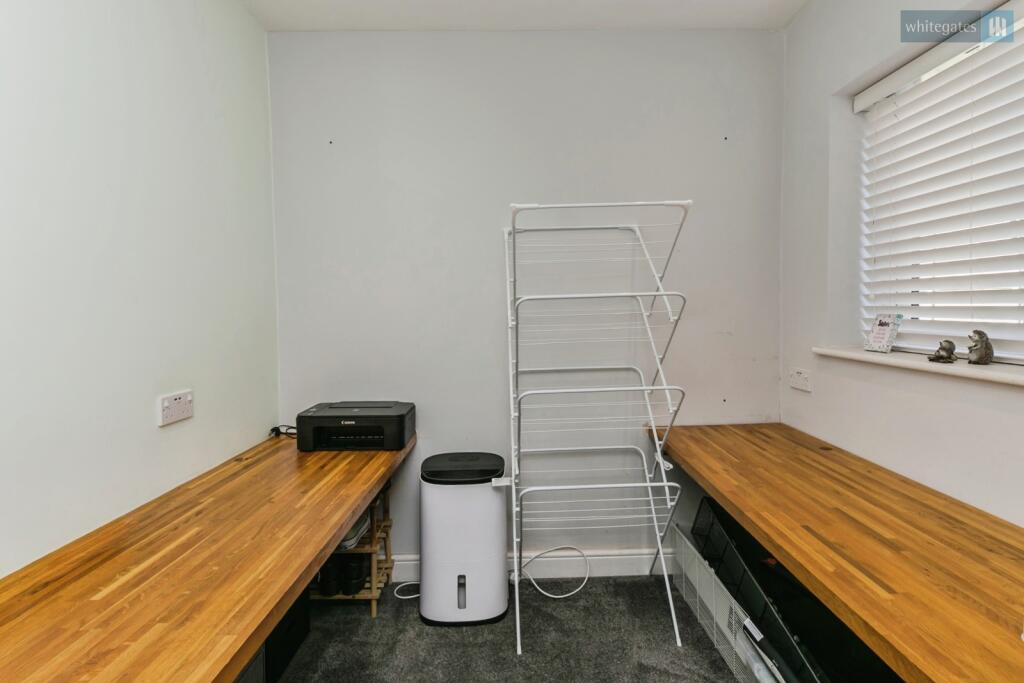
Adding further versatility to the ground floor is a separate study, providing an excellent work-from-home space, home office, playroom or hobby room depending on your individual needs. The flexible layout ensures the property can adapt perfectly to modern family living.
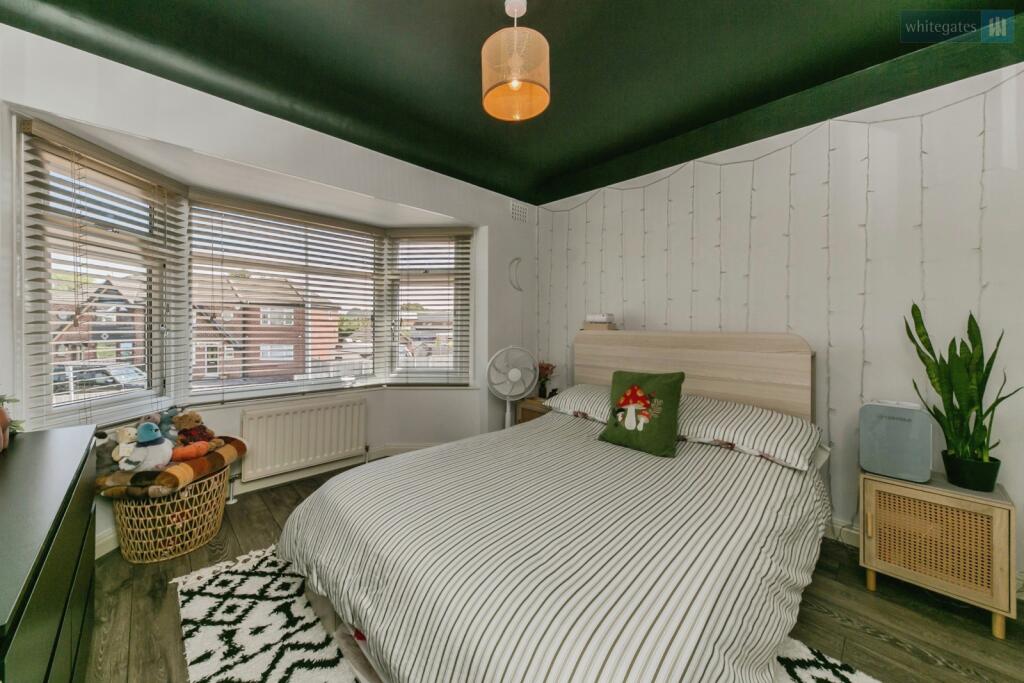
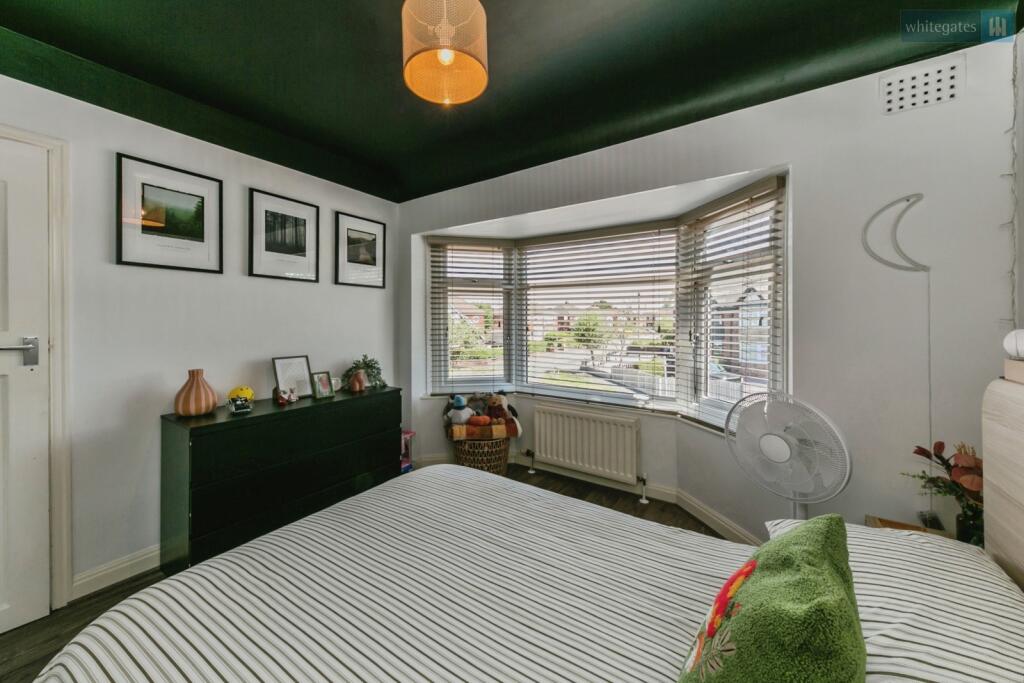
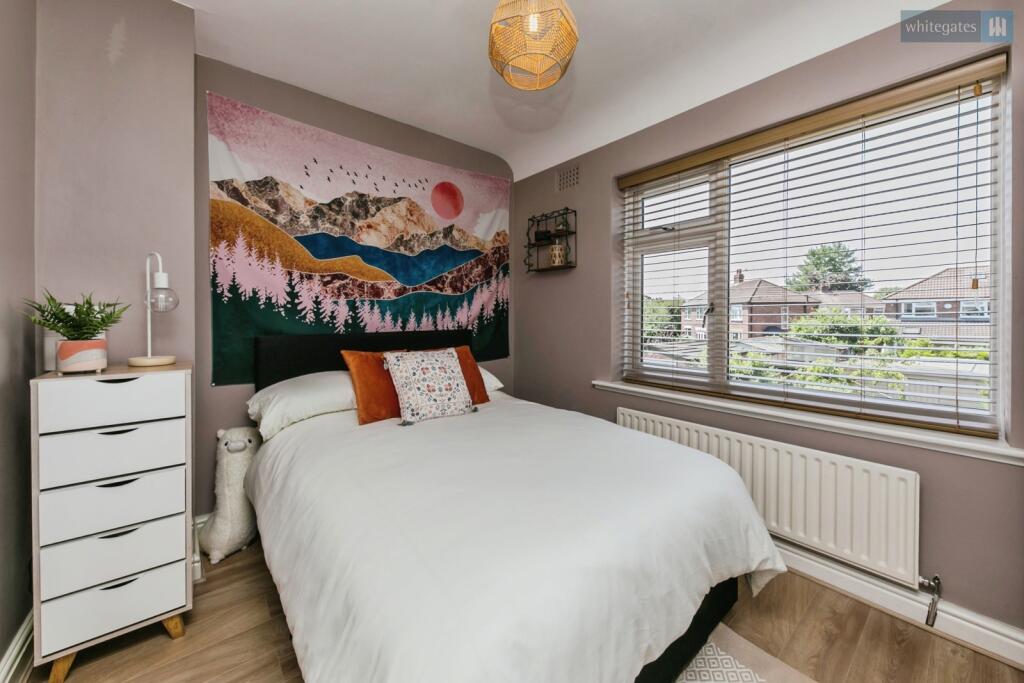
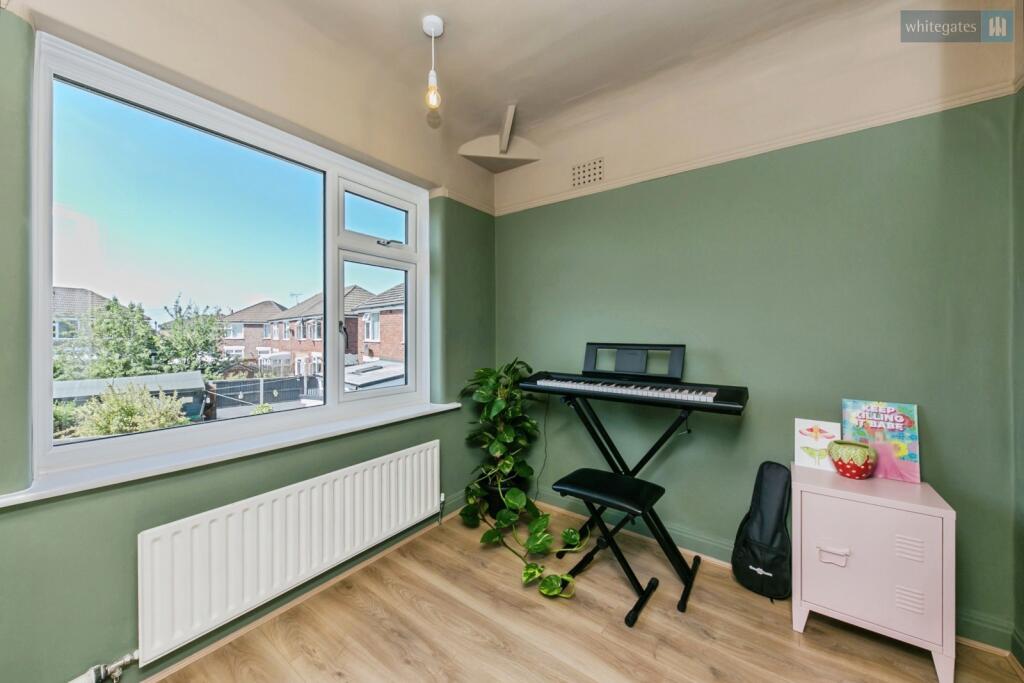
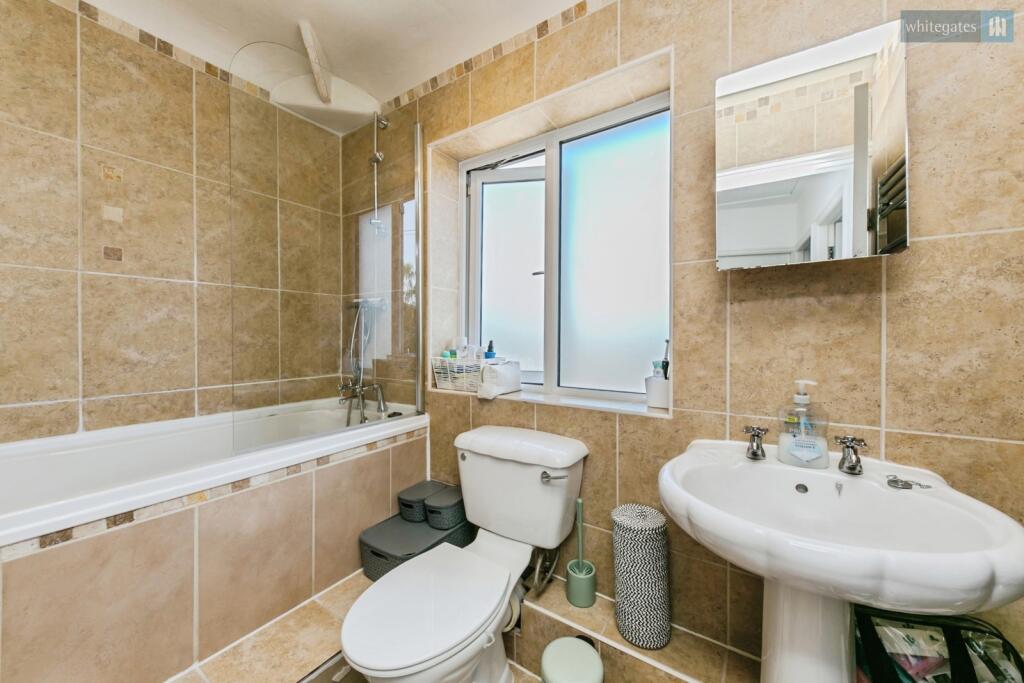
To the first floor are three well-proportioned bedrooms, all beautifully presented and finished in neutral décor. The principal bedroom is a generous double, whilst the second bedroom also offers excellent proportions, making it ideal for children, guests or additional family members. The third bedroom provides an excellent single room, nursery or home office if required. Completing the accommodation is a stylish family bathroom, fitted with a modern white suite and finished to a high standard.
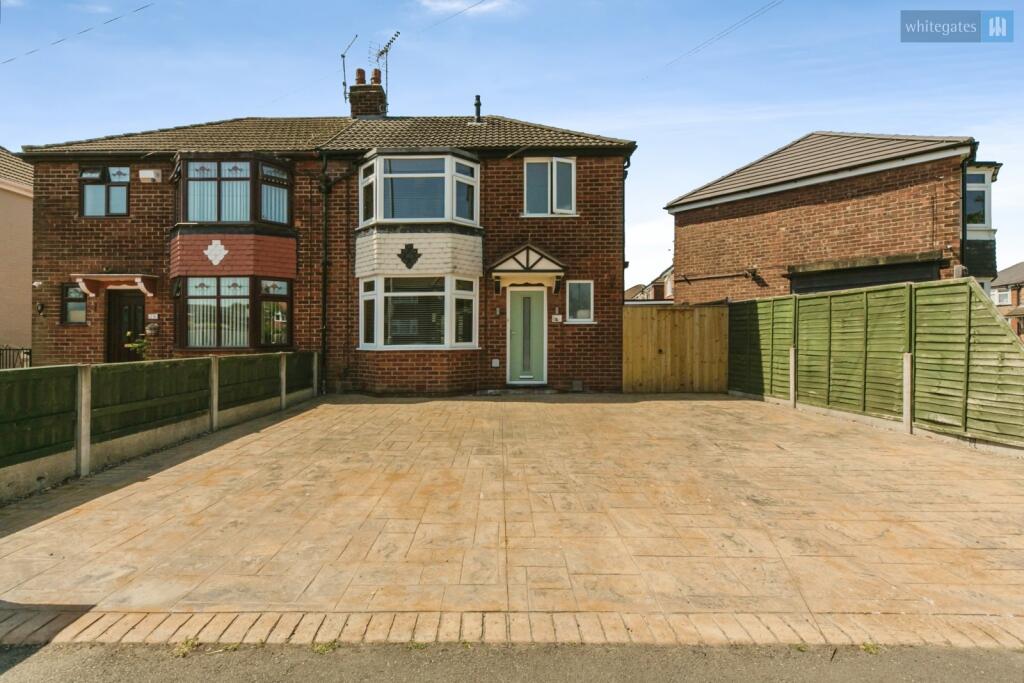
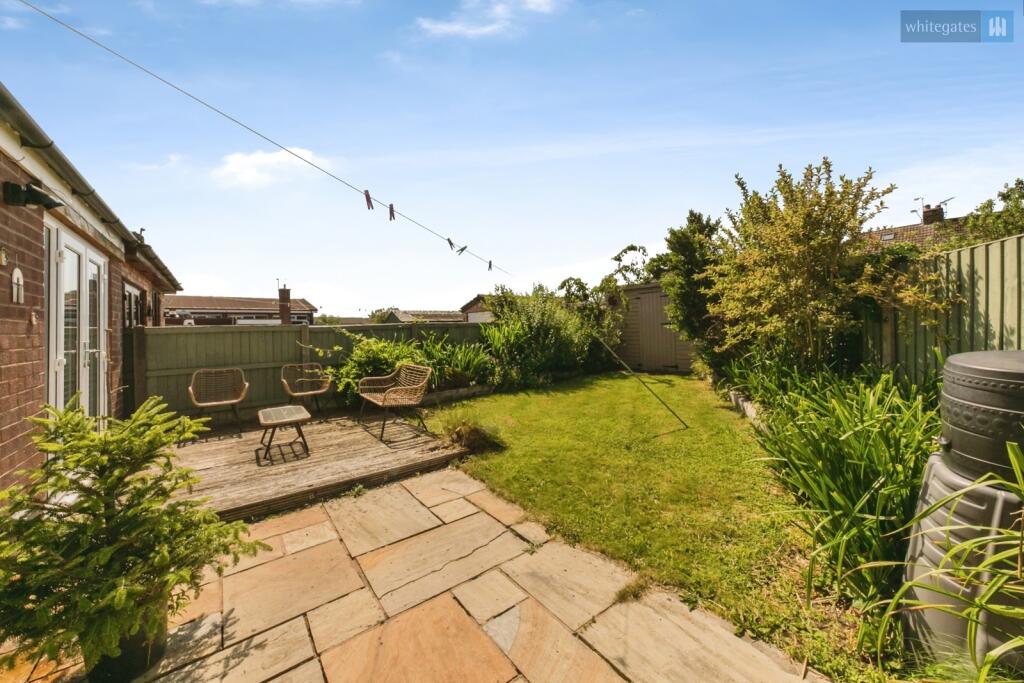
Externally, the property continues to impress. To the front is a generous driveway providing off-road parking for multiple vehicles, ensuring practicality for busy households. To the rear, the property enjoys a private and enclosed garden which offers an excellent degree of privacy and benefits from sunshine throughout the warmer months. With plenty of space for outdoor dining, entertaining, children to play and pets to enjoy, it is a fantastic extension of the living accommodation and a real selling point for the home.
Danebank Avenue remains one of Crewe's most sought-after residential addresses, offering an excellent balance of peaceful family living whilst remaining conveniently located for everyday amenities. A range of highly regarded schools are within easy reach, including St Mary's Catholic Primary School, The Berkeley Academy, Gainsborough Primary School and St Thomas More Catholic High School, making this an excellent choice for families. Crewe town centre is only a short distance away, offering a wide selection of supermarkets, independent shops, cafés, restaurants and leisure facilities, whilst Nantwich Road provides a variety of local conveniences. Excellent transport links are also close by, with easy access to the A500, M6 motorway network and Crewe Railway Station, offering direct rail services to Manchester, Birmingham, Liverpool and London, making the property particularly appealing for commuters.
Properties of this quality, in this location and presented to such a high standard rarely remain available for long. Early viewing is highly recommended to fully appreciate everything this outstanding family home has to offer.
Tenure - Freehold
EPC - TBC
Council Tax - B
To comply with legal requirements, all buyers must complete an Anti-Money Laundering (AML) check. If your offer is accepted, you will need to undergo this check through our recommended provider. The fee for the AML check is £48.00, which includes VAT.
Thinking about selling your property? For a FREE valuation from one of our local experts, please call or e-mail our Whitegates office, and we will be happy to assist you with an award winning service.
Listed by
Crewe
The Property Franchise Group
Reference: 90124797
EPC Rating & Upgrade Cost
Current rating: C
Potential rating: C
Inspection date: 30/06/2026
Expiry date: 29/06/2036
Current heating cost: £836/year
Potential heating cost: £778/year
Est. upgrade cost to C: £16,500
Recommendations
- Floor insulation (suspended floor) (£5,000 - £10,000)
- Solar photovoltaic panels, 2.5 kWp (£8,000 - £10,000)
Flood risk
Zone: 1
Risk: Low
Job (default Low)
Floorplans
pbox-FP.jpg
Price history
| Event | Date | Price | % change |
|---|---|---|---|
| Listed for sale | — | £230,000 | +50.3% |
| Sold | 23/01/2020 (6 years ago) | £153,000 | — |
Source: HM Land Registry Price Paid Data. Crown copyright.
Sold Comparables
Same street and nearby sales within 0.25 miles (last 5 years). Data from Land Registry Price Paid.
| Address | Price | Date | Type |
|---|---|---|---|
| 16 SANDHURST AVENUE, WISTASTON, CREWE, CHESHIRE EAST, CW2 8FB | £197,000 | 02/12/2025 | Semi-detached |
| 45 FLIXTON DRIVE, WISTASTON, CREWE, CHESHIRE EAST, CW2 8AP | £222,500 | 13/11/2025 | Semi-detached |
| 3 READESDALE AVENUE, CREWE, CHESHIRE EAST, CW2 8QP | £177,500 | 04/04/2025 | Semi-detached |
| 10 CHRISTCHURCH AVENUE, WISTASTON, CREWE, CHESHIRE EAST, CW2 8FE | £150,000 | 16/11/2023 | Semi-detached |
| 7 READESDALE AVENUE, CREWE, CHESHIRE EAST, CW2 8QP | £160,000 | 21/08/2023 | Semi-detached |
| 9 WALDRON GARDENS, WISTASTON, CREWE, CHESHIRE EAST, CW2 8UT | £215,000 | 21/04/2023 | Semi-detached |
| 80 VALLEY ROAD, WISTASTON, CREWE, CHESHIRE EAST, CW2 8JY | £163,000 | 15/12/2022 | Semi-detached |
| 15 WISTASTON AVENUE, WISTASTON, CREWE, CHESHIRE EAST, CW2 8QR | £217,000 | 02/12/2022 | Semi-detached |
| 39 WALDRON GARDENS, WISTASTON, CREWE, CHESHIRE EAST, CW2 8UT | £208,000 | 25/11/2022 | Semi-detached |
| 40 FLIXTON DRIVE, WISTASTON, CREWE, CHESHIRE EAST, CW2 8AP | £185,000 | 18/11/2022 | Semi-detached |
| 7 THIRLMERE ROAD, WISTASTON, CREWE, CHESHIRE EAST, CW2 8AQ | £185,000 | 28/10/2022 | Semi-detached |
| 81 DANE BANK AVENUE, CREWE, CHESHIRE EAST, CW2 8AF | £163,000 | 20/10/2022 | Semi-detached |
| 22 READESDALE AVENUE, CREWE, CHESHIRE EAST, CW2 8QP | £205,000 | 11/10/2022 | Semi-detached |
| 2 CHRISTCHURCH AVENUE, WISTASTON, CREWE, CHESHIRE EAST, CW2 8FE | £180,000 | 26/08/2022 | Semi-detached |
| 77 WOODSIDE AVENUE, WISTASTON, CREWE, CHESHIRE EAST, CW2 8AL | £185,000 | 26/08/2022 | Semi-detached |
| 10 THIRLMERE ROAD, WISTASTON, CREWE, CHESHIRE EAST, CW2 8AQ | £215,000 | 21/07/2022 | Semi-detached |
| 59 WOODSIDE AVENUE, WISTASTON, CREWE, CHESHIRE EAST, CW2 8AL | £171,000 | 15/07/2022 | Semi-detached |
| 36 WALDRON GARDENS, WISTASTON, CREWE, CHESHIRE EAST, CW2 8UT | £175,000 | 01/07/2022 | Semi-detached |
| 58 SANDHURST AVENUE, WISTASTON, CREWE, CHESHIRE EAST, CW2 8FB | £200,000 | 30/06/2022 | Semi-detached |
| 41 WALDRON GARDENS, WISTASTON, CREWE, CHESHIRE EAST, CW2 8UT | £220,500 | 30/06/2022 | Semi-detached |
Area average: £189,725 (20 sales)
Capital growth trend
Land Registry outcode average: last 12 months vs 5y and 10y ago (from sold prices).
House Price Index (HM Land Registry — official index, not sold-price averages): Cheshire East. Series: Semi-detached. As of April 2026.
Rental Range
Estimated market rent for Cheshire East. Low = conservative, Realistic = average, Optimistic = best case.
Based on Local Authority from postcode lookup → Cheshire East.
LHA (30th percentile) floor for South Cheshire: £678/mo (Apr 2025 – Mar 2026)
Location
Nearby
Nearest stations, universities and amenities (distance from property).
| Type | Name | Distance |
|---|---|---|
| Bus stop | Crewe, Dane Bank Avenue / St Mary's School | 0.1 miles |
| Shop | Morrisons Daily | 0.6 miles |
| Shop | Bridal Revival | 0.6 miles |
| Train station | Crewe | 1.2 miles |
| University | University of Buckingham Crewe Campus | 1.8 miles |
| Train station | Nantwich | 2.9 miles |
| Hospital | Tarporley War Memorial Hospital | 9.8 miles |
| University | Keele University | 10.0 miles |
| Hospital | Haywood Hospital Walk-in Centre | 11.5 miles |
Street-level crime
| Category | Count |
|---|---|
| Violence and sexual offences | 108 |
| Anti-social behaviour | 49 |
| Public order | 35 |
| Criminal damage and arson | 25 |
| Other theft | 17 |
| Shoplifting | 11 |
| Drugs | 10 |
| Vehicle crime | 5 |
| Bicycle theft | 4 |
| Other crime | 4 |
| Possession of weapons | 4 |
| Burglary | 2 |
| Theft from the person | 2 |
| Robbery | 1 |
| Total incidents | 277 |
Within 1 mile during May 2026. Source: data.police.uk (England & Wales).
Schools nearby
Nearest open schools with Ofsted ratings (England). Closed schools are not shown. Data from Get Information about Schools and Ofsted.
| Name | Type | Distance | Ofsted |
|---|---|---|---|
| St Mary's Catholic Primary School, Crewe | Primary | 0.0 miles | Good — 13 Sep 2023 |
| St Thomas More Catholic High School | Secondary | 0.1 miles | — (Inspected (no overall grade)) |
| Vine Tree Primary School | Primary | 0.2 miles | Good — 12 Dec 2012 |
| Wistaston Academy | Primary | 0.3 miles | Outstanding — 24 Sep 2024 |
| Gainsborough Primary and Nursery School | Primary | 0.3 miles | Good — 14 Jul 2022 |
Rental Comparables
Loading rental comparables for this postcode. Refresh in a few minutes.
Rent-driven metrics
Based on Area rent estimate.
- Rent ratio — Monthly rent ÷ purchase price (1% rule). 1%+ = strong, 0.8–1% = okay, <0.8% = weak for cashflow.
- Max investor price — Rent ÷ 0.8%; the price at which rent would be 0.8% of price (Stoke-style target).
- Target investor price — Rent ÷ 1%; the price at which rent would be 1% of price (strong cashflow band).
- Gross yield — Annual rent as % of purchase price (no costs).