23 FAIRFORD CRESCENT
MILTON KEYNES, DOWNHEAD PARK, MILTON KEYNES MK15 9AF
Property details
Tenure
LEASEHOLD (90 years remaining on lease)
Floor area
61 m²
EPC rating
E
Last sold
£78,000 Feb 2019
Price per m²
£1,279/m²
Local average
£327,000 (-76.1%)
Deprivation
Decile 7 (20,667 of 33,755)
Street crime
200 incidents within 1 mile (May 2026)
Key features
- MKBC 30% Shared Ownership
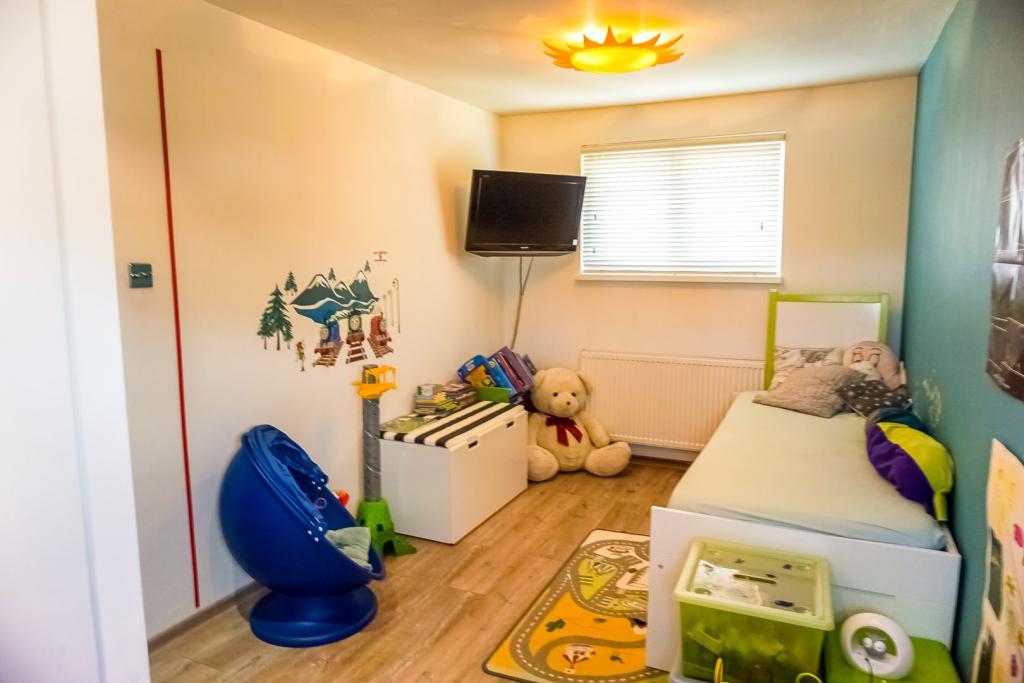
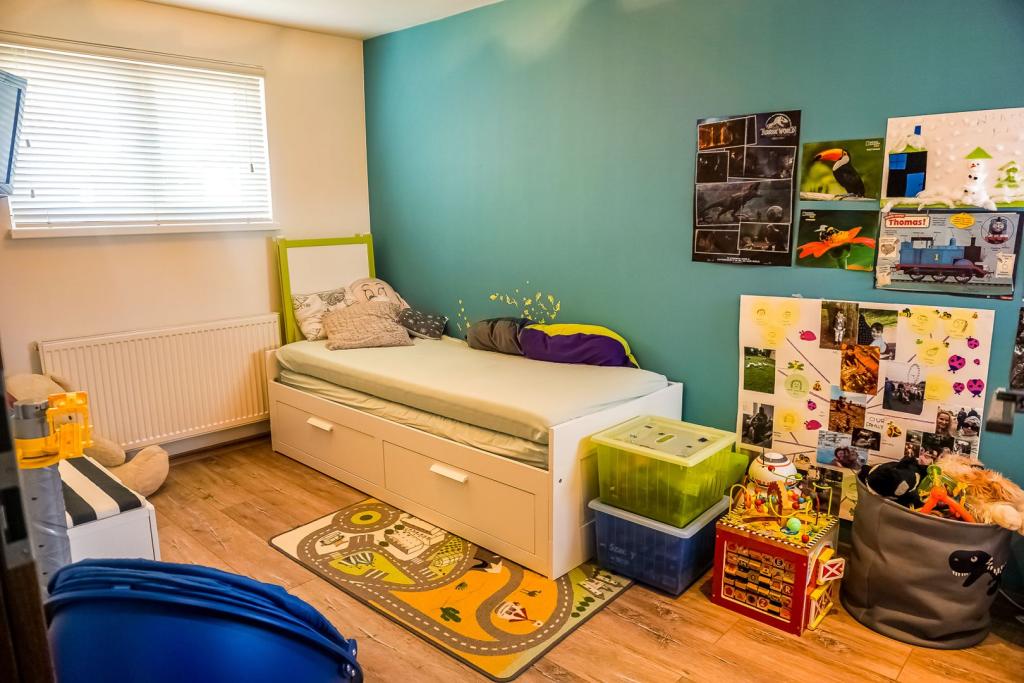
- Two Double Bedrooms
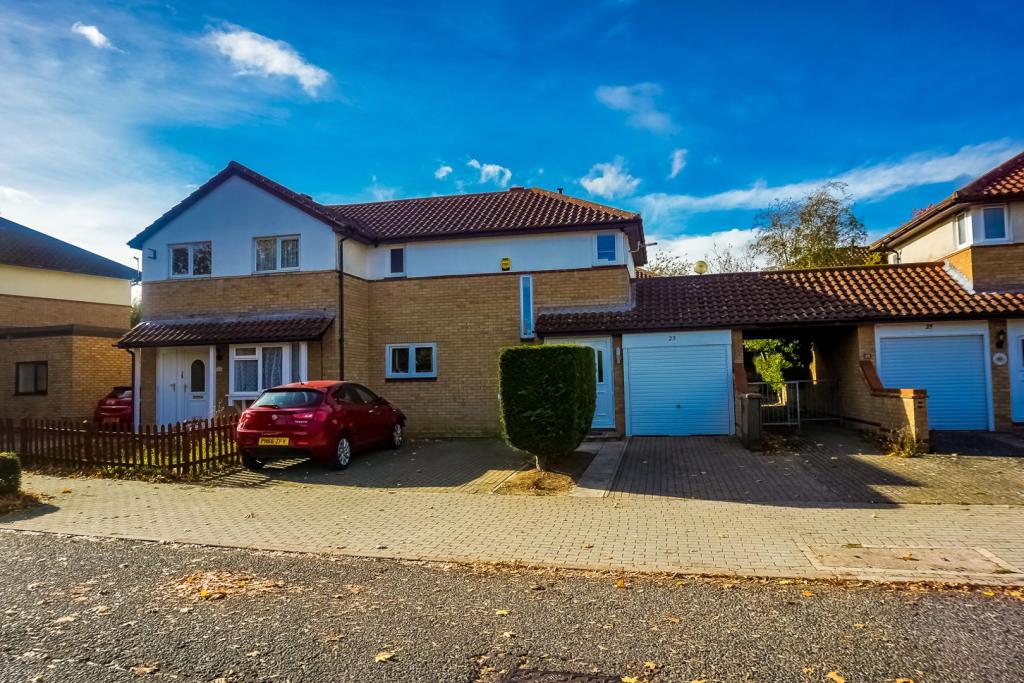
- Semi-Detached House
- Three Off Road Parking Spaces
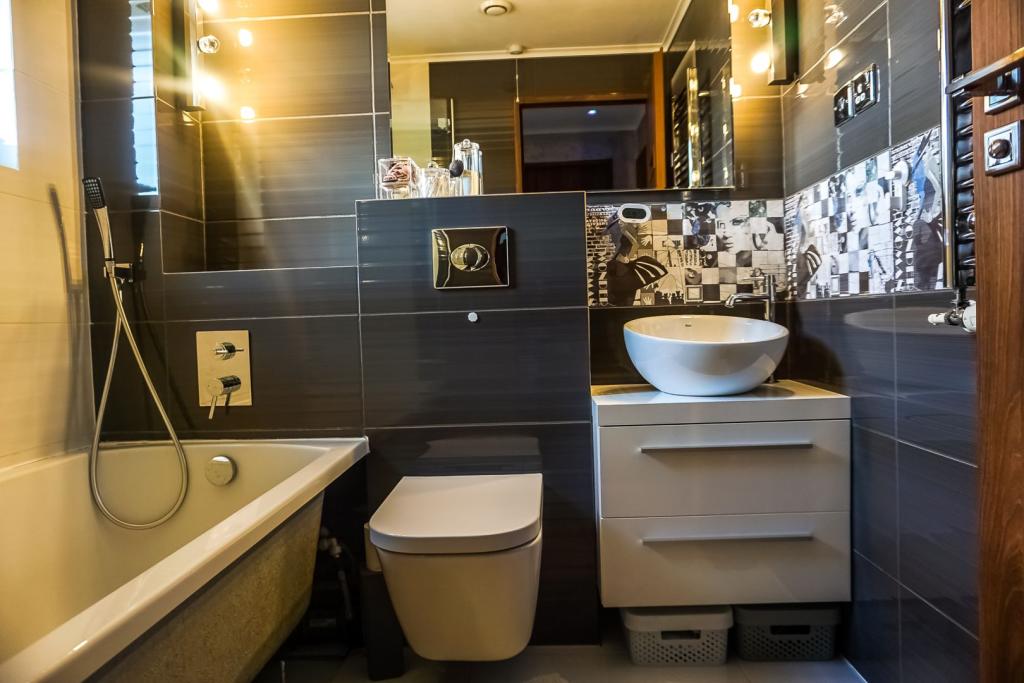
- Refitted Bathroom
- Refurbished
- Garage
- Double Glazed
- Gas Central Heating
Additional details
- Heating
- Gas central
- Parking
- Garage, Yes, Driveway
- Garden
- Private garden, Yes
Description
30% MKBC SHARED OWNERSHIP
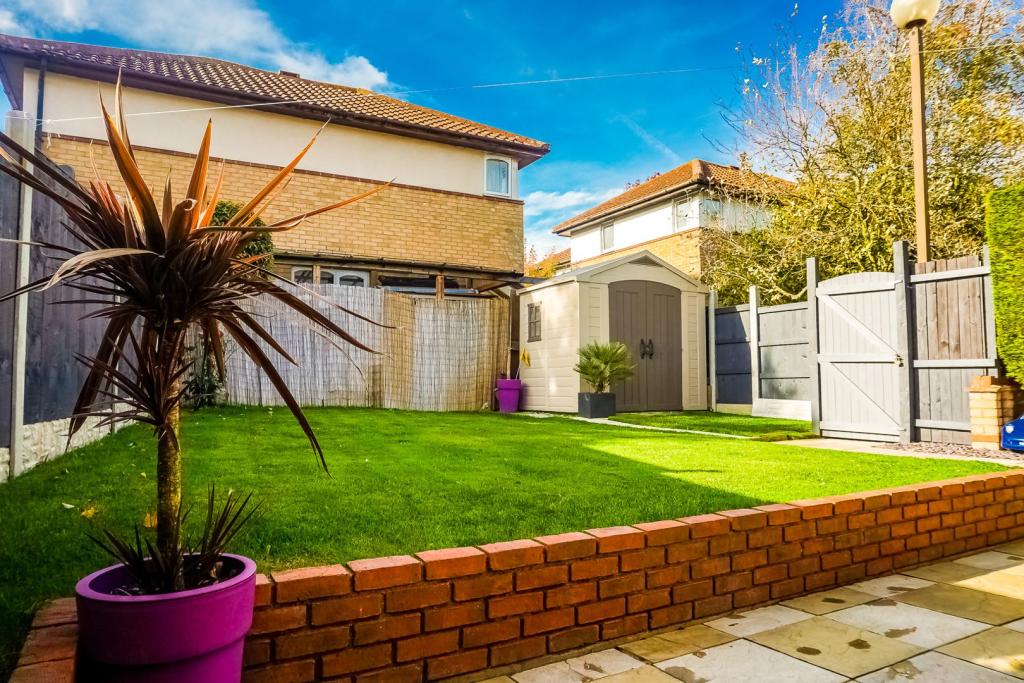
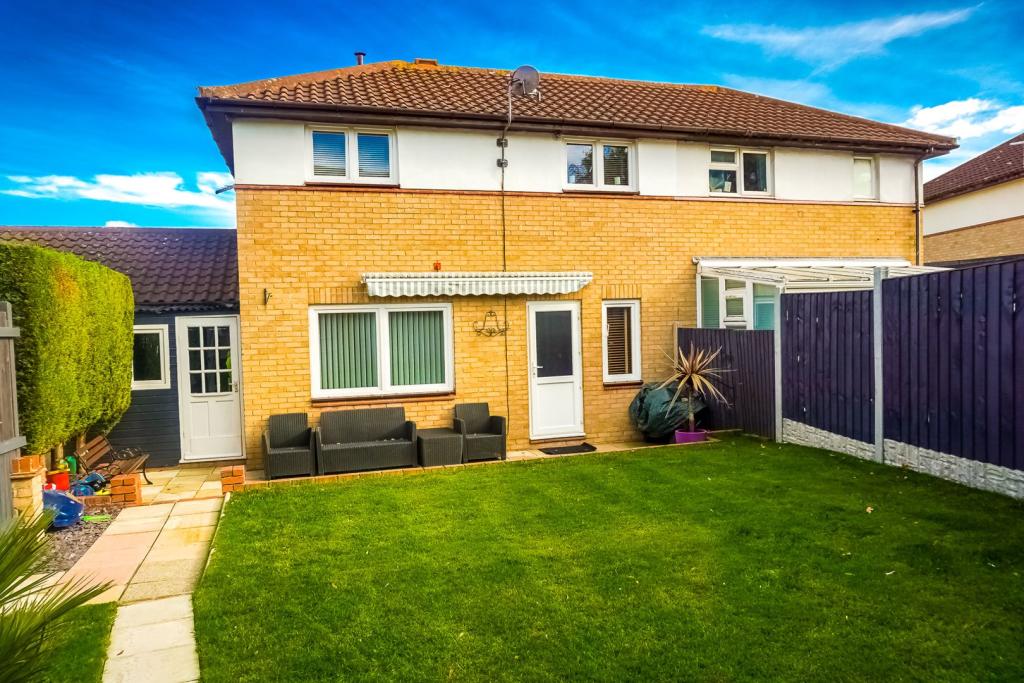
Refurbished and well presented two double bedroom semi-detached house with garage, three off road parking spaces and landscaped rear garden.
The property is situated within easy access to central Milton Keynes and junsction14 of M1. There is Grand Union Canal nearby and is walking distance to Campbell Park and Willen Lake.
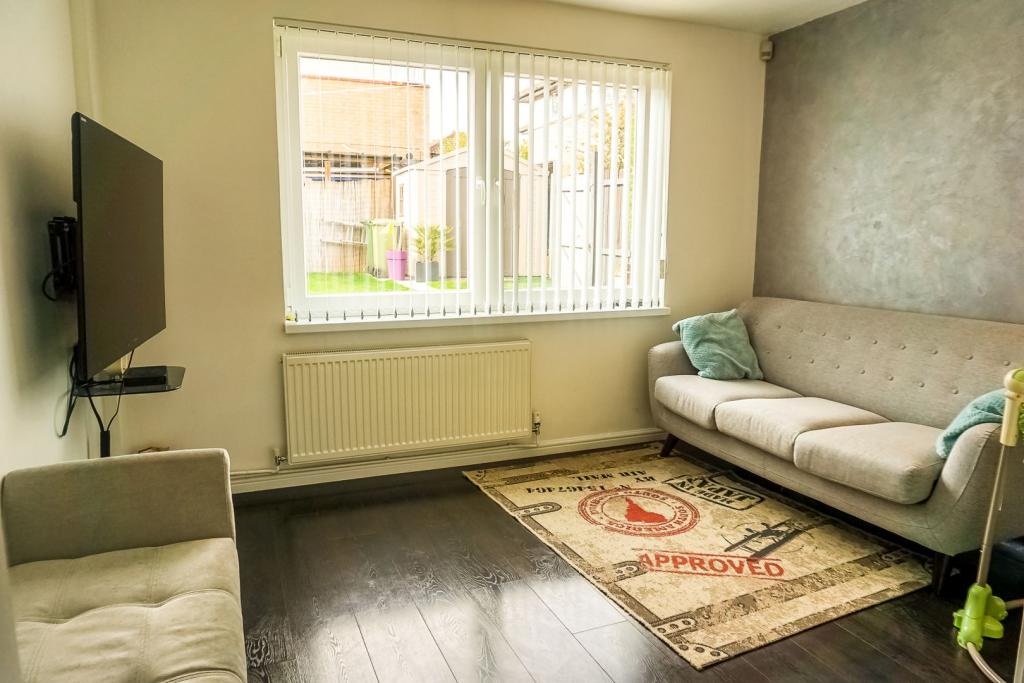
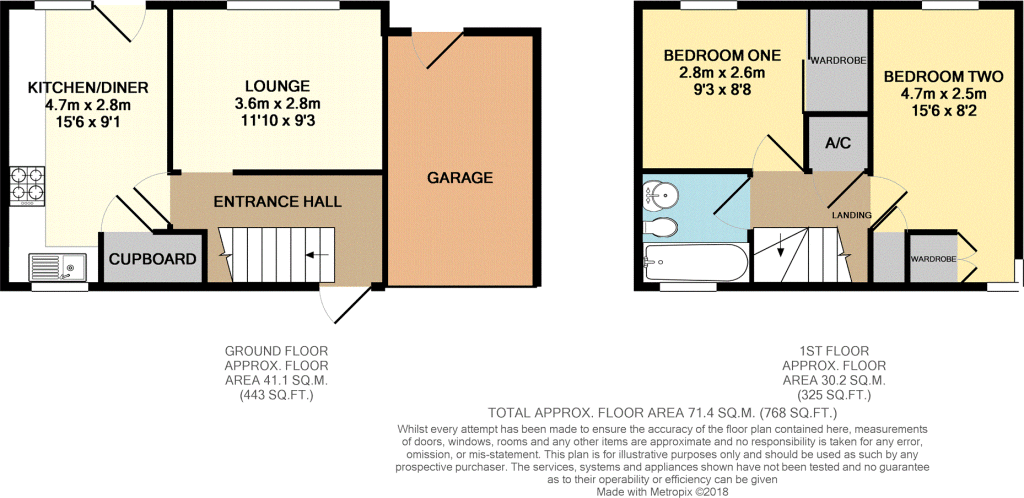
The accommodation comprises in brief: entrance hall, lounge, kitchen/diner, two double bedrooms to first floor as well as refitted bathroom.
Entrance Hall
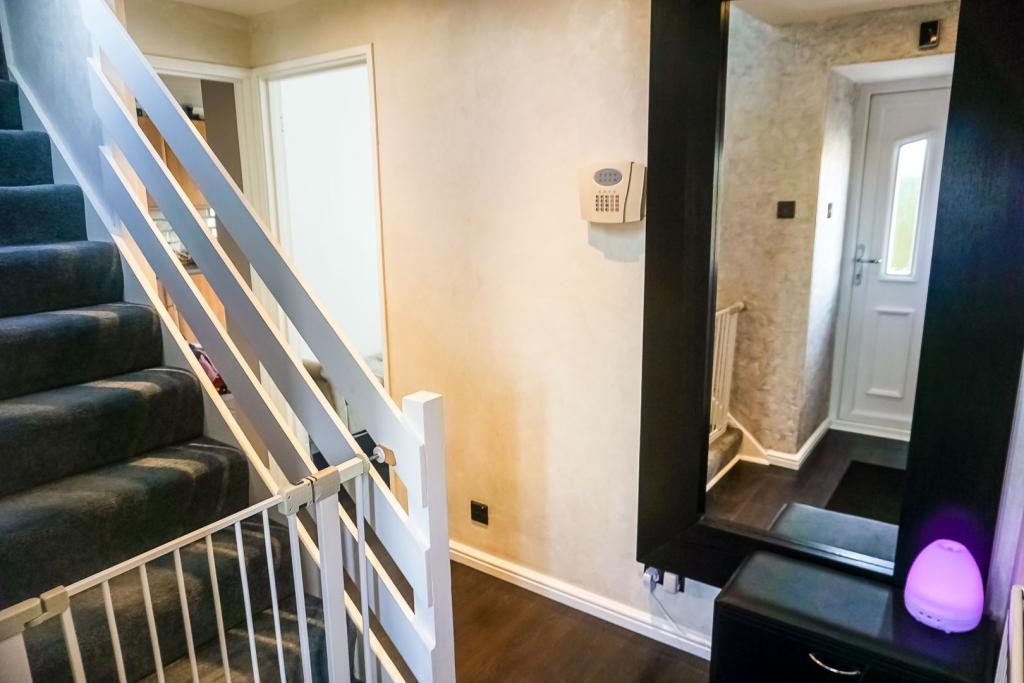
Stairs rising to first floor, door to kitchen/diner, wood effect flooring, radiator, door opening to lounge.
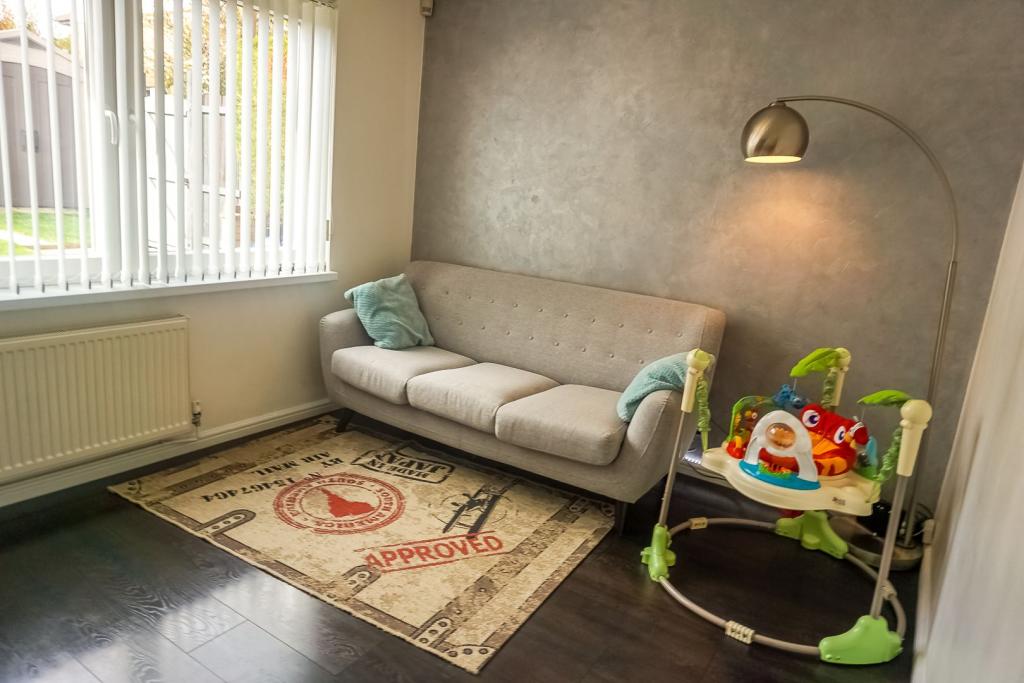
Lounge
Double glazed window to rear, TV point, wood effect flooring, radiator.
Kitchen/Diner
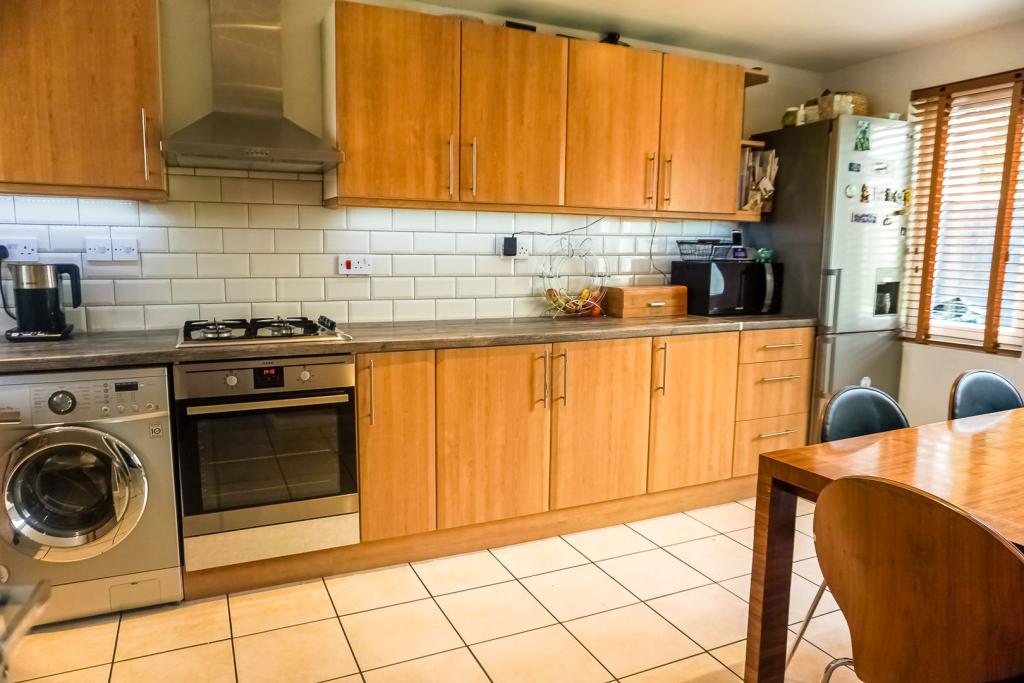
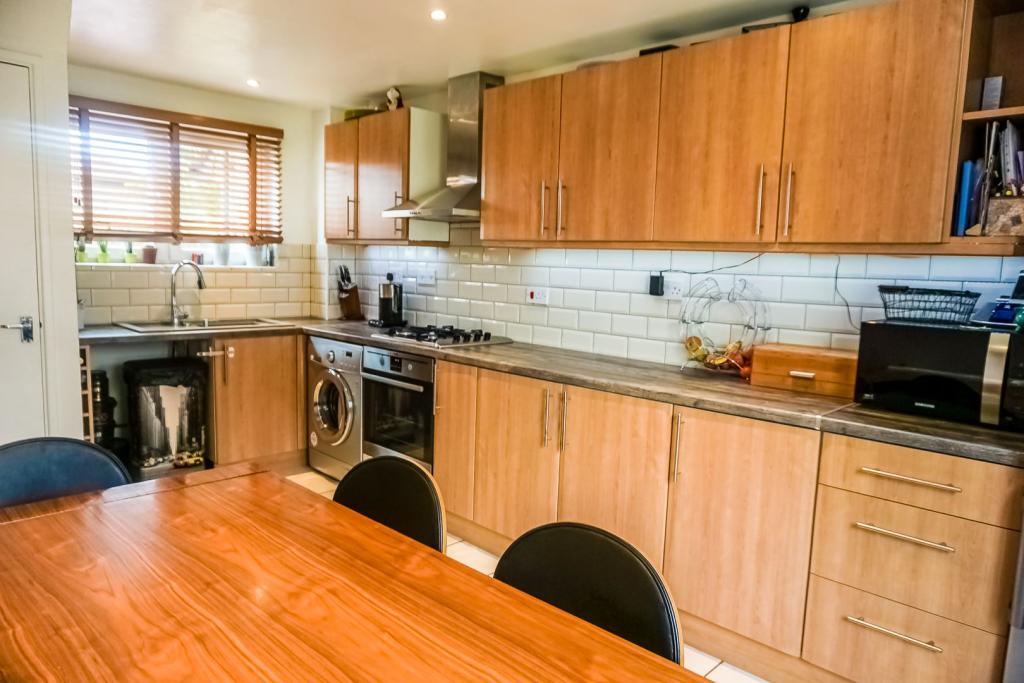
Double glazed window to front, window and door to rear, range of base and eye level cupboards with worktop surfaces and single bowl anthracite sink with swan neck mixer tap and splash back tiling. Built in electric oven and gas hob with extractor over. Space for: fridge/freezer, washing machine. Storage cupboard. Tiled flooring.
Landing
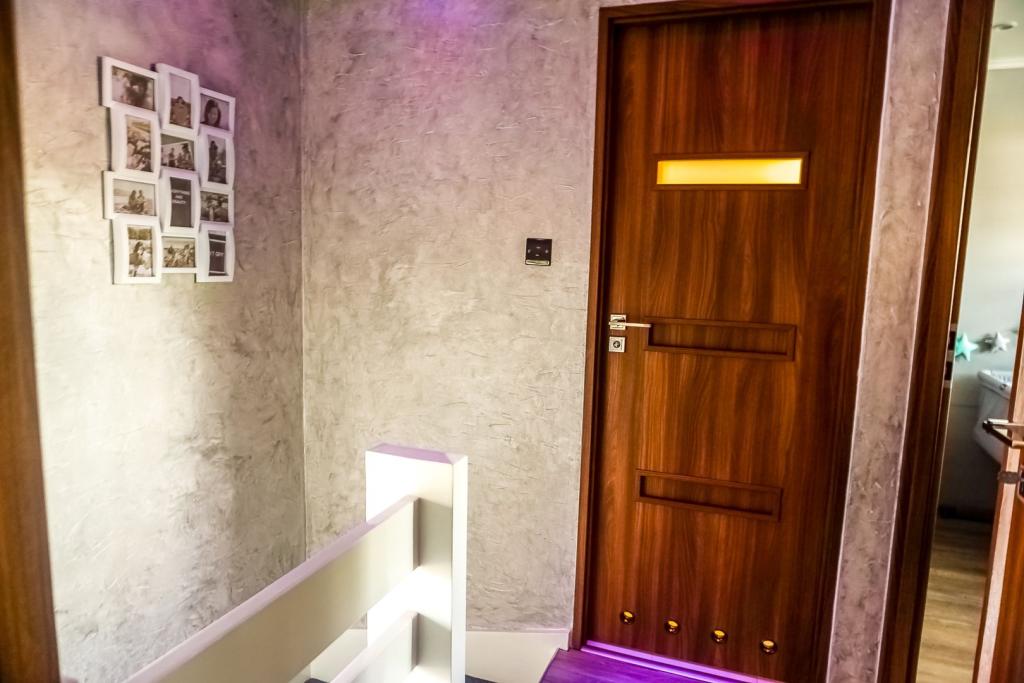
Doors to all bedrooms. Airing cupboard. Wood effect flooring.
Bedroom One
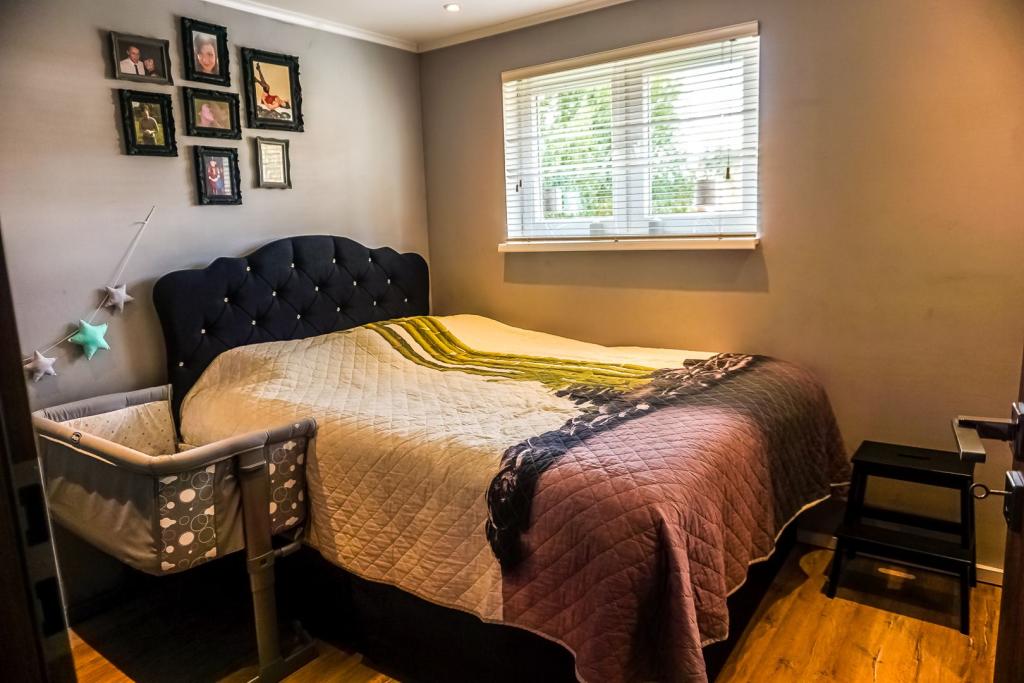
Double glazed window to rear, built in double wardrobe, wood effect flooring. Loft access.
Bedroom Two
Double glazed window to rear and two windows to front, radiator, TV point. Built in wardrobe. Storage cupboard.
Bathroom
Opaque double glazed window to front. |Bath tub with mixer tap and shower attachment. wash hand basin with mixer tap in vanity unit, low level WC, heated towel rail. Fully tiled. Extractor.
Rear Garden
Fully enclosed, mainly laid to lawn with patio area and gate to side access. Courtesy door to garage.
Garage
Up and over door, power and light.
Off Road Parking
Block paved for three vehicles.
Front Garden
Hedge border.
Lease Information
All the information is provided by the current owners and should be verified by the buyers solicitor before legal exchange of contract.
Lease length- approximately 90 years remaining.
Rent approx. £230.00 per month.
General Information
The property is offered with £25,000 premium.
Listed by
covering Anglia
Purplebricks
Reference: 76371104
EPC Rating & Upgrade Cost
Current rating: E
Potential rating: B
Inspection date: 11/10/2013
Expiry date: 10/10/2023 (expired)
Est. upgrade cost to C: £28,588
Recommendations
- Floor insulation (£800 - £1,200)
- Add additional 80 mm jacket to hot water cylinder (£15 - £30)
- Draughtproof single-glazed windows (£80 - £120)
- Low energy lighting for all fixed outlets (£15)
- Hot water cylinder thermostat (£200 - £400)
- Upgrade heating controls (£350 - £450)
- Replace boiler with new condensing boiler (£2,200 - £3,000)
- Solar water heating (£4,000 - £6,000)
- Replace single glazed windows with low-E double glazing (£3,300 - £6,500)
- Solar photovoltaic panels, 2.5 kWp (£9,000 - £14,000)
- Wind turbine (£1,500 - £4,000)
Flood risk
Zone: 1
Risk: Low
Job (default Low)
Floorplans
Floorplan 1
EPC Graphs

epc
Price history
| Event | Date | Price | % change |
|---|---|---|---|
| Sold | 11/02/2019 (7 years ago) | £78,000 | — |
Source: HM Land Registry Price Paid Data. Crown copyright.
Sold Comparables
Same street and nearby sales within 0.25 miles (last 5 years). Data from Land Registry Price Paid.
| Address | Price | Date | Type |
|---|---|---|---|
| 17 KEMBLE COURT, DOWNHEAD PARK, MILTON KEYNES, MK15 9AX | £168,000 | 04/12/2023 | Semi-detached |
| 47 SADDLERS PLACE, DOWNS BARN, MILTON KEYNES, MK14 7RU | £375,000 | 14/08/2023 | Semi-detached |
| 41 SADDLERS PLACE, DOWNS BARN, MILTON KEYNES, MK14 7RU | £283,000 | 27/10/2022 | Semi-detached |
| 38 CORNBURY CRESCENT, DOWNHEAD PARK, MILTON KEYNES, MK15 9AS | £120,000 | 30/09/2022 | Semi-detached |
| 19 CORNBURY CRESCENT, DOWNHEAD PARK, MILTON KEYNES, MK15 9AR | £310,000 | 04/08/2022 | Semi-detached |
| 7 SADDLERS PLACE, DOWNS BARN, MILTON KEYNES, MK14 7RU | £265,000 | 08/07/2022 | Semi-detached |
| Same street 35 FAIRFORD CRESCENT, DOWNHEAD PARK, MILTON KEYNES, MK15 9AF | £250,000 | 07/06/2022 | Terraced |
| 35 KIRTLINGTON, DOWNHEAD PARK, MILTON KEYNES, MK15 9AZ | £305,000 | 25/04/2022 | Semi-detached |
| 40 TADMARTON, DOWNHEAD PARK, MILTON KEYNES, MK15 9BD | £289,995 | 31/03/2022 | Semi-detached |
| 30 CORNBURY CRESCENT, DOWNHEAD PARK, MILTON KEYNES, MK15 9AS | £95,000 | 18/03/2022 | Semi-detached |
| 47 KEMBLE COURT, DOWNHEAD PARK, MILTON KEYNES, MK15 9AX | £277,500 | 07/01/2022 | Semi-detached |
| 2 CORNBURY CRESCENT, DOWNHEAD PARK, MILTON KEYNES, MK15 9AS | £82,500 | 26/11/2021 | Semi-detached |
| Same street 45 FAIRFORD CRESCENT, DOWNHEAD PARK, MILTON KEYNES, MK15 9AF | £160,000 | 12/10/2021 | Semi-detached |
| 48 KEMBLE COURT, DOWNHEAD PARK, MILTON KEYNES, MK15 9AX | £235,000 | 31/08/2021 | Semi-detached |
| 39 SADDLERS PLACE, DOWNS BARN, MILTON KEYNES, MK14 7RU | £255,000 | 12/08/2021 | Semi-detached |
| 22 FAIRFORD CRESCENT, DOWNHEAD PARK, MILTON KEYNES, MK15 9AQ | £270,000 | 02/08/2021 | Semi-detached |
Street average: £205,000 (2 sales)
Area average: £237,928 (14 sales)
Capital growth trend
Land Registry outcode average: last 12 months vs 5y and 10y ago (from sold prices).
House Price Index (HM Land Registry — official index, not sold-price averages): Milton Keynes. Series: Semi-detached. As of April 2026.
Rental Range
Estimated market rent for Milton Keynes. Low = conservative, Realistic = average, Optimistic = best case.
Based on Local Authority from postcode lookup → Milton Keynes.
LHA (30th percentile) floor for Milton Keynes: £922/mo (Apr 2025 – Mar 2026)
Location
Nearby
Nearest stations, universities and amenities (distance from property).
| Type | Name | Distance |
|---|---|---|
| Bus stop | Downs Barn Community Centre | 0.1 miles |
| Shop | Budgens | 0.4 miles |
| Shop | Euro | 0.4 miles |
| Hospital | Willen Hospice | 0.9 miles |
| University | University of Bedfordshire Milton Keynes Campus | 1.5 miles |
| Train station | Milton Keynes Central | 2.1 miles |
| Train station | Wolverton | 2.8 miles |
| Hospital | PJ Care Mallard House Neurological Care Centre | 3.7 miles |
| University | Vinson Building | 11.5 miles |
Street-level crime
| Category | Count |
|---|---|
| Violence and sexual offences | 75 |
| Shoplifting | 38 |
| Other theft | 17 |
| Anti-social behaviour | 14 |
| Criminal damage and arson | 13 |
| Public order | 11 |
| Vehicle crime | 11 |
| Drugs | 10 |
| Other crime | 4 |
| Burglary | 3 |
| Theft from the person | 2 |
| Possession of weapons | 1 |
| Robbery | 1 |
| Total incidents | 200 |
Within 1 mile during May 2026. Source: data.police.uk (England & Wales).
Schools nearby
Nearest open schools with Ofsted ratings (England). Closed schools are not shown. Data from Get Information about Schools and Ofsted.
| Name | Type | Distance | Ofsted |
|---|---|---|---|
| Downs Barn School | Primary | 0.4 miles | Good — 21 Mar 2024 |
| Brooksward School | Primary | 0.5 miles | Good — 15 Apr 2013 |
| Willen Primary School | Primary | 0.6 miles | Good — 26 Jun 2023 |
| St Monica's Catholic Primary School | Primary | 0.6 miles | Good — 17 Apr 2015 |
| Southwood School | Primary | 0.7 miles | Good — 17 Jul 2013 |
Rental Comparables
Residential lets from OpenRent and Rightmove for the area (same bedroom count). Use to validate rent estimates. Student lets are excluded.
| Title | Rent | Beds | Distance | As seen on |
|---|---|---|---|---|
| 2 Bed Flat, Canal Street, MK9 | £1,500/mo | 2 | 0.7 miles | OpenRent |
| 2 Bed Flat, Union Court, MK9 | £2,900/mo | 2 | 0.73 miles | OpenRent |
| 2 Bed Flat, Campbell Park, MK9 | £2,800/mo | 2 | 0.73 miles | OpenRent |
| 2 Bed Flat, Conniburrow, MK14 | £1,300/mo | 2 | 0.73 miles | OpenRent |
Average rent: £2,125/mo (4 listings)
Rent-driven metrics
Based on OpenRent comparables.
- Rent ratio — Monthly rent ÷ purchase price (1% rule). 1%+ = strong, 0.8–1% = okay, <0.8% = weak for cashflow.
- Max investor price — Rent ÷ 0.8%; the price at which rent would be 0.8% of price (Stoke-style target).
- Target investor price — Rent ÷ 1%; the price at which rent would be 1% of price (strong cashflow band).
- Gross yield — Annual rent as % of purchase price (no costs).
- Cost-to-rent — Price ÷ annual rent (from OpenRent comparables). Under 14× = strong, 14–16× = acceptable, 17×+ = compressed.
- Cashflow — Rent minus mortgage, 10% maintenance, £25/mo compliance. Assumes 75% LTV, 3.95% APR (5yr fixed), 25yr term.
- ROI — Annual profit ÷ cash in (deposit + 4% purchase costs).