Cumberland Lane
Whixall, SY13, SY13 2NJ
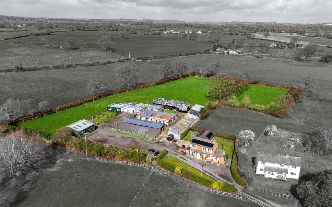
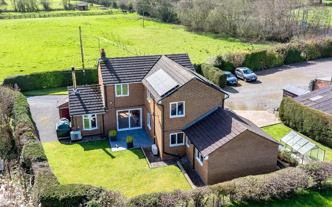
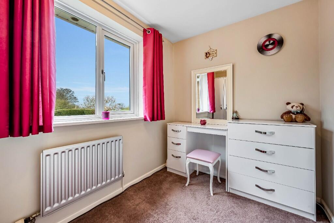

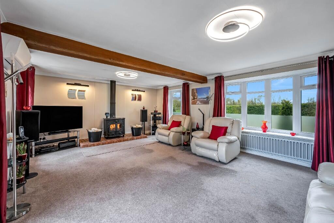
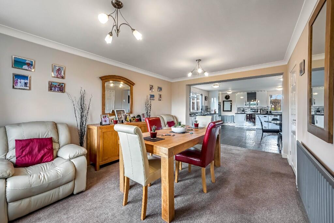
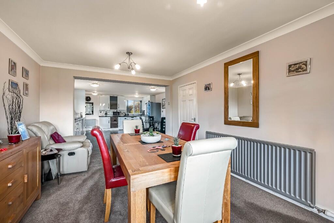
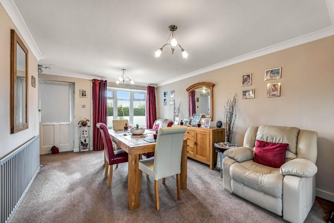
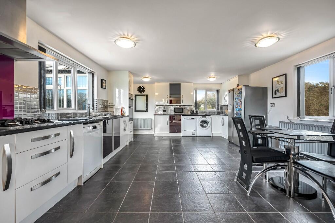
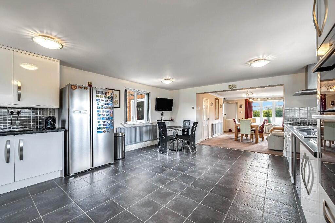
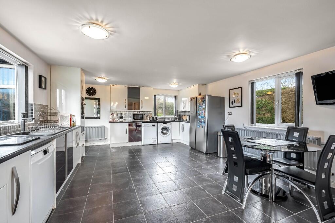
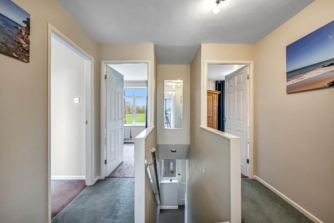
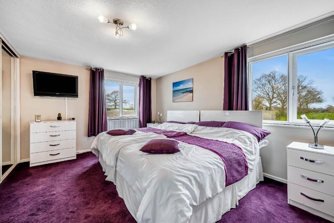
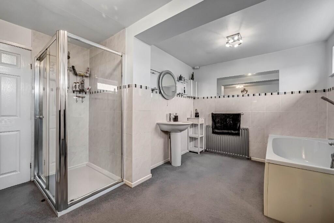
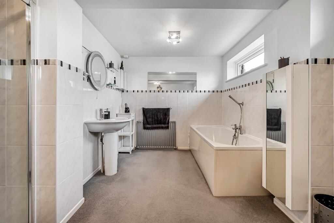
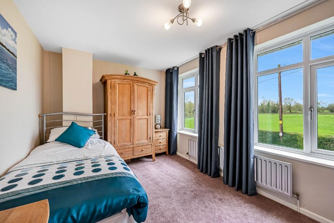
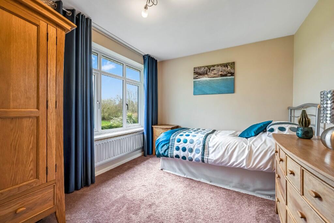
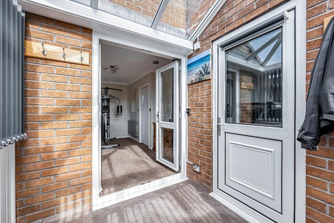
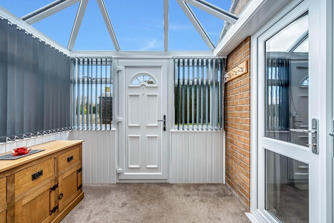
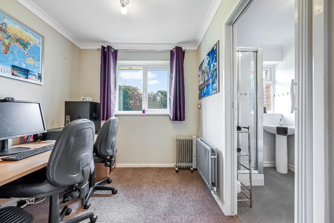
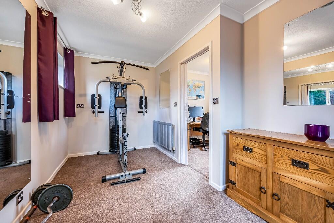
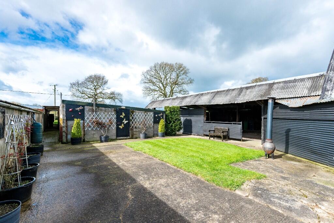
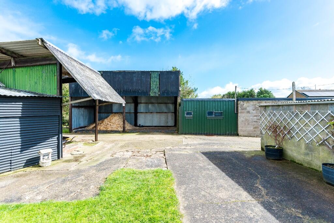
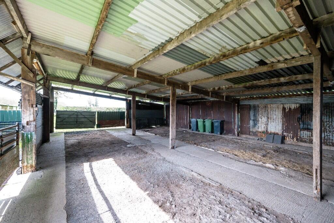
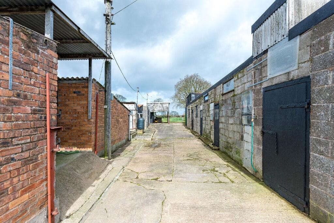
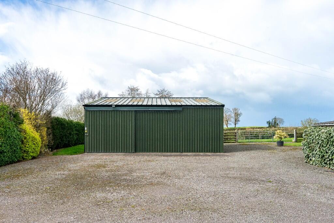
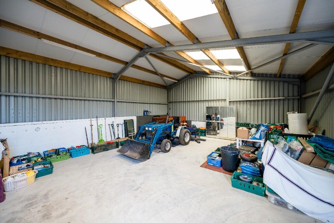
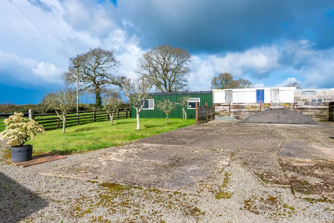
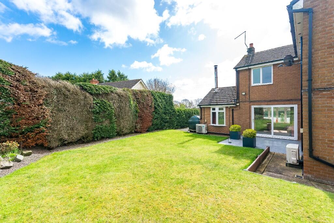
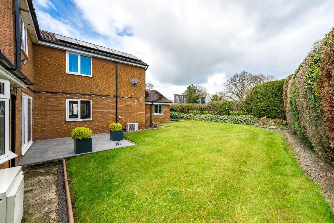
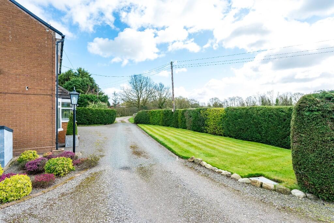
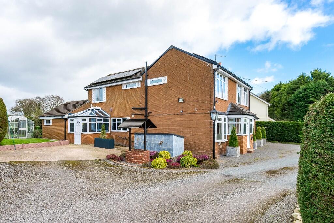
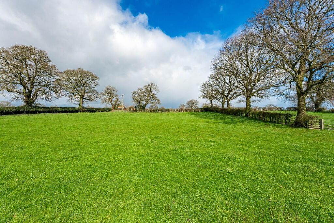
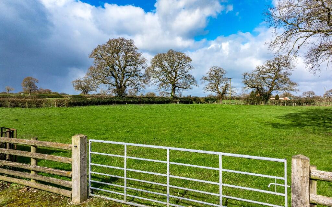
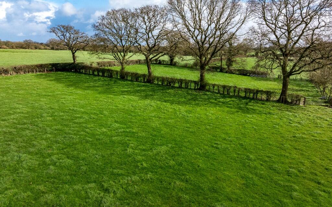
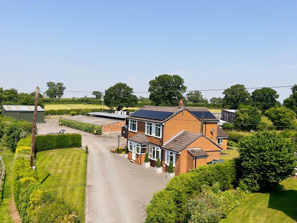
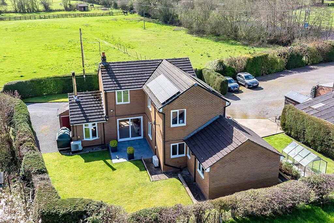
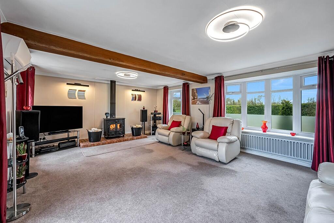

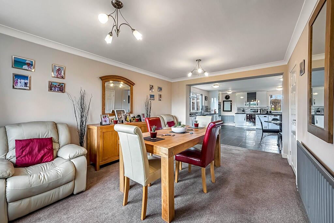
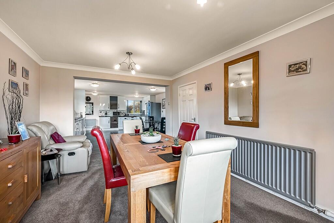
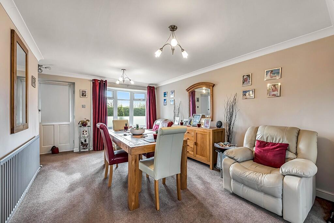
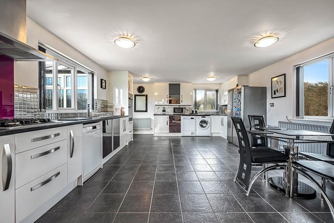
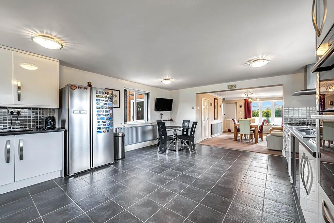
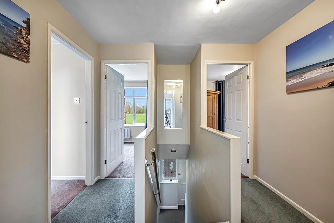
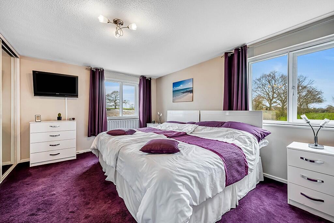
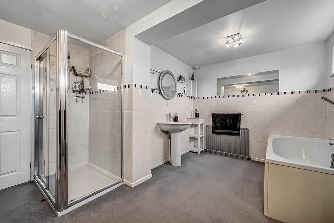
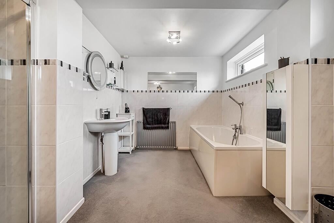
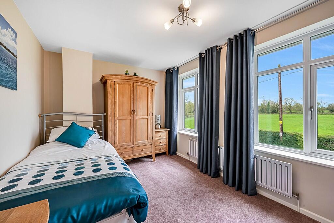
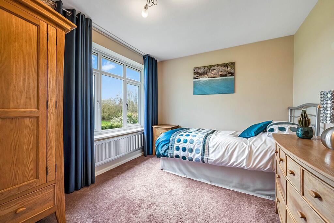
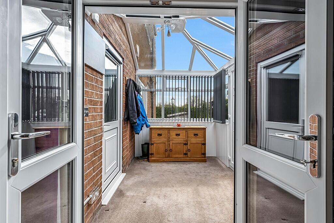
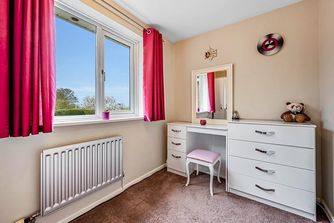
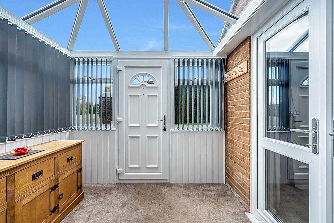
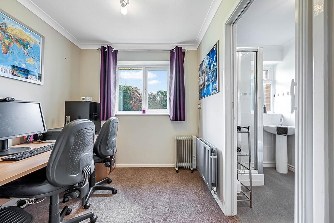
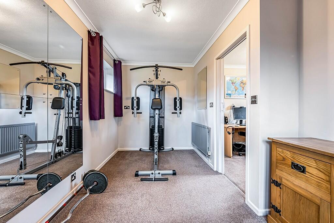
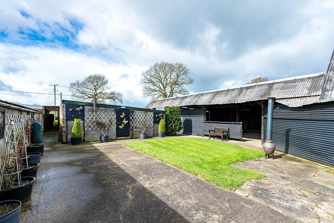
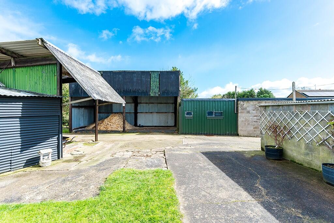
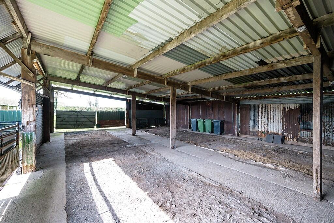
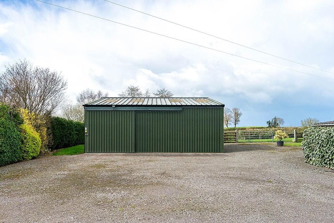
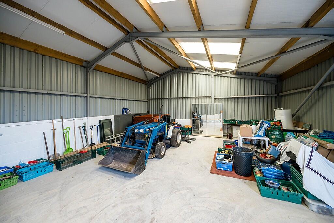
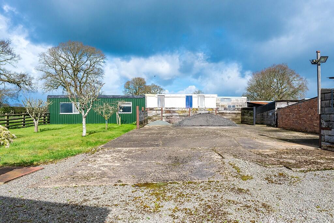
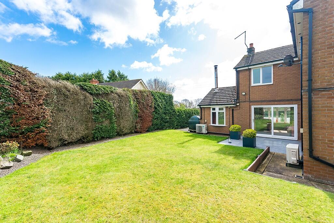
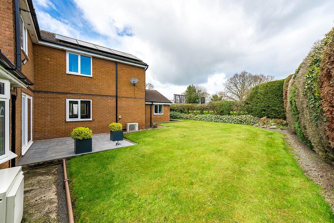
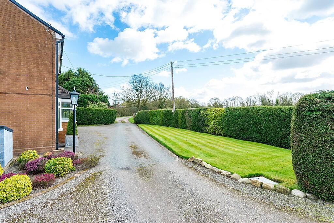
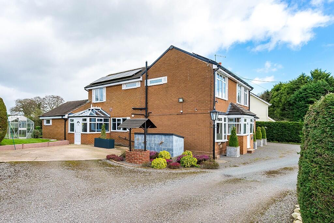
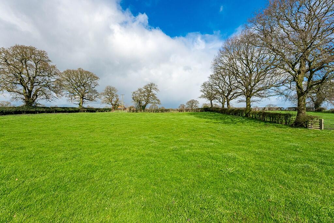
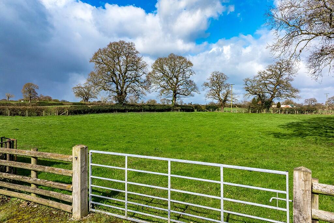
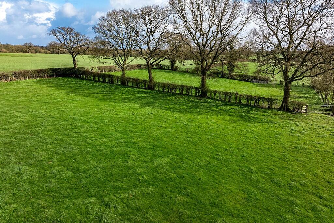
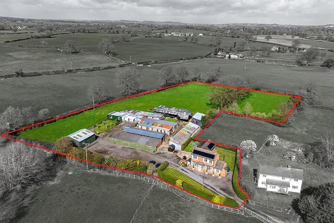
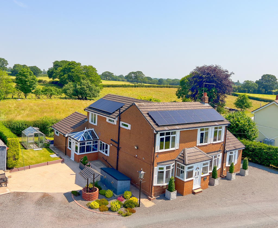
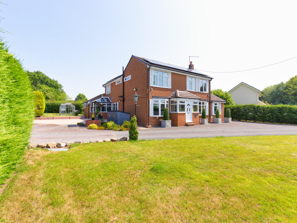
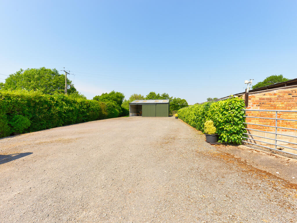
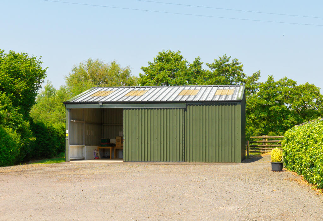
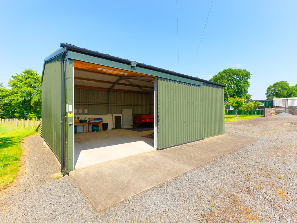
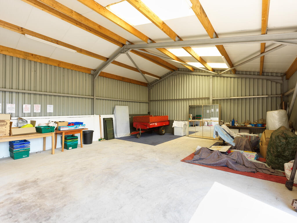
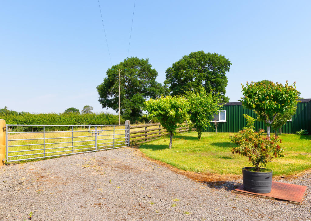
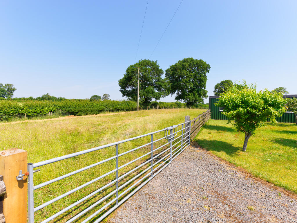
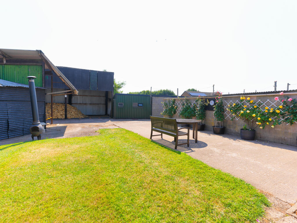
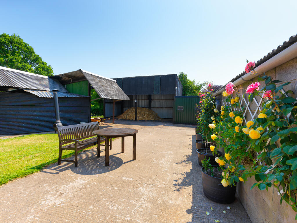
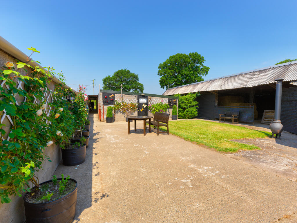
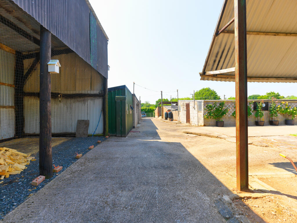
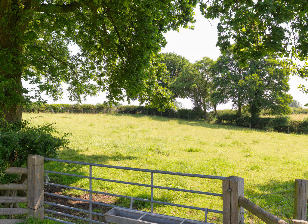
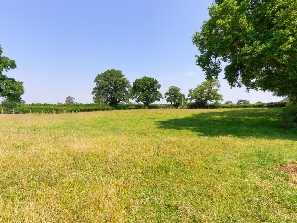
Photo 1 Photo 2 Photo 3 Photo 4 Photo 5 Photo 6 Photo 7 Photo 8 Photo 9 Photo 10 Photo 11 Photo 12 Photo 13 Photo 14 Photo 15 Photo 16 Photo 17 Photo 18 Photo 19 Photo 20 Photo 21 Photo 22 Photo 23 Photo 24 Photo 25 Photo 26 Photo 27 Photo 28 Photo 29 Photo 30 Photo 31 Photo 32 Photo 33 Photo 34 Photo 35 Photo 36 Photo 37 Photo 38 Photo 39 Photo 40 Photo 41 Photo 42 Photo 43 Photo 44 Photo 45 Photo 46 Photo 47 Photo 48 Photo 49 Photo 50 Photo 51 Photo 52 Photo 53 Photo 54 Photo 55 Photo 56 Photo 57 Photo 58 Photo 59 Photo 60 Photo 61 Photo 62 Photo 63 Photo 64 Photo 65 Photo 66 Photo 67 Photo 68 Photo 69 Photo 70 Photo 71 Photo 72 Photo 73 Photo 74 Photo 75 Photo 76 Photo 77 Photo 78 Photo 79 Photo 80 Photo 81 Photo 82 Photo 83
/ 83
Property details
Tenure
FREEHOLD
Council tax band
D
Local average
£370,412 (+75.5%)
Deprivation
Decile 5 (13,908 of 33,755)
Street crime
0 incidents within 1 mile (Jul 2026)
Key features
- Detached family home with an adjoining annex
- An impressive selection of outbuildings
- Set within approximately 2.9 acres of land
- Entrance porch, lounge, spacious dining room into the breakfast kitchen
- Side porch and annex, including a bedroom/gym, study and shower room
- Four bedrooms and a sizeable family bathroom
- Private gardens and patio area plus extensive parking
- Rural location with excellent local connections
- 18 Solar panels 4.5kWH battery storage system
- EPC rating C
Additional details
- Electricity
- Mains supply
- Water
- Mains supply
- Sewerage
- Private supply
- Heating
- Solar Photovoltaic Thermal (PVT), Oil
- Parking
- Yes
- Garden
- Yes
- Listed property
- No
Description
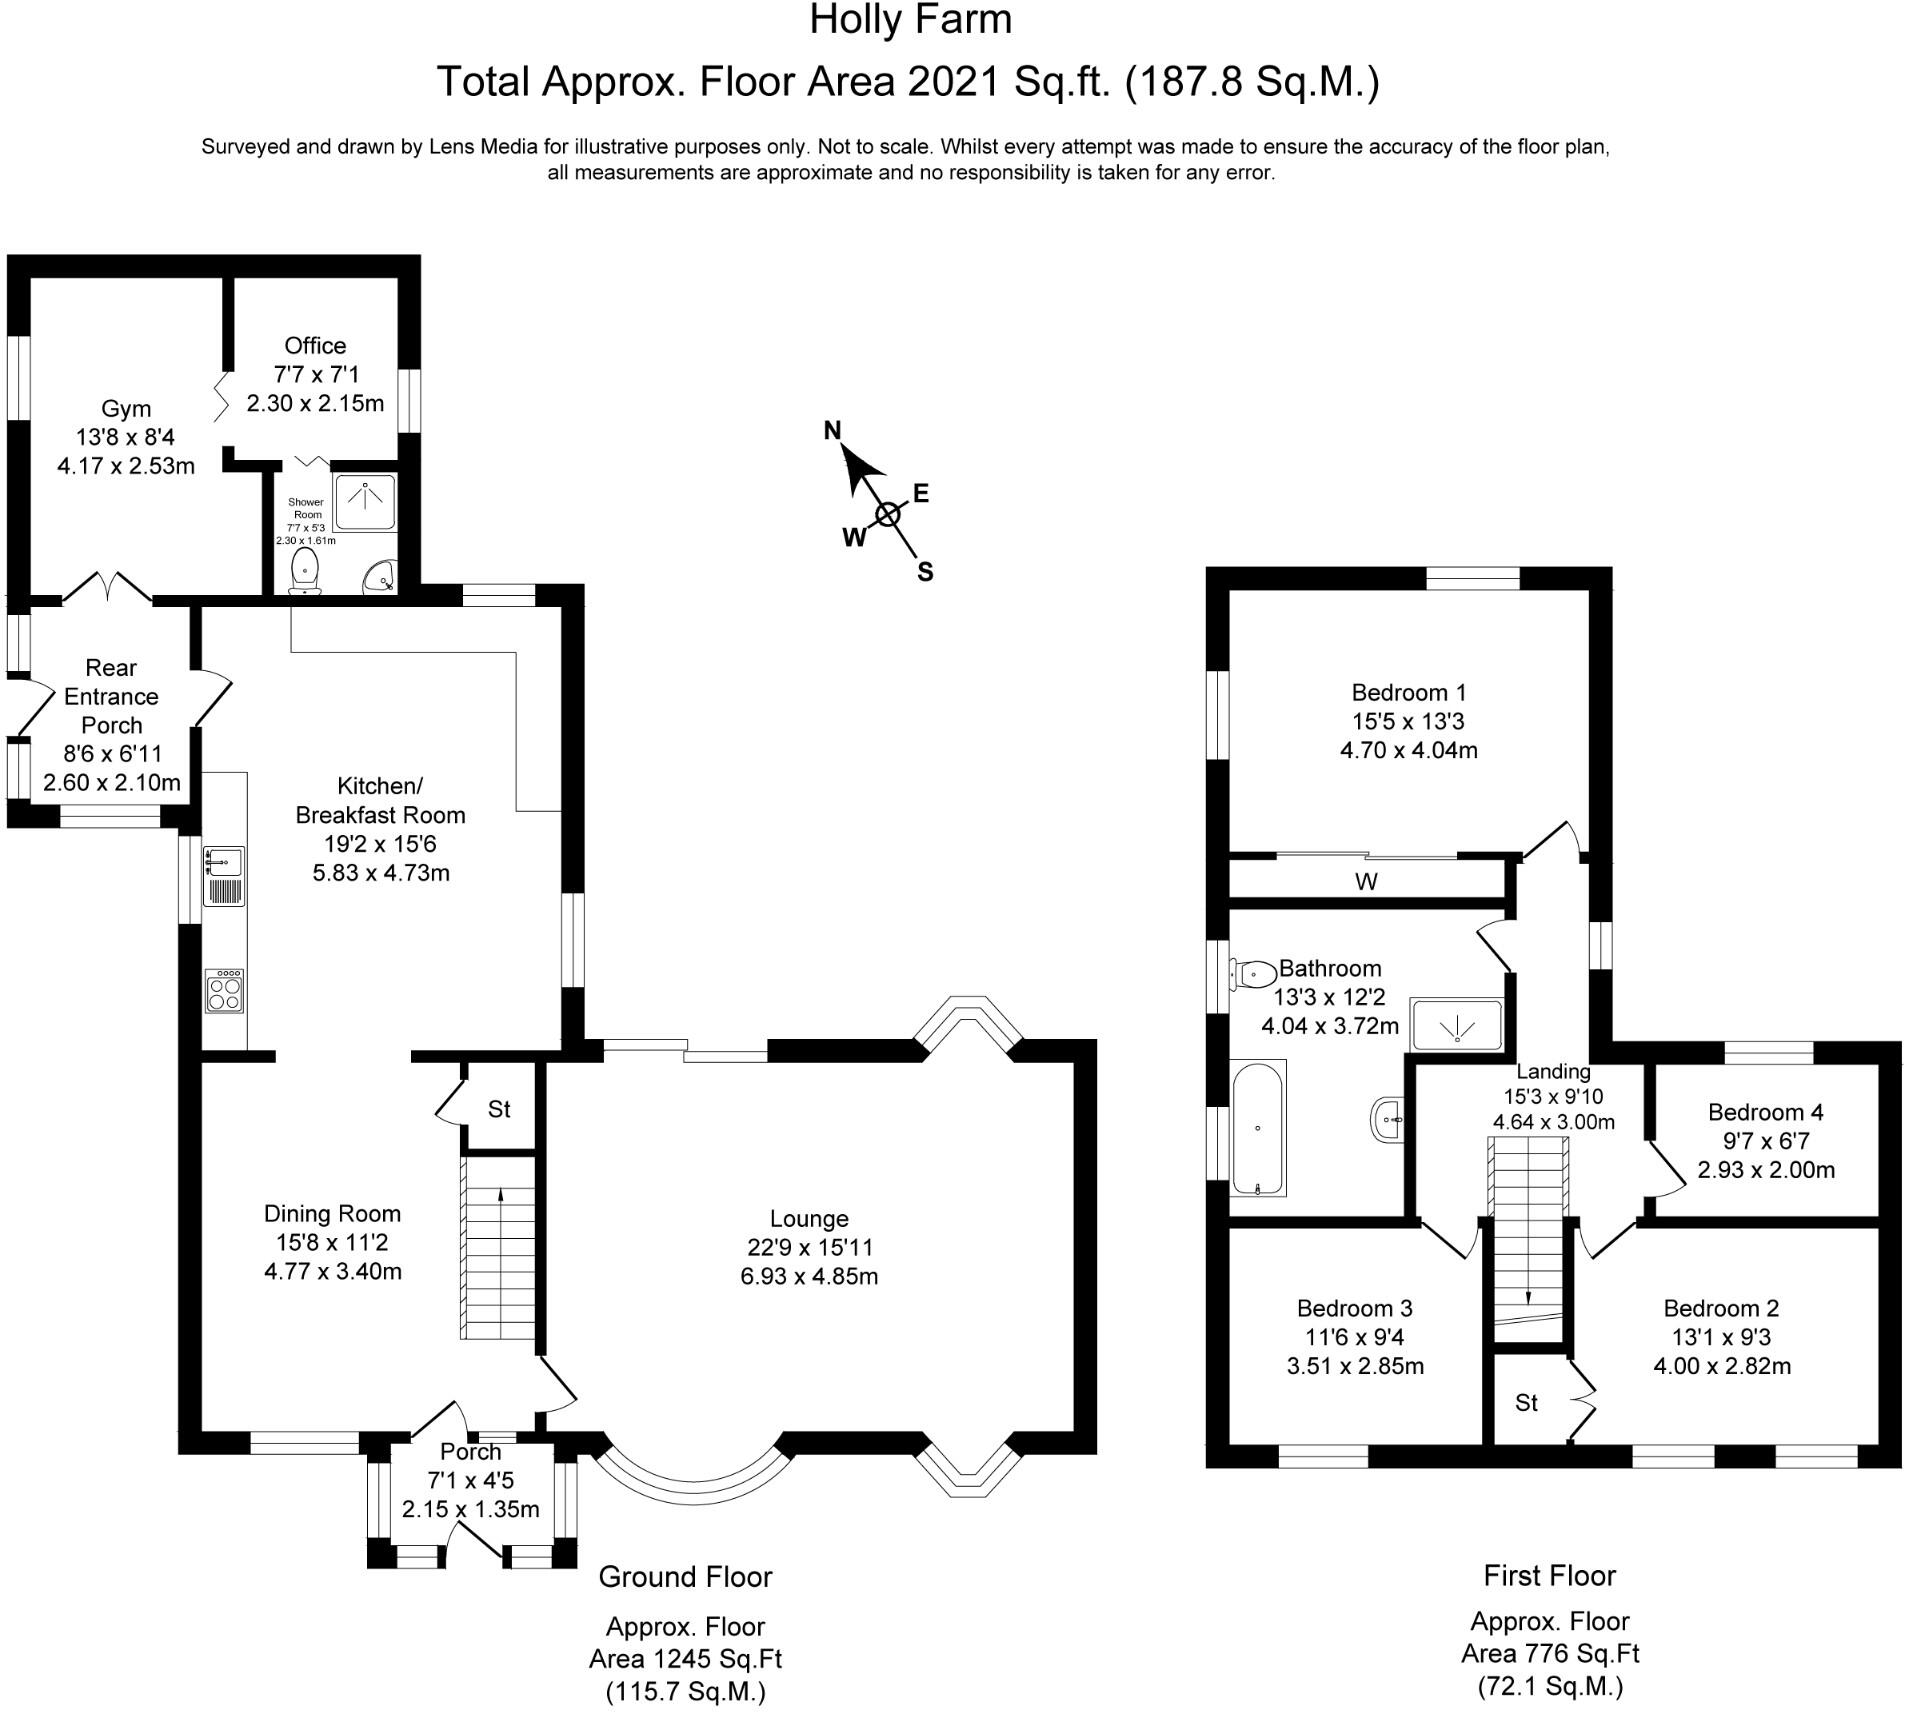
The main home features an entrance porch, a generous lounge with a feature burner and air conditioning unit, plus a spacious dining room that flows openly into the breakfast kitchen. From here, a door leads to the side porch and the annex, comprising of a bedroom/gym, home office/study and shower room, providing excellent flexibility for multi-generational living, guest accommodation or home working. Upstairs, the property provides four well-proportioned bedrooms and a sizeable family bathroom.
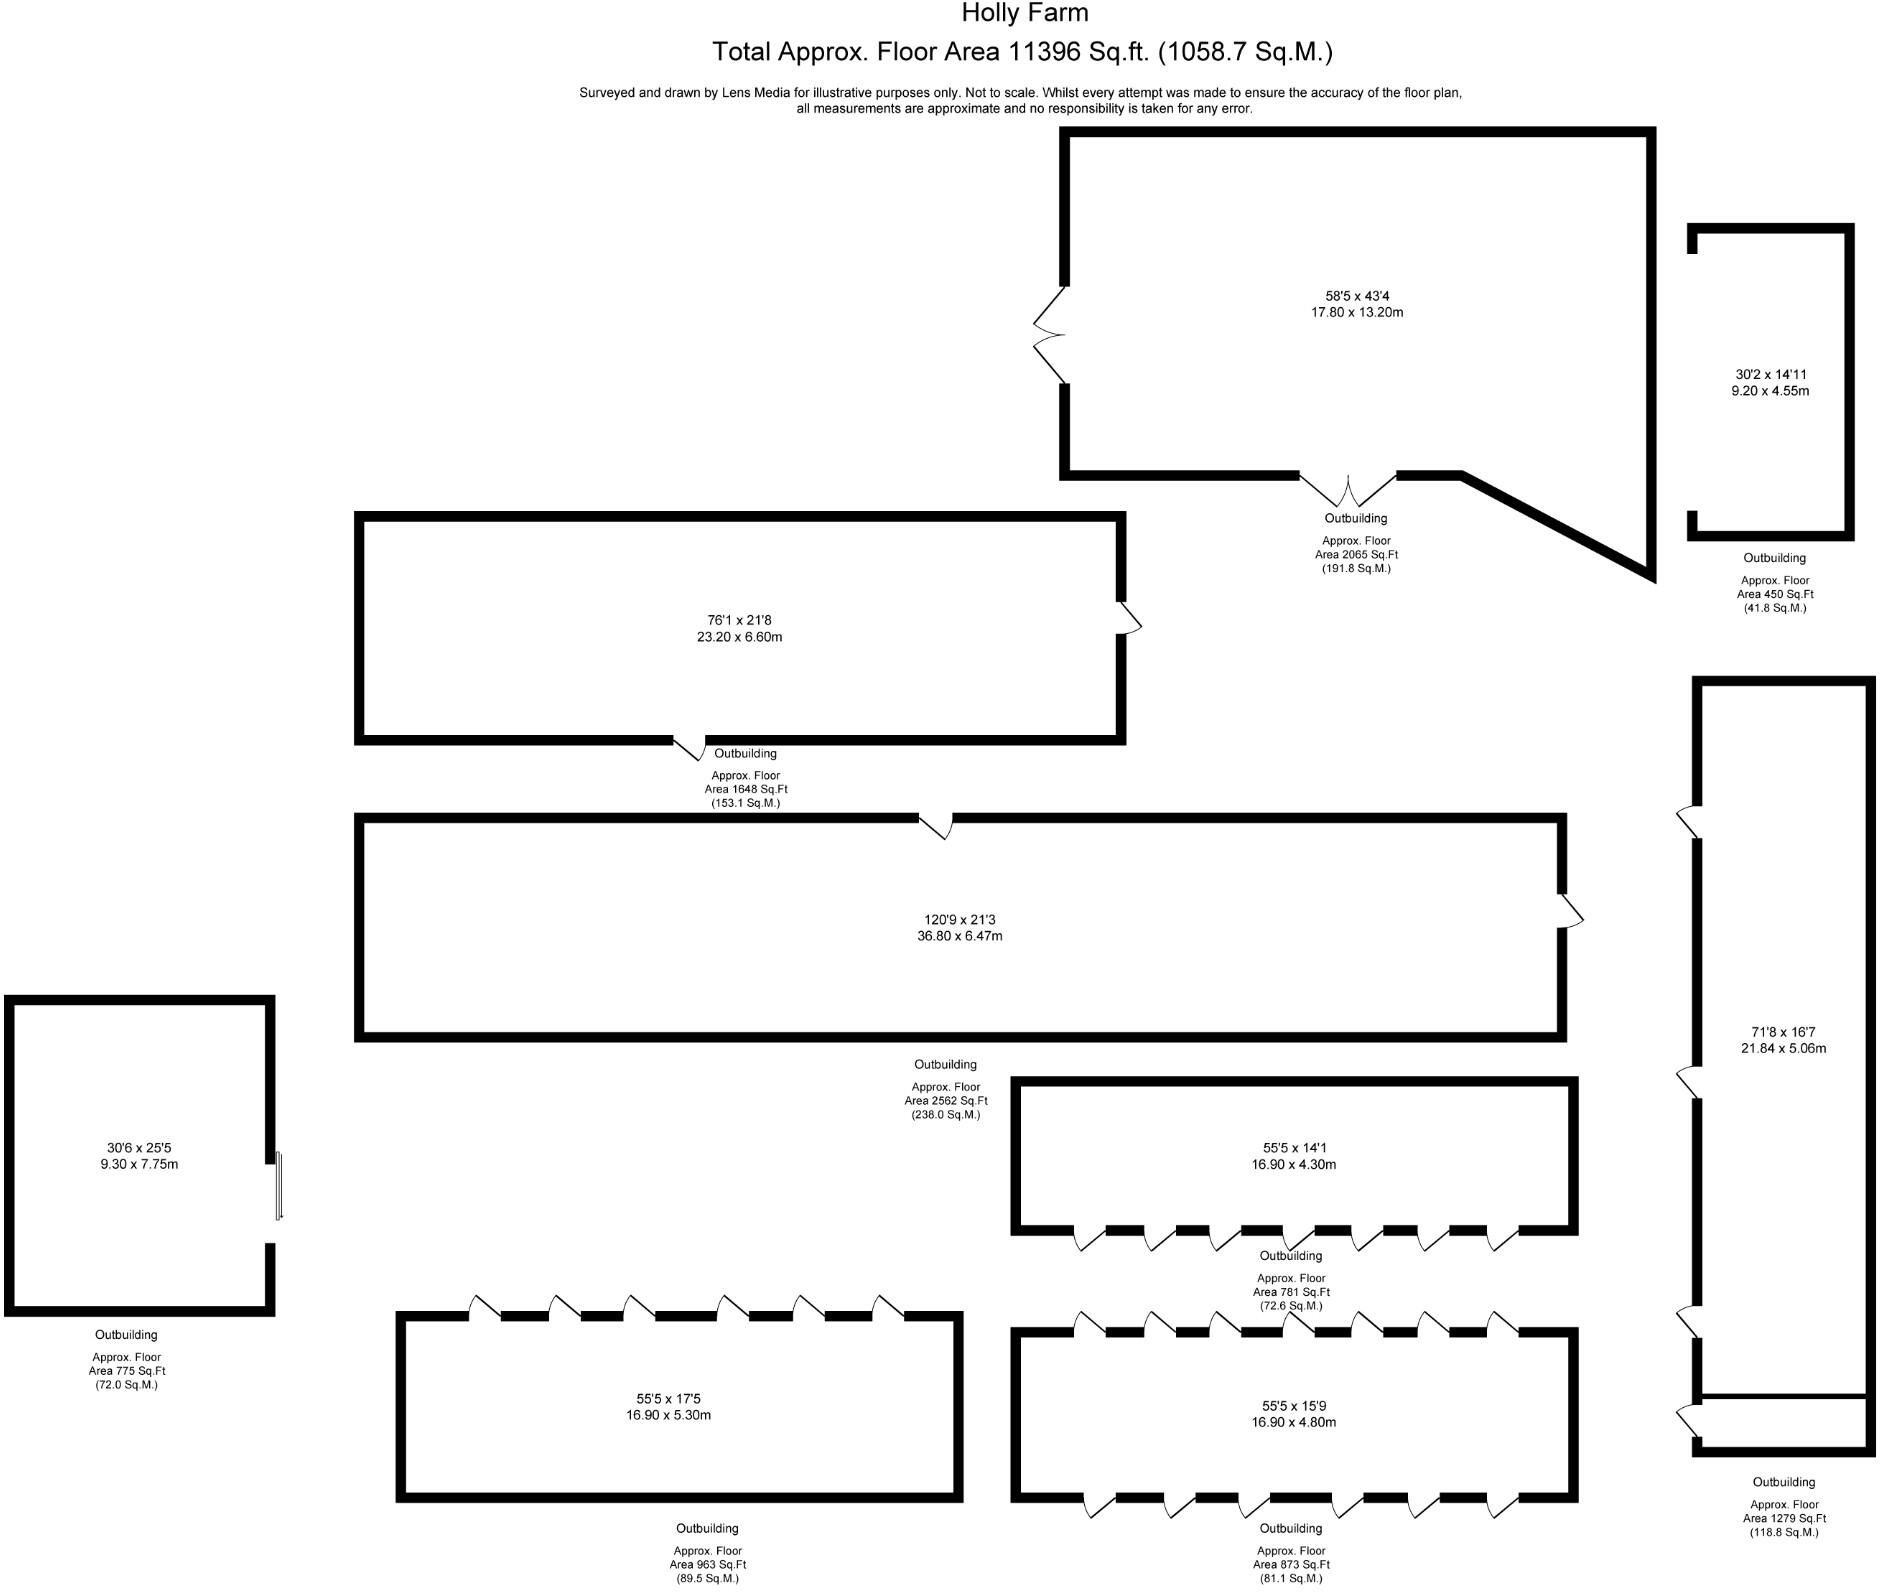
Externally, Holly Farm is approached via a long driveway that leads to extensive off road parking. The grounds include a substantial range of outbuildings arranged around concrete yard areas, comprising six former livestock buildings, an open bay shed, a former hay barn and a large machinery shed. Surrounding the home are private lawned gardens, a patio area, and additional land extending beyond the house.
Further enhancing the property's appeal are 18 solar panels with a 4.5kWh battery storage system, air conditioning to the lounge and principal bedroom, and an EPC rating of C, offering a practical blend of modern comforts and energy-conscious features.
LOCATION
Nestled in the peaceful North Shropshire countryside, Whixall is celebrated for its open landscapes, low population density and rural charm. For everyday amenities, the bustling market towns of Whitchurch and Wem provide supermarkets, healthcare, boutique shops, restaurants, and cafes. On the educational front, families benefit from excellent local schooling, namely, Whixall CofE Primary with Secondary education available in nearby Wem, including the respected Thomas Adams School. Whixall remains well connected, rail links from Whitchurch and Wem provide direct access to Shrewsbury, Crewe, and the wider national rail network. Road connections give convenient access to the A41 and A49 for commuting to larger centres including Shrewsbury and Chester.
ENTRANCE PORCH
Double glazed door and windows, inner door through to the open plan dining room.
LOUNGE
A large formal lounge with double glazed bay windows to both front and rear, double glazed sliding patio door to rear patio and garden, feature cast iron burner which can run the central heating and hot water, set on a brick hearth, radiator and an air conditioning unit.
DINING ROOM
Open plan through to the breakfast kitchen having a double glazed bay window to front, two radiators, staircase to the first floor landing having a useful cupboard beneath.
BREAKFAST KITCHEN
Fitted with a modern range of wall, base and drawer units, electric oven, gas hob, extractor, plumbing point for a washing machine and dishwasher, space for a tumble dryer, tiled splashbacks, two radiators, three double glazed windows, door to side porch leading to the annex and outside.
ANNEX
Located off the side porch.
BEDROOM/GYM
Double glazed window, radiator, door to the office.
OFFICE
Double glazed window, radiator, door to the shower room.
SHOWER ROOM
Shower cubicle with an electric shower, WC and wash hand basin, part tiled walls, radiator, double glazed window.
FIRST FLOOR
BEDROOM 1
Large double bedroom with double glazed window and secondary glazed units to both side and rear, fitted wardrobes with mirrored fronted sliding doors, radiator and air conditioning.
BEDROOM 2
Double glazed window, radiator, airing cupboard housing the hot water cylinder and providing access to the loft space.
BEDROOM 3
Double glazed window, radiator.
BEDROOM 4
Double glazed window, radiator.
BATHROOM
Double ended panel bath, shower cubicle with an electric shower, WC and wash hand basin, part tiled walls, two radiators, two double glazed windows.
OUTSIDE
The property is approached via a long driveway which leads to extensive off road parking and turning space.
GARDEN
There are lawned gardens to the rear of the property, plus a patio area, greenhouse and a well to the front of the property.
OUTBUILDINGS
Comprising six former livestock buildings, an open bay shed, a former hay barn and a large machinery shed.
LAND
In all extending to approximately 2.9 acres. There is land to the rear accessed via the former hay barn which offers the potential for keeping a variety of livestock.
SERVICES
Mains water, electric, oil central heating and private drainage.
COUNCIL TAX
D
EPC
C
SOLAR PANELS
18 Solar panels with 4.5kWh battery fitted.
DIRECTIONS
Sat Nav SY13 2NJ
What3words ///regrowth.cackling.hydrant
APPROXIMATE DISTANCES
Whitchurch - 4.5 miles
Liverpool Airport - 46.6 miles
Manchester Airport - 50.4 miles
AML REGULATIONS
In line with UK anti money laundering legislation, we are legally required to carry out checks on all purchasers. While the Rostons Group remains responsible for ensuring these checks and any ongoing monitoring are completed correctly, the initial anti money laundering checks are carried out on our behalf by Movebutler. Once you have had an offer accepted on a property you wish to buy, you will receive an email from Movebutler containing a secure link to complete the required checks. The cost of these checks is £30 (incl. VAT) per buyer. This fee covers the cost of obtaining the necessary data, along with any manual checks or monitoring that may be required. Payment is made directly to Movebutler and must be completed before we can issue a memorandum of sale. Please note that this fee is non refundable.
VIEWINGS
Please contact Rostons Village & Country Homes on . All viewings must be made in advance.
PUBLIC RIGHTS OF WAY, WAYLEAVES & EASEMENTS
The property is sold subject to all rights of way, wayleaves and easements whether or not they are defined in this brochure.
SALE PLAN & PARTICULARS
The sale plan is based on the Ordnance Survey sheet. Prospective purchasers should check the contract documents. The purchasers shall raise no objection or query in respect of any variation between the physical boundaries and the Ordnance Survey sheet plan. The plans are strictly for identification purposes only.
DISCLAIMER
Rostons Ltd for themselves and the vendors of the property, give notice that these particulars, do not constitute any part of an offer or contract, that all statements contained in these particulars as to the property are made without responsibility and are not to be relied upon as statements or representations of fact and that they do not make or give any representation or warranty what so ever in relation to this property. An intending purchaser must satisfy themselves by inspection or otherwise as to the correctness of each of the statements contained within these particulars. The Agent has not tested any apparatus, equipment, fixture, fittings or services and cannot verify that they are in working order or fit for their purpose. The buyer is advised to obtain verification from their Solicitor or Surveyor.
Listed by
Hatton Heath
Rostons
Reference: 174150284
EPC ratings on this postcode
We don't have a matched EPC for this property yet. Below are efficiency scores and details for other addresses on this postcode.
| Address | Current | Potential | Floor area | Age band | Type |
|---|---|---|---|---|---|
| Cumberland Farm, Cumberland Lane, Whixall, WHITCHURCH | 58 | 80 | 251 m² | England and Wales: before 1900 | Detached |
| Holly Farm Cumberland Lane, whitchurch | 78 | 85 | 167 m² | England and Wales: 1967-1975 | Detached |
| Holly Farm, Cumberland Lane, Whixall, WHITCHURCH | 64 | 67 | — | England and Wales: 1976-1982 | — |
| Newhaven, Cumberland Lane, Whixall, WHITCHURCH | 58 | 62 | — | England and Wales: 1967-1975 | 1 |
| Newhaven, Cumberland Lane, Whixall, WHITCHURCH | 46 | 62 | — | England and Wales: 1967-1975 | 1 |
Flood risk
Zone: 1
Risk: Low
Job (default Low)
Registered land (INSPIRE)
This location falls inside an HM Land Registry INSPIRE registered freehold polygon.
Plot: ~11,909 m² (2.94 acres)
Source: HM Land Registry INSPIRE Index Polygons.
Floorplans
Floor Plan
Buildings Plan
EPC Graphs

EPC
Price history
| Event | Date | Price | % change |
|---|---|---|---|
| Listed for sale | — | £650,000 | — |
Source: HM Land Registry Price Paid Data. Crown copyright.
Sold Comparables
Same street and nearby sales within 0.25 miles (last 5 years). Data from Land Registry Price Paid.
| Address | Price | Date | Type |
|---|---|---|---|
| ROSEHIL, HOLLINWOOD, WHITCHURCH, SHROPSHIRE, SY13 2NL | £250,000 | 30/03/2023 | Detached |
| WESTMINSTER HOUSE, HOLLINWOOD, WHITCHURCH, SHROPSHIRE, SY13 2NL | £445,000 | 29/06/2022 | Detached |
Area average: £347,500 (2 sales)
Capital growth trend
Land Registry outcode average: last 12 months vs 5y and 10y ago (from sold prices).
House Price Index (HM Land Registry — official index, not sold-price averages): Shropshire. Series: Detached. As of June 2026.
Rental Range
Estimated market rent for Shropshire. Low = conservative, Realistic = average, Optimistic = best case.
Based on Local Authority from postcode lookup → Shropshire.
LHA (30th percentile) floor for Wigan: £773/mo (Apr 2025 – Mar 2026)
Location
Address
Cumberland Lane
Nearby
Nearest stations, universities and amenities (distance from property).
| Type | Name | Distance |
|---|---|---|
| Shop | Coton Garage | 1.4 miles |
| Shop | Tilstock Motors | 1.4 miles |
| Train station | Prees | 1.7 miles |
| Bus stop | Hawkstone View | 1.7 miles |
| Bus stop | Raven Hotel | 2.3 miles |
| Train station | Whitchurch | 3.6 miles |
| Hospital | Whitchurch Community Hospital | 3.8 miles |
| Hospital | Penley Hospital | 7.1 miles |
Street-level crime
| Category | Count |
|---|---|
| Total incidents | 0 |
Within 1 mile during Jul 2026. Source: data.police.uk (England & Wales).
Schools nearby
Nearest open schools with Ofsted ratings (England). Closed schools are not shown. Data from Get Information about Schools and Ofsted.
| Name | Type | Distance | Ofsted |
|---|---|---|---|
| Acorn Wood | Other | 0.9 miles | Good — 5 May 2022 |
| Whixall CofE Primary School | Primary | 1.4 miles | Good — 28 Feb 2013 |
| Tilstock CofE Primary and Nursery | Primary | 1.6 miles | Good — 16 Jun 2022 |
| Prees CofE Primary School | Primary | 2.7 miles | Good — 20 Dec 2012 |
| Sir John Talbot's School | Secondary | 2.9 miles | Good — 30 Jan 2024 |
Rental Comparables
Loading rental comparables for this postcode. Refresh in a few minutes.
Rent-driven metrics
Based on Area rent estimate.
- Rent ratio — Monthly rent ÷ purchase price (1% rule). 1%+ = strong, 0.8–1% = okay, <0.8% = weak for cashflow.
- Max investor price — Rent ÷ 0.8%; the price at which rent would be 0.8% of price (Stoke-style target).
- Target investor price — Rent ÷ 1%; the price at which rent would be 1% of price (strong cashflow band).
- Gross yield — Annual rent as % of purchase price (no costs).
Enter House Number
Enter the house number to help us retrieve more accurate pricing history and property data.
Please log in to submit or correct the house number for this listing.
Log in to continue