124 HIGH STREET
PORTH, TONYREFAIL, RHONDDA CYNON TAFF CF39 8PL
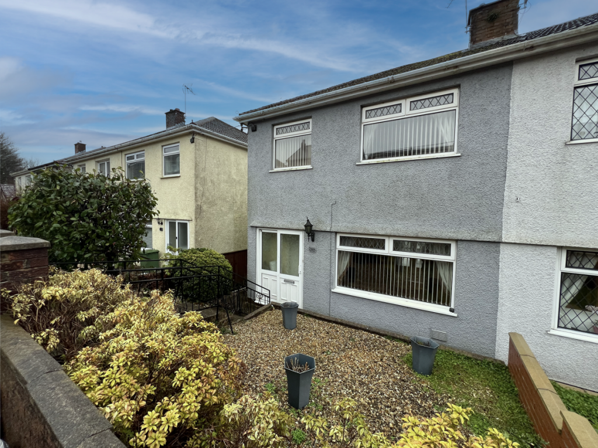
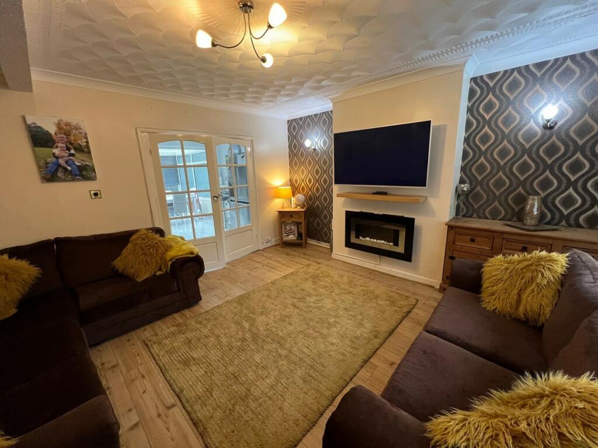
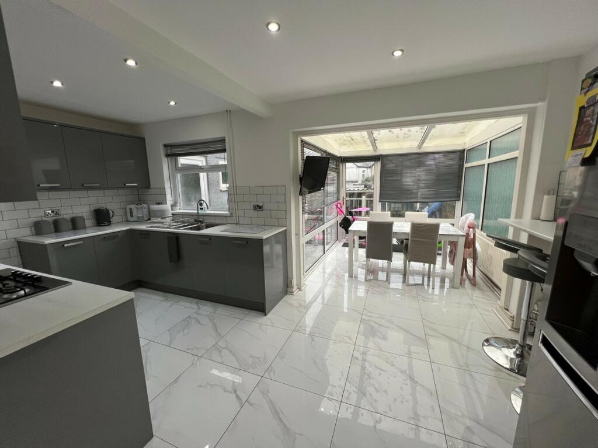
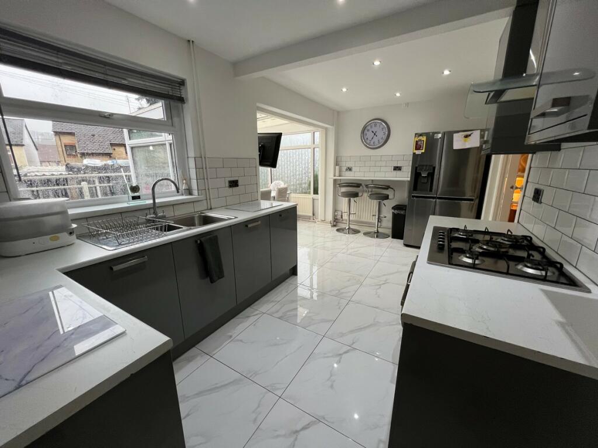
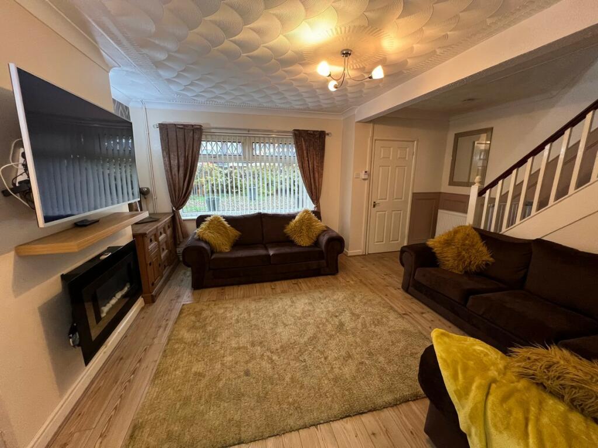
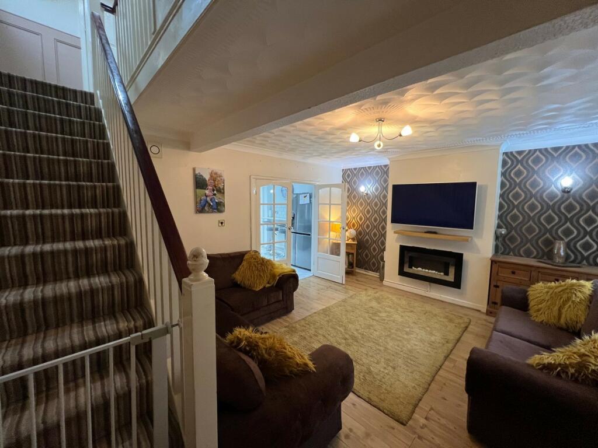
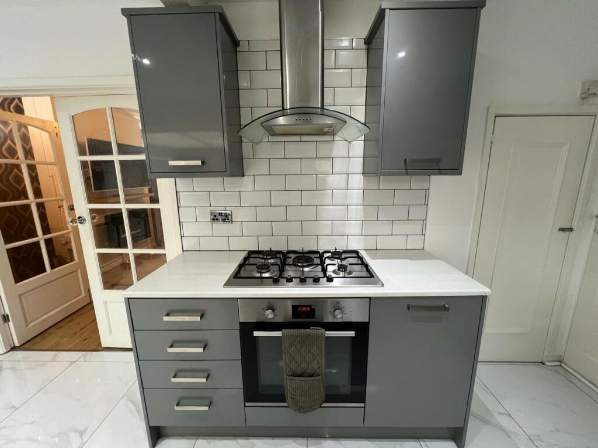
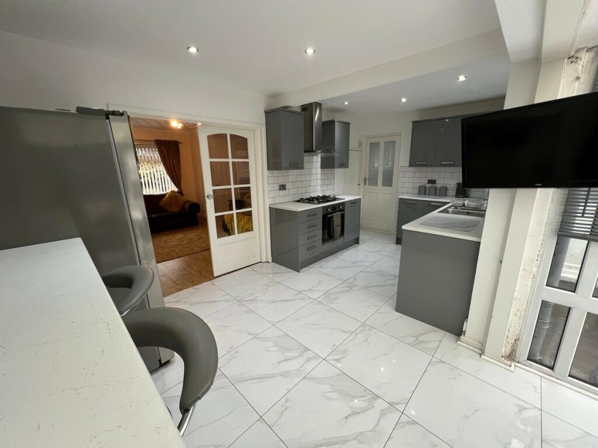
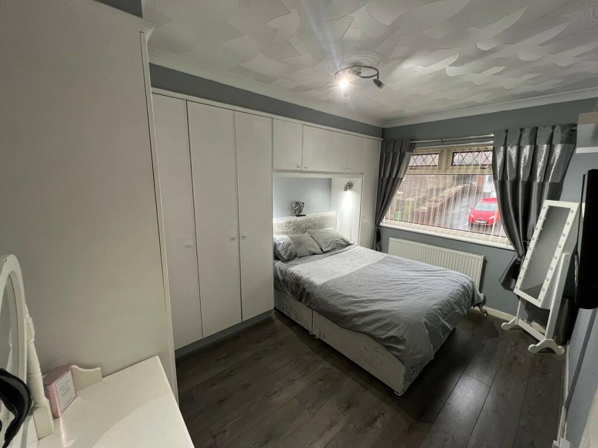
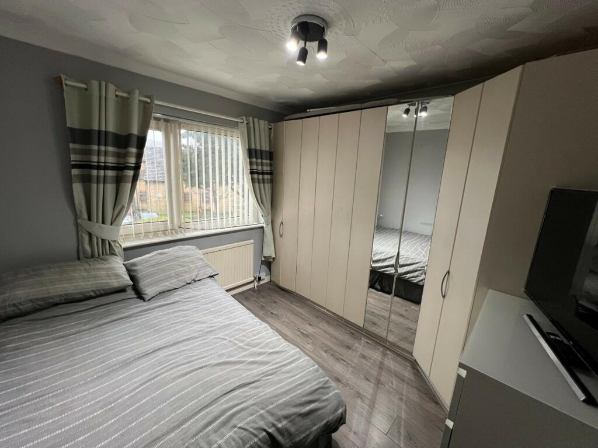
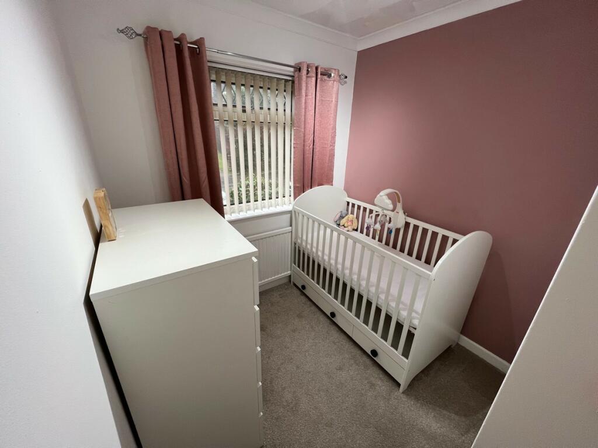
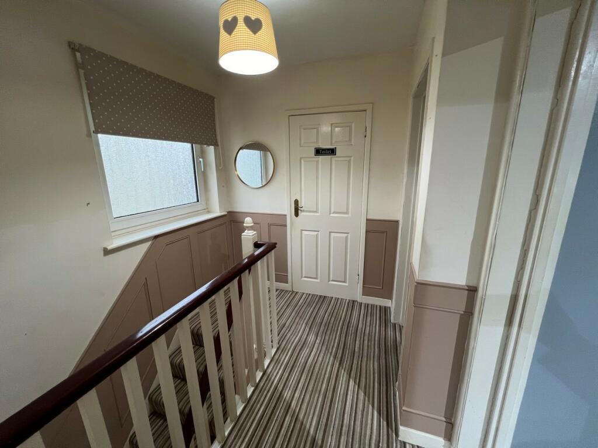
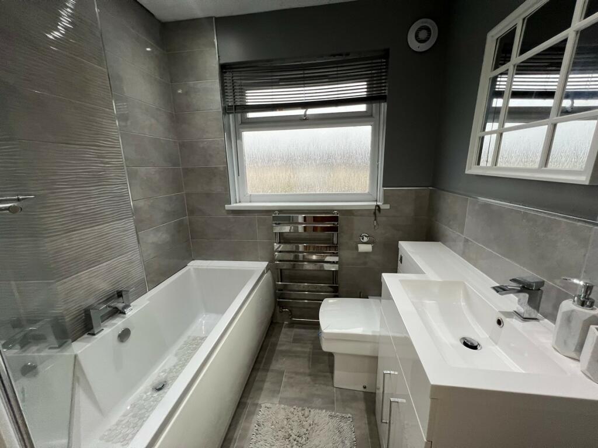
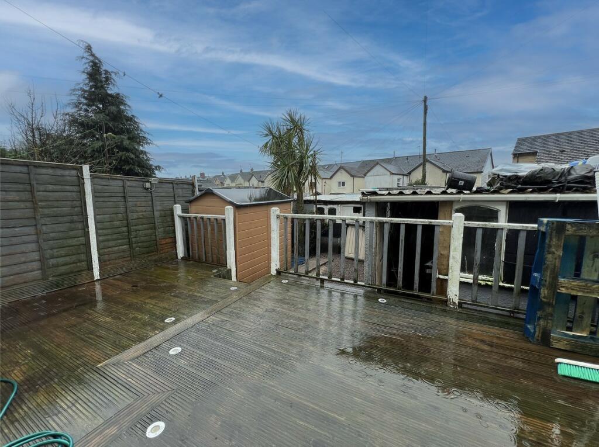
Photo 1 Photo 2 Photo 3 Photo 4 Photo 5 Photo 6 Photo 7 Photo 8 Photo 9 Photo 10 Photo 11 Photo 12 Photo 13 Photo 14
/ 14
Property details
Floor area
83 m²
EPC rating
D
Last sold
£162,000 Dec 2024
Price per m²
£1,987/m²
Local average
£173,327 (-4.8%)
Street crime
60 incidents within 1 mile (May 2026)
Key features
- Semi-detached
- Renovated and modernised
- Deceptively spacious and extended
- Modern fitted kitchen with integrated appliances and dining area/family room
- Modern first floor bathroom/WC/shower over bath
- Many extras included
Additional details
- Parking
- Yes
- Garden
- Yes
Description
Entranceway
Entrance via UPVC double-glazed patio doors allowing access to entrance porch.
Porch
Wood panel flooring, white panel door to rear allowing access to open-plan lounge.
Open-Plan Lounge (5.13 x 4.24m)
UPVC double-glazed window to front with made to measure blinds, plastered emulsion décor with one feature wall wood panelled and one feature wall papered, coved ceiling with pendant ceiling light to remain with wall light fittings, quality laminate flooring, central heating radiators, ample electric power points, wall-mounted feature modern electric fire to main feature wall, open-plan stairs to first floor elevation with modern fitted carpet, double clear glazed French doors to rear allowing access to kitchen/dining room/family room.
Kitchen/Dining Room (2.54 x 5.36m leading through to family hub conservatory)
UPVC double-glazed window to rear with made to measure blinds overlooking rear gardens, plastered emulsion décor and ceiling with full range of recess lighting and quality porcelain tiled flooring, central heating radiator, full range of high gloss dove grey fitted kitchen units comprising ample wall-mounted units, base units, drawer packs, ample work surfaces, co-ordinate splashback ceramic tiling, integrated electric oven, four ring gas hob, extractor canopy fitted above, insert single sink and drainer with central mixer taps, matching breakfast bar, ample space for additional appliances as required, door to built-in storage cupboard, door to side allowing access to additional hallway, opening through to conservatory section.
Family Hub/Conservatory (4.57 x 2.29m)
Matching décor and flooring, further central heating radiator, UPVC double-glazed panel, some windows with opening skylight, made to measure blinds to remain as seen, UPVC double-glazed door to rear allowing access onto rear gardens.
Inner Hallway
UPVC double-glazed door to front, plastered emulsion décor, textured emulsion ceiling with four way spotlight fitting, tiled flooring, radiator, white panel door allowing access to utility room and further UPVC double-glazed door to side allowing access to rear gardens.
Utility Room/Cloaks/WC
Patterned glaze UPVC double-glazed window to side, ceramic tiling to halfway with plastered emulsion décor above, textured emulsion ceiling with coving and three-way spotlight fitting, ceramic tiled flooring, plumbing for automatic washing machine, ample space for additional appliances, also combining cloaks/WC with all fixtures and fittings to remain.
First Floor Elevation
Landing
Patterned glaze UPVC double-glazed window to side, plastered emulsion décor with feature wood panelling to halfway, fitted carpet, electric power points, doors to bedrooms 1, 2, 3, family bathroom, plastered emulsion ceiling with generous access to loft.
Bedroom 1 (2.59 x 2.18m)
UPVC double-glazed window to front with made to measure blinds, plastered emulsion décor, patterned artex and coved ceiling with centre three-way spotlight fitting, quality fitted carpet, radiator, electric power points, range of built-in wardrobes.
Bedroom 2 (3.78 x 2.87m)
UPVC double-glazed window to front with made to measure blinds, patterned artex and coved ceiling with modern three-way spotlight fitting, plastered emulsion décor, laminate flooring, radiator, electric power points, full range of built-in wardrobes, up and over kingsize bed providing ample hanging and shelving space with built-in headboard and display lighting.
Bedroom 3 (2.46 x 3.02m)
UPVC double-glazed window to rear overlooking rear gardens with made to measure blinds, plastered emulsion décor, patterned artex and coved ceiling with modern centre three-way spotlight fitting, laminate flooring, radiator, electric power points, full range of built-in wardrobes providing ample hanging and shelving space, some with mirror frontage.
Family Bathroom
Modern feature family bathroom with patterned glaze UPVC double-glazed window to rear with made to measure blinds, quality ceramic tiled décor to halfway with plastered emulsion décor above, completely ceramic tiled to bath area, plastered emulsion ceiling with full range of recess lighting, quality flooring, all fixtures and fittings to remain, chrome modern upright heated towel rail, Xpelair fan, modern white suite comprising panelled bath with central mixer taps, above bath shower screen, overhead rainforest shower with attachments supplied direct from combi system, close-coupled WC, wash hand basin set within base vanity unit with central mixer taps.
Rear Garden
Excellent sized garden laid to decked patio with balustrade, outside courtesy lighting, outside water tap fitting, access to gravel section stocked with mature palm tree, access to detached garage with double doors allowing access to lane, access to outbuildings/workshop.
Front Garden
Laid to lawn stocked with mature shrubs, plants, evergreens, outside courtesy lighting, brick-built front boundary wall with wrought iron gate allowing main access.
Listed by
Tonyrefail
Property Plus Estate Agents
Reference: 144045371
EPC Rating & Upgrade Cost
Current rating: D
Potential rating: C
Inspection date: 19/04/2018
Expiry date: 18/04/2028
Current heating cost: £777/year
Potential heating cost: £740/year
Recommendations
- Floor insulation (solid floor) (6,000)
- Solar water heating (6,000)
- Solar photovoltaic panels, 2.5 kWp (8,000)
Flood risk
Zone: 1
Risk: Low
Job (default Low)
FENSA Certificates
This property has 1 FENSA certificate(s) on record, indicating window/door installations by FENSA-approved installers.
FENSA Certificate #3221654
Property Details
Street: 124 High Street
Town: Tonyrefail
Postcode: CF39 8PL
Installation Details
Items: 1 door
Certificate Issued: 07/11/2005
Work Completed: 07/10/2005
This certificate data was retrieved from FENSA's database
What is FENSA? FENSA (Fenestration Self-Assessment Scheme) is a government-authorised scheme that monitors building regulation compliance for replacement windows and doors. Certificates indicate that work was completed by FENSA-approved installers.
Price history
30% since 2019
| Event | Date | Price | % change |
|---|---|---|---|
| Sold | 18/12/2024 (1 year ago) | £162,000 | +29.6% |
| Sold | 12/12/2019 (6 years ago) | £125,000 | — |
Source: HM Land Registry Price Paid Data. Crown copyright.
Sold Comparables
Same street and nearby sales within 0.25 miles (last 5 years). Data from Land Registry Price Paid.
| Address | Price | Date | Type |
|---|---|---|---|
| 19 CAPEL FARM, TONYREFAIL, PORTH, RHONDDA CYNON TAFF, CF39 8AD | £220,000 | 05/01/2026 | Semi-detached |
| 22 HEOL ANEURIN, TONYREFAIL, PORTH, RHONDDA CYNON TAFF, CF39 8LN | £91,990 | 05/01/2026 | Semi-detached |
| 51 THE AVENUE, TONYREFAIL, PORTH, RHONDDA CYNON TAFF, CF39 8PR | £130,000 | 18/08/2023 | Semi-detached |
| 49 THE AVENUE, TONYREFAIL, PORTH, RHONDDA CYNON TAFF, CF39 8PR | £115,000 | 11/07/2023 | Semi-detached |
| 70 HIGH STREET, TONYREFAIL, PORTH, RHONDDA CYNON TAFF, CF39 8PH | £145,000 | 18/05/2023 | Semi-detached |
| 155 HIGH STREET, TONYREFAIL, PORTH, RHONDDA CYNON TAFF, CF39 8PL | £76,000 | 05/05/2023 | Semi-detached |
| 64 ST JOHNS ROAD, TONYREFAIL, PORTH, RHONDDA CYNON TAFF, CF39 8LH | £135,000 | 24/03/2023 | Semi-detached |
| 15 MARTIN CRESCENT, TONYREFAIL, PORTH, RHONDDA CYNON TAFF, CF39 8NT | £150,000 | 16/01/2023 | Semi-detached |
| 7 MARTIN CRESCENT, TONYREFAIL, PORTH, RHONDDA CYNON TAFF, CF39 8NT | £118,000 | 19/12/2022 | Semi-detached |
| 25 THE AVENUE, TONYREFAIL, PORTH, RHONDDA CYNON TAFF, CF39 8PR | £194,500 | 02/12/2022 | Semi-detached |
| 16 ST JOHNS ROAD, TONYREFAIL, PORTH, RHONDDA CYNON TAFF, CF39 8LF | £125,000 | 18/11/2022 | Semi-detached |
| 85 HIGH STREET, TONYREFAIL, PORTH, RHONDDA CYNON TAFF, CF39 8PH | £140,000 | 21/10/2022 | Semi-detached |
| 29 PARKLANDS CRESCENT, TONYREFAIL, PORTH, RHONDDA CYNON TAFF, CF39 8PF | £210,500 | 17/10/2022 | Semi-detached |
| 16 MANLEY CLOSE, TONYREFAIL, PORTH, RHONDDA CYNON TAFF, CF39 8NS | £135,000 | 07/10/2022 | Semi-detached |
| 18 ST JOHNS ROAD, TONYREFAIL, PORTH, RHONDDA CYNON TAFF, CF39 8LG | £115,000 | 30/09/2022 | Semi-detached |
| 45 THE AVENUE, TONYREFAIL, PORTH, RHONDDA CYNON TAFF, CF39 8PR | £195,000 | 15/07/2022 | Semi-detached |
| 20 MANLEY CLOSE, TONYREFAIL, PORTH, RHONDDA CYNON TAFF, CF39 8NS | £120,000 | 24/06/2022 | Semi-detached |
| 60 THE AVENUE, TONYREFAIL, PORTH, RHONDDA CYNON TAFF, CF39 8PR | £165,000 | 06/06/2022 | Semi-detached |
| 96 PARKLANDS ROAD, TONYREFAIL, PORTH, RHONDDA CYNON TAFF, CF39 8PT | £225,000 | 27/05/2022 | Semi-detached |
| 13 HEOL Y GLYN, TONYREFAIL, PORTH, RHONDDA CYNON TAFF, CF39 8LL | £120,000 | 14/04/2022 | Semi-detached |
Area average: £146,300 (20 sales)
Capital growth trend
Land Registry outcode average: last 12 months vs 5y and 10y ago (from sold prices).
House Price Index (HM Land Registry — official index, not sold-price averages): Rhondda Cynon Taf. Series: Semi-detached. As of April 2026.
Rental Range
Estimated market rent for Rhondda Cynon Taf. Low = conservative, Realistic = average, Optimistic = best case.
Based on Local Authority from postcode lookup → Rhondda Cynon Taf.
Location
Nearby
Nearest stations, universities and amenities (distance from property).
| Type | Name | Distance |
|---|---|---|
| Shop | Tonyrefail Auto Services | 0.1 miles |
| Shop | Capel Hill Stores | 0.2 miles |
| Bus stop | Porth Interchange Bay 7 | 2.0 miles |
| Train station | Porth | 2.0 miles |
| Bus stop | Unknown | 2.1 miles |
| Train station | Dinas Rhondda | 2.4 miles |
| Hospital | Ysbyty Cwm Cynon | 7.2 miles |
| University | Union School of Theology | 9.6 miles |
| University | Cardiff Metropolitan University | 11.4 miles |
Street-level crime
| Category | Count |
|---|---|
| Violence and sexual offences | 25 |
| Public order | 9 |
| Anti-social behaviour | 6 |
| Drugs | 4 |
| Other theft | 4 |
| Shoplifting | 4 |
| Criminal damage and arson | 3 |
| Vehicle crime | 3 |
| Possession of weapons | 1 |
| Robbery | 1 |
| Total incidents | 60 |
Within 1 mile during May 2026. Source: data.police.uk (England & Wales).
Schools nearby
Nearest open schools with Ofsted ratings (England). Closed schools are not shown. Data from Get Information about Schools and Ofsted.
| Name | Type | Distance | Ofsted |
|---|---|---|---|
| Tref-Y-Rhyg Primary School | Other | 0.2 miles | — (No rating) |
| Ysgol G.G. Tonyrefail | Other | 0.3 miles | — (No rating) |
| Tonyrefail Nursery School | Other | 0.3 miles | — (No rating) |
| Tonyrefail Community School | Other | 0.8 miles | — (No rating) |
| Cwmlai Primary School | Other | 0.9 miles | — (No rating) |
Rental Comparables
Loading rental comparables for this postcode. Refresh in a few minutes.
Rent-driven metrics
Based on Area rent estimate.
- Rent ratio — Monthly rent ÷ purchase price (1% rule). 1%+ = strong, 0.8–1% = okay, <0.8% = weak for cashflow.
- Max investor price — Rent ÷ 0.8%; the price at which rent would be 0.8% of price (Stoke-style target).
- Target investor price — Rent ÷ 1%; the price at which rent would be 1% of price (strong cashflow band).
- Gross yield — Annual rent as % of purchase price (no costs).