375 MICKLEFIELD ROAD
HIGH WYCOMBE, BUCKINGHAMSHIRE HP13 7HY
£400,000
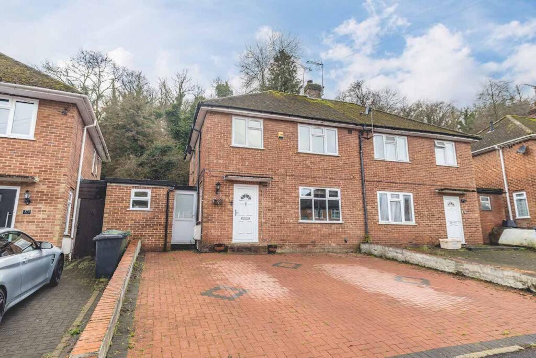
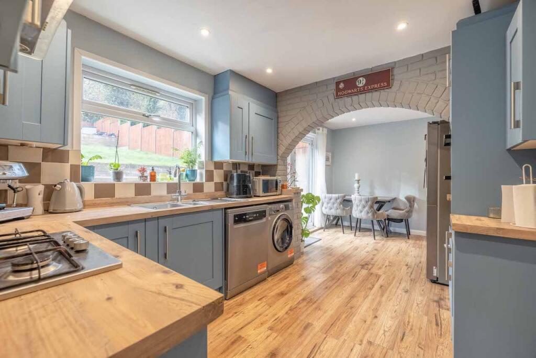
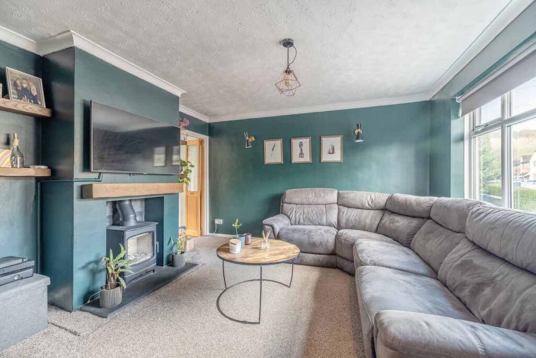
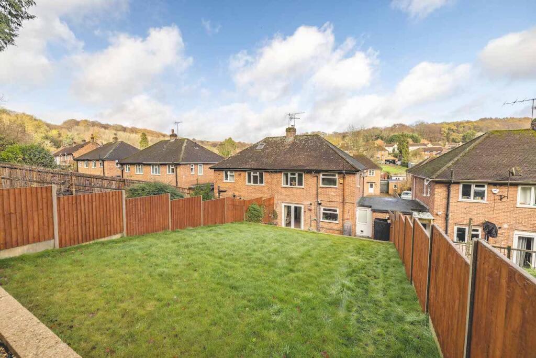
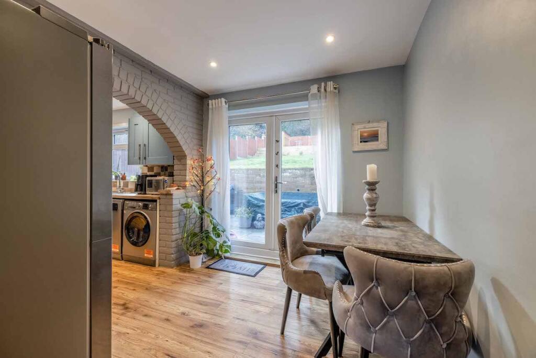
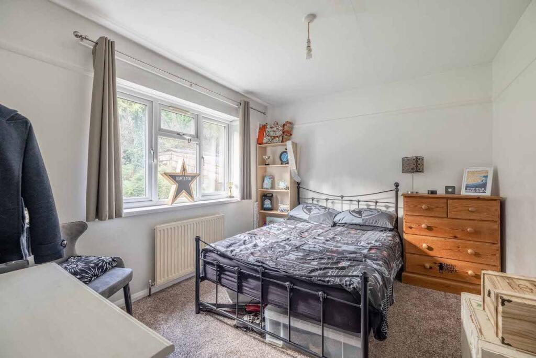
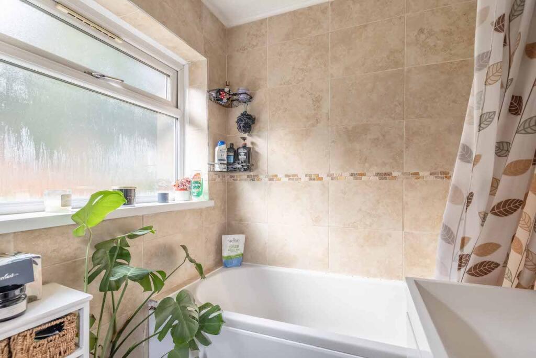
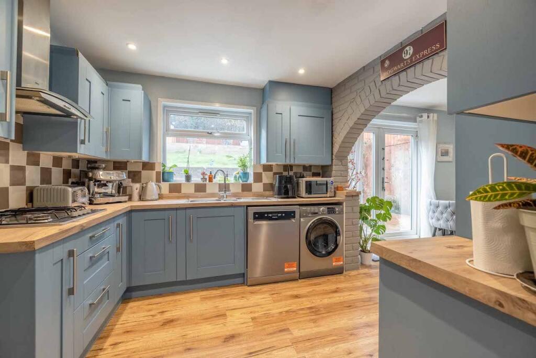
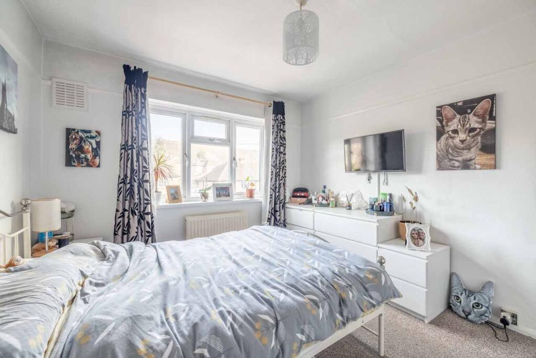
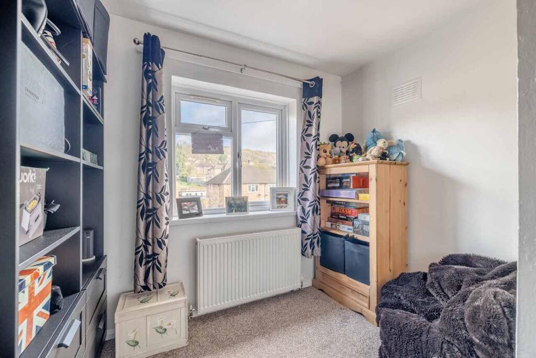
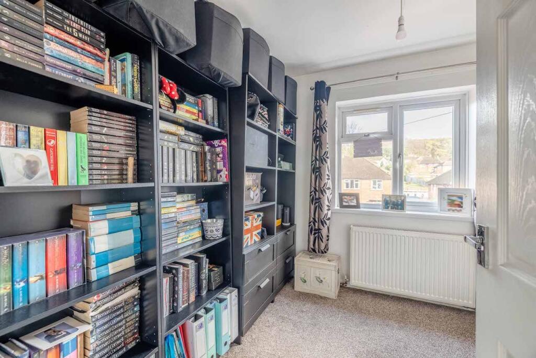
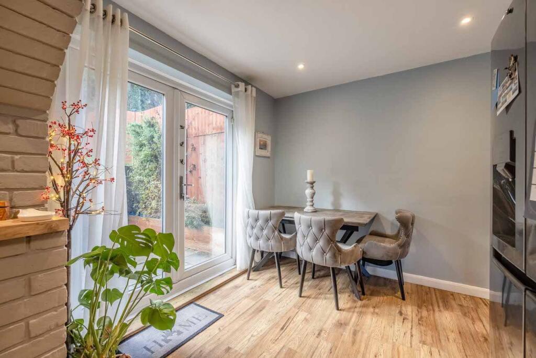
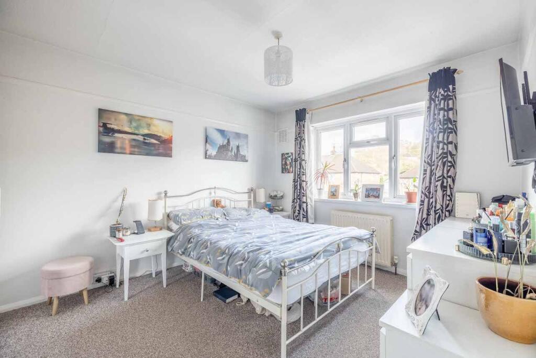
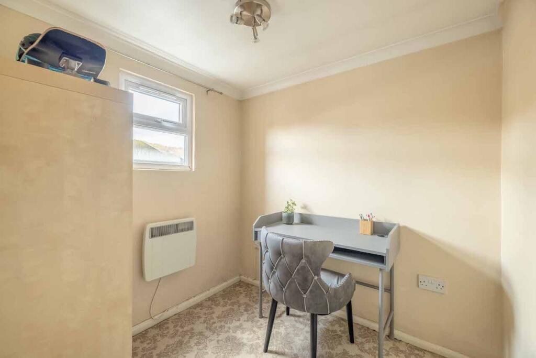
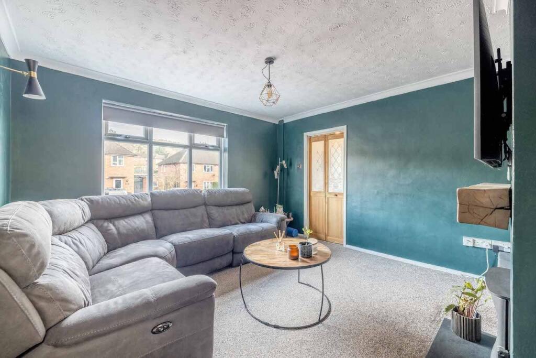
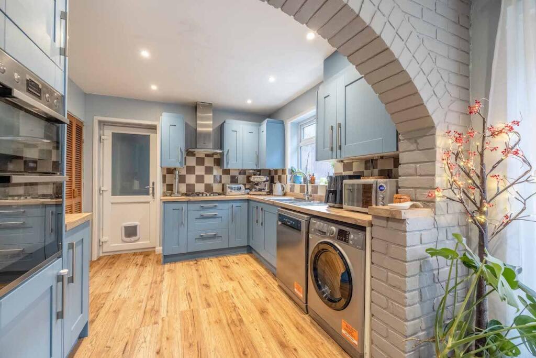
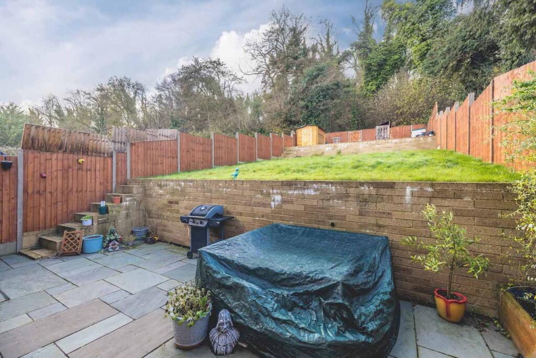
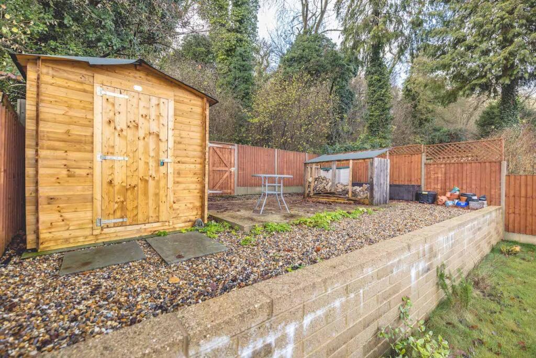
Photo 1 Photo 2 Photo 3 Photo 4 Photo 5 Photo 6 Photo 7 Photo 8 Photo 9 Photo 10 Photo 11 Photo 12 Photo 13 Photo 14 Photo 15 Photo 16 Photo 17 Photo 18
/ 18
Property details
Tenure
FREEHOLD
Floor area
86 m²
Council tax band
C
Last sold
£395,000 Apr 2026
Local average
£428,325 (-6.6%)
Deprivation
Decile 3 (9,627 of 33,755)
Street crime
125 incidents within 1 mile (May 2026)
Key features
- 3 Bedroom Semi Detached
- Recently Refurbished
- Wood Burner in Living Room
- Open Plan Kitchen/ Diner
- Large Patio Area
- Circa 55ft Garden
- Parking for 3 Cars
- Grammar School Catchment Area
- EPC- C
- Council Tax Band- C
Additional details
- Electricity
- Mains supply
- Broadband
- FTTP (fibre to the premises)
- Water
- Mains supply
- Sewerage
- Mains supply
- Heating
- Gas, Central
- Accessibility
- Level access shower
- Parking
- Driveway
- Garden
- Yes
- Listed property
- No
- Restrictions
- No
- Required access
- No
- Rights of way
- No
- Flooded in last 5 years
- No
- Flood defences
- No
Description
Ascending to the first floor, you will find three well-proportioned bedrooms. Bedroom three, positioned at the front, is perfectly suited as a single bedroom or secondary home office. Bedroom two enjoys a rear aspect and benefits from excellent natural light, while bedroom one sits at the front and offers the largest footprint, making it an ideal main bedroom. The upstairs bathroom is neatly presented with a bath and shower, basin and WC.
Externally, the property continues to impress, offering driveway parking for approximately three cars, a generous patio area ideal for outdoor dining and a well-sized rear garden of around 55 ft, complete with a useful storage shed positioned in the left-hand corner.
Building Safety
No
Mobile Signal
5G great data and voice
Construction Type
Floor: Solid, no insulation (assumed)
Roof: Pitched, 75 mm loft insulation
Walls: Cavity wall, as built, no insulation (assumed)
Windows: Fully double glazed
Lighting: Low energy lighting in all fixed outlets
Existing Planning Permission
No
Coalfield or Mining
No
Listed by
Beaconsfield
Oakwood Estates
Reference: 169868375
EPC Rating & Upgrade Cost
Fetching EPC data… Refresh this page in a moment.
Flood risk
Zone: 1
Risk: Low
Job (default Low)
Floorplans
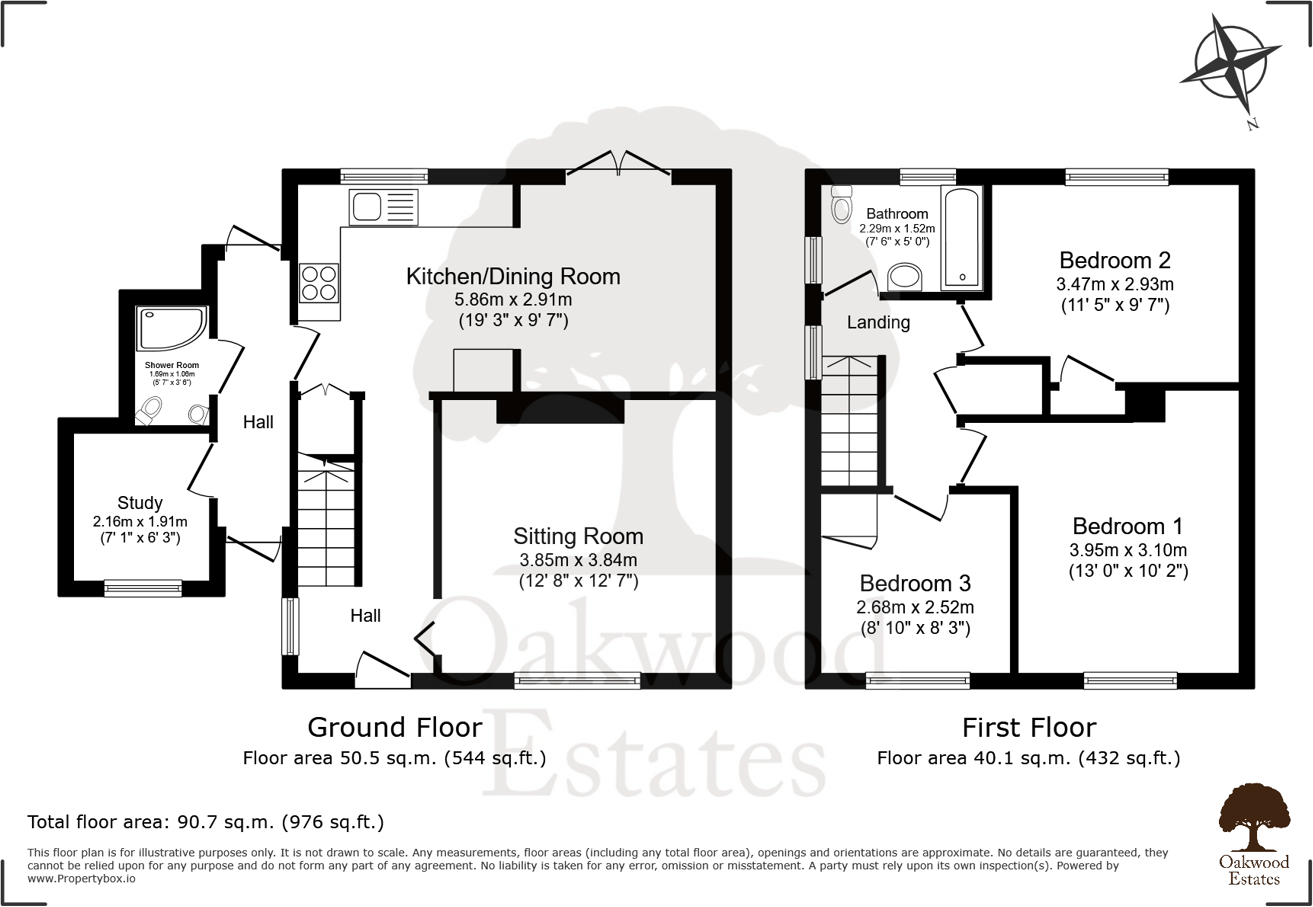
Floorplan 1
EPC Graphs

EPC 1
FENSA Certificates
This property has 1 FENSA certificate(s) on record, indicating window/door installations by FENSA-approved installers.
FENSA Certificate #9442226
Property Details
Street: 375 Micklefield Road
Town: HIGH WYCOMBE
Postcode: HP13 7HY
Installation Details
Items: 9 windows and 3 doors
Certificate Issued: 25/03/2013
Work Completed: 09/03/2013
This certificate data was retrieved from FENSA's database
What is FENSA? FENSA (Fenestration Self-Assessment Scheme) is a government-authorised scheme that monitors building regulation compliance for replacement windows and doors. Certificates indicate that work was completed by FENSA-approved installers.
Price history
4% since 2022
| Event | Date | Price | % change |
|---|---|---|---|
| Sold | 13/04/2026 (3 months ago) | £395,000 | +4.1% |
| Sold | 04/08/2022 (3 years ago) | £379,500 | — |
Source: HM Land Registry Price Paid Data. Crown copyright.
Sold Comparables
Same street and nearby sales within 0.25 miles (last 5 years). Data from Land Registry Price Paid.
| Address | Price | Date | Type |
|---|---|---|---|
| 22 COLNE ROAD, HIGH WYCOMBE, BUCKINGHAMSHIRE, HP13 7XN | £350,000 | 19/12/2025 | Semi-detached |
| 33 BUCKINGHAM DRIVE, HIGH WYCOMBE, BUCKINGHAMSHIRE, HP13 7XS | £243,000 | 28/11/2025 | Semi-detached |
| 59 WOODSIDE ROAD, HIGH WYCOMBE, BUCKINGHAMSHIRE, HP13 7JA | £350,000 | 24/02/2025 | Semi-detached |
| 42 WOODSIDE ROAD, HIGH WYCOMBE, BUCKINGHAMSHIRE, HP13 7JB | £380,000 | 11/12/2023 | Semi-detached |
| 2 WELLES ROAD, HIGH WYCOMBE, BUCKINGHAMSHIRE, HP13 7XA | £415,000 | 24/11/2023 | Semi-detached |
| 10 CROFTWOOD, HIGH WYCOMBE, BUCKINGHAMSHIRE, HP13 7YE | £385,000 | 08/11/2023 | Semi-detached |
| 16A TILLING CRESCENT, HIGH WYCOMBE, BUCKINGHAMSHIRE, HP13 7XZ | £230,000 | 29/08/2023 | Semi-detached |
| 16 BARING ROAD, HIGH WYCOMBE, BUCKINGHAMSHIRE, HP13 7SH | £415,000 | 19/12/2022 | Semi-detached |
| 30 WOODSIDE ROAD, HIGH WYCOMBE, BUCKINGHAMSHIRE, HP13 7JE | £410,000 | 16/12/2022 | Semi-detached |
| 26 TILLING CRESCENT, HIGH WYCOMBE, BUCKINGHAMSHIRE, HP13 7XZ | £218,000 | 09/12/2022 | Semi-detached |
| 6 WELLES ROAD, HIGH WYCOMBE, BUCKINGHAMSHIRE, HP13 7XA | £385,000 | 09/12/2022 | Semi-detached |
| 8 WELLES ROAD, HIGH WYCOMBE, BUCKINGHAMSHIRE, HP13 7XA | £395,000 | 01/12/2022 | Semi-detached |
| 32 TILLING CRESCENT, HIGH WYCOMBE, BUCKINGHAMSHIRE, HP13 7XX | £345,000 | 21/10/2022 | Semi-detached |
| 34 WOODSIDE ROAD, HIGH WYCOMBE, BUCKINGHAMSHIRE, HP13 7JB | £270,000 | 18/08/2022 | Semi-detached |
| 36 WOODSIDE ROAD, HIGH WYCOMBE, BUCKINGHAMSHIRE, HP13 7JB | £400,000 | 05/08/2022 | Semi-detached |
| 421 MICKLEFIELD ROAD, HIGH WYCOMBE, BUCKINGHAMSHIRE, HP13 7HZ | £210,000 | 24/06/2022 | Semi-detached |
| Same street 393 MICKLEFIELD ROAD, HIGH WYCOMBE, BUCKINGHAMSHIRE, HP13 7HY | £390,000 | 16/06/2022 | Terraced |
| 9 BARING ROAD, HIGH WYCOMBE, BUCKINGHAMSHIRE, HP13 7SH | £400,000 | 06/04/2022 | Semi-detached |
| 12 WINSLOW GARDENS, HIGH WYCOMBE, BUCKINGHAMSHIRE, HP13 7XY | £418,000 | 02/02/2022 | Semi-detached |
| 394 MICKLEFIELD ROAD, HIGH WYCOMBE, BUCKINGHAMSHIRE, HP13 7HZ | £385,000 | 28/01/2022 | Semi-detached |
| 9 WELLES ROAD, HIGH WYCOMBE, BUCKINGHAMSHIRE, HP13 7XA | £342,000 | 25/11/2021 | Semi-detached |
Street average: £390,000 (1 sale)
Area average: £347,300 (20 sales)
Capital growth trend
Land Registry outcode average: last 12 months vs 5y and 10y ago (from sold prices).
House Price Index (HM Land Registry — official index, not sold-price averages): Buckinghamshire. Series: Semi-detached. As of April 2026.
Rental Range
Estimated market rent for Buckinghamshire. Low = conservative, Realistic = average, Optimistic = best case.
Based on Local Authority from postcode lookup → Buckinghamshire.
LHA (30th percentile) floor for Chilterns: £1,446/mo (Apr 2025 – Mar 2026)
Location
Nearby
Nearest stations, universities and amenities (distance from property).
| Type | Name | Distance |
|---|---|---|
| Bus stop | Ashdown Road | 0.1 miles |
| Shop | Micklefield Express | 0.3 miles |
| Shop | Coral | 0.3 miles |
| Train station | High Wycombe | 1.3 miles |
| Train station | Beaconsfield | 3.5 miles |
| Hospital | Marlow Community Hospital | 4.8 miles |
| Hospital | St Mark's Hospital | 7.6 miles |
| University | Henley Business School | 8.7 miles |
Street-level crime
| Category | Count |
|---|---|
| Violence and sexual offences | 46 |
| Anti-social behaviour | 25 |
| Drugs | 12 |
| Public order | 11 |
| Criminal damage and arson | 9 |
| Other theft | 8 |
| Other crime | 7 |
| Vehicle crime | 4 |
| Burglary | 1 |
| Robbery | 1 |
| Theft from the person | 1 |
| Total incidents | 125 |
Within 1 mile during May 2026. Source: data.police.uk (England & Wales).
Schools nearby
Nearest open schools with Ofsted ratings (England). Closed schools are not shown. Data from Get Information about Schools and Ofsted.
| Name | Type | Distance | Ofsted |
|---|---|---|---|
| Kings Wood School and Nursery | Primary | 0.3 miles | — (Inspected (no overall grade)) |
| Ash Hill Primary School | Primary | 0.3 miles | Requires improvement — 2 Jul 2023 |
| The Highcrest Academy | Secondary | 0.5 miles | Good — 22 Apr 2016 |
| Tylers Green Middle School | Primary | 0.6 miles | Good — 23 Oct 2010 |
| Hannah Ball Academy | Primary | 0.7 miles | Requires improvement — 17 Jan 2022 |
Rental Comparables
Rental listings exist nearby, but none matched the 3-bedroom count for this property.
Rent-driven metrics
Based on Area rent estimate.
- Rent ratio — Monthly rent ÷ purchase price (1% rule). 1%+ = strong, 0.8–1% = okay, <0.8% = weak for cashflow.
- Max investor price — Rent ÷ 0.8%; the price at which rent would be 0.8% of price (Stoke-style target).
- Target investor price — Rent ÷ 1%; the price at which rent would be 1% of price (strong cashflow band).
- Gross yield — Annual rent as % of purchase price (no costs).