Flowerwood
WEARE STREET, DORKING, OCKLEY, SURREY RH5 5JA
Property details
Tenure
FREEHOLD
Floor area
234 m²
Council tax band
G
EPC rating
C
Last sold
£1,075,000 Feb 2025
Price per m²
£4,915/m²
Local average
£1,030,123 (+11.6%)
Deprivation
Decile 6 (17,838 of 33,755)
Street crime
7 incidents within 1 mile (May 2026)
Key features
- DETACHED FOUR BEDROOM HOME
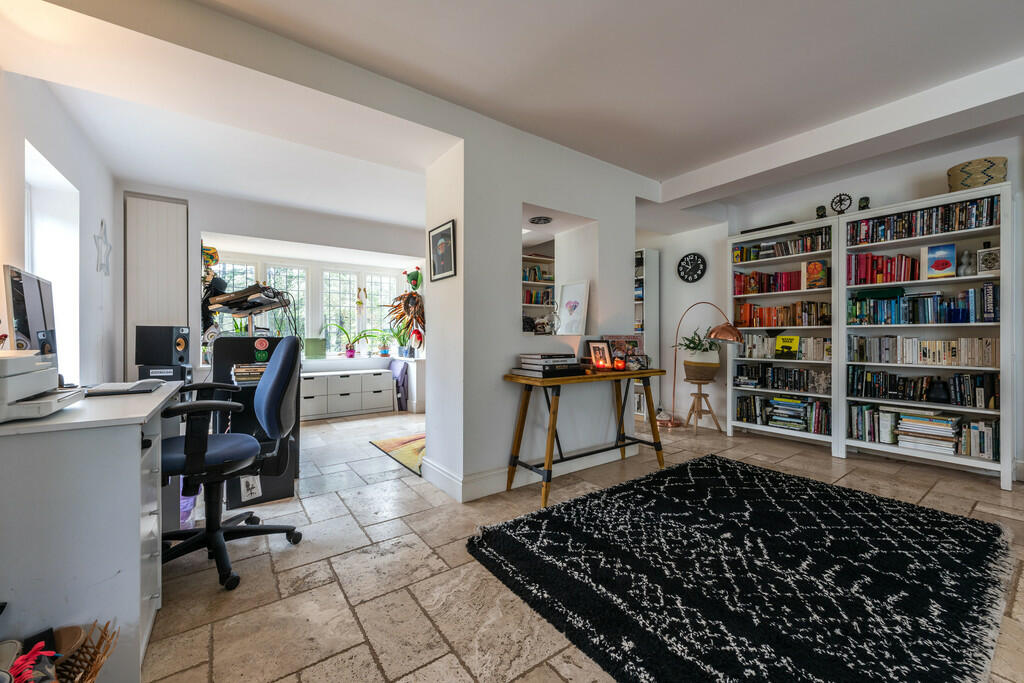
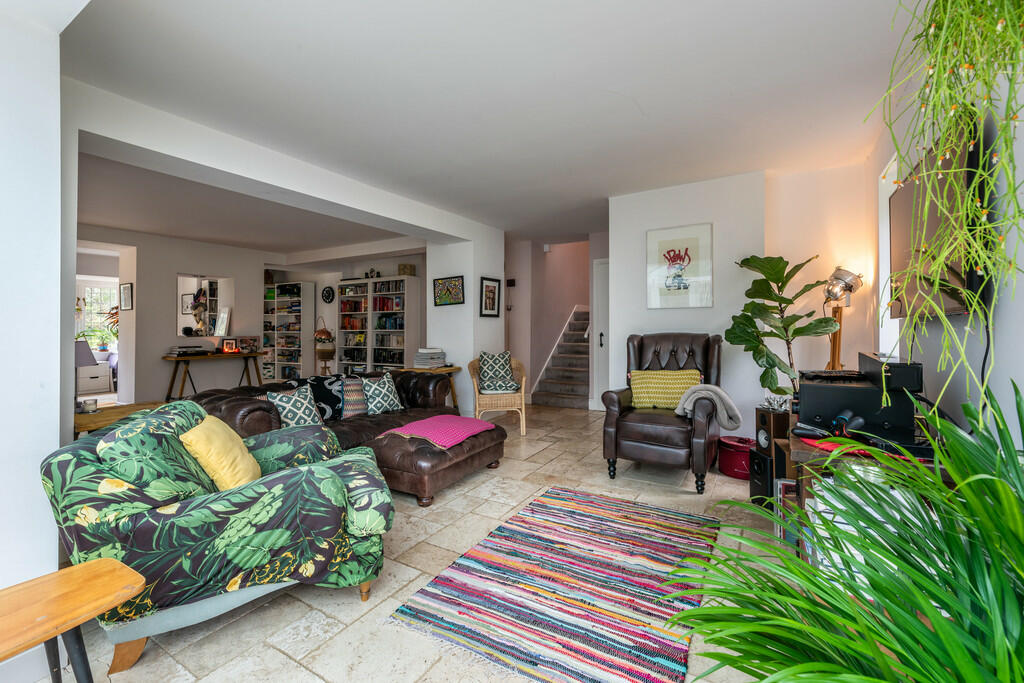
- IMPRESSIVE 37FT SITTING ROOM
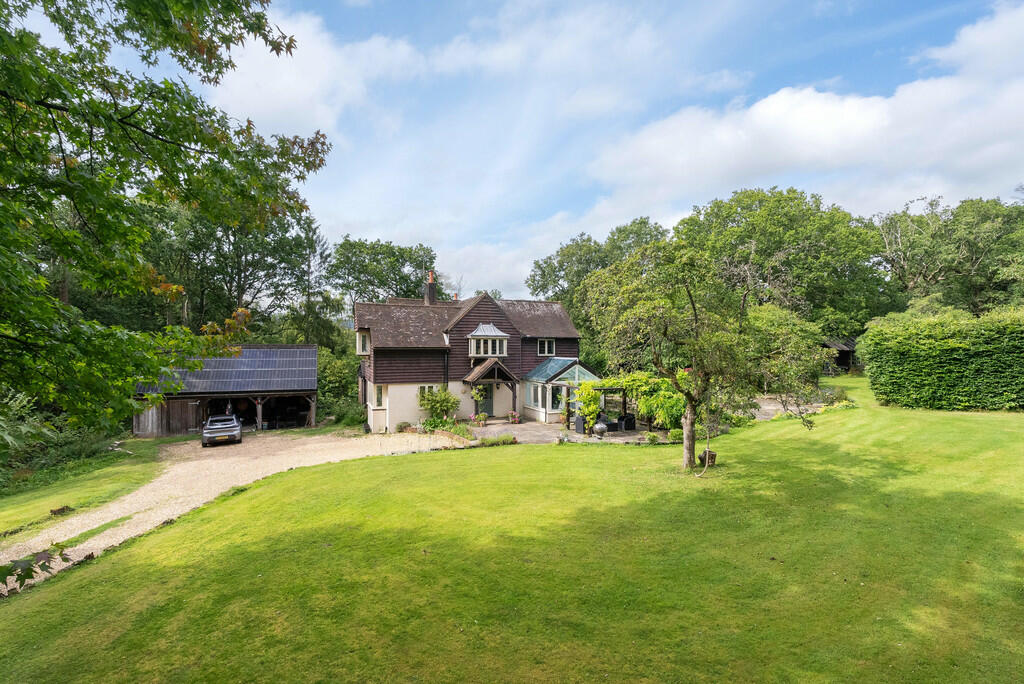
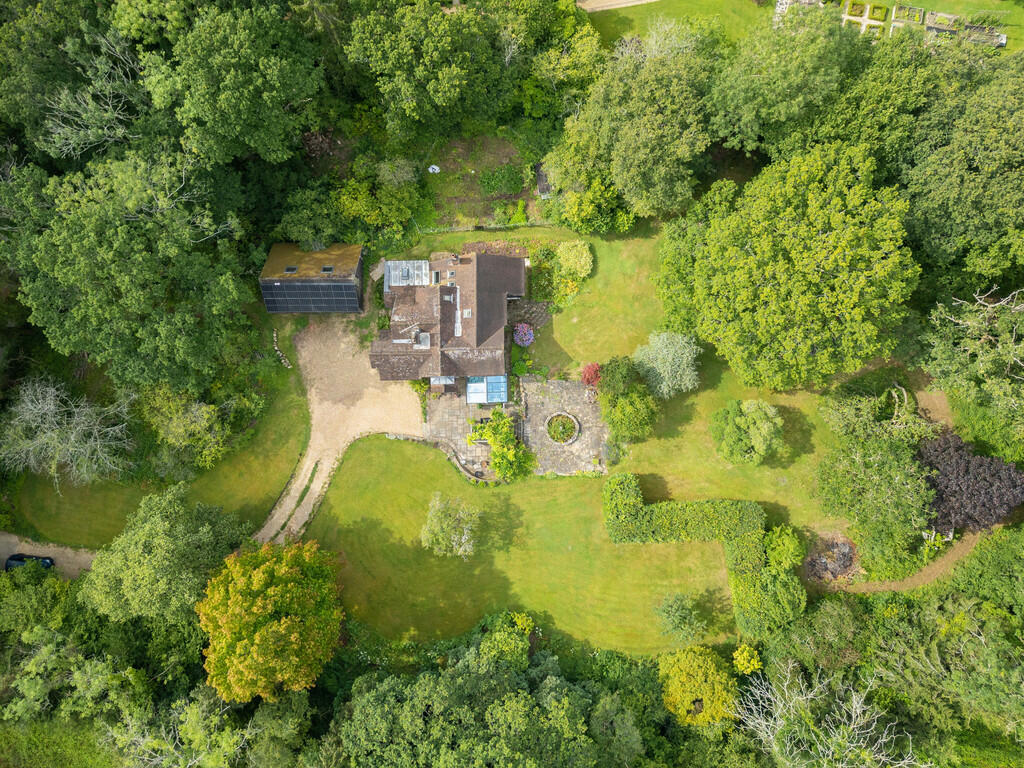
- GROUNDS EXTEND TO ABOUT 1.84 ACRES
- TWO BATHROOM/SHOWER ROOMS
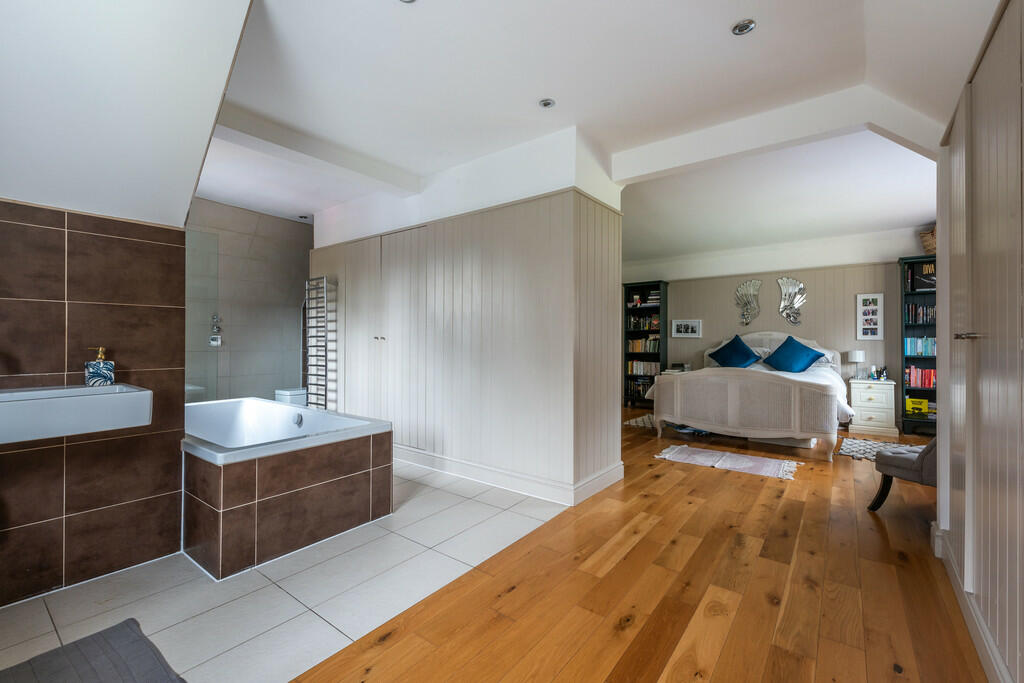
- PRINCIPLE BEDROOM WITH LARGE DRESSING ROOM AND ENSUITE
- TRIPLE BARN STYLE DETACHED GARAGING
- CONSERVATORY
- SEMI RURAL POSITION BETWEEN OCKLEY AND CAPEL VILLAGES
- KITCHEN WITH SEPARATE UTILITY ROOM
- CLOSE TO OCKLEY TRAIN STATION
Additional details
- Electricity
- Mains supply, Solar PV panels
- Broadband
- FTTC (fibre to the cabinet)
- Water
- Mains supply
- Sewerage
- Private supply
- Heating
- Gas central
- Parking
- Garage, Off street
- Garden
- Yes
Description
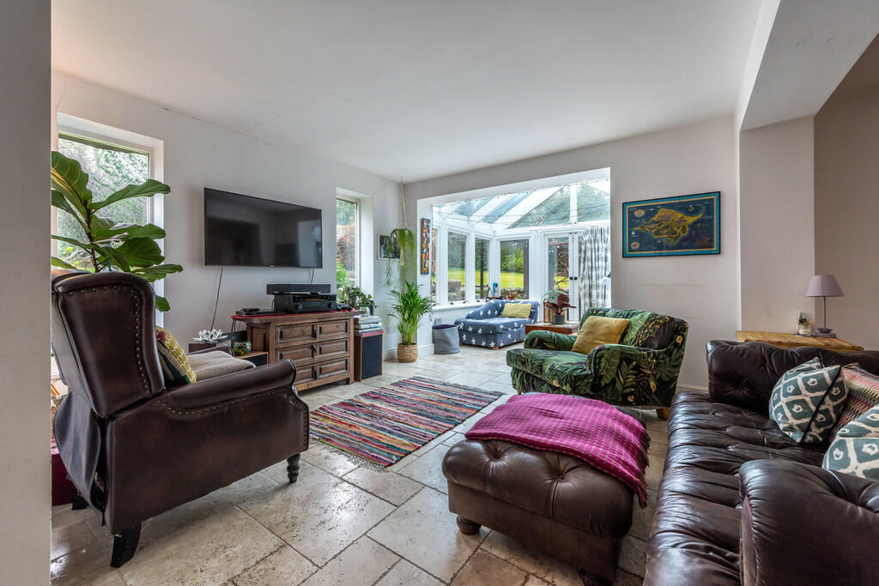
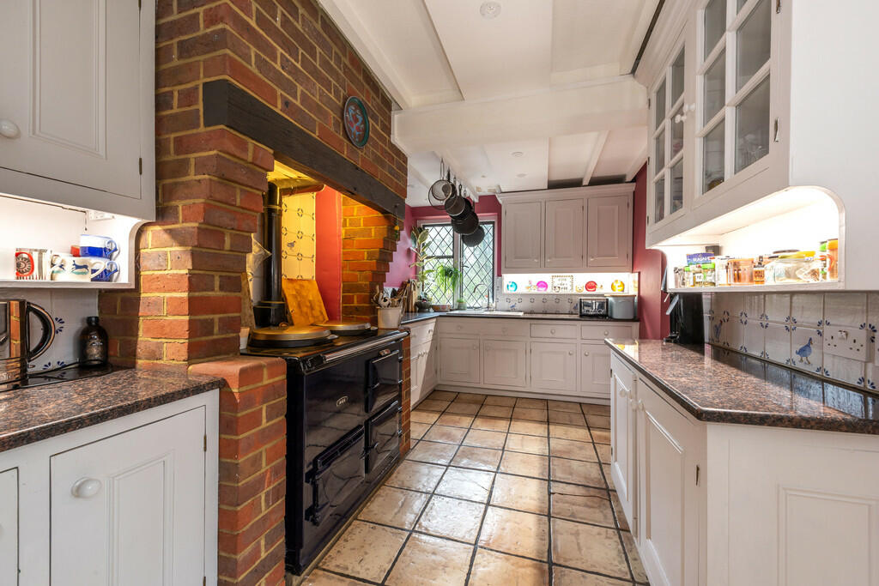
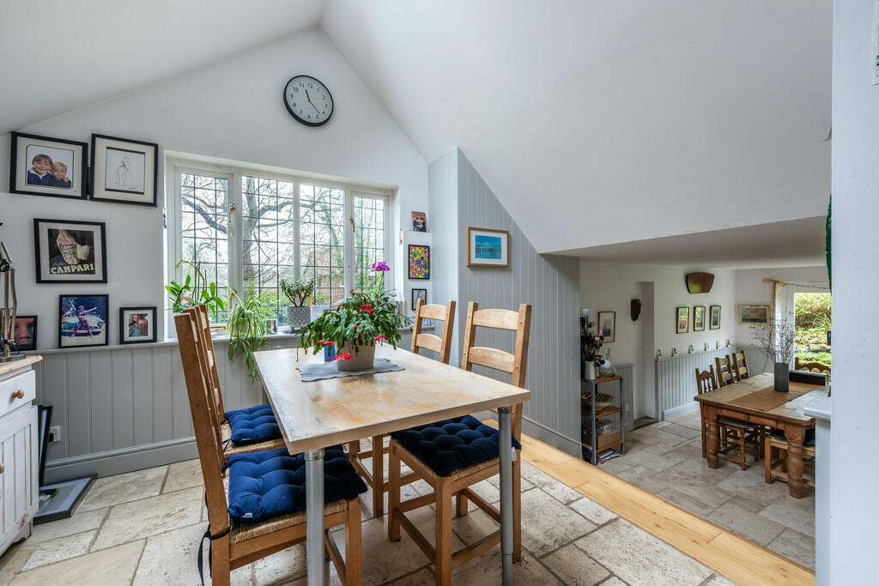
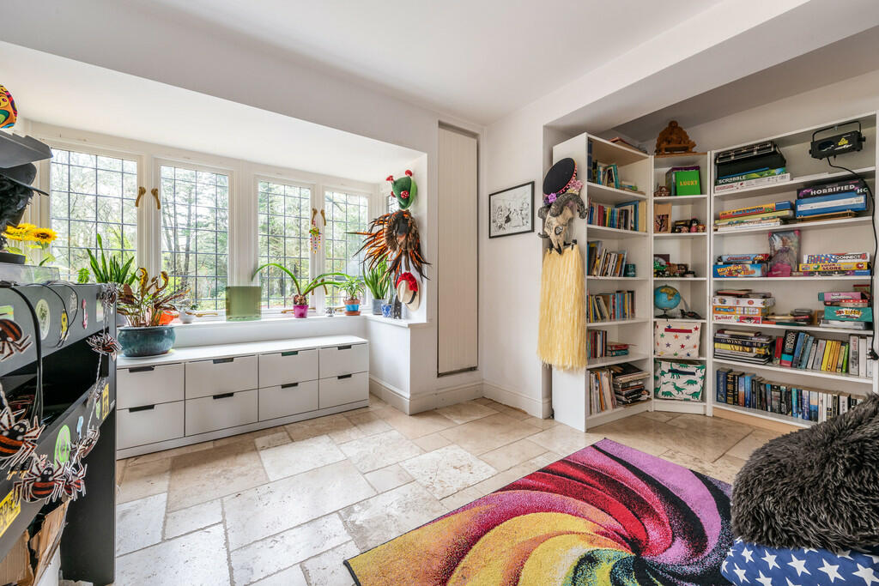
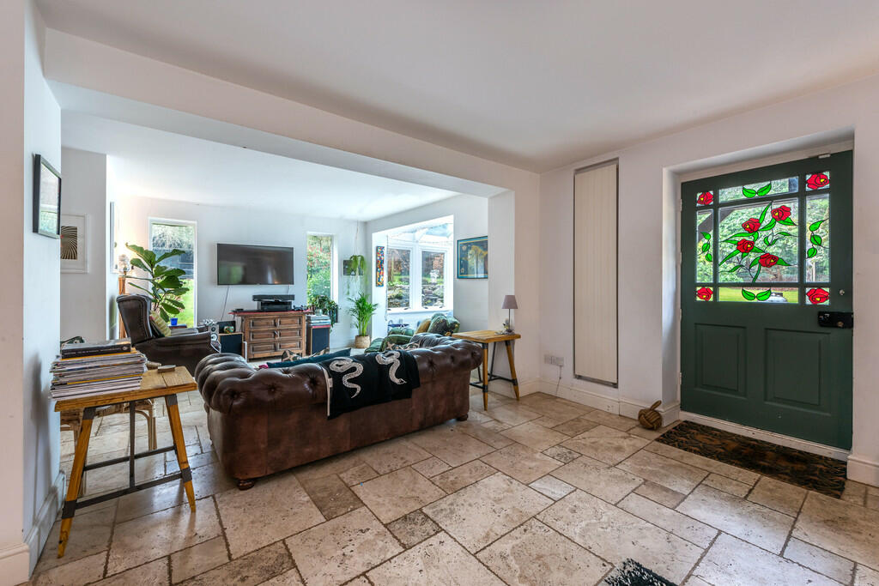
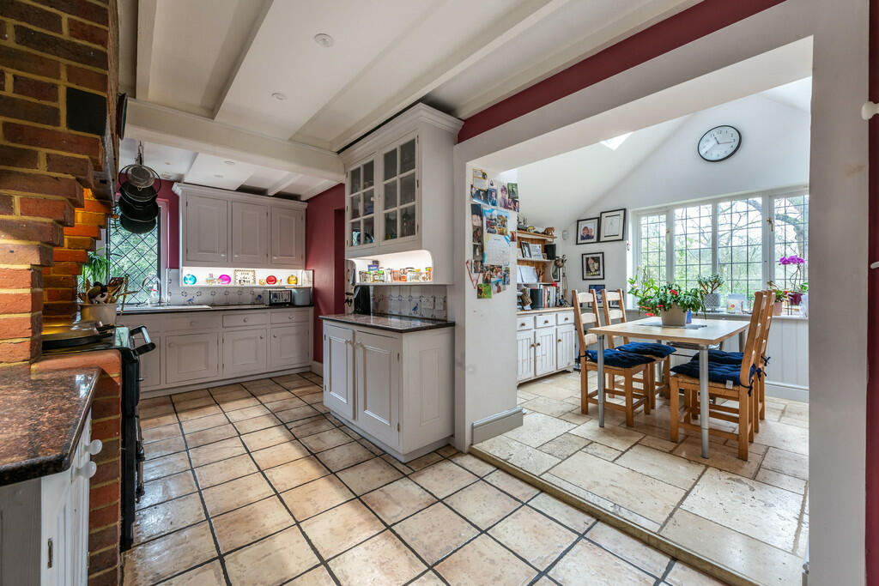
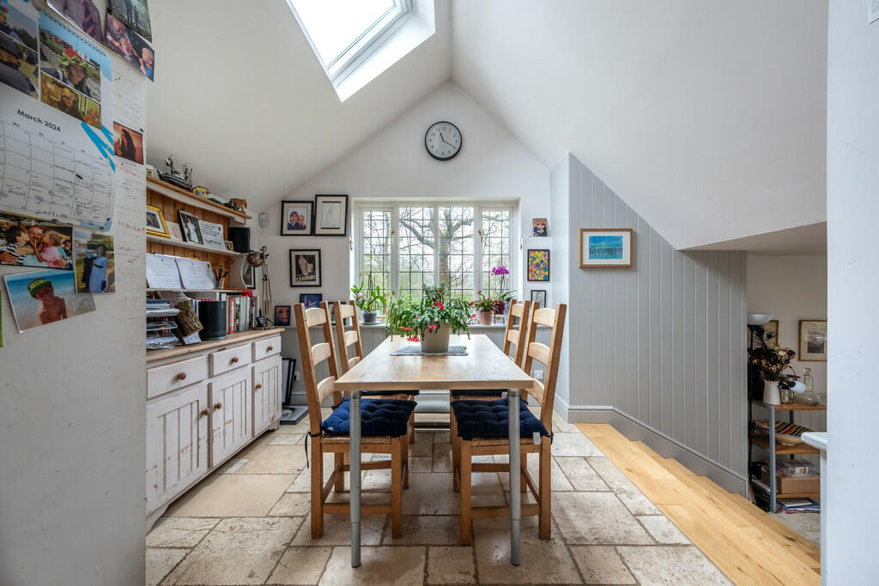
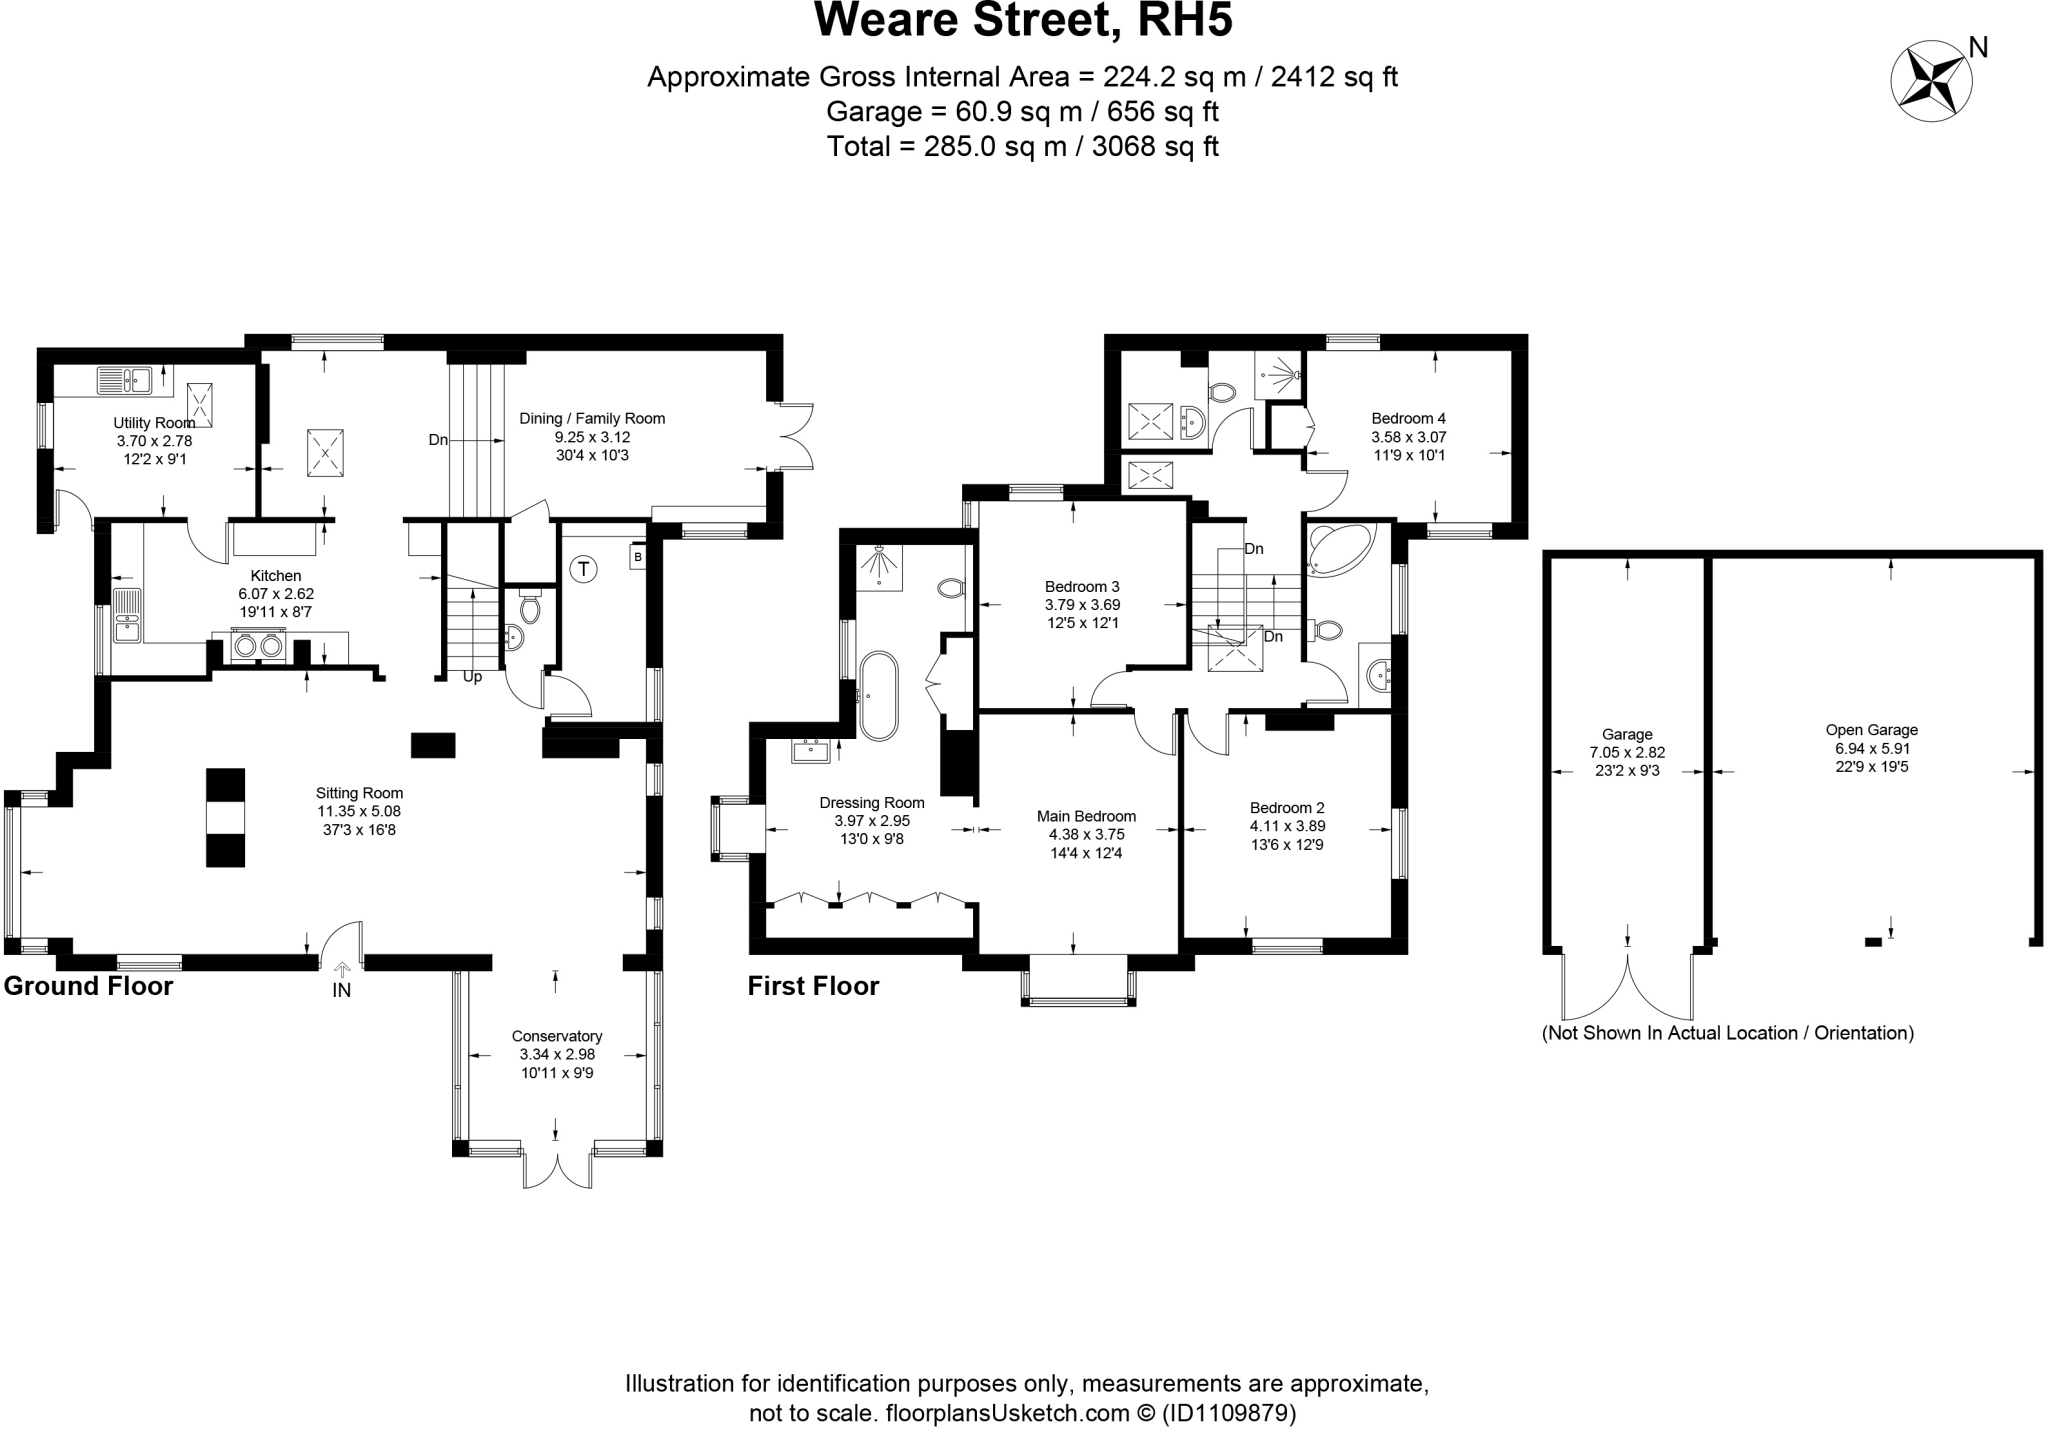
Having been extended and modernised throughout, there is still opportunity to further update and enhance the property by the new owners. Beginning in the well-proportioned reception room, this space is wonderfully bright thanks to the triple aspect and conservatory patio doors offering picturesque views over the terrace. The farmhouse style kitchen is fitted with an array of quality kitchen units and a central gas fired AGA with brick surround. The kitchen seamlessly connects to the dining/family room which has plenty of room for a large dining table and chairs and features French doors out to the garden. Finishing off the ground floor accommodation is a convenient utility room accessible from the kitchen, as well as a cloakroom.
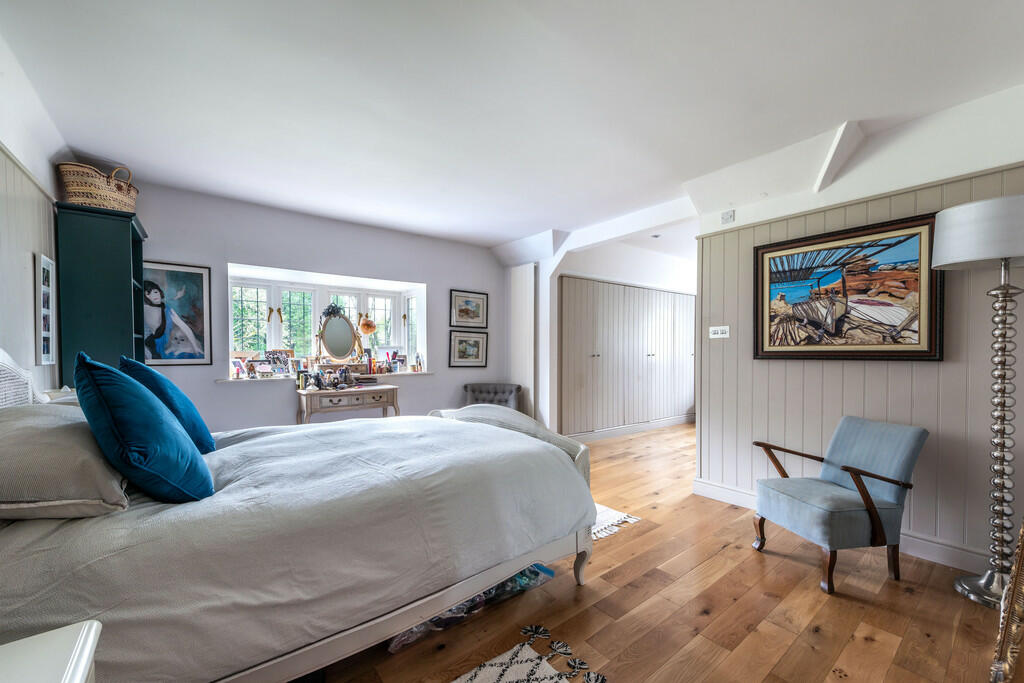
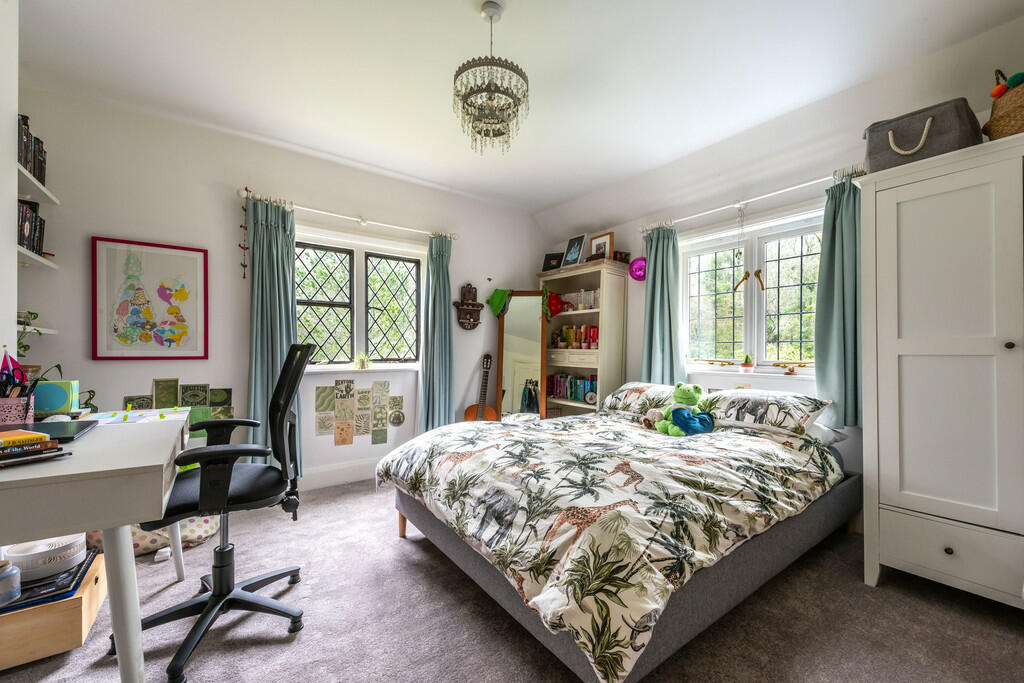
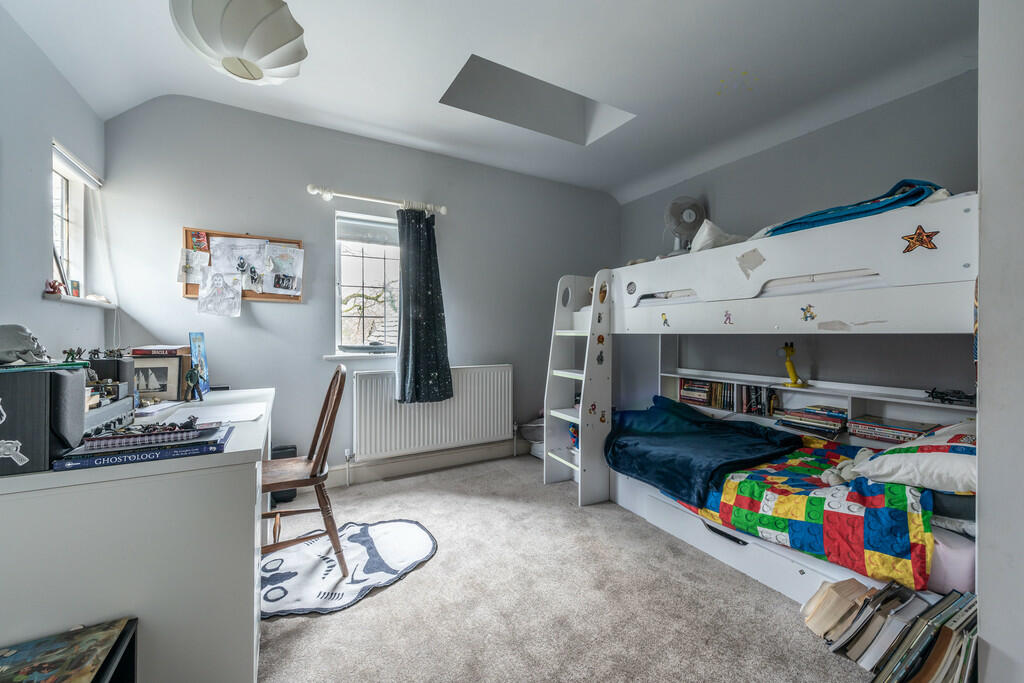
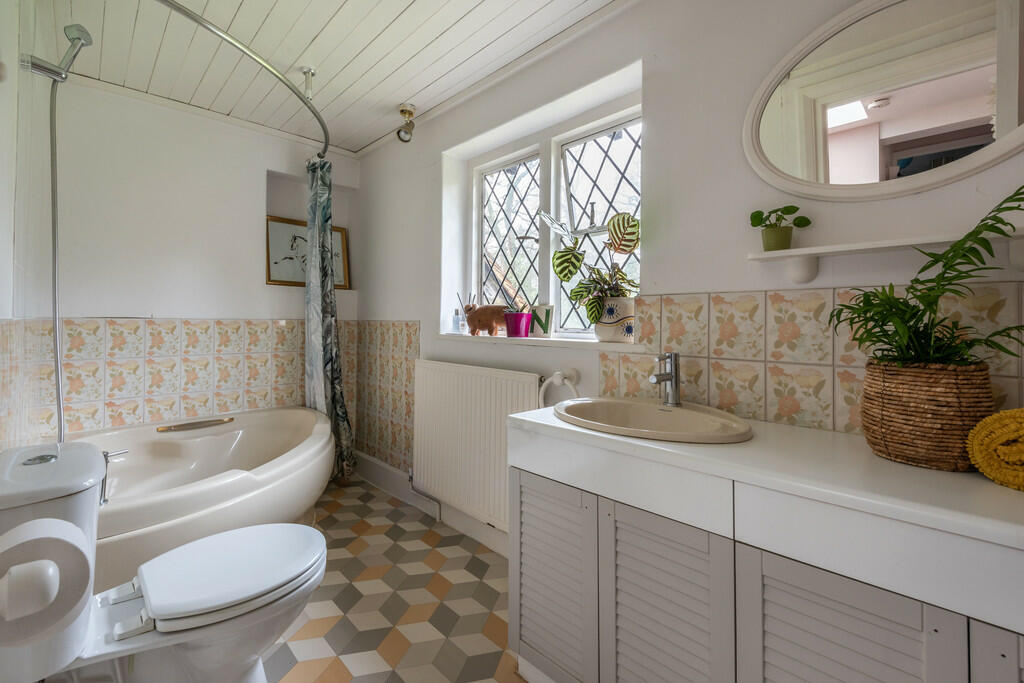
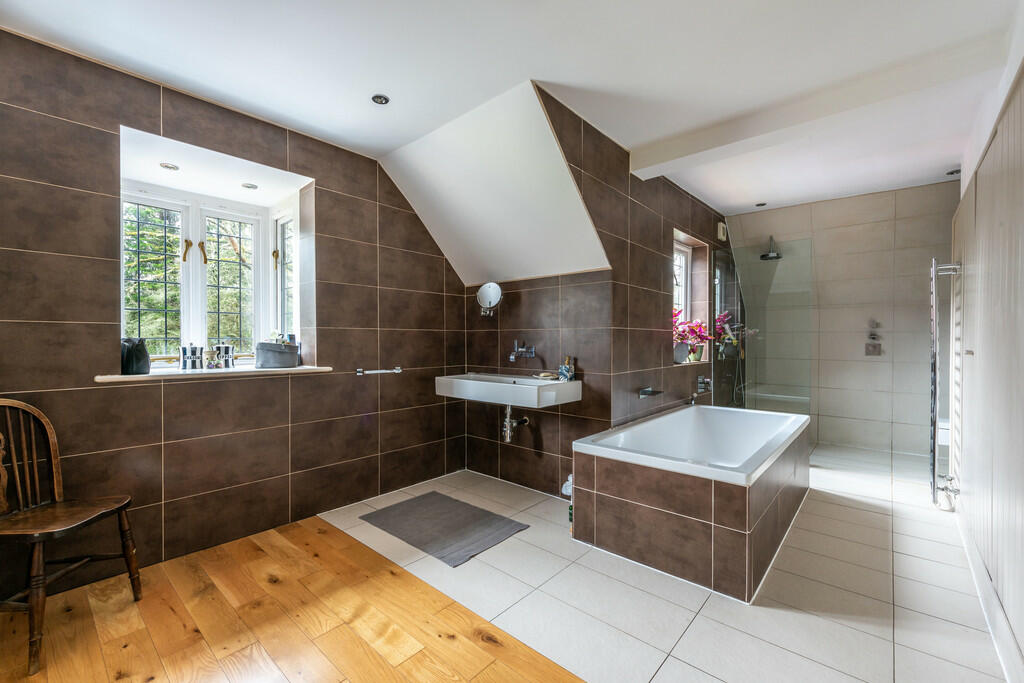
Stairs rise to the first floor, granting access to the bedrooms and bathrooms. The master suite is an impressive feature of the property with a generous dressing room and luxurious ensuite bathroom, which includes a bath and walk-in shower. There are three further double bedrooms, each with wonderful garden views, all of which are served by two additional bathrooms.
Outside
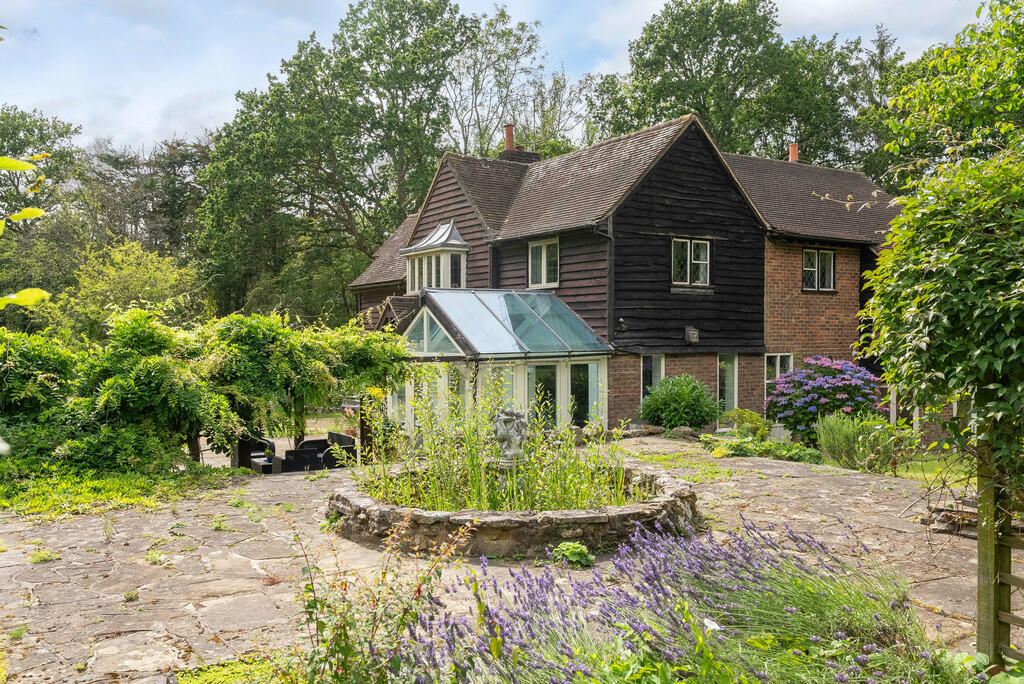
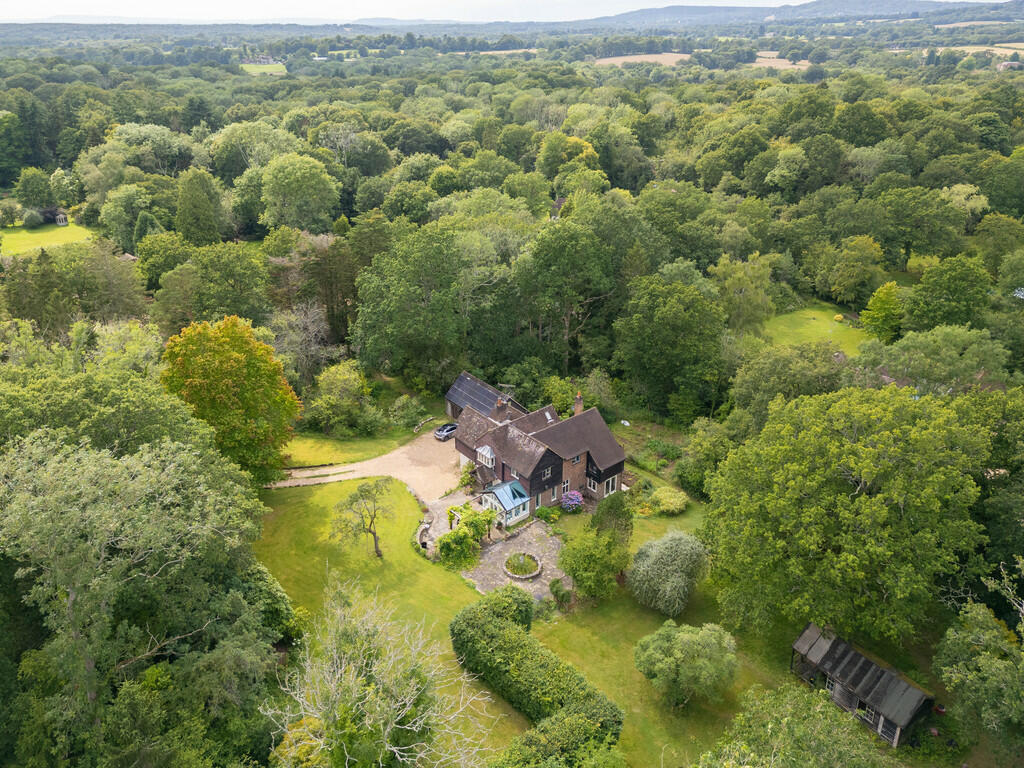
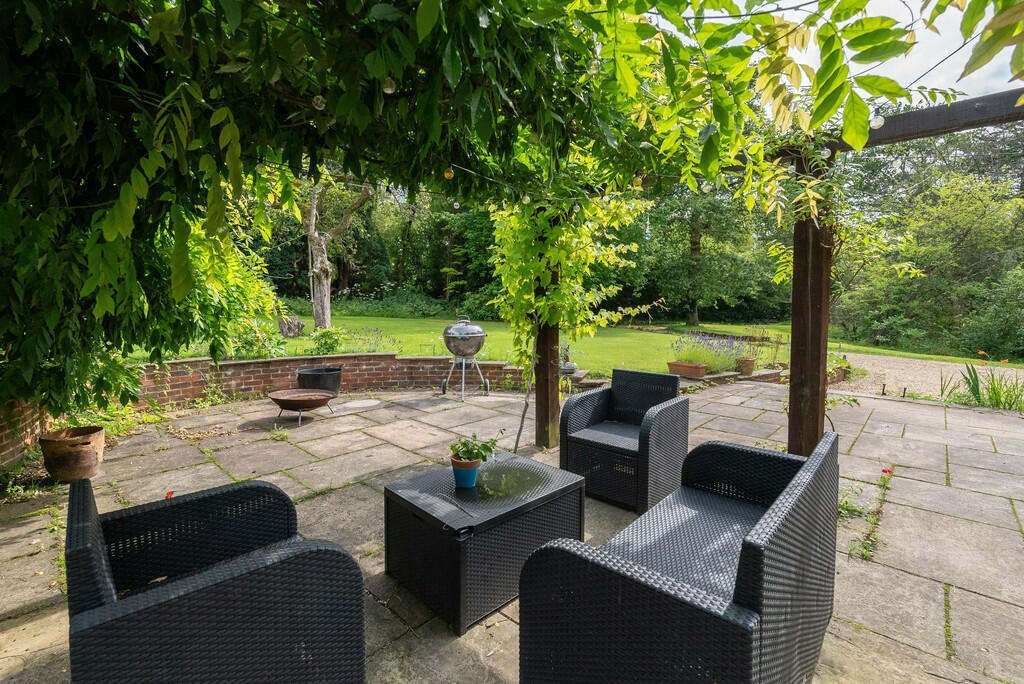
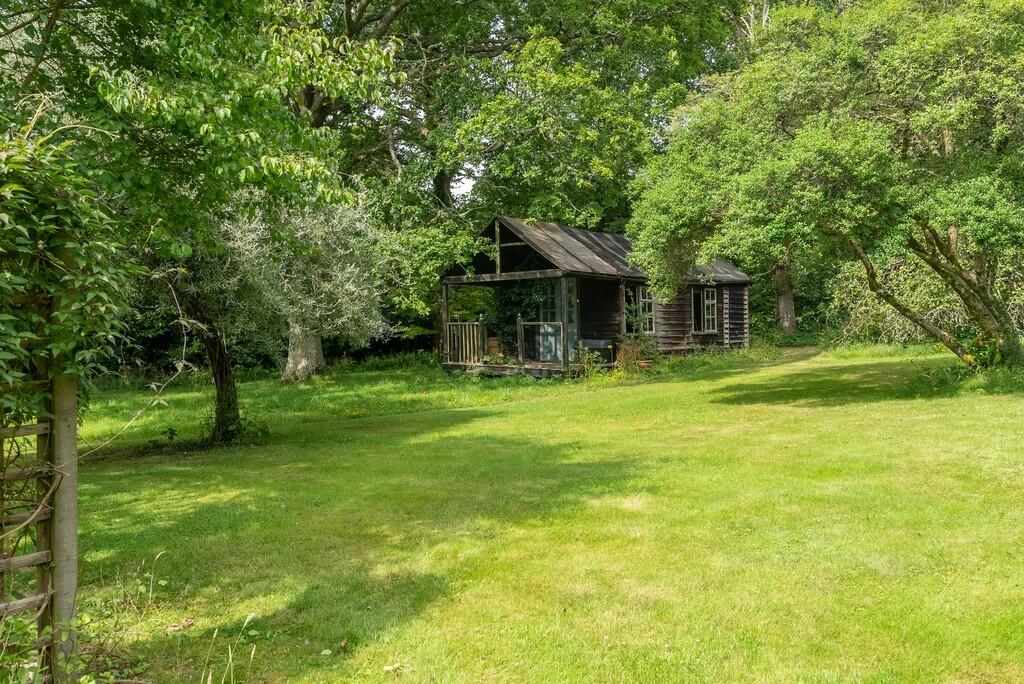
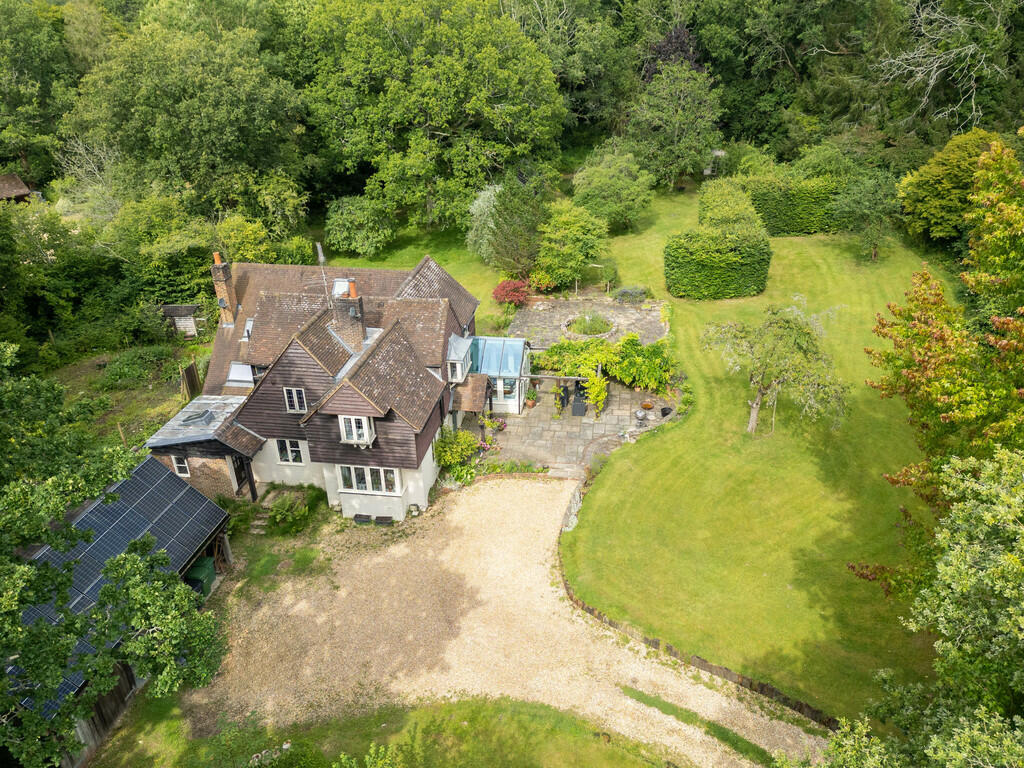
One of the outstanding features to this property are the impressive grounds which extend to about 1.84 acres. The gardens have been beautifully manicured with a variety of plant and shrub borders and many fine specimen trees, all contributing to a high degree of seclusion and privacy. The large terrace, which is just outside the conservatory, enjoys a South-Easterly position, making it an ideal spot for outdoor entertaining during the warmer months. Around the side of the property, there is a large vegetable garden, protected by deer fencing. A substantial driveway extends from the road to the property, providing ample parking for several vehicles and leading to a detached triple bay barn-style garage. This garage is equipped with solar panels and a 10V battery.
Council Tax Band and Utilities
The property is Council Tax Band G. The property is connected to mains gas and electricity and features private sewerage with a Klargester septic tank & soakaway located in the garden. The broadband is a FTTC connection.
Location
Weare Street is situated within the sought after Surrey Hills village of Ockley, just at the foot of Leith Hill considered to be an area of Outstanding Natural Beauty. Ockley itself has a selection of amenities including a public house, popular farm shop, veterinary practice and offers a great sense of community. In addition, Ockley train station is nearby (approx.1 Mile) with parking or just a 10 mins walk from the property offering frequent services into London stations (approx. 1.25 hours into London Victoria). Gatton Manor is situated within close proximately offering an excellent golf course, bar and restaurant. The pretty villages of Capel and Forest Green are an equidistant distance offering a further selection of amenities including a village shop, a further renowned public house and a favoured farm shop. For more comprehensive shopping and leisure facilities, the towns of Dorking (7.6), Horsham (11.4) and Guildford (11.6 miles) are within close proximity. For the outdoor enthusiasts, there are miles of stunning open countryside for walking, cycling and riding. For transport links, the nearby A24 connects to the M25 orbital motorway with access to central London, Heathrow and Gatwick airports.
VIEWING - Strictly by appointment through Seymours Estate Agents, Cummins House, 62 South Street, Dorking, RH4 2HD.
FIXTURES AND FITTINGS - We have not carried out a detailed survey, nor tested the appliances, mechanical or electrical fittings.
MISREPRESENTATION ACT - These particulars are for guidance only and do not form any part of any contract.
Listed by
Dorking
Seymours
Reference: 150955169
EPC Rating & Upgrade Cost
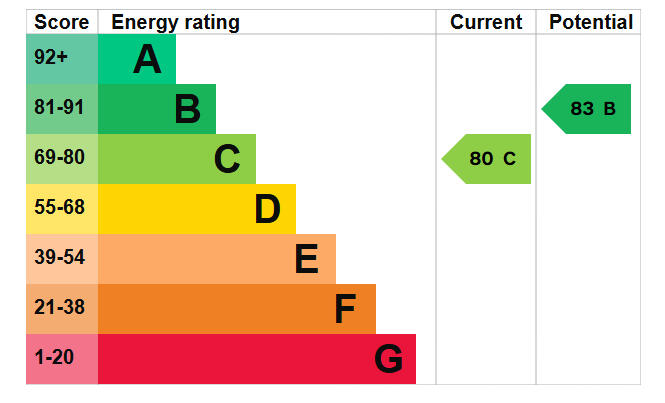
Current rating: C
Potential rating: B
Inspection date: 12/03/2024
Expiry date: 11/03/2034
Current heating cost: £2,519/year
Potential heating cost: £2,298/year
Est. upgrade cost to C: £1,000
Recommendations
- Cavity wall insulation (£500 - £1,500)
Flood risk
Zone: 1
Risk: Low
Job (default Low)
Floorplans
Floorplan 1
EPC Graphs
EPC 1
Price history
| Event | Date | Price | % change |
|---|---|---|---|
| Sold | 12/02/2025 (1 year ago) | £1,075,000 | — |
Source: HM Land Registry Price Paid Data. Crown copyright.
Sold Comparables
Same street and nearby sales within 0.25 miles (last 5 years). Data from Land Registry Price Paid.
| Address | Price | Date | Type |
|---|---|---|---|
| Same street PINEHAVEN WEARE STREET, OCKLEY, DORKING, MOLE VALLEY, SURREY, RH5 5JA | £1,555,000 | 07/10/2022 | Detached |
| CLEAVERS WOODLANDS DRIVE, OCKLEY, DORKING, MOLE VALLEY, SURREY, RH5 5HZ | £1,100,000 | 30/09/2022 | Detached |
| STYLEHURST WEARE STREET, OCKLEY, DORKING, MOLE VALLEY, SURREY, RH5 5JD | £1,250,000 | 23/09/2021 | Detached |
Street average: £1,555,000 (1 sale)
Area average: £1,175,000 (2 sales)
Capital growth trend
Land Registry outcode average: last 12 months vs 5y and 10y ago (from sold prices).
House Price Index (HM Land Registry — official index, not sold-price averages): Mole Valley. Series: Detached. As of April 2026.
Rental Range
Estimated market rent for Mole Valley. Low = conservative, Realistic = average, Optimistic = best case.
Based on Local Authority from postcode lookup → Mole Valley.
LHA (30th percentile) floor for Crawley & Reigate: £1,745/mo (Apr 2025 – Mar 2026)
Location
Address
Weare Street
Nearby
Nearest stations, universities and amenities (distance from property).
| Type | Name | Distance |
|---|---|---|
| Train station | Ockley | 0.4 miles |
| Bus stop | Clarks Green | 0.5 miles |
| Shop | Village Greens | 0.6 miles |
| Shop | Progression Signage | 0.8 miles |
| Train station | Holmwood | 2.5 miles |
| University | Mullard Space Science Laboratory | 4.0 miles |
| Hospital | Horsham Hospital | 5.3 miles |
| Hospital | St Catherine's Hospice | 7.6 miles |
Street-level crime
| Category | Count |
|---|---|
| Violence and sexual offences | 5 |
| Anti-social behaviour | 1 |
| Other theft | 1 |
| Total incidents | 7 |
Within 1 mile during May 2026. Source: data.police.uk (England & Wales).
Schools nearby
Nearest open schools with Ofsted ratings (England). Closed schools are not shown. Data from Get Information about Schools and Ofsted.
| Name | Type | Distance | Ofsted |
|---|---|---|---|
| Scott-Broadwood CofE Infant School | Primary | 1.0 miles | Good — 14 Jun 2013 |
| The Weald CofE Primary School | Primary | 2.2 miles | Good — 16 Oct 2022 |
| Newdigate CofE Endowed Aided Infant School | Primary | 2.6 miles | Good — 17 Oct 2013 |
| Rusper Primary School | Primary | 3.1 miles | — (No rating) |
| Warnham CofE Primary School | Primary | 3.8 miles | Good — 6 Mar 2019 |
Rental Comparables
Rental listings exist nearby, but none matched the 4-bedroom count for this property.
Rent-driven metrics
Based on Area rent estimate.
- Rent ratio — Monthly rent ÷ purchase price (1% rule). 1%+ = strong, 0.8–1% = okay, <0.8% = weak for cashflow.
- Max investor price — Rent ÷ 0.8%; the price at which rent would be 0.8% of price (Stoke-style target).
- Target investor price — Rent ÷ 1%; the price at which rent would be 1% of price (strong cashflow band).
- Gross yield — Annual rent as % of purchase price (no costs).
Enter House Number
Enter the house number to help us retrieve more accurate pricing history and property data.
Please log in to submit or correct the house number for this listing.
Log in to continue