14 JAMESTOWN AVENUE
WARRINGTON, GREAT SANKEY, WARRINGTON WA5 8AD
Property details
Tenure
LEASEHOLD (139 years remaining on lease)
Floor area
125 m²
Council tax band
E
EPC rating
C
Last sold
£222,780 Mar 2013
Price per m²
£4,000/m²
Local average
£385,463 (+29.7%)
Street crime
113 incidents within 1 mile (May 2026)
Key features
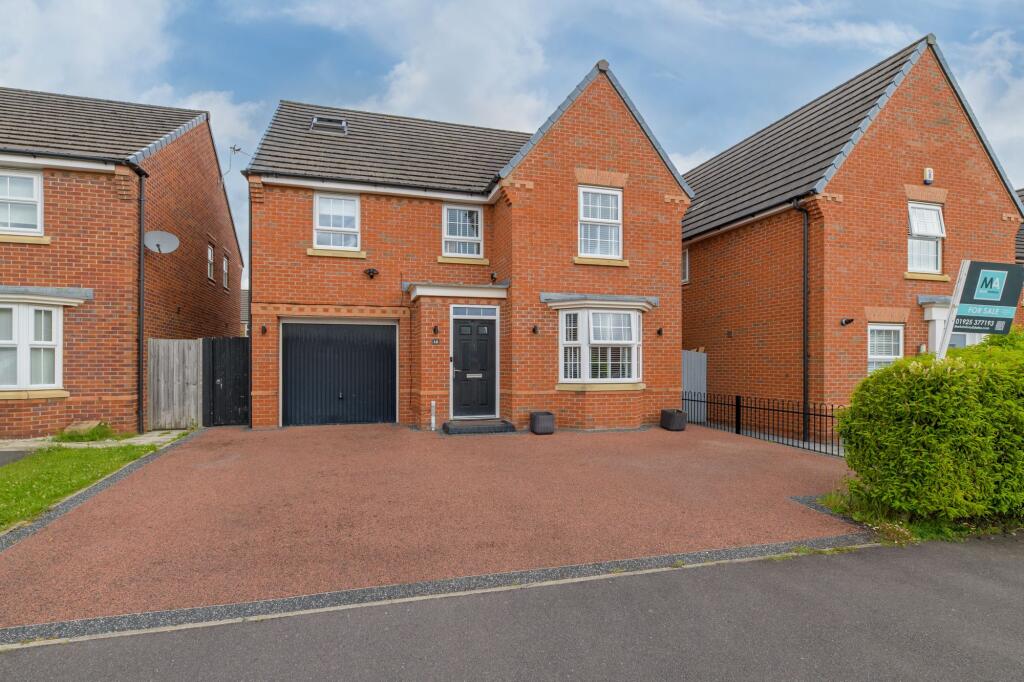
- Detached
- Five Bedrooms
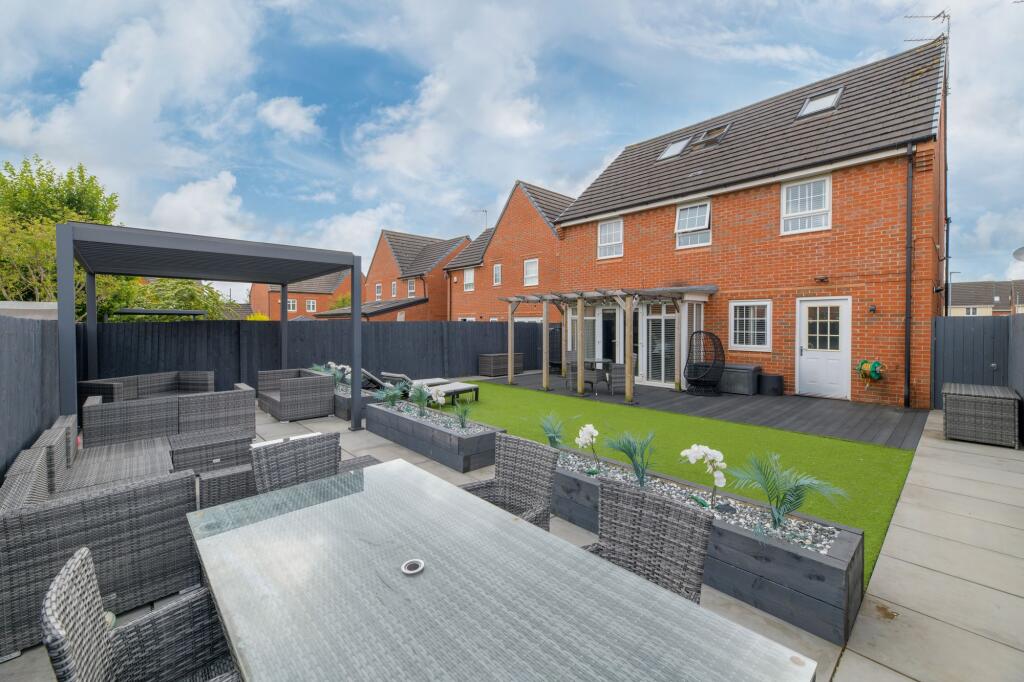
- Generous Garden
- Three Bathrooms
- Modern Interior
- Excellent Location
- Two Reception Rooms
- Off Road Parking
- Close To Local Amenities
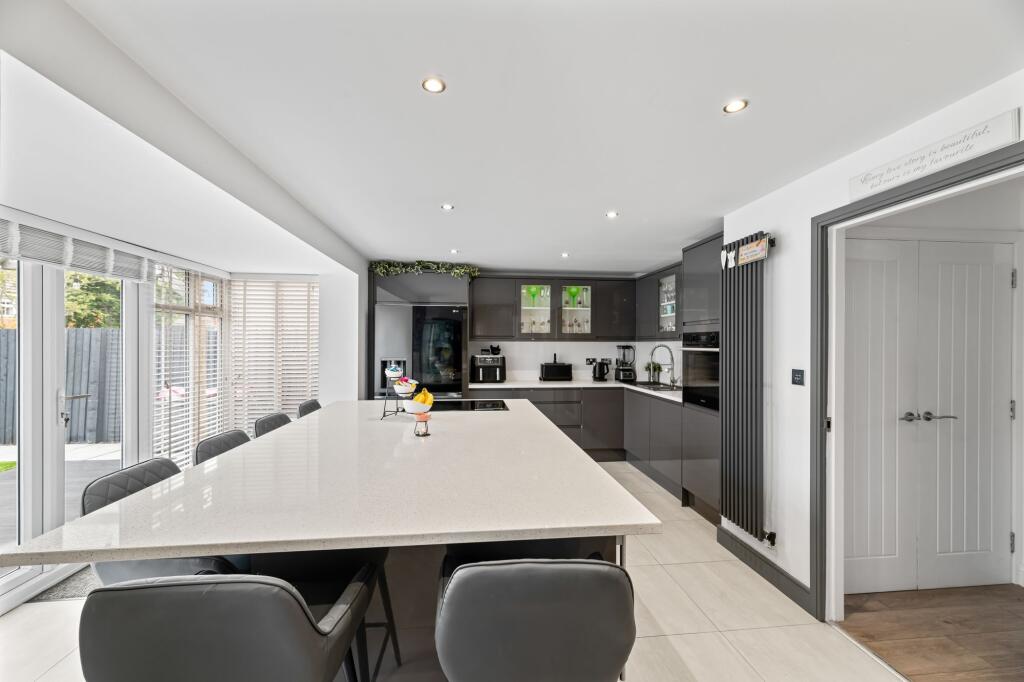
- Large Kitchen Diner
Additional details
- Electricity
- Mains supply
- Broadband
- FTTC (fibre to the cabinet)
- Water
- Mains supply
- Sewerage
- Mains supply
- Heating
- Gas central
- Parking
- Yes
- Garden
- Private garden
- Listed property
- No
- Restrictions
- No
- Required access
- No
- Rights of way
- No
- Flooded in last 5 years
- No
- Flood defences
- No
Description
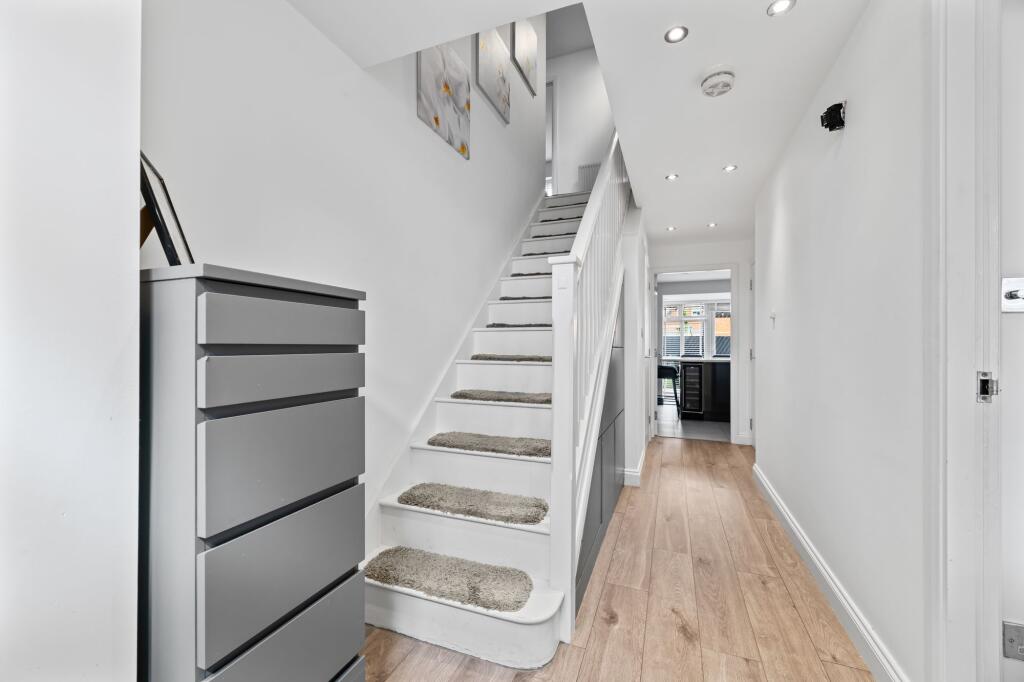
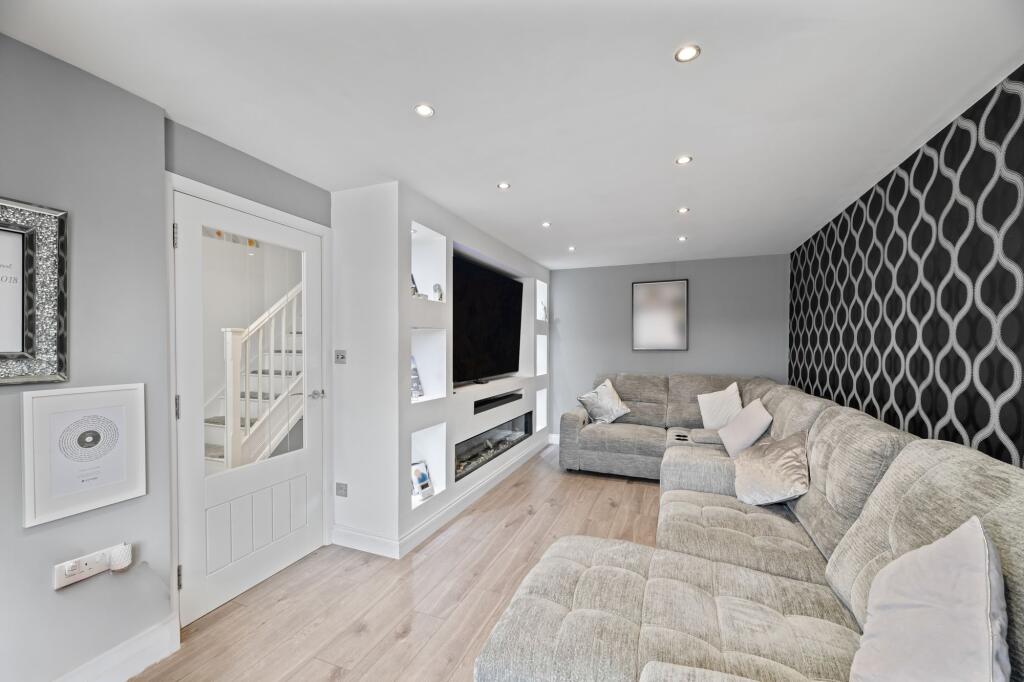
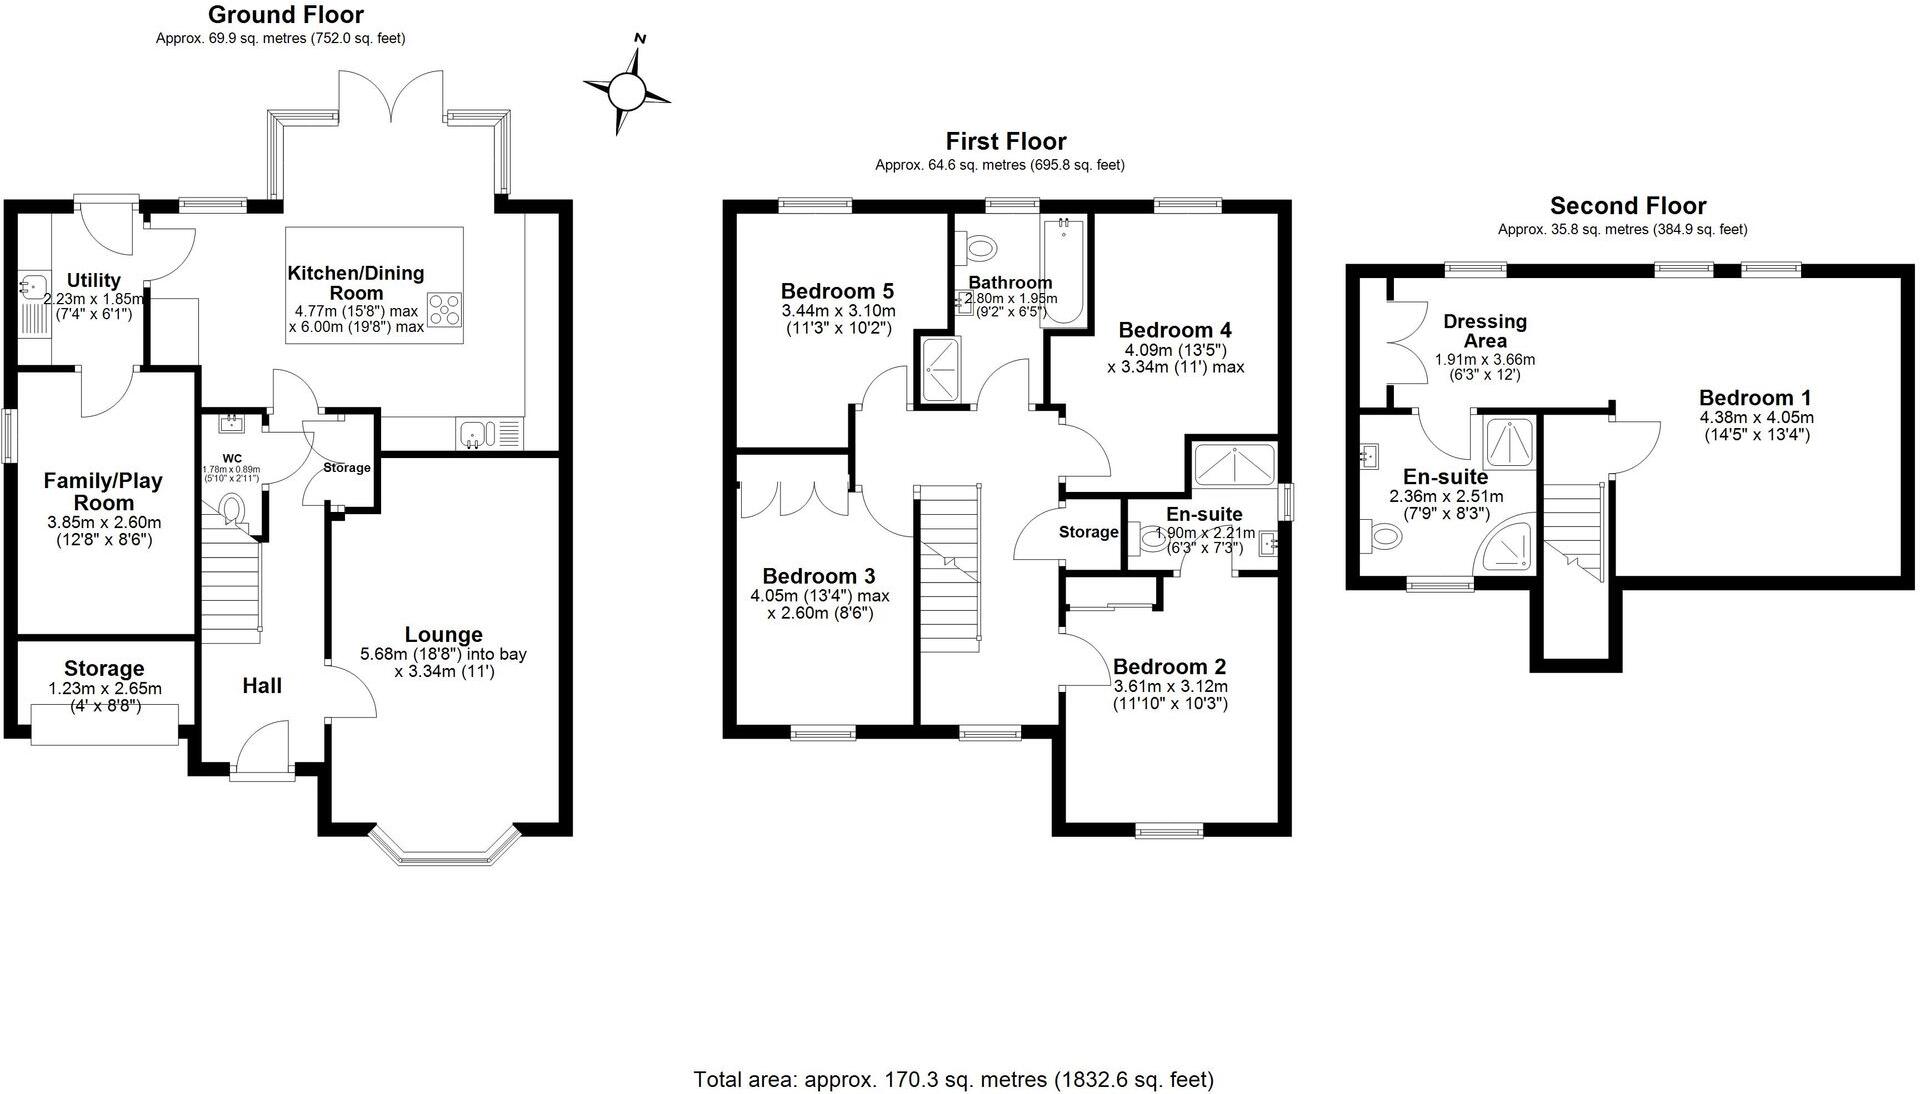
Step inside via a bright and welcoming entrance hallway that immediately sets the tone for the stylish accommodation beyond. To the right, a spacious lounge enjoys a large bay window that floods the room with natural light, while a bespoke media wall with an integrated electric fireplace provides an attractive and cosy focal point.
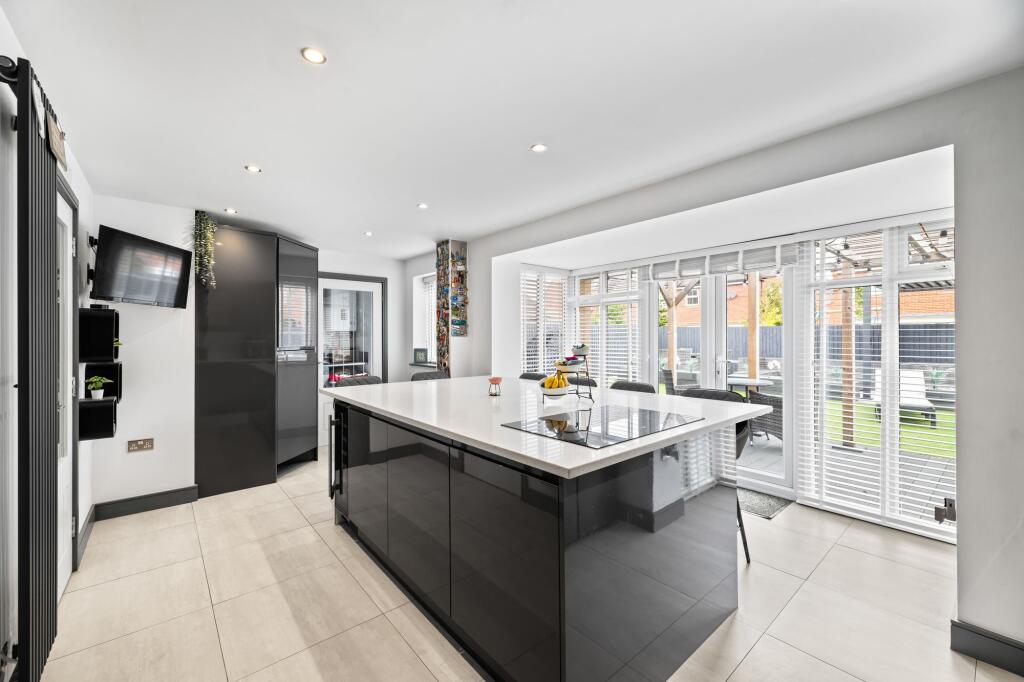
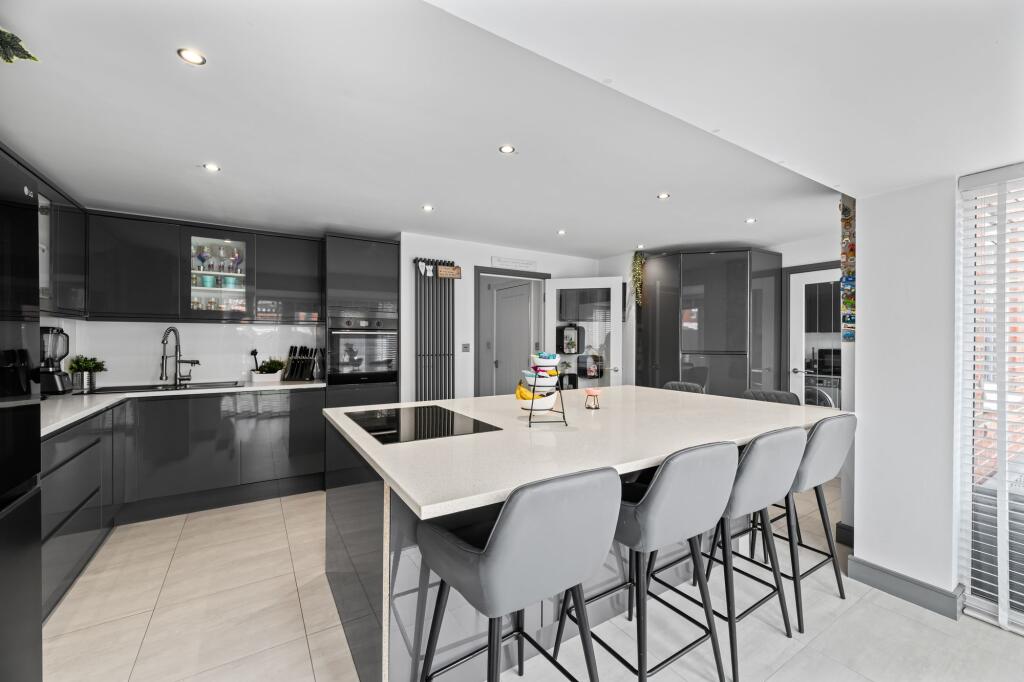
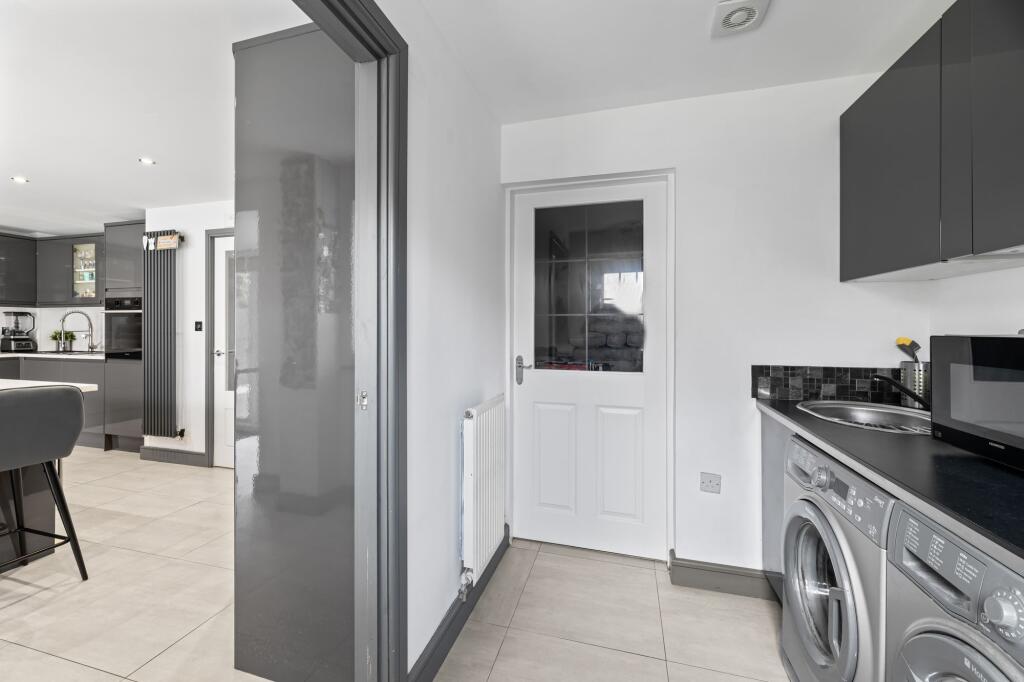
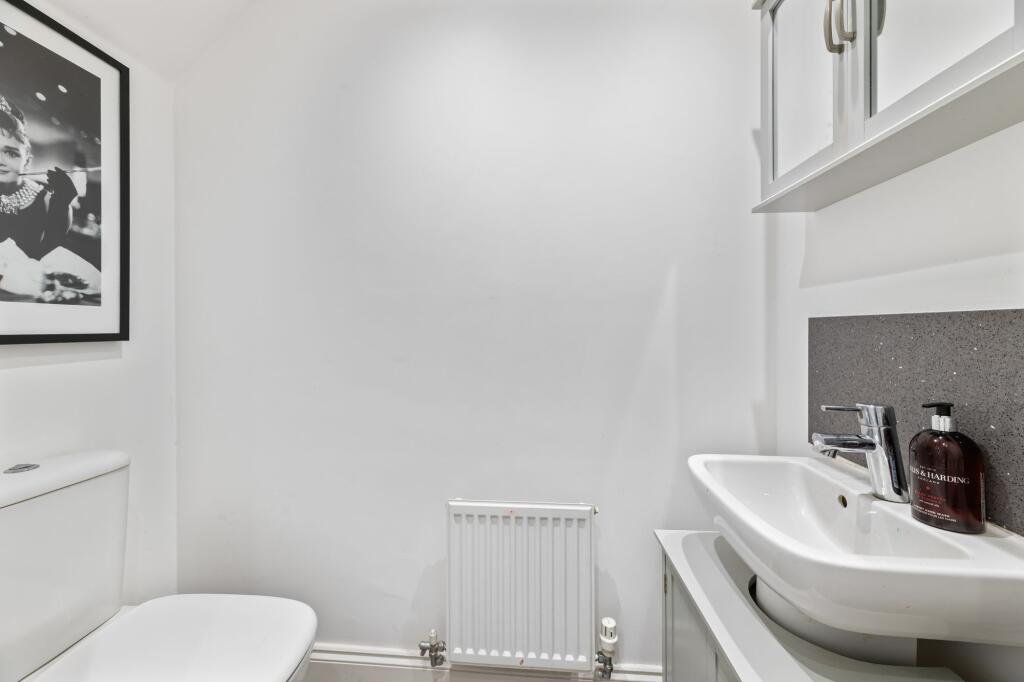
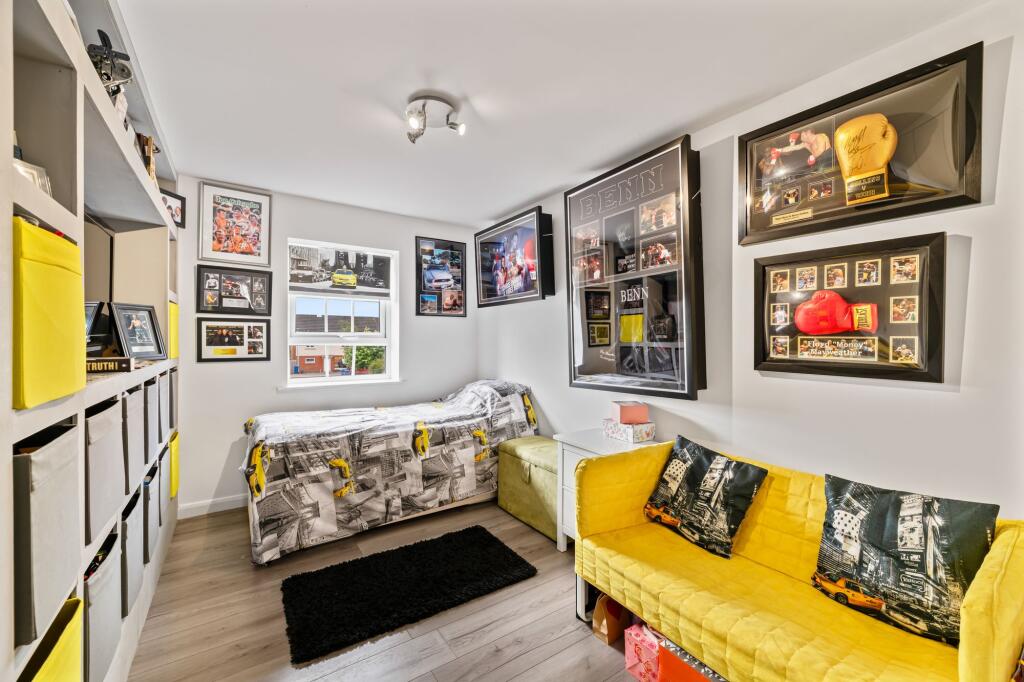
At the heart of the home is an impressive open-plan kitchen/dining space, perfectly designed for modern family living and entertaining. French doors open directly onto the rear garden, seamlessly blending indoor and outdoor living. The contemporary kitchen features a striking central island with integrated appliances and storage, complemented by sleek cabinetry offering an abundance of cupboard space and generous work surfaces. The former garage has been thoughtfully converted to create a versatile additional reception room, ideal as a family room, playroom, home office or hobby space, while still benefiting from useful storage. Completing the ground floor is a separate utility room and a convenient WC.
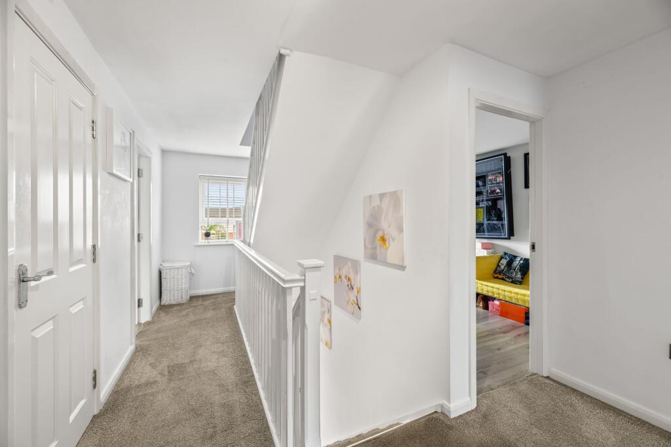
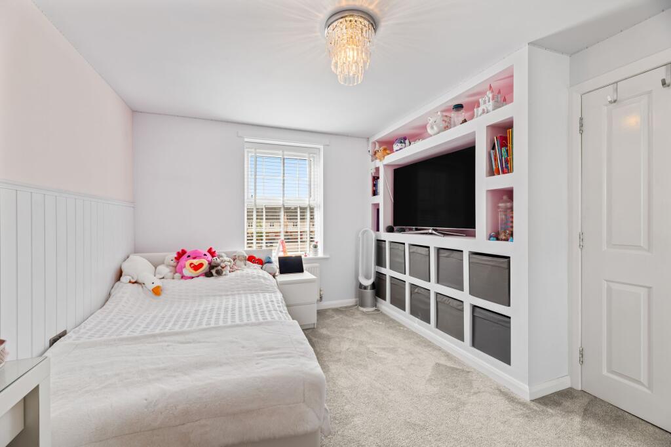
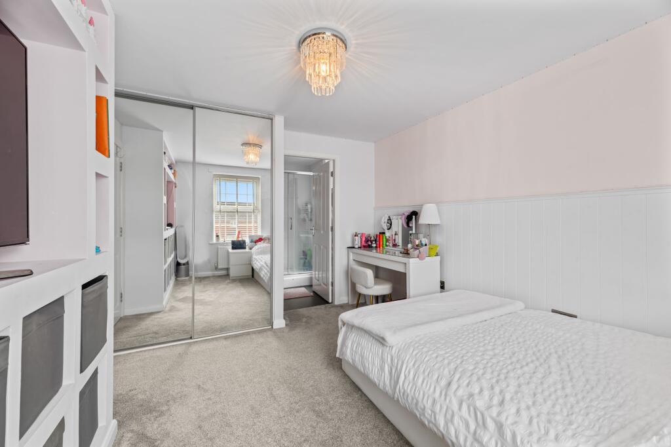
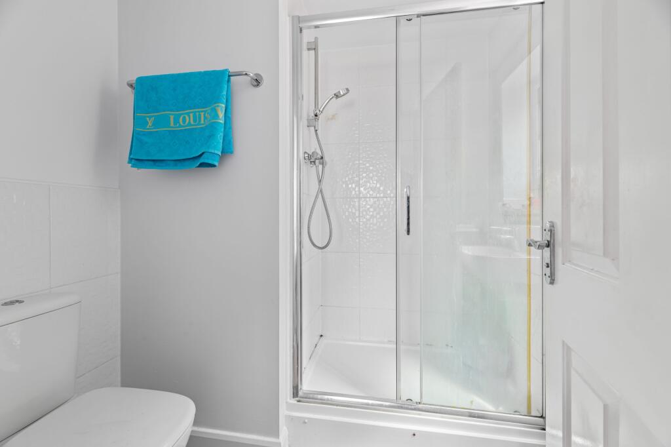
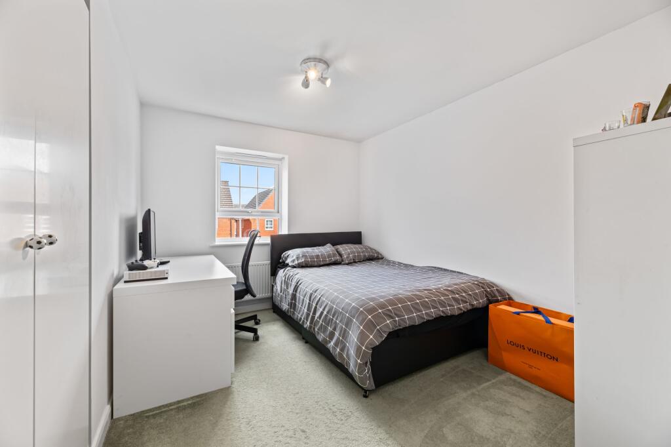
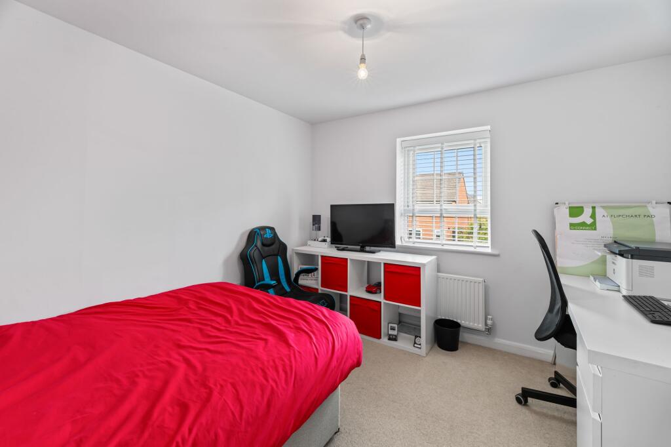
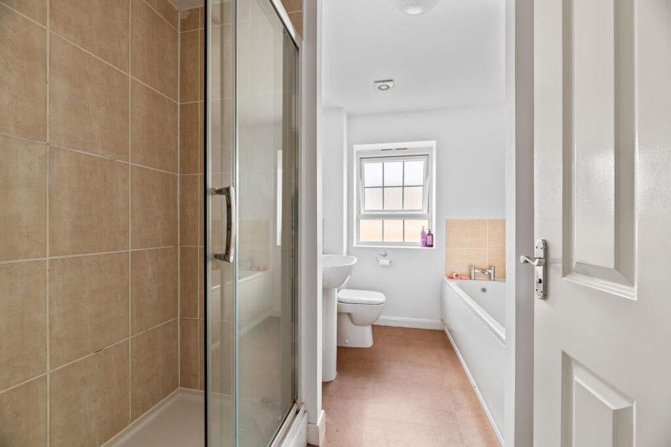
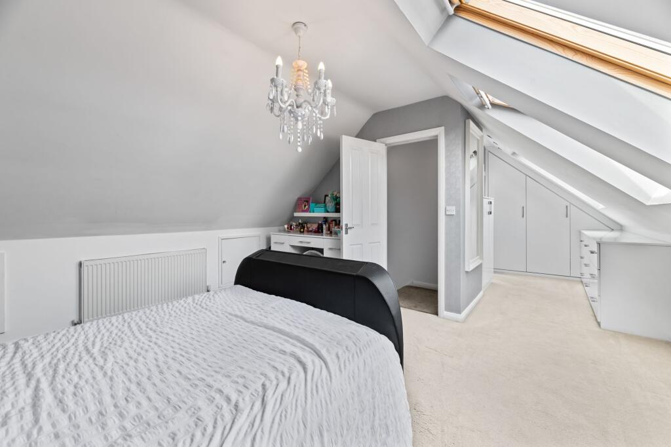
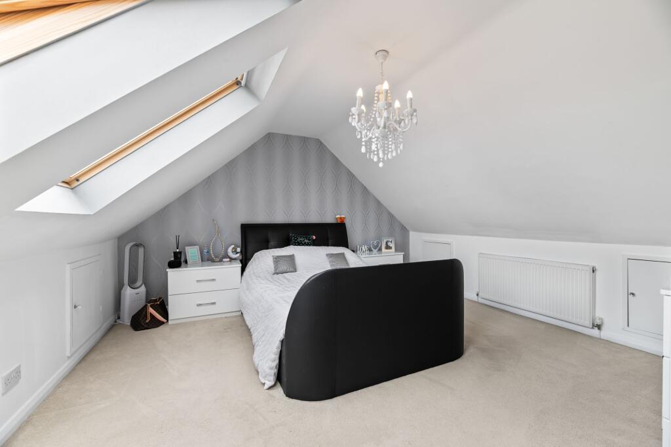
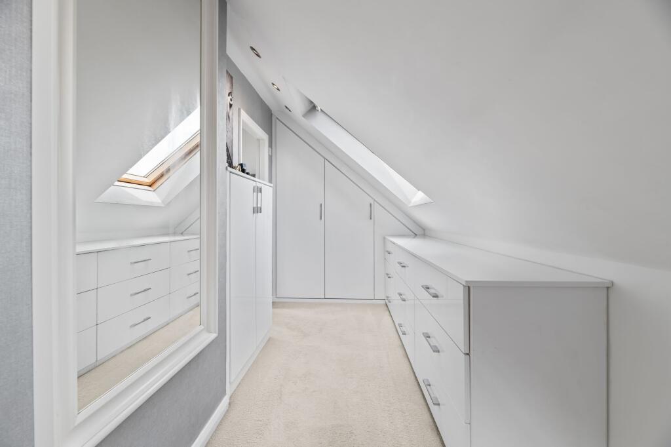
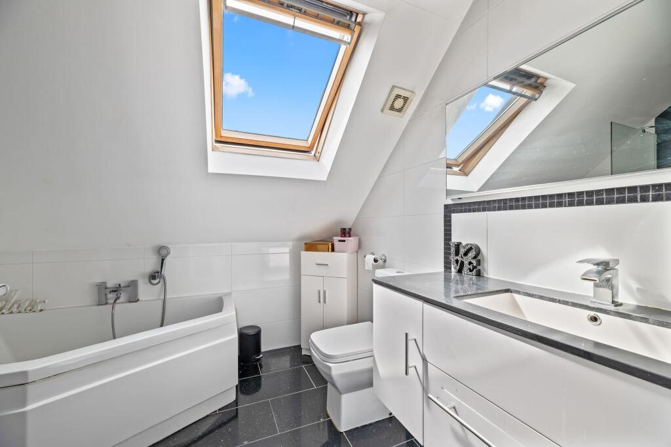
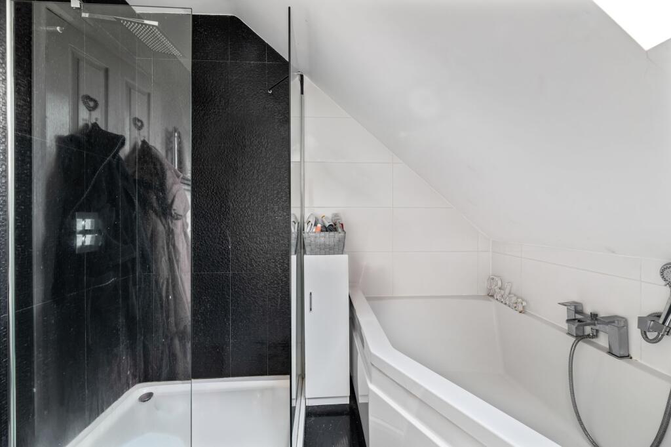
The first floor hosts four well-proportioned double bedrooms, each enjoying plenty of natural light. Bedroom Three benefits from fitted wardrobes, while Bedroom Two features fitted wardrobes, a stylish media wall and the added luxury of a private en-suite shower room. A contemporary four-piece family bathroom serves the remaining bedrooms. Occupying the entire top floor, the stunning principal suite is a true standout feature of the property. Filled with natural light, this spacious retreat boasts a dedicated dressing area with built-in wardrobes and a luxurious four-piece en-suite bathroom, creating the perfect sanctuary to unwind. Finished throughout with tasteful contemporary décor, this exceptional home combines generous living space, versatility and modern comforts, making it an ideal choice for growing families.
EXTERIOR
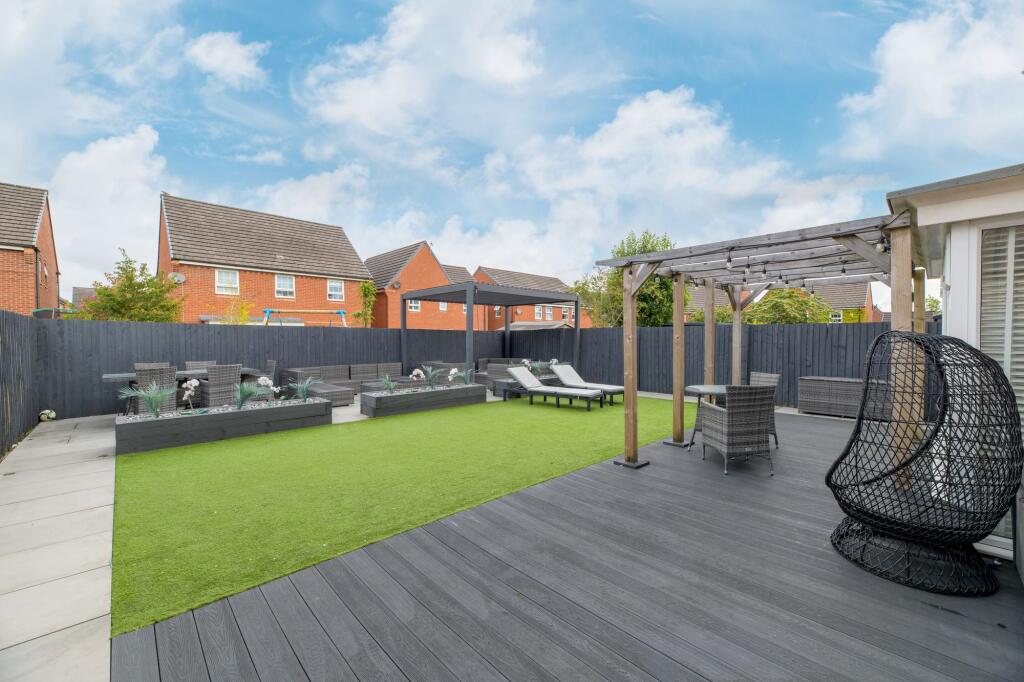
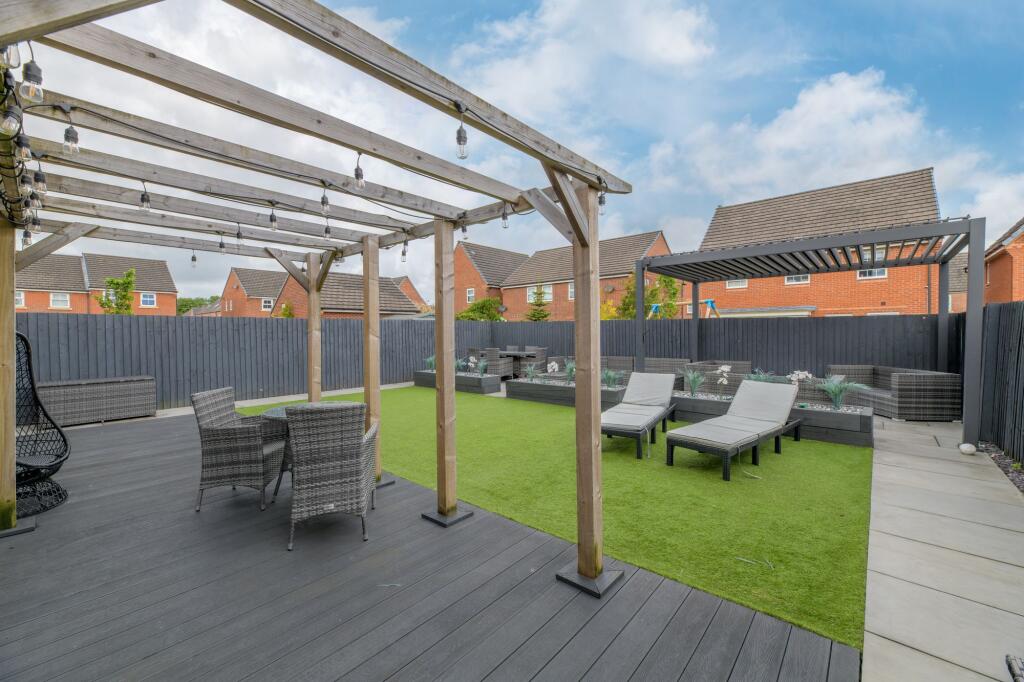
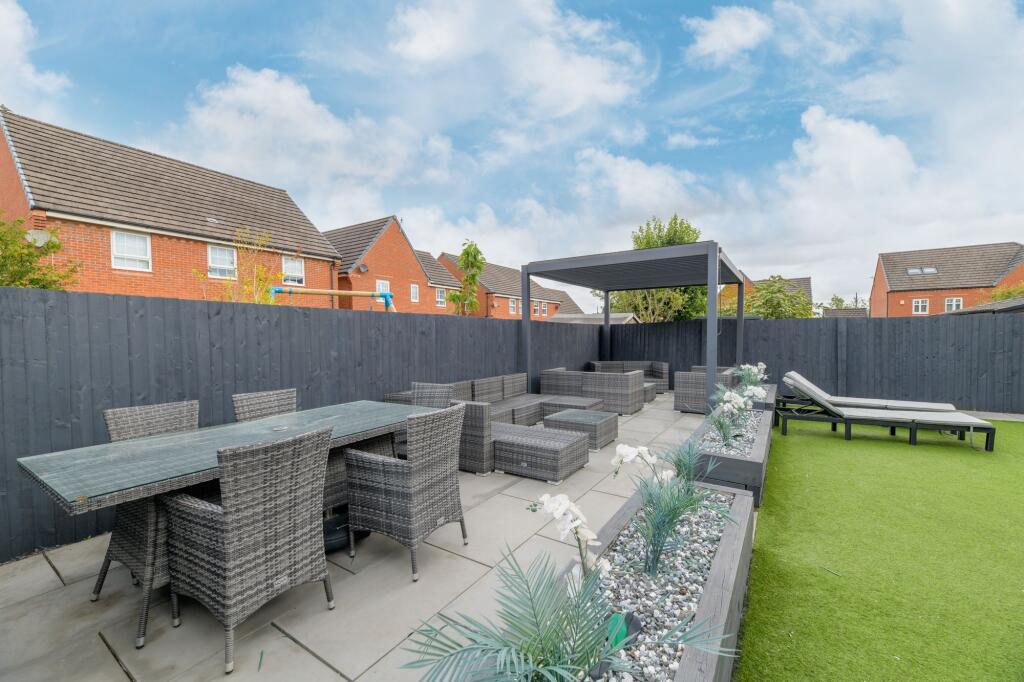
The beautifully landscaped rear garden has been thoughtfully designed to create the perfect space for both entertaining and relaxation. A generous composite decking extends from the property, providing an ideal setting for al fresco dining and outdoor seating beneath a charming pergola. The low-maintenance artificial lawn is framed by stylish raised planters and contemporary fencing, creating a private and attractive outdoor environment. To the rear of the garden, a modern seating area offers ample space for family gatherings and social occasions. Finished to an exceptional standard throughout, this impressive outdoor space combines practicality with contemporary style, making it a true extension of the home. To the front, the property is further enhanced by ample off road parking.
Listed by
Warrington
JRT Properties (NW) Ltd
Reference: 89430984
EPC Rating & Upgrade Cost
Current rating: C
Potential rating: C
Inspection date: 01/02/2012
Expiry date: 31/01/2022 (expired)
Current heating cost: £422/year
Potential heating cost: £428/year
Recommendations
- Low energy lighting for all fixed outlets (?23)
- Solar water heating (?4,000 - ?6,000)
- Solar photovoltaic panels, 2.5 kWp (?11,000 - ?20,000)
Flood risk
Zone: 1
Risk: Low
Job (default Low)
Floorplans
All
Price history
| Event | Date | Price | % change |
|---|---|---|---|
| Listed for sale | — | £500,000 | +124.4% |
| Sold | 01/03/2013 (13 years ago) | £222,780 | — |
Source: HM Land Registry Price Paid Data. Crown copyright.
Sold Comparables
Same street and nearby sales within 0.25 miles (last 5 years). Data from Land Registry Price Paid.
| Address | Price | Date | Type |
|---|---|---|---|
| Same street 31 JAMESTOWN AVENUE, GREAT SANKEY, WARRINGTON, WA5 8AD | £335,000 | 09/12/2025 | Detached |
| 35 NEWARK DRIVE, GREAT SANKEY, WARRINGTON, WA5 3ST | £375,000 | 21/11/2025 | Detached |
| 80 PHOENIX PLACE, GREAT SANKEY, WARRINGTON, WA5 8HD | £305,000 | 19/09/2025 | Detached |
| 36 PASADENA AVENUE, GREAT SANKEY, WARRINGTON, WA5 8HQ | £345,000 | 23/05/2023 | Detached |
| 33 OKLAHOMA BOULEVARD, GREAT SANKEY, WARRINGTON, WA5 8FD | £435,000 | 24/03/2023 | Detached |
| 26 OKLAHOMA BOULEVARD, GREAT SANKEY, WARRINGTON, WA5 8FD | £339,950 | 16/12/2022 | Detached |
| 4 MCKINLEY STREET, GREAT SANKEY, WARRINGTON, WA5 8GR | £185,000 | 09/12/2022 | Detached |
| 4 MANHATTAN GARDENS, GREAT SANKEY, WARRINGTON, WA5 8GS | £400,000 | 07/12/2022 | Detached |
| 23 LAVERNE DRIVE, GREAT SANKEY, WARRINGTON, WA5 3TR | £433,000 | 28/10/2022 | Detached |
| 27 LITTLEDALE ROAD, GREAT SANKEY, WARRINGTON, WA5 3DX | £408,000 | 07/10/2022 | Detached |
| 35 OKLAHOMA BOULEVARD, GREAT SANKEY, WARRINGTON, WA5 8FD | £436,500 | 07/10/2022 | Detached |
| 17 MAYSVILLE CLOSE, GREAT SANKEY, WARRINGTON, WA5 3TS | £450,000 | 16/09/2022 | Detached |
| 41 PHOENIX PLACE, GREAT SANKEY, WARRINGTON, WA5 8HB | £340,000 | 30/08/2022 | Detached |
| 2 NEWARK DRIVE, GREAT SANKEY, WARRINGTON, WA5 3ST | £379,950 | 12/08/2022 | Detached |
| Same street 64 JAMESTOWN AVENUE, GREAT SANKEY, WARRINGTON, WA5 8AD | £310,000 | 19/07/2022 | Terraced |
| 4 NEWARK DRIVE, GREAT SANKEY, WARRINGTON, WA5 3ST | £395,000 | 28/06/2022 | Detached |
| 81 MOSSDALE CLOSE, GREAT SANKEY, WARRINGTON, WA5 3RZ | £350,000 | 22/06/2022 | Detached |
| 9 VENTURA DRIVE, GREAT SANKEY, WARRINGTON, WA5 8DX | £415,000 | 17/06/2022 | Detached |
| WOODSIDE BURTONWOOD ROAD, GREAT SANKEY, WARRINGTON, WA5 3AN | £575,000 | 16/06/2022 | Detached |
| Same street 66 JAMESTOWN AVENUE, GREAT SANKEY, WARRINGTON, WA5 8AD | £313,000 | 31/05/2022 | Semi-detached |
| 11 MINNESOTA DRIVE, GREAT SANKEY, WARRINGTON, WA5 3SY | £370,000 | 30/05/2022 | Detached |
| Same street 56 JAMESTOWN AVENUE, GREAT SANKEY, WARRINGTON, WA5 8AD | £275,000 | 24/05/2022 | Terraced |
| Same street 60 JAMESTOWN AVENUE, GREAT SANKEY, WARRINGTON, WA5 8AD | £275,000 | 25/03/2022 | Terraced |
| Same street 56 JAMESTOWN AVENUE, GREAT SANKEY, WARRINGTON, WA5 8AD | £210,000 | 17/02/2022 | Terraced |
| 6 PASADENA AVENUE, GREAT SANKEY, WARRINGTON, WA5 8HQ | £410,000 | 08/02/2022 | Detached |
| 19 MINNESOTA DRIVE, GREAT SANKEY, WARRINGTON, WA5 3SY | £437,500 | 04/02/2022 | Detached |
Street average: £286,333 (6 sales)
Area average: £389,245 (20 sales)
Capital growth trend
Land Registry outcode average: last 12 months vs 5y and 10y ago (from sold prices).
House Price Index (HM Land Registry — official index, not sold-price averages): Warrington. Series: Detached. As of April 2026.
Rental Range
Estimated market rent for Warrington. Low = conservative, Realistic = average, Optimistic = best case.
Based on Local Authority from postcode lookup → Warrington.
LHA (30th percentile) floor for North Cheshire: £997/mo (Apr 2025 – Mar 2026)
Location
Nearby
Nearest stations, universities and amenities (distance from property).
| Type | Name | Distance |
|---|---|---|
| Shop | Sculpt | 0.1 miles |
| Bus stop | Chapelford Farm | 0.1 miles |
| Train station | Warrington West | 0.3 miles |
| Shop | Traditions Barber Shop | 0.5 miles |
| Train station | Sankey for Penketh | 0.5 miles |
| University | University of Chester - Warrington Campus | 4.0 miles |
| Hospital | St Helens Hospital | 4.3 miles |
| Hospital | Leigh Health Centre | 9.1 miles |
| University | Liverpool Hope University | 10.3 miles |
Street-level crime
| Category | Count |
|---|---|
| Violence and sexual offences | 58 |
| Anti-social behaviour | 17 |
| Public order | 9 |
| Criminal damage and arson | 6 |
| Other theft | 6 |
| Drugs | 5 |
| Other crime | 5 |
| Burglary | 2 |
| Shoplifting | 2 |
| Vehicle crime | 2 |
| Bicycle theft | 1 |
| Total incidents | 113 |
Within 1 mile during May 2026. Source: data.police.uk (England & Wales).
Schools nearby
Nearest open schools with Ofsted ratings (England). Closed schools are not shown. Data from Get Information about Schools and Ofsted.
| Name | Type | Distance | Ofsted |
|---|---|---|---|
| Chapelford Village Primary School | Primary | 0.2 miles | Good — 10 Apr 2013 |
| Sankey Valley St James Church of England Primary School | Primary | 0.6 miles | Good — 7 May 2011 |
| Great Sankey Primary School | Primary | 0.6 miles | Good — 20 Feb 2013 |
| Penketh High School | Secondary | 0.7 miles | Good — 4 Jun 2020 |
| Park Road Community Primary School | Primary | 0.8 miles | Good — 24 May 2012 |
Rental Comparables
Loading rental comparables for this postcode. Refresh in a few minutes.
Rent-driven metrics
Based on Area rent estimate.
- Rent ratio — Monthly rent ÷ purchase price (1% rule). 1%+ = strong, 0.8–1% = okay, <0.8% = weak for cashflow.
- Max investor price — Rent ÷ 0.8%; the price at which rent would be 0.8% of price (Stoke-style target).
- Target investor price — Rent ÷ 1%; the price at which rent would be 1% of price (strong cashflow band).
- Gross yield — Annual rent as % of purchase price (no costs).