10 BUTTERWICK FIELDS
BOLTON, HORWICH, GREATER MANCHESTER BL6 5GZ
£405,750
10 Butterwick fields - sold.jpg DSC01808a.jpg DSC01802a.jpg DSC01803a.jpg DSC01799a.jpg DSC01800a.jpg DSC01795a.jpg DSC01779a.jpg DSC01783a.jpg DSC01791a.jpg DSC01788a.jpg DSC01789a.jpg DSC01785a.jpg DSC01806a.jpg DSC01809a.jpg DSC01807a.jpg DSC01797a.jpg DSC01796a.jpg DSC01805a.jpg DSC01798a.jpg DSC01801a.jpg DSC01804a.jpg DSC01794a.jpg DSC01784a.jpg DSC01781a.jpg DSC01780a.jpg DSC01782a.jpg DSC01792a.jpg DSC01790a.jpg DSC01787a.jpg DSC01776a.jpg DSC01778a.jpg
/ 32
Property details
Tenure
LEASEHOLD
Floor area
142 m²
Council tax band
E
EPC rating
C
Last sold
£400,000 Feb 2026
Price per m²
£2,857/m²
Local average
£382,188 (+6.2%)
Deprivation
Decile 8 (24,148 of 33,755)
Street crime
4 incidents within 1 mile (May 2026)
Key features
- High Specification Finish Throughout
- Four Generous Bedrooms
- Superb Open Plan Living
- Landscaped Rear Gardens
- En-Suite to Master
- EPC Rating TBC
- Council Tax Band E
- Viewing is Essential
Additional details
- Electricity
- Mains supply
- Broadband
- Cable
- Water
- Mains supply
- Sewerage
- Mains supply
- Heating
- Gas central
- Parking
- Off street
- Garden
- Yes
- Listed property
- No
- Restrictions
- Yes
- Required access
- No
- Rights of way
- No
- Flooded in last 5 years
- No
Description
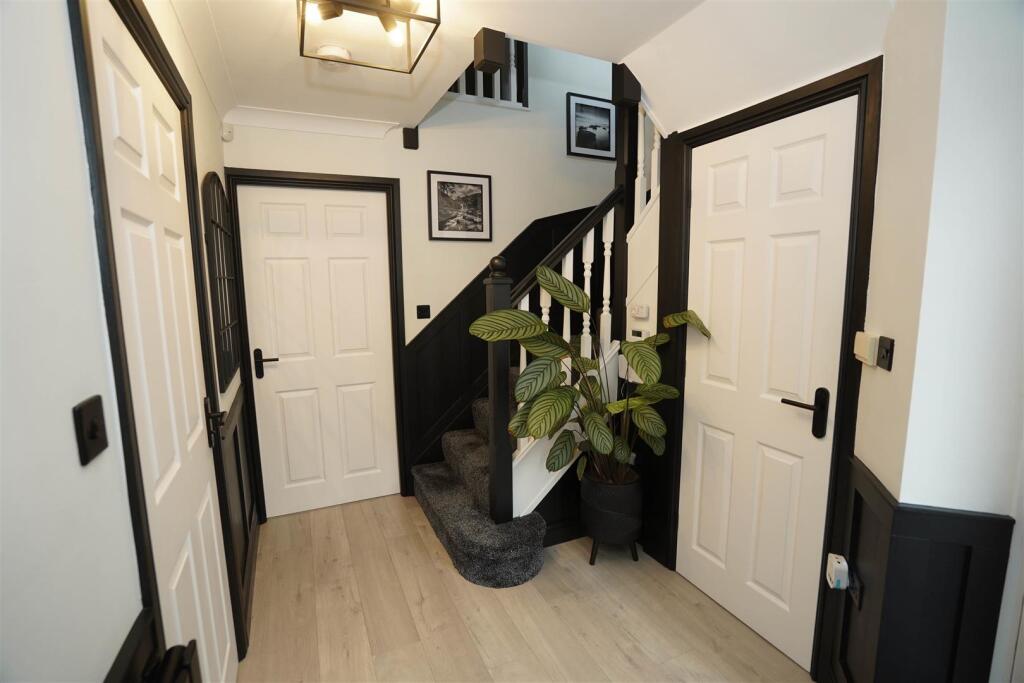
Entrance Hall - Built-in under-stairs storage cupboard, radiator, laminate flooring, panelled walls half height timber, coving to ceiling, stairs to first floor landing, door to:
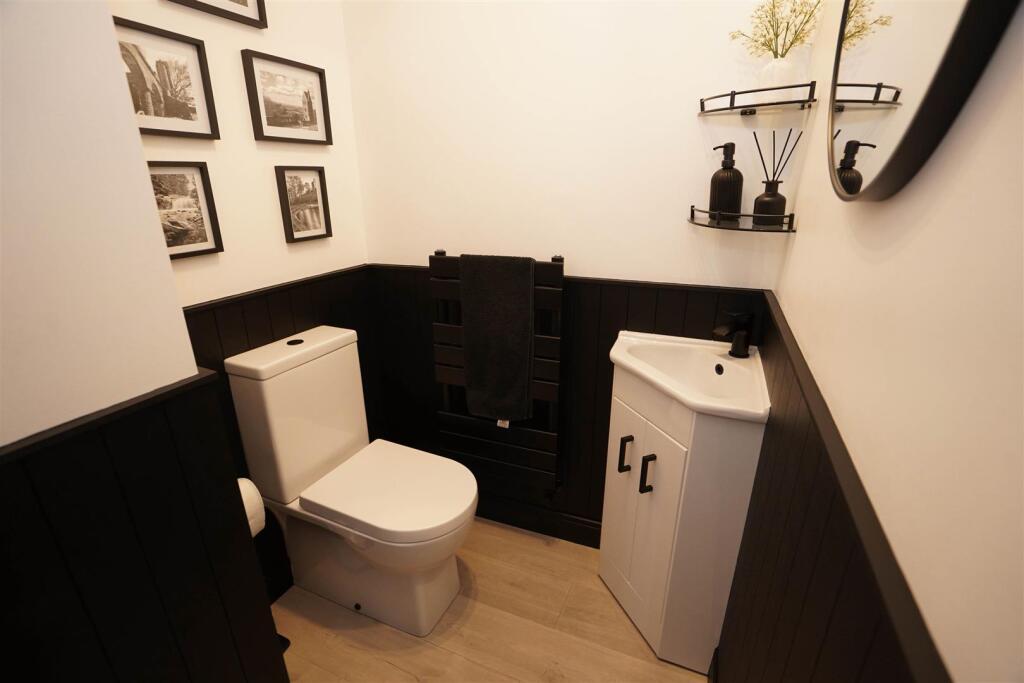
Wc - Fitted with two piece modern white suite comprising, corner wash hand basin in vanity unit with cupboards under and mixer tap, low-level WC and extractor fan, laminate flooring.
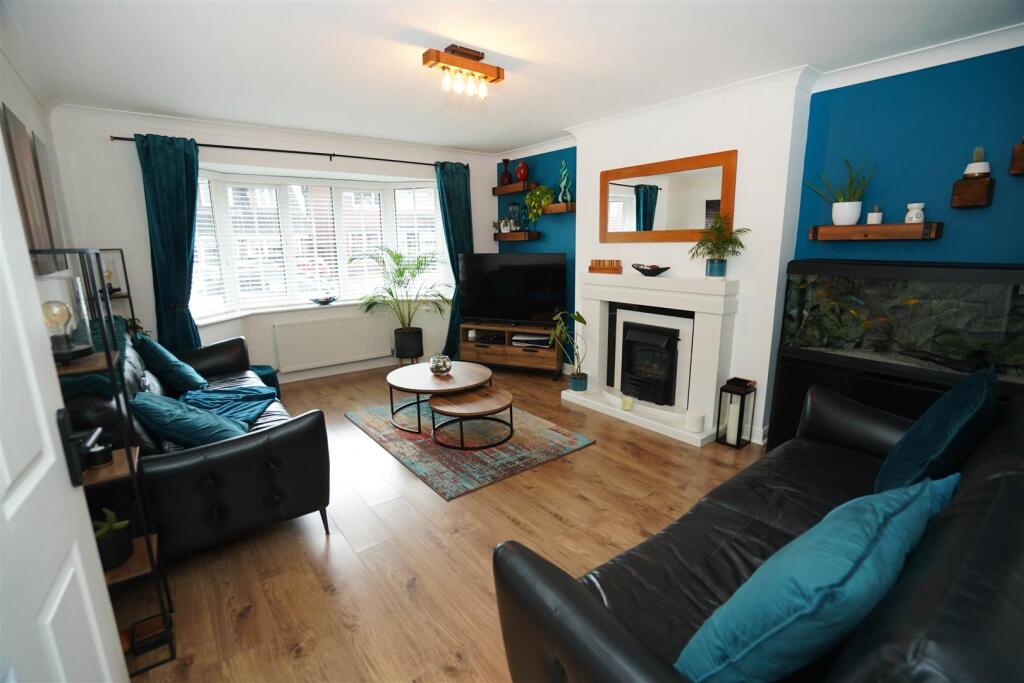
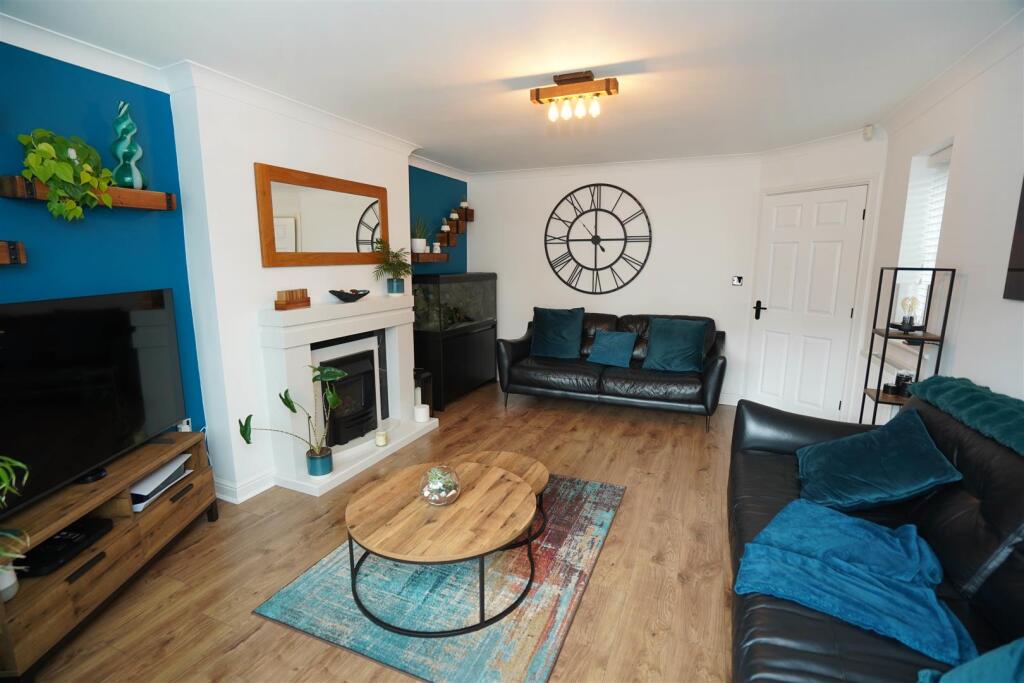
Lounge - 5.25m x 3.61m (17'3" x 11'10") - UPVC double glazed bay window to front, uPVC double glazed window to side, coal effect gas fire set in feature surround, two double radiators, laminate flooring, coving to ceiling.
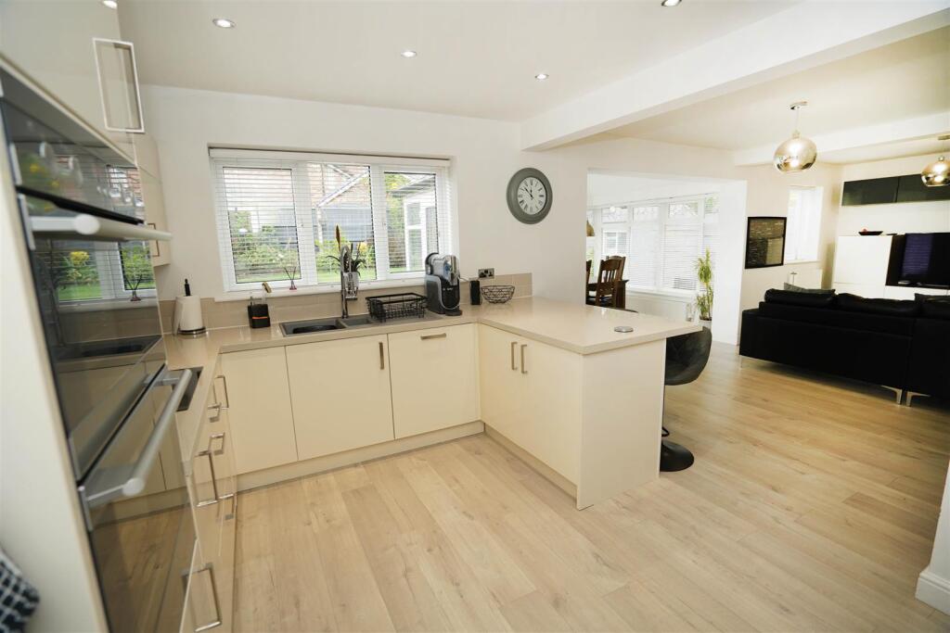
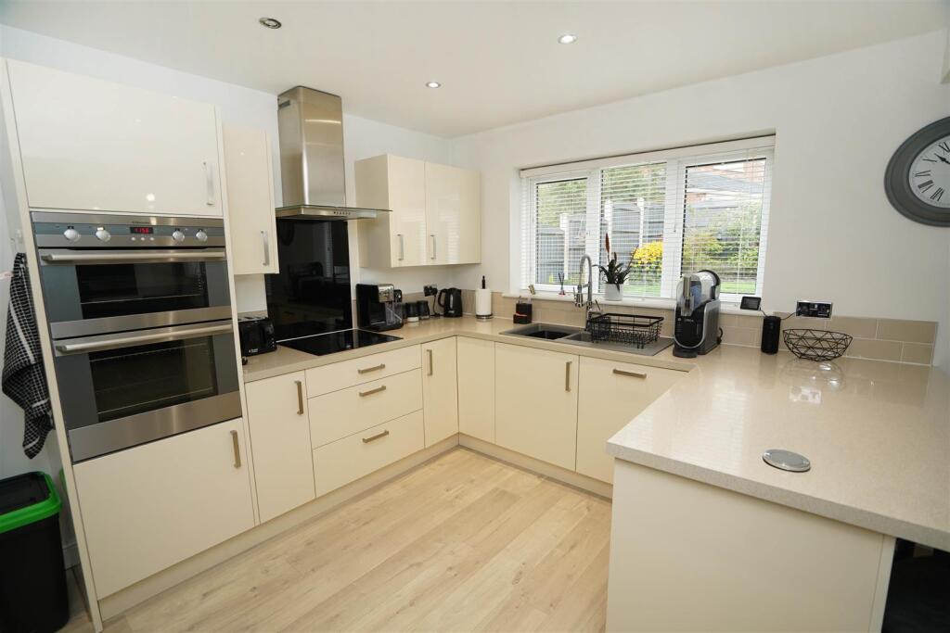
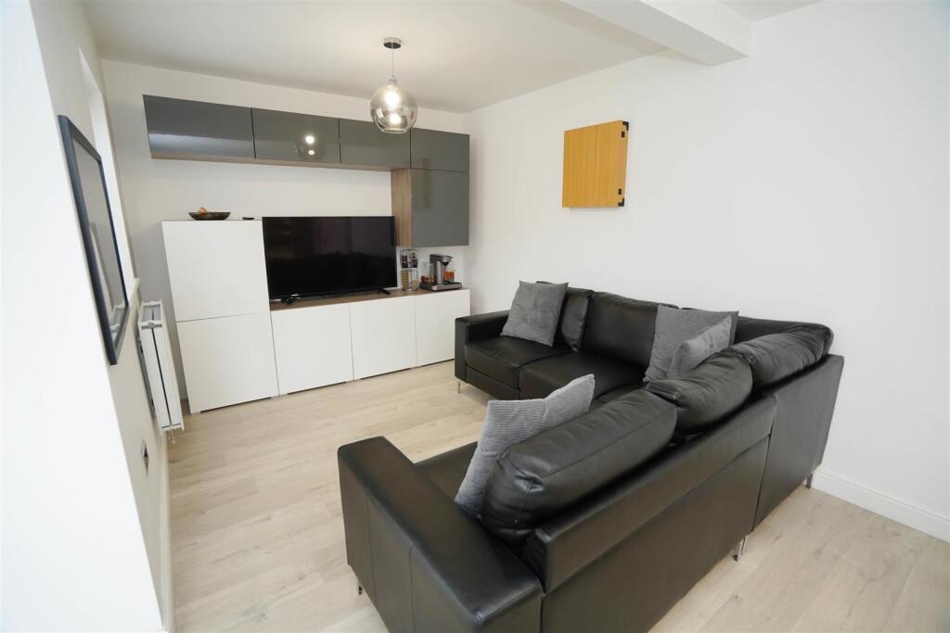
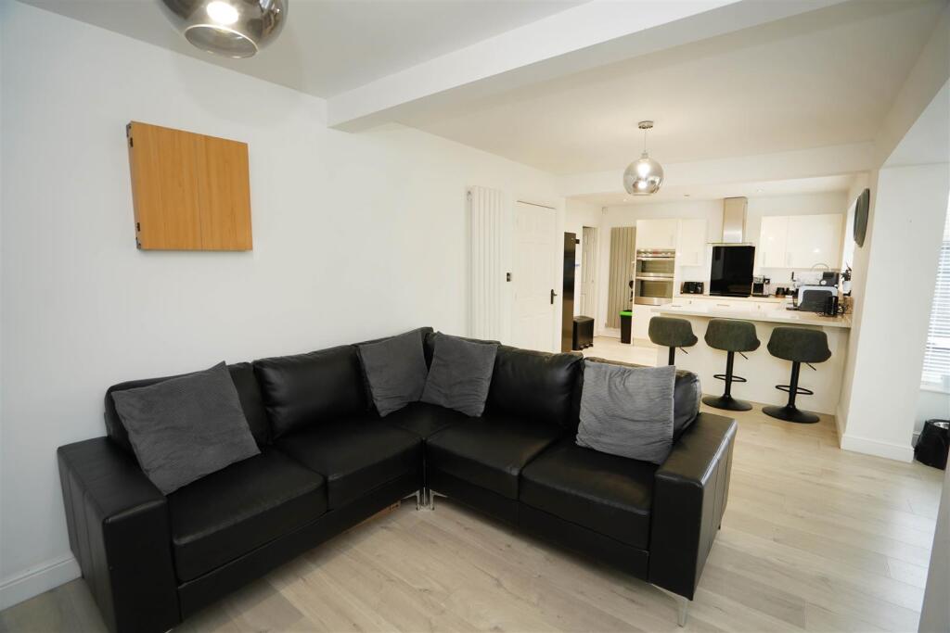
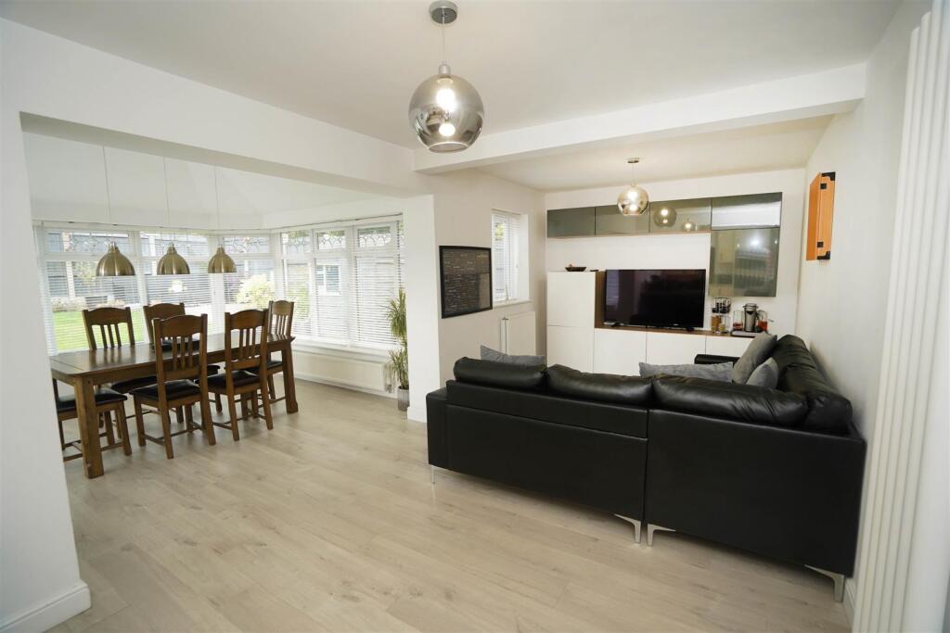
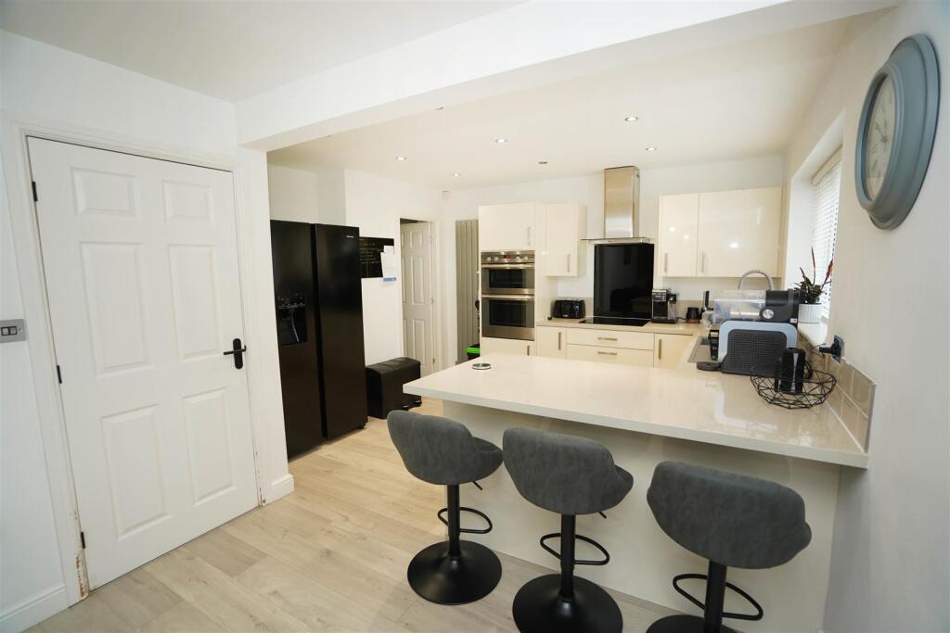
Living/Kitchen/Diner - 3.48m x 8.62m (11'5" x 28'3") - Fitted with a matching range of modern cream base and eye level units with complementary worktop space, 1+1/2 bowl composite sink unit with single drainer, mixer tap and tiled splashbacks, integrated dishwasher, space for fridge/freezer, built-in eye level electric fan assisted double oven, four ring induction hob with extractor hood over, two uPVC double glazed windows to rear, double radiator, two column radiators, laminate flooring, open plan, door to:
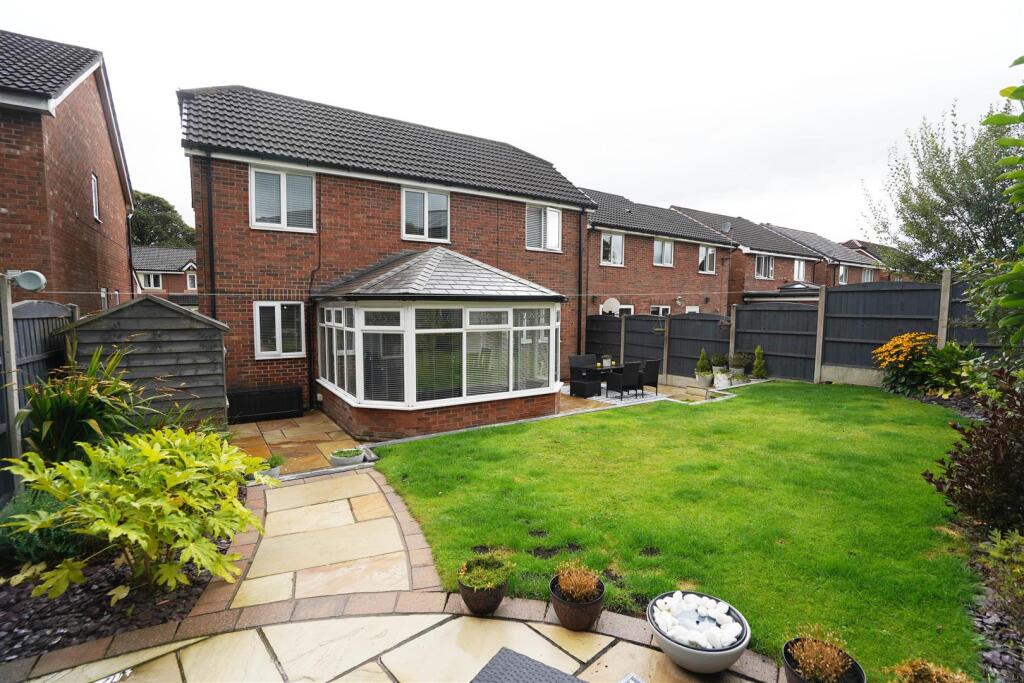
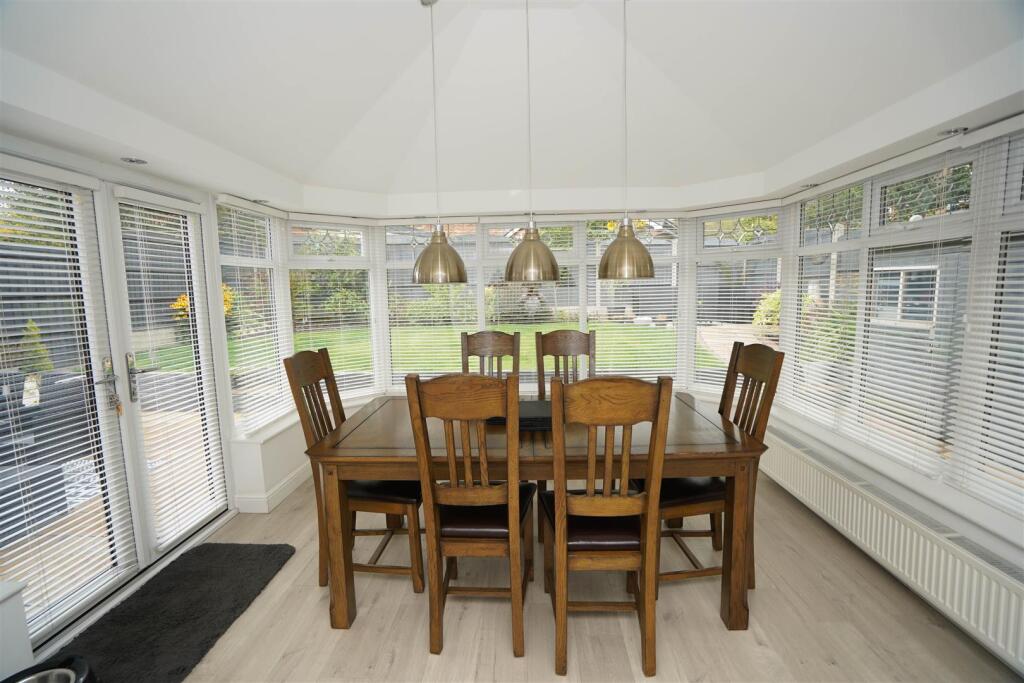
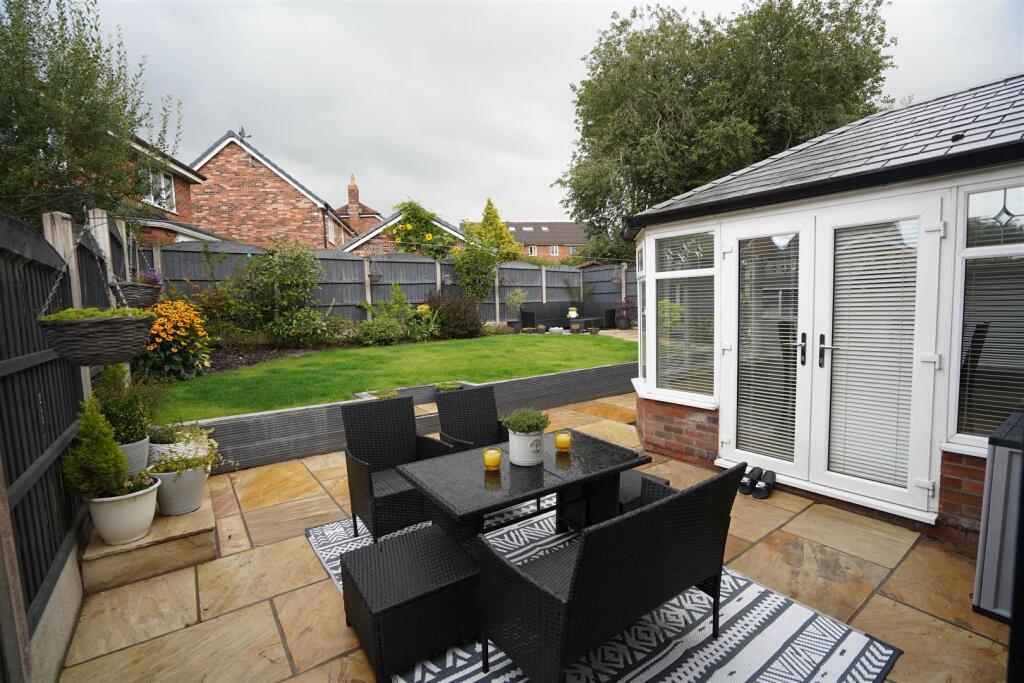
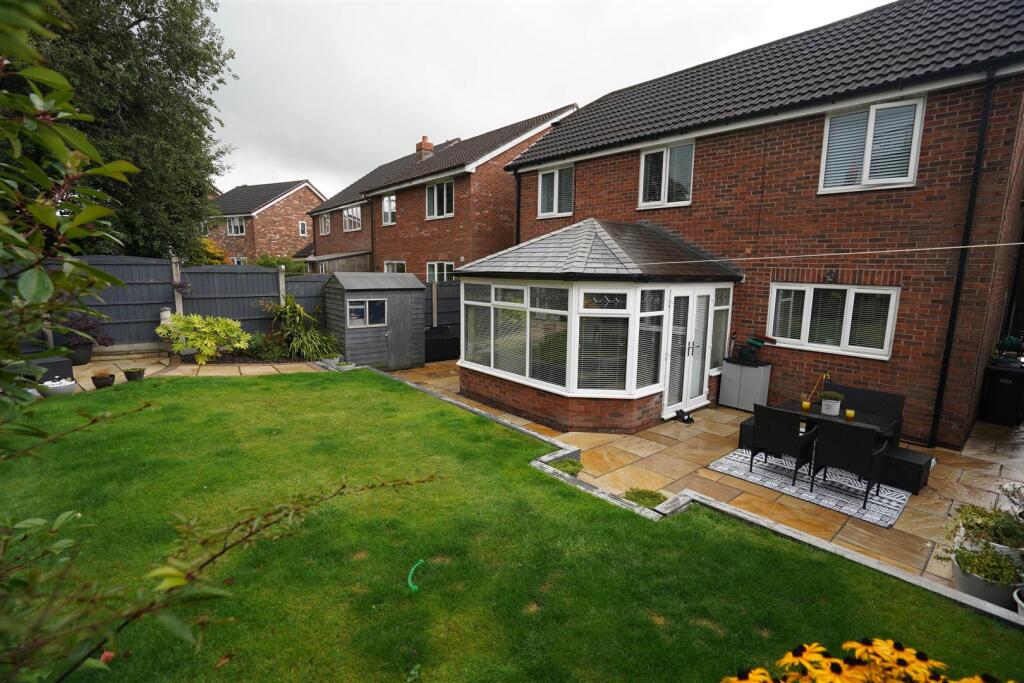
Sun Room - Half brick construction with power and light connected insulated solid roof, window to rear, five windows to side, double radiator, laminate flooring, double door, door to:
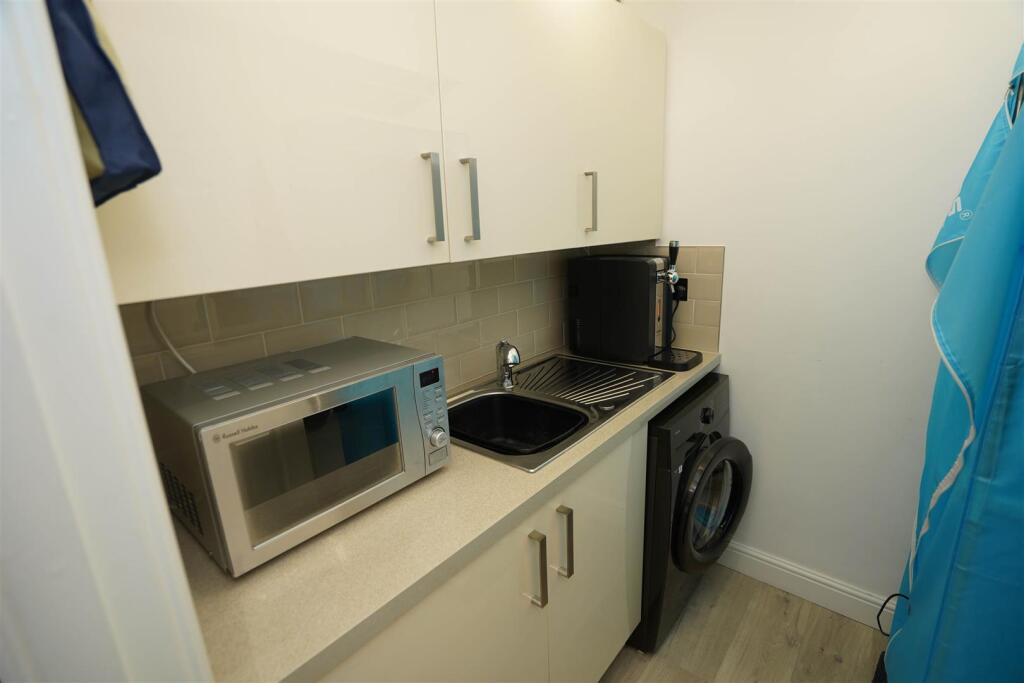
Utility - 1.89m x 1.50m (6'2" x 4'11") - Fitted with a matching range of modern cream base and eye level units with complementary worktop space, plumbing for washing machine, laminate flooring, door to:
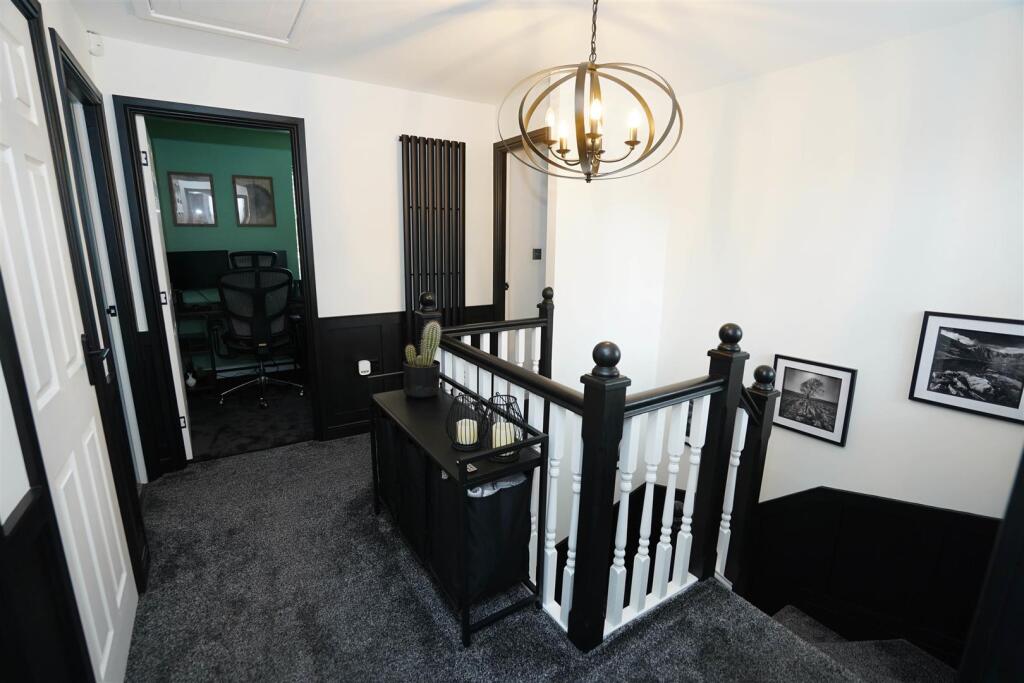
Landing - UPVC double glazed window to front, column radiator, door to:
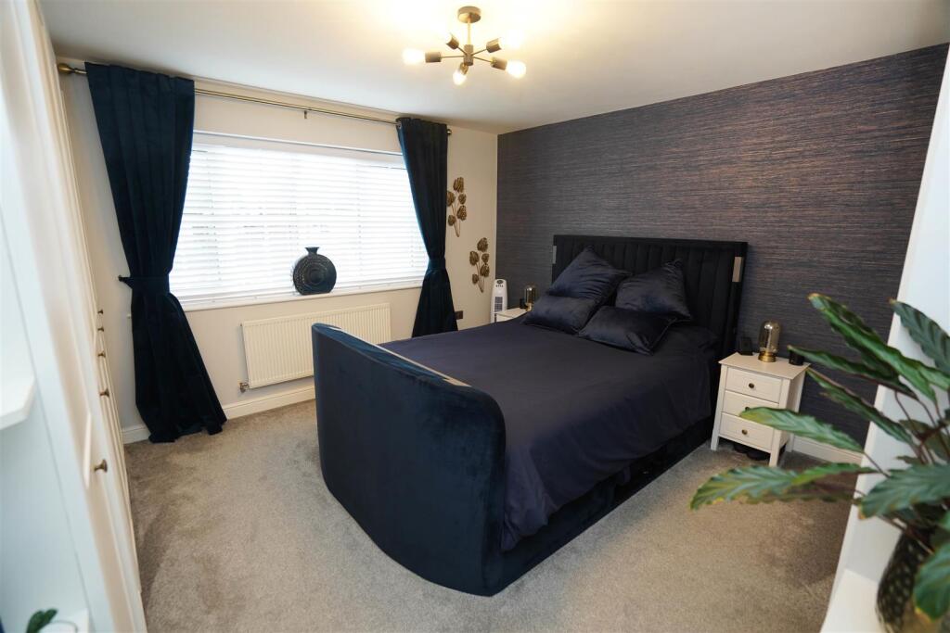
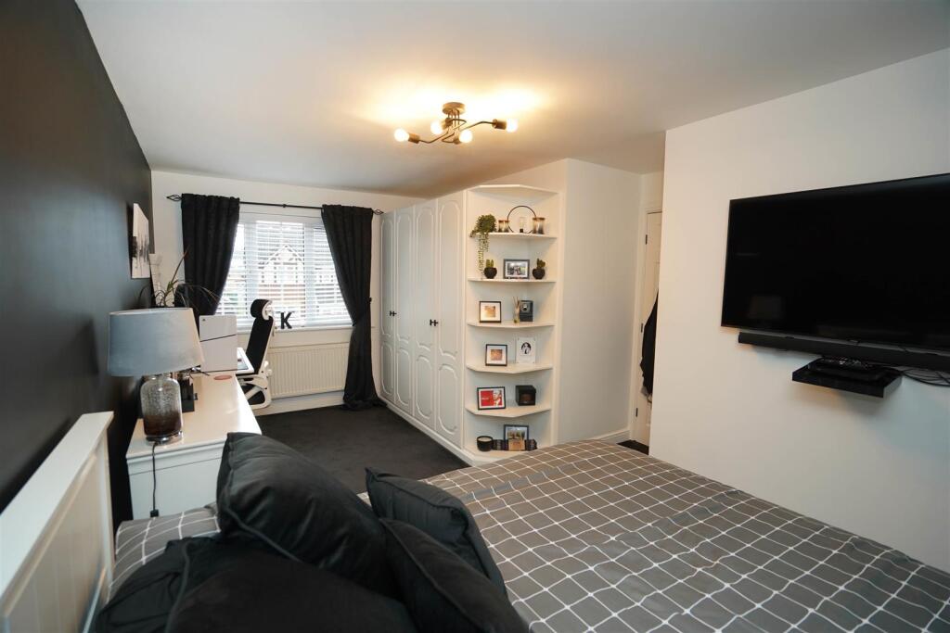
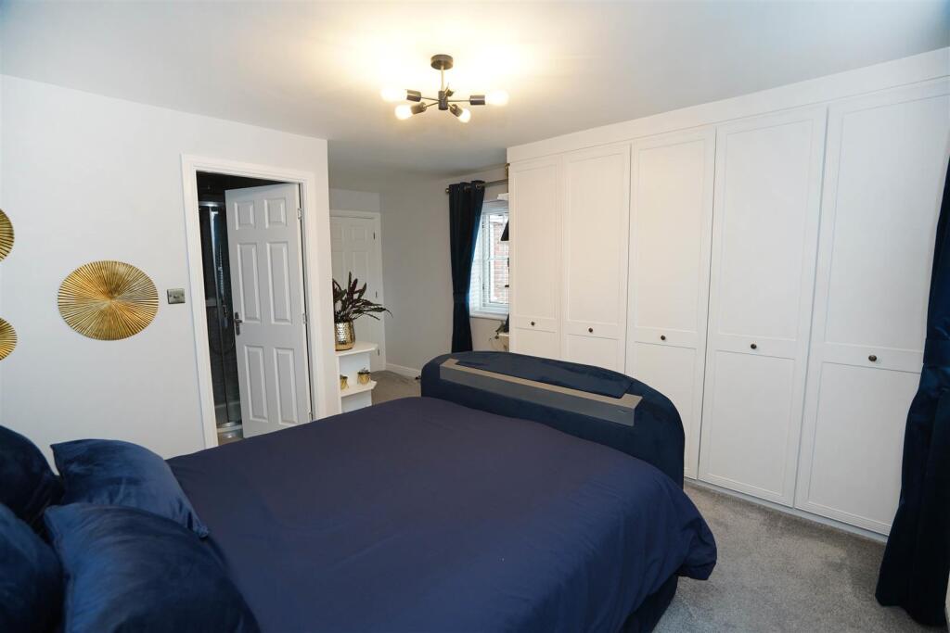
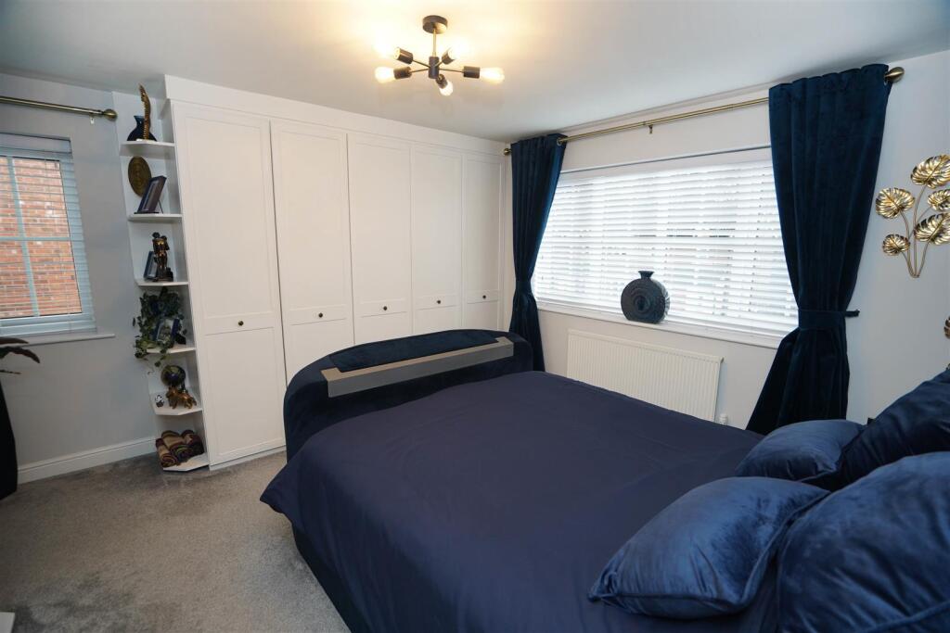
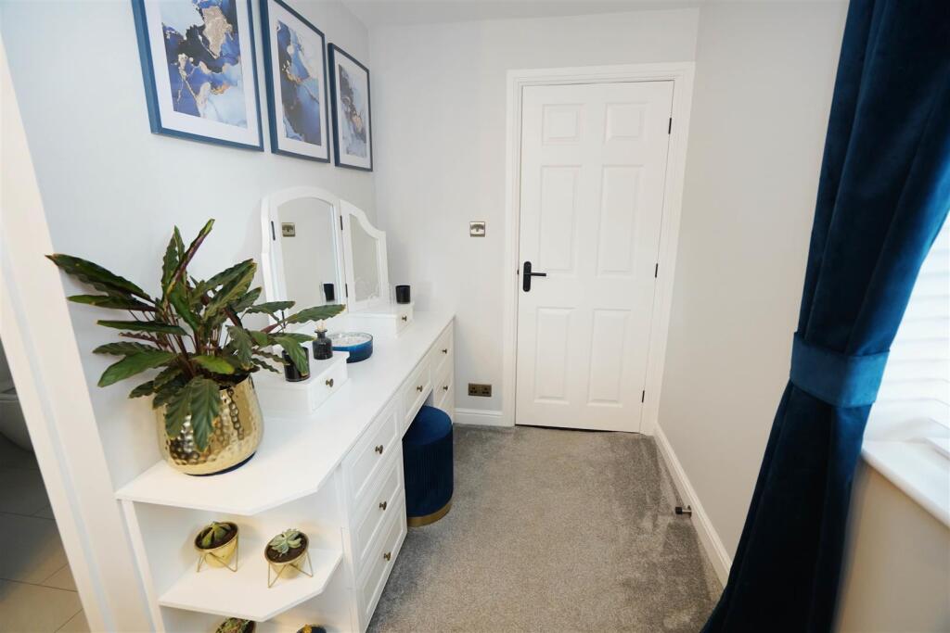
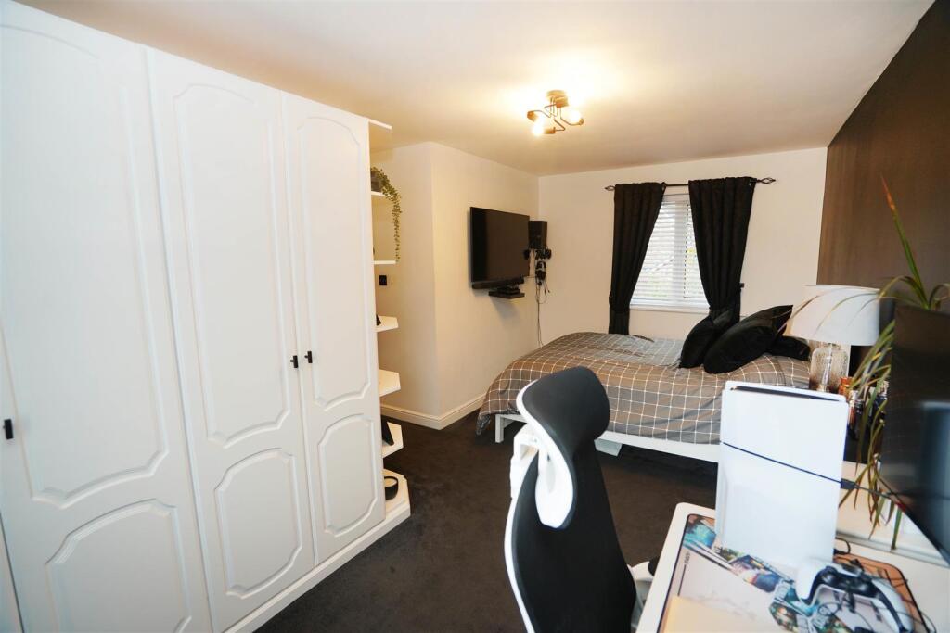
Bedroom 1 - 5.14m x 3.66m (16'10" x 12'0") - UPVC double glazed window to front, uPVC double glazed window to side, fitted bedroom suite with a range of wardrobes comprising three double wardrobes with hanging rails and shelving, fitted matching dressing table and drawers, radiator, door to:
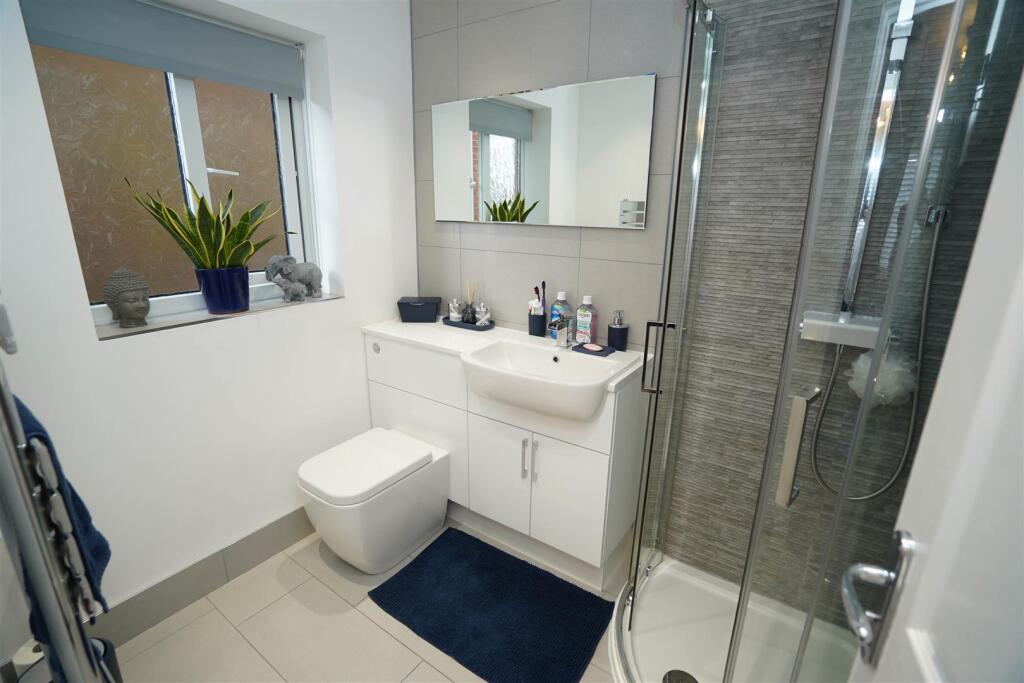
En-Suite - Fitted with three piece modern white suite comprising inset wash hand basin in vanity unit with cupboards under and mixer tap and tiled shower enclosure, WC with hidden cistern, heated towel rail, extractor fan, uPVC frosted double glazed window to side, ceramic tiled flooring.
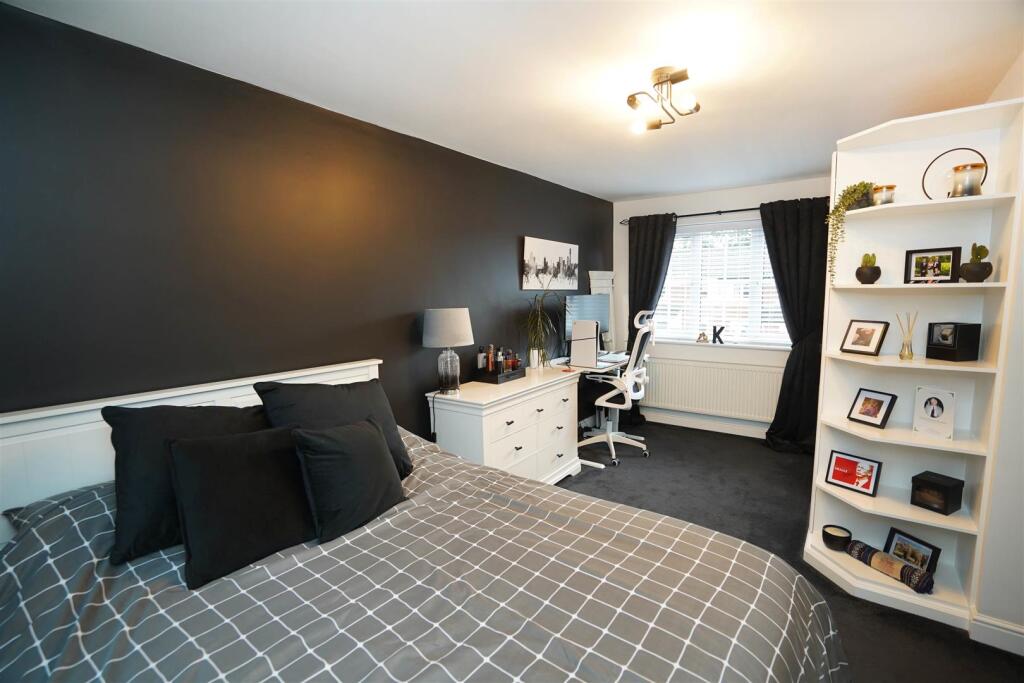
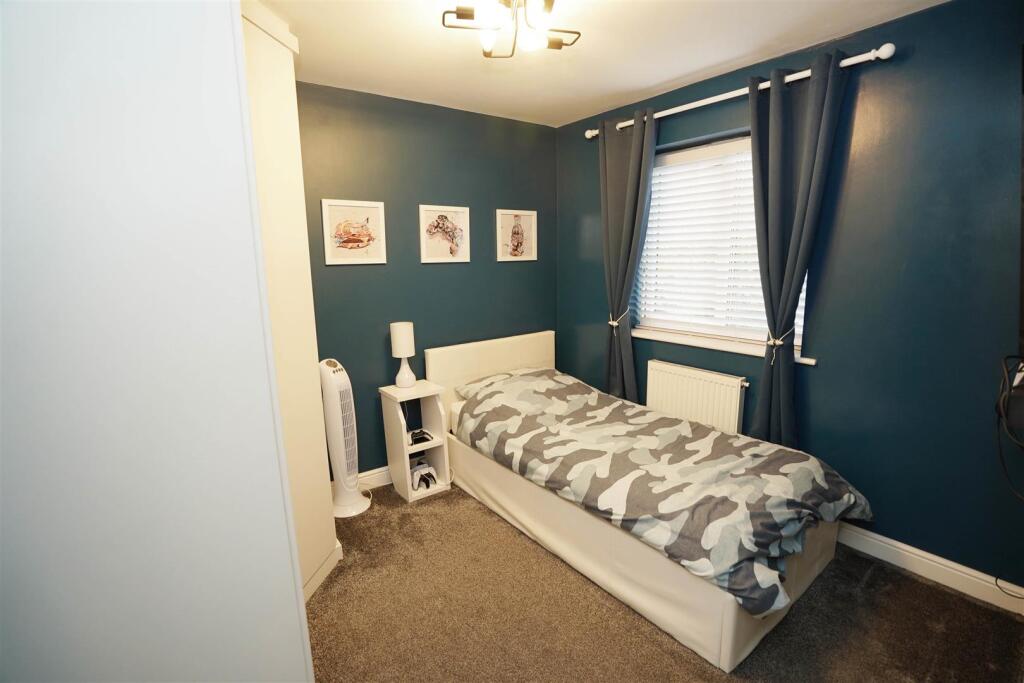
Bedroom 2 - 5.08m x 2.65m (16'8" x 8'8") - UPVC double glazed window to rear, uPVC double glazed window to front, fitted bedroom suite with a range of wardrobes two built-in double wardrobes with hanging rails and shelving, fitted matching drawers, radiator, door to:
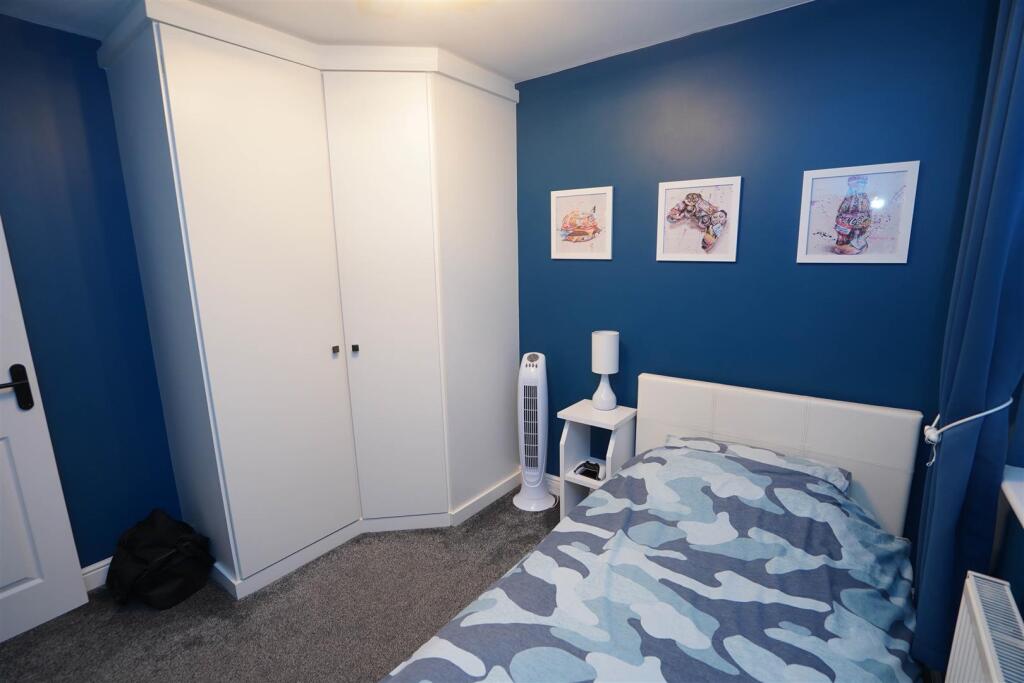
Bedroom 3 - 2.97m x 2.71m (9'9" x 8'11") - UPVC double glazed window to rear, fitted bedroom suite with a range of wardrobes comprising two built-in double wardrobes, radiator.
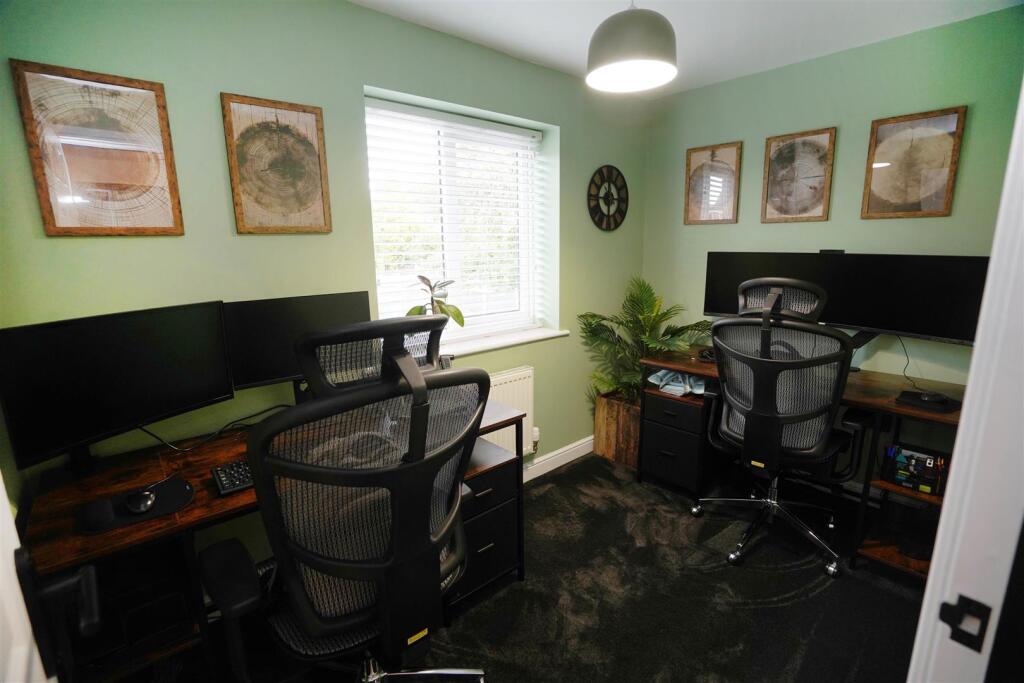
Bedroom 4 - 1.88m x 3.18m (6'2" x 10'5") - UPVC double glazed window to rear, radiator.
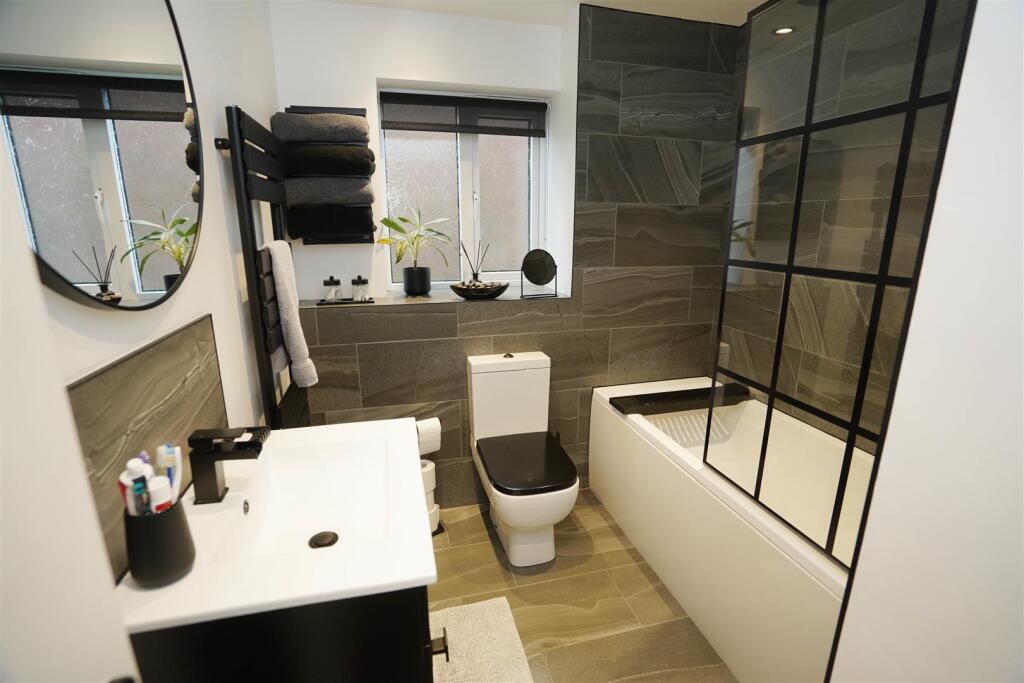
Bathroom - Fitted with three piece modern white suite comprising deep panelled bath with shower over and glass screen, inset wash hand basin in vanity unit with drawers and mixer tap and low-level WC, full height ceramic tiling to three walls, extractor fan, uPVC frosted double glazed window to side, heated towel rail, ceramic tiled flooring.
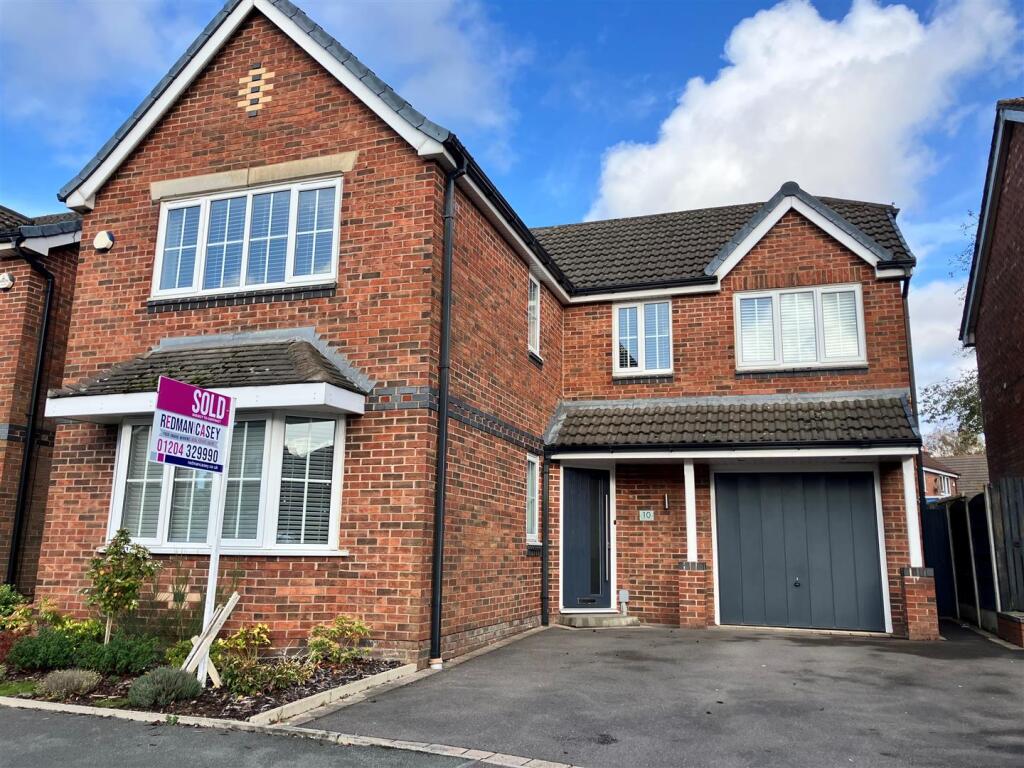
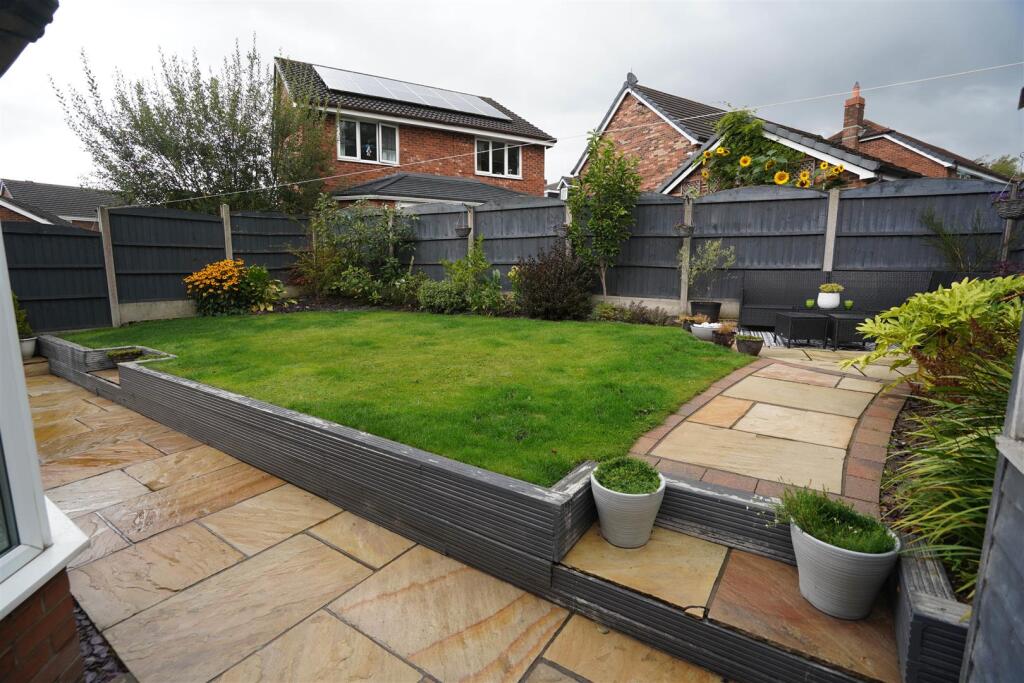
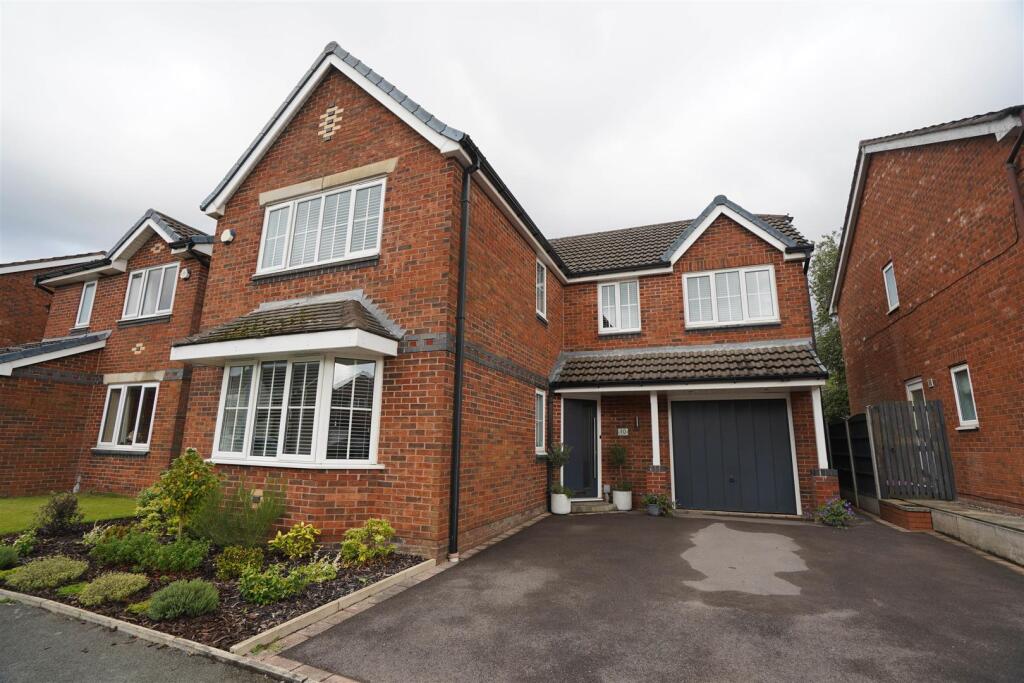
Outside - Open plan front garden, double width tarmac driveway to the front with car parking space for two cars with flower and shrub borders. Private rear garden, enclosed by timber fencing to rear and sides, large paved sun patio with lawned area and mature flower and shrub borders, side gated access.
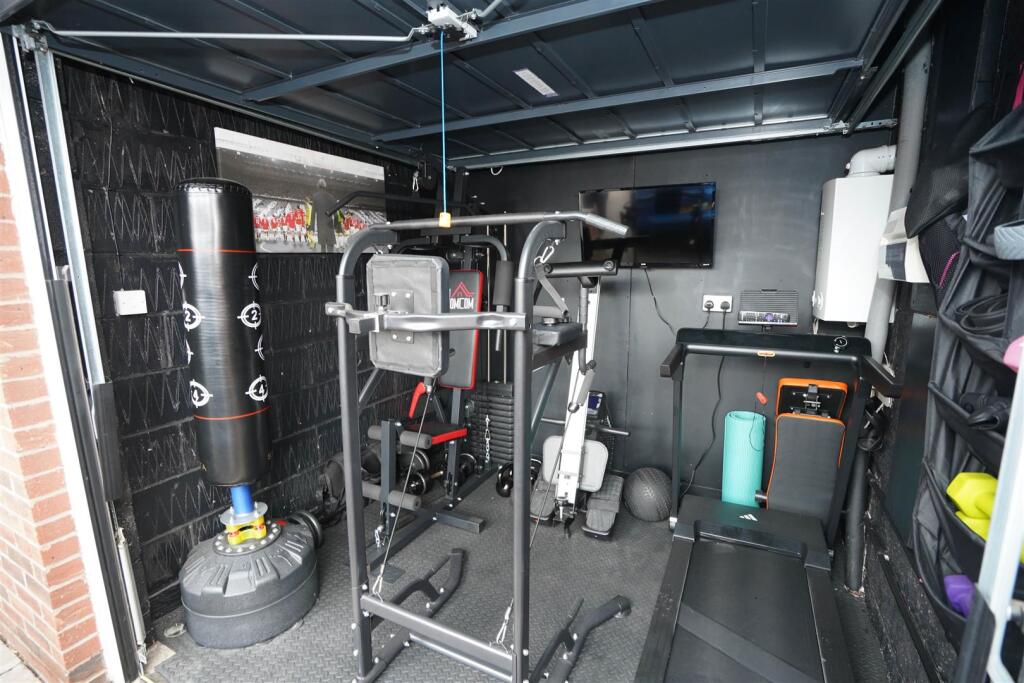
Gym Room - Formerly part of the garage this space is currently used as a gymnasium but would also offer excellent storage options accessed via a up and over door.
Listed by
Horwich
Redman Casey
Reference: 166418696
EPC Rating & Upgrade Cost
Current rating: C
Potential rating: C
Inspection date: 08/09/2025
Expiry date: 07/09/2035
Current heating cost: £1,033/year
Potential heating cost: £1,033/year
Est. upgrade cost to C: £9,000
Recommendations
- Solar photovoltaic panels, 2.5 kWp (£8,000 - £10,000)
Flood risk
Zone: 1
Risk: Low
Job (default Low)
Floorplans
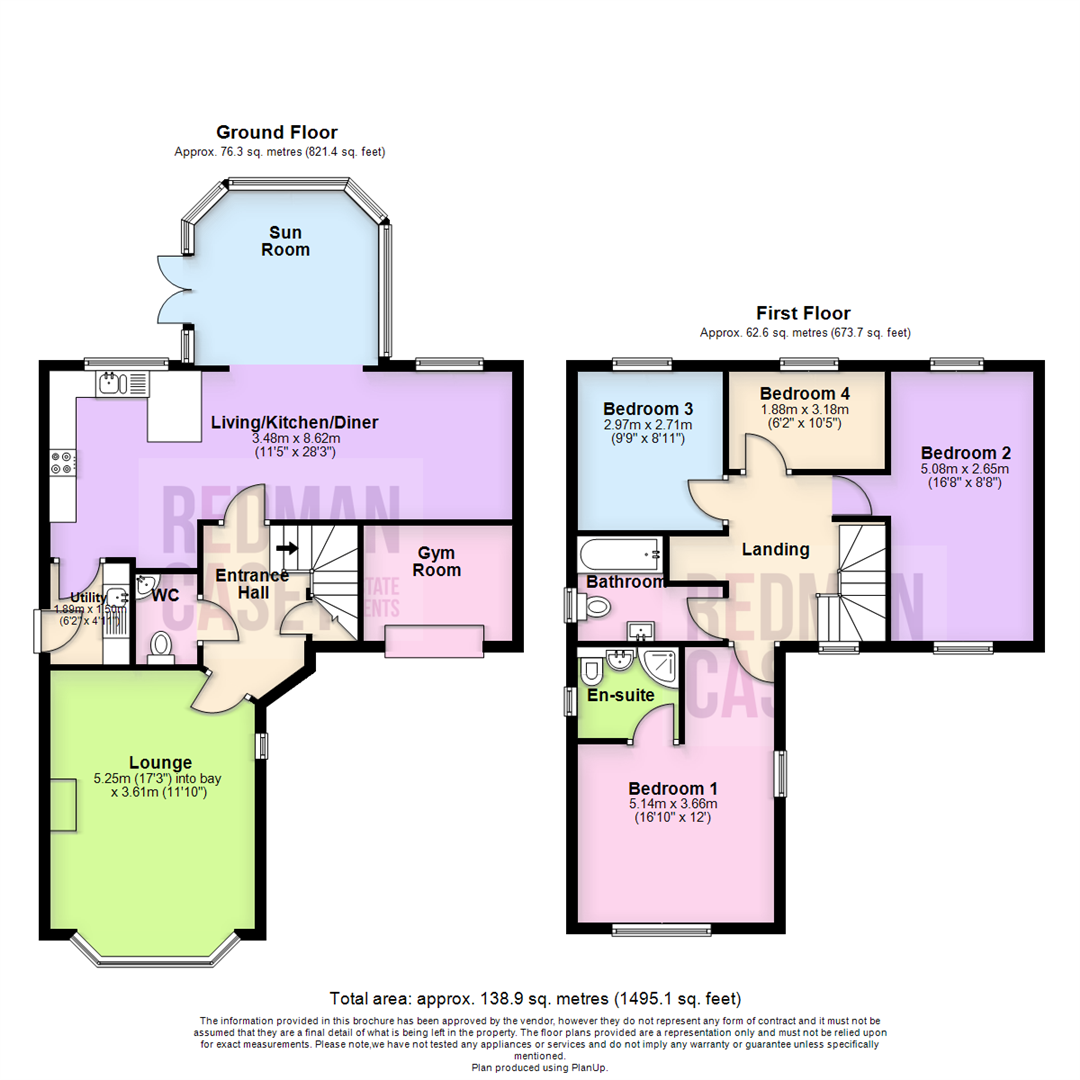
Property Floorplan
Price history
174% since 2001
| Event | Date | Price | % change |
|---|---|---|---|
| Sold | 16/02/2026 (5 months ago) | £400,000 | +19.4% |
| Sold | 24/06/2021 (5 years ago) | £335,000 | +129.5% |
| Sold | 14/12/2001 (24 years ago) | £145,950 | — |
Source: HM Land Registry Price Paid Data. Crown copyright.
Sold Comparables
Same street and nearby sales within 0.25 miles (last 5 years). Data from Land Registry Price Paid.
| Address | Price | Date | Type |
|---|---|---|---|
| 2 ALDERBANK, HORWICH, BOLTON, GREATER MANCHESTER, BL6 7RF | £310,000 | 31/12/2025 | Detached |
| 39 BUTTERWICK FIELDS, HORWICH, BOLTON, GREATER MANCHESTER, BL6 5GY | £320,000 | 18/12/2025 | Detached |
| 50 AVONHEAD CLOSE, HORWICH, BOLTON, GREATER MANCHESTER, BL6 5QD | £300,000 | 18/12/2025 | Detached |
| 52 AVONHEAD CLOSE, HORWICH, BOLTON, GREATER MANCHESTER, BL6 5QD | £350,000 | 05/12/2025 | Detached |
| 7 MEREFOLD, HORWICH, BOLTON, GREATER MANCHESTER, BL6 7RE | £305,000 | 31/07/2025 | Detached |
| 47 ROTHERHEAD CLOSE, HORWICH, BOLTON, GREATER MANCHESTER, BL6 5UG | £335,000 | 21/01/2025 | Detached |
| 37 BUTTERWICK FIELDS, HORWICH, BOLTON, GREATER MANCHESTER, BL6 5GY | £225,000 | 20/10/2023 | Detached |
| VALE FARM COTTAGE VALE AVENUE, HORWICH, BOLTON, GREATER MANCHESTER, BL6 5RG | £680,000 | 22/08/2023 | Detached |
| 4 MEREFOLD, HORWICH, BOLTON, GREATER MANCHESTER, BL6 7RE | £395,000 | 13/12/2022 | Detached |
| 4 MEREFOLD, HORWICH, BOLTON, GREATER MANCHESTER, BL6 7RE | £395,000 | 13/12/2022 | Detached |
| Same street 28 BUTTERWICK FIELDS, HORWICH, BOLTON, GREATER MANCHESTER, BL6 5GZ | £210,000 | 10/11/2022 | Terraced |
| 1 MEREFOLD, HORWICH, BOLTON, GREATER MANCHESTER, BL6 7RE | £325,000 | 12/10/2022 | Detached |
| Same street 52 BUTTERWICK FIELDS, HORWICH, BOLTON, GREATER MANCHESTER, BL6 5GZ | £417,000 | 07/10/2022 | Detached |
| 35 ROTHERHEAD CLOSE, HORWICH, BOLTON, GREATER MANCHESTER, BL6 5UG | £292,000 | 12/09/2022 | Detached |
| 22 ANGELBANK, HORWICH, BOLTON, GREATER MANCHESTER, BL6 5GX | £405,000 | 22/07/2022 | Detached |
| 14 AVONHEAD CLOSE, HORWICH, BOLTON, GREATER MANCHESTER, BL6 5QD | £325,000 | 30/06/2022 | Detached |
| 19 MALLARD DRIVE, HORWICH, BOLTON, GREATER MANCHESTER, BL6 5RN | £250,000 | 21/06/2022 | Detached |
| 1 OWSTEN COURT, HORWICH, BOLTON, CHORLEY, LANCASHIRE, BL6 5HL | £310,000 | 06/05/2022 | Detached |
| 52 AVONHEAD CLOSE, HORWICH, BOLTON, GREATER MANCHESTER, BL6 5QD | £330,000 | 14/04/2022 | Detached |
| 16 ROTHERHEAD CLOSE, HORWICH, BOLTON, GREATER MANCHESTER, BL6 5UG | £335,000 | 08/04/2022 | Detached |
| 3 AVONHEAD CLOSE, HORWICH, BOLTON, GREATER MANCHESTER, BL6 5QD | £360,000 | 25/02/2022 | Detached |
| 2 MALLARD DRIVE, HORWICH, BOLTON, GREATER MANCHESTER, BL6 5RN | £250,000 | 28/01/2022 | Detached |
| Same street 32 BUTTERWICK FIELDS, HORWICH, BOLTON, GREATER MANCHESTER, BL6 5GZ | £191,000 | 14/01/2022 | Terraced |
| Same street 60 BUTTERWICK FIELDS, HORWICH, BOLTON, GREATER MANCHESTER, BL6 5GZ | £352,500 | 10/09/2021 | Detached |
| Same street 84 BUTTERWICK FIELDS, HORWICH, BOLTON, GREATER MANCHESTER, BL6 5GZ | £297,000 | 03/09/2021 | Semi-detached |
Street average: £293,500 (5 sales)
Area average: £339,850 (20 sales)
Capital growth trend
Land Registry outcode average: last 12 months vs 5y and 10y ago (from sold prices).
House Price Index (HM Land Registry — official index, not sold-price averages): Bolton. Series: Detached. As of April 2026.
Company ownership
Registered legal owner is a company.
Rental Range
Estimated market rent for Bolton. Low = conservative, Realistic = average, Optimistic = best case.
Based on Local Authority from postcode lookup → Bolton.
LHA (30th percentile) floor for Bolton and Bury: £947/mo (Apr 2025 – Mar 2026)
Location
Nearby
Nearest stations, universities and amenities (distance from property).
| Type | Name | Distance |
|---|---|---|
| Bus stop | Crown Lane/Butterwick Fields | 0.1 miles |
| Shop | Bromley Art Suppplies | 0.1 miles |
| Shop | Howdens Joinery | 0.1 miles |
| Train station | Blackrod | 0.4 miles |
| Train station | Horwich Parkway | 1.6 miles |
| Hospital | Bolton Hospice | 5.1 miles |
| University | University of Greater Manchester | 5.4 miles |
| University | University of Bolton Orlando Village Residence | 5.9 miles |
| Hospital | Leigh Health Centre | 6.7 miles |
Street-level crime
| Category | Count |
|---|---|
| Possession of weapons | 2 |
| Public order | 2 |
| Total incidents | 4 |
Within 1 mile during May 2026. Source: data.police.uk (England & Wales).
Schools nearby
Nearest open schools with Ofsted ratings (England). Closed schools are not shown. Data from Get Information about Schools and Ofsted.
| Name | Type | Distance | Ofsted |
|---|---|---|---|
| St Catherine's CofE Primary School | Primary | 0.4 miles | Good — 9 Jun 2014 |
| Beacon Primary School | Primary | 0.8 miles | Good — 25 May 2023 |
| Blackrod Primary School | Primary | 0.8 miles | Outstanding — 15 May 2024 |
| Lever Park School | Other | 1.0 miles | Good — 20 May 2019 |
| Horwich Parish CofE Primary School | Primary | 1.0 miles | Good — 1 Dec 2016 |
Rental Comparables
Rental listings exist nearby, but none matched the 4-bedroom count for this property.
Rent-driven metrics
Based on Area rent estimate.
- Rent ratio — Monthly rent ÷ purchase price (1% rule). 1%+ = strong, 0.8–1% = okay, <0.8% = weak for cashflow.
- Max investor price — Rent ÷ 0.8%; the price at which rent would be 0.8% of price (Stoke-style target).
- Target investor price — Rent ÷ 1%; the price at which rent would be 1% of price (strong cashflow band).
- Gross yield — Annual rent as % of purchase price (no costs).