88 BRIDGE LANE
STOCKPORT, BRAMHALL, GREATER MANCHESTER SK7 3AW
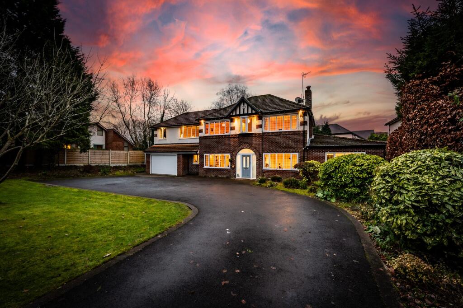
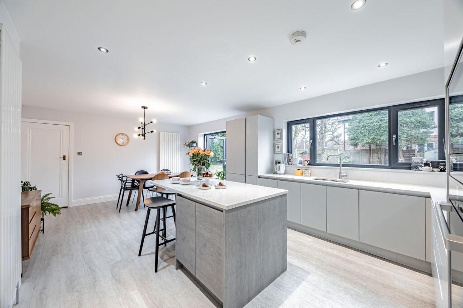
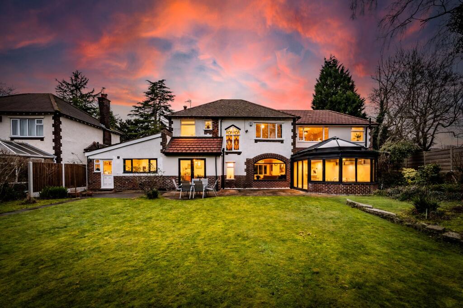
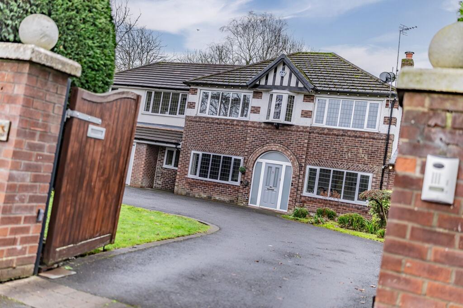
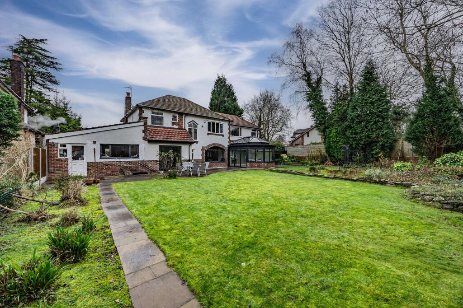
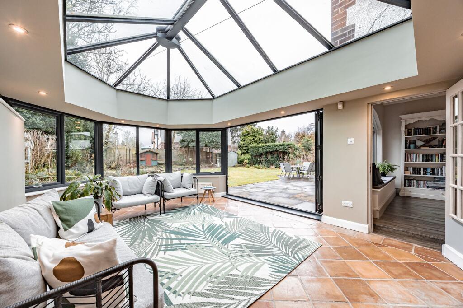
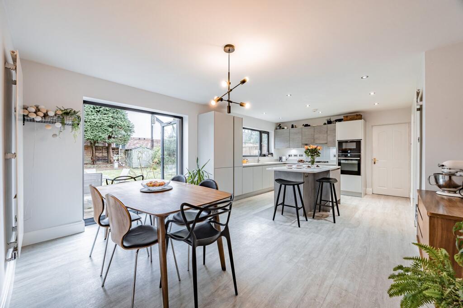
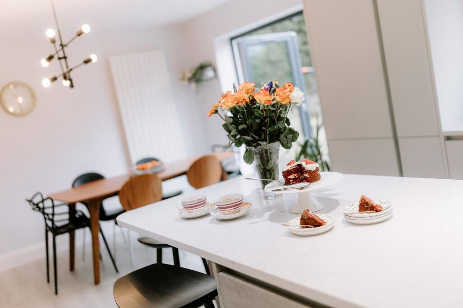
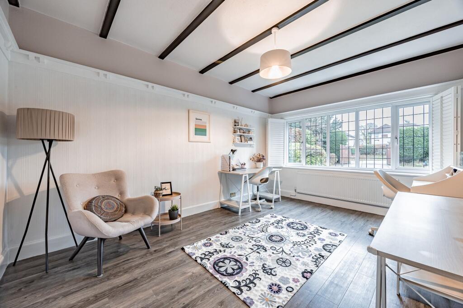
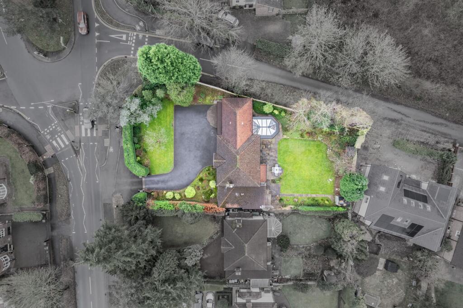
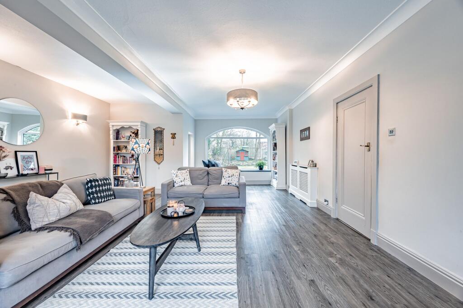
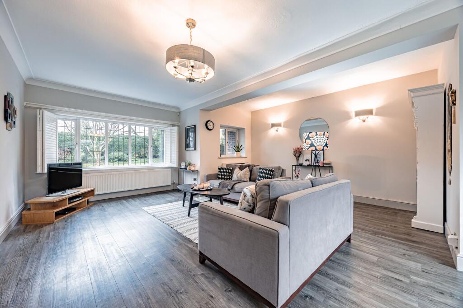
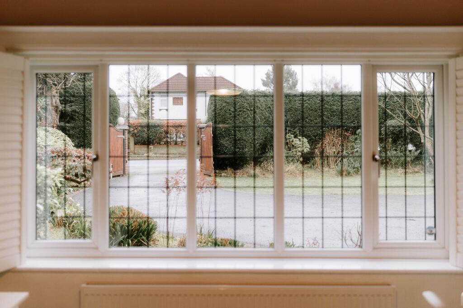
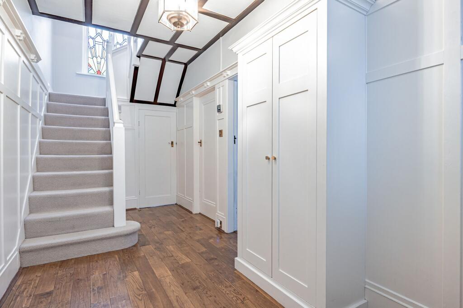
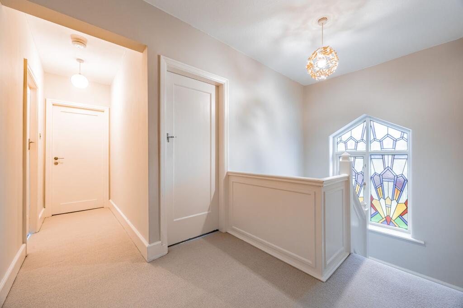
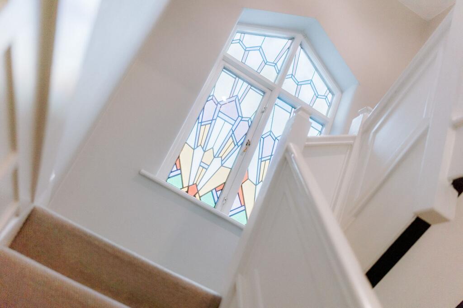
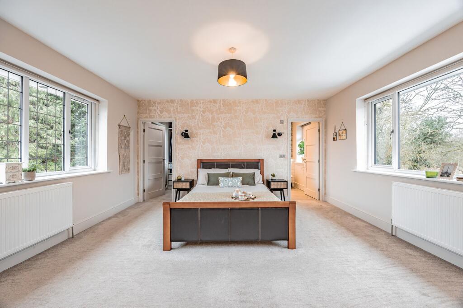
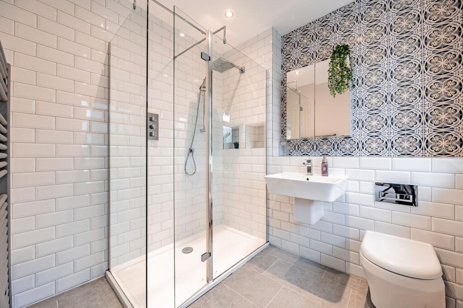
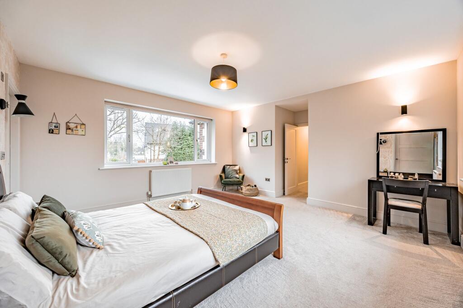
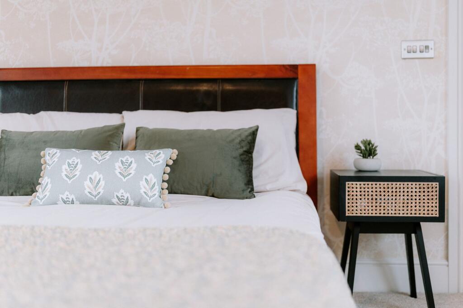
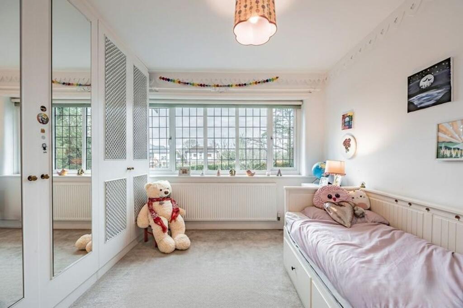
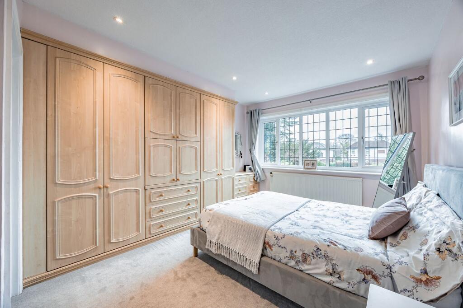
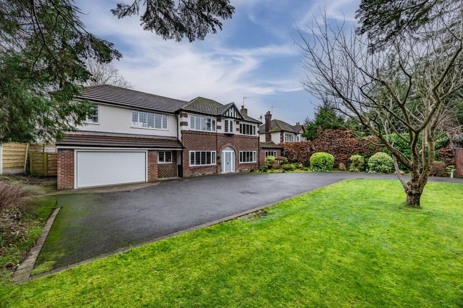
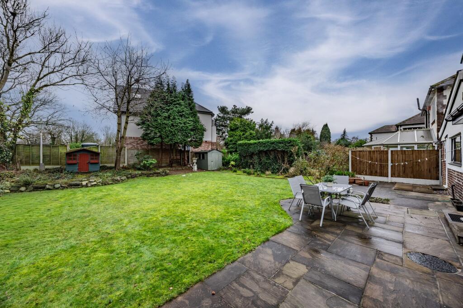
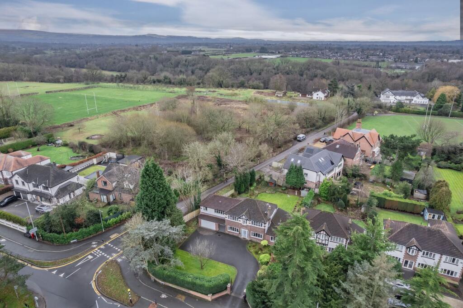
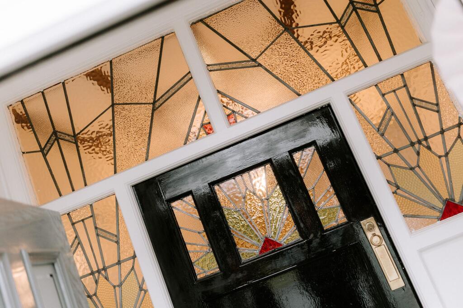
Photo 1 Photo 2 Photo 3 Photo 4 Photo 5 Photo 6 Photo 7 Photo 8 Photo 9 Photo 10 Photo 11 Photo 12 Photo 13 Photo 14 Photo 15 Photo 16 Photo 17 Photo 18 Photo 19 Photo 20 Photo 21 Photo 22 Photo 23 Photo 24 Photo 25 Photo 26 Photo 27
/ 27
Property details
Tenure
FREEHOLD
Floor area
242 m²
Council tax band
F
Last sold
£647,000 Jun 2017
Local average
£805,993 (+30.3%)
Deprivation
Decile 10 (33,087 of 33,755)
Street crime
1 incident within 1 mile (Aug 2026)
Key features
- Five bedrooms, 3 bathrooms and five reception rooms
- Beautiful 1930s period features throughout
- Stunning kitchen/diner with NEFF hob, oven and microwave
- South-facing garden with sunroom and patio
- Ample parking for 8–10 cars plus EV charger
- Master suite with walk-in wardrobe and ensuite
- Walking distance to Happy Valley, Bramhall Park, and local schools
- Part Exchange Considered
Additional details
- Electricity
- Mains supply
- Broadband
- FTTP (fibre to the premises)
- Water
- Mains supply
- Sewerage
- Mains supply
- Heating
- Gas central
- Parking
- Garage, Gated
- Garden
- Front garden, Rear garden
- Listed property
- No
- Restrictions
- No
- Required access
- No
- Rights of way
- No
- Flooded in last 5 years
- No
- Flood defences
- No
Description
Approached via a mature, landscaped front garden, the house immediately makes a statement, with ample off-road parking for 8–10 vehicles and the added benefit of an electric vehicle charging point. Step through the front door and the home’s period heritage is instantly apparent. Original stained glass, period panelling, plate racks and a charming beamed hallway set a warm and welcoming tone. The hallway retains its original wood flooring and features thoughtfully designed built-in storage, including discreet sliding cupboards tucked neatly beneath the stairs.
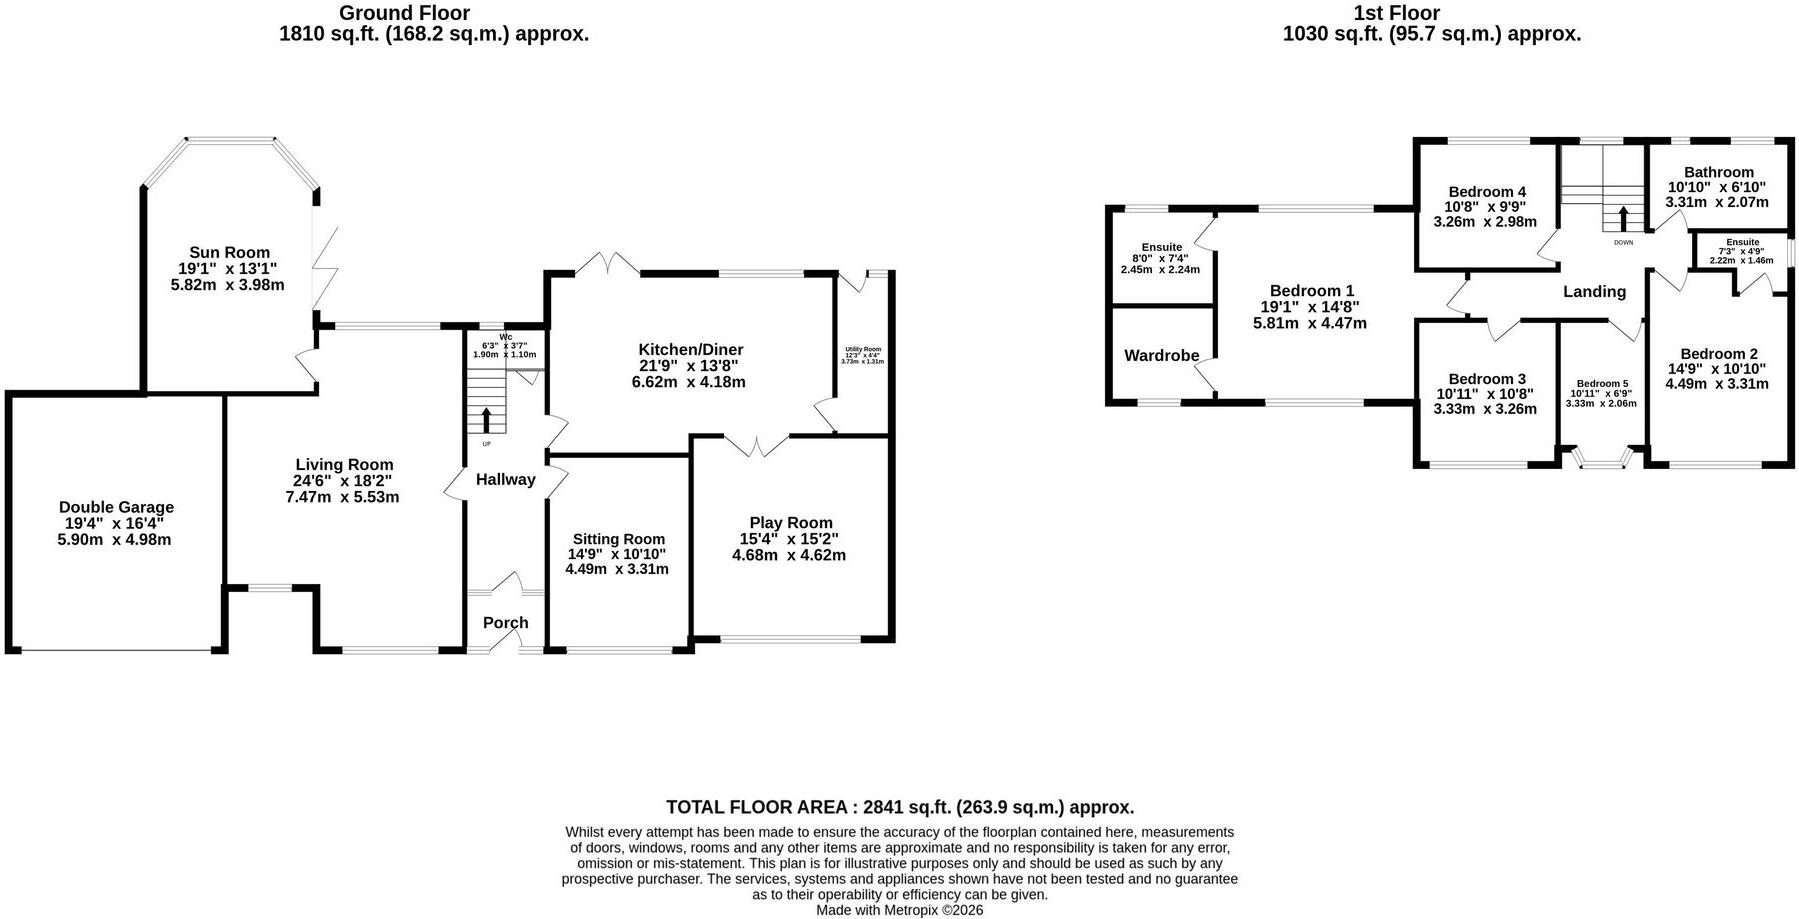
At the heart of the home lies the stunning kitchen/diner, fully modernised in 2019 and designed for both everyday family life and entertaining. Finished with LVT flooring, the space is centred around a substantial granite-topped island with seating, complemented by soft-close cabinetry and a sink perfectly positioned to enjoy views over the rear garden. High-quality NEFF appliances include a gas hob with extractor, oven and microwave, complemented by a full-size dishwasher and an integrated fridge freezer. Adjoining the kitchen is a practical utility room with tiled flooring, built-in storage and direct access to the garden. Glazed wooden doors lead from the kitchen into a delightful playroom, a characterful space featuring a striking fireplace, built-in shelving, wood-effect LVT flooring and dual windows overlooking the garden.
The main living room is equally impressive, bathed in natural light from a beautiful, oversized arched window complete with a window seat. With dual aspects, plantation shutters, an inglenook-style window and bespoke radiator covers, this room is both elegant and inviting, benefitting from the home’s south-facing orientation, which ensures sunlight throughout the day. A contemporary sunroom further enhances the ground floor accommodation, finished with stone tiled flooring, spotlights and a lantern roof. Bifold doors open directly onto an Indian sandstone patio, creating a seamless flow between inside and out and making this an ideal space for entertaining in the warmer months. Completing the ground floor is a convenient downstairs WC and an additional versatile reception room, perfect as a formal dining room, sitting room or home office, again finished with plantation shutters.
Upstairs, the property continues to celebrate its 1930s origins, with elegant curved walls and further stained-glass details. There are five generously proportioned bedrooms, each offering excellent space and flexibility for growing families. The principal bedroom enjoys a dual aspect, a walk-in wardrobe and a beautifully finished ensuite with fully tiled walls and a luxurious rain shower. Two of the remaining bedrooms benefit from built-in storage and ensuite facilities, while a well-appointed family bathroom, complete with bath and corner shower, serves the rest of the floor. Additional practical features include three boarded loft spaces providing excellent storage, a garage with electric door, and a delightful rear garden with a well-kept lawn, mature trees, playhouse and shed. A side pathway offers direct access into Happy Valley, making this an ideal home for families and dog walkers alike.
Perfectly positioned, the property is within easy walking distance of Happy Valley and Bramhall Park, falls within the catchment area for Nevill Road Infant School and Bramhall High School, and is just a short distance from Bramhall Village, with its array of independent shops, cafés and restaurants. Excellent bypass and motorway links also make this a superb choice for commuters. Combining timeless period elegance with modern luxury and exceptional family-friendly living space, this outstanding home is ready to welcome its next chapter.
The Current Owners Love:
The generous size of the rooms - Every space feels wonderfully well-proportioned, allowing furniture to sit comfortably without ever feeling cramped. There’s a real sense of flow throughout the house, making it ideal for both everyday living and entertaining family and friends with ease.
The abundance of natural light, especially in the summer months - Sunlight pours through the windows from morning to evening, giving the home a bright, uplifting feel all year round. In summer, the rooms are beautifully bathed in light, creating a warm, airy atmosphere that instantly lifts your mood.
The close proximity to green spaces - Having open green spaces just moments away has been a real luxury. Whether it’s a morning walk, an evening stroll, or time spent outdoors with family, the surrounding greenery offers a peaceful escape and a wonderful balance to everyday life.
We Have Noticed:
Incredible amount of space - Generously proportioned rooms throughout provide superb flexibility for modern family living and entertaining.
Turn-key, show-home condition - Immaculately presented and finished to a high standard, ready to move straight into.
Ideal for large or multi-generational families - A versatile layout offering space, privacy and flexibility for families of all sizes.
EPC Rating: C
Listed by
North West
One Stop Property Solutions
Reference: 171654968
Flood risk
Zone: 1
Risk: Low
Job (default Low)
Registered land (INSPIRE)
This location is outside the imported HM Land Registry INSPIRE registered freehold polygons.
Source: HM Land Registry INSPIRE Index Polygons.
Floorplans
All
EPC Graphs
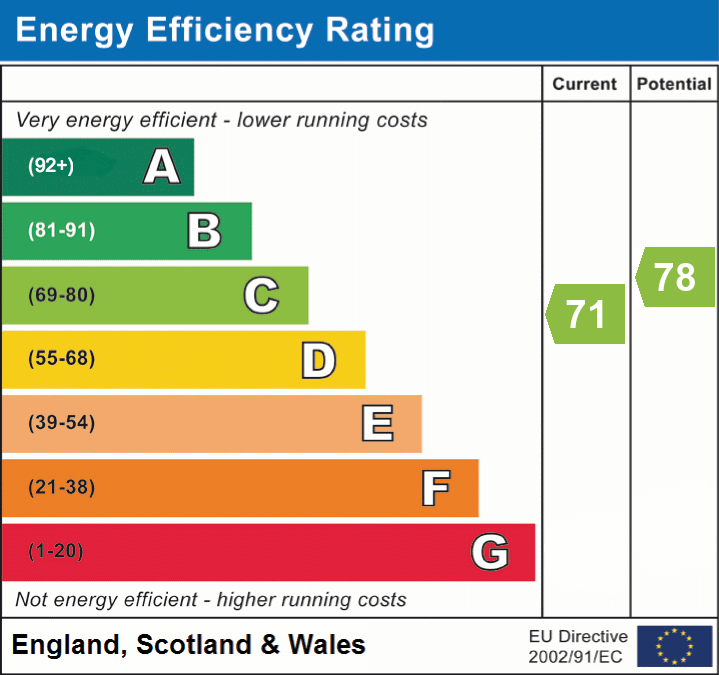
EPC 1
FENSA Certificates
This property has 3 FENSA certificate(s) on record, indicating window/door installations by FENSA-approved installers.
FENSA Certificate #8414905
Property Details
Street: 88 Bridge Lane
Town: Bramhall
Postcode: SK7 3AW
Installation Details
Items: 1 window and 3 doors
Certificate Issued: 26/09/2011
Work Completed: 13/09/2011
This certificate data was retrieved from FENSA's database
FENSA Certificate #15151043 Recent
Property Details
Street: 88 Bridge Lane
Town: Bramhall
Postcode: SK7 3AW
Installation Details
Items: 2 windows
Certificate Issued: 13/04/2022
Work Completed: 22/03/2022
This certificate data was retrieved from FENSA's database
FENSA Certificate #15821433 Recent
Property Details
Street: 88 Bridge Lane
Town: Bramhall
Postcode: SK7 3AW
Installation Details
Items: 4 windows
Certificate Issued: 25/06/2023
Work Completed: 20/06/2023
This certificate data was retrieved from FENSA's database
What is FENSA? FENSA (Fenestration Self-Assessment Scheme) is a government-authorised scheme that monitors building regulation compliance for replacement windows and doors. Certificates indicate that work was completed by FENSA-approved installers.
Price history
31% since 2011
| Event | Date | Price | % change |
|---|---|---|---|
| Listed for sale | — | £1,050,000 | +62.3% |
| Sold | 09/06/2017 (9 years ago) | £647,000 | +30.7% |
| Sold | 19/05/2011 (15 years ago) | £494,999 | — |
Source: HM Land Registry Price Paid Data. Crown copyright.
Sold Comparables
Same street and nearby sales within 0.25 miles (last 5 years). Data from Land Registry Price Paid.
| Address | Price | Date | Type |
|---|---|---|---|
| Same street 64 BRIDGE LANE, BRAMHALL, STOCKPORT, GREATER MANCHESTER, SK7 3AW | £1,450,000 | 10/07/2025 | Detached |
| 14 HEADLANDS ROAD, BRAMHALL, STOCKPORT, GREATER MANCHESTER, SK7 3AN | £1,020,900 | 22/11/2023 | Detached |
| 16 LANESIDE DRIVE, BRAMHALL, STOCKPORT, GREATER MANCHESTER, SK7 3AR | £555,000 | 26/05/2023 | Detached |
| 13 HEADLANDS ROAD, BRAMHALL, STOCKPORT, GREATER MANCHESTER, SK7 3AN | £660,000 | 17/06/2022 | Detached |
| 30 CHEVIOT ROAD, HAZEL GROVE, STOCKPORT, GREATER MANCHESTER, SK7 5BH | £480,000 | 26/05/2022 | Detached |
| 241 BRAMHALL MOOR LANE, HAZEL GROVE, STOCKPORT, GREATER MANCHESTER, SK7 5JL | £675,000 | 11/02/2022 | Detached |
| LANESIDE WALLBANK ROAD, BRAMHALL, STOCKPORT, GREATER MANCHESTER, SK7 3AP | £857,500 | 17/01/2022 | Detached |
Street average: £1,450,000 (1 sale)
Area average: £708,067 (6 sales)
Capital growth trend
Land Registry outcode average: last 12 months vs 5y and 10y ago (from sold prices).
House Price Index (HM Land Registry — official index, not sold-price averages): Stockport. Series: Detached. As of July 2026.
Rental Range
Estimated market rent for Stockport. Low = conservative, Realistic = average, Optimistic = best case.
Based on Local Authority from postcode lookup → Stockport.
LHA (30th percentile) floor for Richmond & Hambleton: £828/mo (Apr 2025 – Mar 2026)
Location
Nearby
Nearest stations, universities and amenities (distance from property).
| Type | Name | Distance |
|---|---|---|
| Bus stop | Bridge lane/Holmlea | 0.1 miles |
| Bus stop | Jacksons Lane/Bramhall Moor Lane | 0.1 miles |
| Shop | Bianco's | 0.3 miles |
| Shop | Newsagents | 0.3 miles |
| Train station | Woodsmoor | 1.0 miles |
| Train station | Bramhall | 1.0 miles |
| Hospital | Newlands Care Home | 3.8 miles |
| Hospital | Withington Clinic | 5.2 miles |
| University | Fallowfield Reception and Richmond Amenities Building | 5.7 miles |
| University | Manchester School of Art | 7.7 miles |
Street-level crime
| Category | Count |
|---|---|
| Vehicle crime | 1 |
| Total incidents | 1 |
Within 1 mile during Aug 2026. Source: data.police.uk (England & Wales).
Schools nearby
Nearest open schools with Ofsted ratings (England). Closed schools are not shown. Data from Get Information about Schools and Ofsted.
| Name | Type | Distance | Ofsted |
|---|---|---|---|
| Bramhall High School | Secondary | 0.4 miles | Good — 3 Oct 2023 |
| Ladybrook Primary School | Primary | 0.5 miles | Outstanding — 17 Sep 2024 |
| Hazel Grove High School | Secondary | 0.5 miles | Good — 2 Mar 2022 |
| Moorfield Primary School | Primary | 0.6 miles | Requires improvement — 12 Dec 2023 |
| Pownall Green Primary School | Primary | 0.8 miles | Good — 15 Nov 2023 |
Rental Comparables
Rental comparables data is not available for this property.
Rent-driven metrics
Based on Area rent estimate.
- Rent ratio — Monthly rent ÷ purchase price (1% rule). 1%+ = strong, 0.8–1% = okay, <0.8% = weak for cashflow.
- Max investor price — Rent ÷ 0.8%; the price at which rent would be 0.8% of price (Stoke-style target).
- Target investor price — Rent ÷ 1%; the price at which rent would be 1% of price (strong cashflow band).
- Gross yield — Annual rent as % of purchase price (no costs).