104 YALE ROAD
WILLENHALL, WEST MIDLANDS WV13 2JN
Property details
Tenure
FREEHOLD
Floor area
107 m²
Council tax band
D
Last sold
£385,000 Jun 2025
Local average
£271,733 (+41.7%)
Deprivation
Decile 2 (4,007 of 33,755)
Street crime
440 incidents within 1 mile (May 2026)
Key features
- Extremely Popular Location
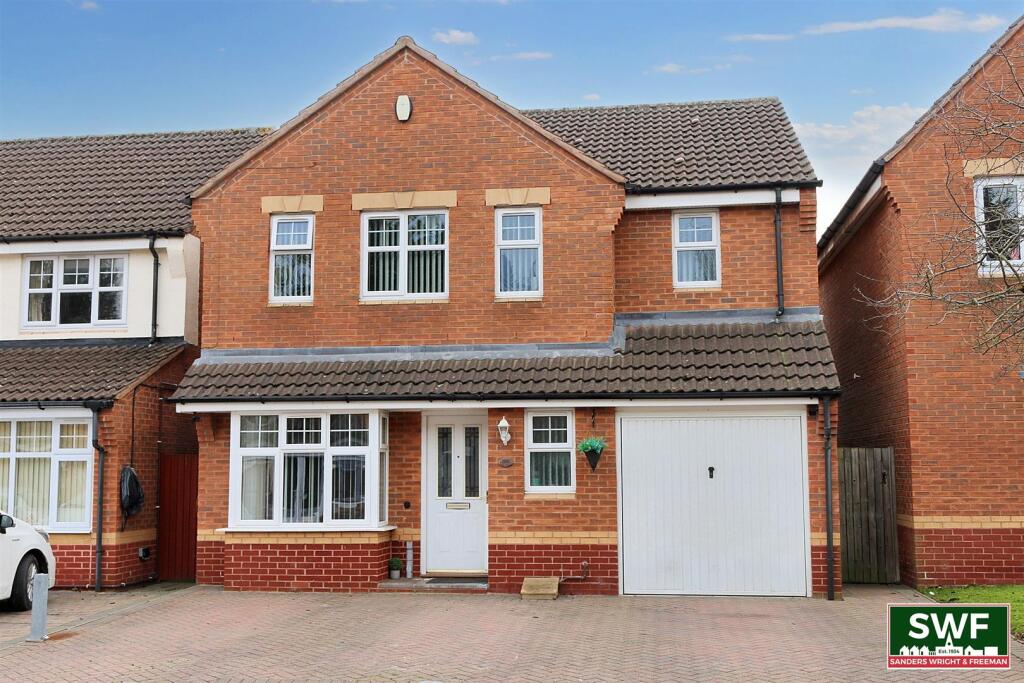
- Four Bedroom Detached Home
- Offers Modern Family Living
- Well Appointed Throughout
- Master Bedroom With Ensuite
- Off Road Parking For Multiple Vehicles
- Enclosed Rear garden
- Separate Living & Sitting Rooms
Additional details
- Electricity
- Mains supply
- Water
- Mains supply
- Sewerage
- Mains supply
- Heating
- Gas central
- Parking
- Off street
- Garden
- Yes
Description
Approach - The property is approached via a driveway providing off road parking.
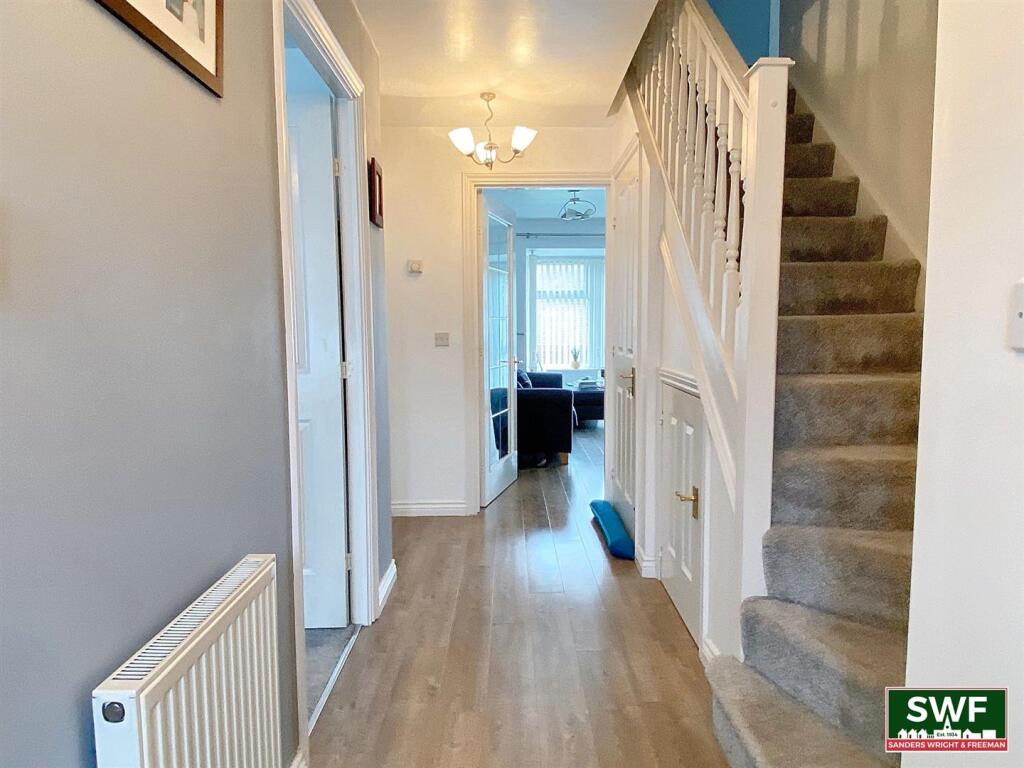
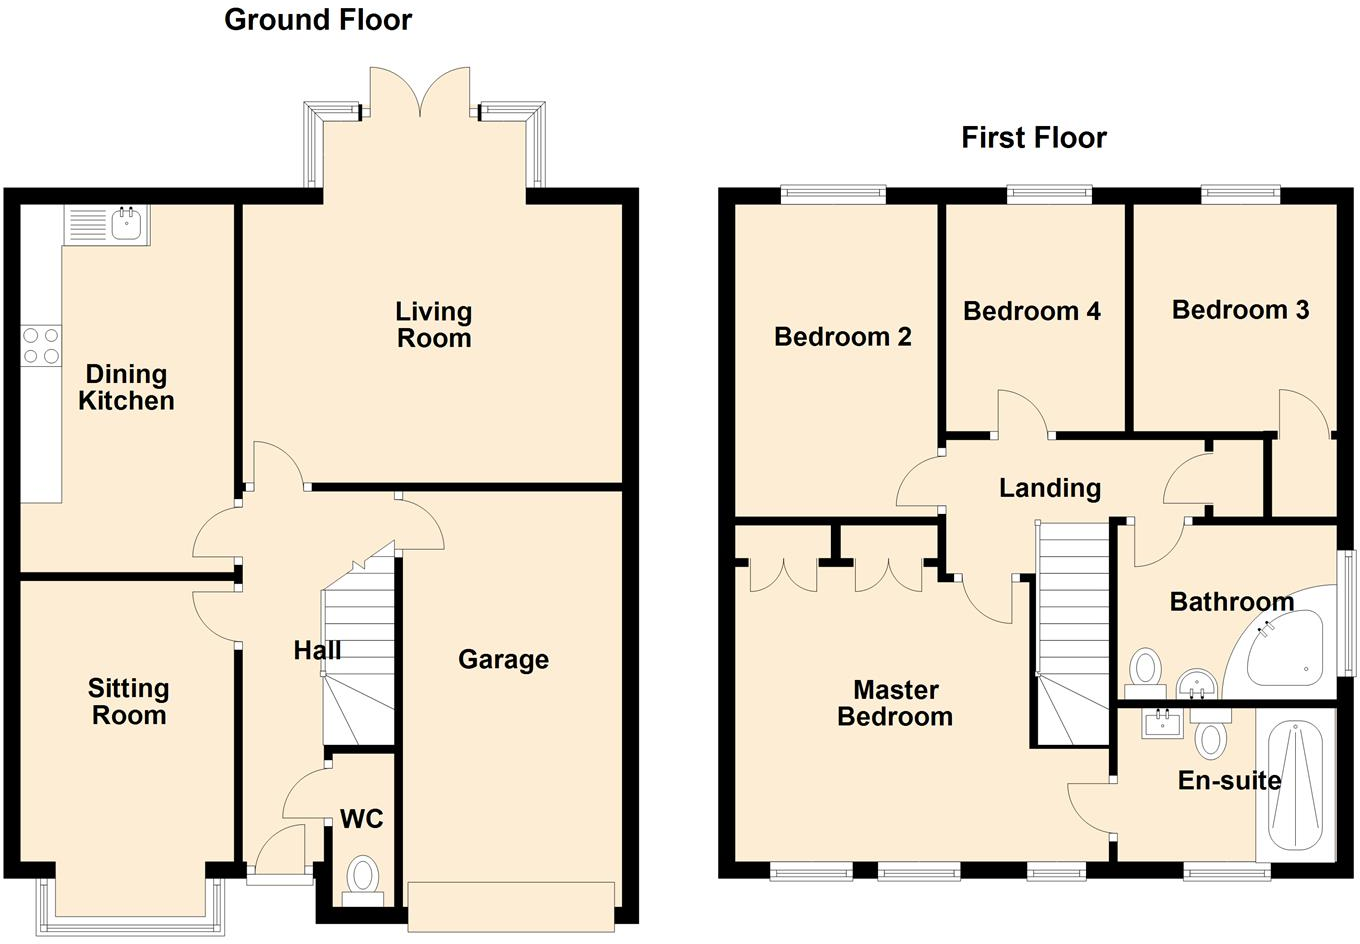
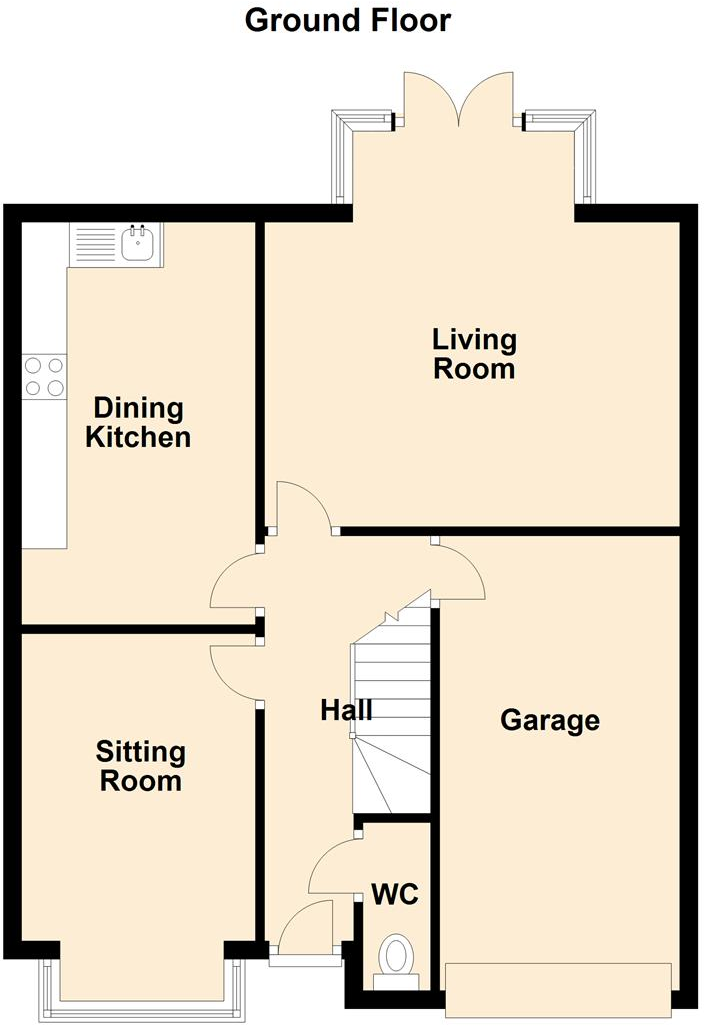
Entrance Hall - Radiator and doors to the living room, sitting room, dining kitchen, garage and guest cloakroom.
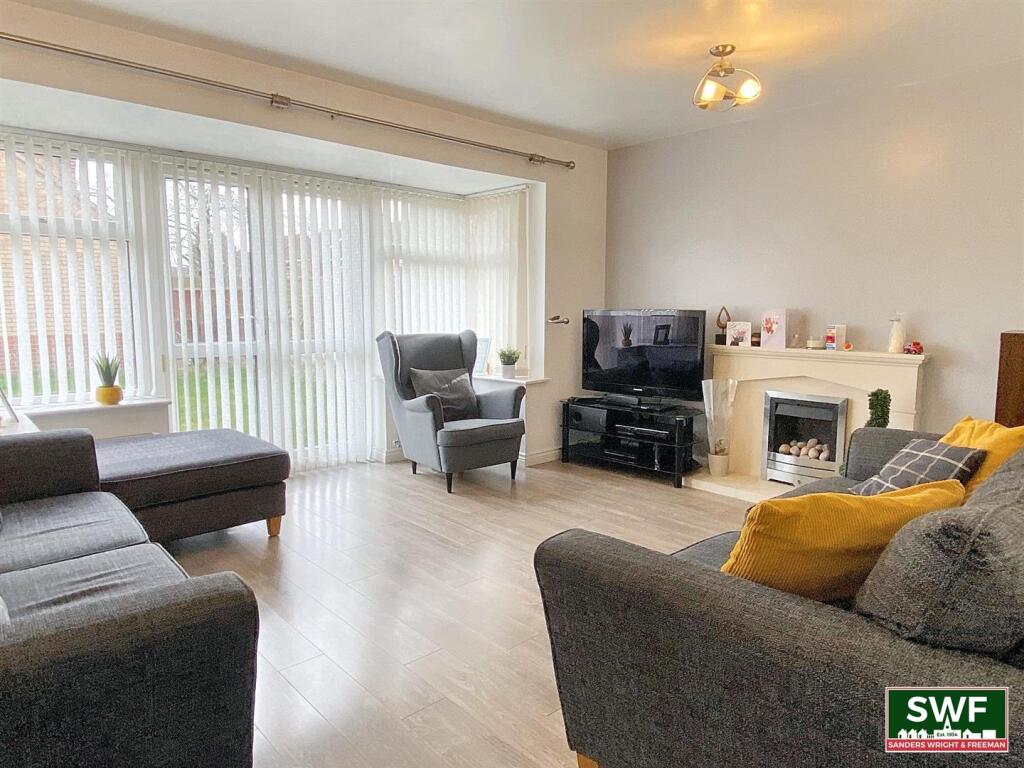
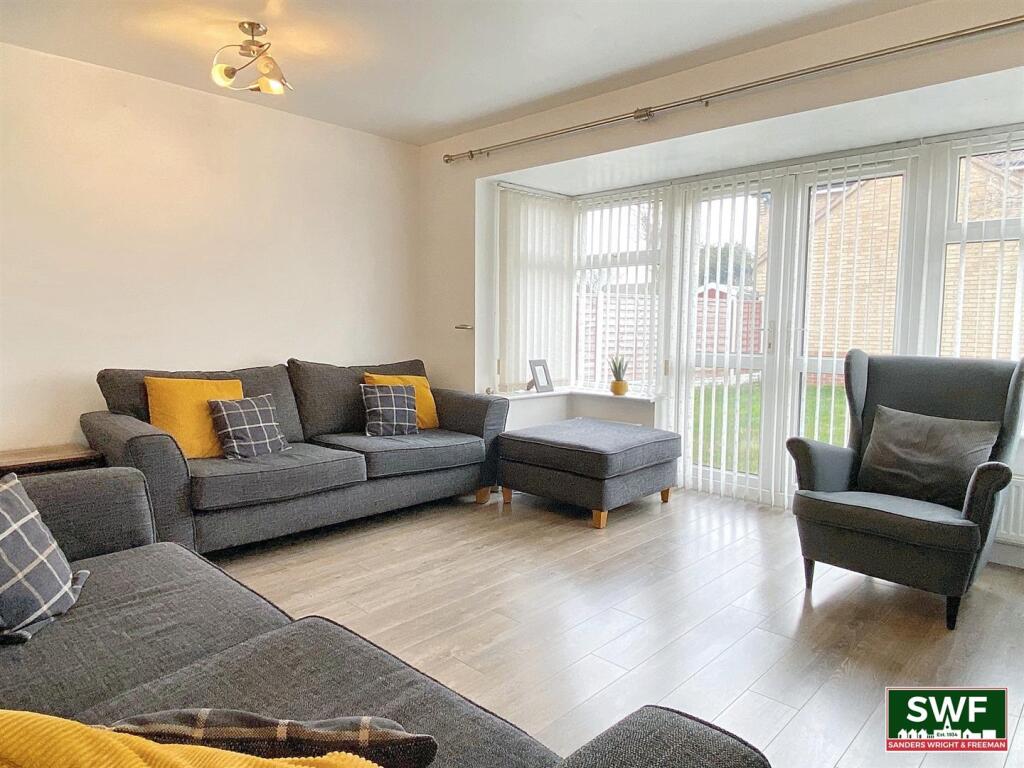
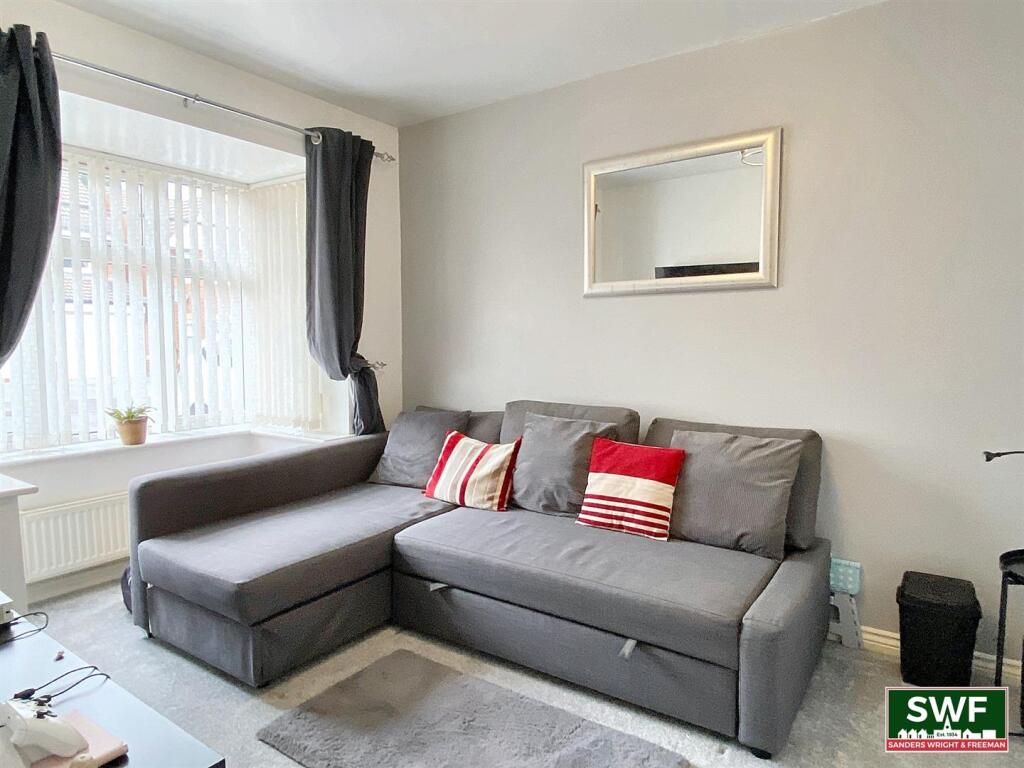
Living Room - Double glazed bay window to the rear with double doors opening out to the rear garden and radiator.
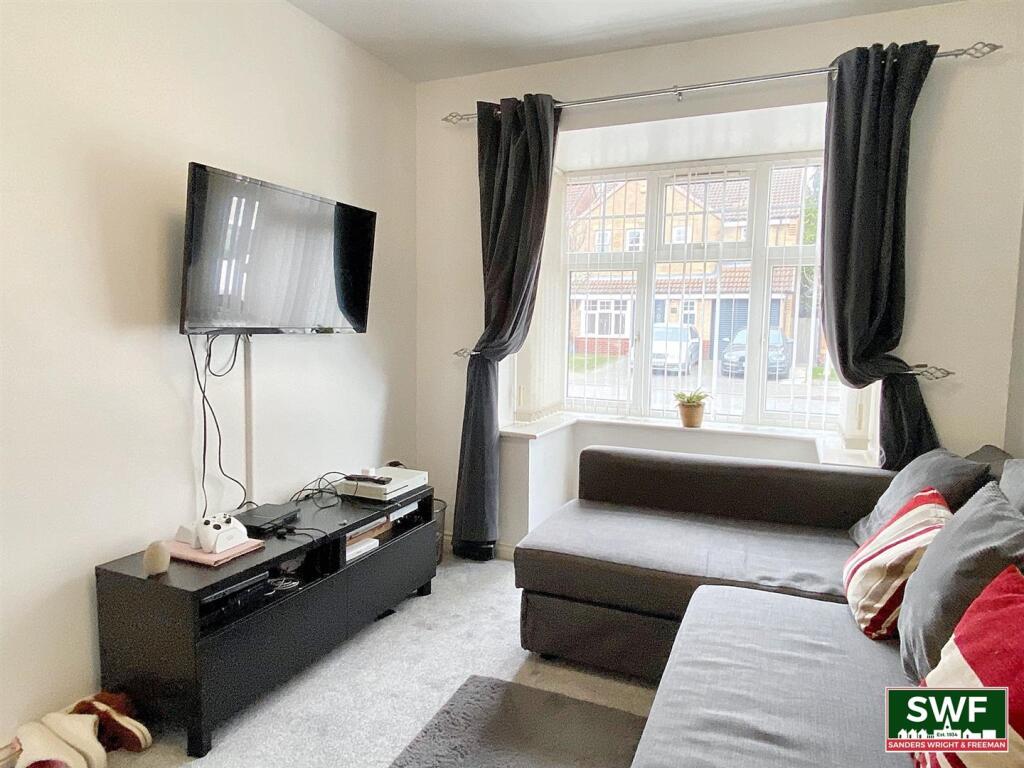
Sitting Room - Double glazed bay window to the front and radiator.
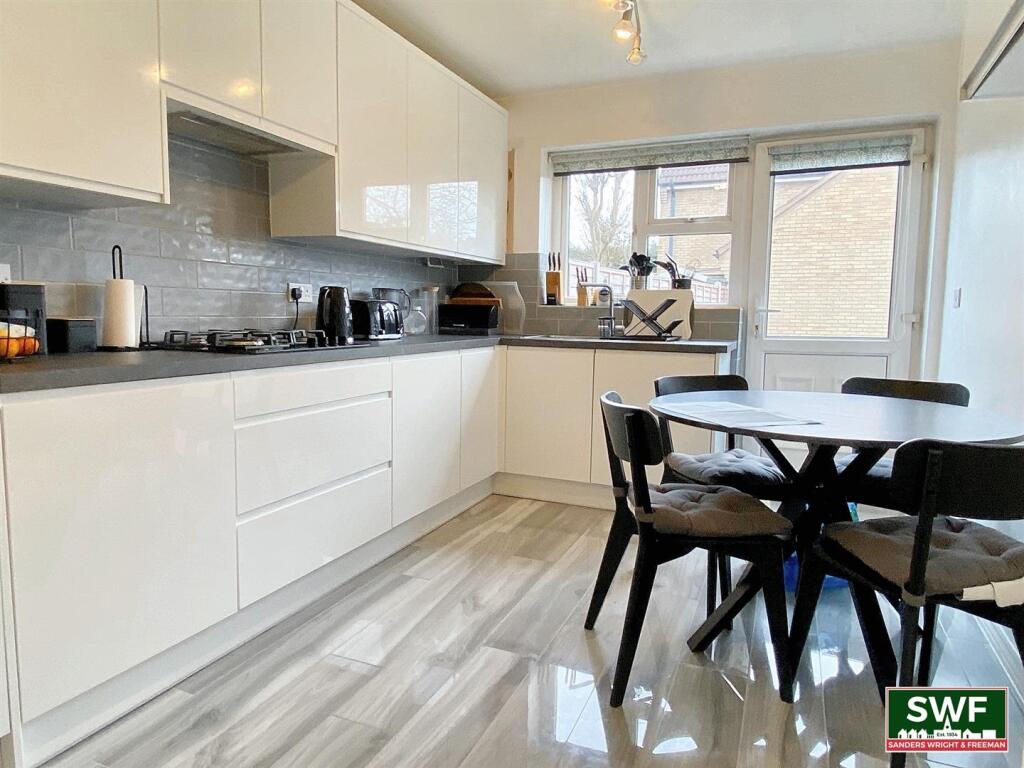
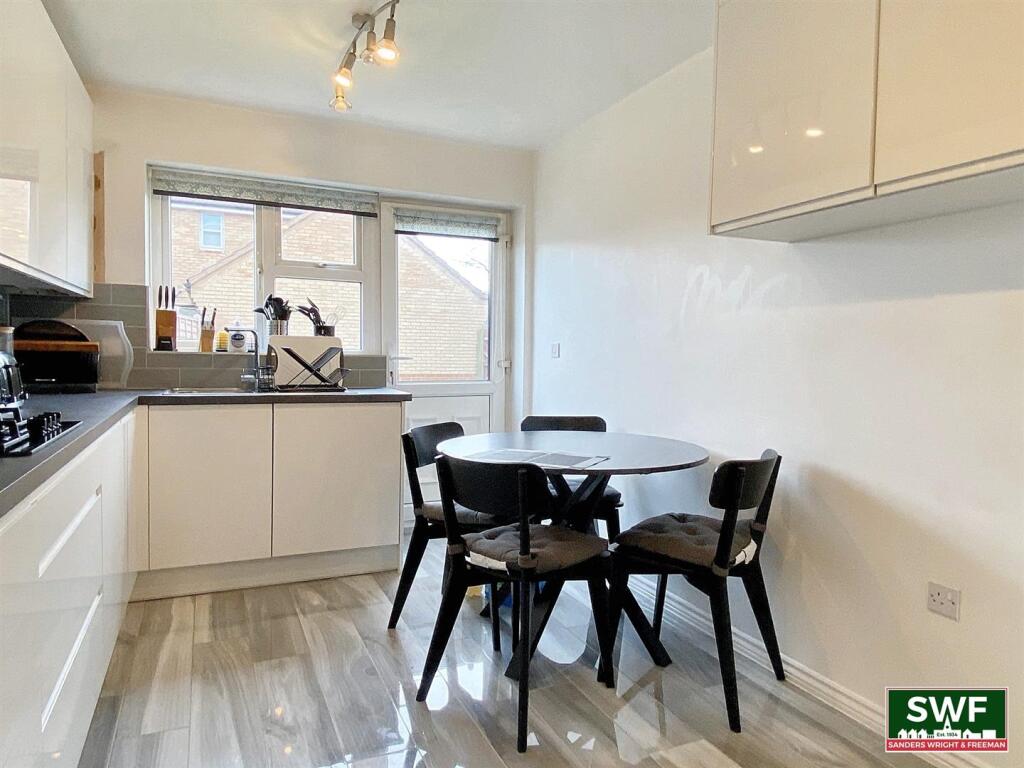
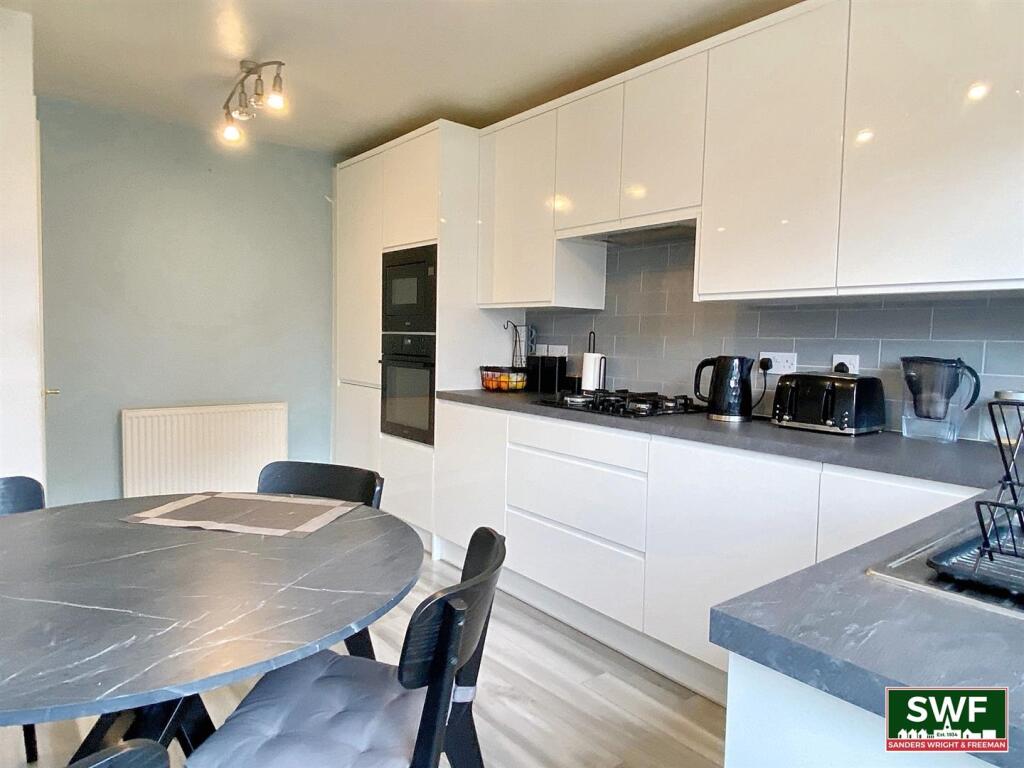
Re-Fitted Dining Kitchen - Double glazed window to the rear, tiled floor, part tiled walls and a range of fitted wall, drawer and base units with work surfaces over incorporating a stainless steel sink and drainer unit with mixer tap. Integrated appliances include a built in electric oven, 4 ring gas hob, microwave, fridge, freezer and a dishwasher. A part glaze door provides access to the rear.
Guest Cloakroom - Double glazed obscure window to the front, radiator, wash hand basin with vanity unit beneath and low level w.c.
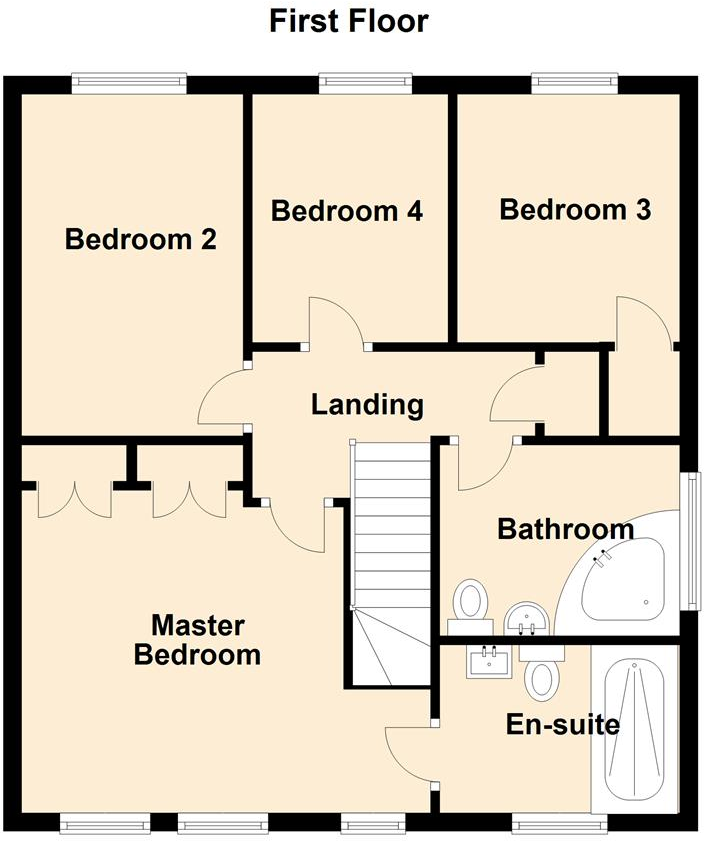
First Floor Landing - Built in airing cupboard, loft access hatch and doors to:
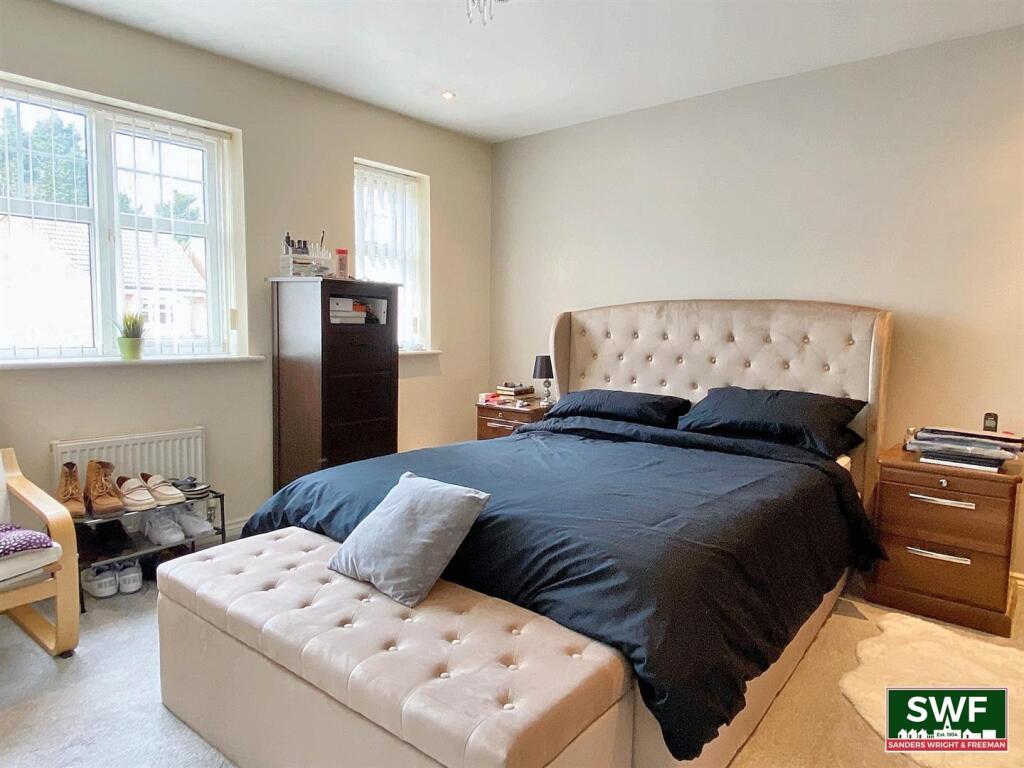
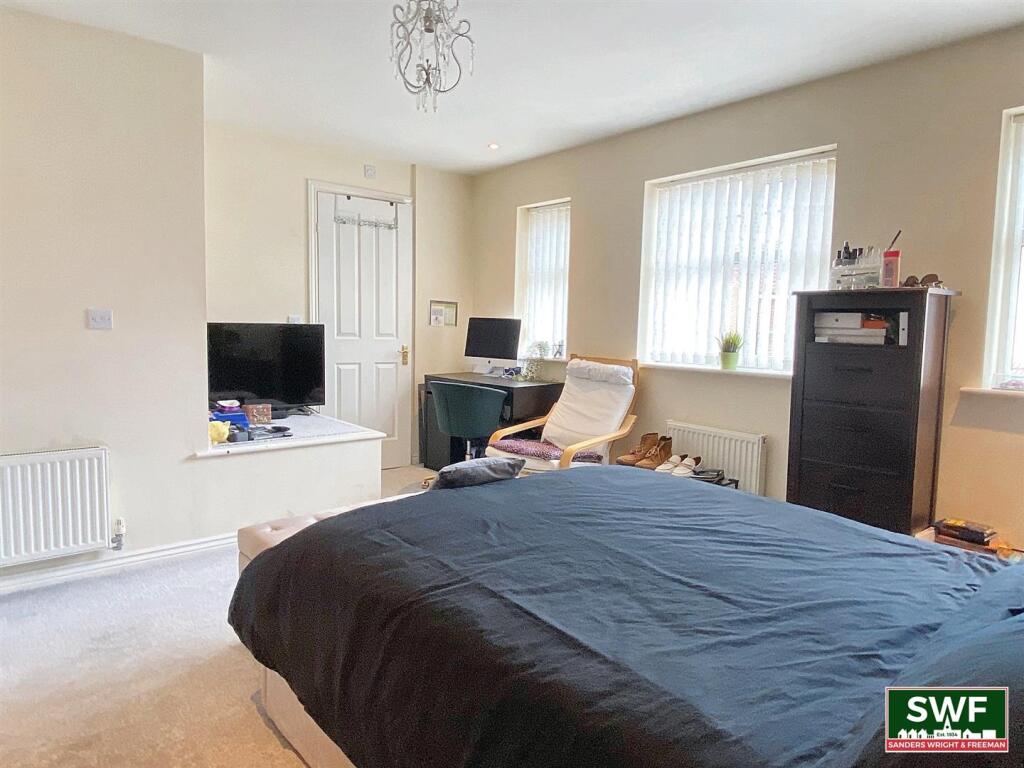
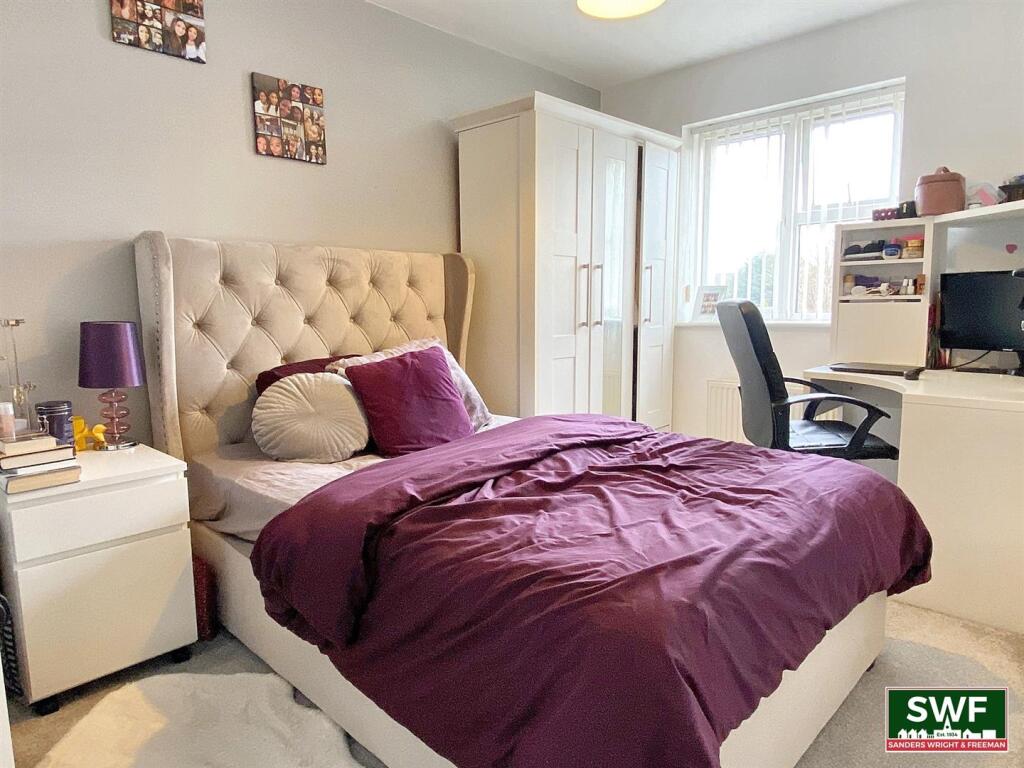
Master Bedroom - Three double glazed windows to the front, radiator, built in wardrobes and door to the ensuite shower room.
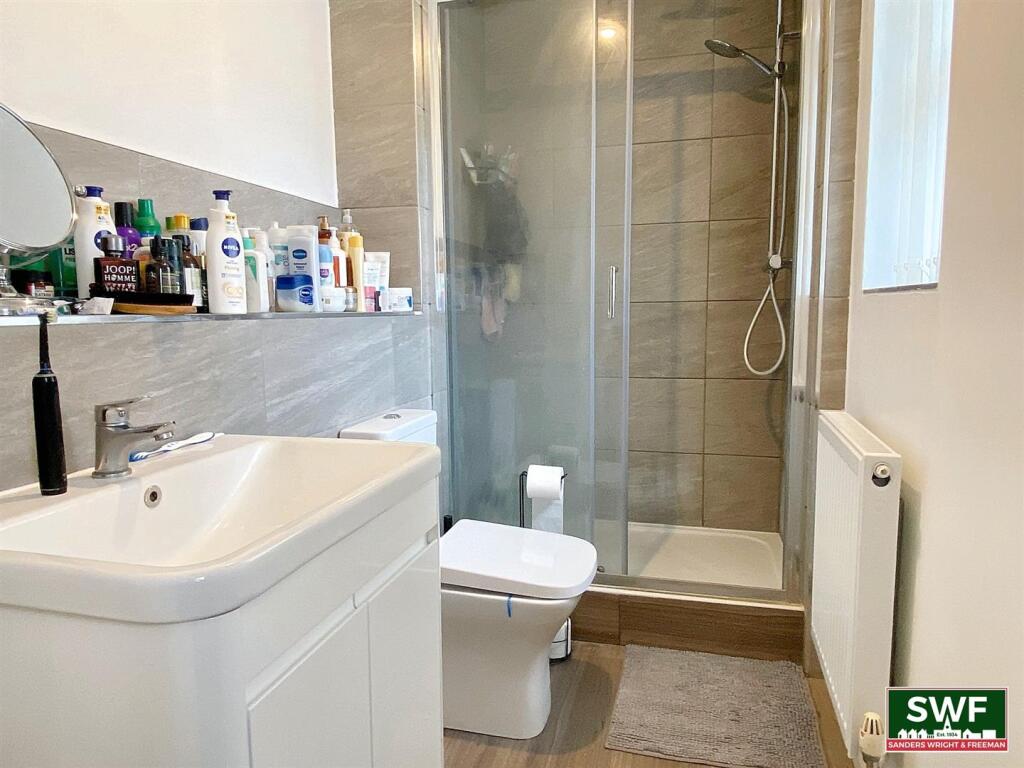
Ensuite Shower Room - Double glazed obscure window to the front, radiator, part tiled walls and suite comprising close coupled w.c, wash hand basin with vanity unit beneath and corner shower enclosure.
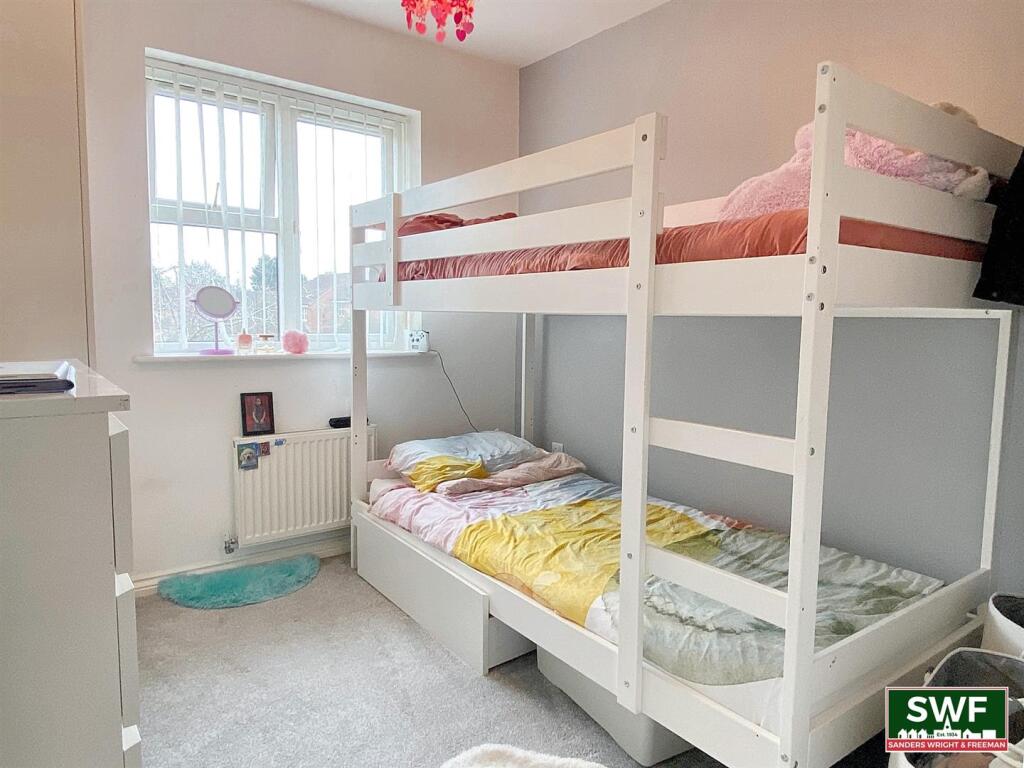
Bedroom Two - Double glazed window to the rear and radiator.
Bedroom Three - Double glazed window to the rear and radiator.
Bedroom Four - Double glazed window to the rear and radiator.
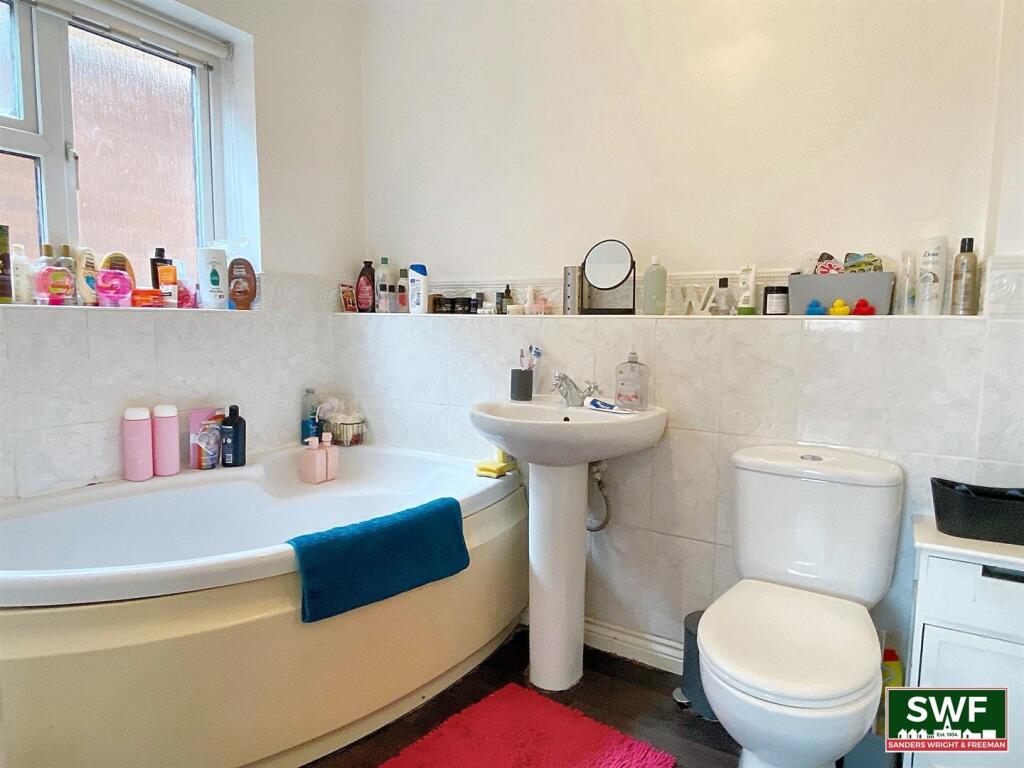
Family Bathroom - Double glazed obscure window to the side, part tiled walls, ceiling down lighters and suite comprising pedestal wash hand basin, close coupled w.c and corner bath.
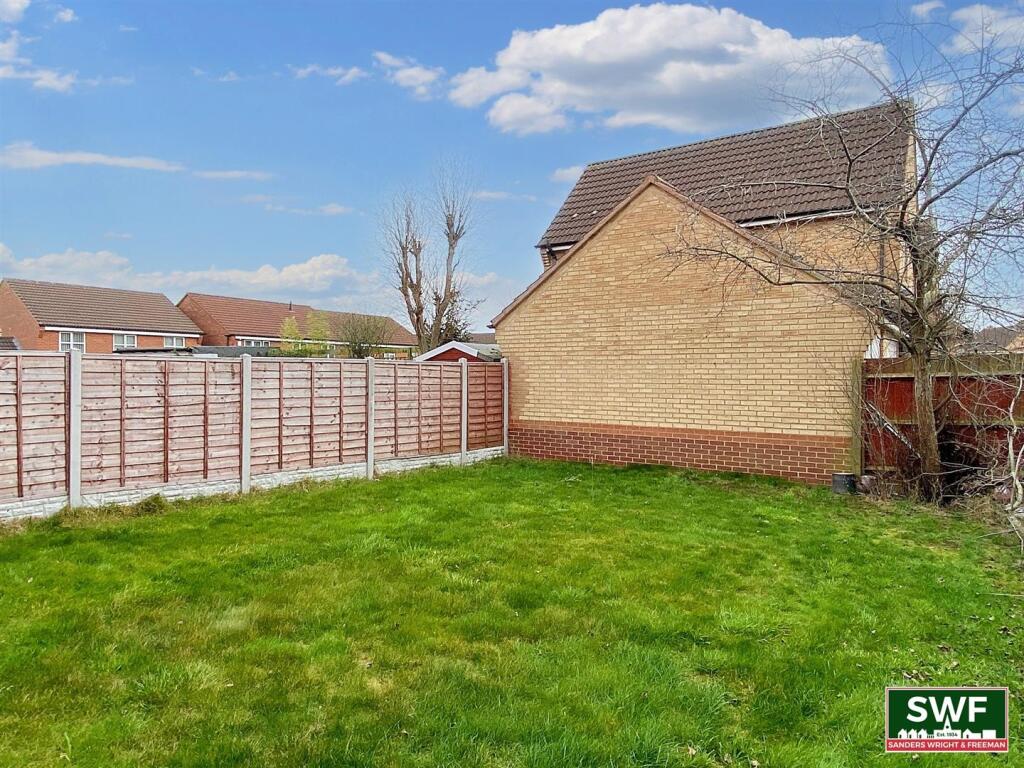
Rear Garden - To the rear of the property is a pleasant enclosed garden with a paved patio area and lawn beyond.
Garage - Up and over door to the front, power points and lighting.
Council Tax - Walsall Council - Tax Band D
Services - The agent understands that mains gas, electricity, water and drainage are available.
Tenure Freehold - The property is freehold.
Broadband - Ofcom checker shows Standard, Superfast & Ultrafast are available
Ofcom provides an overview of what is available. Potential purchasers should contact their preferred supplier to confirm availibilty and speed
Listed by
Wolverhampton
Sanders, Wright & Freeman
Reference: 159142820
EPC Rating & Upgrade Cost
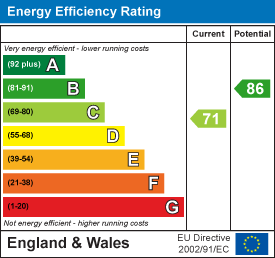
Fetching EPC data… Refresh this page in a moment.
Flood risk
Zone: 2
Risk: In flood risk area
Environment Agency Flood Risk Areas (APSFR)
Floorplans
104 Yale Road.PNG
104 Yale Road - Floor 0.PNG
104 Yale Road - Floor 1.PNG
EPC Graphs
EE Rating
Price history
90% since 2005
| Event | Date | Price | % change |
|---|---|---|---|
| Sold | 16/06/2025 (1 year ago) | £385,000 | +89.7% |
| Sold | 10/06/2005 (21 years ago) | £202,995 | — |
Source: HM Land Registry Price Paid Data. Crown copyright.
Sold Comparables
Same street and nearby sales within 0.25 miles (last 5 years). Data from Land Registry Price Paid.
| Address | Price | Date | Type |
|---|---|---|---|
| 1D DARLASTON LANE, BILSTON, WOLVERHAMPTON, WEST MIDLANDS, WV14 7BW | £270,000 | 25/07/2025 | Detached |
| 50A DARLASTON LANE, BILSTON, WOLVERHAMPTON, WEST MIDLANDS, WV14 7BL | £299,950 | 21/02/2025 | Detached |
| 48 BILSTON ROAD, WILLENHALL, WOLVERHAMPTON, WEST MIDLANDS, WV13 2JL | £360,000 | 12/02/2025 | Detached |
| 9 CENTURY DRIVE, WILLENHALL, WALSALL, WEST MIDLANDS, WV13 2JH | £282,500 | 30/06/2023 | Detached |
| Same street 98 YALE ROAD, WILLENHALL, WALSALL, WEST MIDLANDS, WV13 2JN | £175,000 | 26/05/2023 | Terraced |
| 31 YALE ROAD, WILLENHALL, WALSALL, WEST MIDLANDS, WV13 2JR | £185,000 | 11/11/2022 | Detached |
| 40 WRENBURY DRIVE, BILSTON, WOLVERHAMPTON, WEST MIDLANDS, WV14 7BS | £285,000 | 28/10/2022 | Detached |
| Same street 60 YALE ROAD, WILLENHALL, WALSALL, WEST MIDLANDS, WV13 2JN | £258,000 | 22/08/2022 | Detached |
| Same street 22 YALE ROAD, WILLENHALL, WALSALL, WEST MIDLANDS, WV13 2JN | £106,000 | 27/05/2022 | Flat |
| 28 WRENBURY DRIVE, BILSTON, WOLVERHAMPTON, WEST MIDLANDS, WV14 7BS | £295,000 | 09/05/2022 | Detached |
| 64 DARLASTON LANE, BILSTON, WOLVERHAMPTON, WEST MIDLANDS, WV14 7BL | £177,000 | 26/01/2022 | Detached |
| 1 YALE ROAD, WILLENHALL, WALSALL, WEST MIDLANDS, WV13 2JR | £250,000 | 02/12/2021 | Detached |
| 173 YALE ROAD, WILLENHALL, WALSALL, WEST MIDLANDS, WV13 2JR | £343,400 | 19/11/2021 | Detached |
| Same street 12 YALE ROAD, WILLENHALL, WALSALL, WEST MIDLANDS, WV13 2JN | £90,000 | 12/10/2021 | Flat |
| Same street 20 YALE ROAD, WILLENHALL, WALSALL, WEST MIDLANDS, WV13 2JN | £100,000 | 17/09/2021 | Flat |
| 61 BILSTON ROAD, WILLENHALL, WOLVERHAMPTON, WEST MIDLANDS, WV13 2JT | £336,000 | 16/08/2021 | Detached |
Street average: £145,800 (5 sales)
Area average: £280,350 (11 sales)
Capital growth trend
Land Registry outcode average: last 12 months vs 5y and 10y ago (from sold prices).
House Price Index (HM Land Registry — official index, not sold-price averages): Walsall. Series: Detached. As of April 2026.
Rental Range
Estimated market rent for Walsall. Low = conservative, Realistic = average, Optimistic = best case.
Based on Local Authority from postcode lookup → Walsall.
LHA (30th percentile) floor for Black Country: £922/mo (Apr 2025 – Mar 2026)
Location
Nearby
Nearest stations, universities and amenities (distance from property).
| Type | Name | Distance |
|---|---|---|
| Bus stop | Bilston Rd / The Keyway | 0.1 miles |
| Shop | Tesco Express | 0.4 miles |
| Train station | Willenhall | 0.5 miles |
| Shop | Wiggle Cycles | 0.5 miles |
| Train station | Darlaston | 1.5 miles |
| University | University of Wolverhampton Wulfruna Campus | 3.1 miles |
| University | University of Wolverhampton | 3.1 miles |
| Hospital | Bilston Street Surgery | 3.5 miles |
| Hospital | krishna pemmaraju | 5.0 miles |
Street-level crime
| Category | Count |
|---|---|
| Violence and sexual offences | 183 |
| Shoplifting | 55 |
| Vehicle crime | 43 |
| Criminal damage and arson | 34 |
| Other theft | 31 |
| Public order | 26 |
| Burglary | 18 |
| Anti-social behaviour | 17 |
| Drugs | 10 |
| Possession of weapons | 7 |
| Robbery | 7 |
| Bicycle theft | 4 |
| Other crime | 4 |
| Theft from the person | 1 |
| Total incidents | 440 |
Within 1 mile during May 2026. Source: data.police.uk (England & Wales).
Schools nearby
Nearest open schools with Ofsted ratings (England). Closed schools are not shown. Data from Get Information about Schools and Ofsted.
| Name | Type | Distance | Ofsted |
|---|---|---|---|
| St Thomas More Catholic School, Willenhall | Secondary | 0.2 miles | Good — 24 Nov 2022 |
| Field View Primary School | Primary | 0.5 miles | Good — 26 Apr 2018 |
| Grace Academy Darlaston | Secondary | 0.6 miles | Good — 18 May 2017 |
| WV2 Education | Other | 0.6 miles | Requires improvement — 16 Dec 2021 |
| Moseley Park | Secondary | 0.6 miles | Outstanding — 19 Oct 2017 |
Rental Comparables
Rental listings exist nearby, but none matched the 4-bedroom count for this property.
Rent-driven metrics
Based on Area rent estimate.
- Rent ratio — Monthly rent ÷ purchase price (1% rule). 1%+ = strong, 0.8–1% = okay, <0.8% = weak for cashflow.
- Max investor price — Rent ÷ 0.8%; the price at which rent would be 0.8% of price (Stoke-style target).
- Target investor price — Rent ÷ 1%; the price at which rent would be 1% of price (strong cashflow band).
- Gross yield — Annual rent as % of purchase price (no costs).