15 SANDHURST ROAD
STOCKPORT, GREATER MANCHESTER SK2 7NY
£424,995
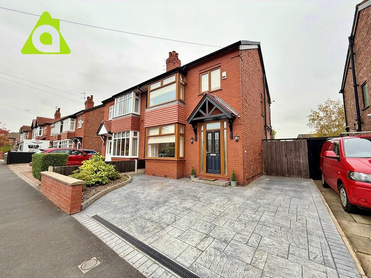
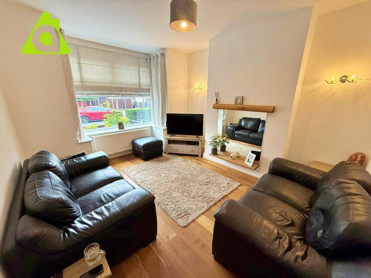
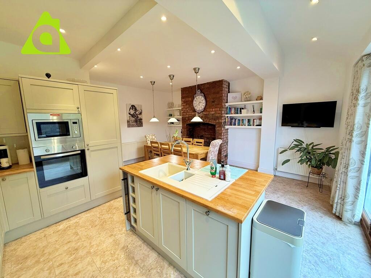
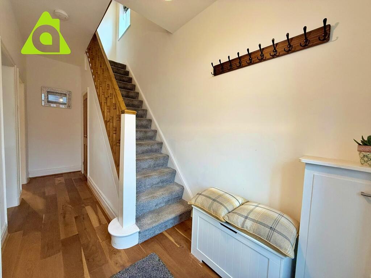
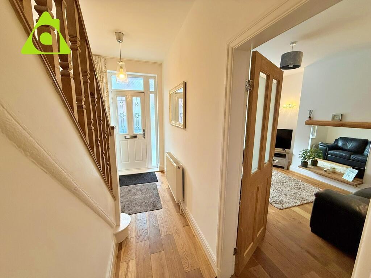
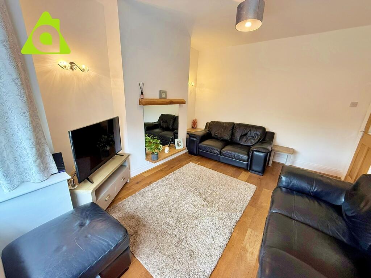
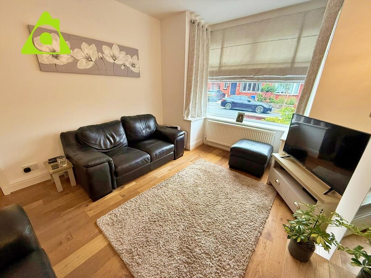
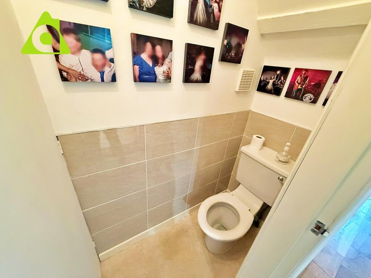
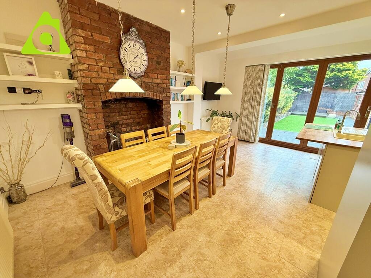
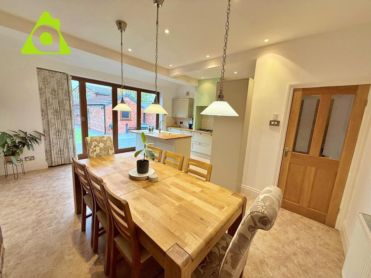
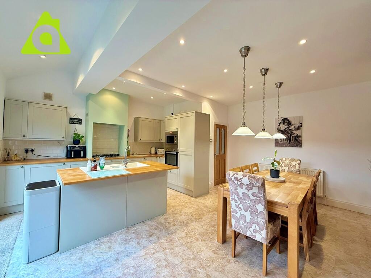
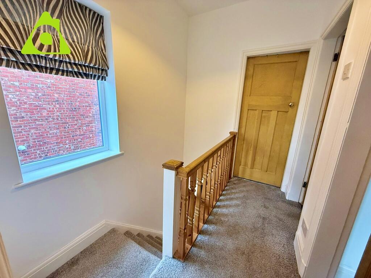
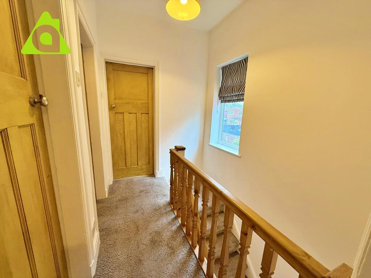
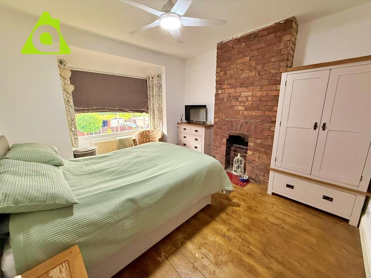
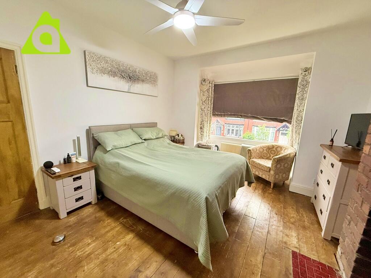
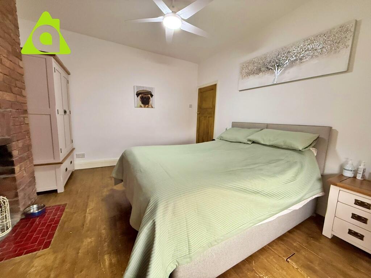
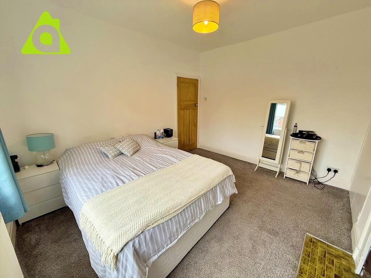
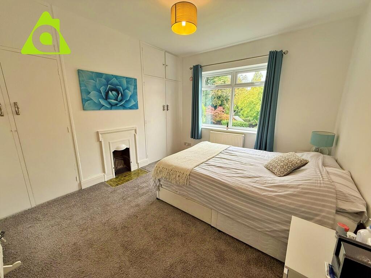
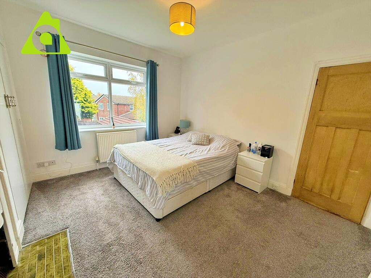
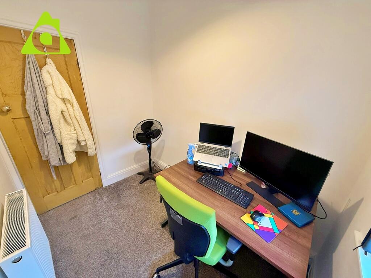
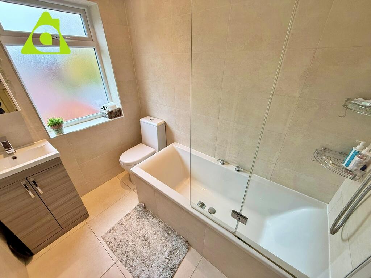
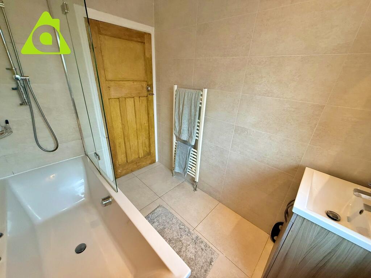
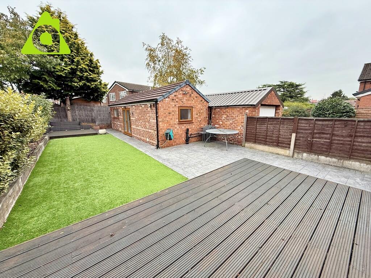
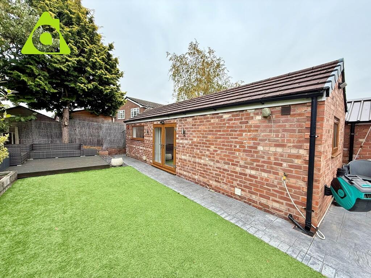
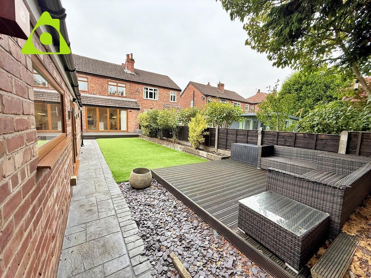
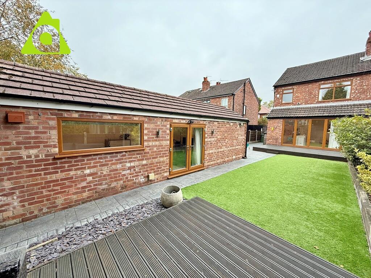
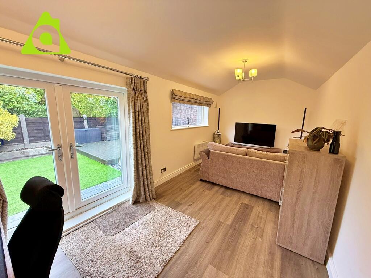
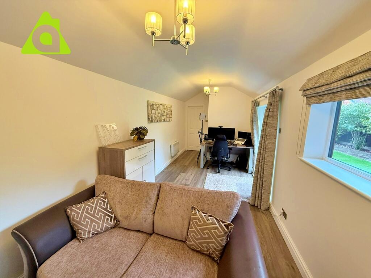
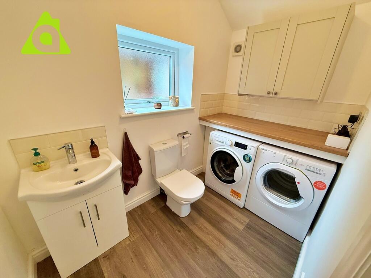
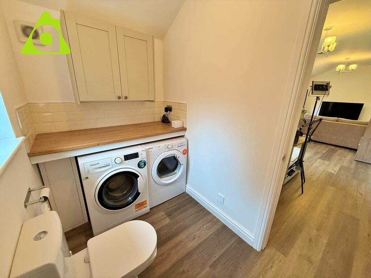
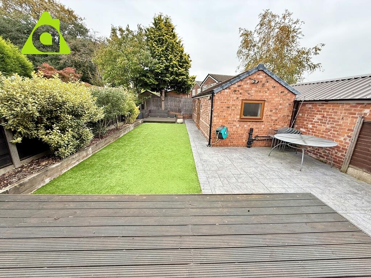
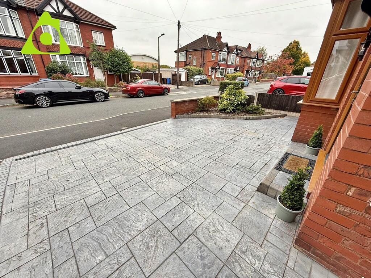
Photo 1 Photo 2 Photo 3 Photo 4 Photo 5 Photo 6 Photo 7 Photo 8 Photo 9 Photo 10 Photo 11 Photo 12 Photo 13 Photo 14 Photo 15 Photo 16 Photo 17 Photo 18 Photo 19 Photo 20 Photo 21 Photo 22 Photo 23 Photo 24 Photo 25 Photo 26 Photo 27 Photo 28 Photo 29 Photo 30 Photo 31 Photo 32
/ 32
Property details
Tenure
FREEHOLD
Floor area
89 m²
EPC rating
D
Last sold
£420,000 Feb 2026
Price per m²
£4,775/m²
Local average
£326,226 (+30.3%)
Deprivation
Decile 7 (22,723 of 33,755)
Street crime
0 incidents within 1 mile (May 2026)
Key features
- FREEHOLD Property
- Three Generous Bedrooms
- Detached Annex/Office with WC/Utility
- Extended Accommodation To The Ground Floor
- Stunning Semi-Detached Home
- Modern Bathroom With Three Piece White Suite
- Lounge with Focal Fireplace Surround
- Off-Road Parking For Several Cars
- Easily Maintained Gardens To The Rear
- BLOCK VIEWINGS APPOINTMENTS AVAILABLE
Additional details
- Heating
- Gas, Double glazing, Central, Gas central
- Parking
- On street, Driveway, Off street, Gated, Private, Allocated
- Garden
- Front garden, Patio, Private garden, Enclosed garden, Rear garden, Back garden
Description
Situated in the ever-popular Mile End, this beautifully appointed period-style property truly requires an internal viewing to be fully appreciated.
The extended accommodation perfectly combines the convenience and lifestyle of modern living with the charm and character of a traditional home.
The internal accommodation comprises: an entrance hallway with a staircase rising to the first floor, a downstairs WC, and an extended kitchen/diner featuring a modern fitted kitchen with integral appliances, a central island, and bi-fold doors. This space also boasts a feature exposed brick chimney breast and ample room for a farmhouse-style dining table.
To the first floor, there are three generous bedrooms and a family bathroom fitted with a modern three-piece white suite.
The bi-fold doors from the kitchen/diner open onto a decking area leading to an easily maintained rear garden, which includes a further decking area at the end.
Within the rear garden sits a detached annexe that could easily serve as a granny flat or teenage suite, in addition to its current use as an office/study and utility/WC.
To the front, there is a pressed concrete driveway providing off-road parking for several vehicles.
An early internal viewing is strongly recommended to fully appreciate the size, quality, and standard of presentation on offer.
Local Area: Sandhurst Road, Stockport (SK2 7NY)
What kind of place it is
Sandhurst Road is in Great Moor, Stockport. The postcode SK2 7NY is classed as Suburbanites, Semi-detached suburbia.
Properties in that area are mostly semi-detached homes.
Average broadband speed is very good: about 185.8 Mbps download.
Transport & connectivity
Two rail stations are within about 1 mile: Woodsmoor (~0.4 mi) and Davenport (~0.6 mi). These provide good access for commuting into Stockport, Manchester etc.
There are a number of bus stops nearby.
Amenities
Local food & grocery options:
Supermarkets / mini-markets such as Kairali Fairmart very close, also N J R Mini Market.
A Post Office / Go Local Extra in Woodsmoor within approximately 0.5 miles.
Other amenities include local shops, convenience stores, and likely small restaurants / cafs within walking distance.
Schools & Education
Primary Schools:
Great Moor Infant School Good rating.
Great Moor Junior School Good rating.
Stockport Grammar School also very close (independent).
Secondary / Further Education:
Stockport School (state) serves the area and is close by.
Independent options like Stockport Grammar School.
Hulme Hall Grammar School is also nearby.
For post-16, Aquinas College is an option.
Green Spaces & Lifestyle
The area feels suburban and leafy, especially being near Woodsmoor, which has trees and green routes.
Good for families: nice walking routes, parks, quiet neighbourhoods, easily accessible amenities.
Disclaimer
All Properties
All appliances, apparatus, equipment, fixtures, and fittings listed in these details are offered as seen and have not been tested by Adore Properties, nor have we sought certification of warranty or service, unless otherwise stated. It is in the buyers or renters interests to check the working condition of all appliances.
Any floor plans and/or measurements provided are given as a general guide to room layout and design only. They are supplied for guidance purposes they are not exact and must not be relied upon for any purpose, and therefore should be considered approximate. As a potential buyer or future tenant, you are advised to recheck the measurements before committing to any expense.
All details are offered on the understanding that all negotiations are to be made through this company. Neither these particulars nor any verbal representations form part of any offer or contract, and their accuracy cannot be guaranteed.
Adore Properties has not sought to verify the legal title of the property, and any buyer or future tenant must obtain verification from their solicitor or be otherwise satisfied prior to exchange of contracts.
Listed by
Bolton
Abode Global Ltd
Reference: 168194531
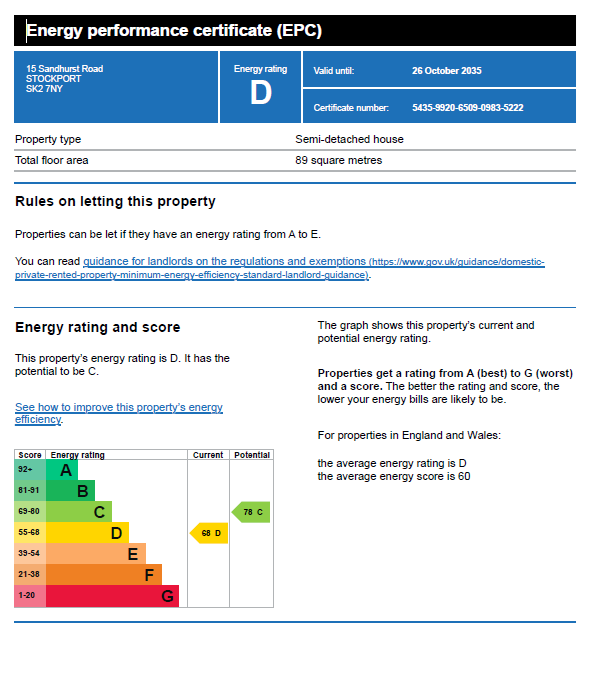
EPC Rating & Upgrade Cost
Current rating: D
Potential rating: C
Inspection date: 27/10/2025
Expiry date: 26/10/2035
Current heating cost: £976/year
Potential heating cost: £742/year
Est. upgrade cost to C: £17,700
Recommendations
- Cavity wall insulation (£900 - £1,500)
- Floor insulation (suspended floor) (£5,000 - £10,000)
- Solar photovoltaic panels, 2.5 kWp (£8,000 - £10,000)
Flood risk
Zone: 1
Risk: Low
Job (default Low)
EPC Graphs
EPC 1
Price history
140% since 2014
| Event | Date | Price | % change |
|---|---|---|---|
| Sold | 19/02/2026 (5 months ago) | £420,000 | +41.4% |
| Sold | 20/11/2015 (10 years ago) | £297,000 | +69.7% |
| Sold | 16/05/2014 (12 years ago) | £175,000 | — |
Source: HM Land Registry Price Paid Data. Crown copyright.
Sold Comparables
Same street and nearby sales within 0.25 miles (last 5 years). Data from Land Registry Price Paid.
| Address | Price | Date | Type |
|---|---|---|---|
| MILL COTTAGE 1 HAMPSTEAD LANE, STOCKPORT, GREATER MANCHESTER, SK2 7PS | £200,000 | 12/01/2026 | Semi-detached |
| 107 MILE END LANE, STOCKPORT, GREATER MANCHESTER, SK2 6BY | £347,500 | 19/12/2025 | Semi-detached |
| 11 LYMEFIELD GROVE, STOCKPORT, GREATER MANCHESTER, SK2 6ER | £397,500 | 09/12/2025 | Semi-detached |
| 17 CORBAR ROAD, STOCKPORT, GREATER MANCHESTER, SK2 6EP | £410,000 | 24/03/2025 | Semi-detached |
| 1 AKESMOOR DRIVE, STOCKPORT, GREATER MANCHESTER, SK2 6BU | £315,000 | 13/03/2025 | Semi-detached |
| 26 AKESMOOR DRIVE, STOCKPORT, GREATER MANCHESTER, SK2 6BU | £314,000 | 08/12/2023 | Semi-detached |
| 107 MILE END LANE, STOCKPORT, GREATER MANCHESTER, SK2 6BY | £305,000 | 30/11/2023 | Semi-detached |
| Same street 17 SANDHURST ROAD, STOCKPORT, GREATER MANCHESTER, SK2 7NY | £290,000 | 20/11/2023 | Semi-detached |
| THE LODGE HAMPSTEAD LANE, STOCKPORT, GREATER MANCHESTER, SK2 7PS | £180,000 | 26/10/2023 | Semi-detached |
| 12 HAMPSTEAD LANE, STOCKPORT, GREATER MANCHESTER, SK2 7PS | £240,000 | 29/09/2023 | Semi-detached |
| 52 DYSART STREET, STOCKPORT, GREATER MANCHESTER, SK2 7PE | £270,000 | 26/05/2023 | Semi-detached |
| 21 LYMEFIELD GROVE, STOCKPORT, GREATER MANCHESTER, SK2 6ER | £320,000 | 28/04/2023 | Semi-detached |
| 14 DYSART STREET, STOCKPORT, GREATER MANCHESTER, SK2 7PE | £222,000 | 28/11/2022 | Semi-detached |
| 8 FROME AVENUE, STOCKPORT, GREATER MANCHESTER, SK2 7PT | £150,000 | 11/11/2022 | Semi-detached |
| 73 MILE END LANE, STOCKPORT, GREATER MANCHESTER, SK2 6BP | £450,000 | 03/11/2022 | Semi-detached |
| 24 EDENHURST ROAD, STOCKPORT, GREATER MANCHESTER, SK2 6BT | £501,000 | 21/10/2022 | Semi-detached |
| 35 FULSTONE MEWS, STOCKPORT, GREATER MANCHESTER, SK2 6TB | £118,750 | 14/10/2022 | Semi-detached |
| 2 ELTHAM AVENUE, GREAT MOOR, STOCKPORT, GREATER MANCHESTER, SK2 7PJ | £254,000 | 03/10/2022 | Semi-detached |
| 5 HAMPSTEAD LANE, STOCKPORT, GREATER MANCHESTER, SK2 7PS | £240,000 | 16/09/2022 | Semi-detached |
| 8 HORNBEAM CLOSE, STOCKPORT, GREATER MANCHESTER, SK2 7QS | £420,000 | 13/09/2022 | Semi-detached |
| 127 MILE END LANE, STOCKPORT, GREATER MANCHESTER, SK2 6BY | £670,000 | 16/08/2022 | Semi-detached |
Street average: £290,000 (1 sale)
Area average: £316,238 (20 sales)
Capital growth trend
Land Registry outcode average: last 12 months vs 5y and 10y ago (from sold prices).
House Price Index (HM Land Registry — official index, not sold-price averages): Stockport. Series: Semi-detached. As of April 2026.
Rental Range
Estimated market rent for Stockport. Low = conservative, Realistic = average, Optimistic = best case.
Based on Local Authority from postcode lookup → Stockport.
LHA (30th percentile) floor for Halifax: £623/mo (Apr 2025 – Mar 2026)
Location
Nearby
Nearest stations, universities and amenities (distance from property).
| Type | Name | Distance |
|---|---|---|
| Bus stop | Mile End Lane/Buxton Lane | 0.2 miles |
| Bus stop | Heaviley,Buxton Road / opposite Woodsmoor Lane | 0.2 miles |
| Shop | Co-op Great Moor | 0.3 miles |
| Shop | Asda Express | 0.4 miles |
| Train station | Woodsmoor | 0.5 miles |
| Train station | Davenport | 0.6 miles |
| Hospital | Newlands Care Home | 2.9 miles |
| Hospital | Withington Clinic | 4.6 miles |
| University | Fallowfield Reception and Richmond Amenities Building | 4.8 miles |
| University | Manchester School of Art | 6.7 miles |
Street-level crime
| Category | Count |
|---|---|
| Total incidents | 0 |
Within 1 mile during May 2026. Source: data.police.uk (England & Wales).
Schools nearby
Nearest open schools with Ofsted ratings (England). Closed schools are not shown. Data from Get Information about Schools and Ofsted.
| Name | Type | Distance | Ofsted |
|---|---|---|---|
| Stockport School | Secondary | 0.1 miles | Good — 15 Jan 2020 |
| Stockport Grammar School | Other | 0.2 miles | — (No rating) |
| Great Moor Infant School | Primary | 0.3 miles | Good — 17 Mar 2024 |
| Great Moor Junior School | Primary | 0.3 miles | Good — 5 Jul 2012 |
| Aquinas College | Other | 0.4 miles | — (No rating) |
Rental Comparables
Residential lets from OpenRent and Rightmove for the area (same bedroom count). Use to validate rent estimates. Student lets are excluded.
| Title | Rent | Beds | Distance | As seen on |
|---|---|---|---|---|
| 3 Bed Semi-Detached House, Graham Road, SK1 | £1,350/mo | 3 | 0.88 miles | OpenRent |
| 3 Bed End Terrace, Greystoke St, SK1 | £4,355/mo | 3 | 1.17 miles | OpenRent |
Average rent: £2,853/mo (2 listings)
Rent-driven metrics
Based on OpenRent comparables.
- Rent ratio — Monthly rent ÷ purchase price (1% rule). 1%+ = strong, 0.8–1% = okay, <0.8% = weak for cashflow.
- Max investor price — Rent ÷ 0.8%; the price at which rent would be 0.8% of price (Stoke-style target).
- Target investor price — Rent ÷ 1%; the price at which rent would be 1% of price (strong cashflow band).
- Gross yield — Annual rent as % of purchase price (no costs).
- Cost-to-rent — Price ÷ annual rent (from OpenRent comparables). Under 14× = strong, 14–16× = acceptable, 17×+ = compressed.
- Cashflow — Rent minus mortgage, 10% maintenance, £25/mo compliance. Assumes 75% LTV, 3.95% APR (5yr fixed), 25yr term.
- ROI — Annual profit ÷ cash in (deposit + 4% purchase costs).