3
KINGS PINE, CAVENDISH ROAD, ALTRINCHAM, BOWDON, GREATER MANCHESTER WA14 2NX
Property details
Tenure
SHARE_OF_FREEHOLD (973 years remaining on lease)
Floor area
294 m²
Council tax band
H
Last sold
£800,000 Jul 2012
Local average
£542,796 (+144.1%)
Deprivation
Decile 10 (31,737 of 33,755)
Street crime
0 incidents within 1 mile (May 2026)
Key features
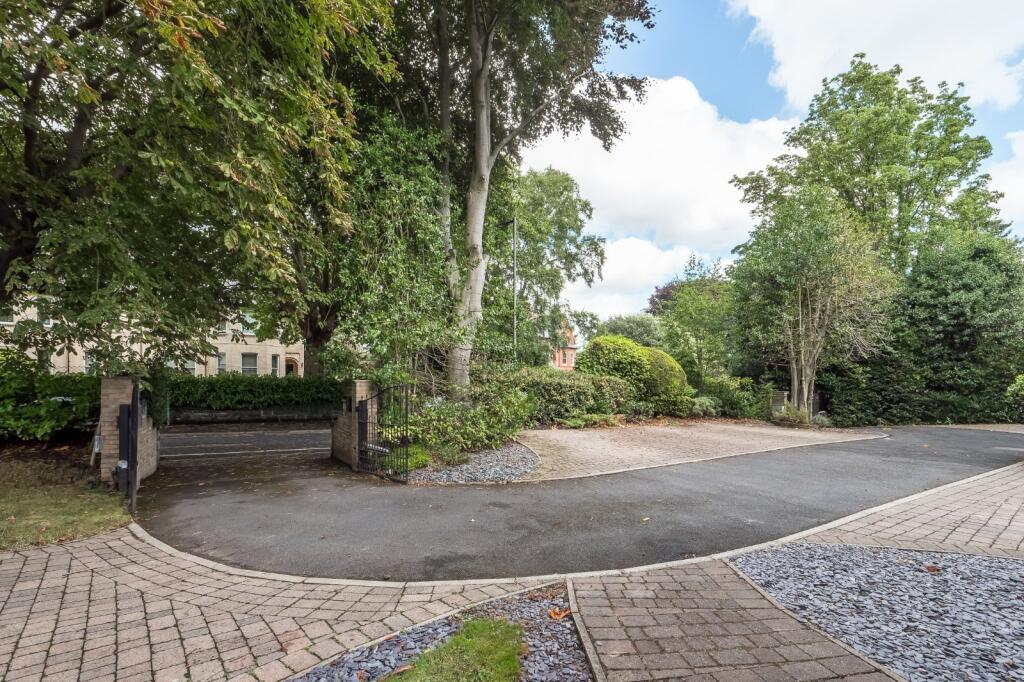
- Gated development
- Close to Hale and Altrincham
- Easy reach of local schools
- Three Receptions
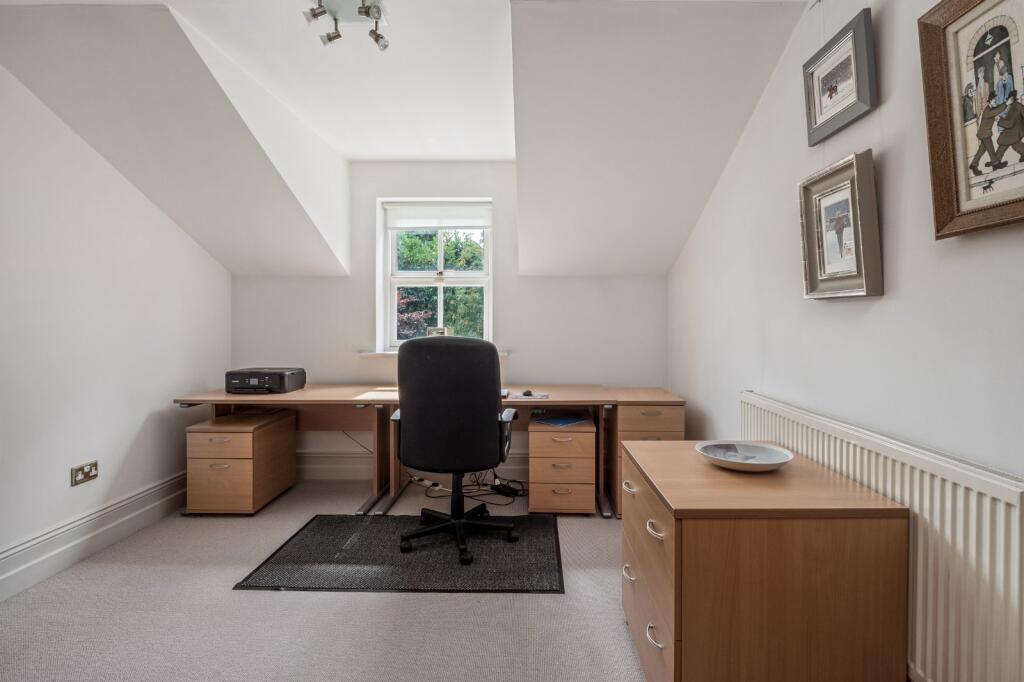
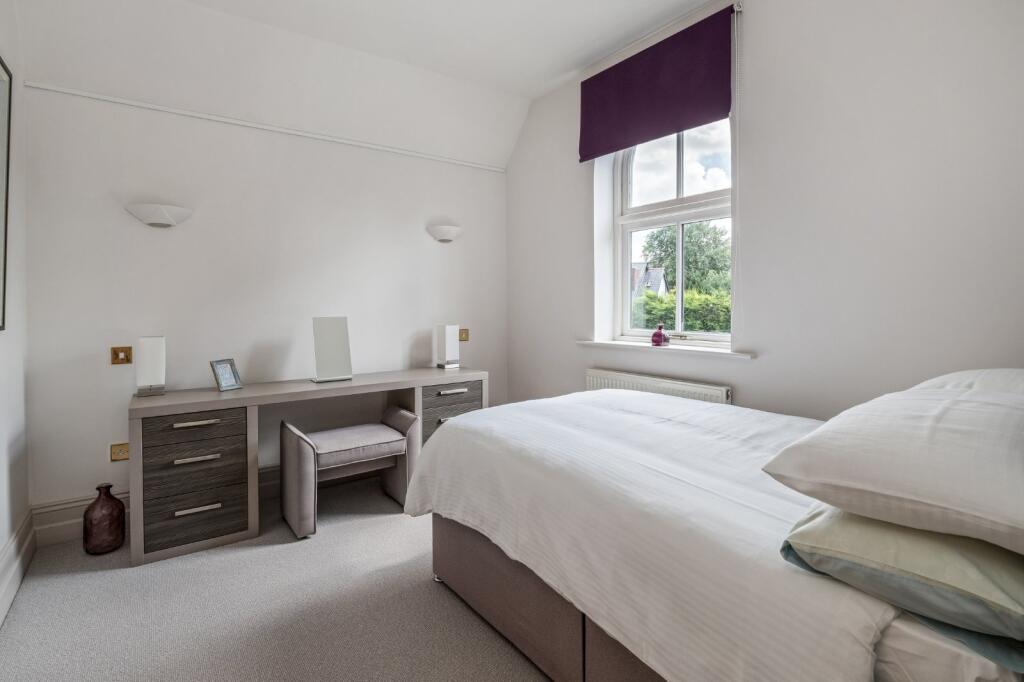
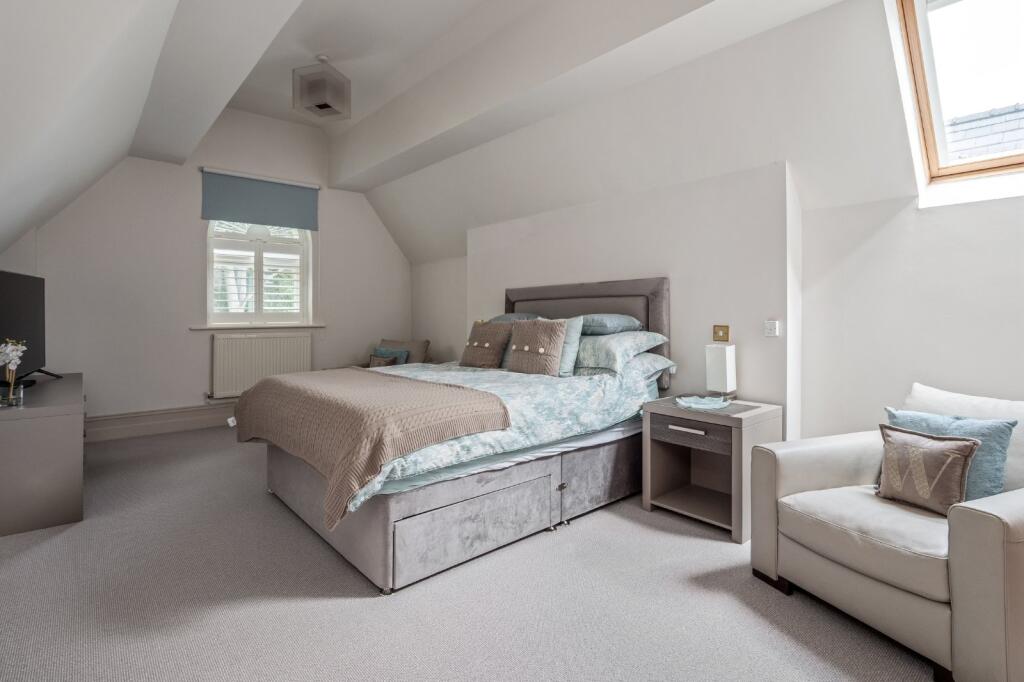
- Five Bedrooms
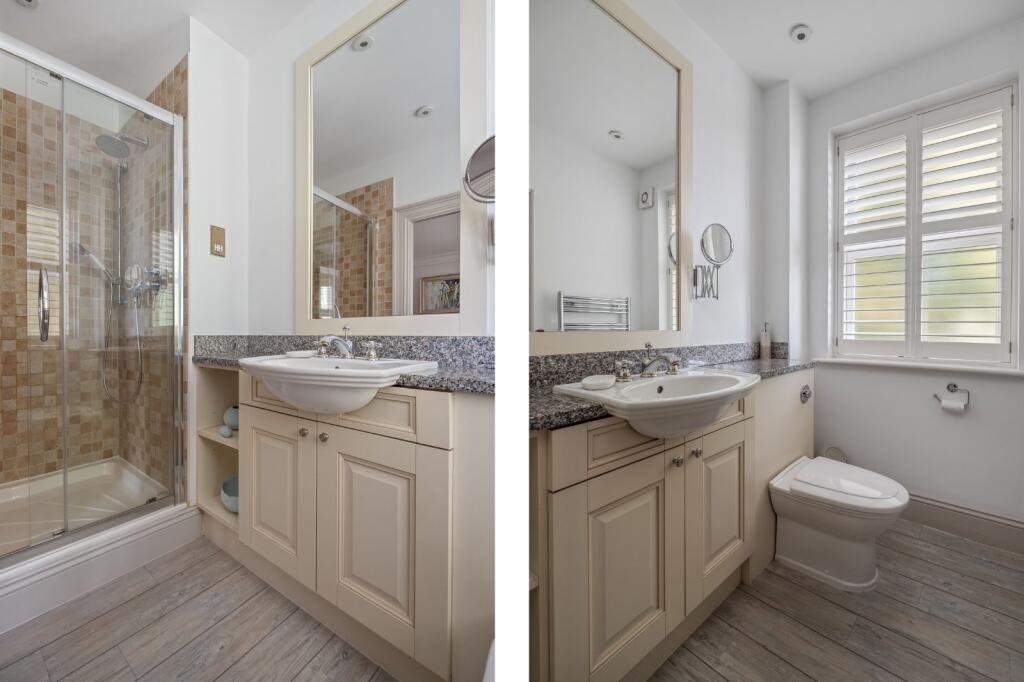
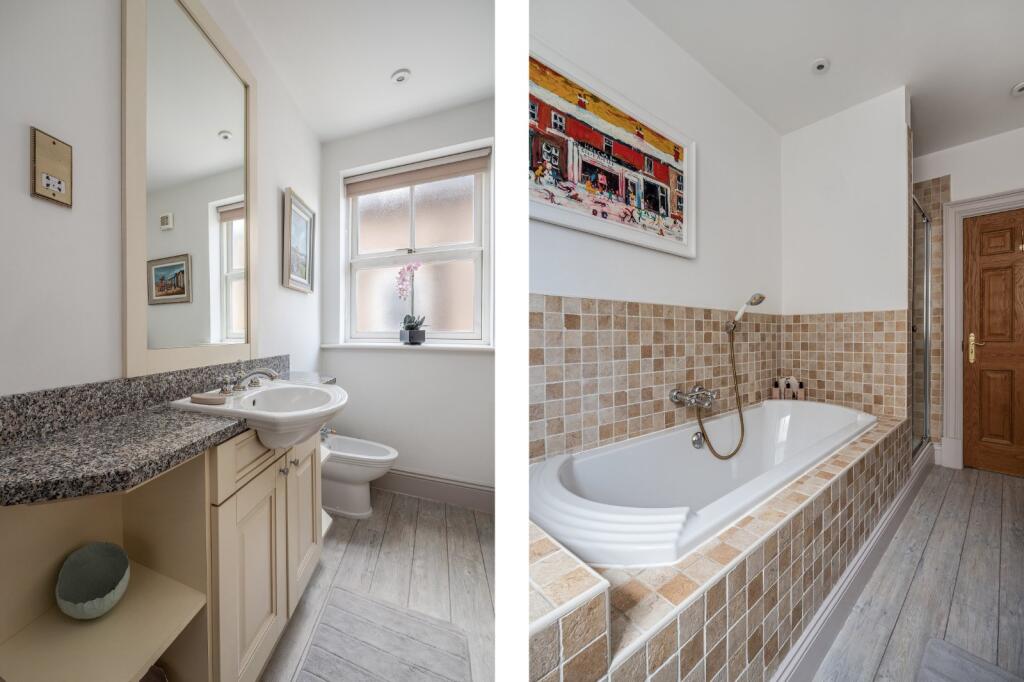
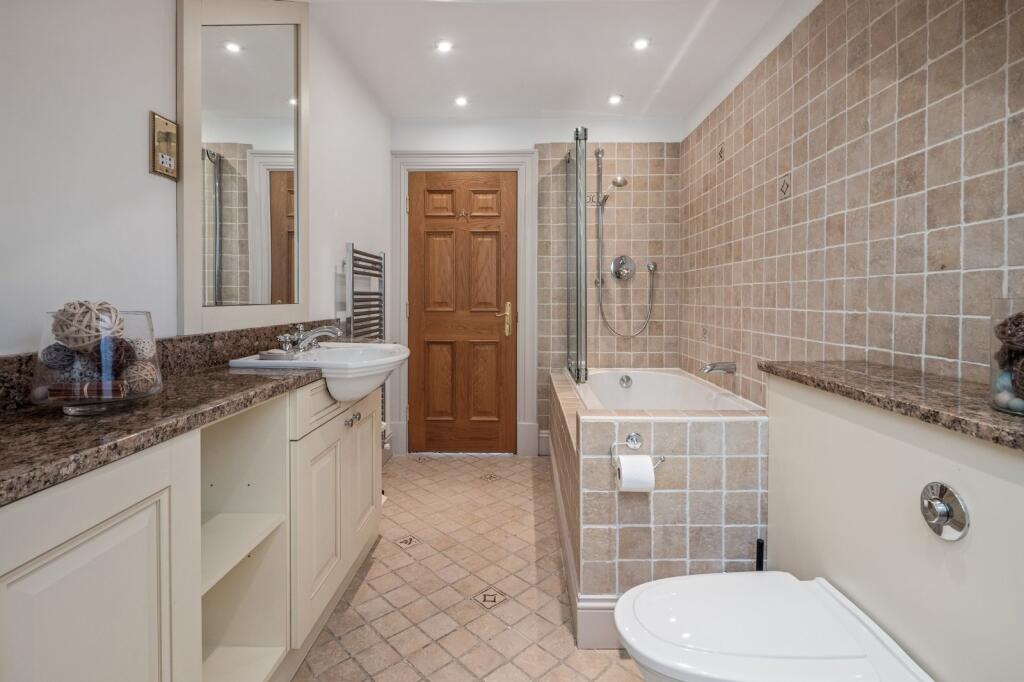
- Three Bathrooms
Additional details
- Electricity
- Mains supply
- Water
- Mains supply
- Sewerage
- Mains supply
- Heating
- Double glazing, Gas central
- Parking
- Garage, Driveway, Off street, Gated, EV charging
- Garden
- Yes
Description
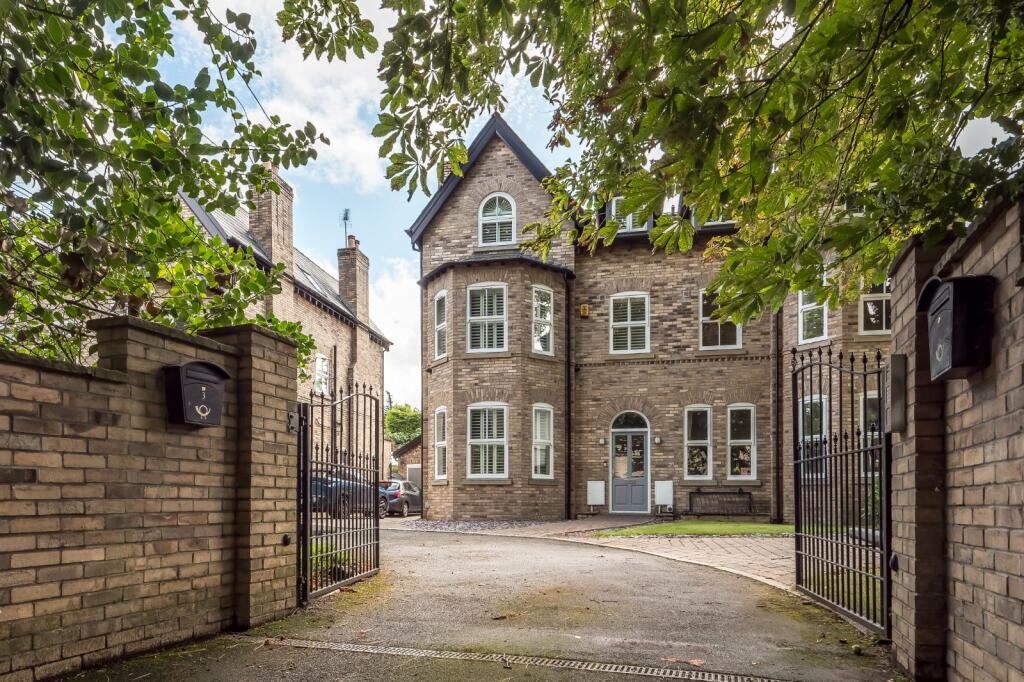
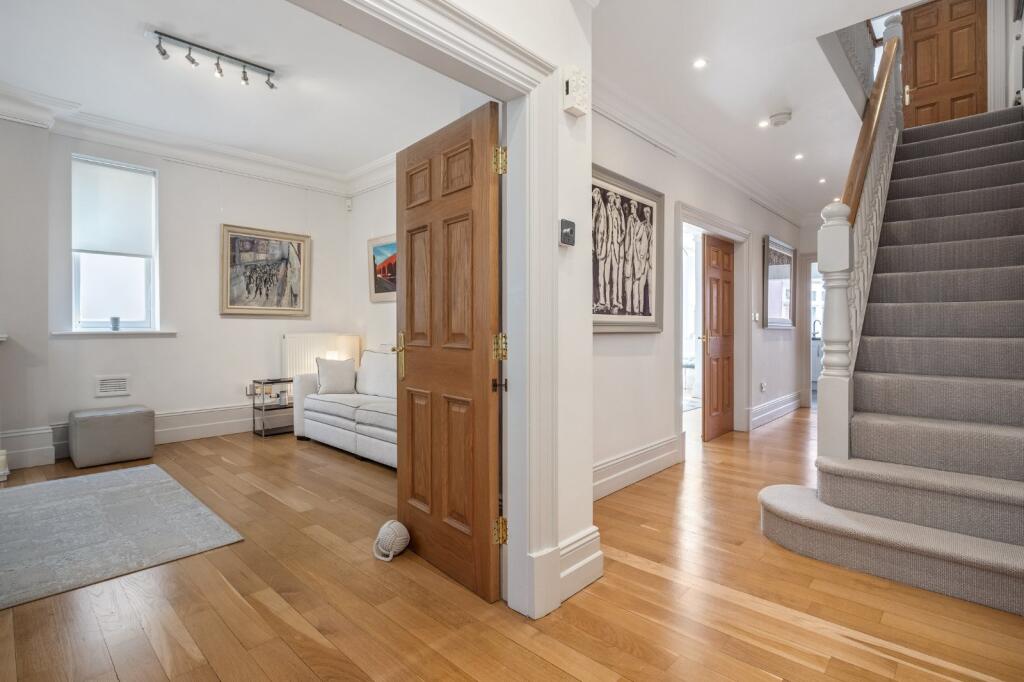
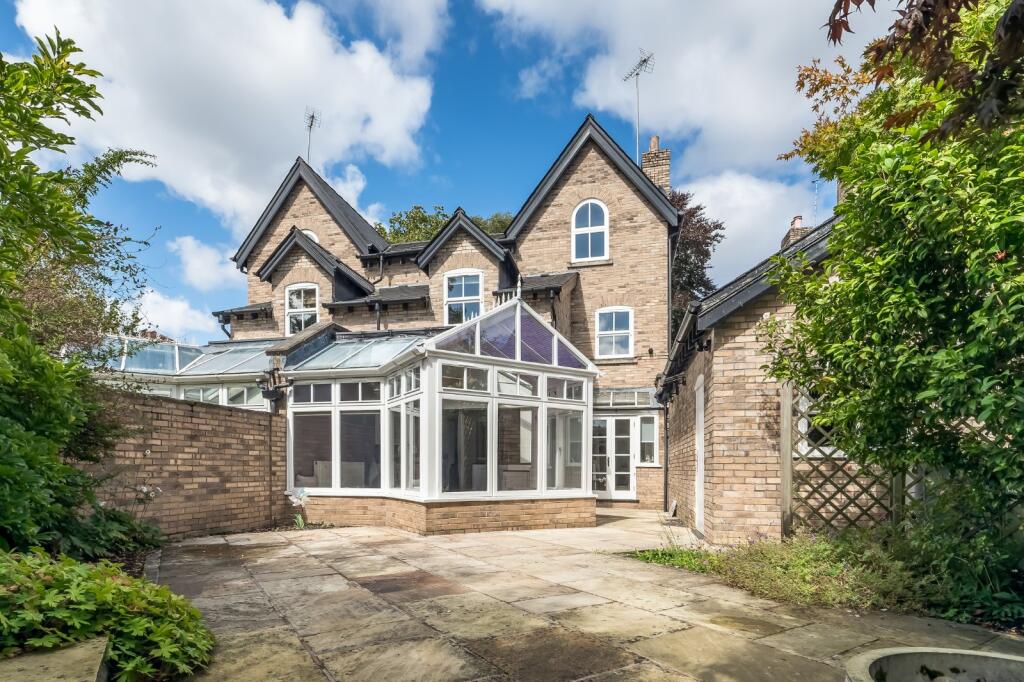
Constructed in 2003 by Merepark Homes, Kings Pyon was carefully designed to replicate and pays homage to its period contemporaries within the locality. This has created a fusion of period design, with all the benefits of modern construction, creating an impressive family home ideal for modern living.
The house is set in an exclusive gated development of just four properties in a mature location close to Hale and Altrincham.
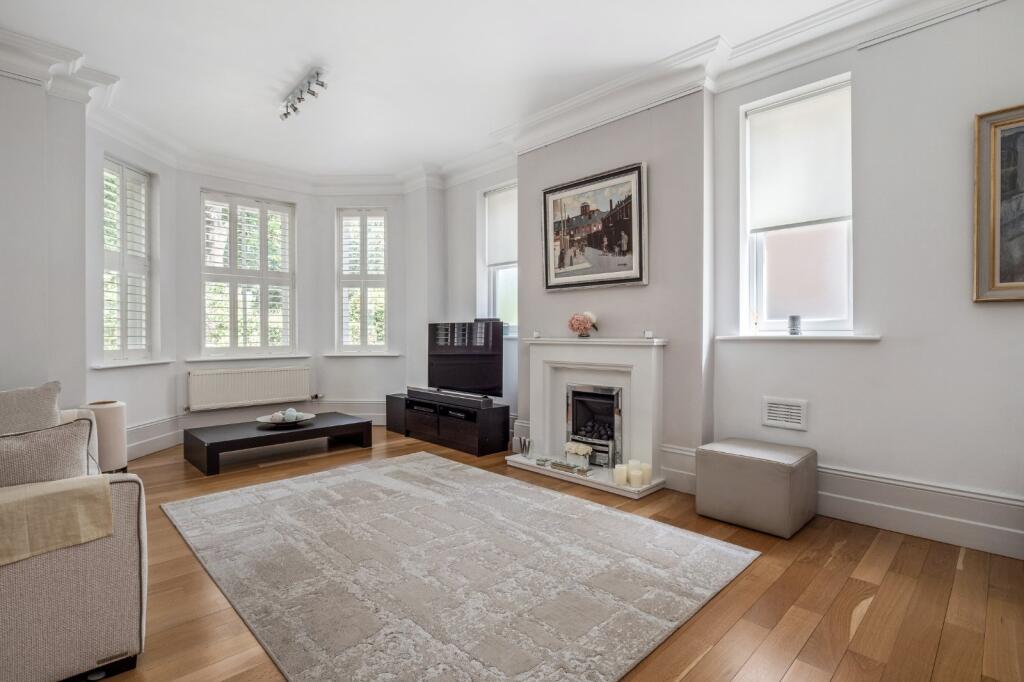
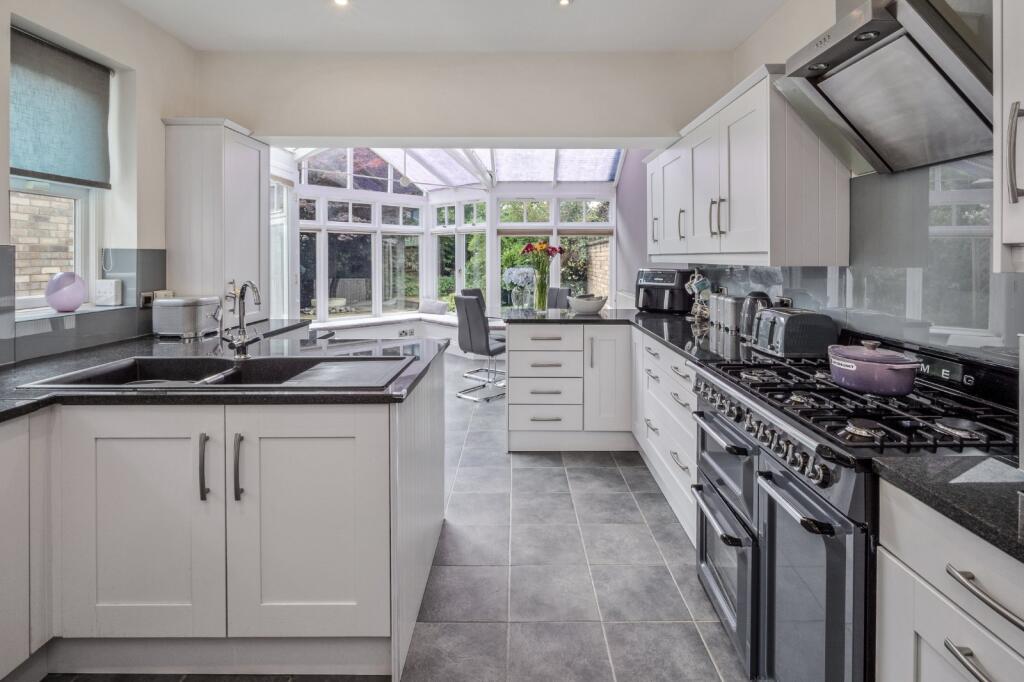
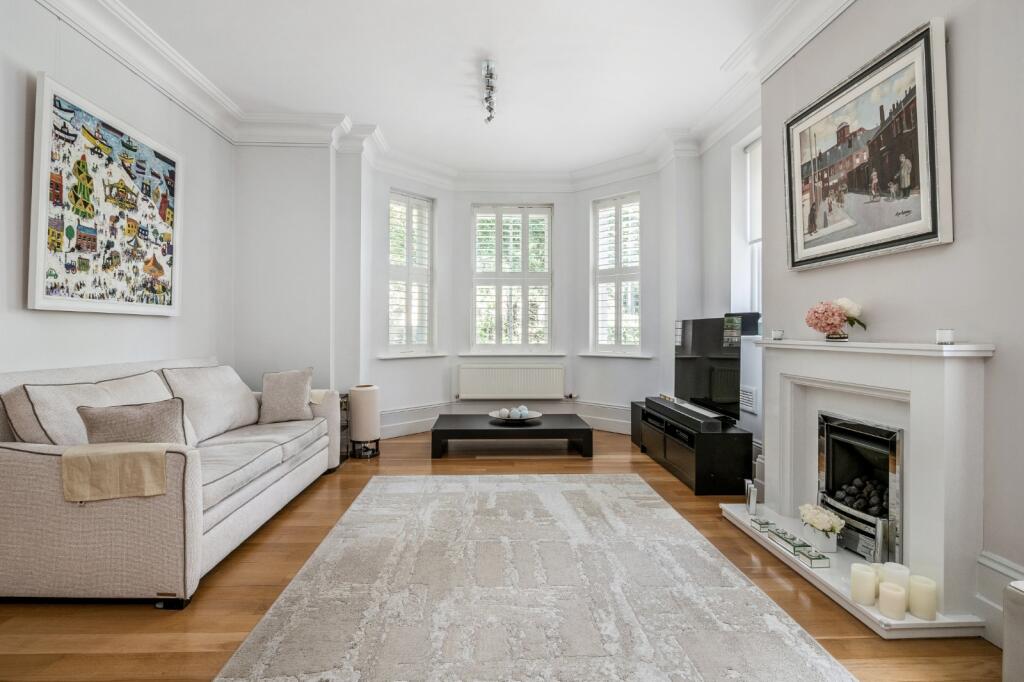
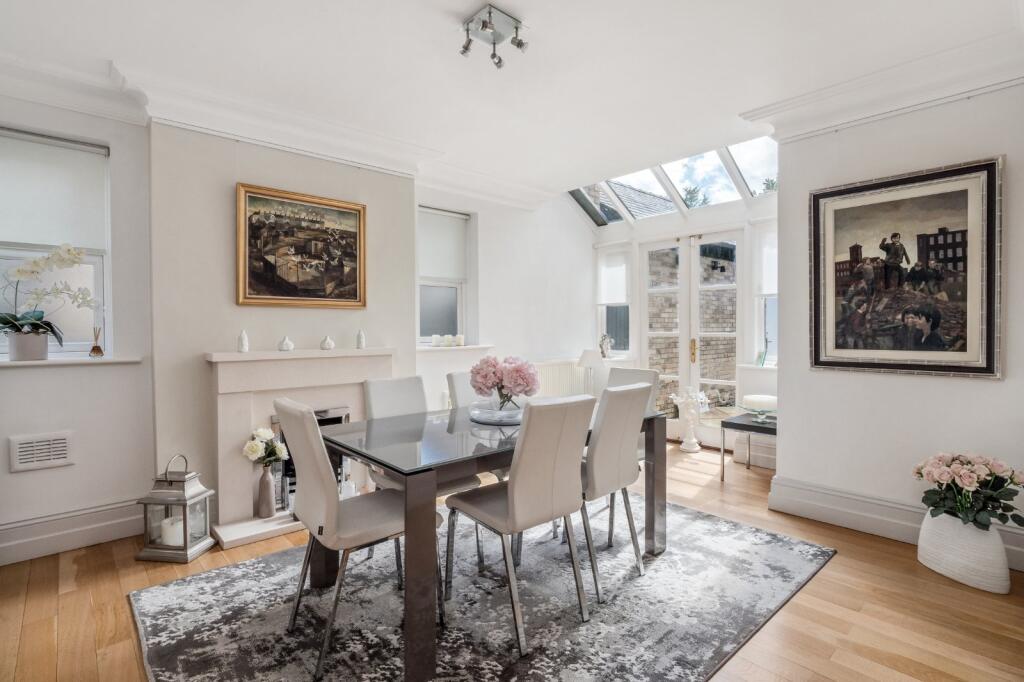
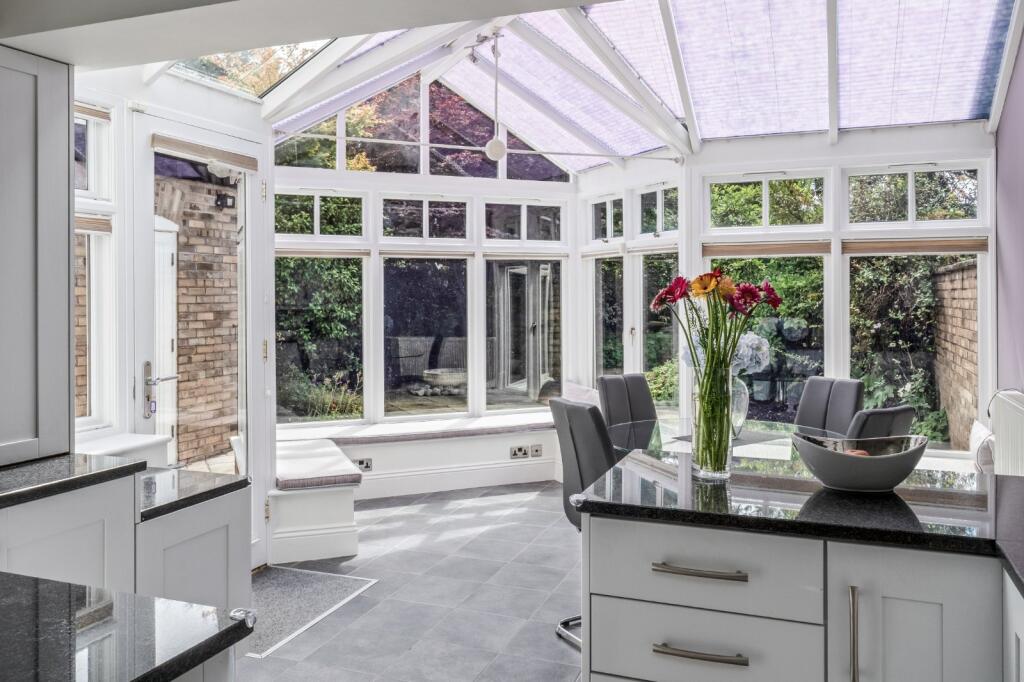
The property enjoys a number of features including high ceilings, deep skirting boards, panelled doors and coving. The property has been fitted with high quality fitments throughout, including a shaker style kitchen, Villeroy and Boch bathroom fittings. The house also enjoys gas central heating, double glazing, CCTV and air conditioning to the conservatory area just off the kitchen.
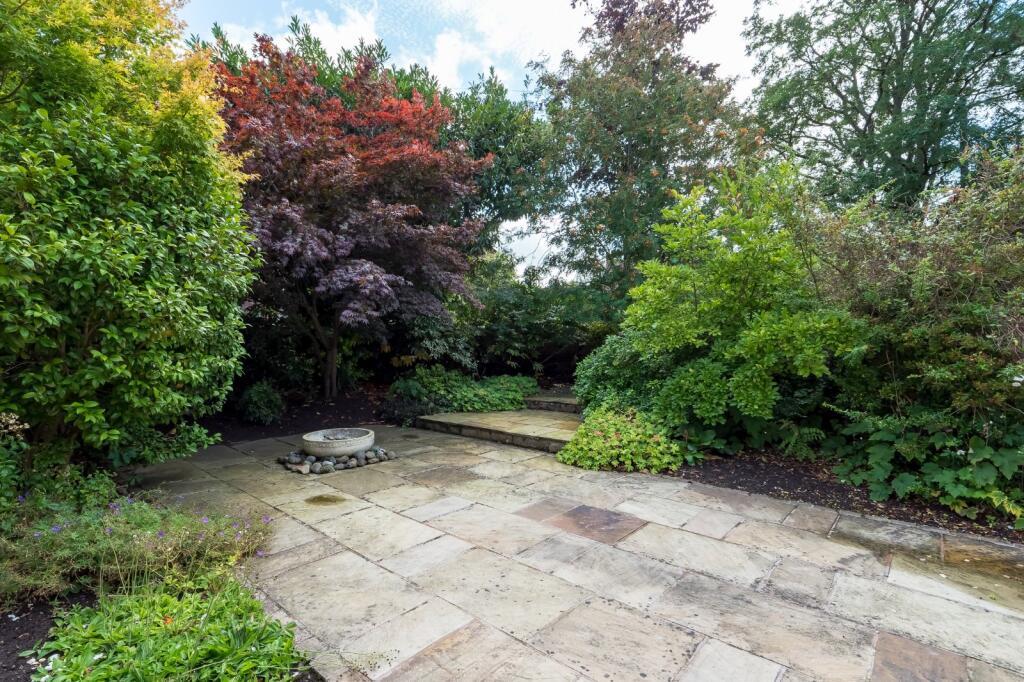
To the front there is ample parking, an electric car charge point and access to the detached garage. The rear enjoys a southerly aspect and has been paved and landscaped, with many mature trees.
Accommodation in Brief
• Entrance vestibule
• Entrance hall
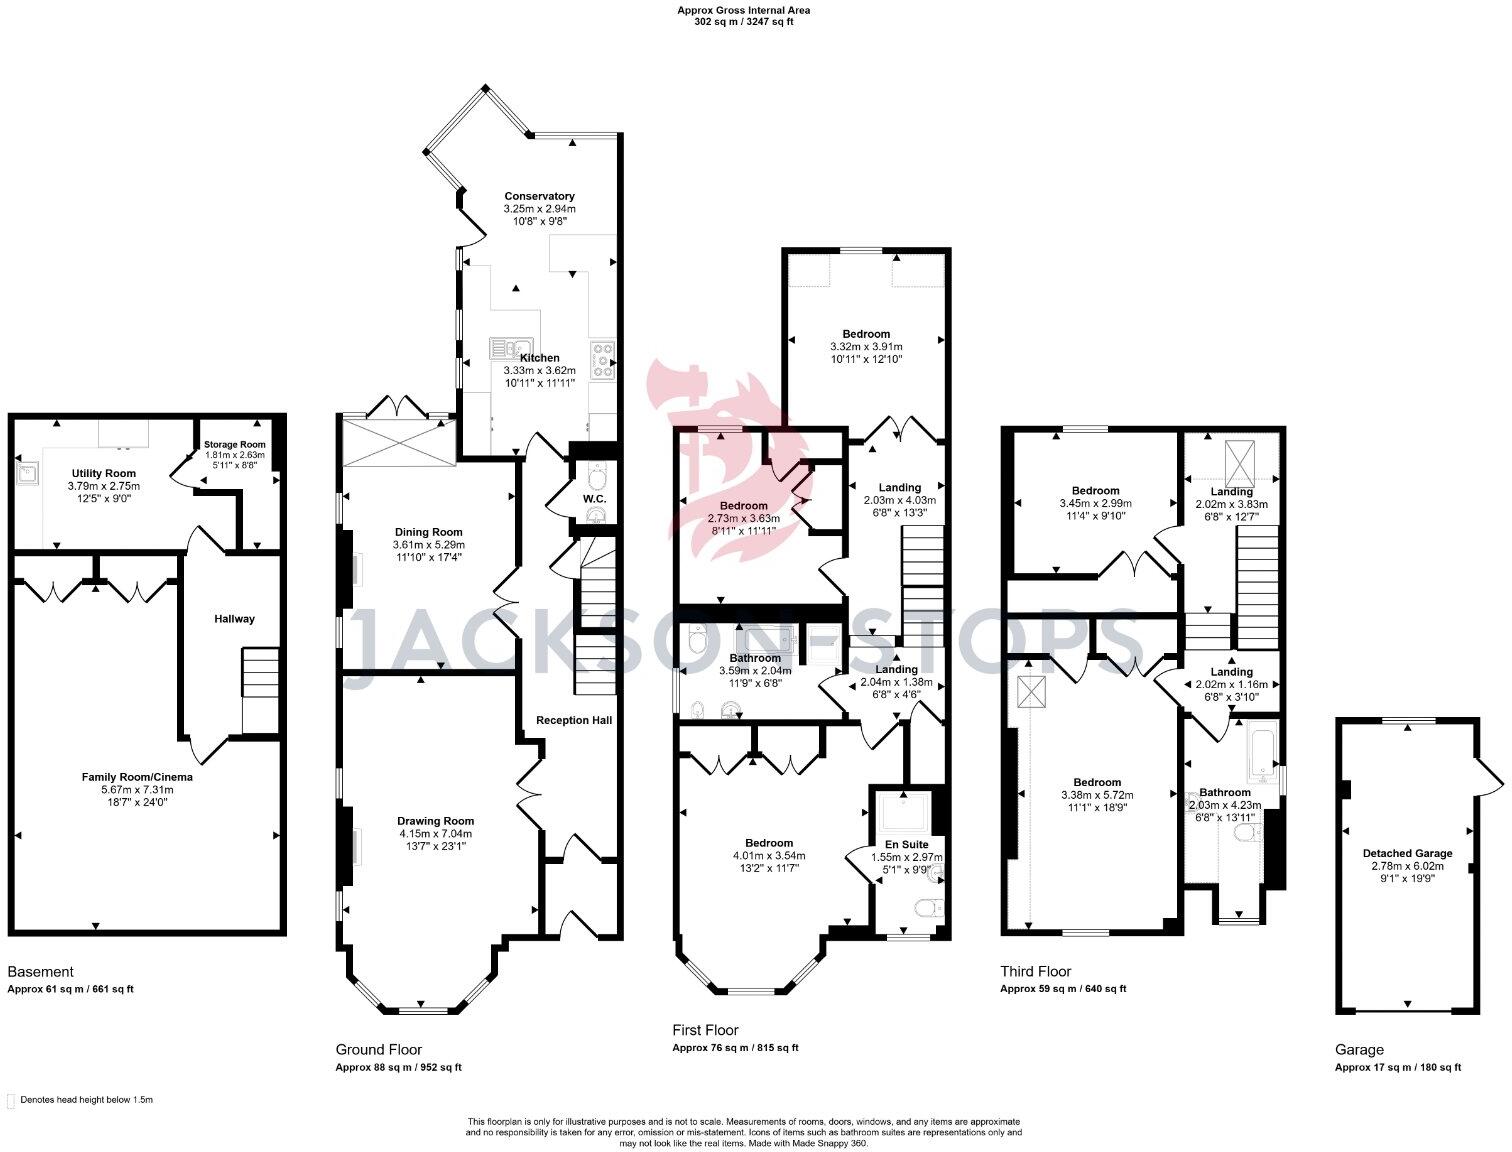
• Drawing room
• Dining room
• Living kitchen incorporating a conservatory
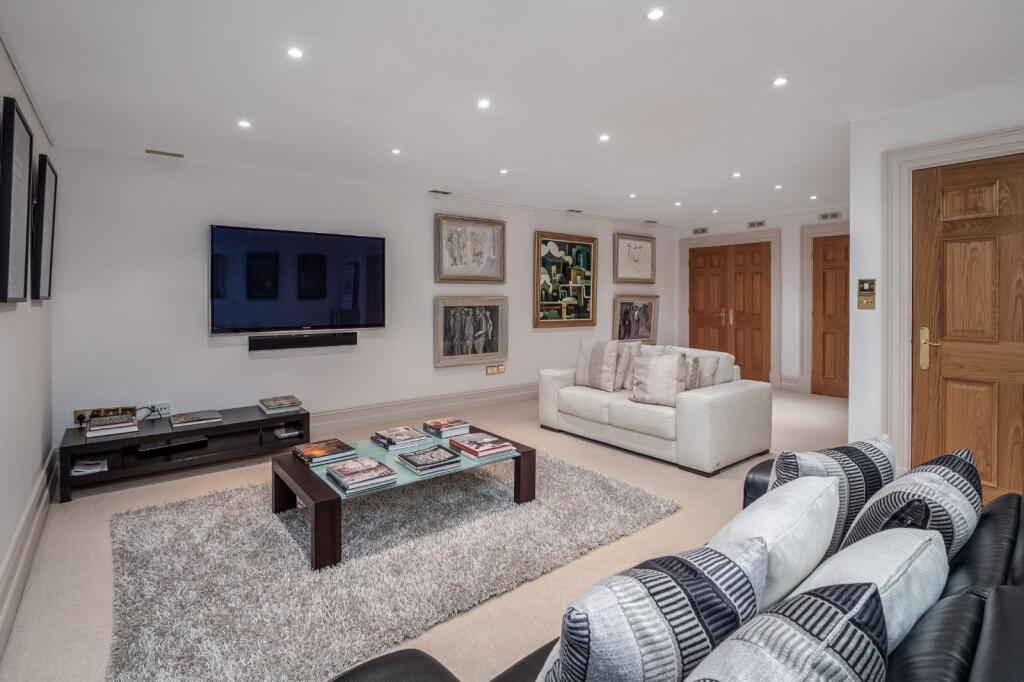
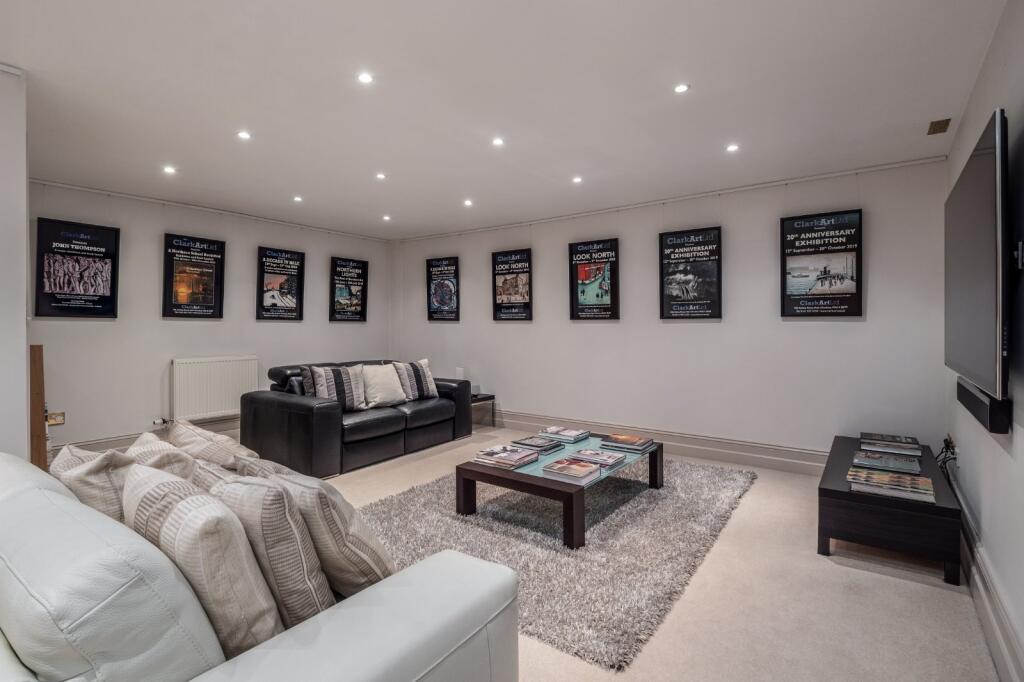
• Cinema/family room
• Utility room
• Store
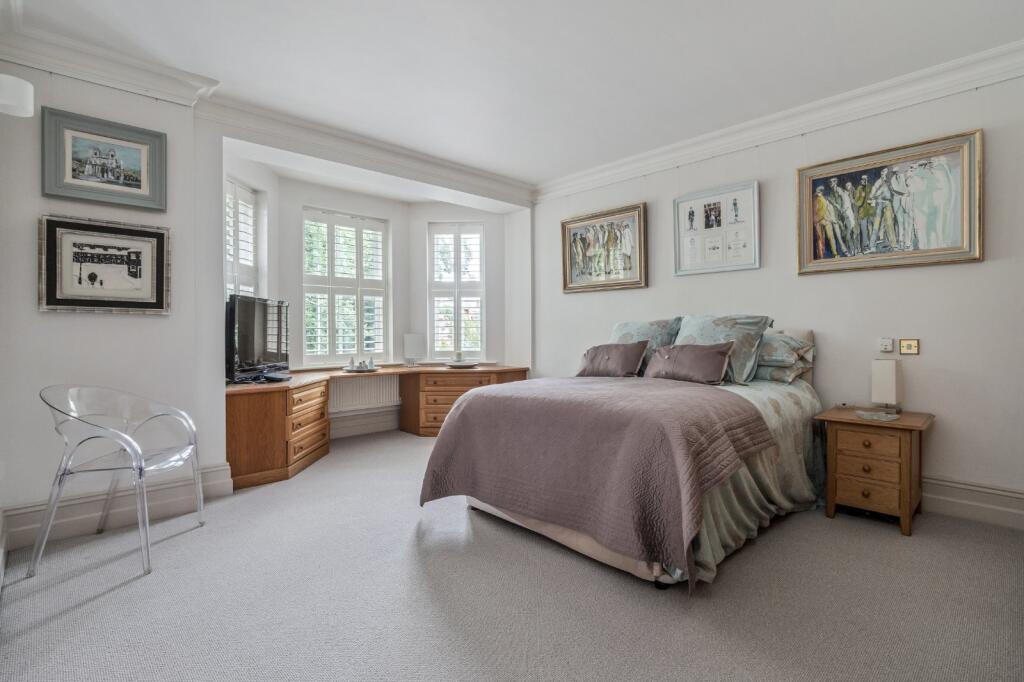
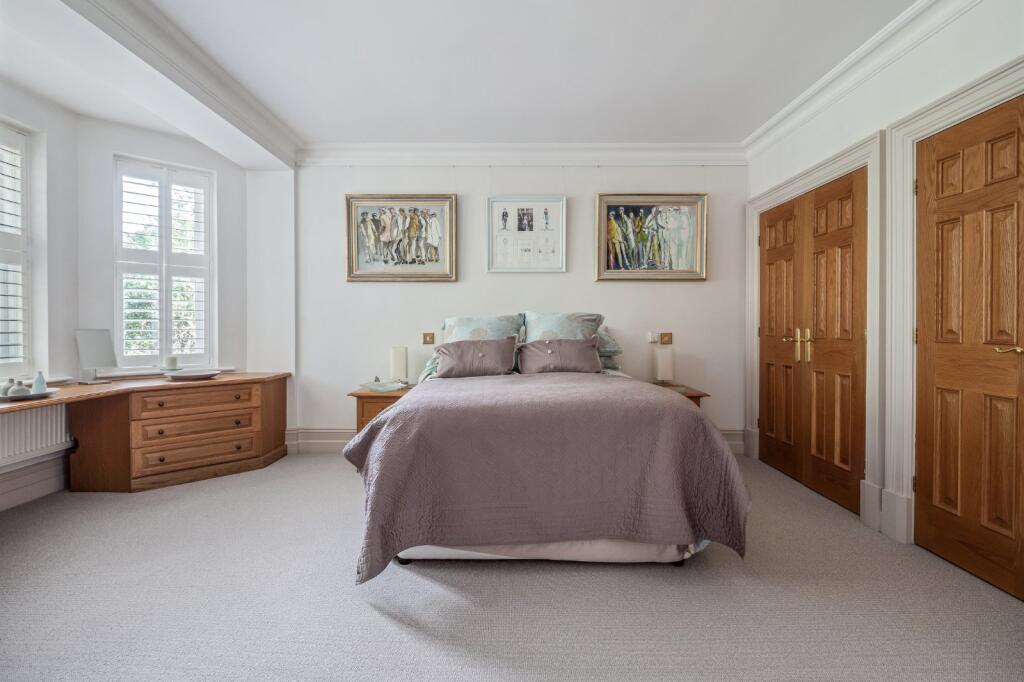
• Five bedrooms (one en suite)
• Two family bathrooms
• Detached garage
• Parking for three cars
• Gardens
Share of Freehold
Council Tax Band H
Listed by
Hale
Jackson-Stops & Staff
Reference: 165526979
EPC Rating & Upgrade Cost
Fetching EPC data… Refresh this page in a moment.
Flood risk
Zone: 1
Risk: Low
Job (default Low)
Floorplans
Floor Plan
EPC Graphs
EPC Rating Graph
Price history
24% since 2003
| Event | Date | Price | % change |
|---|---|---|---|
| Listed for sale | — | £1,325,000 | +65.6% |
| Sold | 04/07/2012 (14 years ago) | £800,000 | +1.3% |
| Sold | 07/08/2003 (22 years ago) | £790,000 | +22.5% |
| Sold | 28/02/2003 (23 years ago) | £645,000 | — |
Source: HM Land Registry Price Paid Data. Crown copyright.
Sold Comparables
Same street and nearby sales within 0.25 miles (last 5 years). Data from Land Registry Price Paid.
| Address | Price | Date | Type |
|---|---|---|---|
| 1 BEECHFIELD, ALTRINCHAM, TRAFFORD, GREATER MANCHESTER, WA14 2QN | £1,350,000 | 04/08/2023 | Semi-detached |
| 7 HIGHER DOWNS, ALTRINCHAM, TRAFFORD, GREATER MANCHESTER, WA14 2QL | £1,500,000 | 25/11/2022 | Semi-detached |
| FERN BANK DELAMER ROAD, ALTRINCHAM, TRAFFORD, GREATER MANCHESTER, WA14 2NQ | £1,675,000 | 03/10/2022 | Semi-detached |
| 11 ALBERT SQUARE, BOWDON, ALTRINCHAM, TRAFFORD, GREATER MANCHESTER, WA14 2ND | £595,000 | 17/03/2022 | Semi-detached |
| 36 ST JOHNS ROAD, ALTRINCHAM, TRAFFORD, GREATER MANCHESTER, WA14 2NF | £575,000 | 12/11/2021 | Semi-detached |
| 14 ALBERT SQUARE, BOWDON, ALTRINCHAM, TRAFFORD, GREATER MANCHESTER, WA14 2ND | £1,495,000 | 20/08/2021 | Semi-detached |
Area average: £1,198,333 (6 sales)
Capital growth trend
Land Registry outcode average: last 12 months vs 5y and 10y ago (from sold prices).
House Price Index (HM Land Registry — official index, not sold-price averages): Trafford. Series: Semi-detached. As of April 2026.
Rental Range
Estimated market rent for Trafford. Low = conservative, Realistic = average, Optimistic = best case.
Based on Local Authority from postcode lookup → Trafford.
LHA (30th percentile) floor for Southern Greater Manchester: £1,396/mo (Apr 2025 – Mar 2026)
Location
Nearby
Nearest stations, universities and amenities (distance from property).
| Type | Name | Distance |
|---|---|---|
| Bus stop | Altrincham, Delamer Road / opposite St John's Road | 0.1 miles |
| Bus stop | Delamer Road / St Johns Road | 0.1 miles |
| Shop | Live Louder | 0.2 miles |
| Shop | MS Society | 0.3 miles |
| Hospital | Altrincham Hospital | 0.3 miles |
| Train station | Hale | 0.4 miles |
| Hospital | Altrincham Health and Wellbeing Centre | 0.4 miles |
| Train station | Altrincham | 0.6 miles |
| University | University Academy 92 | 6.1 miles |
| University | University of Salford | 6.8 miles |
Street-level crime
| Category | Count |
|---|---|
| Total incidents | 0 |
Within 1 mile during May 2026. Source: data.police.uk (England & Wales).
Schools nearby
Nearest open schools with Ofsted ratings (England). Closed schools are not shown. Data from Get Information about Schools and Ofsted.
| Name | Type | Distance | Ofsted |
|---|---|---|---|
| Bowdon Preparatory School for Girls | Other | 0.1 miles | — (No rating) |
| Altrincham Grammar School for Girls | Secondary | 0.2 miles | Outstanding — 4 Dec 2022 |
| Altrincham Grammar School for Boys | Secondary | 0.4 miles | Outstanding — 10 Nov 2022 |
| Altrincham Preparatory School | Other | 0.4 miles | — (No rating) |
| North Cestrian School | Secondary | 0.5 miles | Good — 29 Apr 2019 |
Rental Comparables
Rental comparables are temporarily unavailable while listing-site fetches are paused. Try again later.
Rent-driven metrics
Based on Area rent estimate.
- Rent ratio — Monthly rent ÷ purchase price (1% rule). 1%+ = strong, 0.8–1% = okay, <0.8% = weak for cashflow.
- Max investor price — Rent ÷ 0.8%; the price at which rent would be 0.8% of price (Stoke-style target).
- Target investor price — Rent ÷ 1%; the price at which rent would be 1% of price (strong cashflow band).
- Gross yield — Annual rent as % of purchase price (no costs).