8 ELIM COURT GARDENS
CROWBOROUGH, EAST SUSSEX TN6 1BS
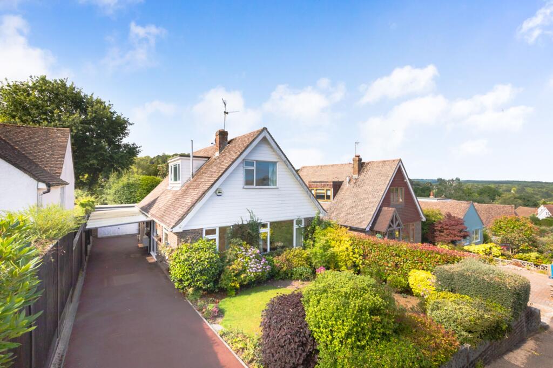
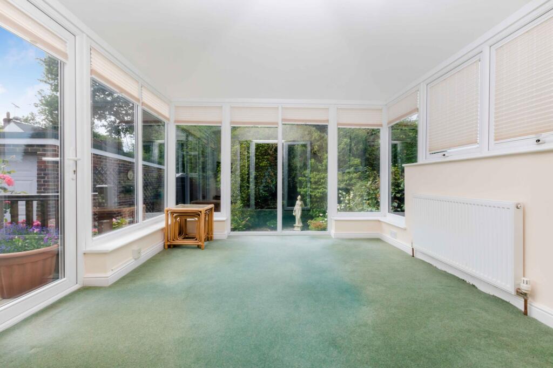
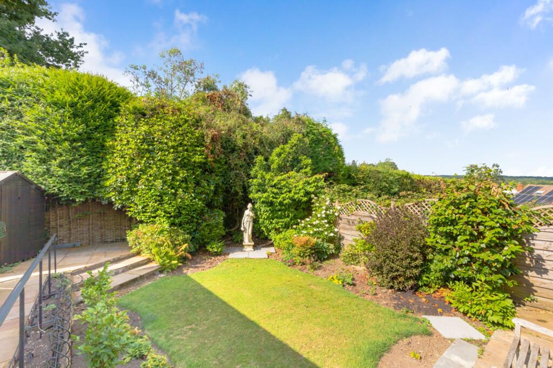
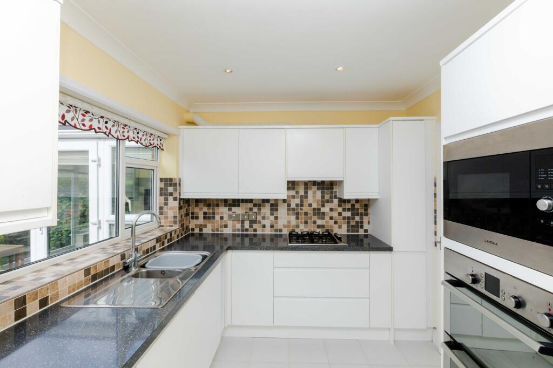
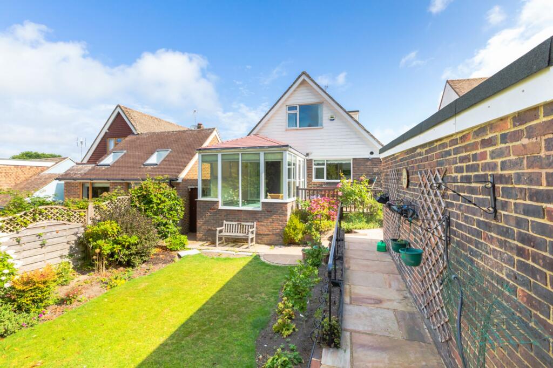
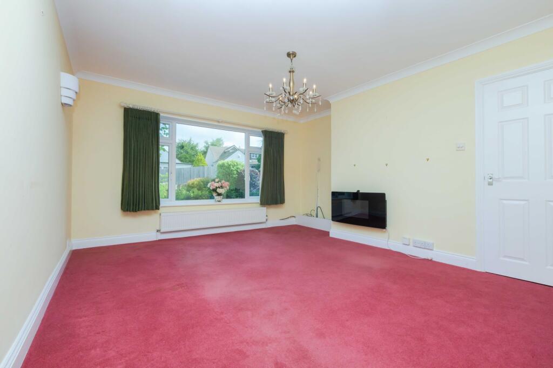
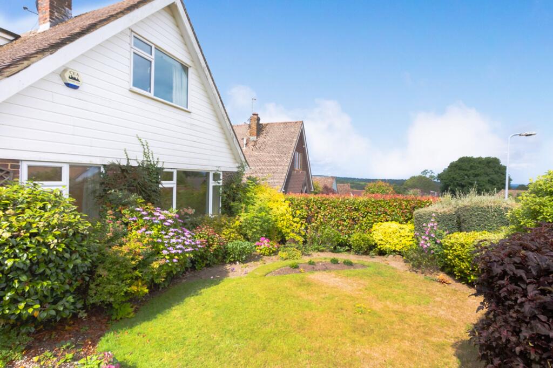
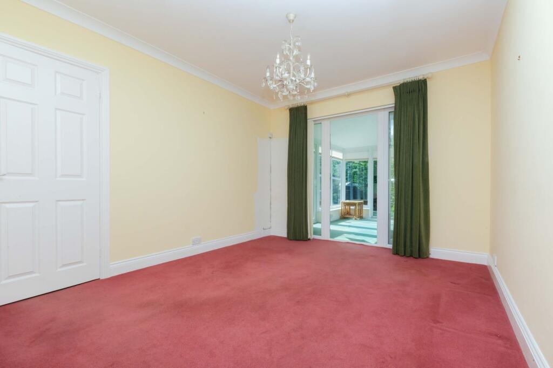
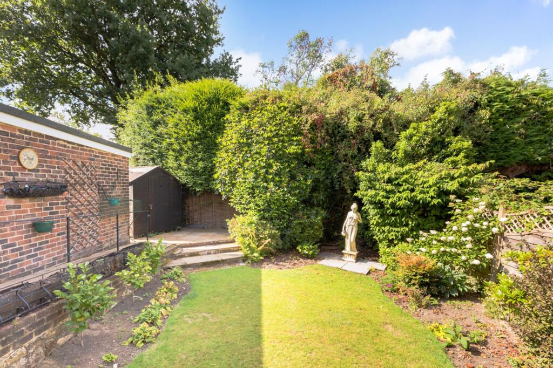
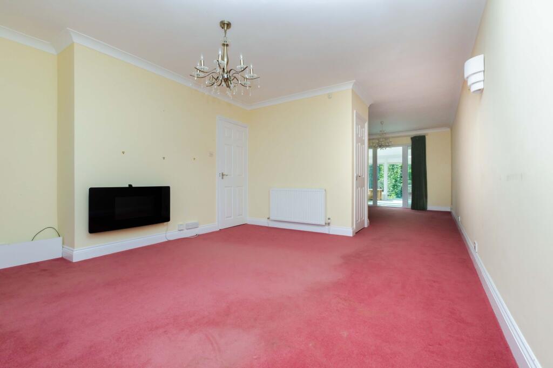
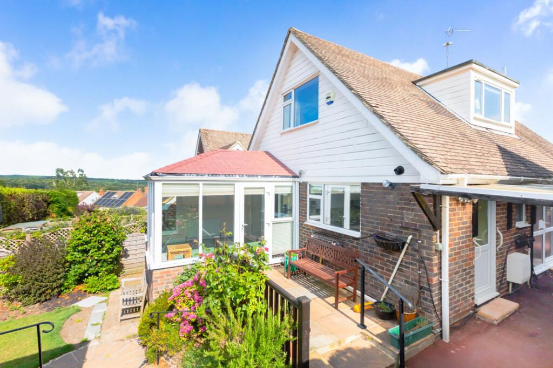
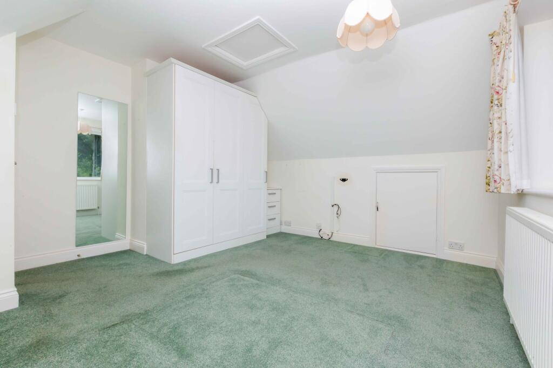
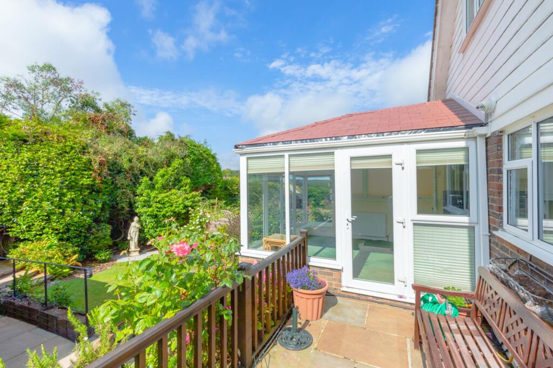
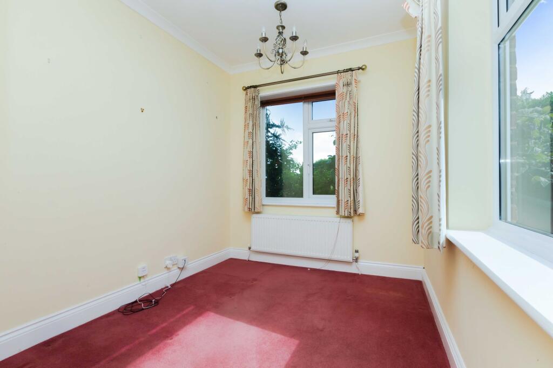
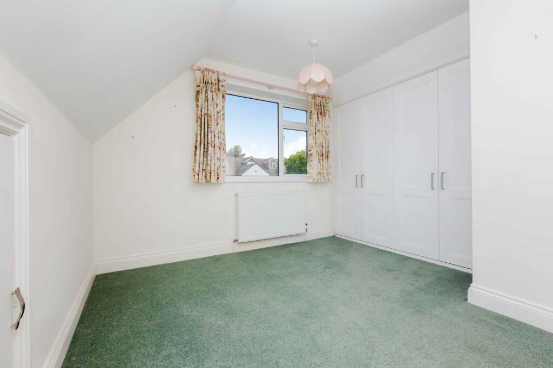
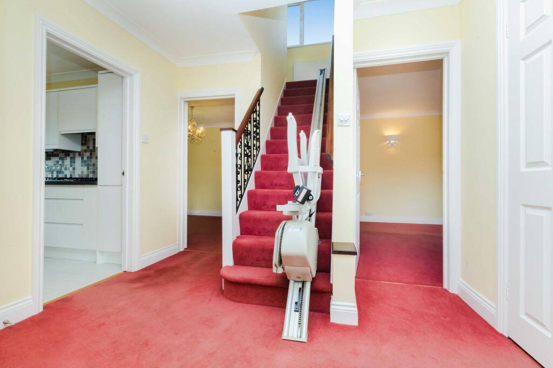
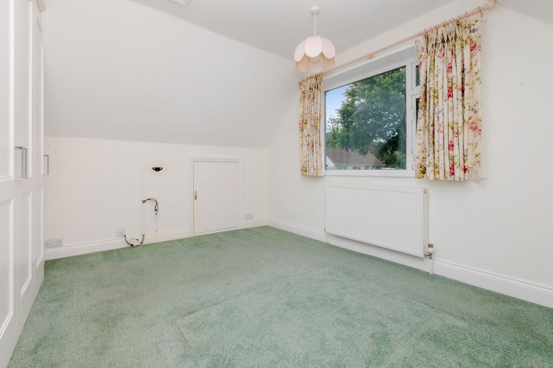
Photo 1 Photo 2 Photo 3 Photo 4 Photo 5 Photo 6 Photo 7 Photo 8 Photo 9 Photo 10 Photo 11 Photo 12 Photo 13 Photo 14 Photo 15 Photo 16 Photo 17
/ 17
Property details
Tenure
FREEHOLD
Council tax band
E
EPC rating
D
Last sold
£425,000 Apr 2026
Price per m²
£4,639/m²
Local average
£606,556 (-25.8%)
Deprivation
Decile 10 (31,761 of 33,755)
Street crime
52 incidents within 1 mile (May 2026)
Key features
- GUIDE PRICE £450,000- £475,000
- A spacious 3 bedroom detached chalet style home offered for sale with no on going chain
- Desirable cul-de-sac location close to Crowborough town centre and the Ashdown Forest
- Beautifully maintained rear gardens
- Impressive part brick conservatory with fine views across the gardens
- Large sitting room
- Modern re-fitted kitchen with built-in oven and hob
- Long private driveway leading to a car port and a single garage
- Re-fitted shower room
- Ground floor study/bedroom 3
Additional details
- Heating
- Gas central
- Parking
- Yes
- Garden
- Private garden
- Listed property
- No
- Restrictions
- No
- Required access
- No
- Rights of way
- No
- Flooded in last 5 years
- No
- Flood defences
- No
Description
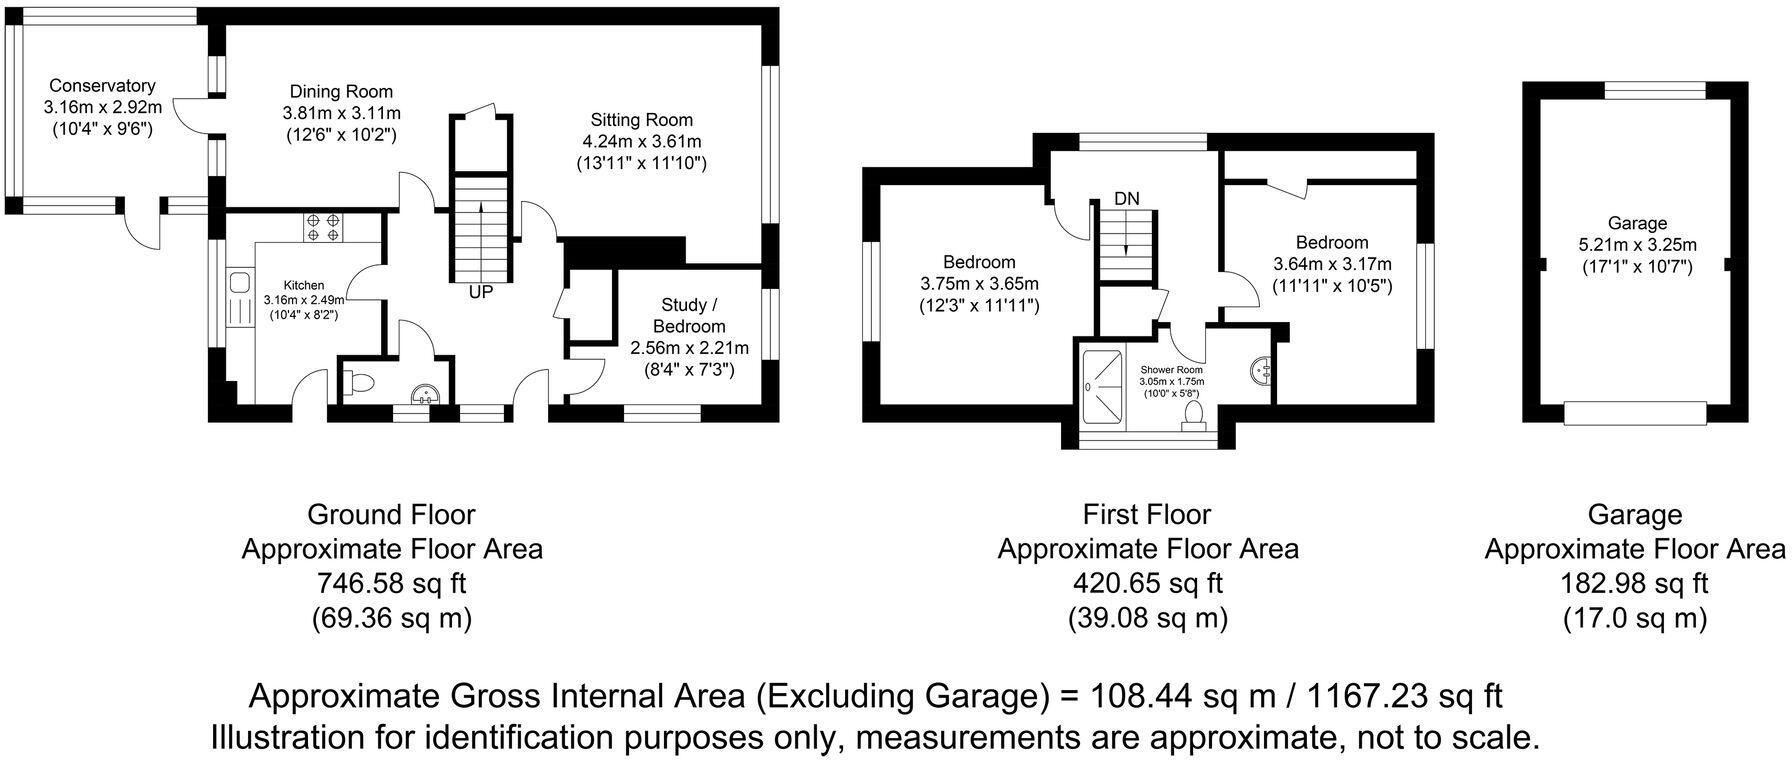
A deceptively spacious 3 bedroom detached chalet style home with southerly facing rear gardens offered for sale with no on-going chain and located in a quiet and desirable cul-de-sac close to Crowborough town centre and the Ashdown Forest. The rear garden has been meticulously maintained and is laid to level lawn flanked by extensively stocked flower and shrub beds with a paved patio immediately adjoining the rear of the property. The light and generously proportioned accommodation comprises in brief on the ground floor a large reception hall, a cloakroom, an impressive and good sized sitting room, a separate dining room, a study/bedroom 3, a modern re-fitted kitchen with built-in oven and hob and a stunning part brick constructed conservatory with glazed door opening to the patio and garden. From the reception hall a staircase rises to the first floor landing, 2 good sized bedrooms and a beautifully refitted shower room. Outside, the property is approached via a long private driveway which leads to a covered car port and a detached single garage. There is a good sized area of front garden laid to lawn flanked by flower and shrub beds. The property is offered for sale with no on-going chain. EPC Band D.
The accommodation and approximate room measurements comprise:
Opaque UPVC double glazed front door with adjacent floor to ceiling side panel into RECEPTION HALL: staircase rising to the first floor landing, radiator, coved ceiling, deep walk-in coats cupboard.
CLOAKROOM: comprising low level WC, wall mounted wash basin, fully tiled walls, opaque UPVC double glazed window to side, coved ceiling.
KITCHEN: Beautifully re-fitted with a modern range of units to eye and base level and comprising one and half bowl single drainer stainless steel sink unit with mixer tap and waste disposal unit, cupboard beneath. Adjoining granite effect worksurfaces, further units to eye and base level, inset four ring stainless steel gas hob with extractor over and deep pan drawers beneath, built-in stainless steel double ovens with matching microwave over, cupboard housing gas fired boiler, retractable larder style unit, under unit lighting, tiled surrounds, UPVC double glazed window overlooking the rear gardens, UPVC door with double glazed insert opening to the driveway, radiator, tiled flooring, coved ceiling, recessed spot lighting.
SITTING ROOM: UPVC double glazed picture window overlooking the front of the property, wall light points, wall mounted electric fire, coved ceiling, deep walk-in understairs storage cupboard.
DINING ROOM: radiator, coved ceiling, UPVC double glazed door with adjacent floor to ceiling side panel into:
CONSERVATORY: a stunning, a part brick constructed room, floor to ceiling UPVC double glazed windows enjoying a fine outlook across the gardens, UPVC double glazed door opening to the rear patio, recessed spot lighting, wall light points, radiator.
STUDY/BEDROOM 3: Double aspect room, UPVC double glazed windows overlooking the front and side of the property, radiator, coved ceiling.
From the reception hall a staircase rises to the FIRST FLOOR LANDING: UPVC double glazed picture window overlooking the side of the property enjoying fine far reaching roof top views, airing cupboard with slatted shelving, coved ceiling.
BEDROOM 1: UPVC double glazed window overlooking the rear of the property, eaves storage cupboard, hatch giving access to loft space, built-in wardrobes, radiator.
BEDROOM 2: UPVC double glazed window to front, extensive range of built-in wardrobes, eaves storage cupboard, radiator.
SHOWER ROOM: re-fitted with a white suite comprising walk-in fully tiled shower with wall mounted shower unit, low level WC, vanity unit with inset wash basin, fully tiled walls, heated ladder style towel rail, opaque UPVC double glazed window to side, coved ceiling, recessed spot lighting.
OUTSIDE
The property is approached via a re-laid long PRIVATE DRIVEWAY providing parking for a number of vehicles and leading to a COVERED CAR PORT which in turn leads to a DETACHED SINGLE GARAGE with newly fitted up and over door. Adjacent to the drive is a FRONT GARDEN laid to lawn flanked by well stocked flower and shrub beds and bound in part by natural hedging. Outside lights to drive and back garden also has a security day and night camera in drive.
The REAR GARDEN is a particle feature and enjoys a fine southerly aspect laid predominately to level lawn flanked by extensively stocked flower and shrub beds. An Indian sandstone paved patio immediately adjoins the rear of the property and a timber shed is positioned to the far corner. There is a further timber shed which adjoins the side of the property. There is also extensive outside lighting.
EPC Rating: D
Listed by
Crowborough
Mansell McTaggart
Reference: 165055055
EPC Rating & Upgrade Cost
Current rating: D
Potential rating: B
Inspection date: 13/09/2019
Expiry date: 12/09/2029
Recommendations
- Room-in-roof insulation (2,700)
- Floor insulation (suspended floor) (1,200)
- Low energy lighting for all fixed outlets (40)
- Solar water heating (6,000)
- Solar photovoltaic panels, 2.5 kWp (5,500)
Flood risk
Zone: 1
Risk: Low
Job (default Low)
Floorplans
All
FENSA Certificates
This property has 2 FENSA certificate(s) on record, indicating window/door installations by FENSA-approved installers.
FENSA Certificate #7125701
Property Details
Street: 8 Elim Court Gardens
Town: CROWBOROUGH
Postcode: TN6 1BS
Installation Details
Items: 1 door
Certificate Issued: 02/02/2010
Work Completed: 21/12/2009
This certificate data was retrieved from FENSA's database
FENSA Certificate #4089071
Property Details
Street: 8 Elim Court Gardens
Town: CROWBOROUGH
Postcode: TN6 1BS
Installation Details
Items: 3 windows and 2 doors
Certificate Issued: 26/09/2006
Work Completed: 14/09/2006
This certificate data was retrieved from FENSA's database
What is FENSA? FENSA (Fenestration Self-Assessment Scheme) is a government-authorised scheme that monitors building regulation compliance for replacement windows and doors. Certificates indicate that work was completed by FENSA-approved installers.
Price history
| Event | Date | Price | % change |
|---|---|---|---|
| Listed for sale | — | £450,000 | +5.9% |
| Sold | 13/04/2026 (3 months ago) | £425,000 | — |
Source: HM Land Registry Price Paid Data. Crown copyright.
Sold Comparables
Same street and nearby sales within 0.25 miles (last 5 years). Data from Land Registry Price Paid.
| Address | Price | Date | Type |
|---|---|---|---|
| 6 GILLRIDGE GREEN, CROWBOROUGH, WEALDEN, EAST SUSSEX, TN6 2UN | £655,000 | 20/01/2026 | Detached |
| Same street 20 ELIM COURT GARDENS, CROWBOROUGH, WEALDEN, EAST SUSSEX, TN6 1BS | £625,000 | 14/11/2025 | Detached |
| MORNINGSIDE GHYLL ROAD, CROWBOROUGH, WEALDEN, EAST SUSSEX, TN6 1SU | £635,000 | 09/10/2025 | Detached |
| CLEGGAN GHYLL ROAD, CROWBOROUGH, WEALDEN, EAST SUSSEX, TN6 1SU | £539,000 | 08/09/2025 | Detached |
| ROBIN HILL LONDON ROAD, CROWBOROUGH, WEALDEN, EAST SUSSEX, TN6 2TR | £525,000 | 21/07/2025 | Detached |
| 11 JEFFERIES WAY, CROWBOROUGH, WEALDEN, EAST SUSSEX, TN6 2UH | £485,000 | 20/12/2023 | Detached |
| STONELANDS ST JOHNS ROAD, CROWBOROUGH, WEALDEN, EAST SUSSEX, TN6 1RT | £725,000 | 01/12/2023 | Detached |
| 13 PLEASANT VIEW ROAD, CROWBOROUGH, WEALDEN, EAST SUSSEX, TN6 2UT | £684,500 | 20/10/2023 | Detached |
| SPRINGFIELD PILMER ROAD, CROWBOROUGH, WEALDEN, EAST SUSSEX, TN6 2UG | £890,000 | 20/09/2023 | Detached |
| 13 BRYANTS FIELD, CROWBOROUGH, WEALDEN, EAST SUSSEX, TN6 1BH | £542,500 | 16/12/2022 | Detached |
| WINDRUSH LONDON ROAD, CROWBOROUGH, WEALDEN, EAST SUSSEX, TN6 2TR | £466,250 | 15/12/2022 | Detached |
| 19 PLEASANT VIEW ROAD, CROWBOROUGH, WEALDEN, EAST SUSSEX, TN6 2UT | £700,000 | 08/11/2022 | Detached |
| PADDOCKS LONDON ROAD, CROWBOROUGH, WEALDEN, EAST SUSSEX, TN6 1SR | £560,000 | 14/10/2022 | Detached |
| ROMANY COTTAGE GHYLL ROAD, CROWBOROUGH, WEALDEN, EAST SUSSEX, TN6 1ST | £709,000 | 18/08/2022 | Detached |
| GHYLL COTTAGE GHYLL ROAD, CROWBOROUGH, WEALDEN, EAST SUSSEX, TN6 1ST | £895,000 | 10/08/2022 | Detached |
| WOODLAND COTTAGE ST JOHNS ROAD, CROWBOROUGH, WEALDEN, EAST SUSSEX, TN6 1RT | £860,000 | 29/07/2022 | Detached |
| PENCOMBE LONDON ROAD, CROWBOROUGH, WEALDEN, EAST SUSSEX, TN6 1SR | £790,000 | 15/07/2022 | Detached |
| THE TUFTS LONDON ROAD, CROWBOROUGH, WEALDEN, EAST SUSSEX, TN6 2TR | £550,000 | 14/06/2022 | Detached |
| 6 COMMON WOOD RISE, CROWBOROUGH, WEALDEN, EAST SUSSEX, TN6 2UR | £265,000 | 12/05/2022 | Detached |
| PINETREES ST JOHNS ROAD, CROWBOROUGH, WEALDEN, EAST SUSSEX, TN6 1RT | £895,000 | 06/05/2022 | Detached |
| 2 ELLISON CLOSE, CROWBOROUGH, WEALDEN, EAST SUSSEX, TN6 1LZ | £820,000 | 27/04/2022 | Detached |
| Same street 6 ELIM COURT GARDENS, CROWBOROUGH, WEALDEN, EAST SUSSEX, TN6 1BS | £520,000 | 16/12/2021 | Detached |
| Same street 10 ELIM COURT GARDENS, CROWBOROUGH, WEALDEN, EAST SUSSEX, TN6 1BS | £385,000 | 24/09/2021 | Detached |
Street average: £510,000 (3 sales)
Area average: £659,563 (20 sales)
Capital growth trend
Land Registry outcode average: last 12 months vs 5y and 10y ago (from sold prices).
House Price Index (HM Land Registry — official index, not sold-price averages): Wealden. Series: Detached. As of April 2026.
Rental Range
Estimated market rent for Wealden. Low = conservative, Realistic = average, Optimistic = best case.
Based on Local Authority from postcode lookup → Wealden.
LHA (30th percentile) floor for Peterborough: £808/mo (Apr 2025 – Mar 2026)
Location
Nearby
Nearest stations, universities and amenities (distance from property).
| Type | Name | Distance |
|---|---|---|
| Shop | The Colour Sanctuary | 0.3 miles |
| Shop | M K Barbers | 0.3 miles |
| Bus stop | The Cross | 0.3 miles |
| Train station | Crowborough | 1.8 miles |
| Train station | Eridge | 2.5 miles |
| Hospital | Tunbridge Wells Independant Hospital | 4.9 miles |
| University | St Piers College | 9.9 miles |
| University | Tonbridge Adult Education Centre | 10.1 miles |
Street-level crime
| Category | Count |
|---|---|
| Violence and sexual offences | 22 |
| Anti-social behaviour | 9 |
| Shoplifting | 6 |
| Public order | 4 |
| Criminal damage and arson | 3 |
| Other theft | 3 |
| Vehicle crime | 2 |
| Drugs | 1 |
| Other crime | 1 |
| Possession of weapons | 1 |
| Total incidents | 52 |
Within 1 mile during May 2026. Source: data.police.uk (England & Wales).
Schools nearby
Nearest open schools with Ofsted ratings (England). Closed schools are not shown. Data from Get Information about Schools and Ofsted.
| Name | Type | Distance | Ofsted |
|---|---|---|---|
| St John's Church of England Primary School | Primary | 0.5 miles | Good — 1 Jul 2011 |
| Grove Park School | Other | 0.8 miles | — (Inspected (no overall grade)) |
| St Marys Catholic Primary School | Primary | 0.9 miles | Good — 12 Apr 2013 |
| Sir Henry Fermor Church of England Primary School | Primary | 0.9 miles | Good — 17 Mar 2019 |
| Beacon Academy | Secondary | 0.9 miles | Outstanding — 20 May 2024 |
Rental Comparables
Loading rental comparables for this postcode. Refresh in a few minutes.
Rent-driven metrics
Based on Area rent estimate.
- Rent ratio — Monthly rent ÷ purchase price (1% rule). 1%+ = strong, 0.8–1% = okay, <0.8% = weak for cashflow.
- Max investor price — Rent ÷ 0.8%; the price at which rent would be 0.8% of price (Stoke-style target).
- Target investor price — Rent ÷ 1%; the price at which rent would be 1% of price (strong cashflow band).
- Gross yield — Annual rent as % of purchase price (no costs).