Winghouse Lane
Tittensor, ST12, ST12 9HN
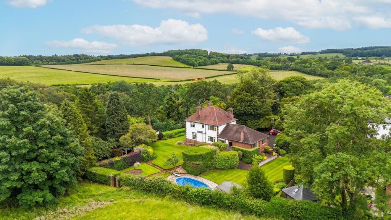
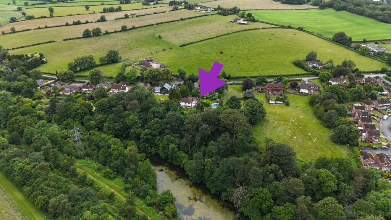
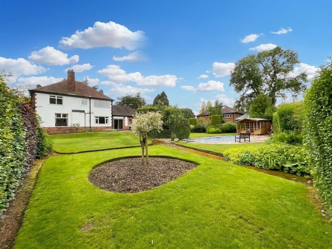
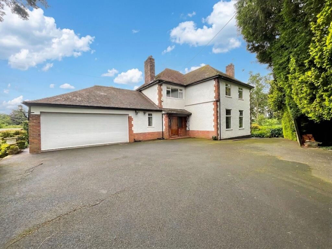
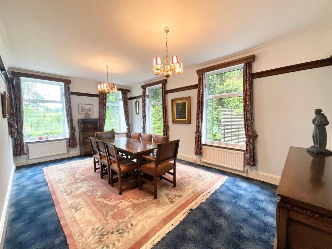
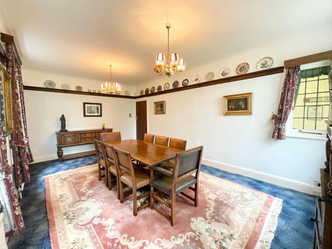
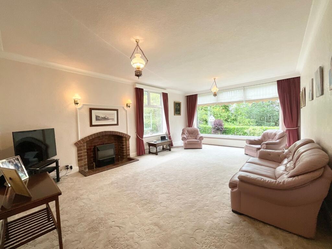
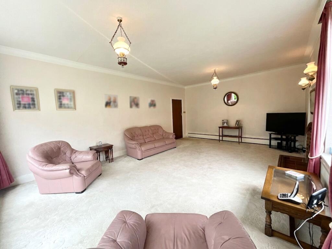
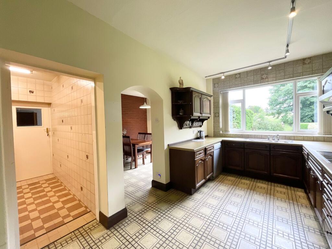
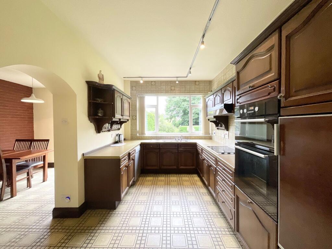
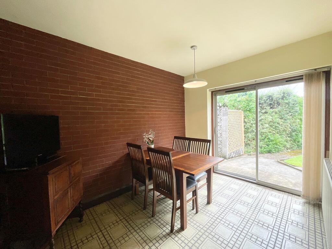
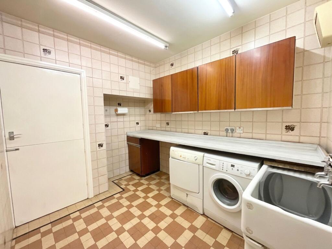
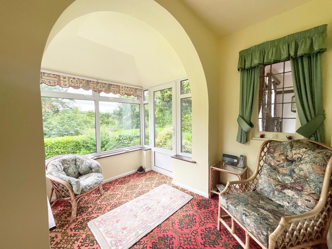
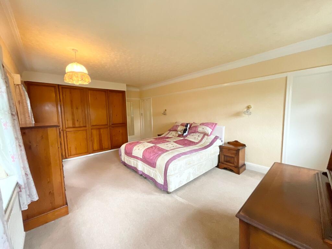
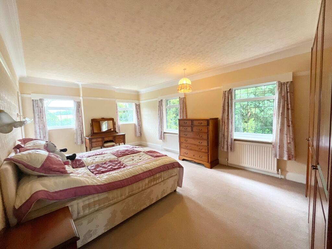
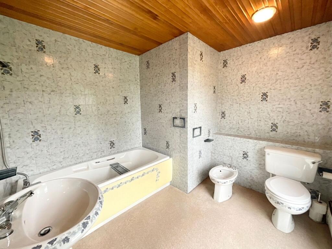
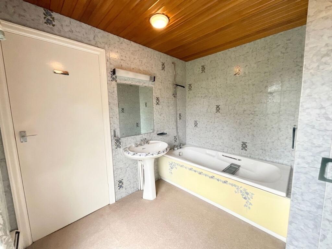
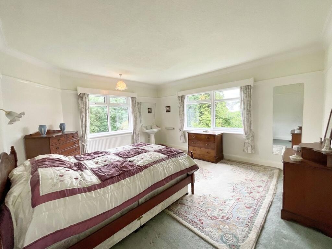
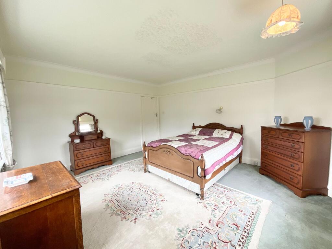
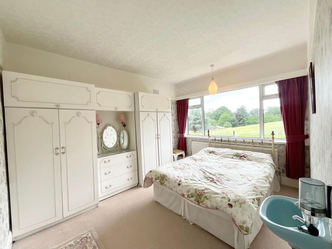
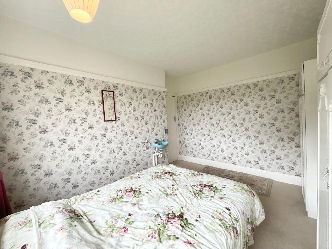
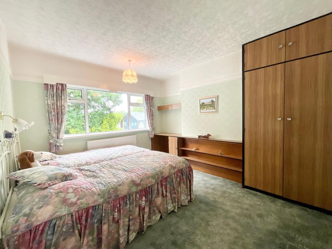
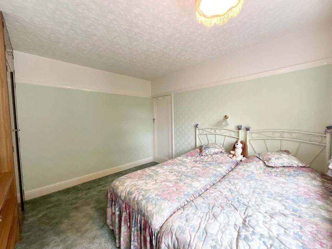
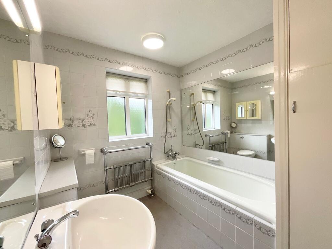
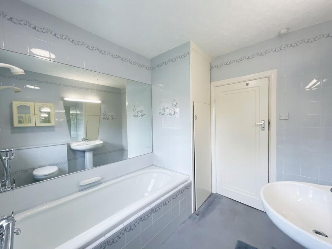
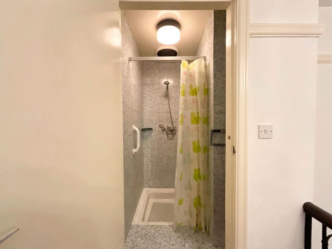
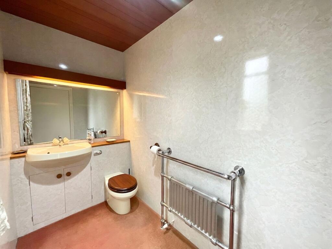
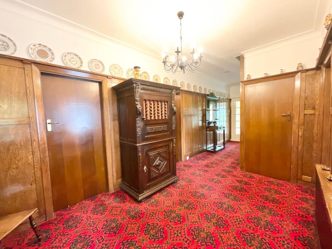
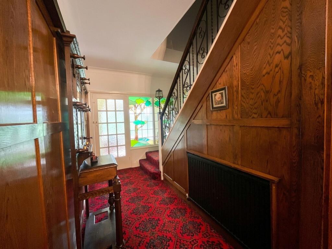
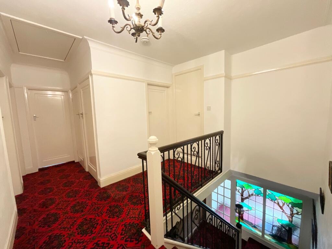
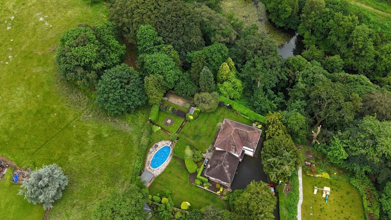
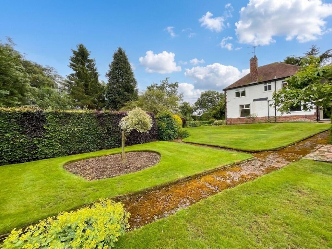
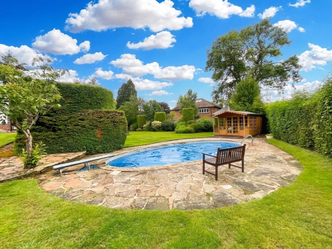
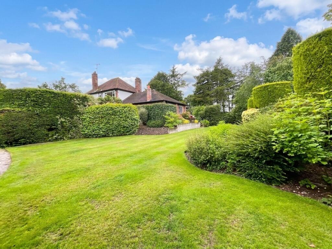
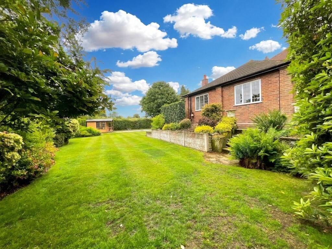
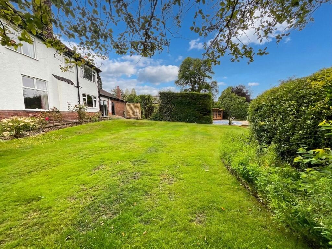
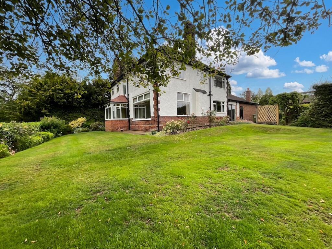
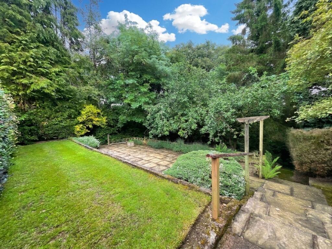
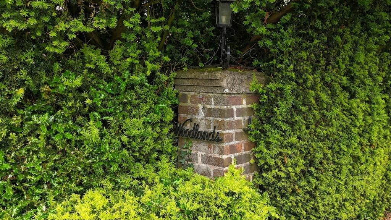
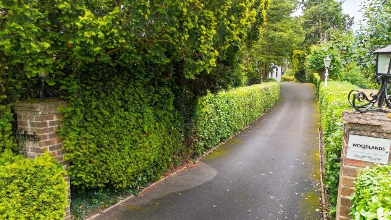
Photo 1 Photo 2 Photo 3 Photo 4 Photo 5 Photo 6 Photo 7 Photo 8 Photo 9 Photo 10 Photo 11 Photo 12 Photo 13 Photo 14 Photo 15 Photo 16 Photo 17 Photo 18 Photo 19 Photo 20 Photo 21 Photo 22 Photo 23 Photo 24 Photo 25 Photo 26 Photo 27 Photo 28 Photo 29 Photo 30 Photo 31 Photo 32 Photo 33 Photo 34 Photo 35 Photo 36 Photo 37 Photo 38 Photo 39 Photo 40
/ 40
Property details
Tenure
FREEHOLD
Council tax band
G
Local average
£494,000 (+82.2%)
Deprivation
Decile 7 (21,872 of 33,755)
Street crime
18 incidents within 1 mile (May 2026)
Key features
- A characterful four-bedroom detached home in Tittensor, set on a generous plot with swimming pool, offering huge potential for families and upsizers.
- Kitchen with integrated appliances, utility, living room with fire, dining rooms, breakfast room, sitting room & WC.
- Four double bedrooms; master with an ensuite, family bathroom, plus separate shower room.
- Wraparound lawn & patio gardens with woodland area & swimming pool, private driveway for multiple cars, garage with electric doors & internal access.
- Located in Tittensor, a sought-after village with great commuter links, countryside nearby & easy access to local amenities, ideal for families seeking space & convenience.
Additional details
- Electricity
- Mains supply
- Water
- Mains supply
- Sewerage
- Mains supply
- Heating
- Oil, Gas central
- Parking
- Yes
- Garden
- Yes
- Restrictions
- No
- Rights of way
- No
- Flooded in last 5 years
- No
- Flood defences
- No
Description
Today’s tour brings us to the ever-desirable village of Tittensor, where, tucked behind greenery and set within generous grounds, sits this rather special four-bedroom detached home… a property that feels like it’s patiently waiting for its very own National Trust plaque at the front gate. “Woodlands: A fine example of a character home, delightfully frozen in time and ready for revival…”
If you’d like to follow me…
Through the front door and into a wonderfully spacious entrance hall, an introduction that doesn’t whisper, it announces.
Next stop, the kitchen. Fitted with wood grain cabinetry, ceramic hob, oven, grill, fridge and a one and a half sink with drainer. It’s been well-loved, well-used and still perfectly serviceable… or, for those with imagination, the perfect blank canvas for something spectacular. Just beyond, the utility room adds practicality with space for additional appliances and a second sink, ideal for muddy boots, wet dogs or the realities of family life.
Moving along, the breakfast room welcomes you with glazed sliding doors, allowing natural light to pour in and gently highlight the home’s character at every turn.
Then, the living room… generous, inviting and centred around a cosy fire that practically insists on winter evenings, blankets and a good film. And when the guest list grows? A spacious formal dining room steps up effortlessly, made for celebrations, Sunday roasts and a house full of laughter. Beneath the dining room, a useful cellar provides excellent additional storage and is perfectly suited for wine enthusiasts looking for the ideal place to keep a collection.
To round off the ground floor, a further sitting room offers flexibility (home office, snug, playroom, you decide), complete with access out to the garden, while a convenient WC with vanity wash hand basin keeps things practical.
Now then… upstairs, if you please.
Here you’ll find four well-proportioned double bedrooms, each with its own personality. The master bedroom comes complete with an ensuite featuring bath, WC, pedestal wash hand basin and bidet, a charming nod to the home’s era and a brilliant opportunity to modernise in your own style.
Two further bedrooms enjoy their own pedestal wash hand basins, once a must-have, now a wonderfully quirky and surprisingly useful feature for busy mornings.
The family bathroom offers a bath and shower combination, WC and pedestal wash hand basin, while a separate shower room adds that extra level of convenience (because no one likes queueing).
The property also benefits from excellent additional storage, with a fully boarded loft within the house and a second fully boarded loft above the garage, providing ample space for seasonal items, hobbies and all those things you simply can’t bear to part with.
And now… the grand finale.
Set within a sizeable plot, Woodlands truly lives up to its name. A woodland area adds privacy, while to the front, a private driveway provides ample parking alongside a garage with electric doors and internal access.
To the rear, the gardens wrap around the home, offering lawn and patio areas ready for everything from peaceful afternoons to lively summer gatherings. And just when you think you’ve seen it all… tucked quietly within the grounds…
The swimming pool.
Full of potential? Without question. With the right vision, it could once again take centre stage as the ultimate summer showstopper.
Adding further appeal, the property is offered with no upward chain, making it an attractive opportunity for buyers seeking a smoother and potentially quicker move.
Thank you for joining us at Woodlands… we’ll leave the rest of the story in your hands.
Location
Tittensor is a highly sought-after village nestled between Stone and Stoke-on-Trent, offering the perfect balance of countryside charm and everyday convenience. Ideally positioned close to the A34 and M6, it provides excellent commuter links to Stafford, Stoke and beyond.
Surrounded by beautiful Staffordshire countryside, the village is perfect for those who enjoy outdoor living, with scenic walking routes right on your doorstep and easy access to nearby attractions such as Trentham Gardens.
Tittensor benefits from a welcoming community feel, while nearby Stone offers a vibrant high street filled with independent shops, cafés, restaurants and regular markets, along with well-regarded schooling options.
Combining peaceful village living with superb connectivity and local amenities close at hand, Tittensor remains a popular choice for families, professionals and those looking to enjoy a more relaxed pace of life.
Listed by
Stone
James Du Pavey Ltd
Reference: 90146622
EPC ratings on this postcode
We don't have a matched EPC for this property yet. Below are efficiency scores and details for other addresses on this postcode.
| Address | Current | Potential | Floor area | Age band | Type |
|---|---|---|---|---|---|
| South View, Winghouse Lane, Tittensor, STOKE-ON-TRENT | 67 | 77 | 327 m² | England and Wales: 1930-1949 | Detached |
| Wengen, Winghouse Lane, Tittensor, STOKE-ON-TRENT | 42 | 68 | 124 m² | England and Wales: 1967-1975 | Detached |
| Woodlands, Winghouse Lane, STOKE-ON-TRENT | 56 | 64 | 204 m² | England and Wales: 1930-1949 | Detached |
Flood risk
Zone: 1
Risk: Low
Job (default Low)
Floorplans
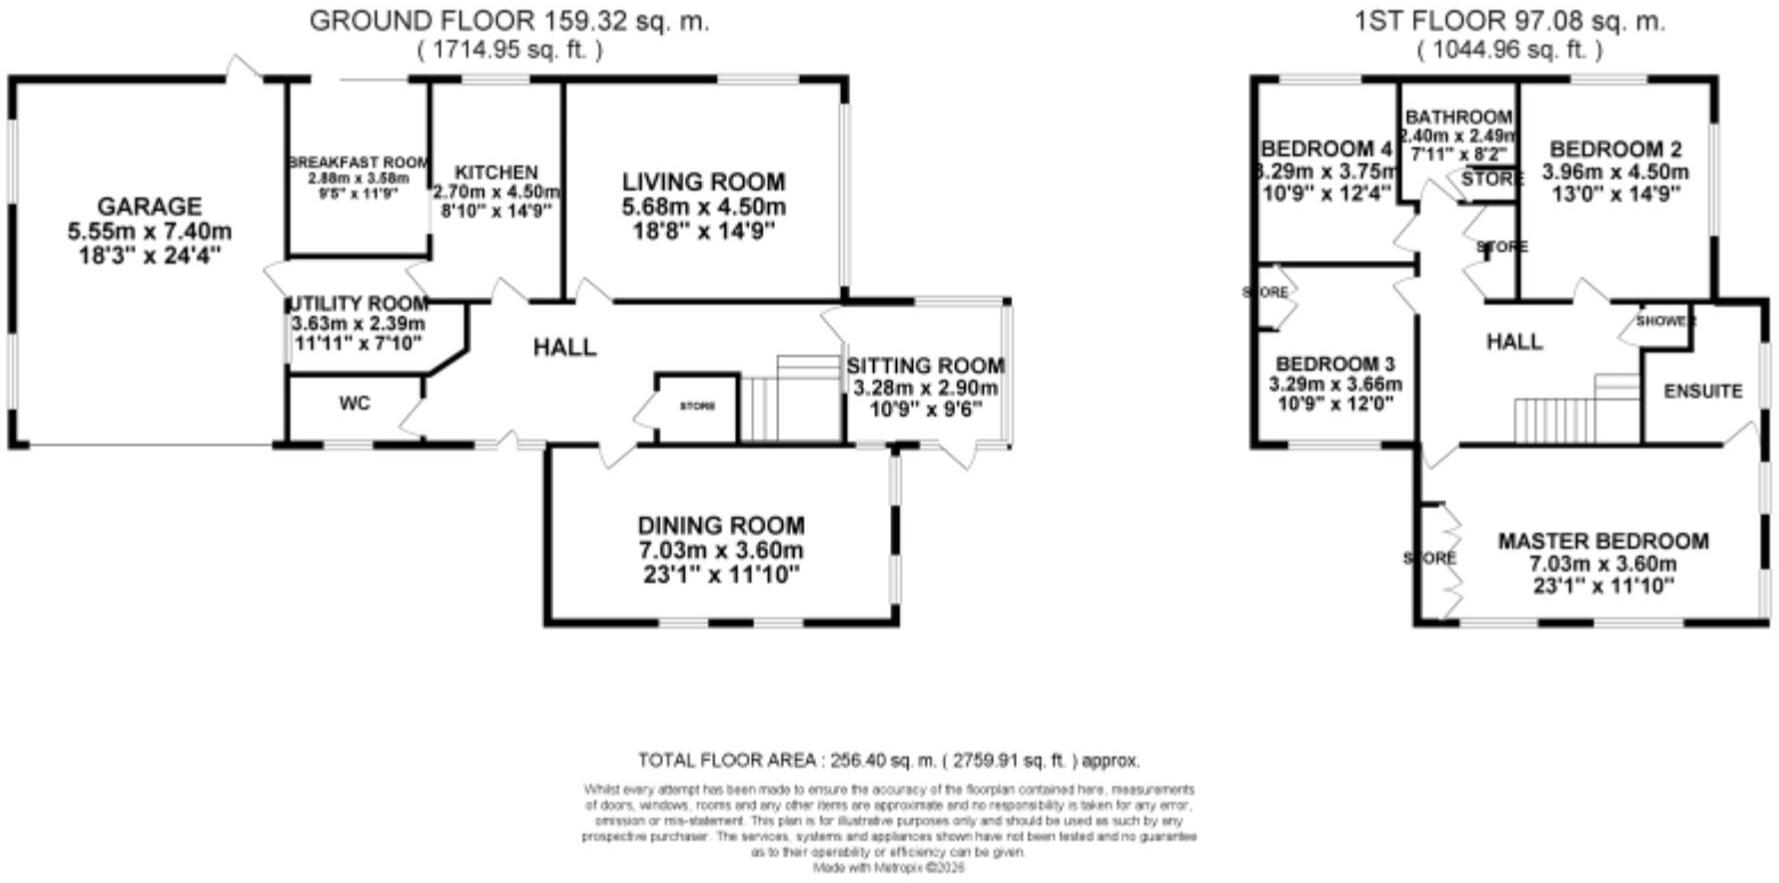
All
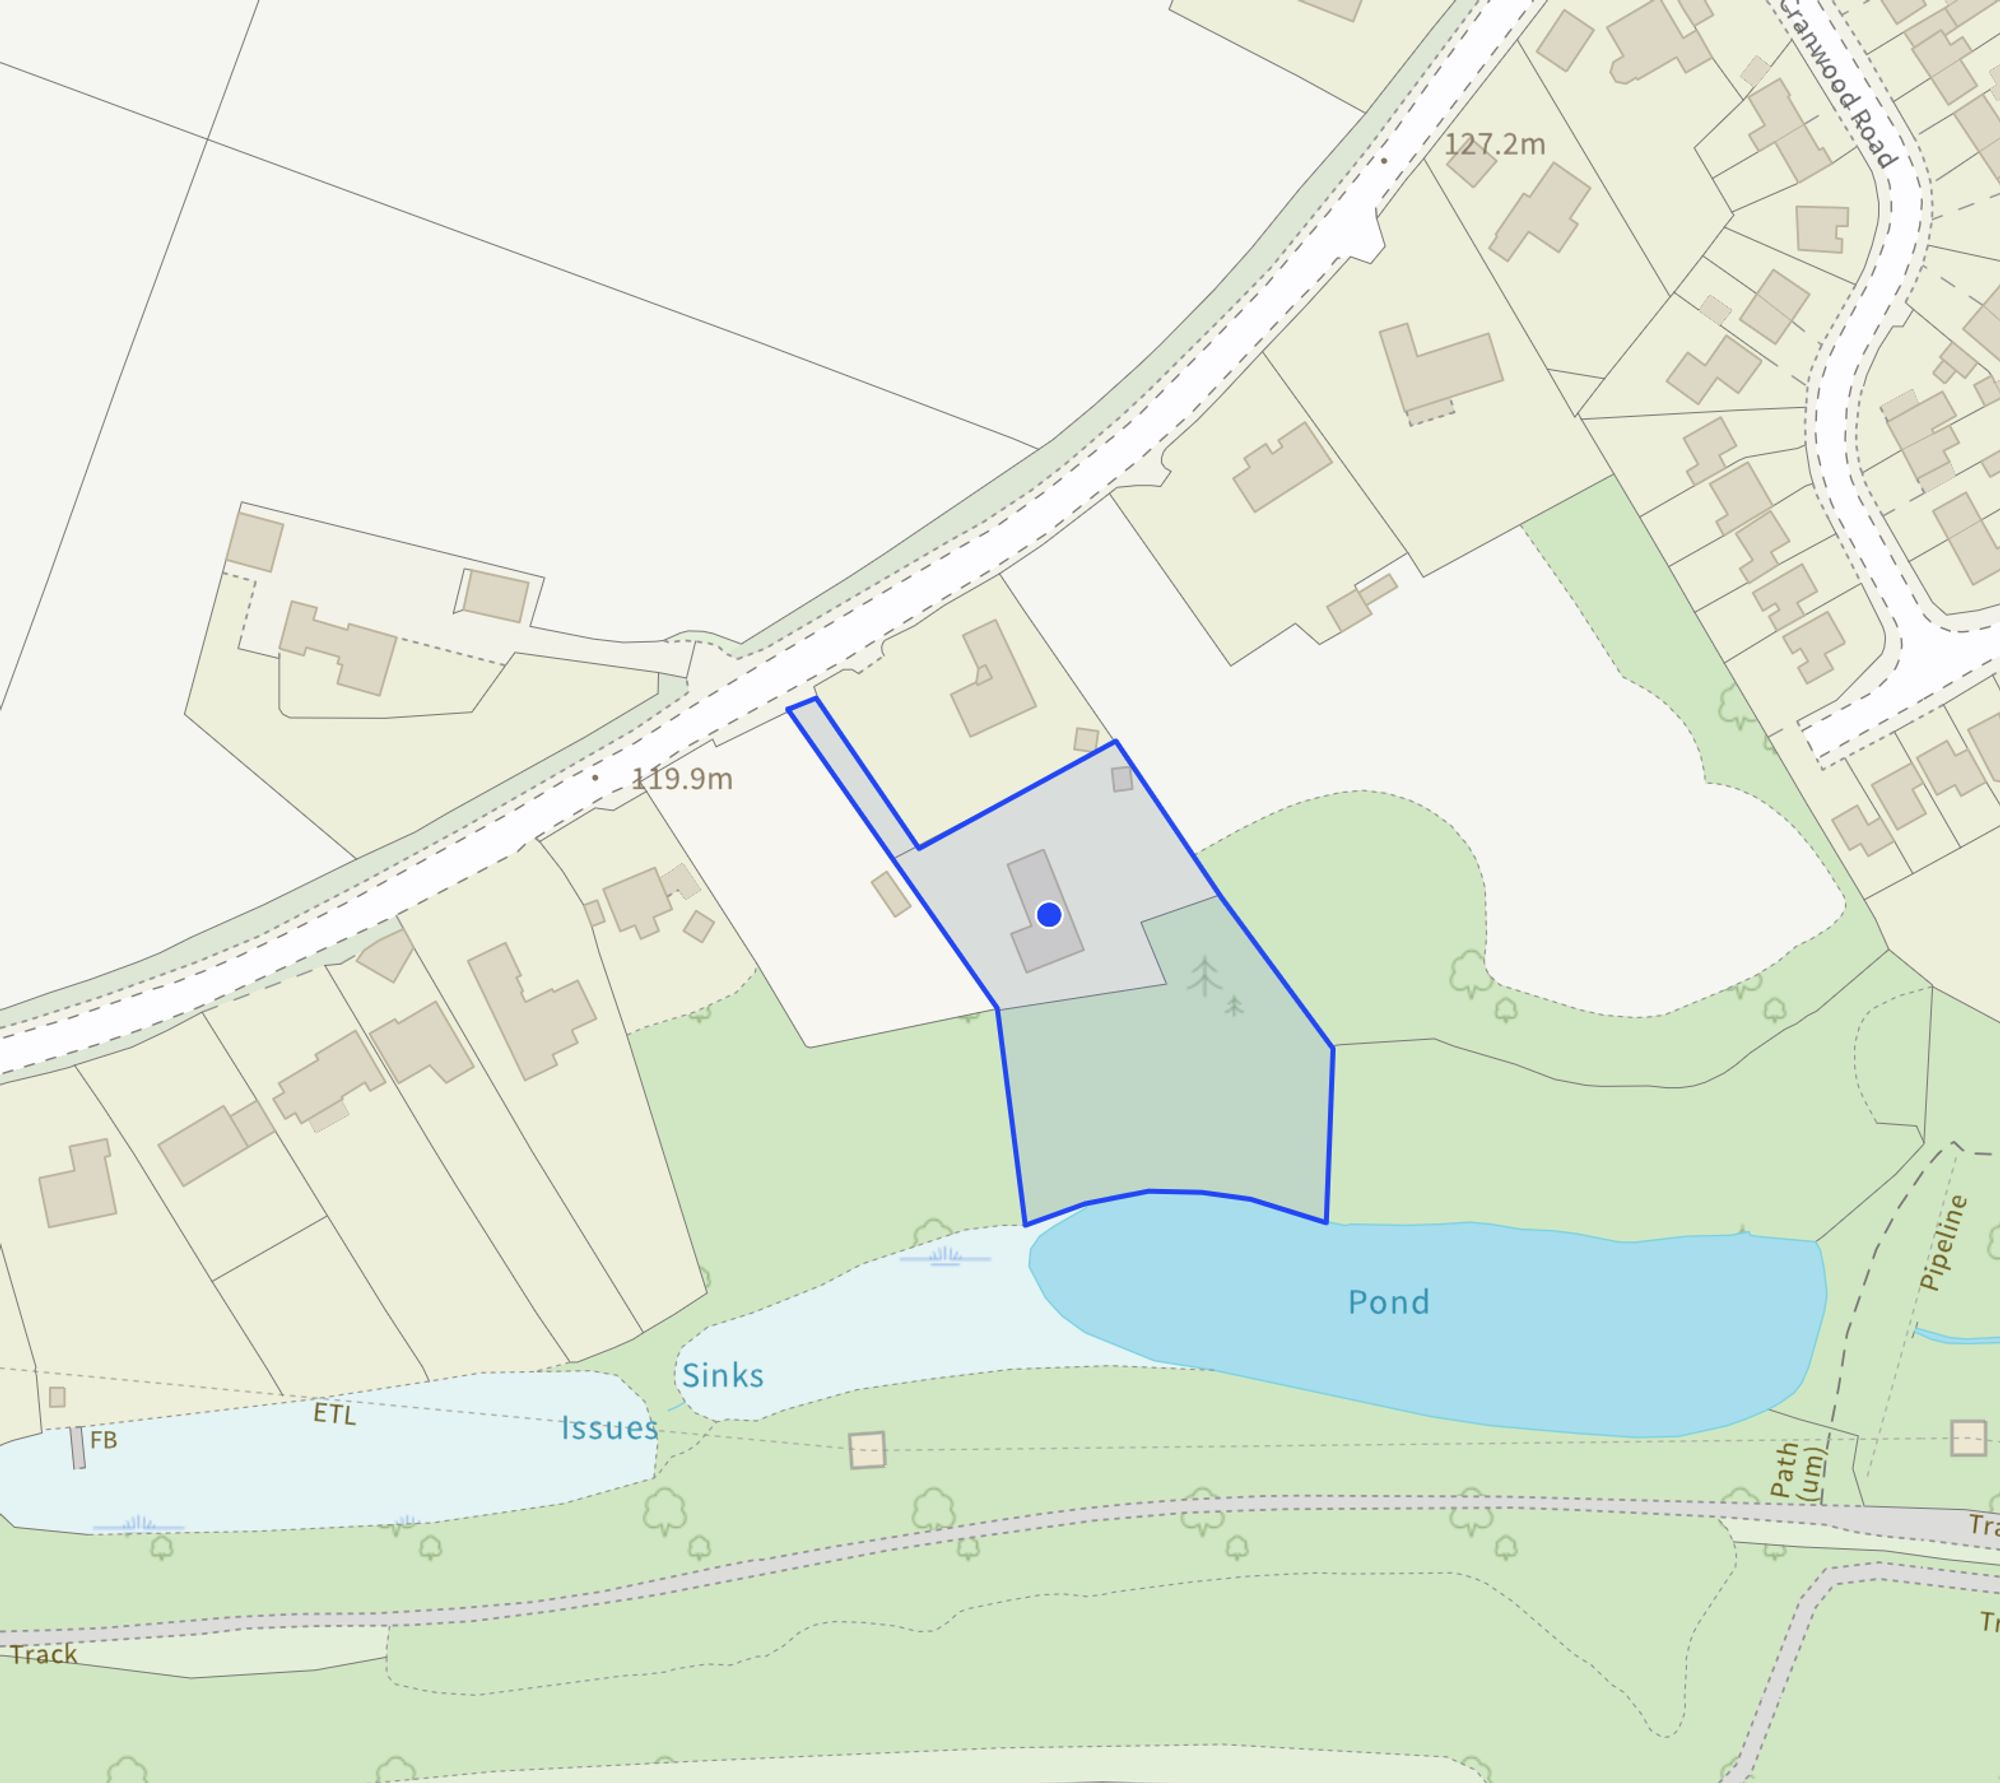
Site Plan
Price history
| Event | Date | Price | % change |
|---|---|---|---|
| Listed for sale | — | £900,000 | — |
Source: HM Land Registry Price Paid Data. Crown copyright.
Sold Comparables
Same street and nearby sales within 0.25 miles (last 5 years). Data from Land Registry Price Paid.
| Address | Price | Date | Type |
|---|---|---|---|
| 13 BRACKEN CLOSE, TITTENSOR, STOKE-ON-TRENT, STAFFORD, STAFFORDSHIRE, ST12 9JD | £260,000 | 20/11/2025 | Detached |
| 18 CRANWOOD ROAD, TITTENSOR, STOKE-ON-TRENT, STAFFORD, STAFFORDSHIRE, ST12 9JE | £275,000 | 26/07/2023 | Detached |
| Same street WENGEN WINGHOUSE LANE, TITTENSOR, STOKE-ON-TRENT, STAFFORD, STAFFORDSHIRE, ST12 9HN | £400,000 | 26/01/2023 | Detached |
| Same street SOUTH VIEW WINGHOUSE LANE, TITTENSOR, STOKE-ON-TRENT, STAFFORD, STAFFORDSHIRE, ST12 9HN | £830,000 | 26/08/2022 | Detached |
| 14 CRANWOOD ROAD, TITTENSOR, STOKE-ON-TRENT, STAFFORD, STAFFORDSHIRE, ST12 9JE | £267,500 | 24/08/2022 | Detached |
| 10 APSLEY GROVE, TITTENSOR, STOKE-ON-TRENT, STAFFORD, STAFFORDSHIRE, ST12 9JF | £250,000 | 22/07/2022 | Detached |
| 59 BRACKEN CLOSE, TITTENSOR, STOKE-ON-TRENT, STAFFORD, STAFFORDSHIRE, ST12 9JD | £260,000 | 14/04/2022 | Detached |
| 13 CRANWOOD ROAD, TITTENSOR, STOKE-ON-TRENT, STAFFORD, STAFFORDSHIRE, ST12 9JE | £296,000 | 05/08/2021 | Detached |
Street average: £615,000 (2 sales)
Area average: £268,083 (6 sales)
Capital growth trend
Land Registry outcode average: last 12 months vs 5y and 10y ago (from sold prices).
House Price Index (HM Land Registry — official index, not sold-price averages): Stafford. Series: Detached. As of April 2026.
Rental Range
Estimated market rent for Stafford. Low = conservative, Realistic = average, Optimistic = best case.
Based on Local Authority from postcode lookup → Stafford.
LHA (30th percentile) floor for Staffordshire North: £798/mo (Apr 2025 – Mar 2026)
Location
Address
Winghouse Lane
Nearby
Nearest stations, universities and amenities (distance from property).
| Type | Name | Distance |
|---|---|---|
| Bus stop | Fieldrise Road | 0.3 miles |
| Bus stop | Tittensor Road | 0.3 miles |
| Shop | Jungle Shop | 0.8 miles |
| Shop | Mark's Quality Meats | 1.0 miles |
| Train station | Unknown | 1.1 miles |
| Train station | Trentham Leisure | 1.5 miles |
| Hospital | North Staffordshire Nuffield Hospital | 3.5 miles |
| Hospital | Longton Cottage Hospital | 4.0 miles |
| University | University of Staffordshire Stoke Campus | 4.8 miles |
| University | Staffordshire University Blackheath Lane Site | 10.1 miles |
Street-level crime
| Category | Count |
|---|---|
| Violence and sexual offences | 5 |
| Criminal damage and arson | 3 |
| Drugs | 3 |
| Anti-social behaviour | 2 |
| Burglary | 1 |
| Other crime | 1 |
| Other theft | 1 |
| Public order | 1 |
| Shoplifting | 1 |
| Total incidents | 18 |
Within 1 mile during May 2026. Source: data.police.uk (England & Wales).
Schools nearby
Nearest open schools with Ofsted ratings (England). Closed schools are not shown. Data from Get Information about Schools and Ofsted.
| Name | Type | Distance | Ofsted |
|---|---|---|---|
| Tittensor CofE (C) First School | Primary | 0.2 miles | Good — 20 Sep 2023 |
| Barlaston CofE (VC) First School | Primary | 1.5 miles | Good — 19 Jun 2024 |
| Ash Green Primary Academy | Primary | 2.0 miles | Good — 3 Jun 2015 |
| Trentham Academy | Secondary | 2.2 miles | Good — 30 Nov 2021 |
| Strathmore College | Other | 2.3 miles | — (No rating) |
Rental Comparables
Residential lets from OpenRent and Rightmove for the area (same bedroom count). Use to validate rent estimates. Student lets are excluded.
| Title | Rent | Beds | Distance | As seen on |
|---|---|---|---|---|
| 4 Bed Detached House, Winghouse Lane, ST12 | £2,475/mo | 4 | 0.22 miles | OpenRent |
| Old Road, Barlaston, Stoke-On-Trent | £2,200/mo | 4 | 0.98 miles | Rightmove |
Average rent: £2,338/mo (2 listings)
Rent-driven metrics
Based on OpenRent comparables.
- This street — Gross yield for this street only (Land Registry sales + rental comparables, same postcode + street).
- Rent ratio — Monthly rent ÷ purchase price (1% rule). 1%+ = strong, 0.8–1% = okay, <0.8% = weak for cashflow.
- Max investor price — Rent ÷ 0.8%; the price at which rent would be 0.8% of price (Stoke-style target).
- Target investor price — Rent ÷ 1%; the price at which rent would be 1% of price (strong cashflow band).
- Gross yield — Annual rent as % of purchase price (no costs).
- Cost-to-rent — Price ÷ annual rent (from OpenRent comparables). Under 14× = strong, 14–16× = acceptable, 17×+ = compressed.
- Cashflow — Rent minus mortgage, 10% maintenance, £25/mo compliance. Assumes 75% LTV, 3.95% APR (5yr fixed), 25yr term.
- ROI — Annual profit ÷ cash in (deposit + 4% purchase costs).
Enter House Number
Enter the house number to help us retrieve more accurate pricing history and property data.
Please log in to submit or correct the house number for this listing.
Log in to continue