9 DUNMORE AVENUE
SUNDERLAND, TYNE AND WEAR SR6 8ET
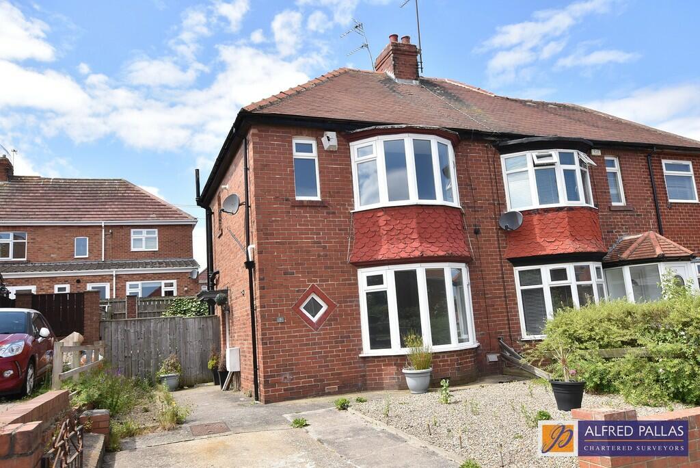
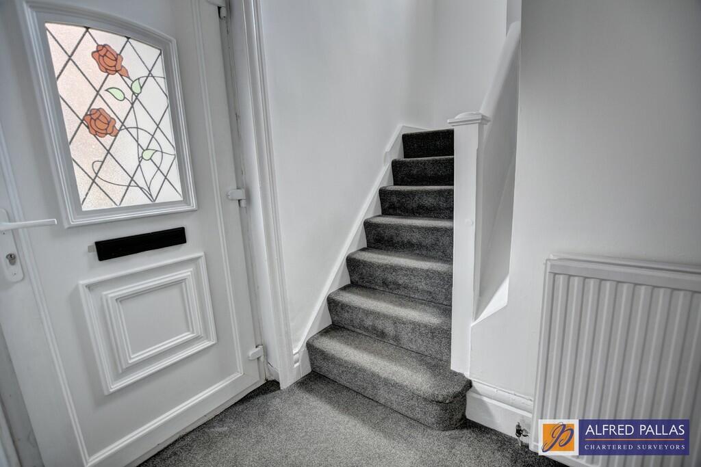
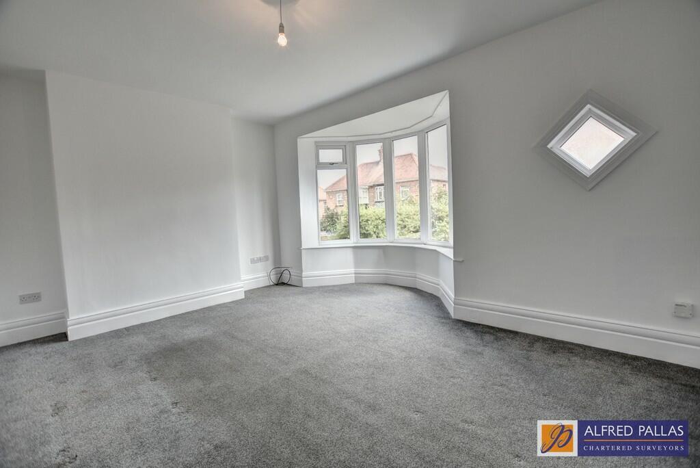
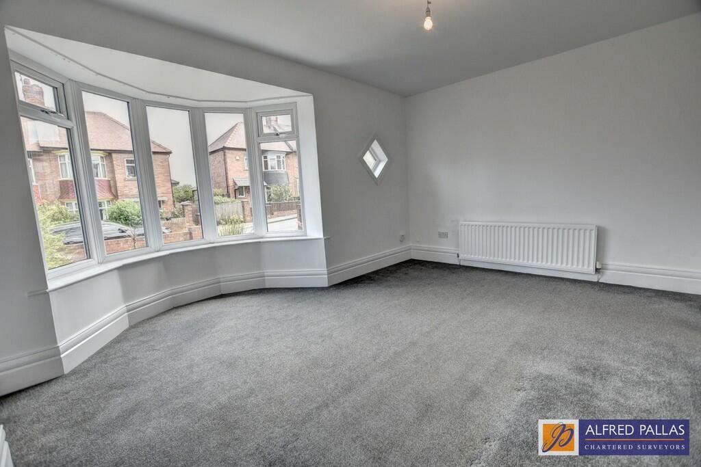
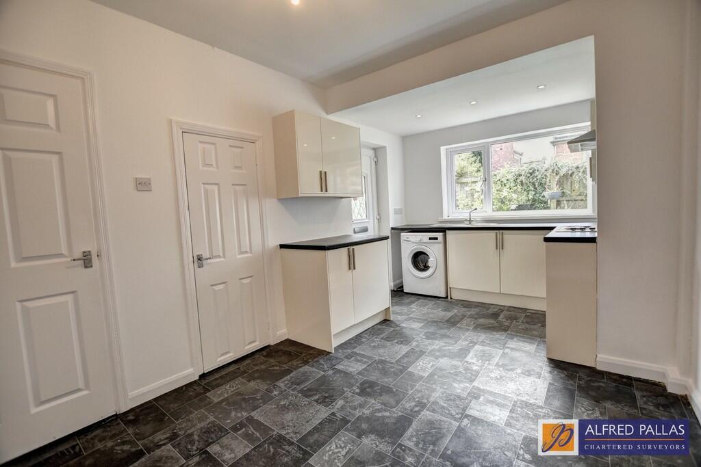
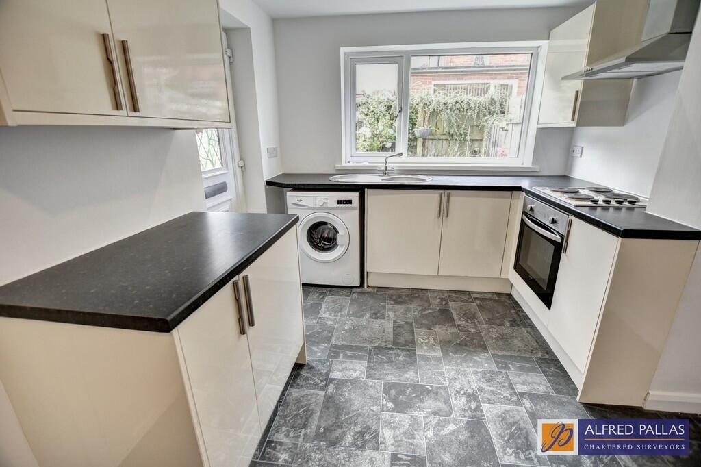
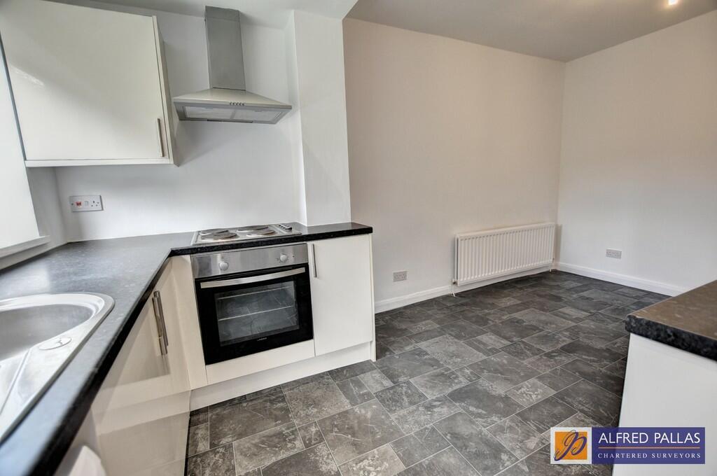
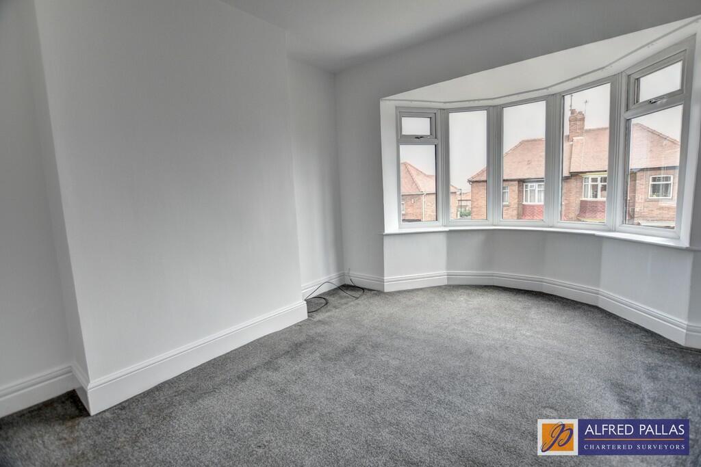
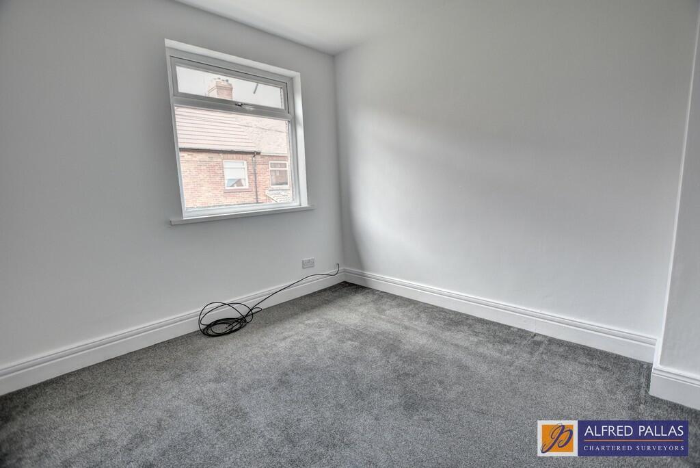
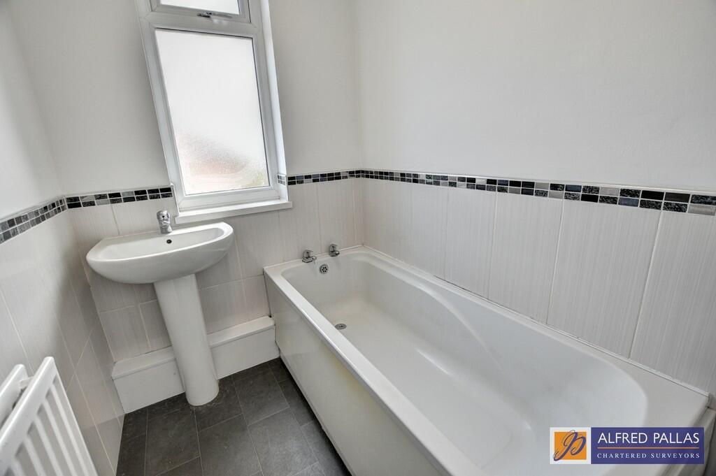
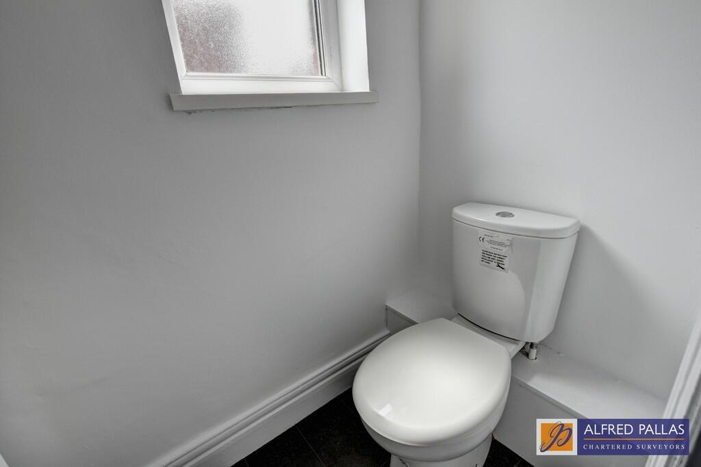
Photo 1 Photo 2 Photo 3 Photo 4 Photo 5 Photo 6 Photo 7 Photo 8 Photo 9 Photo 10 Photo 11
/ 11
Property details
Tenure
FREEHOLD
Council tax band
B
Last sold
£160,000 Feb 2025
Local average
£267,584 (-42.1%)
Deprivation
Decile 8 (26,625 of 33,755)
Street crime
173 incidents within 1 mile (May 2026)
Key features
- Stylishly Presented Semi Detached House
- Sought After Seaburn Location Close To Sea Front
- Extended Modern Fitted Kitchen And Diner
- Spacious Lounge
- Two Double First Floor Bedrooms
- Contemporary Bathroom And Separate Toilet
- Combi Type Gas Central Heating
- Pleasant West Facing Rear Garden
- Ample Driveway Parking
- No Upward Chain
Additional details
- Heating
- Gas central
- Parking
- Off street
- Garden
- Yes
Description
ENTRANCE HALL Stairs to first floor; radiator
LOUNGE 10' 10" x 14' 7" (3.31m + bay x 4.46m to chimney breast) Radiator
KITCHEN/DINER 15' 7" x 9' 3" (4.77m x 2.83m) Range of fitted wall and floor units having contrasting working surfaces; stainless steel single drainer sink unit with mixer tap; built in electric oven; electric hob; stainless steel extractor hood; plumbed for automatic washing machine; walk-in cupboard
BEDROOM 1 10' 10" x 9' 3" (3.31m + bay x 2.84m to chimney breast) Radiator
BEDROOM 2 10' 0" x 9' 4" (3.07m x 2.85m) Radiator
BATHROOM Panel bath; pedestal hand basin; partly tiled walls; radiator
SEPARATE TOILET Low level wc
LANDING Storage cupboard with wall mounted Baxi gas central heating boiler
Extras: (Included in price): All fitted carpets included
Gas central heating (combi); uPVC double glazing
Ample driveway parking
Front garden with gravelled finish and pleasant west-facing rear garden with lawn and sunny aspect
We understand that the property is freehold
EPC rating D
Council Tax Band B
Viewing: By appointment through this office
** Please Note:
These particulars are intended to provide a general outline only for the guidance of prospective purchasers and do not constitute, nor shall constitute, part of an offer or contract. Intending purchasers must satisfy themselves by inspection or otherwise as to the correctness of such information. The Vendor does not make or give, and neither the Directors of Alfred Pallas, nor any person in their employment has any authority to make or give any warranty in relation to this property. Where reference is made to the tenure details of the property (including any relevant ground rent or service charge), this information should not be relied upon without being verified independently by the legal adviser of any intending purchaser.
Please note that the services and appliances in the property have not been tested. Nothing in these particulars shall be deemed a statement that the property is in good condition, nor that any services, appliances or any fittings are in working order or satisfy current regulations.
Any measurements, areas or distances referred to are approximate and are not precise. Accordingly room sizes should not be relied upon for carpets or furnishings. Plans and floor plans are for identification purposes only and are not to scale. Information relating to the current council tax banding and standard amount payable is provided for guidance only and should be independently verified prior to purchase. In particular, purchasers should make their own enquiries with the Local Authority whether a property banding could be subject to review following purchase.
Listed by
Fulwell
Alfred Pallas
Reference: 152190791
EPC Rating & Upgrade Cost
Fetching EPC data… Refresh this page in a moment.
Flood risk
Zone: 1
Risk: Low
Job (default Low)
EPC Graphs

EPC Front Page
Price history
39% since 2015
| Event | Date | Price | % change |
|---|---|---|---|
| Sold | 03/02/2025 (1 year ago) | £160,000 | +38.5% |
| Sold | 27/07/2015 (11 years ago) | £115,500 | — |
Source: HM Land Registry Price Paid Data. Crown copyright.
Sold Comparables
Same street and nearby sales within 0.25 miles (last 5 years). Data from Land Registry Price Paid.
| Address | Price | Date | Type |
|---|---|---|---|
| 33 ROCKVILLE, SUNDERLAND, TYNE AND WEAR, SR6 9EL | £320,000 | 12/08/2025 | Semi-detached |
| 2 DEEPDENE ROAD, SUNDERLAND, TYNE AND WEAR, SR6 8DS | £167,000 | 27/03/2025 | Semi-detached |
| 19 DERRY AVENUE, SUNDERLAND, TYNE AND WEAR, SR6 8EZ | £187,000 | 07/03/2025 | Semi-detached |
| Same street 13 DUNMORE AVENUE, SUNDERLAND, TYNE AND WEAR, SR6 8ET | £140,250 | 19/12/2024 | Semi-detached |
| 70 DEEPDENE ROAD, SUNDERLAND, TYNE AND WEAR, SR6 8DR | £262,000 | 08/12/2023 | Semi-detached |
| 44 CUTHBERTSON COURT, SUNDERLAND, TYNE AND WEAR, SR6 8NZ | £140,000 | 01/12/2023 | Semi-detached |
| 9 LAINDON AVENUE, SUNDERLAND, TYNE AND WEAR, SR6 8HU | £160,000 | 01/12/2023 | Semi-detached |
| 3 DUDLEY AVENUE, SUNDERLAND, TYNE AND WEAR, SR6 8HD | £275,000 | 07/09/2023 | Semi-detached |
| 6 ROCKVILLE, SUNDERLAND, TYNE AND WEAR, SR6 9EL | £349,950 | 01/09/2023 | Semi-detached |
| 121 DEEPDENE ROAD, SUNDERLAND, TYNE AND WEAR, SR6 8DR | £180,000 | 25/08/2023 | Semi-detached |
| 95 DEEPDENE ROAD, SUNDERLAND, TYNE AND WEAR, SR6 8DR | £179,000 | 07/06/2023 | Semi-detached |
| 6 SEABURN HILL, SEABURN, SUNDERLAND, TYNE AND WEAR, SR6 8BS | £340,000 | 30/11/2022 | Semi-detached |
| Same street 7 DUNMORE AVENUE, SUNDERLAND, TYNE AND WEAR, SR6 8ET | £207,000 | 04/11/2022 | Semi-detached |
| 33 DRURIDGE AVENUE, SUNDERLAND, TYNE AND WEAR, SR6 8DU | £270,000 | 21/10/2022 | Semi-detached |
| 11 DORKING ROAD, SUNDERLAND, TYNE AND WEAR, SR6 8HA | £255,000 | 29/09/2022 | Semi-detached |
| 14 DORKING ROAD, SUNDERLAND, TYNE AND WEAR, SR6 8HA | £229,000 | 29/09/2022 | Semi-detached |
| 24 DANVILLE ROAD, SUNDERLAND, TYNE AND WEAR, SR6 8EY | £217,000 | 17/08/2022 | Semi-detached |
| 2 LAWSON CRESCENT, SUNDERLAND, TYNE AND WEAR, SR6 8HX | £197,500 | 15/08/2022 | Semi-detached |
| 34 DANVILLE ROAD, SUNDERLAND, TYNE AND WEAR, SR6 8EY | £257,000 | 01/08/2022 | Semi-detached |
| 43 DEEPDENE ROAD, SUNDERLAND, TYNE AND WEAR, SR6 8DS | £207,500 | 25/07/2022 | Semi-detached |
| 4 CLIFTONBOURNE AVENUE, SUNDERLAND, TYNE AND WEAR, SR6 9DX | £320,000 | 20/07/2022 | Semi-detached |
| 60 DANVILLE ROAD, SUNDERLAND, TYNE AND WEAR, SR6 8EY | £213,000 | 15/07/2022 | Semi-detached |
| Same street 19 DUNMORE AVENUE, SUNDERLAND, TYNE AND WEAR, SR6 8ET | £184,000 | 25/03/2022 | Semi-detached |
| Same street 32 DUNMORE AVENUE, SUNDERLAND, TYNE AND WEAR, SR6 8ET | £325,000 | 01/03/2022 | Semi-detached |
| Same street 30 DUNMORE AVENUE, SUNDERLAND, TYNE AND WEAR, SR6 8ET | £204,000 | 17/12/2021 | Semi-detached |
Street average: £212,050 (5 sales)
Area average: £236,298 (20 sales)
Capital growth trend
Land Registry outcode average: last 12 months vs 5y and 10y ago (from sold prices).
House Price Index (HM Land Registry — official index, not sold-price averages): Sunderland. Series: Semi-detached. As of April 2026.
Rental Range
Estimated market rent for Sunderland. Low = conservative, Realistic = average, Optimistic = best case.
Based on Local Authority from postcode lookup → Sunderland.
LHA (30th percentile) floor for Sunderland: £474/mo (Apr 2025 – Mar 2026)
Location
Nearby
Nearest stations, universities and amenities (distance from property).
| Type | Name | Distance |
|---|---|---|
| Bus stop | DYKELANDS ROAD-DEEPDENE ROAD-E/B | 0.1 miles |
| Bus stop | Unknown | 0.1 miles |
| Shop | The Blinds Place | 0.2 miles |
| Shop | East Coast Inc | 0.2 miles |
| Train station | Seaburn | 0.6 miles |
| Train station | Stadium of Light | 1.1 miles |
| Hospital | Sunderland Primary care Trust | 2.9 miles |
| Hospital | Priory Day Hospital | 6.3 miles |
| University | Dove Marine Laboratory | 7.4 miles |
| University | Northumbria University Coach Lane Campus | 9.3 miles |
Street-level crime
| Category | Count |
|---|---|
| Shoplifting | 54 |
| Anti-social behaviour | 40 |
| Violence and sexual offences | 25 |
| Public order | 12 |
| Burglary | 8 |
| Other theft | 7 |
| Vehicle crime | 7 |
| Criminal damage and arson | 6 |
| Other crime | 6 |
| Robbery | 4 |
| Bicycle theft | 2 |
| Drugs | 1 |
| Theft from the person | 1 |
| Total incidents | 173 |
Within 1 mile during May 2026. Source: data.police.uk (England & Wales).
Schools nearby
Nearest open schools with Ofsted ratings (England). Closed schools are not shown. Data from Get Information about Schools and Ofsted.
| Name | Type | Distance | Ofsted |
|---|---|---|---|
| Fulwell Junior School | Primary | 0.1 miles | Outstanding — 9 May 2022 |
| Fulwell Infant School Academy | Primary | 0.1 miles | Outstanding — 22 Jul 2014 |
| Seaburn Dene Primary School | Primary | 0.5 miles | Good — 8 Nov 2023 |
| Monkwearmouth Academy | Secondary | 0.6 miles | Good — 18 Dec 2023 |
| St Benet's Roman Catholic Voluntary Aided Primary School | Primary | 0.7 miles | Good — 29 Oct 2014 |
Rental Comparables
Residential lets from OpenRent and Rightmove for the area (same bedroom count). Use to validate rent estimates. Student lets are excluded.
| Title | Rent | Beds | Distance | As seen on |
|---|---|---|---|---|
| 2 Bed Flat, Orchard Court, SR6 | £850/mo | 2 | 0.52 miles | OpenRent |
| 2 Bed Semi-Detached House, The Mews, SR6 | £1,000/mo | 2 | 0.8 miles | OpenRent |
| 2 Bed Flat, Featherstone Street, SR6 | £900/mo | 2 | 0.83 miles | OpenRent |
| 2 Bed Flat, Fulwell Road, SR6 | £720/mo | 2 | 0.85 miles | OpenRent |
| 2 Bed Flat, Brandling St, SR6 | £1,850/mo | 2 | 0.88 miles | OpenRent |
| 2 Bed Flat, Selbourne St, SR6 | £775/mo | 2 | 0.99 miles | OpenRent |
Average rent: £1,016/mo (6 listings)
Rent-driven metrics
Based on OpenRent comparables.
- Rent ratio — Monthly rent ÷ purchase price (1% rule). 1%+ = strong, 0.8–1% = okay, <0.8% = weak for cashflow.
- Max investor price — Rent ÷ 0.8%; the price at which rent would be 0.8% of price (Stoke-style target).
- Target investor price — Rent ÷ 1%; the price at which rent would be 1% of price (strong cashflow band).
- Gross yield — Annual rent as % of purchase price (no costs).
- Cost-to-rent — Price ÷ annual rent (from OpenRent comparables). Under 14× = strong, 14–16× = acceptable, 17×+ = compressed.
- Cashflow — Rent minus mortgage, 10% maintenance, £25/mo compliance. Assumes 75% LTV, 3.95% APR (5yr fixed), 25yr term.
- ROI — Annual profit ÷ cash in (deposit + 4% purchase costs).