Mayfield Road
Biddulph, ST8 7BX
£110,000
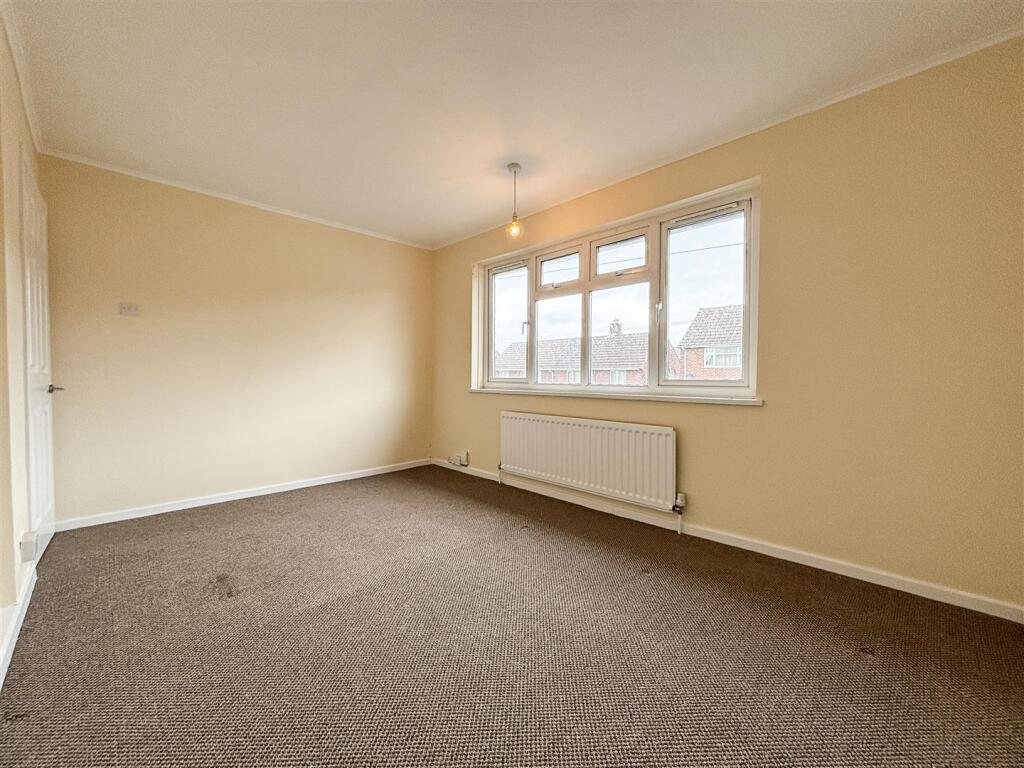
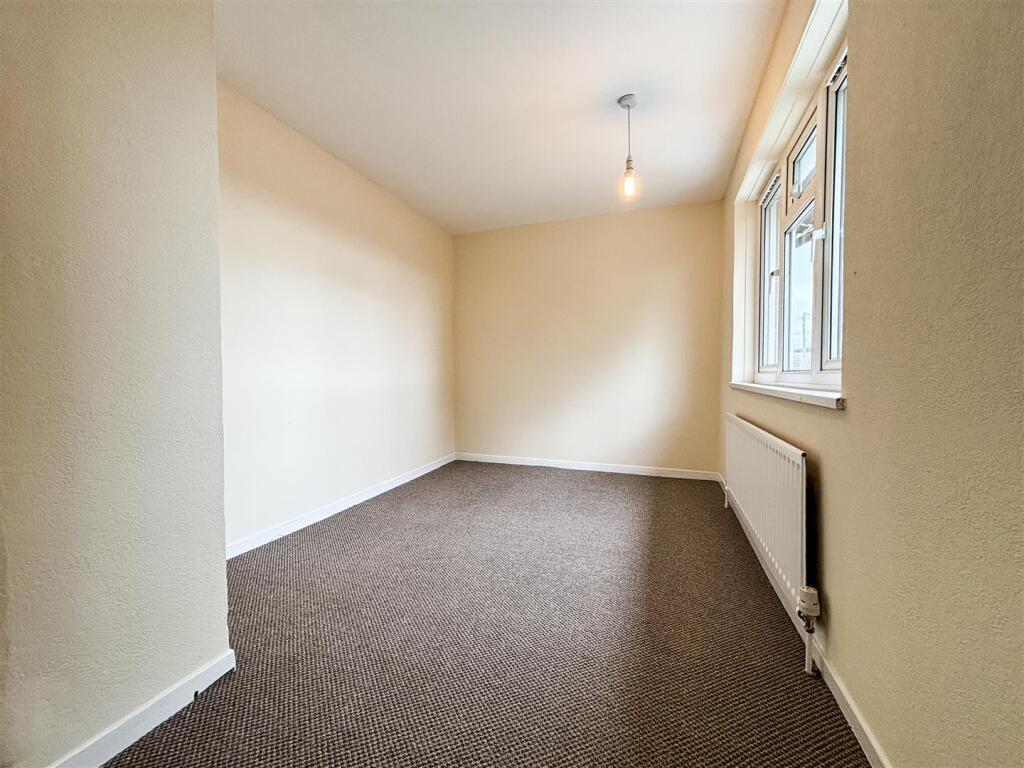
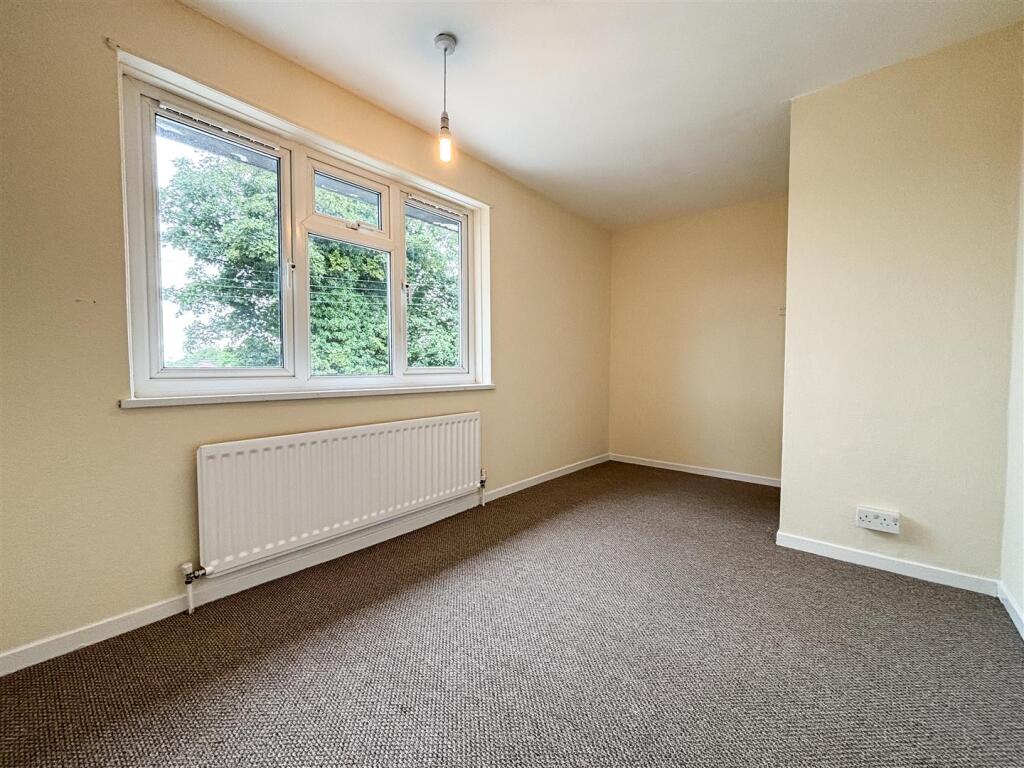
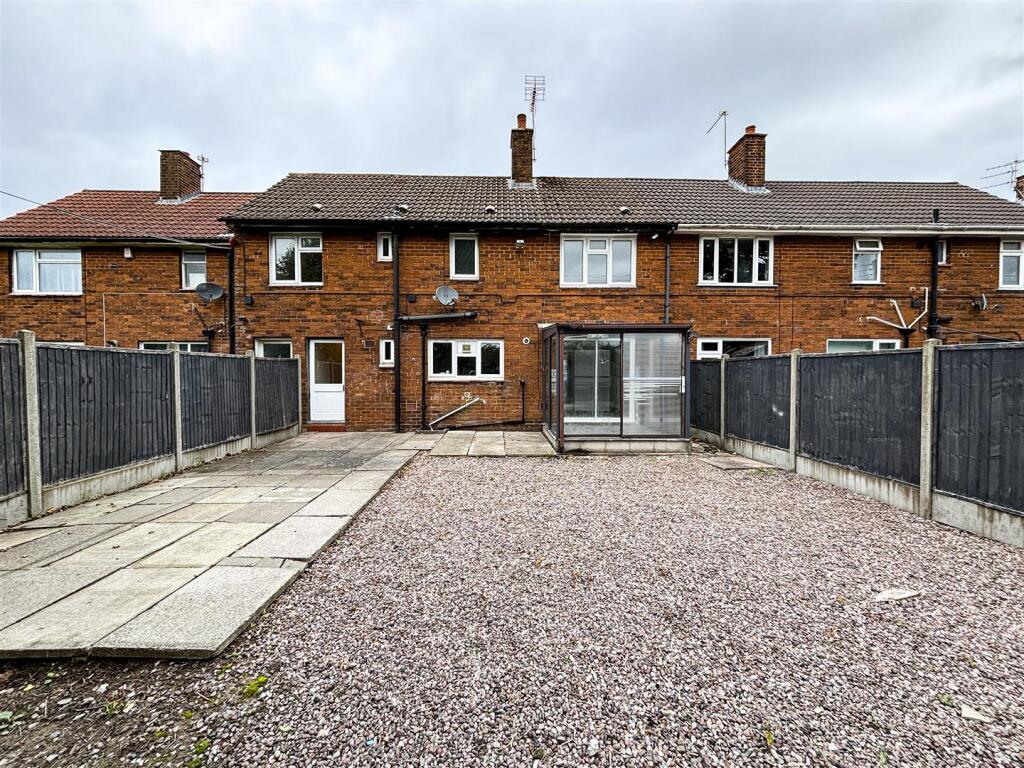
20250807_101232554_iOS.jpg 20250807_095135002_iOS.jpg 20250807_093023247_iOS.jpg 20250807_094240656_iOS.jpg 20250807_092432098_iOS.jpg 20250807_092511475_iOS.jpg 20250807_092947689_iOS.jpg 20250807_093000371_iOS.jpg 20250807_093034556_iOS.jpg 20250807_093235313_iOS.jpg 20250807_093259091_iOS.jpg 20250807_094017649_iOS.jpg 20250807_094143694_iOS.jpg 20250807_094251903_iOS.jpg 20250807_094446994_iOS.jpg 20250807_095007253_iOS.jpg 20250807_095429243_iOS.jpg 20250807_095919736_iOS.jpg 20250807_095940412_iOS.jpg 20250807_100020146_iOS.jpg 20250807_100039255_iOS.jpg 20250807_100501425_iOS.jpg 20250807_100515710_iOS.jpg 20250807_100711972_iOS.jpg 20250807_100727948_iOS.jpg 20250807_101007633_iOS.jpg 20250807_101018651_iOS.jpg 20250807_095233765_iOS.jpg 20250807_095119108_iOS.jpg 20250807_095159969_iOS.jpg 20250807_095102265_iOS.jpg 20250807_101223584_iOS.jpg
/ 32
Property details
Tenure
FREEHOLD
Council tax band
A
Local average
£162,456 (-32.3%)
Deprivation
Decile 7 (21,855 of 33,755)
Street crime
126 incidents within 1 mile (May 2026)
Key features
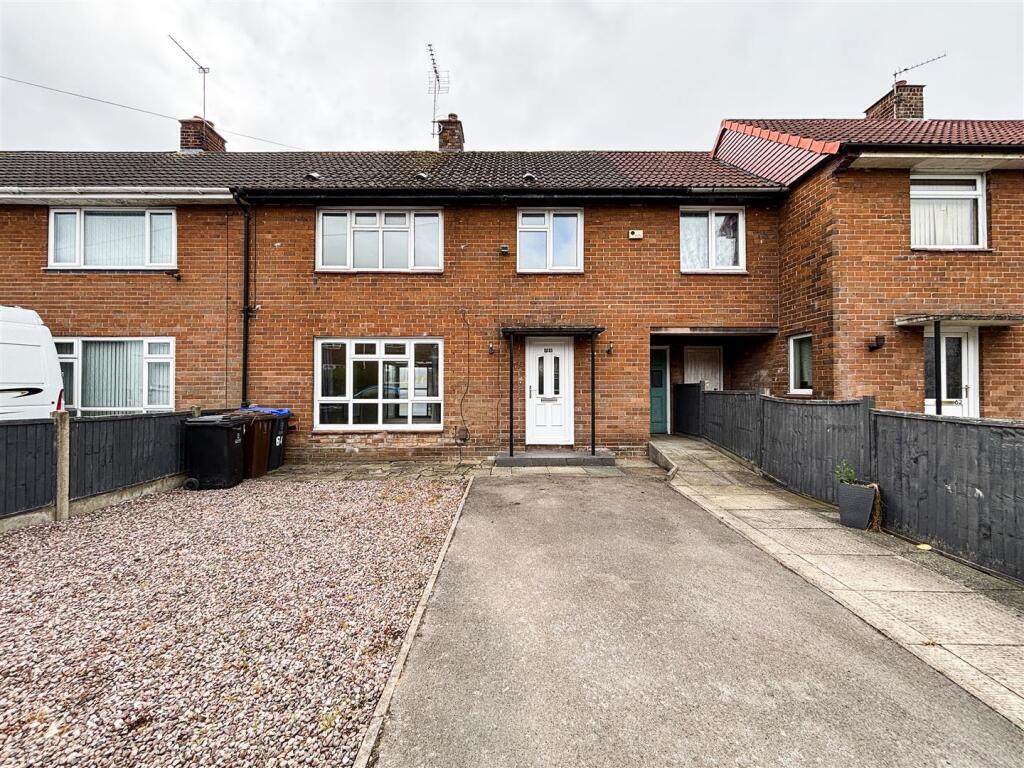
- Double Fronted Mid-Terrace
- Four Good Sized Bedrooms
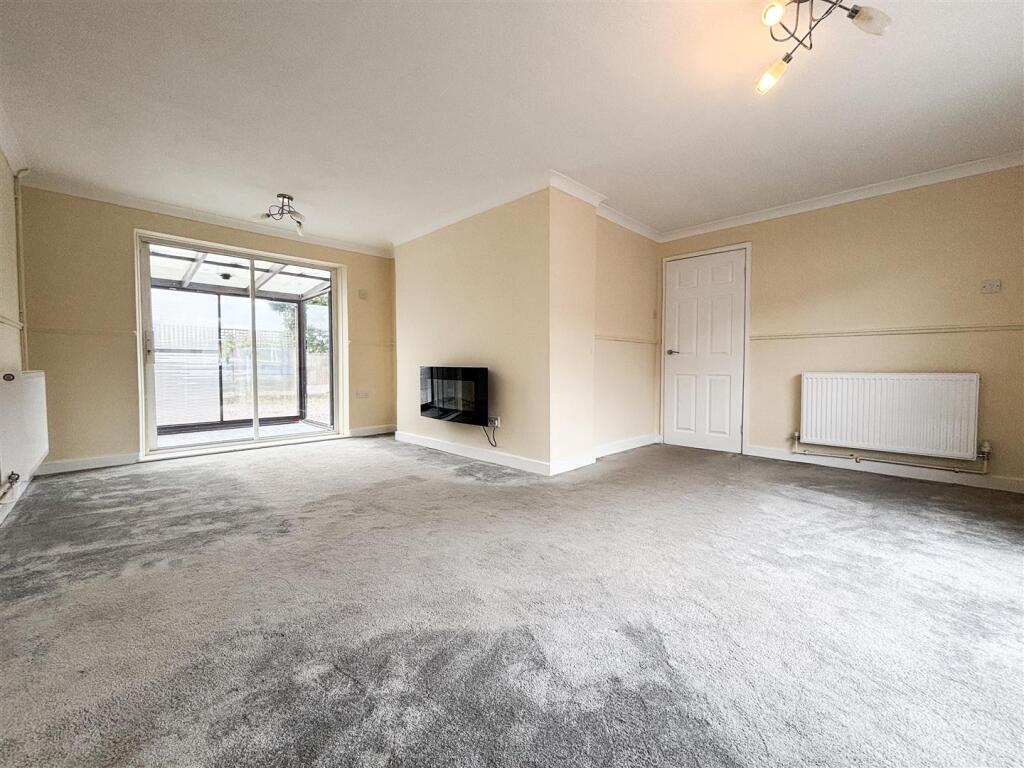
- Spacious Lounge/Diner
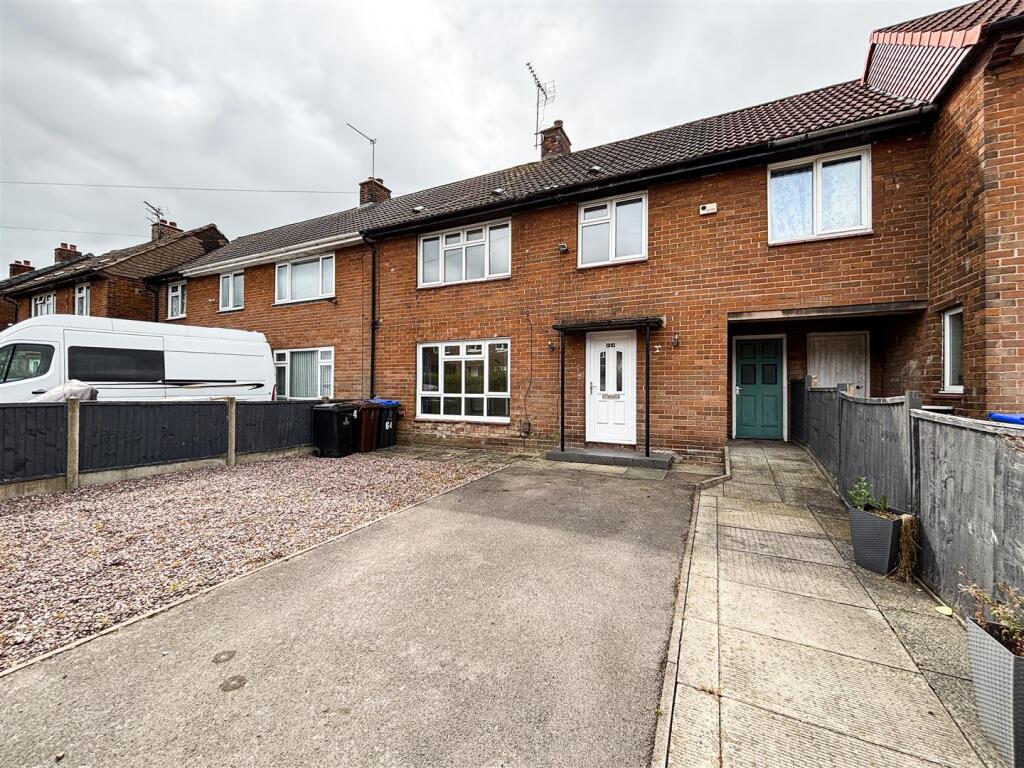
- Extensive Driveway Offering Parking In Abundance
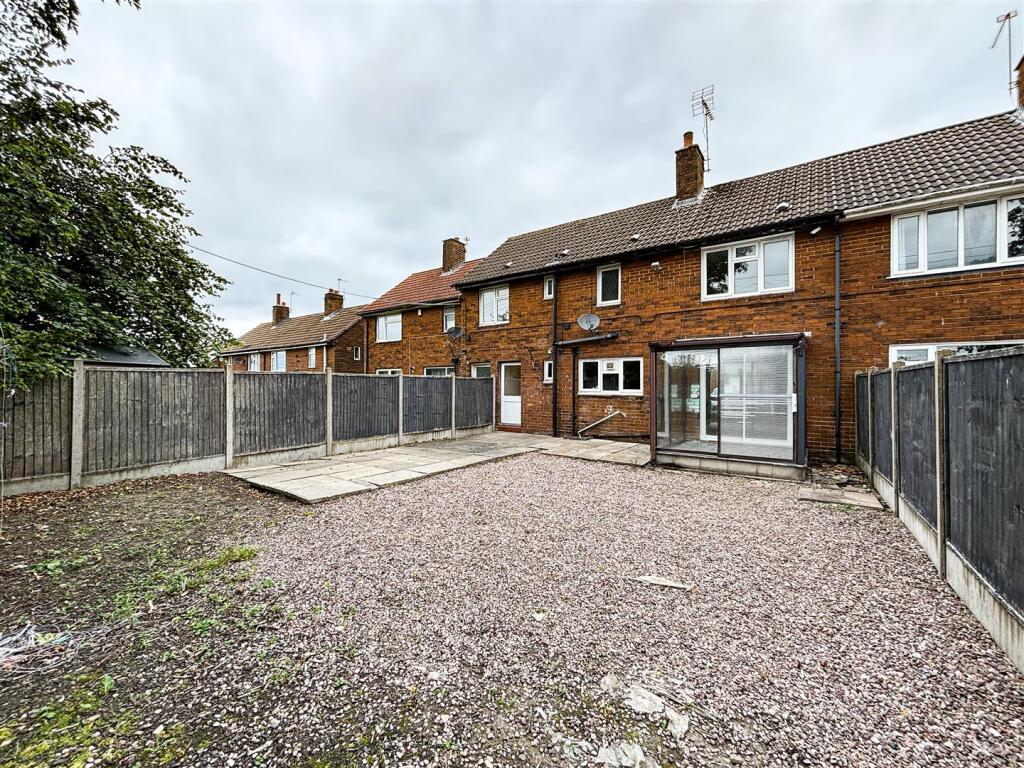
- Large Rear Garden
- Close To Local Amenities And Schools
- Cash Buy Only
- Schindler Constructed Property
- No Upward Chain
Additional details
- Parking
- Yes
- Garden
- Yes
Description
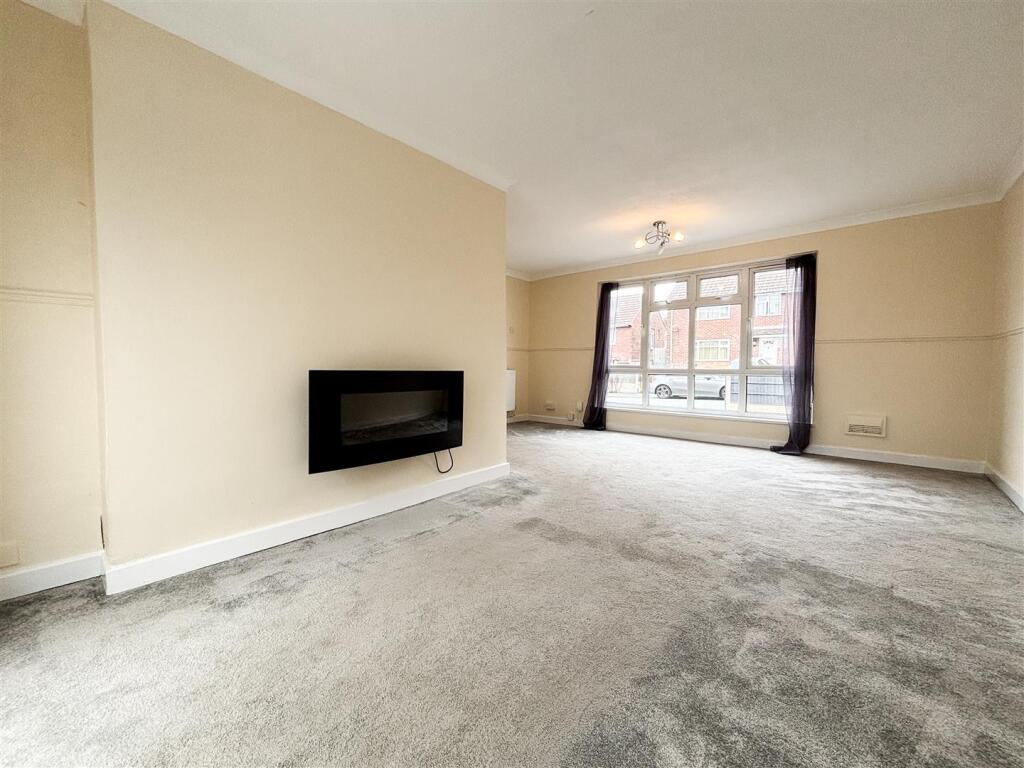
Upon entering, you are welcomed into a spacious lounge/diner, perfect for entertaining or enjoying family meals. The layout is designed to maximise comfort and functionality, ensuring that every corner of the home is utilised effectively. The property also features a well-appointed bathroom, catering to the needs of a busy household.
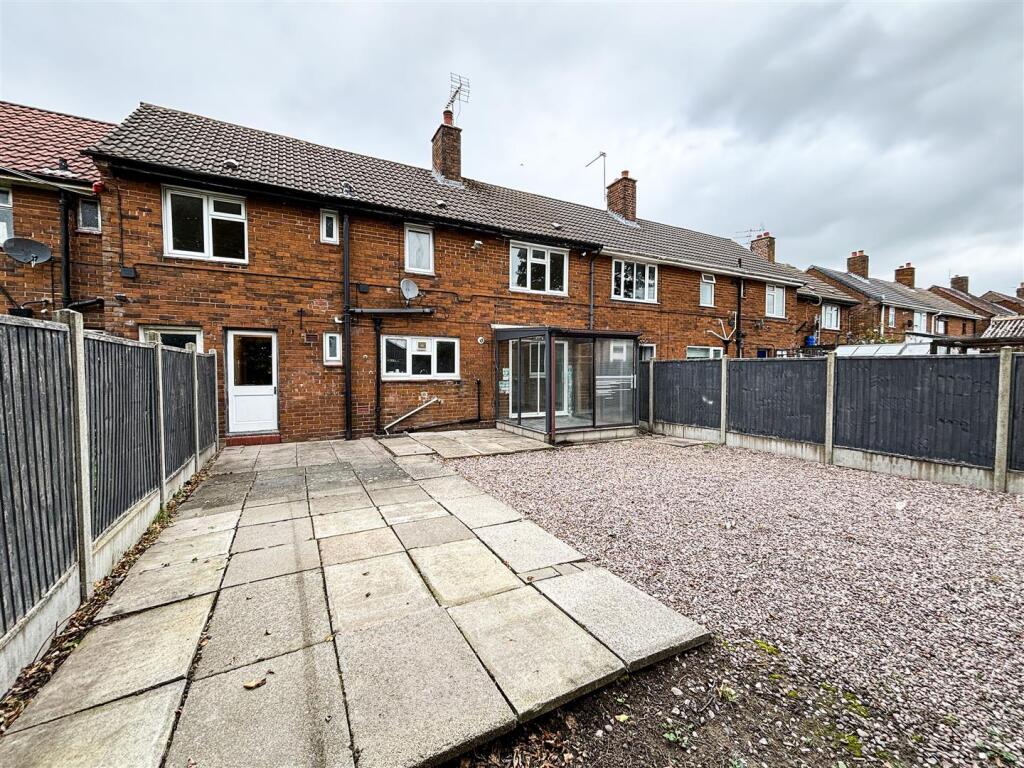
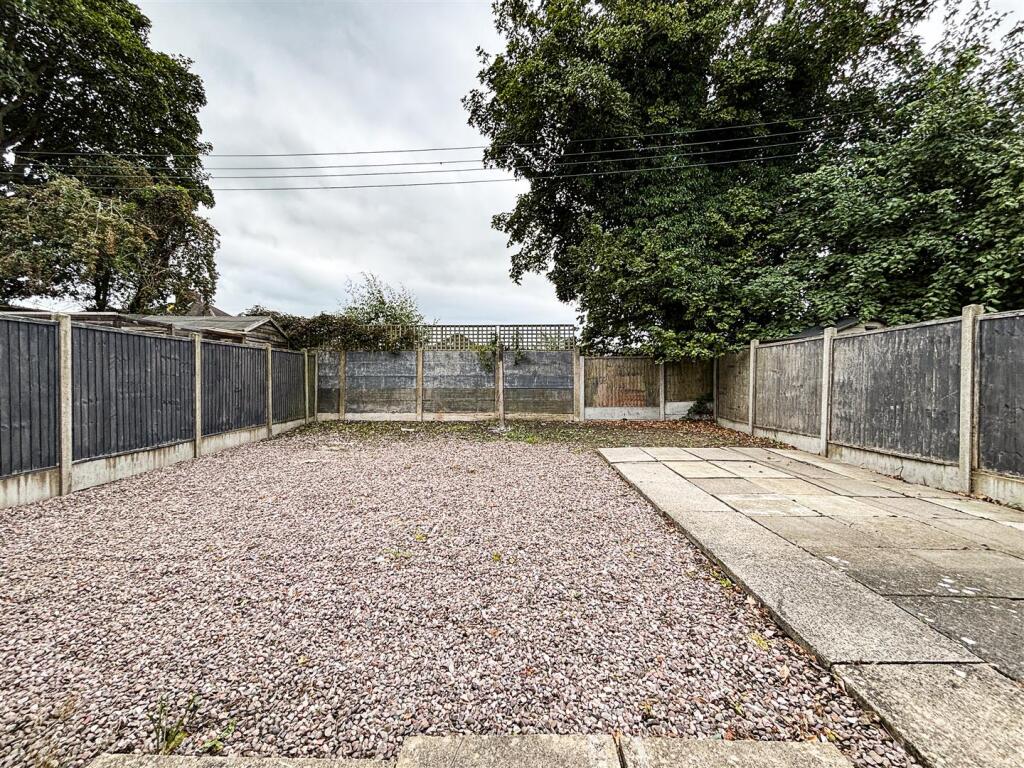
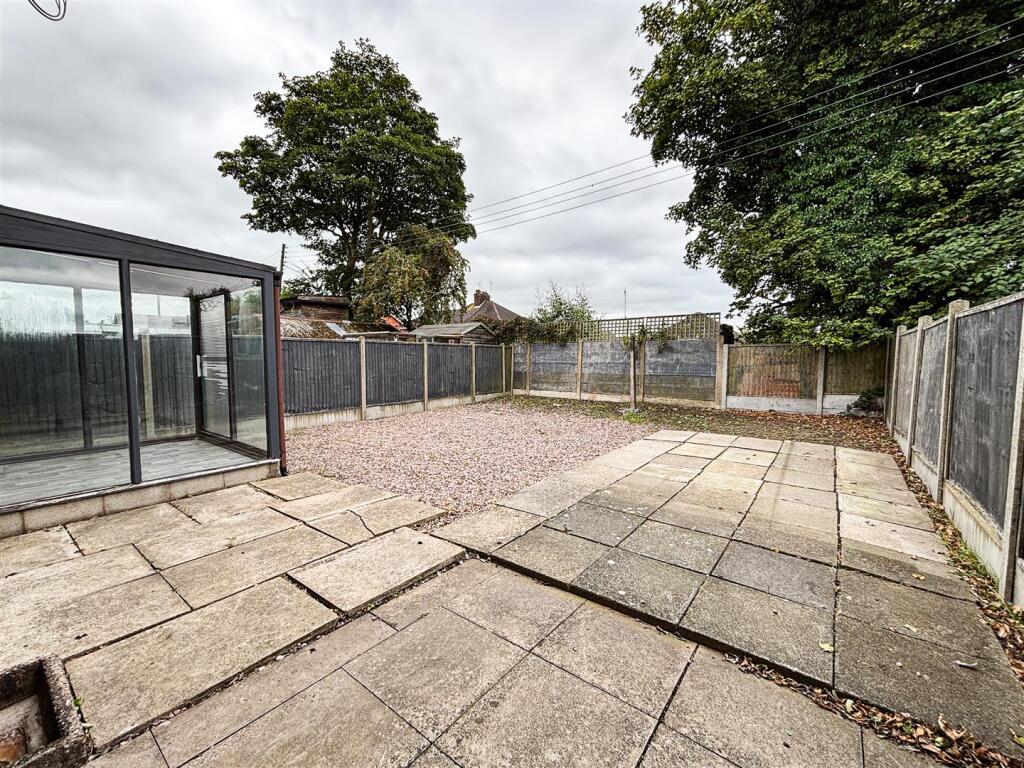
One of the standout features of this home is the extensive driveway, providing ample off-road parking for multiple vehicles, a rare find in many urban settings. The large rear garden offers a private outdoor space, ideal for children to play, gardening enthusiasts, or simply enjoying the fresh air during the warmer months.
Situated close to the local amenities of Biddulph, residents will benefit from easy access to shops, cafes, and essential services. Additionally, the proximity to local schools makes this property particularly appealing for families looking to settle in a community-oriented area.
This Schindler construction property is a cash purchase, however you are advised to make their own enquiries regarding the financing of this property. Offered for sale with no upward chain.
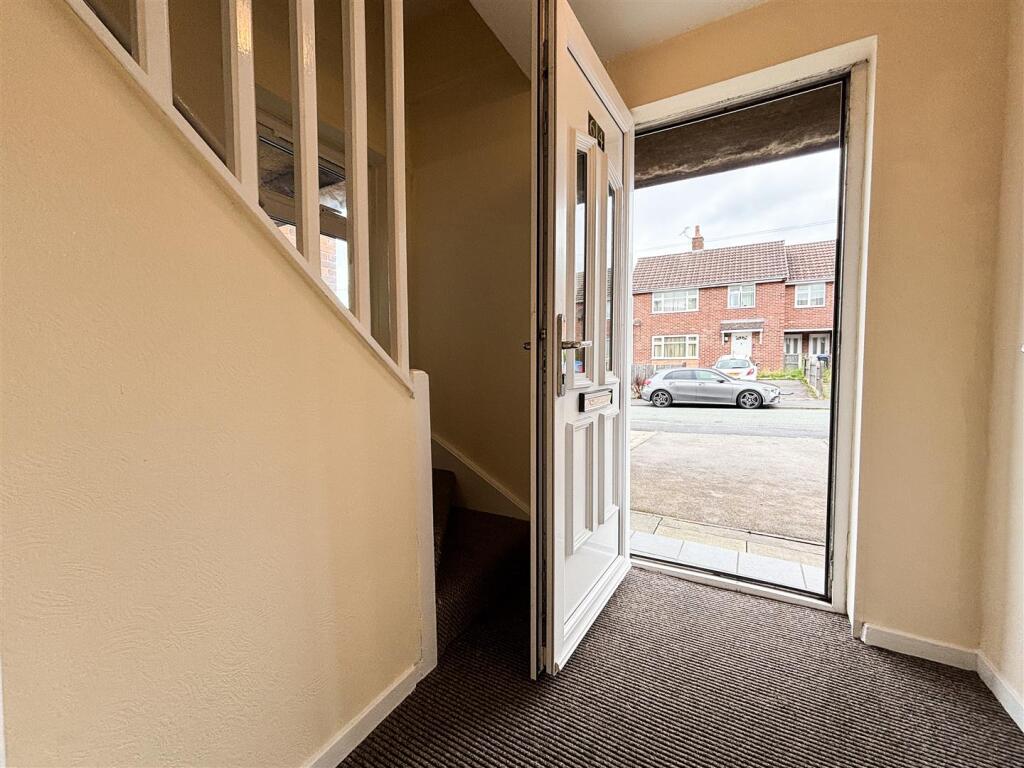
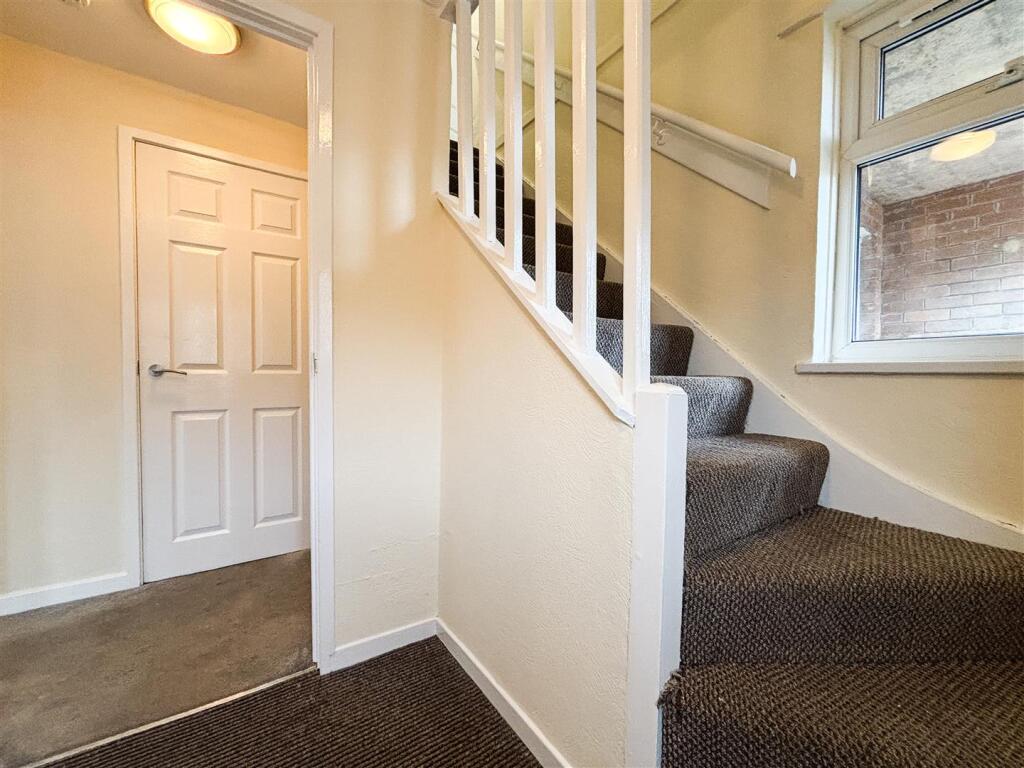
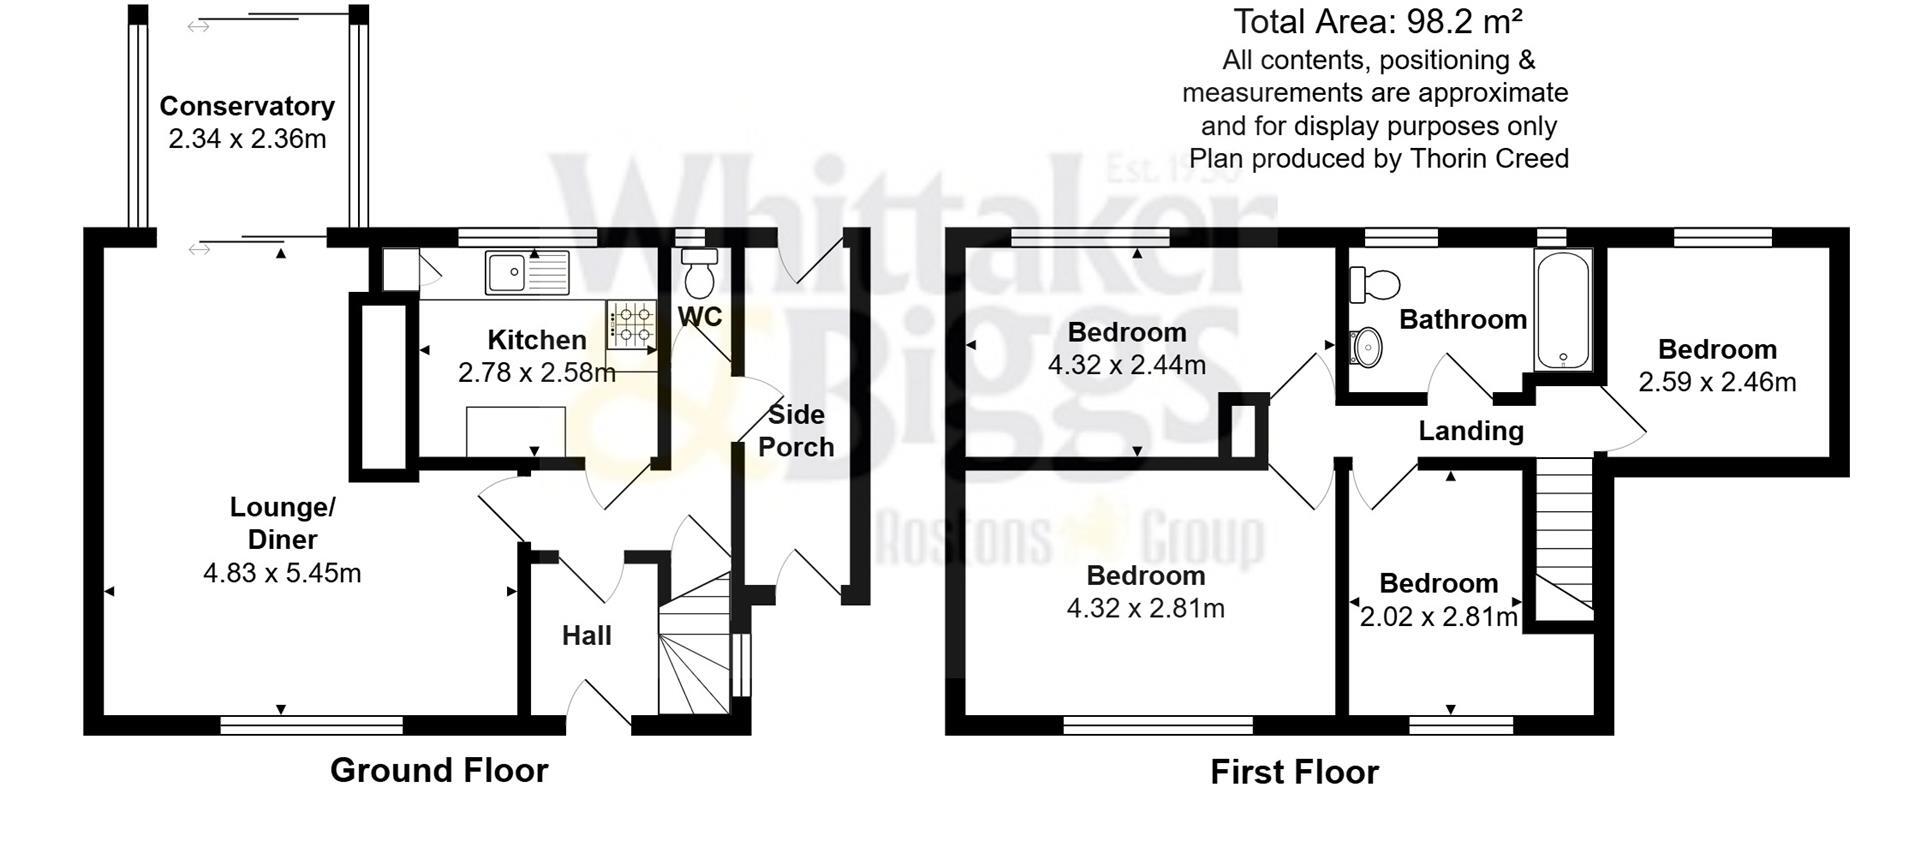
Entrance Hall - 1.8m x 1.54m (5'10" x 5'0" ) - UPVC door with obscured glass panels, radiator, stairs off to first floor.
Inner Hallway - Under stairs alcove storage
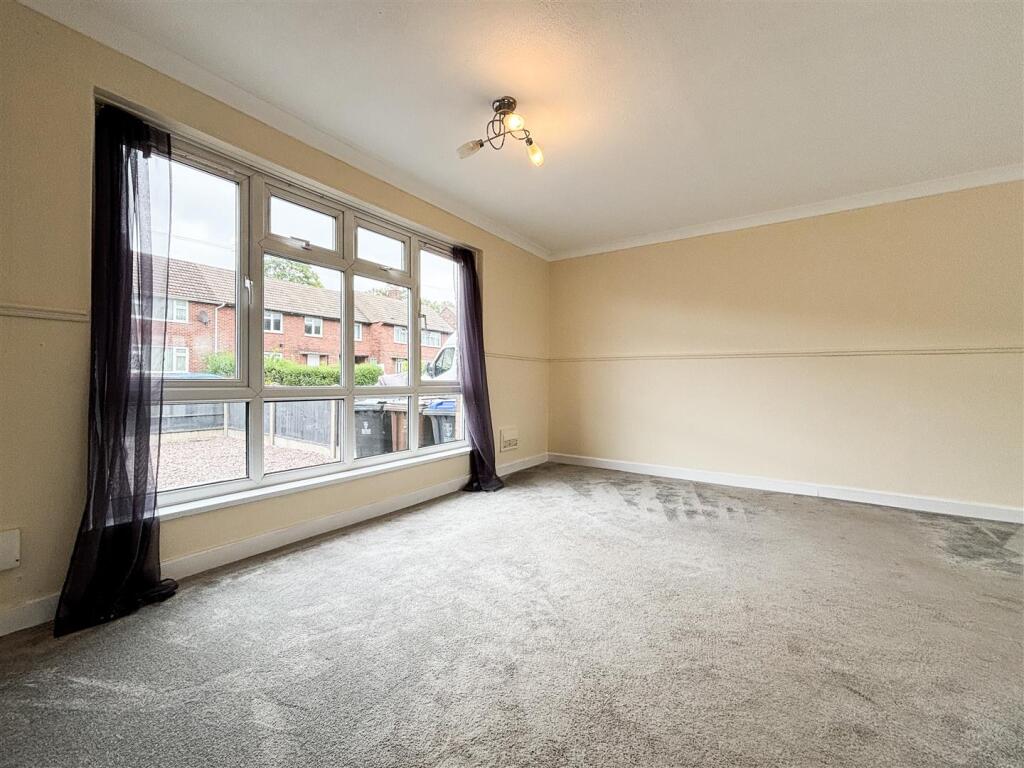
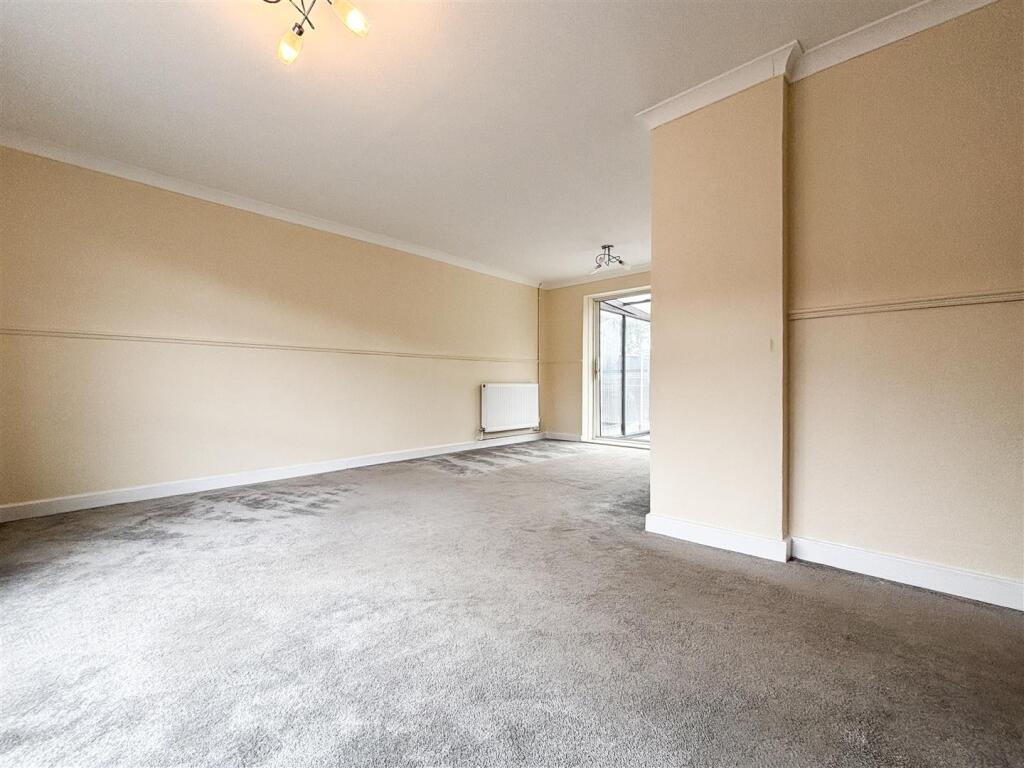
Lounge/ Diner - 4.82m maximum x 5.45m maximum (15'9" maximum x 17' - UPVC double glazed window to front, 2 x radiators, electric flame effect fire, aluminum sliding door leading through to conservatory.
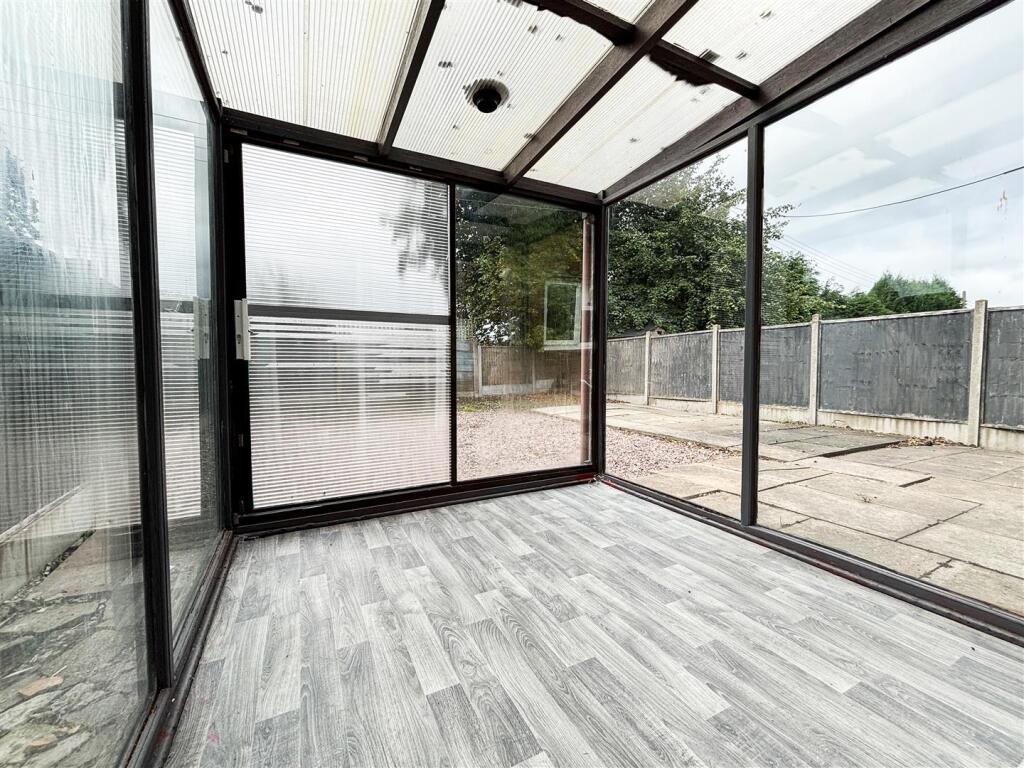
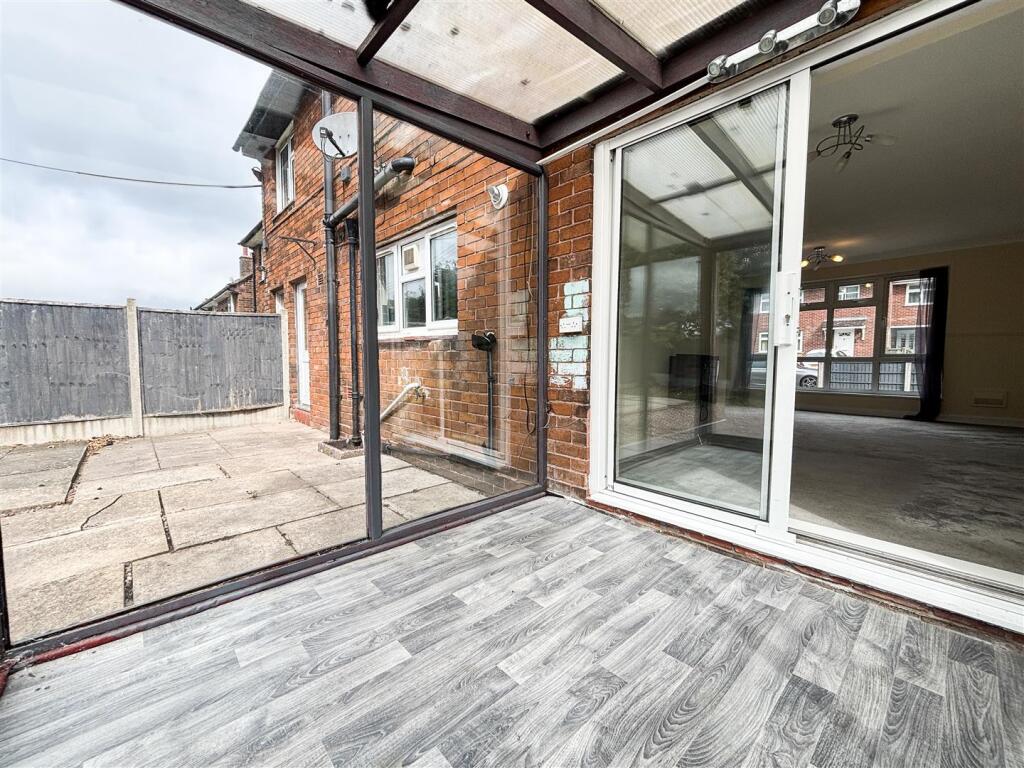
Conservatory - 2.39m x 2.39m (7'10" x 7'10" ) - Timber structure, aluminium sliding door leading to rear garden.
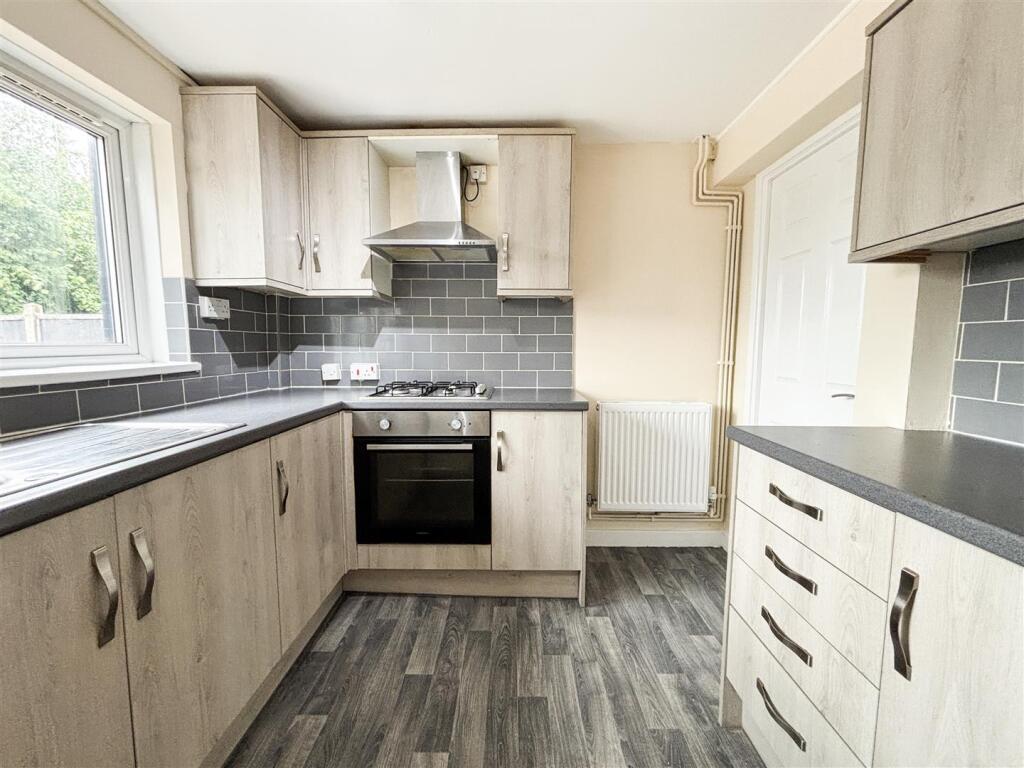
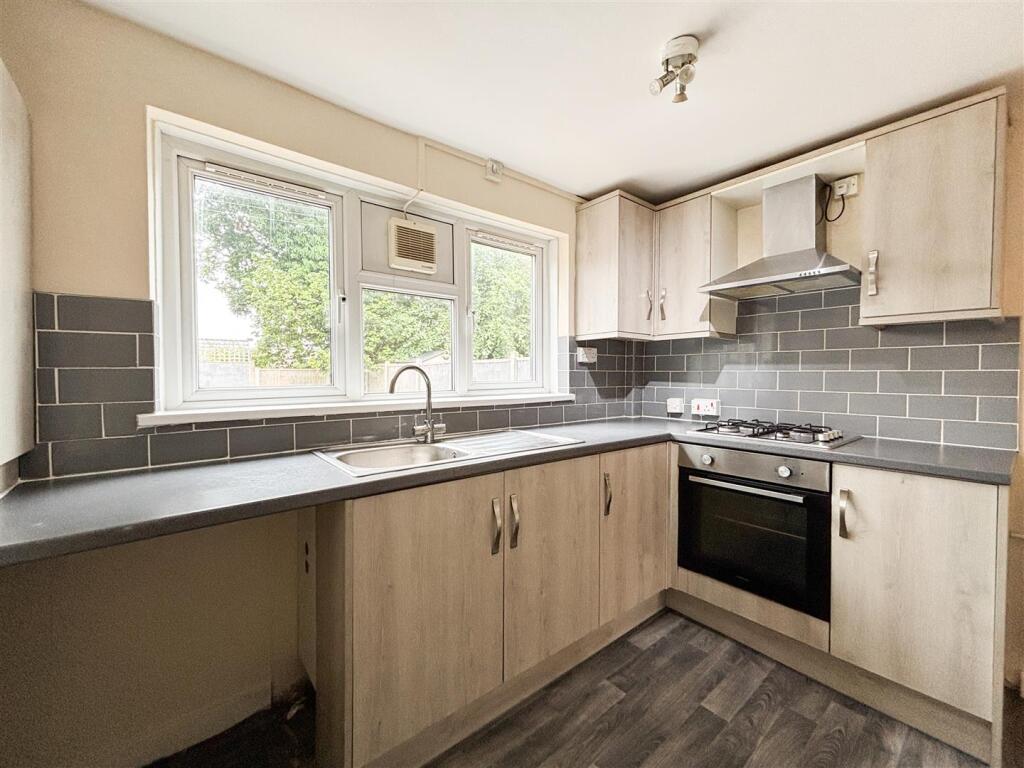
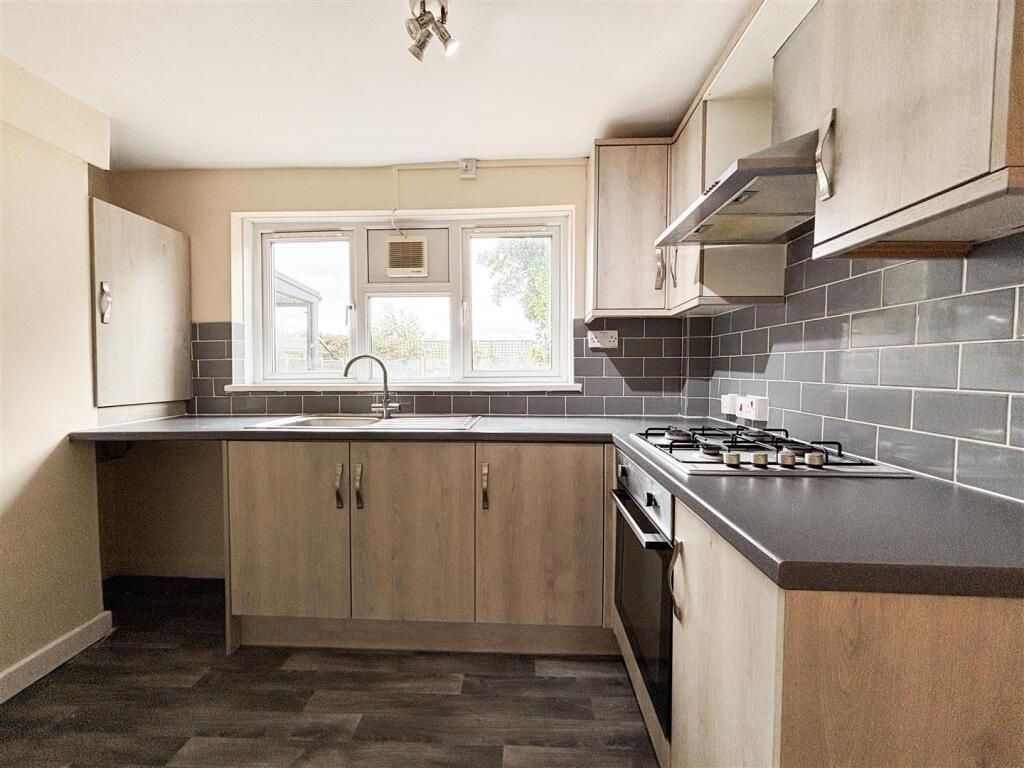
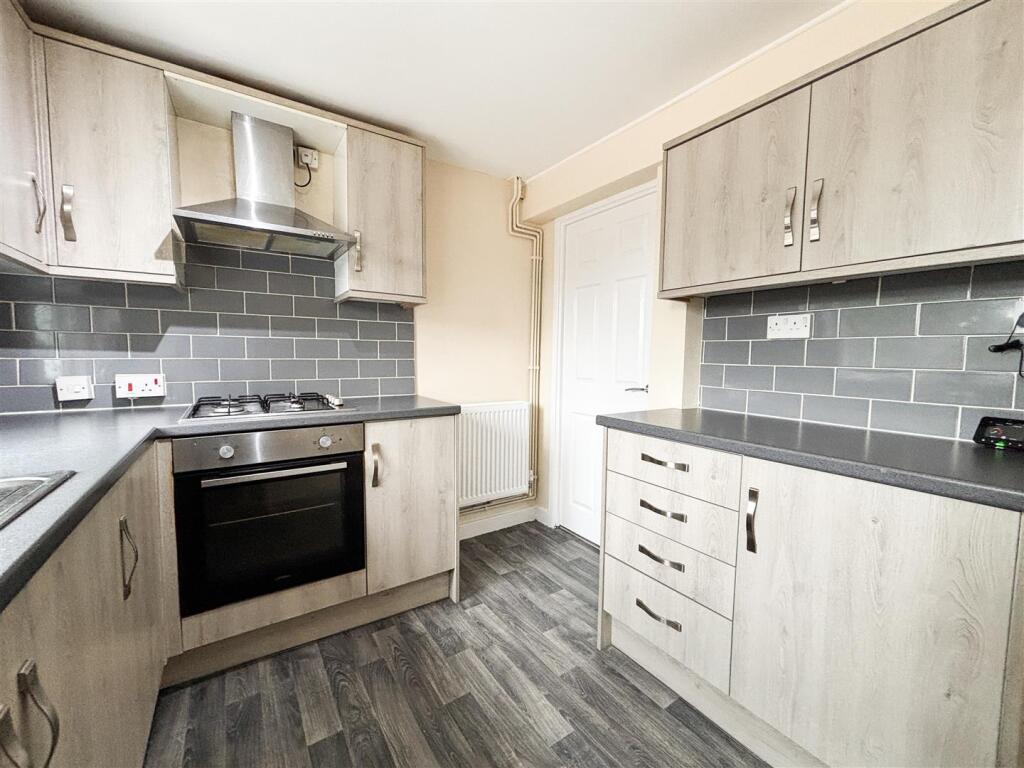
Kitchen - 2.59m x 2.78m (8'5" x 9'1" ) - Cupboards and base units with fitted work surface over, integral oven with Beko gas hob over, extractor fan over, tiled splash back, grey wood effect laminate flooring, UPVC double glazed window to rear aspect, inset sink with stainless steel mixer tap over, cupboard housing Glow worm combi boiler, radiator.
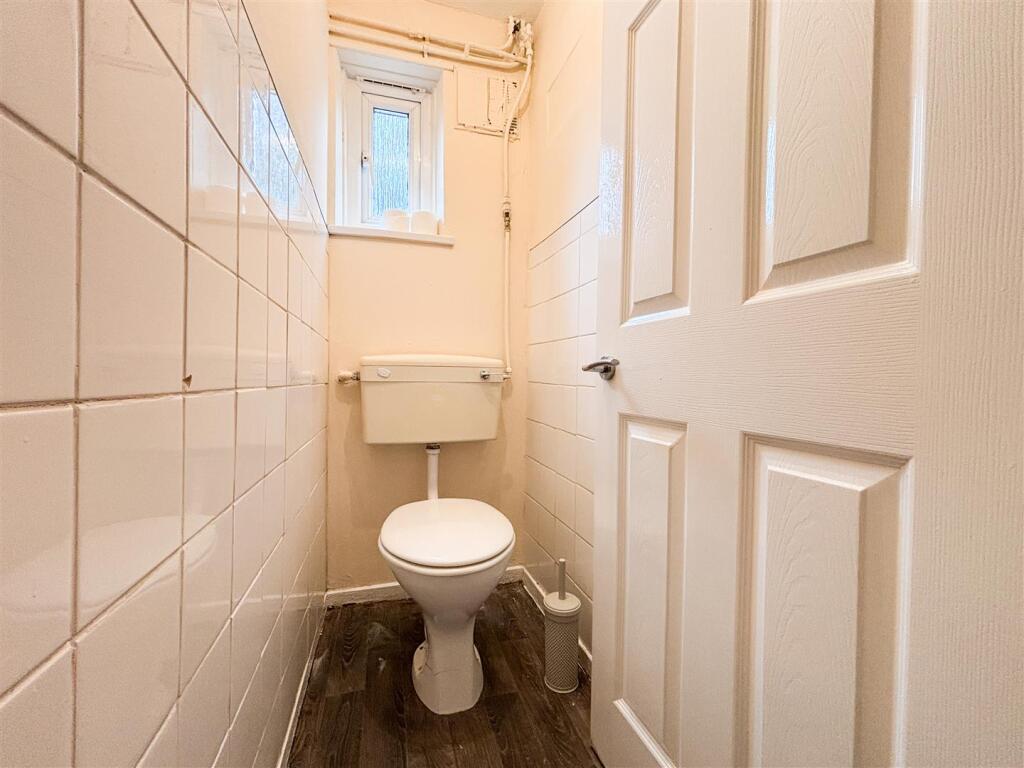
Ground Floor W/C - Tiles to walls, wood effect laminate flooring, UPVC obscured window to rear, W/C
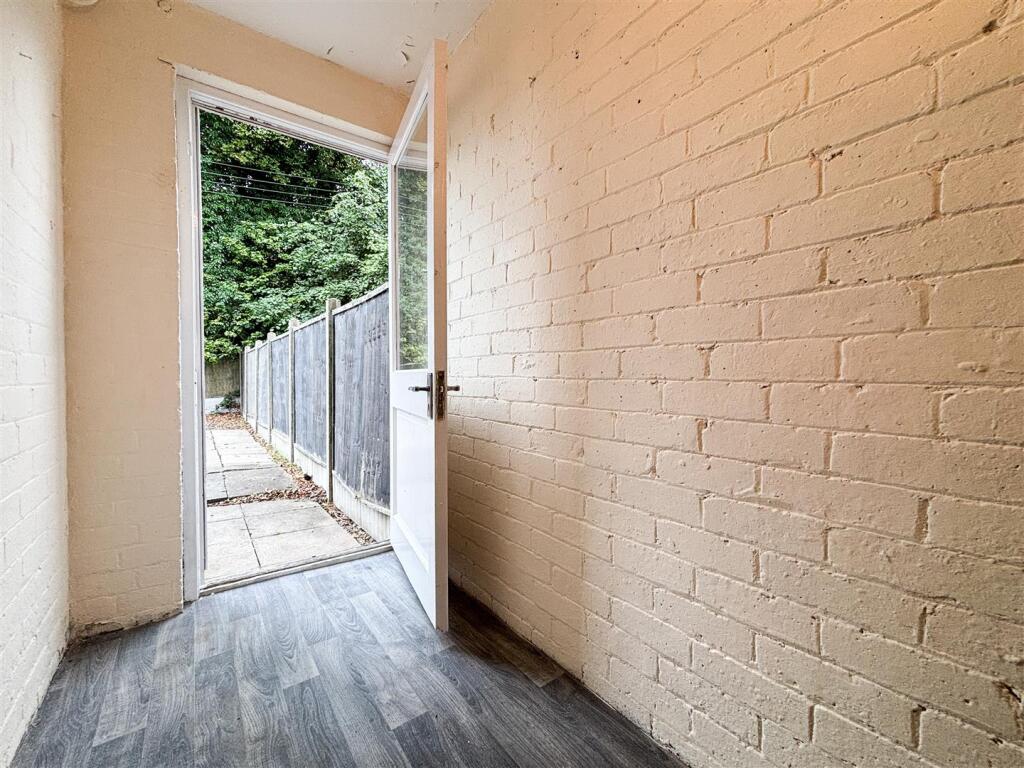
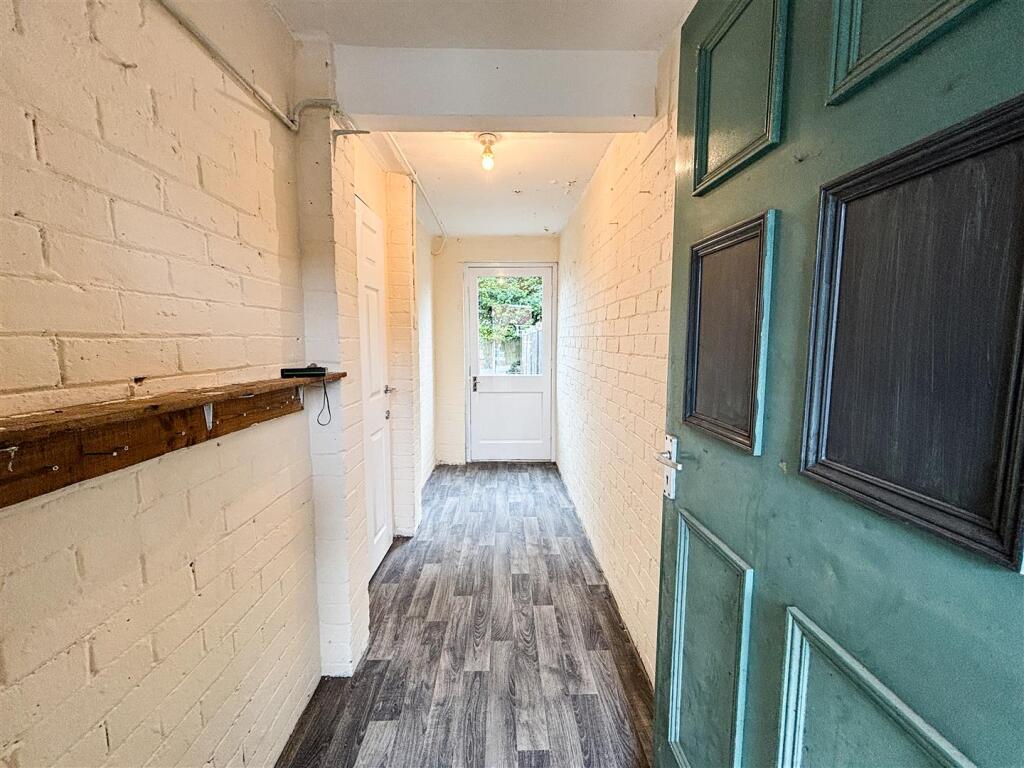
Vestibule - 4.05m x 1.24m (13'3" x 4'0" ) - Entry from front of property leading to the rear, wood effect laminate flooring.
First Floor Landing -
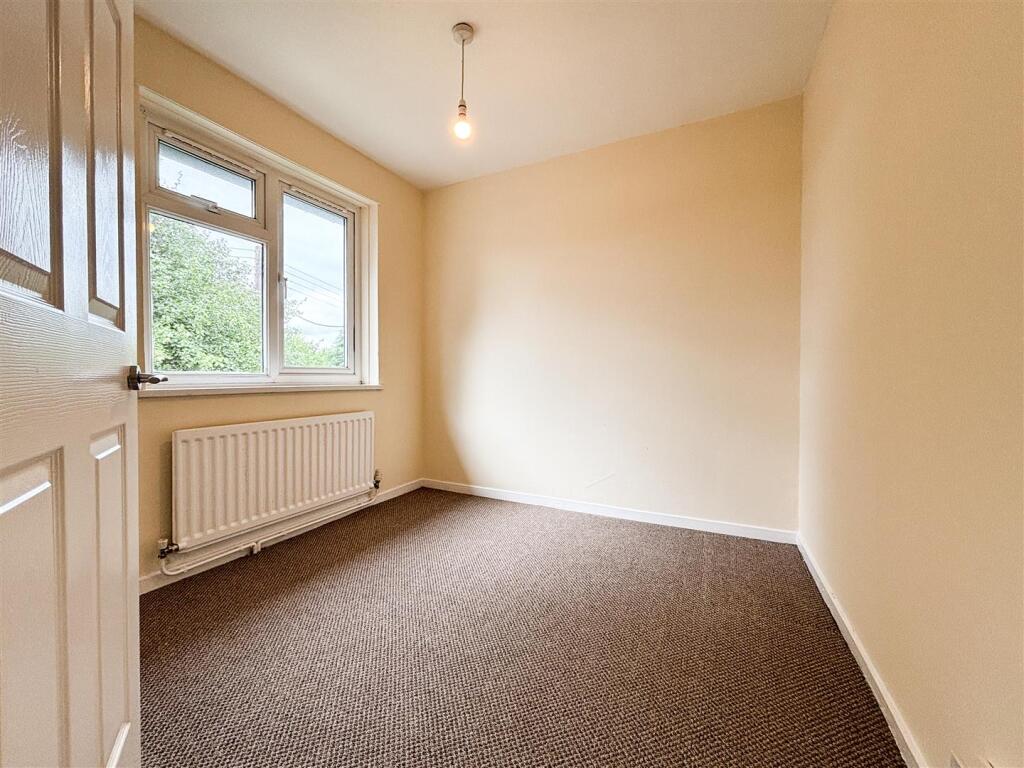
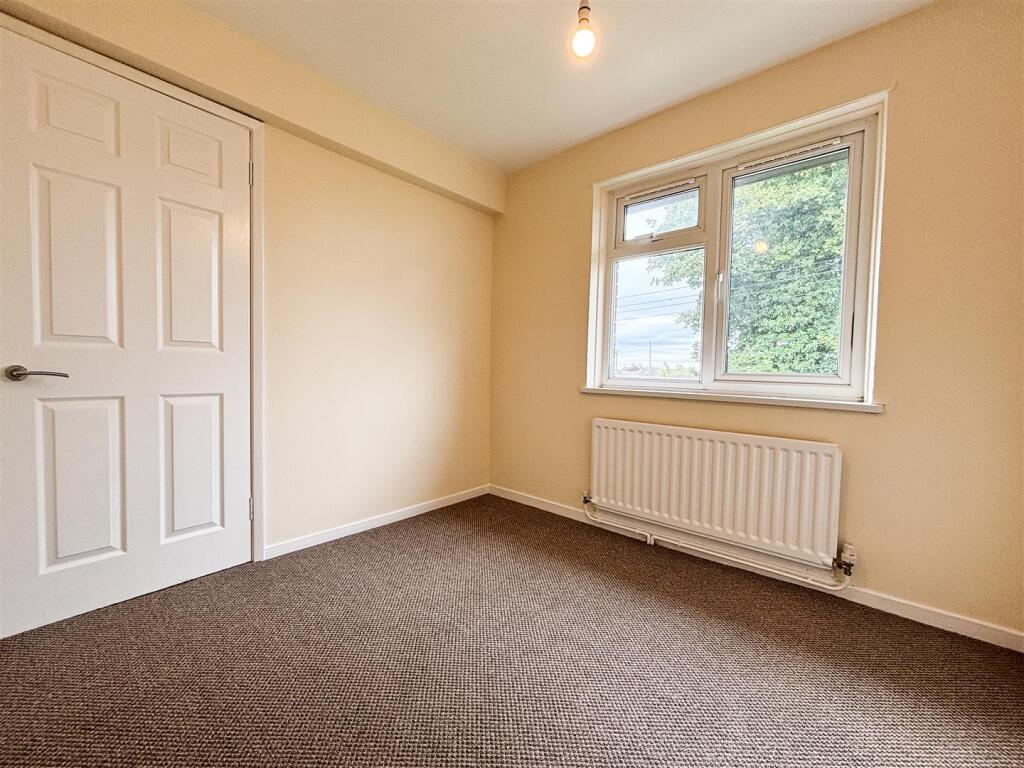
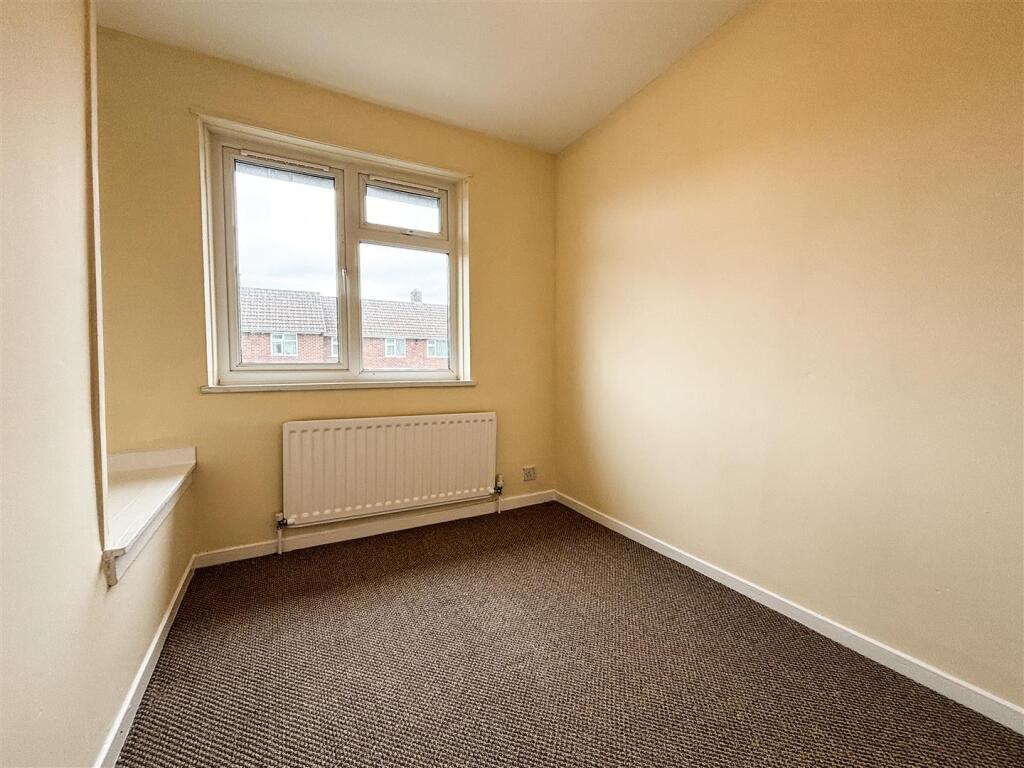
Bedroom Three - 2.46m x 2.62m (8'0" x 8'7" ) - UPVC double glazed window to rear, radiator.
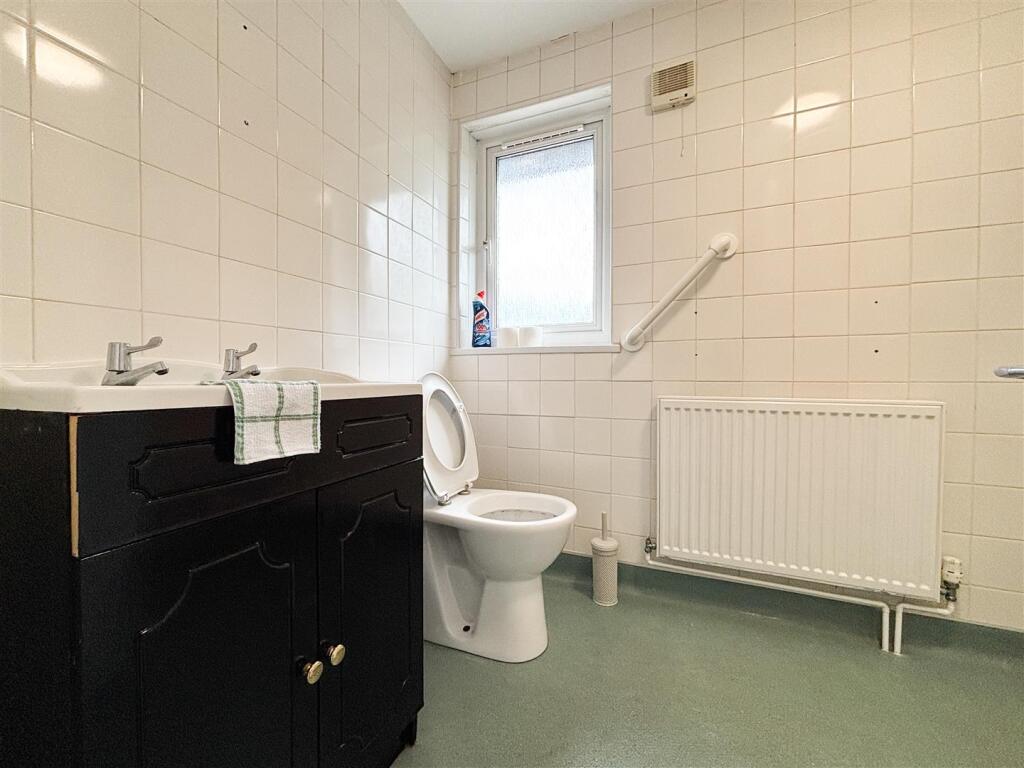
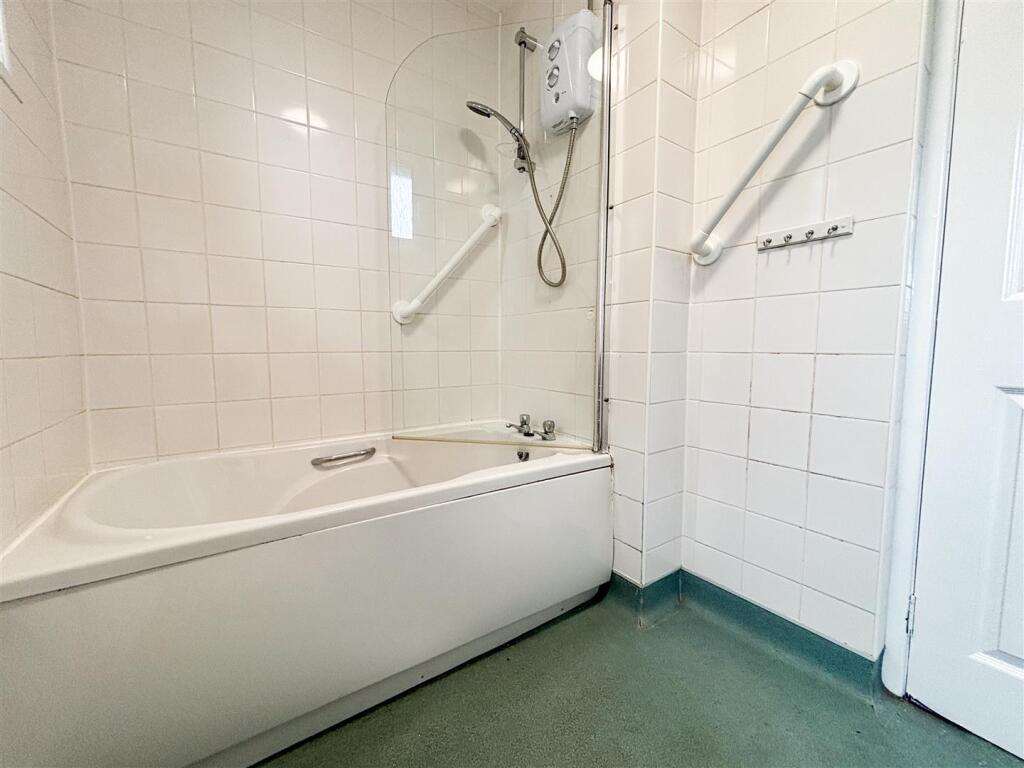
Bathroom - 1.69m x 2.81m (5'6" x 9'2" ) - Wash hand basin with vanity storage, WC, bath with electric showerhead over, 2 x UPVC double glazed obscured windows to rear aspect.
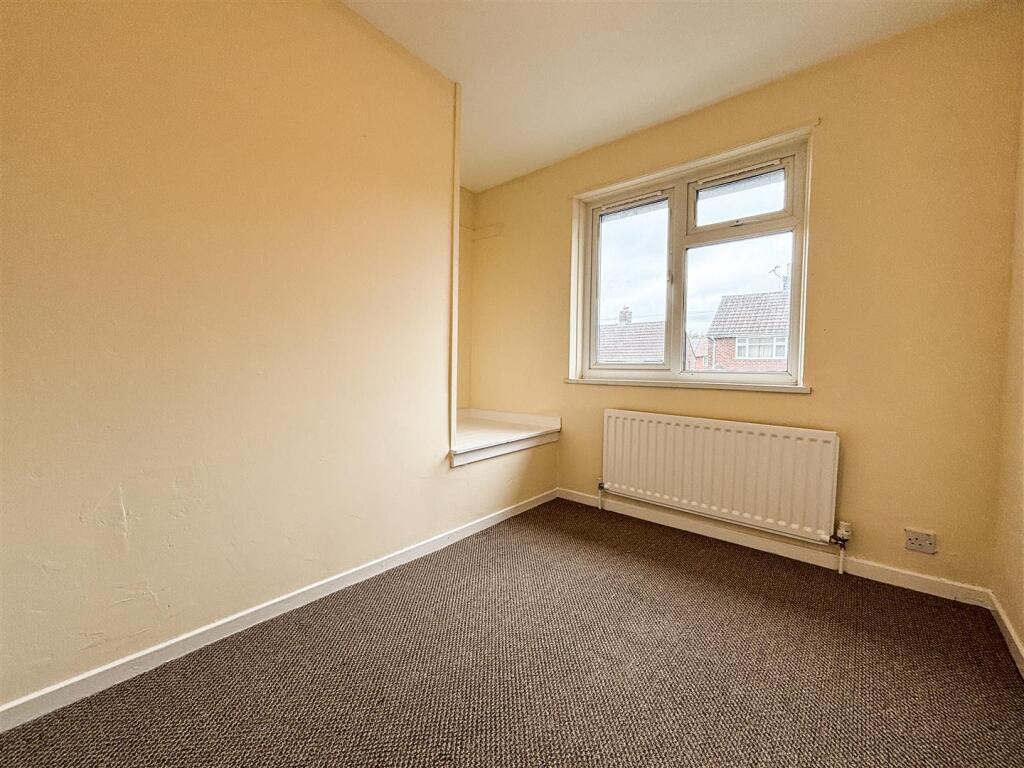
Bedroom Four - 2.82m x 2.02m (2.86m into alcove) (9'3" x 6'7" (9' - Alcove storage, UPVC double glazed window to front aspect, radiator.
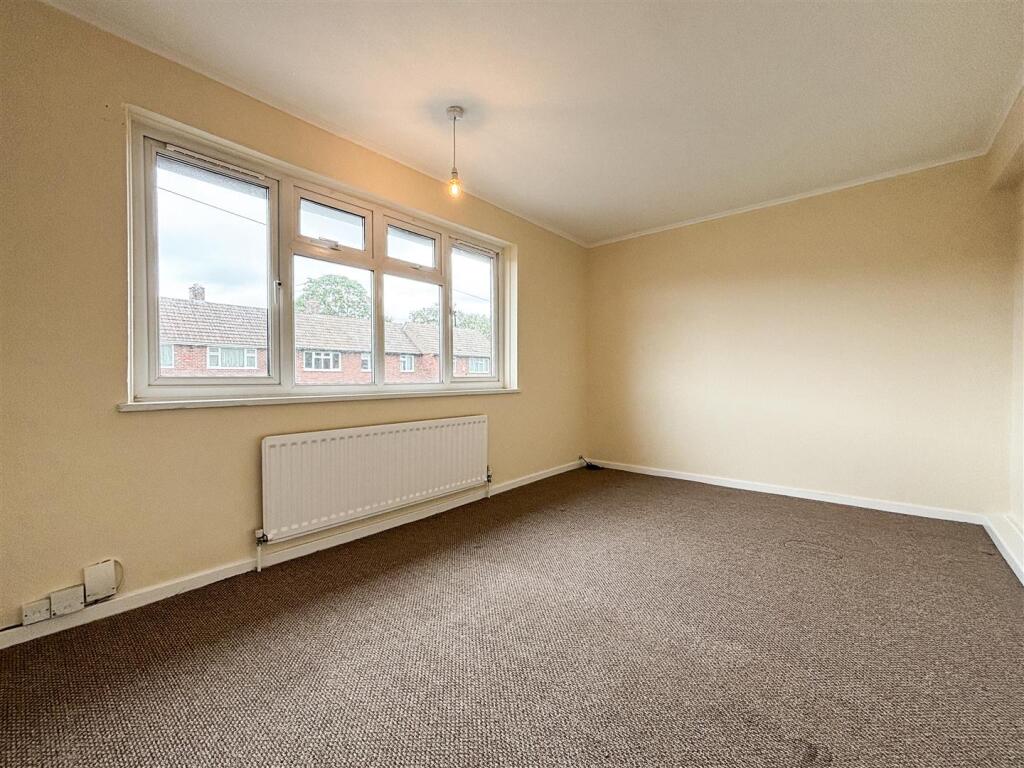
Bedroom One - 4.31m x 2.92m (14'1" x 9'6" ) - UPVC double glazed window to front aspect, radiator.
Bedroom Two - 4.32m x 2.46m (14'2" x 8'0" ) - UPVC double glazed window overlooking rear aspect, radiator.
Externally - Paved patio and gravelled area to the rear.
Tarmac driveway and gravel to the front.
Listed by
Biddulph
Rostons
Reference: 165879296
EPC ratings on this postcode
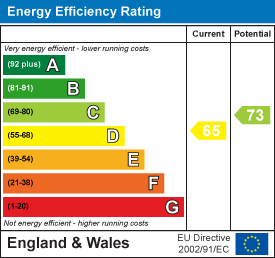
We don't have a matched EPC for this property yet. Below are efficiency scores and details for other addresses on this postcode.
| Address | Current | Potential | Floor area | Age band | Type |
|---|---|---|---|---|---|
| 53, Mayfield Road, Biddulph, STOKE-ON-TRENT | 63 | 81 | 78 m² | England and Wales: 1950-1966 | Detached |
| 54 MAYFIELD ROAD, BIDDULPH, BIDDULPH | 58 | 79 | 114 m² | England and Wales: 1967-1975 | Detached |
| 55, Mayfield Road, Biddulph, STOKE-ON-TRENT | 58 | 83 | 78 m² | England and Wales: 1950-1966 | Detached |
| 56, Mayfield Road, Biddulph, STOKE-ON-TRENT | 82 | 85 | 80 m² | England and Wales: 1950-1966 | Detached |
| 56, Mayfield Road, Biddulph, STOKE-ON-TRENT | 70 | 85 | 80 m² | England and Wales: 1950-1966 | Detached |
| 58, Mayfield Road, Biddulph, STOKE-ON-TRENT | 55 | 82 | 80 m² | England and Wales: 1967-1975 | Detached |
| 60, Mayfield Road, Biddulph, STOKE-ON-TRENT | 57 | 77 | 78 m² | England and Wales: 1950-1966 | Detached |
| 61, Mayfield Road, Biddulph, STOKE-ON-TRENT | 63 | 78 | 88 m² | England and Wales: 1950-1966 | Terraced |
| 64 Mayfield Road, Biddulph, STOKE-ON-TRENT | 65 | 73 | 87 m² | England and Wales: 1950-1966 | Terraced |
| 64, Mayfield Road, Biddulph, STOKE-ON-TRENT | 72 | 85 | 86 m² | England and Wales: 1950-1966 | Terraced |
| 65 Mayfield Road, Biddulph, STOKE-ON-TRENT | 69 | 85 | 92 m² | England and Wales: 1950-1966 | Terraced |
| 65, Mayfield Road, Biddulph, STOKE-ON-TRENT | 56 | 82 | 94 m² | England and Wales: 1950-1966 | Terraced |
| 66, Mayfield Road, Biddulph, STOKE-ON-TRENT | 68 | 81 | 86 m² | England and Wales: 1950-1966 | Terraced |
| 67, Mayfield Road, Biddulph, STOKE-ON-TRENT | 48 | 70 | 90 m² | England and Wales: 1950-1966 | Terraced |
| 68, Mayfield Road, Biddulph, STOKE-ON-TRENT | 44 | 71 | 90 m² | England and Wales: 1950-1966 | Terraced |
Flood risk
Zone: 1
Risk: Low
Job (default Low)
Floorplans
64 Mayfield Rd FP.jpg
EPC Graphs
EE Rating
Price history
| Event | Date | Price | % change |
|---|---|---|---|
| Listed for sale | — | £110,000 | — |
Source: HM Land Registry Price Paid Data. Crown copyright.
Sold Comparables
Same street and nearby sales within 0.25 miles (last 5 years). Data from Land Registry Price Paid.
| Address | Price | Date | Type |
|---|---|---|---|
| 20 CHURCH ROAD, BIDDULPH, STOKE-ON-TRENT, STAFFORDSHIRE MOORLANDS, STAFFORDSHIRE, ST8 6LY | £105,000 | 07/11/2022 | Terraced |
| SQUIRREL HAYES COTTAGES 2 PARK LANE, KNYPERSLEY, STOKE-ON-TRENT, STAFFORDSHIRE MOORLANDS, STAFFORDSHIRE, ST8 7TN | £120,000 | 12/09/2022 | Terraced |
Area average: £112,500 (2 sales)
Capital growth trend
Land Registry outcode average: last 12 months vs 5y and 10y ago (from sold prices).
House Price Index (HM Land Registry — official index, not sold-price averages): Staffordshire Moorlands. Series: Terraced. As of April 2026.
Rental Range
Estimated market rent for Staffordshire Moorlands. Low = conservative, Realistic = average, Optimistic = best case.
Based on Local Authority from postcode lookup → Staffordshire Moorlands.
LHA (30th percentile) floor for East Cheshire: £1,745/mo (Apr 2025 – Mar 2026)
Location
Address
Mayfield Road
Nearby
Nearest stations, universities and amenities (distance from property).
| Type | Name | Distance |
|---|---|---|
| Bus stop | Biddulph High School | 0.0 miles |
| Bus stop | Mayfield Road | 0.0 miles |
| Shop | Premier | 0.4 miles |
| Shop | Knypersley Stores & News | 0.5 miles |
| Train station | Kidsgrove | 3.5 miles |
| Hospital | Haywood Hospital | 3.6 miles |
| Train station | Congleton | 3.6 miles |
| Hospital | Haywood Hospital Walk-in Centre | 3.7 miles |
| University | Buxton & Leek College | 6.0 miles |
| University | Tovell Building, Buxton & Leek College | 6.0 miles |
Street-level crime
| Category | Count |
|---|---|
| Anti-social behaviour | 41 |
| Violence and sexual offences | 37 |
| Criminal damage and arson | 14 |
| Shoplifting | 8 |
| Public order | 7 |
| Other crime | 5 |
| Vehicle crime | 5 |
| Robbery | 3 |
| Other theft | 2 |
| Possession of weapons | 2 |
| Bicycle theft | 1 |
| Burglary | 1 |
| Total incidents | 126 |
Within 1 mile during May 2026. Source: data.police.uk (England & Wales).
Schools nearby
Nearest open schools with Ofsted ratings (England). Closed schools are not shown. Data from Get Information about Schools and Ofsted.
| Name | Type | Distance | Ofsted |
|---|---|---|---|
| Biddulph High School | Secondary | 0.2 miles | Good — 5 Jun 2013 |
| Squirrel Hayes First School | Primary | 0.3 miles | Good — 24 Oct 2018 |
| Our Lady of Grace Catholic Academy | Primary | 0.3 miles | Outstanding — 26 Jun 2015 |
| James Bateman Middle School | Primary | 0.5 miles | Good — 25 Feb 2015 |
| Roaches School | Other | 0.5 miles | Good — 27 Nov 2022 |
Rental Comparables
Residential lets from OpenRent and Rightmove for the area (same bedroom count). Use to validate rent estimates. Student lets are excluded.
| Title | Rent | Beds | Distance | As seen on |
|---|---|---|---|---|
| Banbury Grove, Biddulph, Stoke-On-Trent | £500/mo | — | 0.7 miles | Rightmove |
Average rent: £500/mo (1 listing)
Rent-driven metrics
Based on OpenRent comparables.
- Rent ratio — Monthly rent ÷ purchase price (1% rule). 1%+ = strong, 0.8–1% = okay, <0.8% = weak for cashflow.
- Max investor price — Rent ÷ 0.8%; the price at which rent would be 0.8% of price (Stoke-style target).
- Target investor price — Rent ÷ 1%; the price at which rent would be 1% of price (strong cashflow band).
- Gross yield — Annual rent as % of purchase price (no costs).
- Cost-to-rent — Price ÷ annual rent (from OpenRent comparables). Under 14× = strong, 14–16× = acceptable, 17×+ = compressed.
- Cashflow — Rent minus mortgage, 10% maintenance, £25/mo compliance. Assumes 75% LTV, 3.95% APR (5yr fixed), 25yr term.
- ROI — Annual profit ÷ cash in (deposit + 4% purchase costs).
Enter House Number
Enter the house number to help us retrieve more accurate pricing history and property data.
Please log in to submit or correct the house number for this listing.
Log in to continue