39 PARK CRESCENT
OLDHAM, CHADDERTON, GREATER MANCHESTER OL9 0QG
£195,000
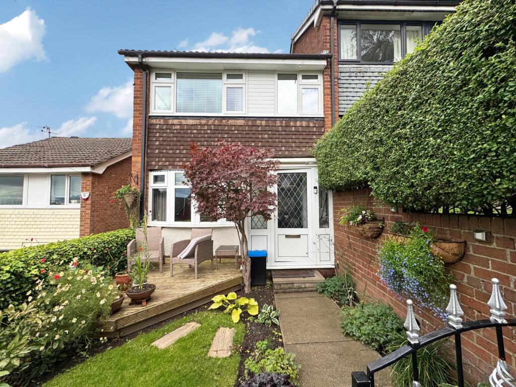
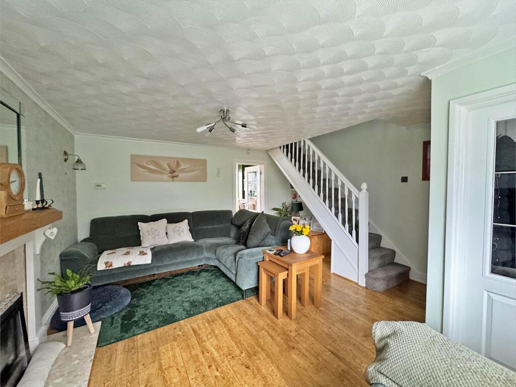
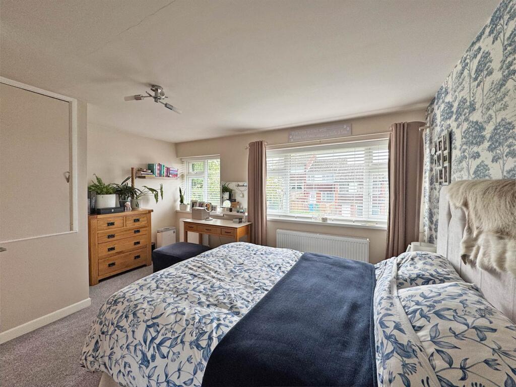
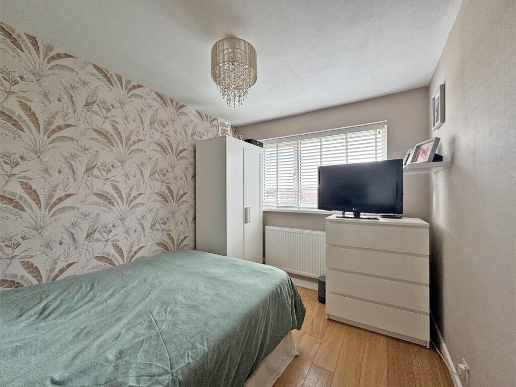
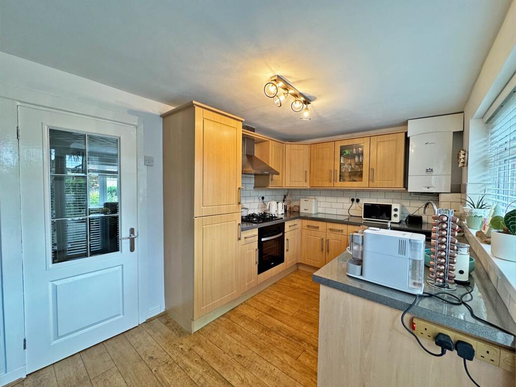
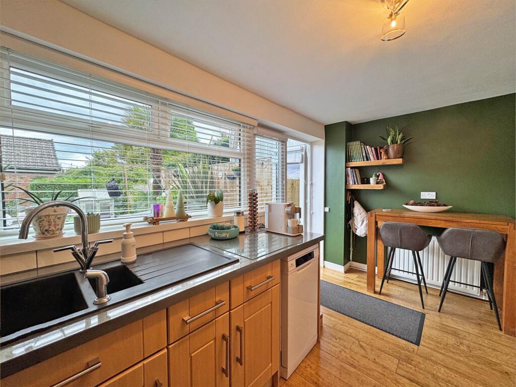
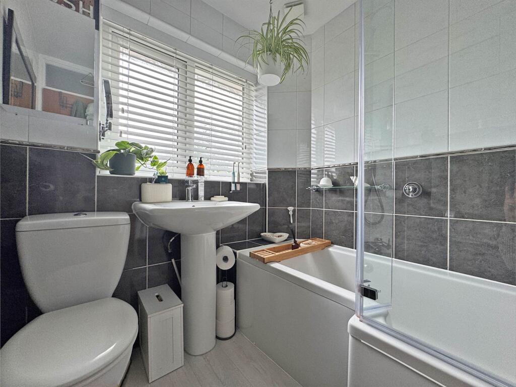
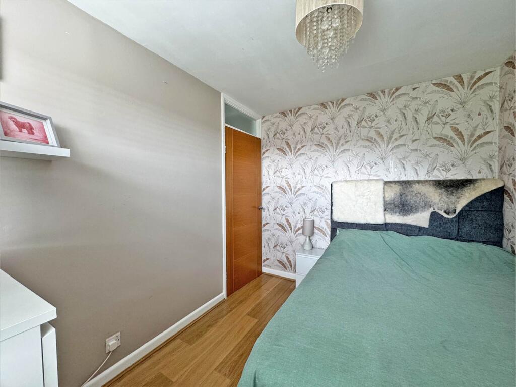
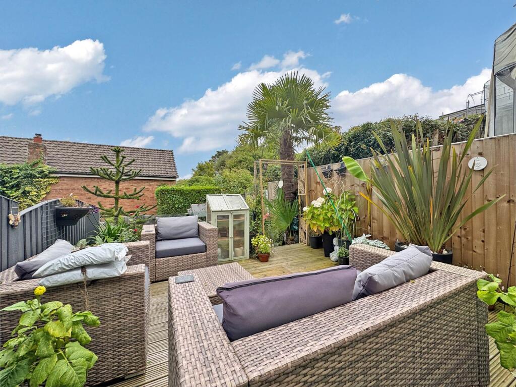
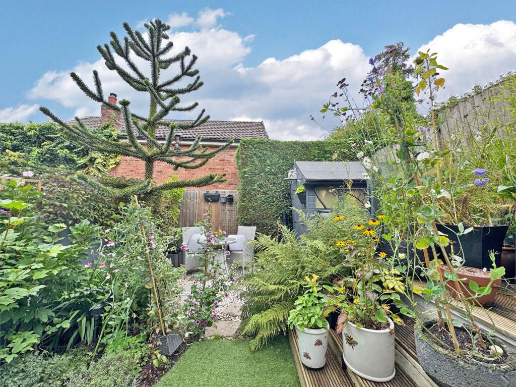
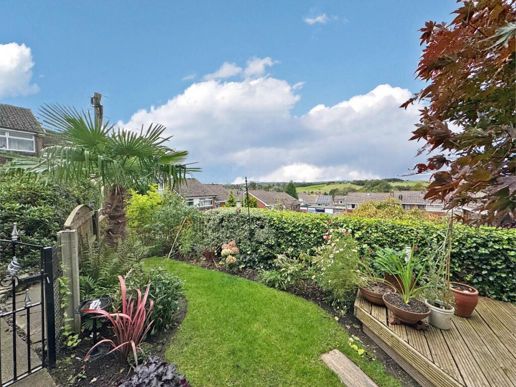
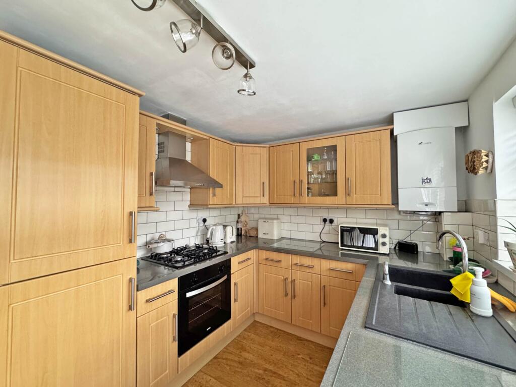
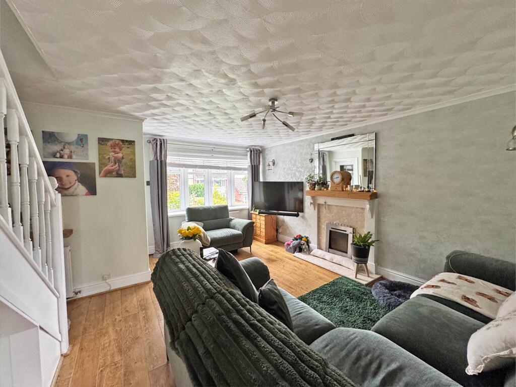
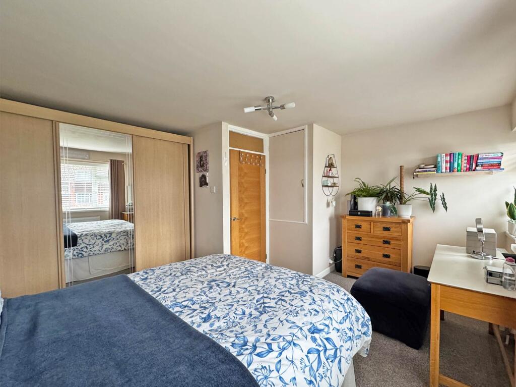
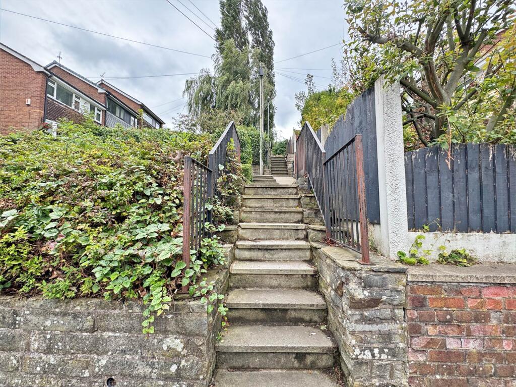
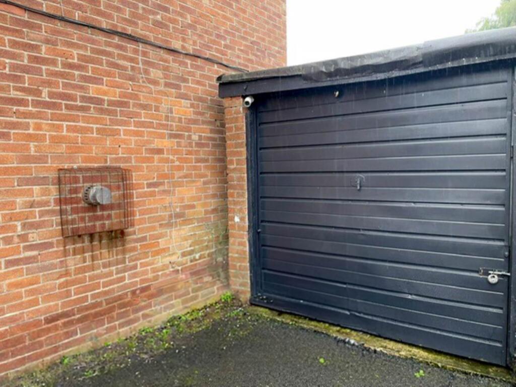
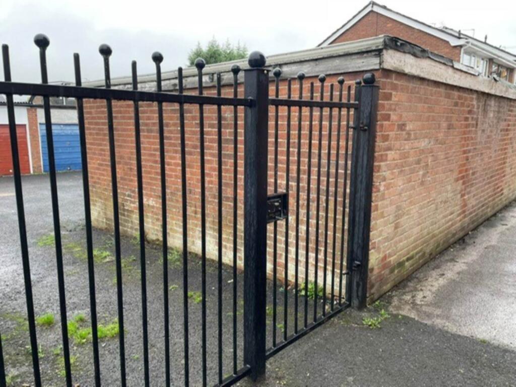
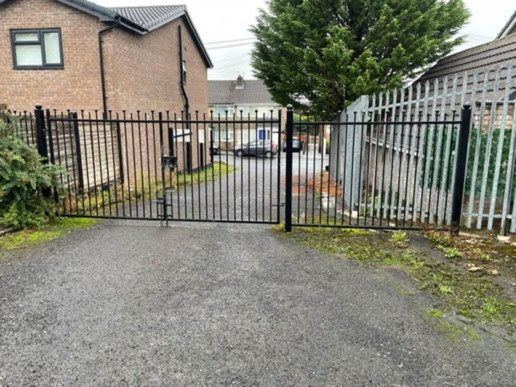
Photo 1 Photo 2 Photo 3 Photo 4 Photo 5 Photo 6 Photo 7 Photo 8 Photo 9 Photo 10 Photo 11 Photo 12 Photo 13 Photo 14 Photo 15 Photo 16 Photo 17 Photo 18
/ 18
Property details
Tenure
FREEHOLD
Floor area
66 m²
Council tax band
B
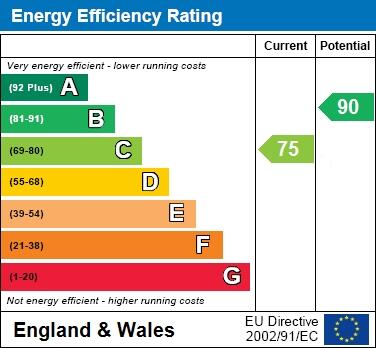
EPC rating
C
Last sold
£195,000 Feb 2026
Price per m²
£2,955/m²
Local average
£160,702 (+21.3%)
Deprivation
Decile 9 (27,480 of 33,755)
Street crime
0 incidents within 1 mile (May 2026)
Key features
- 2 Bedrooms
- Integrated Appliances
- Garage
- Front and Rear Gardens
- Gas Central Heating
- Double Glazed
- Tastefully Presented Throughout
- Sought After Location
- Close to Local Amenities
- Close to Transport links
Additional details
- Electricity
- Mains supply
- Broadband
- FTTC (fibre to the cabinet)
- Water
- Mains supply
- Sewerage
- Mains supply
- Heating
- Double glazing, Gas central
- Parking
- Garage
- Garden
- Private garden
Description
This tastefully presented property has been maintained to a high standard by the current owners, the home was originally configured as a three bedroom property and retains the flexibility to be converted back if desired. It also benefits from a fully boarded attic with carpets, full electrics and a Velux window, accessed via drop down ladders.
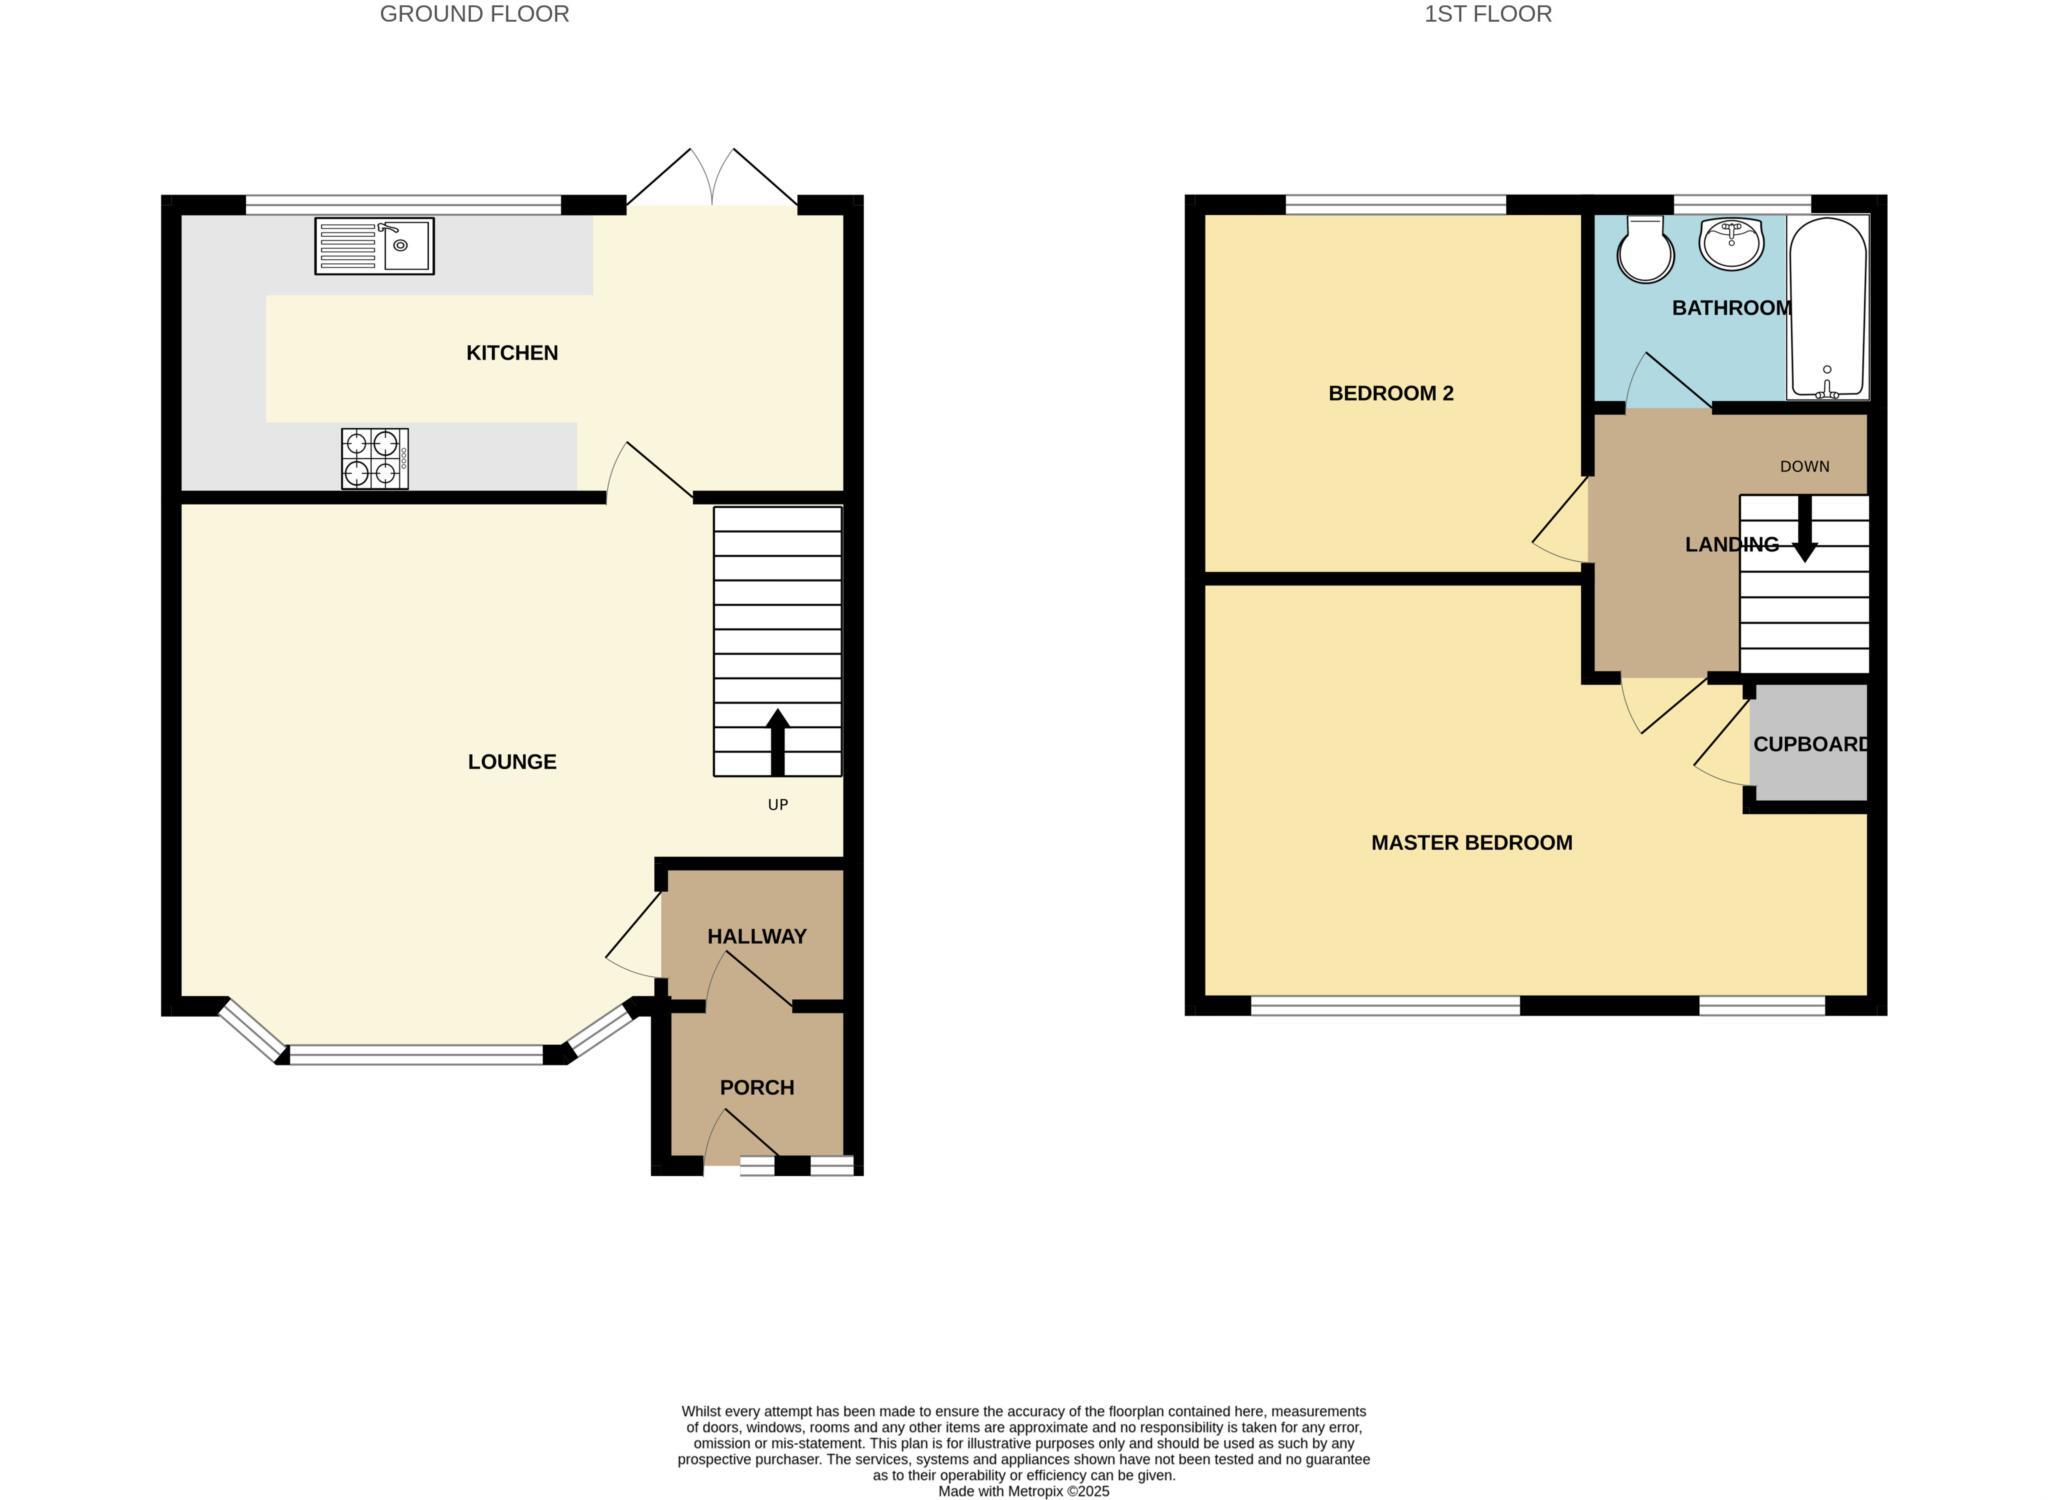
To the ground floor, a porch opens into the entrance hallway, which features a useful storage cupboard. The well proportioned front facing lounge boasts a BAY WINDOW, GAS FIRE with surround and stairs rising to the first floor. To the rear, the kitchen is fitted with INTEGRATED APPLIANCES including an oven, hob, extractor fan and fridge/freezer, with additional space and plumbing for freestanding appliances such as a slim line dishwasher. A door provides direct access to the rear garden.
To the first floor are TWO DOUBLE BEDROOMS. The spacious dual aspect master bedroom enjoys EXTENSIVE VIEWS and includes a useful over stair storage cupboard. Both bedrooms offer space for a bed and storage. Completing the floor is a stylish FAMILY BATHROOM, comprising a bath with overhead plumbed in rainfall shower, wash basin and toilet.
The property further benefits from a GARAGE, located at the end of the cul de sac, ideal for parking or additional storage. The gated garage block can be accessed by foot from Park Crescent or by vehicle via Rydal Avenue, with further parking spaces available within the block.
Externally, the property is accessed via steps leading from the cul de sac to a well presented FRONT GARDEN with a decked seating area, neatly maintained lawn, and mature flower beds adding a splash of colour.
To the rear lies a beautiful split level garden. Directly adjoining the house is a decked seating area, with steps leading down to a second seating area laid with decorative stones and gravel, complemented by an AstroTurf lawn and planted flower bed. The garden is enhanced by colourful plants and mature trees, creating a tranquil setting to relax, unwind and take in the stunning views.
Street parking is also avaliable.
EPC rating - C
Porch - 1.75m (5'9") x 0.95m (3'1")
A front porch leading to the hallway.
Entrance/Hallway - 1.21m (4'0") x 0.86m (2'10")
A entrance hallway with a useful storage cupboard, provides access to the lounge
Lounge - 5.17m (17'0") x 4.36m (14'4")
A well presented front facing lounge with a bay window, gas fire with surround and stairs rising to the first floor.
Kitchen - 4.38m (14'4") x 2.4m (7'10")
A tastefully presented kitchen fitted with wood effect wall and base units complemented by contrasting worktops. Integrated appliances include an oven, hob and extractor fan, with additional space for further appliances, including a slim line dishwasher. A large window floods the room with natural light while offering far reaching views and patio doors open directly onto the rear garden.
Master Bedroom - 4.34m (14'3") x 4.25m (13'11")
A spacious front facing, dual aspect master bedroom offering ample space for a bed and additional storage, benefiting from extensive views and a useful over stair storage cupboard.
Bedroom Two - 3.23m (10'7") x 2.43m (8'0")
A rear facing double bedroom offering space for a bed and storage.
Bathroom - 1.86m (6'1") x 1.82m (6'0")
A modern family bathroom featuring a bath with overhead plumbed in rainfall shower, wash basin and toilet, complemented by tiled walls.
Garage
A detached garage located at the end of the cul de sac, with pedestrian access via Park Crescent and vehicular access via Rydal Avenue. Set within a gated block for added security, with additional parking spaces available.
External
The property is accessed via steps from the end of the cul de sac, leading to a well maintained front garden with a lawn, decked seating area and mature flower beds.
To the rear lies a beautiful split level garden, featuring a decked seating area directly adjoining the house, with steps descending to a lower level that offers a second seating area with decorative stones and gravel, AstroTurf lawn and a planted flower bed. This private outdoor space is ideal for relaxing, unwinding and enjoying the stunning views.
Viewings
Viewings strictly by appointment with the agent.
Council Tax Band
Council Tax Band - B
Tenure
Freehold, details to be confirmed by the solicitor
Heating, Glazing, Security
Gas central heating and double glazing.
Services
All main services are installed.
No checks have been made of any services (water, electricity, gas and drainage) heating appliances or any other electrical or mechanical equipment in this property.
Disclaimer
Habitat Oldham themselves and the vendors/lessors of this property give notice that these particulars have been prepared in good faith having regard to the property misdescriptions act (1991). Measurements are intended for descriptive purposes only and are believed to be correct but any intending purchasers should not rely on them as statements or representations of fact. Any intending purchaser must satisfy themselves by inspection or otherwise as to the information provided and condition of the property and no warranty is given by the vendor, their agents or any other person in their employment. The property is offered subject to contract and still being available at the time of enquiry and no responsibility can be accepted for any loss or expenses incurred in viewing.
Notice
Please note we have not tested any apparatus, fixtures, fittings, or services. Interested parties must undertake their own investigation into the working order of these items. All measurements are approximate and photographs provided for guidance only.
Listed by
Oldham
Habitat Oldham
Reference: 167224922
EPC Rating & Upgrade Cost
Current rating: C
Potential rating: B
Inspection date: 16/01/2024
Expiry date: 15/01/2034
Current heating cost: £651/year
Potential heating cost: £590/year
Est. upgrade cost to C: £14,500
Recommendations
- Floor insulation (solid floor) (£4,000 - £6,000)
- Solar water heating (£4,000 - £6,000)
- Solar photovoltaic panels, 2.5 kWp (£3,500 - £5,500)
Flood risk
Zone: 1
Risk: Low
Job (default Low)
Floorplans
Floorplan 1
EPC Graphs
EPC 1
FENSA Certificates
This property has 1 FENSA certificate(s) on record, indicating window/door installations by FENSA-approved installers.
FENSA Certificate #3571005
Property Details
Street: 39 Park Crescent Chadderton
Town: OLDHAM
Postcode: OL9 0QG
Installation Details
Items: 2 windows and 1 door
Certificate Issued: 30/03/2006
Work Completed: 22/02/2006
This certificate data was retrieved from FENSA's database
What is FENSA? FENSA (Fenestration Self-Assessment Scheme) is a government-authorised scheme that monitors building regulation compliance for replacement windows and doors. Certificates indicate that work was completed by FENSA-approved installers.
Price history
179% since 2003
| Event | Date | Price | % change |
|---|---|---|---|
| Sold | 09/02/2026 (5 months ago) | £195,000 | +178.8% |
| Sold | 31/01/2003 (23 years ago) | £69,950 | — |
Source: HM Land Registry Price Paid Data. Crown copyright.
Sold Comparables
Same street and nearby sales within 0.25 miles (last 5 years). Data from Land Registry Price Paid.
| Address | Price | Date | Type |
|---|---|---|---|
| 28 CHADDERTON PARK ROAD, CHADDERTON, OLDHAM, GREATER MANCHESTER, OL9 0PE | £270,000 | 08/12/2025 | Terraced |
| Same street 1 PARK CRESCENT, CHADDERTON, OLDHAM, GREATER MANCHESTER, OL9 0QG | £359,950 | 14/03/2025 | Semi-detached |
| 958 MIDDLETON ROAD, CHADDERTON, OLDHAM, GREATER MANCHESTER, OL9 9SB | £125,000 | 21/11/2023 | Terraced |
| 103 CHADDERTON PARK ROAD, CHADDERTON, OLDHAM, GREATER MANCHESTER, OL9 0QB | £235,000 | 24/10/2023 | Terraced |
| Same street 13 PARK CRESCENT, CHADDERTON, OLDHAM, GREATER MANCHESTER, OL9 0QG | £305,000 | 20/10/2023 | Semi-detached |
| 46 TORWOOD ROAD, CHADDERTON, OLDHAM, GREATER MANCHESTER, OL9 0RA | £234,000 | 22/09/2023 | Terraced |
| 19 SKIPTON AVENUE, CHADDERTON, OLDHAM, GREATER MANCHESTER, OL9 0QA | £285,000 | 09/06/2023 | Terraced |
| Same street 50 PARK CRESCENT, CHADDERTON, OLDHAM, GREATER MANCHESTER, OL9 0QG | £122,000 | 25/01/2023 | Terraced |
| Same street 3 PARK CRESCENT, CHADDERTON, OLDHAM, GREATER MANCHESTER, OL9 0QG | £310,000 | 21/11/2022 | Semi-detached |
| 23 SKIPTON AVENUE, CHADDERTON, OLDHAM, GREATER MANCHESTER, OL9 0QA | £240,000 | 15/11/2022 | Terraced |
| 7 SKIPTON AVENUE, CHADDERTON, OLDHAM, GREATER MANCHESTER, OL9 0QA | £275,000 | 30/09/2022 | Terraced |
| 896 MIDDLETON ROAD, CHADDERTON, OLDHAM, GREATER MANCHESTER, OL9 9SB | £180,000 | 23/09/2022 | Terraced |
| Same street 12 PARK CRESCENT, CHADDERTON, OLDHAM, GREATER MANCHESTER, OL9 0QG | £212,000 | 29/07/2022 | Semi-detached |
| 24 CHADDERTON PARK ROAD, CHADDERTON, OLDHAM, GREATER MANCHESTER, OL9 0PE | £212,000 | 22/07/2022 | Terraced |
| 28 YORK ROAD, CHADDERTON, OLDHAM, GREATER MANCHESTER, OL9 0PT | £280,000 | 12/07/2022 | Terraced |
| 886 MIDDLETON ROAD, CHADDERTON, OLDHAM, GREATER MANCHESTER, OL9 9SB | £125,000 | 06/07/2022 | Terraced |
| 119 CHADDERTON PARK ROAD, CHADDERTON, OLDHAM, GREATER MANCHESTER, OL9 0QB | £340,000 | 30/05/2022 | Terraced |
| 5 SELBY AVENUE, CHADDERTON, OLDHAM, GREATER MANCHESTER, OL9 0PU | £287,000 | 30/05/2022 | Terraced |
| 114 OAKBANK AVENUE, CHADDERTON, OLDHAM, GREATER MANCHESTER, OL9 9RS | £217,500 | 10/03/2022 | Terraced |
| 26 TORWOOD ROAD, CHADDERTON, OLDHAM, GREATER MANCHESTER, OL9 0RA | £247,150 | 04/03/2022 | Terraced |
| 97 CHADDERTON PARK ROAD, CHADDERTON, OLDHAM, GREATER MANCHESTER, OL9 0QB | £195,100 | 25/02/2022 | Terraced |
| 880 MIDDLETON ROAD, CHADDERTON, OLDHAM, GREATER MANCHESTER, OL9 9SB | £190,000 | 24/02/2022 | Terraced |
| 970 MIDDLETON ROAD, CHADDERTON, OLDHAM, GREATER MANCHESTER, OL9 9SA | £160,000 | 17/02/2022 | Terraced |
| 926 MIDDLETON ROAD, CHADDERTON, OLDHAM, GREATER MANCHESTER, OL9 9SB | £110,000 | 24/01/2022 | Terraced |
| 6 SELBY AVENUE, CHADDERTON, OLDHAM, GREATER MANCHESTER, OL9 0PU | £240,000 | 30/09/2021 | Terraced |
| Same street 38 PARK CRESCENT, CHADDERTON, OLDHAM, GREATER MANCHESTER, OL9 0QG | £155,000 | 19/08/2021 | Terraced |
| Same street 6 PARK CRESCENT, CHADDERTON, OLDHAM, GREATER MANCHESTER, OL9 0QG | £189,950 | 23/07/2021 | Semi-detached |
Street average: £236,271 (7 sales)
Area average: £222,388 (20 sales)
Capital growth trend
Land Registry outcode average: last 12 months vs 5y and 10y ago (from sold prices).
House Price Index (HM Land Registry — official index, not sold-price averages): Oldham. Series: Terraced. As of April 2026.
Rental Range
Estimated market rent for Oldham. Low = conservative, Realistic = average, Optimistic = best case.
Based on Local Authority from postcode lookup → Oldham.
LHA (30th percentile) floor for Oldham & Rochdale: £576/mo (Apr 2025 – Mar 2026)
Location
Nearby
Nearest stations, universities and amenities (distance from property).
| Type | Name | Distance |
|---|---|---|
| Bus stop | Chadderton Hall Road/Bowling Green | 0.1 miles |
| Bus stop | Chadderton Park, northbound Chadderton Park Road | 0.1 miles |
| Shop | Catherine Stott | 0.2 miles |
| Shop | A G A Sunbeds | 0.2 miles |
| Train station | Mills Hill | 0.5 miles |
| Hospital | SpaMedica Oldham | 1.4 miles |
| Hospital | The Christie at Oldham | 1.5 miles |
| Train station | Moston | 2.0 miles |
| University | UCEN Manchester (City Campus) | 5.6 miles |
| University | University of Law | 5.9 miles |
Street-level crime
| Category | Count |
|---|---|
| Total incidents | 0 |
Within 1 mile during May 2026. Source: data.police.uk (England & Wales).
Schools nearby
Nearest open schools with Ofsted ratings (England). Closed schools are not shown. Data from Get Information about Schools and Ofsted.
| Name | Type | Distance | Ofsted |
|---|---|---|---|
| Mills Hill Primary School | Primary | 0.3 miles | Good — 16 Jan 2022 |
| North Chadderton School | Secondary | 0.4 miles | — (Inspected (no overall grade)) |
| St Matthew's CofE Primary School | Primary | 0.4 miles | Good — 22 Nov 2018 |
| The Radclyffe School | Secondary | 0.5 miles | Good — 27 Mar 2024 |
| St Herbert's RC School | Primary | 0.6 miles | Good — 3 Jul 2015 |
Rental Comparables
Residential lets from OpenRent and Rightmove for the area (same bedroom count). Use to validate rent estimates. Student lets are excluded.
| Title | Rent | Beds | Distance | As seen on |
|---|---|---|---|---|
| 2 Bed Semi-Detached House, Red Hill, M24 | £700/mo | 2 | 0.71 miles | OpenRent |
| 2 Bed Terraced House, Smethurst Street, M24 | £1,100/mo | 2 | 0.81 miles | OpenRent |
| 2 Bed Terraced House, Foxdenton Lane, OL9 | £950/mo | 2 | 1.04 miles | OpenRent |
Average rent: £917/mo (3 listings)
Rent-driven metrics
Based on OpenRent comparables.
- Rent ratio — Monthly rent ÷ purchase price (1% rule). 1%+ = strong, 0.8–1% = okay, <0.8% = weak for cashflow.
- Max investor price — Rent ÷ 0.8%; the price at which rent would be 0.8% of price (Stoke-style target).
- Target investor price — Rent ÷ 1%; the price at which rent would be 1% of price (strong cashflow band).
- Gross yield — Annual rent as % of purchase price (no costs).
- Cost-to-rent — Price ÷ annual rent (from OpenRent comparables). Under 14× = strong, 14–16× = acceptable, 17×+ = compressed.
- Cashflow — Rent minus mortgage, 10% maintenance, £25/mo compliance. Assumes 75% LTV, 3.95% APR (5yr fixed), 25yr term.
- ROI — Annual profit ÷ cash in (deposit + 4% purchase costs).