4 LOUIES LANE
DISS, DISS, NORFOLK IP22 4LR
£245,000
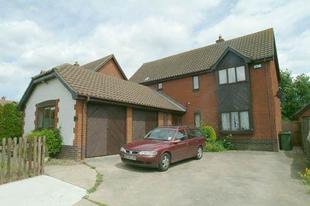
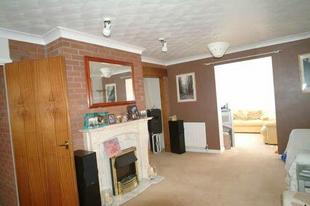
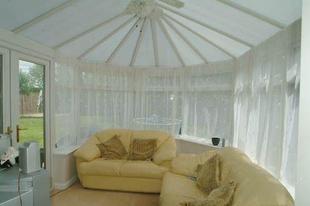
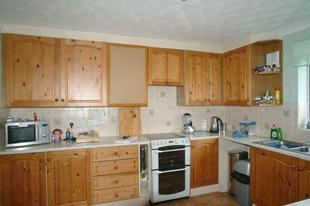
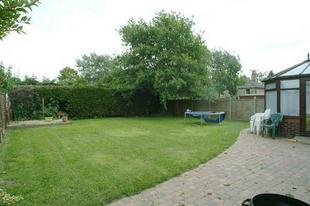
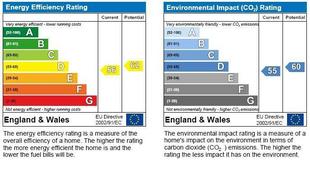
Photo 1 Photo 2 Photo 3 Photo 4 Photo 5 EPC
/ 6
Property details
Last sold
£230,000 Feb 2009
Local average
£461,682 (-46.9%)
Deprivation
Decile 8 (26,243 of 33,755)
Street crime
53 incidents within 1 mile (May 2026)
Additional details
- Parking
- Yes
- Garden
- Yes
Description
* individually situated spacious four bedroom detached family house * separate dining room * sitting room * conservatory * study * ensuite facility * parking for six cars * convenient for the town * gas fired central heating via radiators * sealed unit double glazing *
There are good ground floor facilities with a ground floor cloakroom/wc, study ideal for computer work, separate dining room and good size family kitchen with breakfast bar. There are anodised aluminium sealed unit double glazed windows, the front door has recently been replaced, recently fitted carpets and there are wardrobes to the bedrooms. The back end of the garage has been created into a large family room. There is an alarm system, converted double garage and parking for six cars.
The accommodation in brief comprises:
* HALL * CLOAKROOM/WC * SITTING ROOM * DINING ROOM * KITCHEN/BREAKFAST ROOM * CONSERVATORY * UTILITY ROOM * STUDY * FAMILY ROOM * FOUR BEDROOMS *
* ENSUITE SHOWER ROOM * BATHROOM * CONVERTED DOUBLE GARAGE * GARDENS *
The rooms are as follows:
HALL: (15'7" x 11'2") (4.75m x 3.4m) (maximum measurement) Pleasing first impression. Enclosed porch to the far side of the front door in recently installed upvc sealed unit double glazing. Stairs to first floor. Brick work feature. Built-in cloaks cupboard. Radiator. Understairs open plan storage area. Door to....
CLOAKROOM/WC: Low level wc. Hand wash basin. Radiator. Window.
SITTING ROOM: (17'9" x 12') (5.41m x 3.66m) Aspect to front. Radiator. Feature marble fireplace. Access back to dining room. Doorway through to....
CONSERVATORY: (12'4" x 9'7") (3.76m x 2.92m) Recently installed in sealed unit upvc. Light and power. Doors out to the garden. The conservatory is heated by under floor heating.
DINING ROOM: (11'5" x 9'7") (3.48m x 2.92m) Serving hatch back to kitchen. Double doors out to the hall. Doorway through to sitting room.
KITCHEN/BREAKFAST ROOM: (12'11" x 11'6") (3.94m x 3.51m) Good big family kitchen/breakfast room with a range of both wall and floor units with pine panelled doors. Breakfast bar. Serving hatch back through to the dining room. One and a half bowl sink unit with mixer tap, aspect over gardens beyond. Space for free standing oven. Concealed cooker hood. Doorway to...
UTILITY ROOM: Sealed unit double glazed door to outside. Plumbing for dishwasher and washing machine. Radiator. Space for fridge freezer.
STUDY: (7'9" x 6'3") (2.36m x 1.9m) Small study area. Giving access to...
FAMILY ROOM: (16'8" x 11'5") (5.08m x 3.48m) This was part of the garage, plastered out with recessed spotlighting. A really useful family room.
FIRST FLOOR:
LANDING: Staircase with turned wood newel post and spindles.
BEDROOM ONE: (12'5" x 11'8") (3.78m x 3.56m) (minimum measurement excluding depth of wardrobe cupboard) Wardrobe cupboard with triple sliding doors. Radiator. Aspect over garden. Door through to....
ENSUITE SHOWER ROOM:Shower cubicle, low level wc and hand wash basin. Window.
BEDROOM TWO: (11'8" x 8') (3.56m x 2.44m) (minimum measurement excluding depth of wardrobe cupboard) Aspect to rear. Single wardrobe cupboard. Radiator.
BEDROOM THREE: (10'3" x 10'5") (3.12m x 3.18m) (minimum measurement excluding depth of wardrobe cupboard) Aspect over rear garden. Radiator. Wardrobe cupboard.
BEDROOM FOUR:(8'9" x 8'8") (2.67m x 2.64m) (minimum measurement excluding depth of wardrobe cupboard) Aspect to front. Built-in single wardrobe cupboard. Radiator.
BATHROOM: Having been refitted with modern suite comprising pedestal wash basin, low level wc, panelled bath with shower mixer tap, tiled splashbacks. Wall mounted convector heater. Radiator.
OUTSIDE: To the front there is concrete parking for six cars, area of garden enclosed by picket fencing, double doors leading to the garage which has been partly converted to a family room leaving a storage area to the front. There is a good amount of rear garden, enclosed in part by close-boarded fencing, laid to lawn.
THE PROPERTY MISDESCRIPTIONS ACT 1991
The Agent has not tested any apparatus, equipment, fixtures and fittings or services and so cannot verify that they are in working order or fit for the purpose. A Buyer is advised to obtain verification from their Solicitor or Surveyor. References to the Tenure of a Property are based on information supplied by the Seller. The Agent has not had sight of the title documents. A Buyer is advised to obtain verification from their Solicitor. Items shown in photographs are NOT included unless specifically mentioned within the sales particulars. They may however be available by separate negotiation. Buyers must check the availability of any property and make an appointment to view before embarking on any journey to see a property.
Listed by
Diss
Whittley Parish
Reference: 10737060
EPC Rating & Upgrade Cost
Fetching EPC data… Refresh this page in a moment.
Flood risk
Zone: 1
Risk: Low
Job (default Low)
FENSA Certificates
This property has 1 FENSA certificate(s) on record, indicating window/door installations by FENSA-approved installers.
FENSA Certificate #6455865
Property Details
Street: 4 Louies Lane
Town: DISS
Postcode: IP22 4LR
Installation Details
Items: 12 windows and 2 doors
Certificate Issued: 13/04/2009
Work Completed: 24/03/2009
This certificate data was retrieved from FENSA's database
What is FENSA? FENSA (Fenestration Self-Assessment Scheme) is a government-authorised scheme that monitors building regulation compliance for replacement windows and doors. Certificates indicate that work was completed by FENSA-approved installers.
Price history
-8% since 2006
| Event | Date | Price | % change |
|---|---|---|---|
| Sold | 26/02/2009 (17 years ago) | £230,000 | -7.6% |
| Sold | 01/09/2006 (19 years ago) | £249,000 | — |
Source: HM Land Registry Price Paid Data. Crown copyright.
Sold Comparables
Same street and nearby sales within 0.25 miles (last 5 years). Data from Land Registry Price Paid.
| Address | Price | Date | Type |
|---|---|---|---|
| 7 CHERRY TREE COURT, DISS, SOUTH NORFOLK, NORFOLK, IP22 4QW | £261,000 | 04/07/2025 | Detached |
| 1 BRAMLEY ROAD, DISS, SOUTH NORFOLK, NORFOLK, IP22 4LT | £235,000 | 01/09/2023 | Detached |
| 27 CHERRY TREE COURT, DISS, SOUTH NORFOLK, NORFOLK, IP22 4QW | £310,000 | 30/06/2023 | Detached |
| 69 ROYDON ROAD, DISS, SOUTH NORFOLK, NORFOLK, IP22 4LW | £475,000 | 30/06/2023 | Detached |
| 15 HALL HILLS, DISS, SOUTH NORFOLK, NORFOLK, IP22 4LP | £518,000 | 28/06/2023 | Detached |
| 1 SCHOLARS WALK, DISS, SOUTH NORFOLK, NORFOLK, IP22 4EA | £365,000 | 28/02/2023 | Detached |
| 91 ROYDON ROAD, DISS, SOUTH NORFOLK, NORFOLK, IP22 4LW | £390,000 | 27/01/2023 | Detached |
| 1 RUSSET ROAD, DISS, SOUTH NORFOLK, NORFOLK, IP22 4LU | £270,000 | 14/11/2022 | Detached |
| 9 CHERRY TREE COURT, DISS, SOUTH NORFOLK, NORFOLK, IP22 4QW | £315,000 | 10/11/2022 | Detached |
| 65 ROYDON ROAD, DISS, SOUTH NORFOLK, NORFOLK, IP22 4LW | £430,000 | 26/10/2022 | Detached |
| 16 HALL HILLS, DISS, SOUTH NORFOLK, NORFOLK, IP22 4LP | £475,000 | 17/06/2022 | Detached |
| 56 SCHOLARS WALK, DISS, SOUTH NORFOLK, NORFOLK, IP22 4EA | £372,000 | 30/05/2022 | Detached |
| 3 LOUIES LANE, DISS, SOUTH NORFOLK, NORFOLK, IP22 4LR | £475,000 | 29/04/2022 | Detached |
| 1 DE LUCY CLOSE, DISS, SOUTH NORFOLK, NORFOLK, IP22 4YL | £395,000 | 04/04/2022 | Detached |
| 35 LOUIES LANE, DISS, SOUTH NORFOLK, NORFOLK, IP22 4LY | £310,000 | 18/03/2022 | Detached |
| 2 HALL HILLS, DISS, SOUTH NORFOLK, NORFOLK, IP22 4LP | £402,500 | 15/12/2021 | Detached |
| 20 ROYDON ROAD, DISS, SOUTH NORFOLK, NORFOLK, IP22 4LW | £410,000 | 19/11/2021 | Detached |
| 40 SCHOLARS WALK, DISS, SOUTH NORFOLK, NORFOLK, IP22 4EA | £330,000 | 29/09/2021 | Detached |
| 49 ROYDON ROAD, DISS, SOUTH NORFOLK, NORFOLK, IP22 4LW | £327,000 | 28/09/2021 | Detached |
| 24 ORCHARD GROVE, DISS, SOUTH NORFOLK, NORFOLK, IP22 4LX | £260,000 | 27/08/2021 | Detached |
Area average: £366,275 (20 sales)
Capital growth trend
Land Registry outcode average: last 12 months vs 5y and 10y ago (from sold prices).
House Price Index (HM Land Registry — official index, not sold-price averages): South Norfolk. Series: Detached. As of April 2026.
Rental Range
Estimated market rent for South Norfolk. Low = conservative, Realistic = average, Optimistic = best case.
Based on Local Authority from postcode lookup → South Norfolk.
LHA (30th percentile) floor for Central Norfolk & Norwich: £1,147/mo (Apr 2025 – Mar 2026)
Location
Nearby
Nearest stations, universities and amenities (distance from property).
| Type | Name | Distance |
|---|---|---|
| Bus stop | Factory Lane, adj | 0.1 miles |
| Bus stop | Hall Hills | 0.1 miles |
| Shop | Mr. Barbers | 0.2 miles |
| Shop | Jannie Janes Florist | 0.2 miles |
| Train station | Diss | 0.9 miles |
| Hospital | Hartismere Hospital | 4.2 miles |
| Train station | Eccles Road | 8.5 miles |
| Hospital | Richmond House | 8.6 miles |
Street-level crime
| Category | Count |
|---|---|
| Violence and sexual offences | 17 |
| Shoplifting | 13 |
| Criminal damage and arson | 6 |
| Anti-social behaviour | 5 |
| Other crime | 4 |
| Other theft | 4 |
| Public order | 3 |
| Vehicle crime | 1 |
| Total incidents | 53 |
Within 1 mile during May 2026. Source: data.police.uk (England & Wales).
Schools nearby
Nearest open schools with Ofsted ratings (England). Closed schools are not shown. Data from Get Information about Schools and Ofsted.
| Name | Type | Distance | Ofsted |
|---|---|---|---|
| Diss Church of England Junior Academy | Primary | 0.4 miles | Good — 10 Nov 2022 |
| Diss High School | Secondary | 0.5 miles | Good — 21 Mar 2014 |
| Roydon Primary School | Primary | 0.5 miles | Good — 6 May 2024 |
| Diss Infant Academy and Nursery | Primary | 0.6 miles | Requires improvement — 28 Sep 2023 |
| Palgrave Church of England Primary School | Primary | 1.0 miles | Good — 6 Nov 2019 |
Rental Comparables
Residential lets from OpenRent and Rightmove for the area (same bedroom count). Use to validate rent estimates. Student lets are excluded.
| Title | Rent | Beds | Distance | As seen on |
|---|---|---|---|---|
| 4 Bed Detached House, Ling Road, IP22 | £1,850/mo | 4 | 0.64 miles | OpenRent |
| 4 Bed Detached House, Sycamore Way, IP22 | £1,200/mo | 4 | 0.88 miles | OpenRent |
Average rent: £1,525/mo (2 listings)
Rent-driven metrics
Based on OpenRent comparables.
- Rent ratio — Monthly rent ÷ purchase price (1% rule). 1%+ = strong, 0.8–1% = okay, <0.8% = weak for cashflow.
- Max investor price — Rent ÷ 0.8%; the price at which rent would be 0.8% of price (Stoke-style target).
- Target investor price — Rent ÷ 1%; the price at which rent would be 1% of price (strong cashflow band).
- Gross yield — Annual rent as % of purchase price (no costs).
- Cost-to-rent — Price ÷ annual rent (from OpenRent comparables). Under 14× = strong, 14–16× = acceptable, 17×+ = compressed.
- Cashflow — Rent minus mortgage, 10% maintenance, £25/mo compliance. Assumes 75% LTV, 3.95% APR (5yr fixed), 25yr term.
- ROI — Annual profit ÷ cash in (deposit + 4% purchase costs).