11 MANSHIP GREEN
SHEPTON MALLET, SOMERSET BA4 5RN
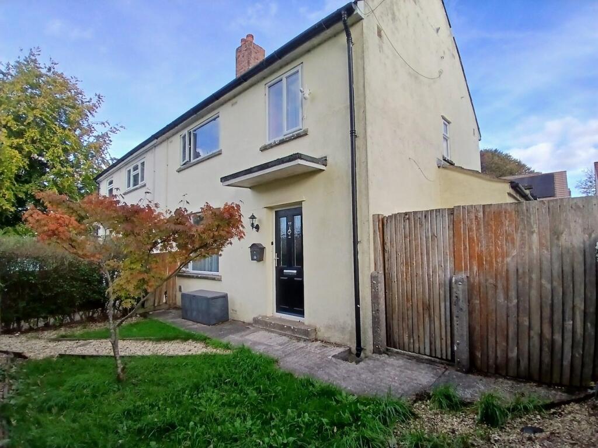
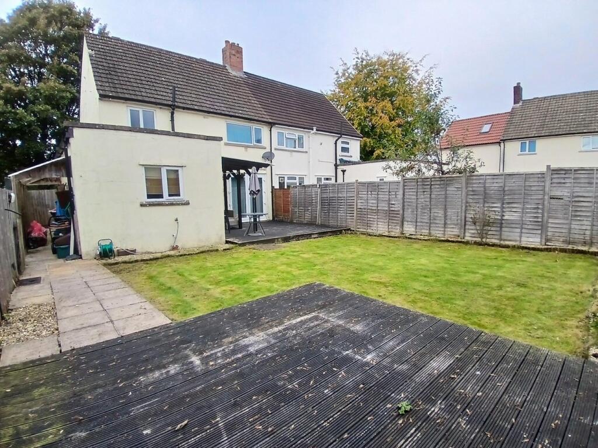
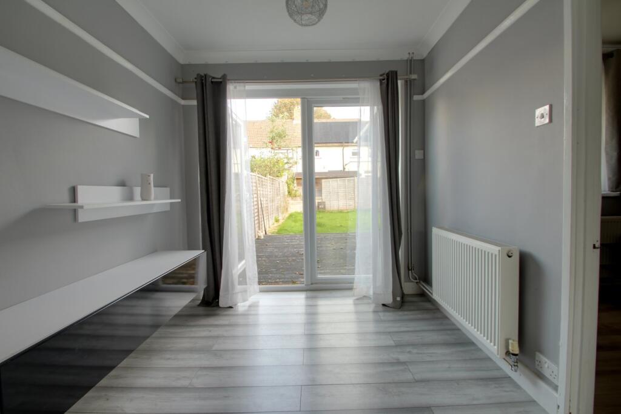
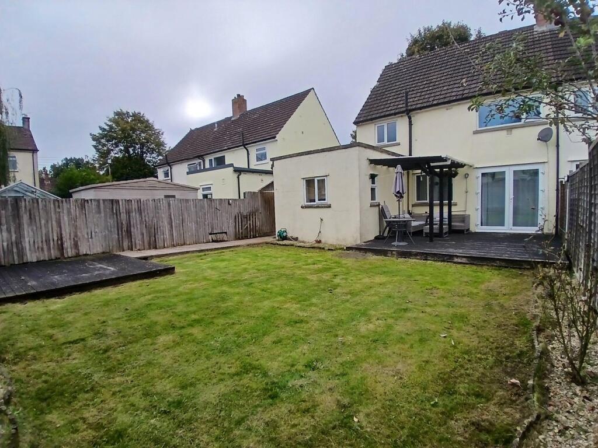
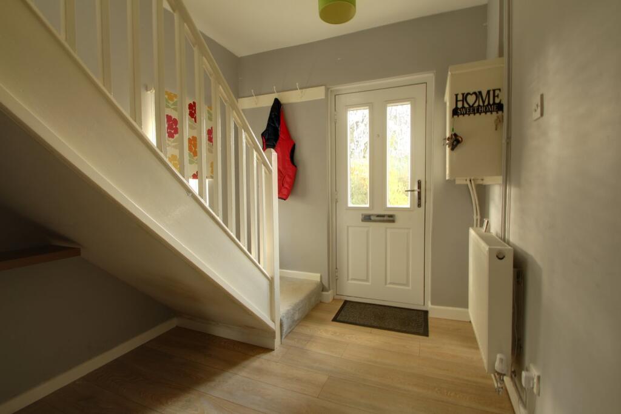
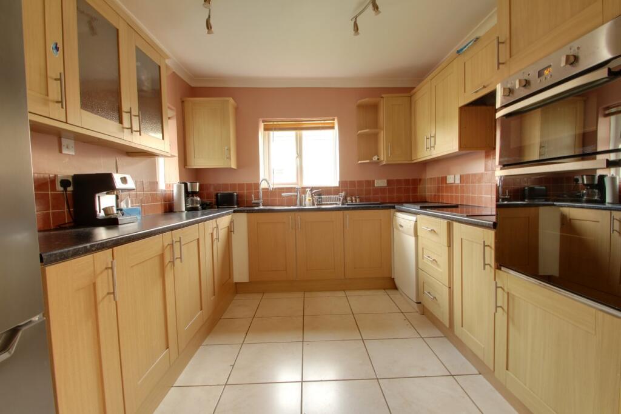
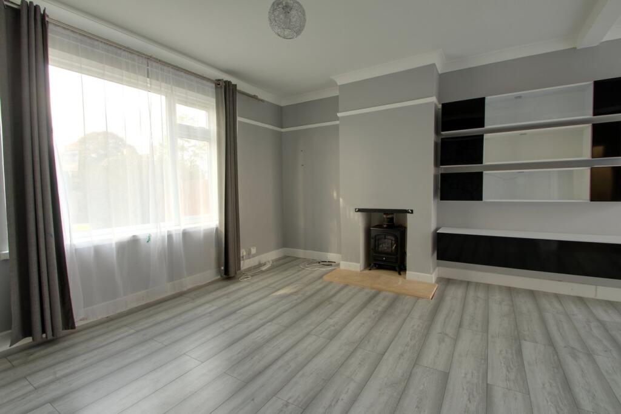
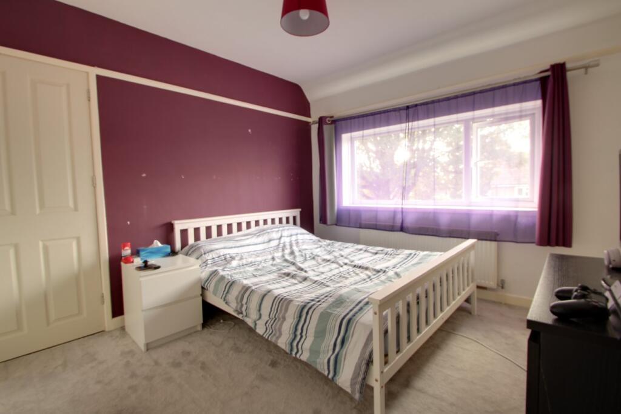
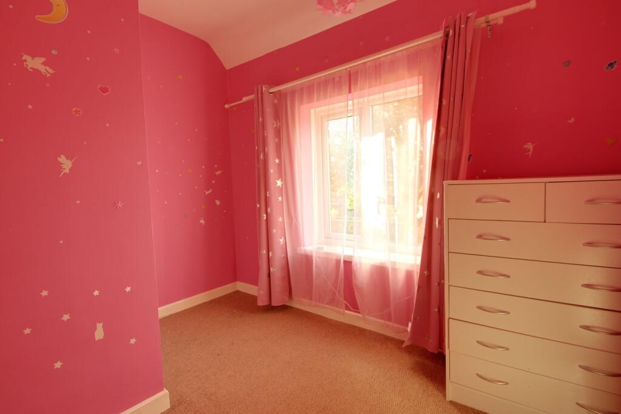
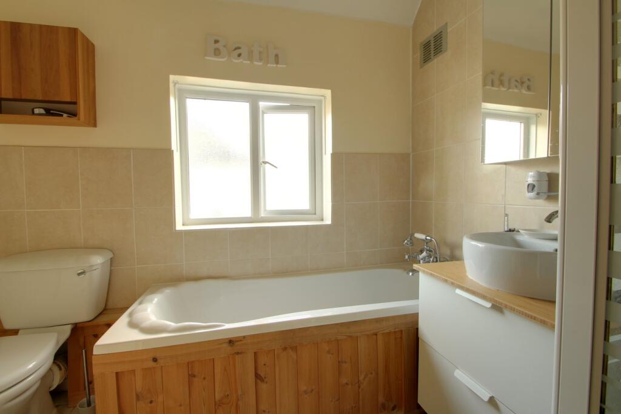
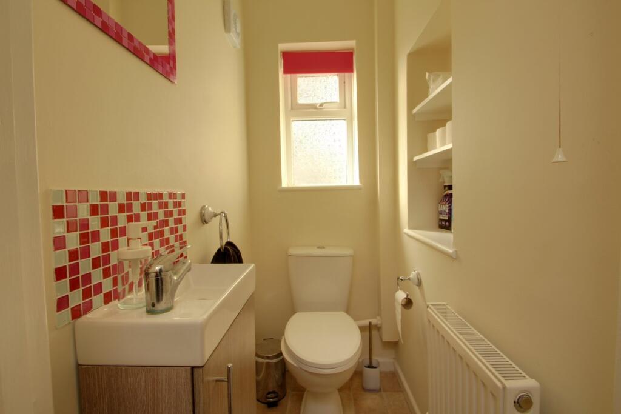
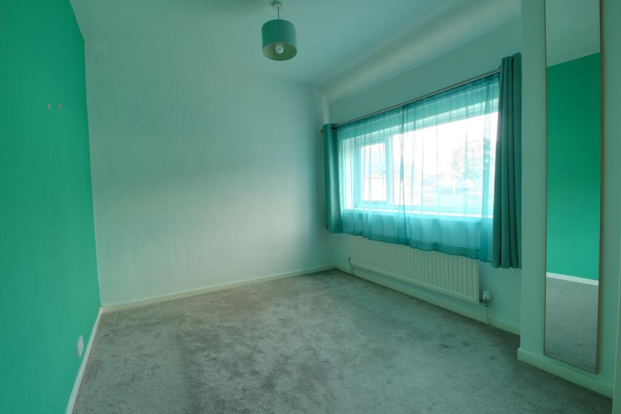
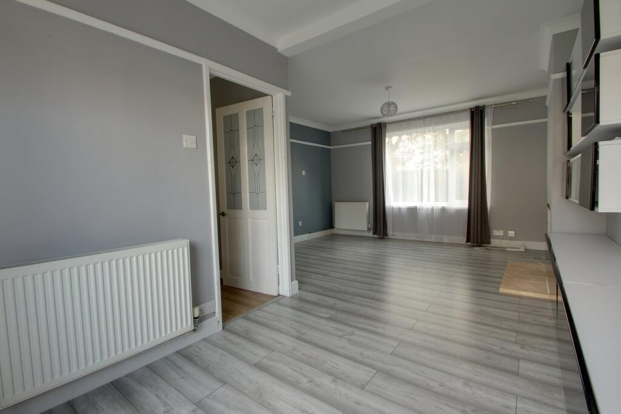
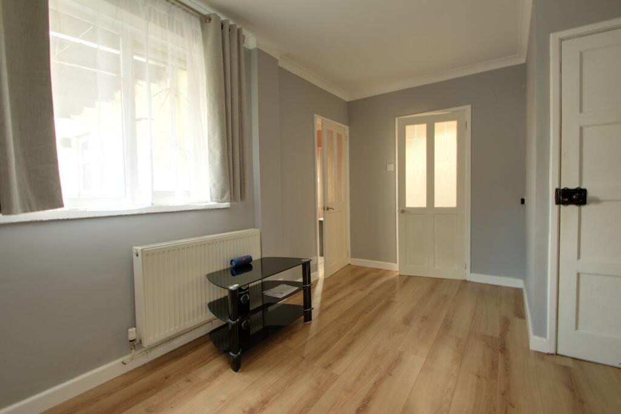
Photo 1 Photo 2 Photo 3 Photo 4 Photo 5 Photo 6 Photo 7 Photo 8 Photo 9 Photo 10 Photo 11 Photo 12 Photo 13 Photo 14
/ 14
Property details
Tenure
FREEHOLD
Floor area
97 m²
Council tax band
B
EPC rating
D
Last sold
£240,000 Mar 2026
Price per m²
£2,577/m²
Local average
£316,722 (-21.1%)
Deprivation
Decile 5 (13,666 of 33,755)
Street crime
75 incidents within 1 mile (Jun 2026)
Key features
- No onward chain
- Good sized accommodation
- Utiity
- Down stairs cloak room
- Three bedrooms
- Two reception rooms
- Enclosed front and rear gardens
- Council Tax Band B
Additional details
- Garden
- Yes
- Listed property
- No
- Restrictions
- No
- Required access
- No
- Rights of way
- No
- Flooded in last 5 years
- No
- Flood defences
- No
Description
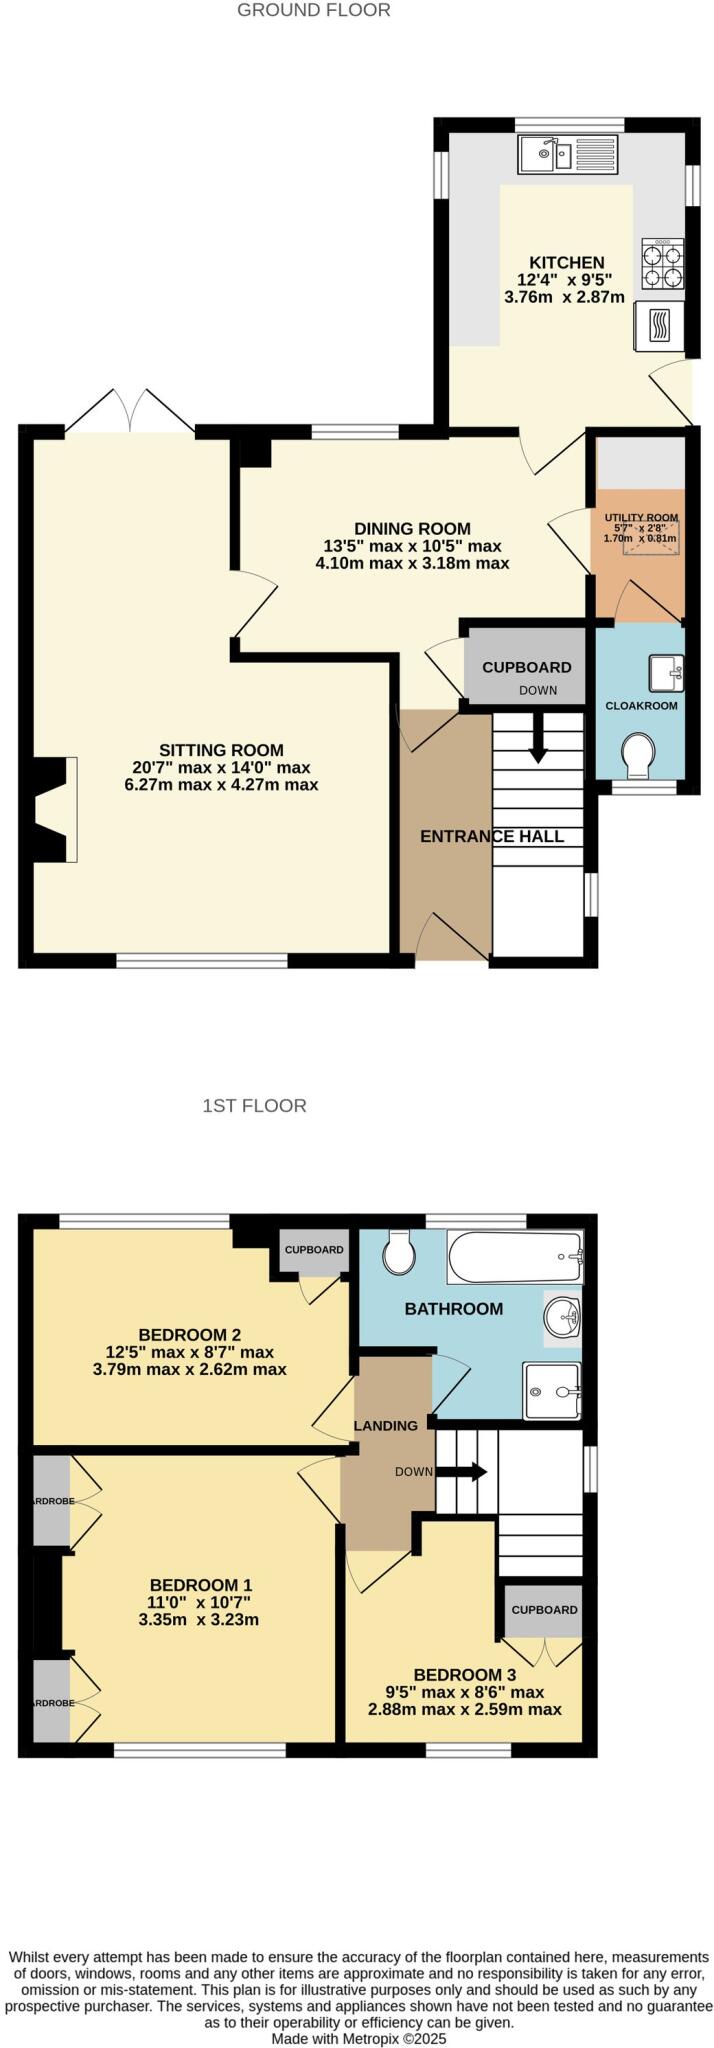
The property enjoys an open outlook to the front across a green where pedestrian access leads to the property. The property is presented in good order with enclosed gardens to front and rear. The front is accessed through a gate and shared path and through the private gate into the front garden. The front door leads into a spacious entrance hall with staircase rising to the first floor and a door leads into the dining room. This good sized room has a door leading into the sitting room, a door into the kitchen and a door into the utility / downstairs cloakroom. There is ample space for table and chairs. The large dual aspect sitting room has a large picture window to the front and patio doors to the rear garden. There is a range of fitted units to one wall. The utility has plumbing for washing machine and space for a tumble dryer. A door leads into the downstairs cloakroom with a low level wc and wash hand basin set into vanity unit. The kitchen fitted with an extensive range of units of base, drawer, wall and glazed units incorporating stainless steel single drainer sink unit, double oven, ceramic hob, cooker hood, space and plumbing for dishwasher and space for fridge / freezer. A door leads to the outside. On the first floor there are two double bedrooms and a good sized single bedroom. All the bedrooms have built in cupboards. Completing the accommodation is the family bathroom which is fitted with a white suite of panel enclosed bath with mixer tap shower attachment, low level wc, wash hand basin on vanity unit and shower cubicle.
OUTSIDE
The front garden is enclosed behind a hedge to the front and fence to side; comprising mainly of lawn with planted specimen Acer. A path leads to the front entrance door and continues to the side and rear of the property. The side area is covered and used as storage. The rear garden is also enclosed and comprises lawn with decked and paved seating areas and lawn. There are planted shrubs and rose bushes.
ADDITIONAL INFORMATION
Gas fired heating. All mains’ services are connected. Council Tax Band B.
LOCATION
Situated in a popular residential area of Shepton Mallet the property is within walking distance of the town centre, schools, doctors surgery and Collett park. There is also a corner shop at the end of Mason Way and bus service operating in this area. Shepton Mallet is within commuting distance of Bristol, Bath, Wells, Frome and Castle Cary with its mainline station to Paddington London.
Listed by
Shepton Mallet
Cooper & Tanner
Reference: 168321581
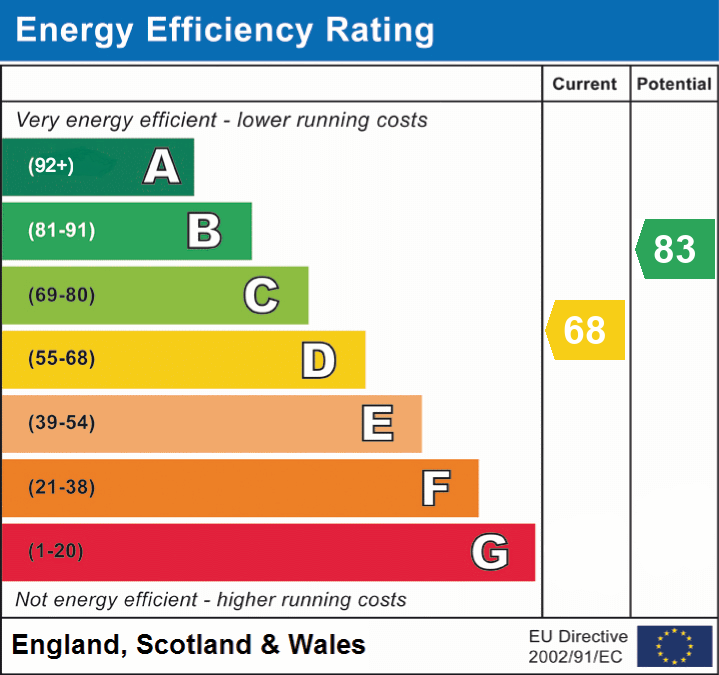
EPC Rating & Upgrade Cost
Current rating: D
Potential rating: B
Inspection date: 13/03/2025
Expiry date: 12/03/2035
Current heating cost: £946/year
Potential heating cost: £773/year
Est. upgrade cost to C: £16,675
Recommendations
- Flat roof or sloping ceiling insulation (£850 - £1,500)
- Cavity wall insulation (£500 - £1,500)
- Floor insulation (solid floor) (£4,000 - £6,000)
- Solar water heating (£4,000 - £6,000)
- Solar photovoltaic panels, 2.5 kWp (£3,500 - £5,500)
Flood risk
Zone: 1
Risk: Low
Job (default Low)
Floorplans
Floorplan 1
EPC Graphs
EPC 1
FENSA Certificates
This property has 2 FENSA certificate(s) on record, indicating window/door installations by FENSA-approved installers.
FENSA Certificate #10750847
Property Details
Street: 11 Manship Green
Town: SHEPTON MALLET
Postcode: BA4 5RN
Installation Details
Items: 1 door
Certificate Issued: 12/01/2015
Work Completed: 23/12/2014
This certificate data was retrieved from FENSA's database
FENSA Certificate #2693745
Property Details
Street: 11 Manship Green
Town: SHEPTON MALLET
Postcode: BA4 5RN
Installation Details
Items: 12 windows and 1 door
Certificate Issued: 09/05/2005
Work Completed: 15/03/2005
This certificate data was retrieved from FENSA's database
What is FENSA? FENSA (Fenestration Self-Assessment Scheme) is a government-authorised scheme that monitors building regulation compliance for replacement windows and doors. Certificates indicate that work was completed by FENSA-approved installers.
Price history
| Event | Date | Price | % change |
|---|---|---|---|
| Sold | 19/03/2026 (4 months ago) | £240,000 | — |
Source: HM Land Registry Price Paid Data. Crown copyright.
Sold Comparables
Same street and nearby sales within 0.25 miles (last 5 years). Data from Land Registry Price Paid.
| Address | Price | Date | Type |
|---|---|---|---|
| 7 MANSHIP GREEN, SHEPTON MALLET, SOMERSET, BA4 5RL | £255,000 | 12/12/2025 | Semi-detached |
| 21 LOCKEY ROAD, SHEPTON MALLET, SOMERSET, BA4 5RQ | £325,000 | 10/12/2025 | Semi-detached |
| 28 DOUGLAS DRIVE, SHEPTON MALLET, SOMERSET, BA4 5RJ | £278,000 | 05/12/2025 | Semi-detached |
| 1 COMPTON CORNER, SHEPTON MALLET, SOMERSET, BA4 5QP | £218,000 | 28/11/2025 | Semi-detached |
| 8 COMPTON CORNER, SHEPTON MALLET, SOMERSET, BA4 5QP | £300,000 | 27/11/2025 | Semi-detached |
| 17 THE SIDINGS, SHEPTON MALLET, SOMERSET, BA4 5FJ | £315,000 | 05/09/2023 | Semi-detached |
| 15 WATERER WAY, SHEPTON MALLET, MENDIP, SOMERSET, BA4 5FL | £275,000 | 31/08/2022 | Semi-detached |
| 20 WESTWAY CLOSE, SHEPTON MALLET, MENDIP, SOMERSET, BA4 5RX | £257,500 | 29/04/2022 | Semi-detached |
| Same street 11 MANSHIP GREEN, SHEPTON MALLET, MENDIP, SOMERSET, BA4 5RN | £215,000 | 27/01/2022 | Semi-detached |
| 4 DOUGLAS DRIVE, SHEPTON MALLET, MENDIP, SOMERSET, BA4 5RH | £201,000 | 30/11/2021 | Semi-detached |
| 27 COMPTON ROAD, SHEPTON MALLET, MENDIP, SOMERSET, BA4 5QR | £270,000 | 15/10/2021 | Semi-detached |
| 37 MASON WAY, SHEPTON MALLET, SOMERSET, BA4 5SJ | £132,000 | 08/09/2021 | Semi-detached |
Street average: £215,000 (1 sale)
Area average: £256,955 (11 sales)
Capital growth trend
Land Registry outcode average: last 12 months vs 5y and 10y ago (from sold prices).
House Price Index (HM Land Registry — official index, not sold-price averages): South West. Series: Semi-detached. As of April 2026.
Rental Range
Estimated market rent for South West. Low = conservative, Realistic = average, Optimistic = best case.
Based on Region from postcode lookup → South West.
LHA (30th percentile) floor for Mendip: £972/mo (Apr 2025 – Mar 2026)
Location
Nearby
Nearest stations, universities and amenities (distance from property).
| Type | Name | Distance |
|---|---|---|
| Bus stop | Cenotaph | 0.2 miles |
| Bus stop | Aldi | 0.3 miles |
| Shop | Children's Hospice South West | 0.3 miles |
| Shop | Haskins | 0.3 miles |
| Hospital | Practice Plus Group Hospital, Shepton Mallet | 0.6 miles |
| Train station | Mendip Vale | 1.5 miles |
| Train station | Merryfield Lane | 2.3 miles |
Street-level crime
| Category | Count |
|---|---|
| Violence and sexual offences | 36 |
| Anti-social behaviour | 14 |
| Criminal damage and arson | 6 |
| Public order | 5 |
| Shoplifting | 5 |
| Drugs | 2 |
| Other crime | 2 |
| Vehicle crime | 2 |
| Burglary | 1 |
| Other theft | 1 |
| Robbery | 1 |
| Total incidents | 75 |
Within 1 mile during Jun 2026. Source: data.police.uk (England & Wales).
Schools nearby
Nearest open schools with Ofsted ratings (England). Closed schools are not shown. Data from Get Information about Schools and Ofsted.
| Name | Type | Distance | Ofsted |
|---|---|---|---|
| St Paul's Church of England VC Junior School | Primary | 0.4 miles | Good — 23 Nov 2023 |
| Whitstone | Secondary | 0.5 miles | Good — 15 Jun 2022 |
| Shepton Mallet Community Infants' School & Nursery | Primary | 0.6 miles | Good — 13 Mar 2018 |
| Bowlish Infant School | Primary | 0.7 miles | Good — 23 Nov 2012 |
| Croscombe Church of England Primary School | Primary | 1.8 miles | Requires improvement — 14 Jan 2024 |
Rental Comparables
Residential lets from OpenRent and Rightmove for the area (same bedroom count). Use to validate rent estimates. Student lets are excluded.
| Title | Rent | Beds | Distance | As seen on |
|---|---|---|---|---|
| 3 Bed Terraced House, Summerleaze Park, BA4 | £1,250/mo | 3 | 0.22 miles | OpenRent |
| 3 Bed Terraced House, West End Court, BA4 | £1,200/mo | 3 | 0.39 miles | OpenRent |
Average rent: £1,225/mo (2 listings)
Rent-driven metrics
Based on OpenRent comparables.
- Rent ratio — Monthly rent ÷ purchase price (1% rule). 1%+ = strong, 0.8–1% = okay, <0.8% = weak for cashflow.
- Max investor price — Rent ÷ 0.8%; the price at which rent would be 0.8% of price (Stoke-style target).
- Target investor price — Rent ÷ 1%; the price at which rent would be 1% of price (strong cashflow band).
- Gross yield — Annual rent as % of purchase price (no costs).
- Cost-to-rent — Price ÷ annual rent (from OpenRent comparables). Under 14× = strong, 14–16× = acceptable, 17×+ = compressed.
- Cashflow — Rent minus mortgage, 10% maintenance, £25/mo compliance. Assumes 75% LTV, 3.95% APR (5yr fixed), 25yr term.
- ROI — Annual profit ÷ cash in (deposit + 4% purchase costs).