41 BROAD WALK
WILMSLOW SK9 5PL
£1,100,000
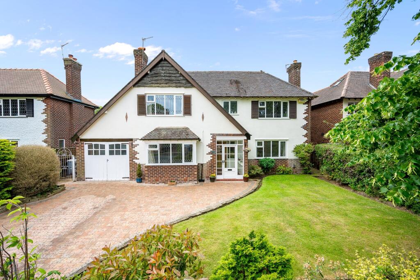
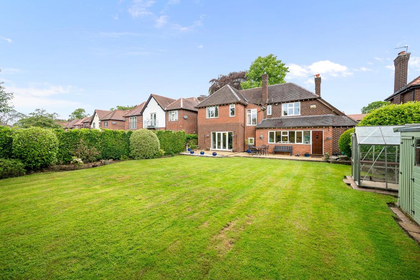
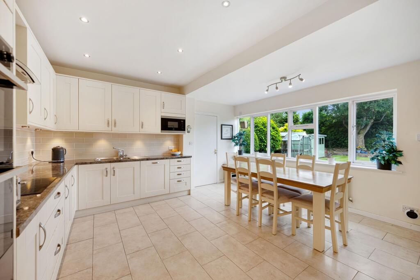
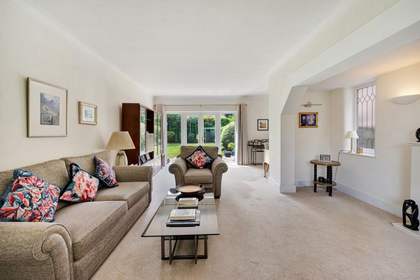
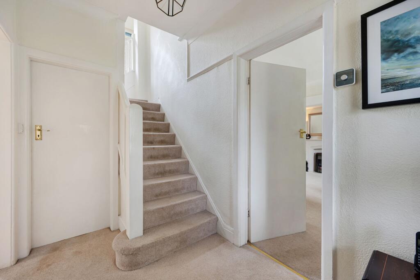
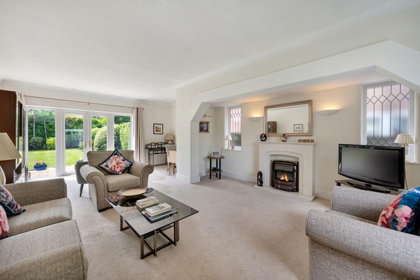
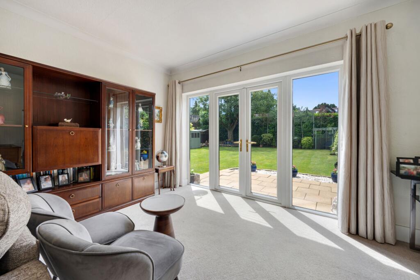
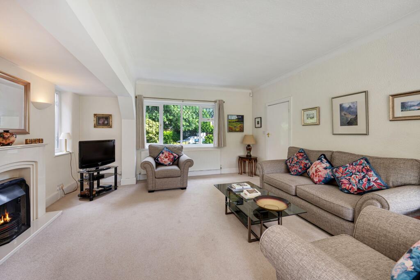
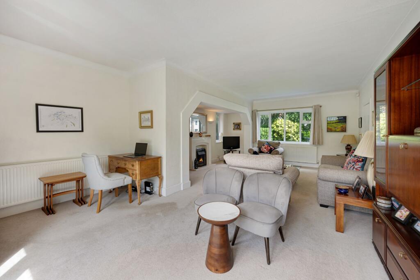
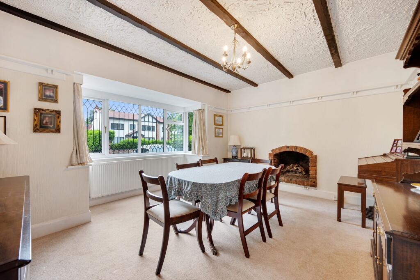
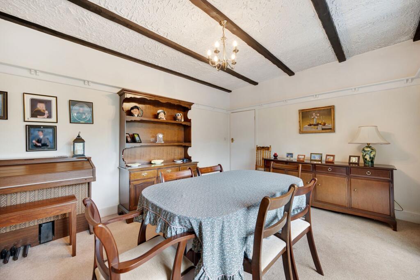
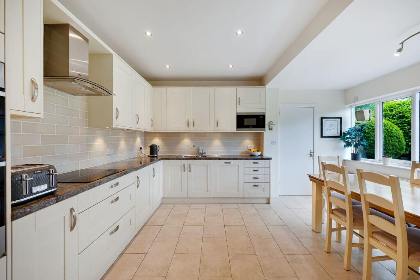
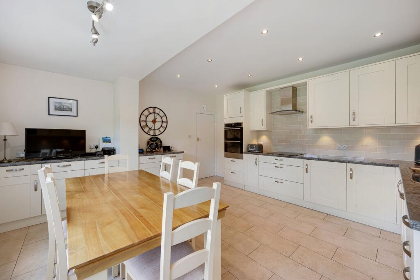
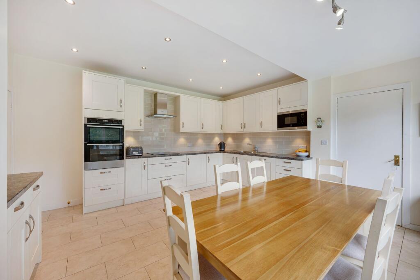
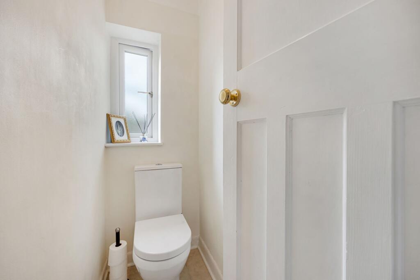
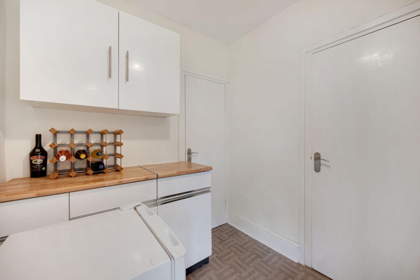
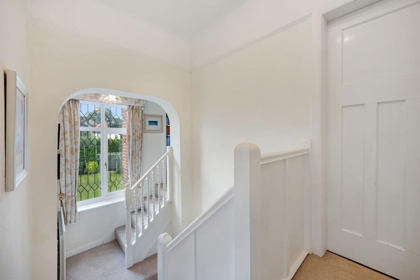
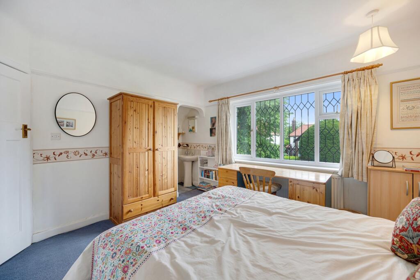
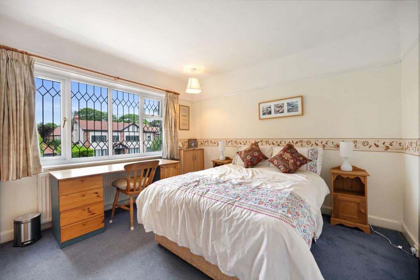
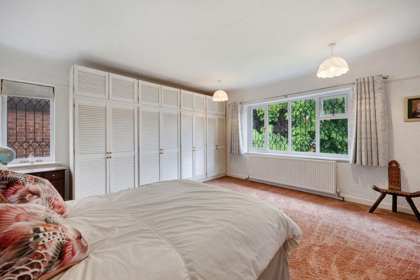
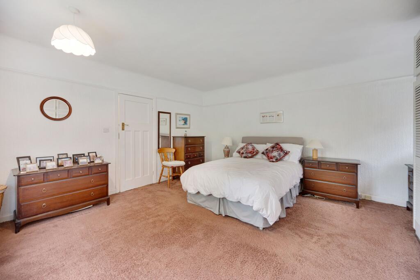
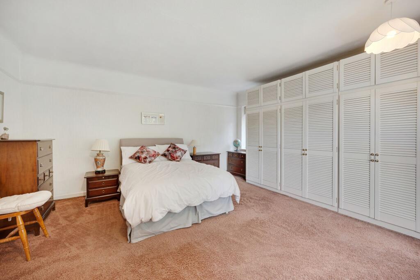
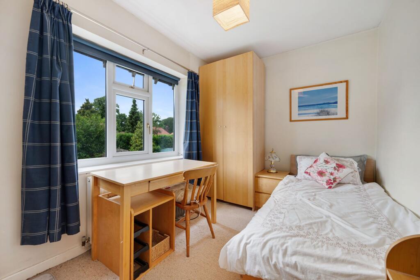
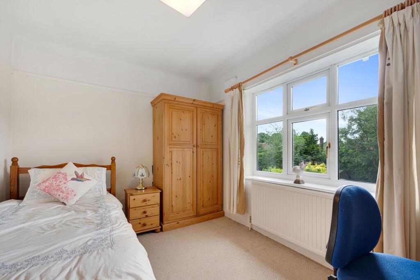
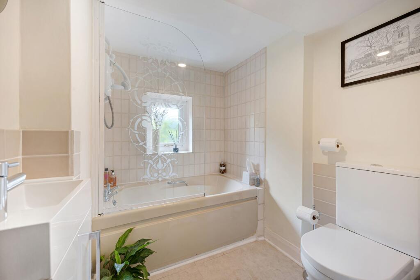
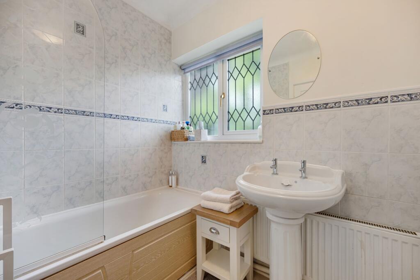
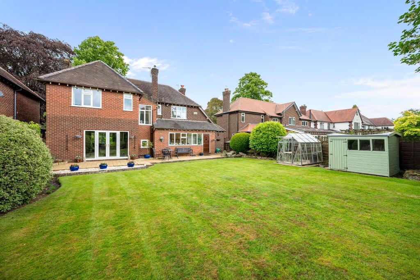
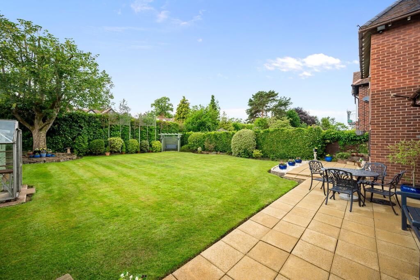
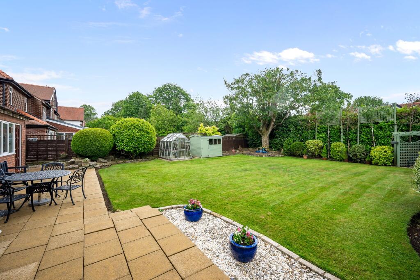
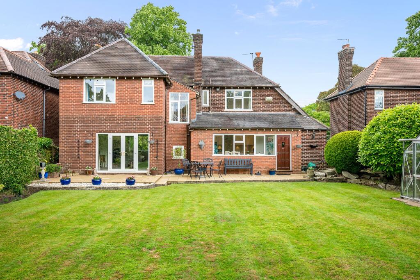
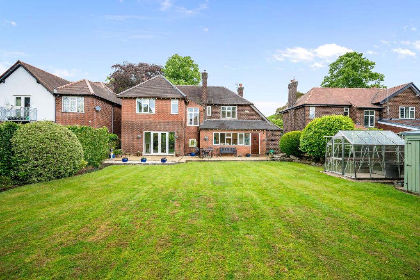
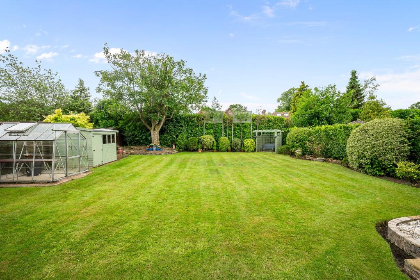
Photo 1 Photo 2 Photo 3 Photo 4 Photo 5 Photo 6 Photo 7 Photo 8 Photo 9 Photo 10 Photo 11 Photo 12 Photo 13 Photo 14 Photo 15 Photo 16 Photo 17 Photo 18 Photo 19 Photo 20 Photo 21 Photo 22 Photo 23 Photo 24 Photo 25 Photo 26 Photo 27 Photo 28 Photo 29 Photo 30 Photo 31 Photo 32
/ 32
Property details
Tenure
FREEHOLD
Floor area
166 m²
Council tax band
G
EPC rating
D
Year built
England and Wales: 1930-1949
Price per m²
£6,627/m²
Local average
£966,890 (+13.8%)
Deprivation
Decile 10 (33,516 of 33,755)
Street crime
88 incidents within 1 mile (Aug 2026)
Key features
- Handsome 1930's Detached Family Home
- Lovingly Maintained And Well-Presented Accommodation
- Attractive Period Architectural Features
- Four Bedrooms And Two Bathrooms
- Two Generous Reception Rooms Including A 23ft Living Room With Inglenook
- Superb Private South Facing Mature Garden
- On The Market For The First Time In 45 Years
- Highly Sought After Pownall Park Location Close To Wilmslow Town Centre And Reputable Schools
Additional details
- Electricity
- Mains supply
- Broadband
- ADSL copper wire
- Water
- Mains supply
- Sewerage
- Mains supply
- Heating
- Gas central
- Parking
- Yes
- Garden
- Private garden
- Listed property
- No
- Restrictions
- No
- Required access
- No
- Rights of way
- No
- Flooded in last 5 years
- No
- Flood defences
- No
Description
On the market for the first time in 45 years, the property has been thoughtfully maintained and is beautifully presented throughout, showcasing an abundance of attractive period architectural features that capture the charm and character of its era.
The accommodation is both spacious and versatile, perfectly suited to modern family living, with four generously proportioned bedrooms and two well-appointed bathrooms providing ample space for family members and guests alike.
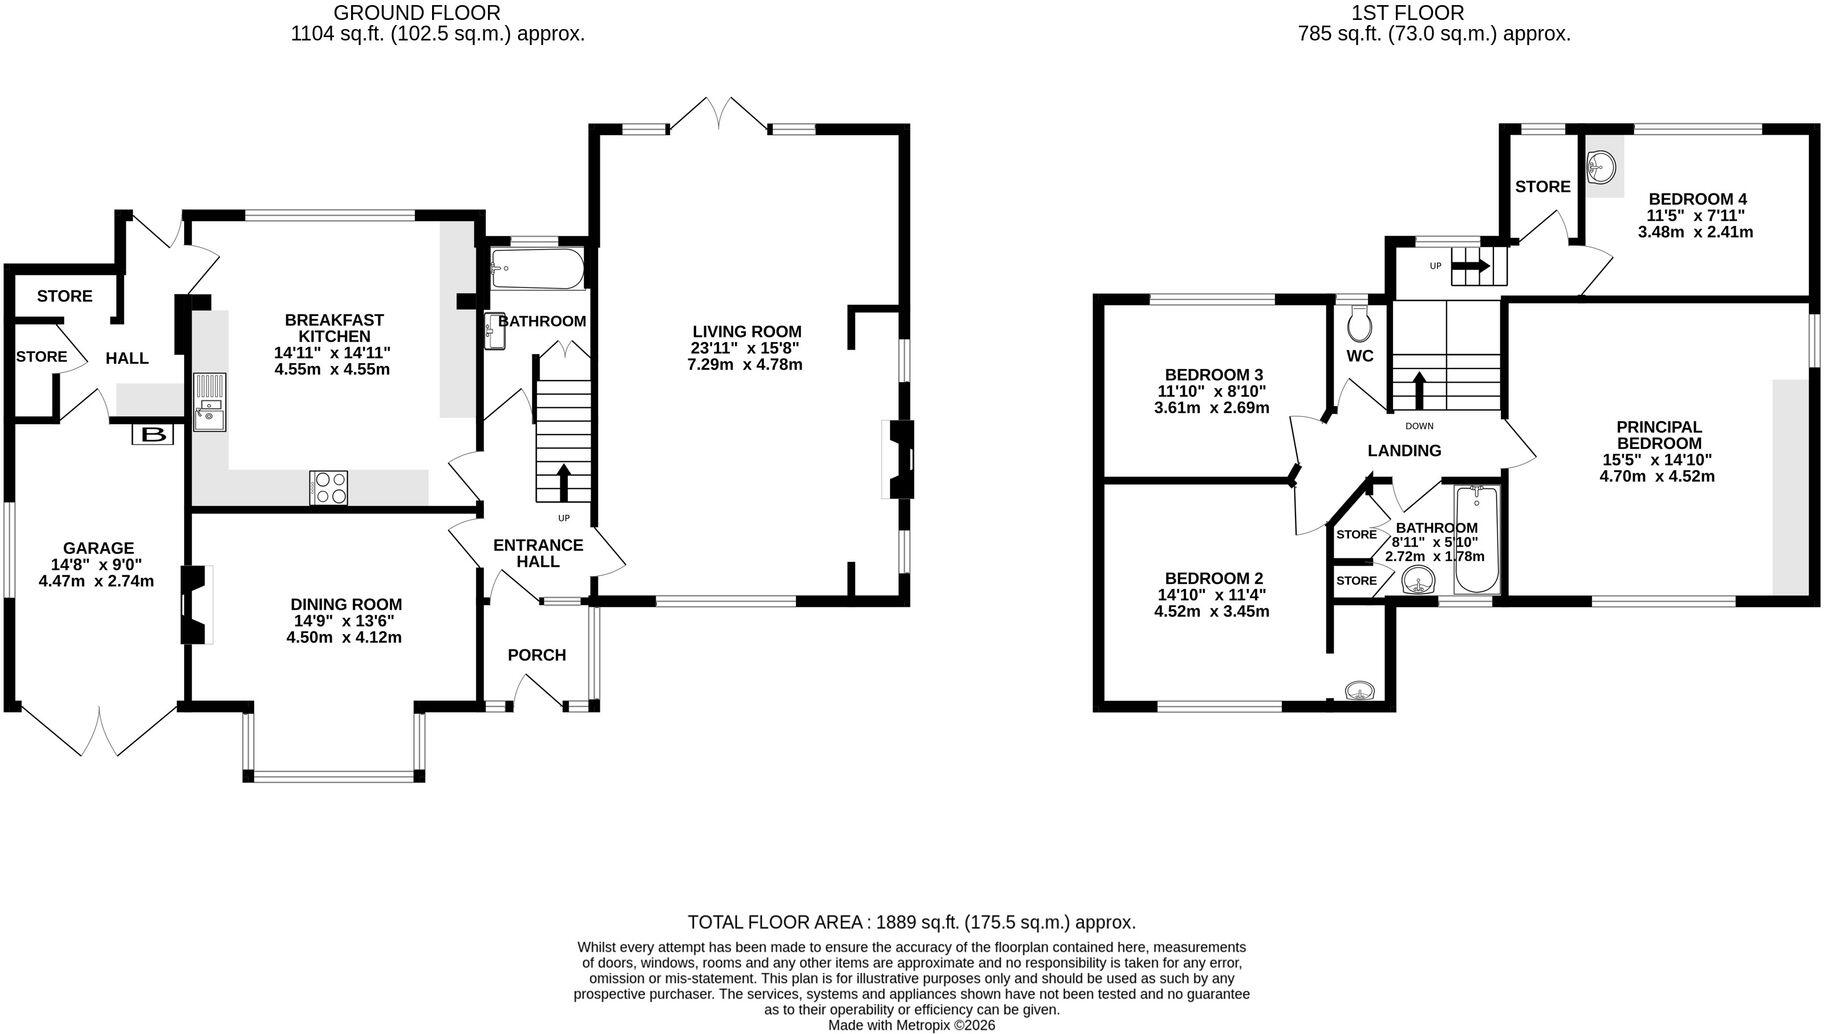
The ground floor comprises two impressive reception rooms, including a stunning 23ft dual aspect living room with an inglenook fireplace that forms an inviting focal point for relaxing or entertaining and French doors opening to the rear garden. The separate dining room offers a refined and characterful setting for family meals or formal gatherings, while the well-designed refitted modern breakfast kitchen is fitted with quality cabinetry and integrated appliances, ensuring both practicality and style.
Throughout the home, original features such as leaded windows, decorative cornicing, and solid wood doors have been lovingly preserved, blending seamlessly with tasteful contemporary updates to create a harmonious and welcoming atmosphere.
The principal bedroom benefits from generous proportions and plenty of natural light, while the additional bedrooms are equally well-sized, making this property ideal for growing families or those seeking flexible space for a home office or guest accommodation.
The property boasts two bathrooms, including a family bathroom to the first floor and an additional bathroom with three piece suite to the ground floor, offering both comfort and convenience.
Additional features such as ample storage, a practical utility area, integral garage and a welcoming entrance hallway further enhance the appeal of this delightful home.
Externally the property enjoys a large South facing private plot with a spacious driveway, immaculate lawn and mature stocked borders to the front whilst to the rear there is an extensive South facing garden, mainly laid to lawn with tiled patio, well-stocked flowerbeds and a high degree of privacy giving excellent potential to extend or develop the property further.
Located in the heart of the sought-after Pownall Park area of Wilmslow, this property enjoys a prime position within a friendly and established community, with excellent transport links, Wilmslow town centre and local reputable schools all close by.
With its enviable combination of period charm, lovingly maintained interiors, and an exceptional location, this is a truly superb family home that rarely becomes available to the market. Early viewing is highly recommended.
Listed by
Wilmslow
Gascoigne Halman - Connells
Reference: 89801691
EPC Rating & Upgrade Cost
Current rating: D
Potential rating: C
Inspection date: 16/06/2026
Expiry date: 15/06/2036
Current heating cost: £2,647/year
Potential heating cost: £1,878/year
Est. upgrade cost to C: £25,200
Recommendations
- Cavity wall insulation (£900 - £1,500)
- Floor insulation (suspended floor) (£5,000 - £10,000)
- Floor insulation (solid floor) (£5,000 - £10,000)
- Solar photovoltaic panels, 2.5 kWp (£8,000 - £10,000)
Flood risk
Zone: 1
Risk: Low
Job (default Low)
Registered land (INSPIRE)
This location falls inside an HM Land Registry INSPIRE registered freehold polygon.
Plot: ~658 m² (0.16 acres)
Source: HM Land Registry INSPIRE Index Polygons.
Floorplans
All
Price history
| Event | Date | Price | % change |
|---|---|---|---|
| Listed for sale | — | £1,100,000 | — |
Source: HM Land Registry Price Paid Data. Crown copyright.
Sold Comparables
Same street and nearby sales within 0.25 miles (last 5 years). Data from Land Registry Price Paid.
| Address | Price | Date | Type |
|---|---|---|---|
| 55 PARK ROAD, WILMSLOW, CHESHIRE EAST, SK9 5BT | £475,000 | 09/12/2025 | Detached |
| 8 BROAD WALK, WILMSLOW, CHESHIRE EAST, SK9 5PJ | £1,775,000 | 02/10/2025 | Detached |
| 10 GORSEY ROAD, WILMSLOW, CHESHIRE EAST, SK9 5DP | £1,250,000 | 25/07/2025 | Detached |
| 21 MANOR CLOSE, WILMSLOW, CHESHIRE EAST, SK9 5PX | £865,000 | 24/04/2025 | Detached |
| 7 BROAD WALK, WILMSLOW, CHESHIRE EAST, SK9 5PJ | £1,225,000 | 23/04/2025 | Detached |
| 7 MANOR ROAD, WILMSLOW, CHESHIRE EAST, SK9 5PU | £660,000 | 21/03/2025 | Detached |
| 1 CARRWOOD ROAD, WILMSLOW, CHESHIRE EAST, SK9 5DJ | £1,000,000 | 09/06/2023 | Detached |
| 51A PARK ROAD, WILMSLOW, CHESHIRE EAST, SK9 5BT | £443,000 | 19/05/2023 | Detached |
| 6 BROAD WALK, WILMSLOW, CHESHIRE EAST, SK9 5PJ | £1,230,000 | 28/03/2023 | Detached |
| 23 BROAD WALK, WILMSLOW, CHESHIRE EAST, SK9 5PJ | £920,000 | 03/03/2023 | Detached |
| 17 BROAD WALK, WILMSLOW, CHESHIRE EAST, SK9 5PJ | £1,285,000 | 03/02/2023 | Detached |
| 2 GORSEY ROAD, WILMSLOW, CHESHIRE EAST, SK9 5DP | £1,395,000 | 12/01/2023 | Detached |
| 2 BROAD WALK, WILMSLOW, CHESHIRE EAST, SK9 5PJ | £1,260,000 | 05/01/2023 | Detached |
| 10 PRIORY ROAD, WILMSLOW, CHESHIRE EAST, SK9 5PS | £950,000 | 19/12/2022 | Detached |
| 9 MANOR CLOSE, WILMSLOW, CHESHIRE EAST, SK9 5PX | £905,000 | 09/12/2022 | Detached |
| 11 COLLEGE CLOSE, WILMSLOW, CHESHIRE EAST, SK9 5PY | £665,000 | 12/08/2022 | Detached |
| 19 CARRWOOD ROAD, WILMSLOW, CHESHIRE EAST, SK9 5DJ | £1,675,000 | 07/07/2022 | Detached |
| Same street 26 BROAD WALK, WILMSLOW, CHESHIRE EAST, SK9 5PL | £910,000 | 22/03/2022 | Detached |
Street average: £910,000 (1 sale)
Area average: £1,057,529 (17 sales)
Capital growth trend
Land Registry outcode average: last 12 months vs 5y and 10y ago (from sold prices).
House Price Index (HM Land Registry — official index, not sold-price averages): Cheshire East. Series: Detached. As of July 2026.
Rental Range
Estimated market rent for Cheshire East. Low = conservative, Realistic = average, Optimistic = best case.
Based on Local Authority from postcode lookup → Cheshire East.
LHA (30th percentile) floor for West Pennine: £760/mo (Apr 2025 – Mar 2026)
Location
Address
41 Broad Walk
Nearby
Nearest stations, universities and amenities (distance from property).
| Type | Name | Distance |
|---|---|---|
| Bus stop | Pownall Park, Altrincham Road / Gorsey Road | 0.2 miles |
| Shop | Vogue Hairdressing | 0.3 miles |
| Shop | Girl Boss xox | 0.3 miles |
| Train station | Wilmslow | 0.8 miles |
| Train station | Styal | 1.2 miles |
| Hospital | Altrincham Hospital | 5.8 miles |
| Hospital | Altrincham Health and Wellbeing Centre | 5.9 miles |
| University | University of Manchester Fallowfield Campus | 8.0 miles |
| University | Fallowfield Reception and Richmond Amenities Building | 8.0 miles |
Street-level crime
| Category | Count |
|---|---|
| Violence and sexual offences | 44 |
| Public order | 14 |
| Anti-social behaviour | 13 |
| Shoplifting | 5 |
| Drugs | 4 |
| Criminal damage and arson | 2 |
| Other theft | 2 |
| Bicycle theft | 1 |
| Other crime | 1 |
| Theft from the person | 1 |
| Vehicle crime | 1 |
| Total incidents | 88 |
Within 1 mile during Aug 2026. Source: data.police.uk (England & Wales).
Schools nearby
Nearest open schools with Ofsted ratings (England). Closed schools are not shown. Data from Get Information about Schools and Ofsted.
| Name | Type | Distance | Ofsted |
|---|---|---|---|
| Gorsey Bank Primary School | Primary | 0.2 miles | Outstanding — 2 Jul 2023 |
| Pownall Hall School | Other | 0.2 miles | — (No rating) |
| Wilmslow Preparatory School | Other | 0.5 miles | — (No rating) |
| St Anne's Fulshaw C of E Primary School | Primary | 0.6 miles | Good — 24 May 2023 |
| Lacey Green Primary Academy | Primary | 0.6 miles | Good — 4 Feb 2024 |
Rental Comparables
Rental comparables data is not available for this property.
Rent-driven metrics
Based on Area rent estimate.
- Rent ratio — Monthly rent ÷ purchase price (1% rule). 1%+ = strong, 0.8–1% = okay, <0.8% = weak for cashflow.
- Max investor price — Rent ÷ 0.8%; the price at which rent would be 0.8% of price (Stoke-style target).
- Target investor price — Rent ÷ 1%; the price at which rent would be 1% of price (strong cashflow band).
- Gross yield — Annual rent as % of purchase price (no costs).