37 CLEVELAND AVENUE
WEYMOUTH, DORSET DT3 5AG
Property details
Floor area
153 m²
Council tax band
E
EPC rating
D
Year built
England and Wales: 1930-1949
Last sold
£625,000 Jul 2024
Price per m²
£3,758/m²
Local average
£544,524 (+5.6%)
Deprivation
Decile 6 (19,733 of 33,755)
Street crime
116 incidents within 1 mile (May 2026)
Key features
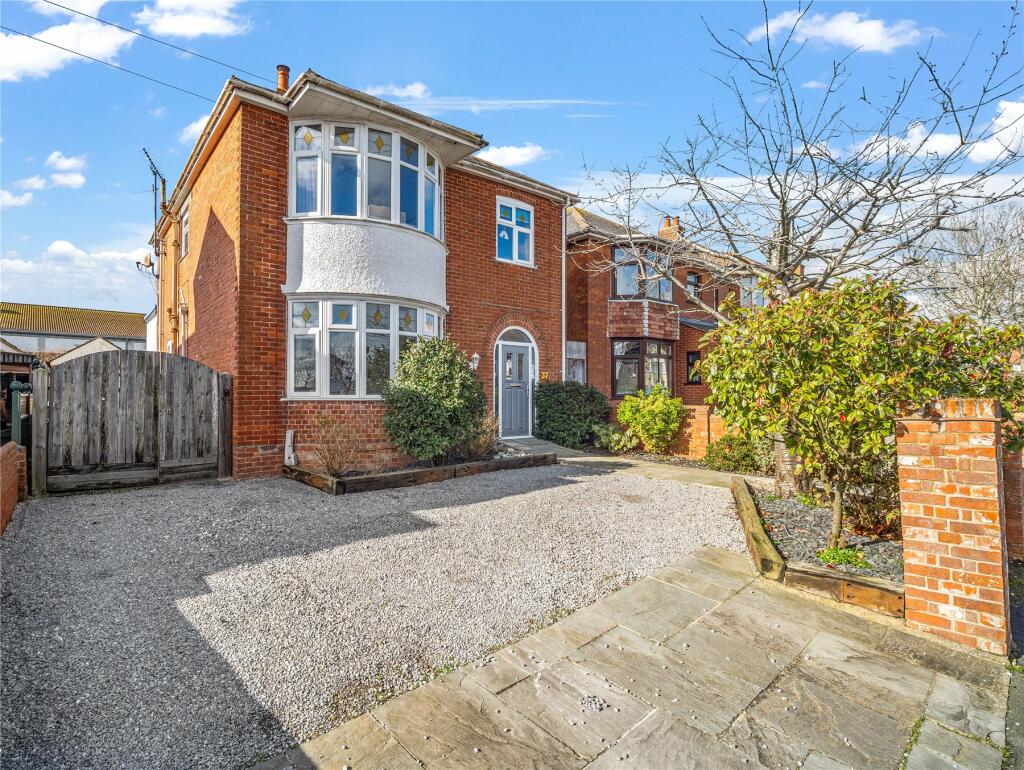
- Spacious, detached family home
- Four bedrooms
- Generous rear extension
- Landscaped garden
- Garage
Additional details
- Parking
- Yes
- Garden
- Yes
Description
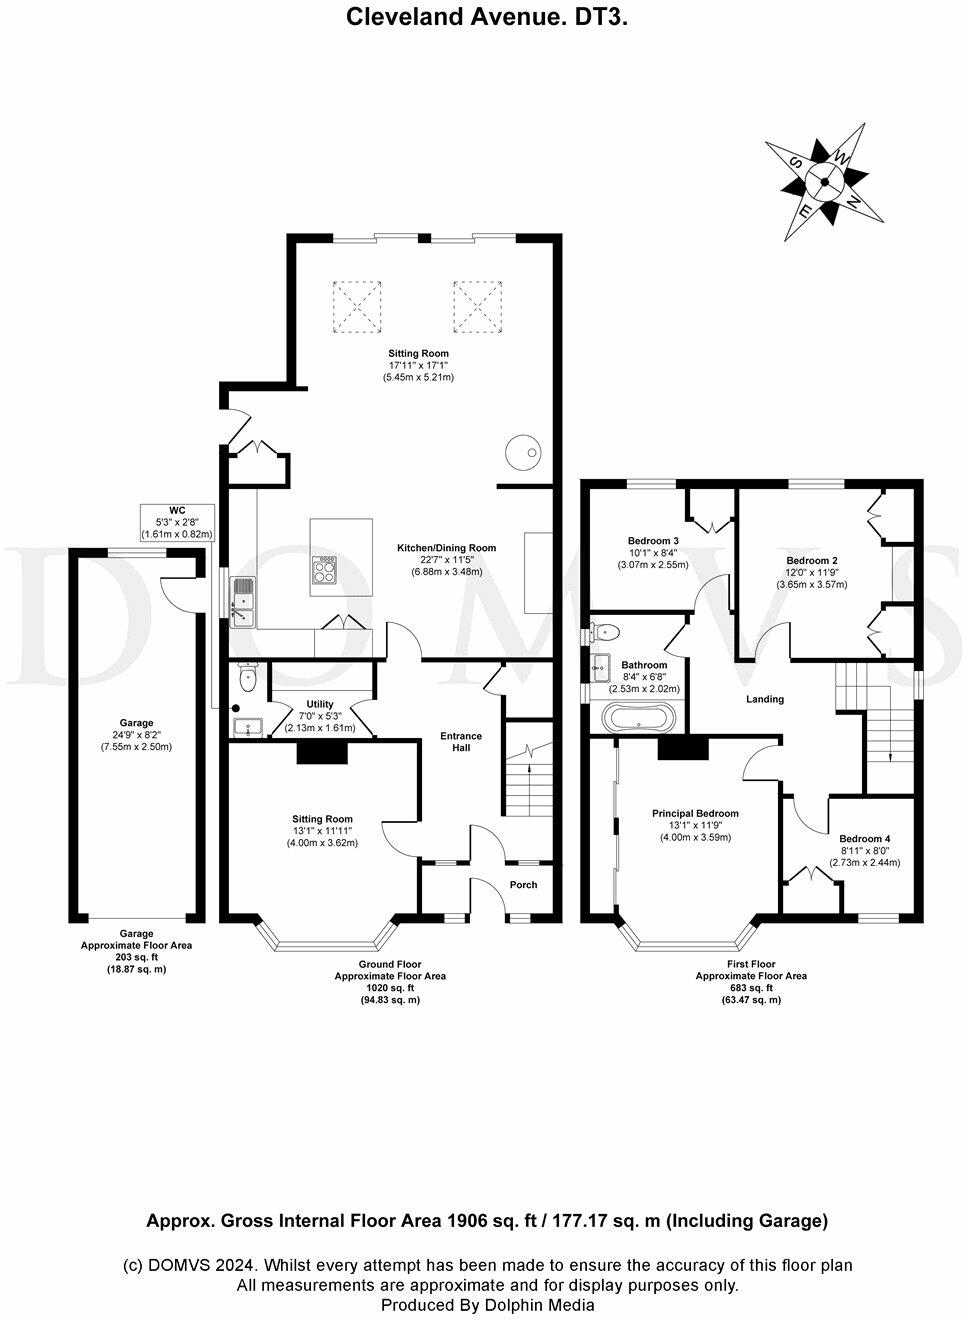
The accommodation is approached by a welcoming ENTRANCE PORCH, the perfect space for sheltering from the elements and offering space for storing outerwear.
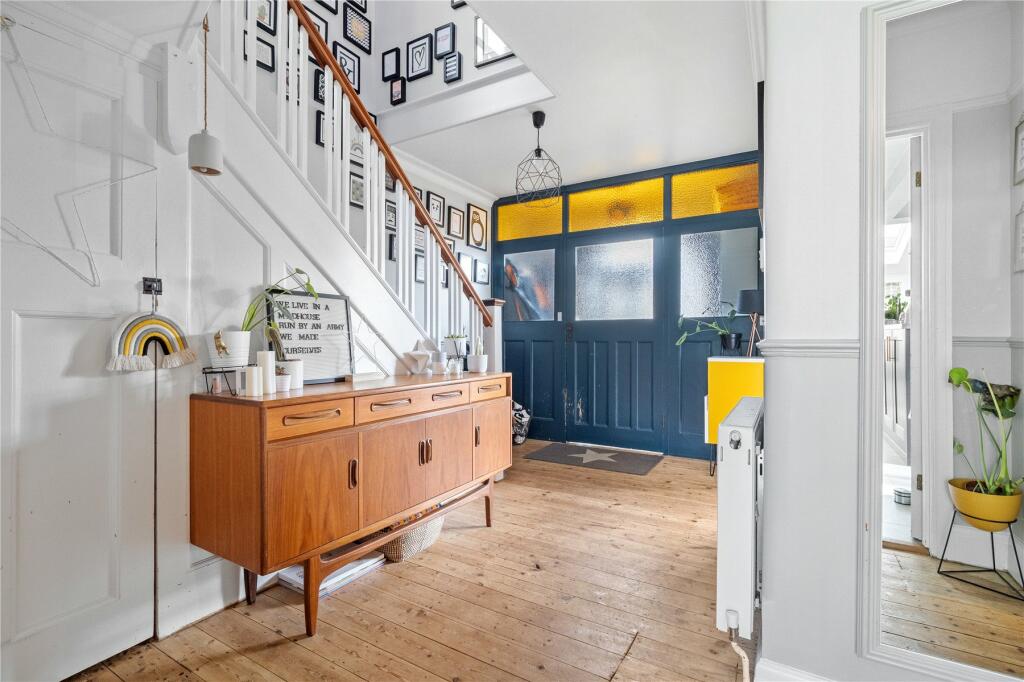
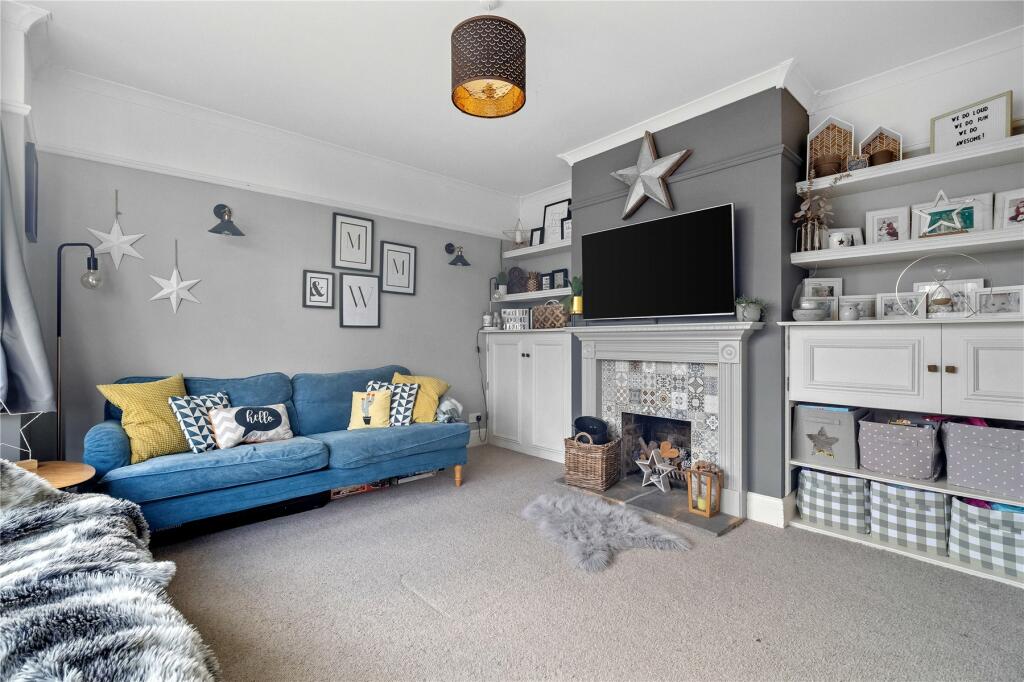
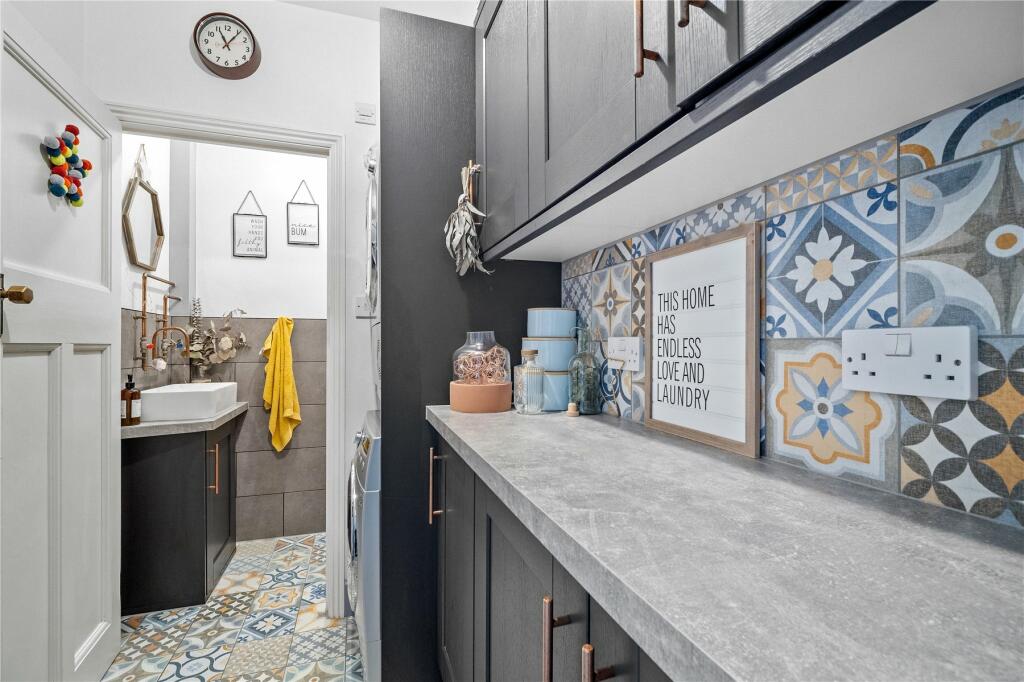
Moving through to the HALLWAY, a large welcoming space with oak flooring leading to all rooms on the ground floor. An understairs cupboard offers further useful space for storage. The SITTING ROOM enjoys a front aspect and due to the large bay window is bathed in plenty of natural light. The fireplace centres the room, with the chimney breast giving opportunity for built in storage cupboards and shelves either side. The UTILITY ROOM is fitted with base and wall units and has space for both a washing machine and tumble dryer. The CLOAKROOM can be accessed from here offering a W.C, wash hand basin and under basin cabinet. Moving through to the rear of the property an impressive extension houses the open plan KITCHEN/DINING ROOM/FAMILY ROOM.
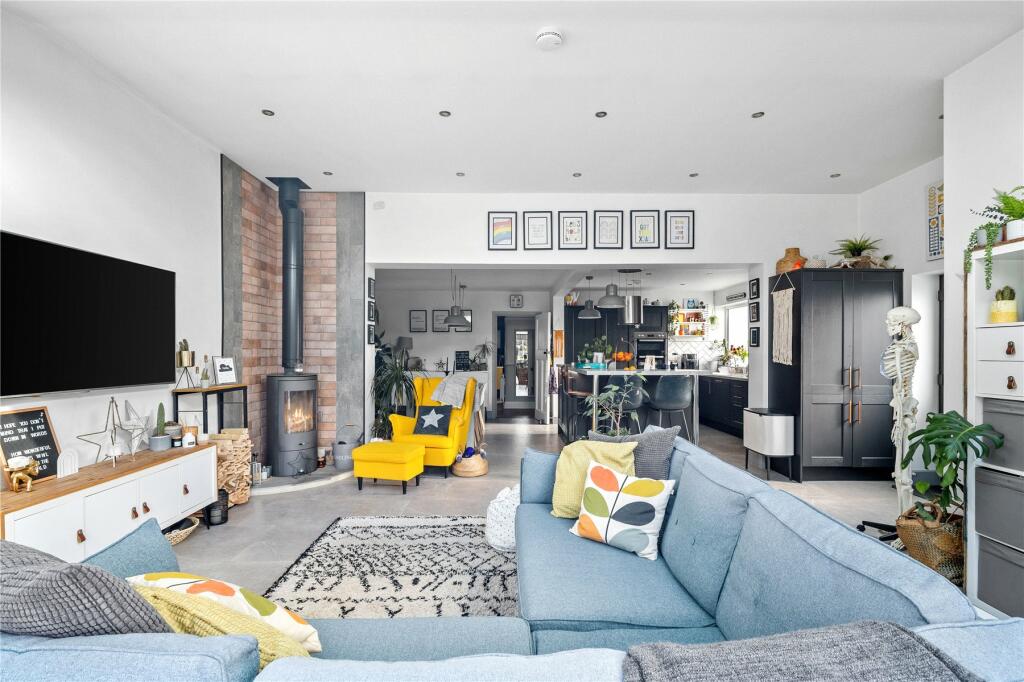
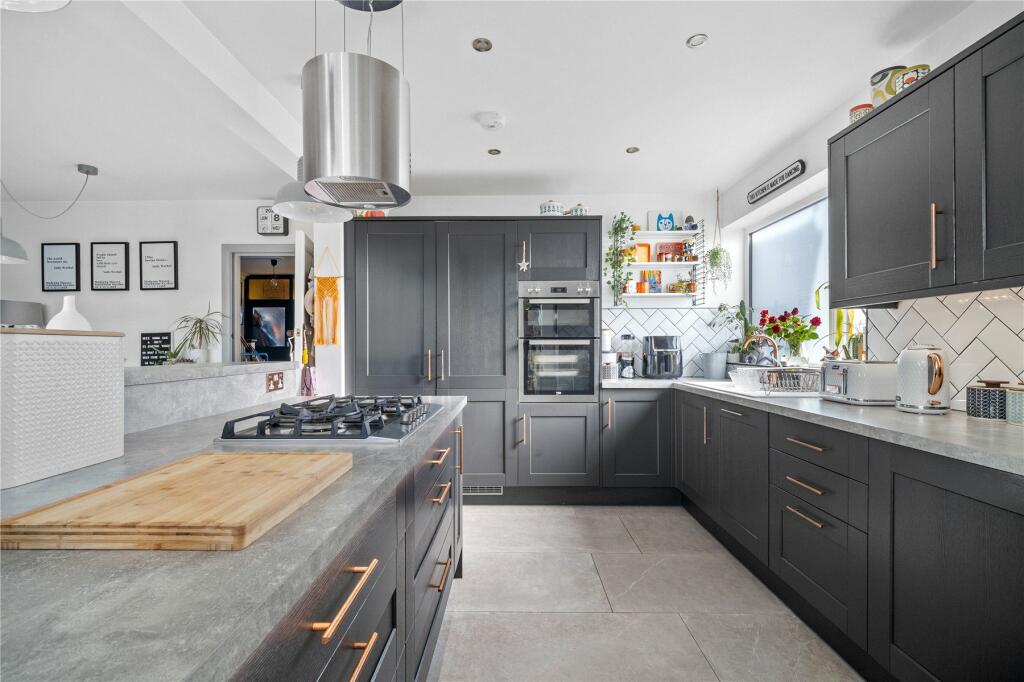
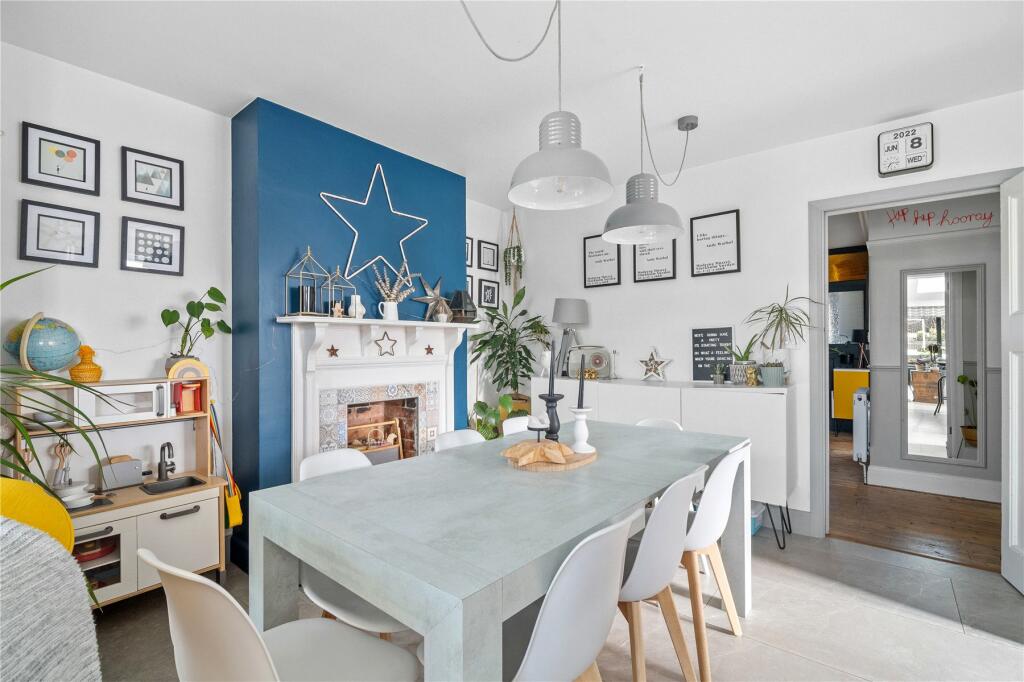
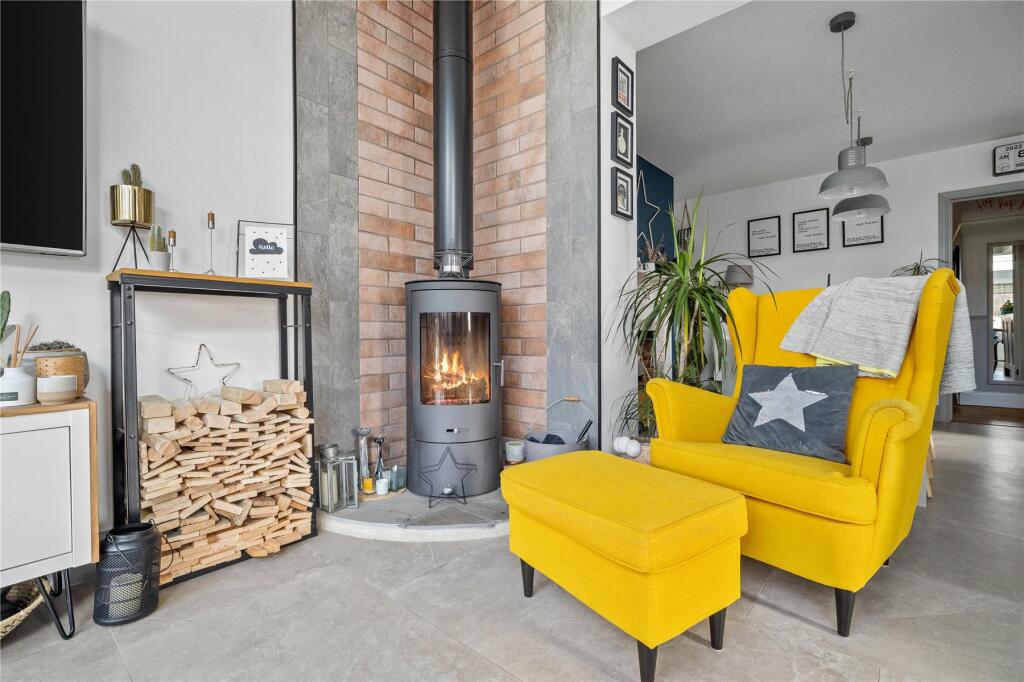
The KITCHEN is fitted with anthracite wall and base cabinets to include a double doored pantry with rose gold handles and a concrete effect countertop. Integrated appliances include a full-length fridge and freezer, double eye-level ovens, and a dishwasher. The island is home to a five-ring gas hob and overhead extractor, with the end of the island designed into a useful breakfast bar. Adjacent, the DINING ROOM complete with original fireplace has space for a table for at least eight to it and dine comfortably. Moving through to the FAMILY ROOM, which overlooks the rear garden, this space is bright from the skylights and sliding doors. With ample space for seating, centred around the modern log burner, this room is cosy and perfect for everyday living.
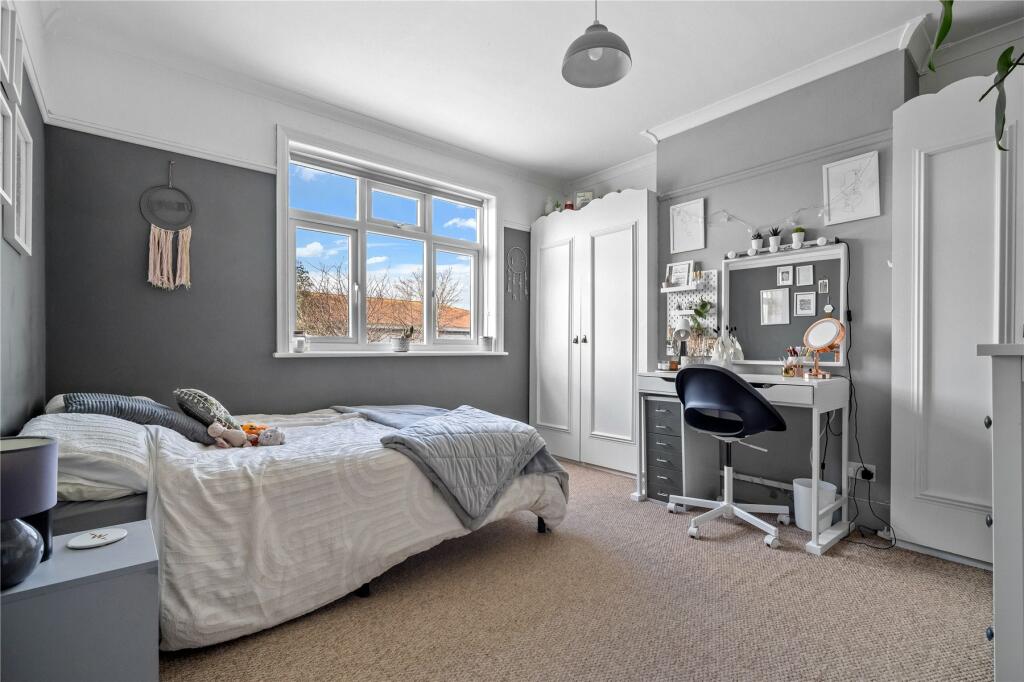
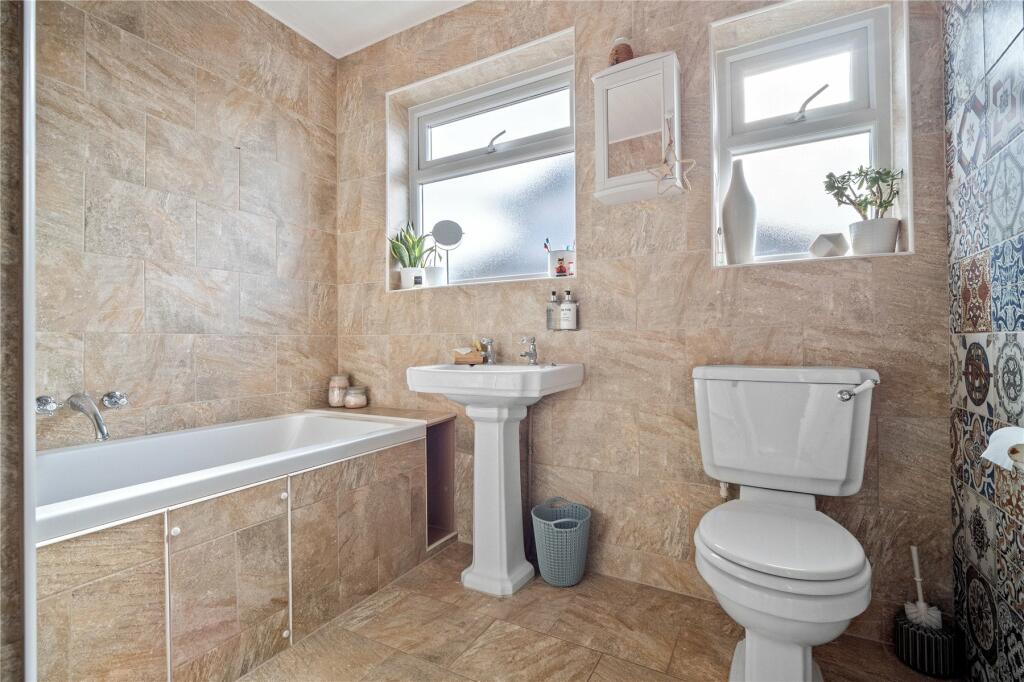
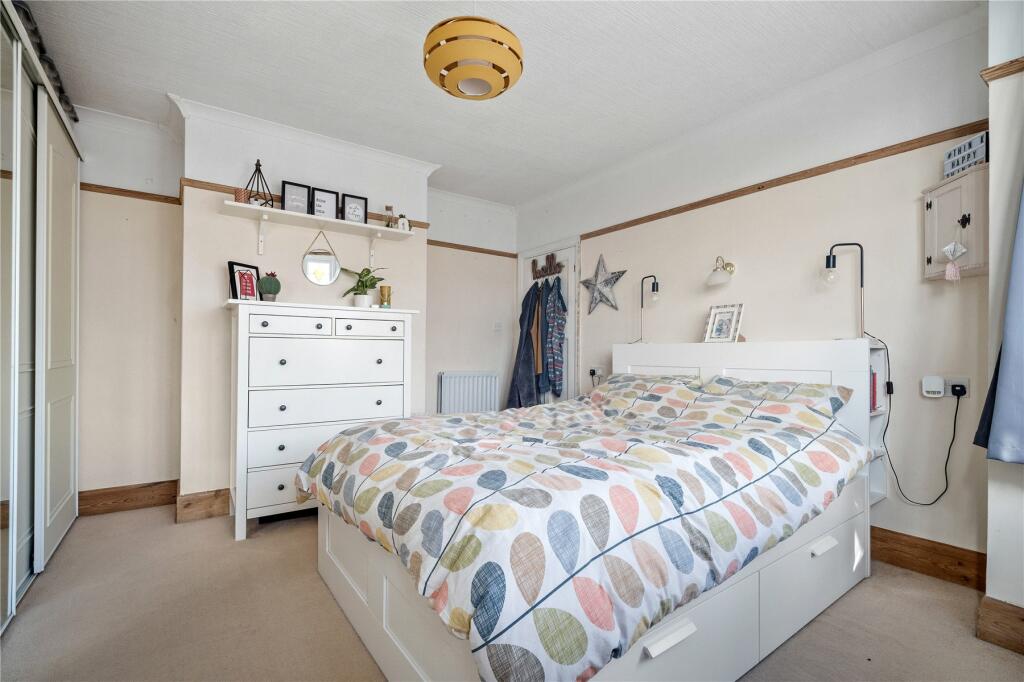
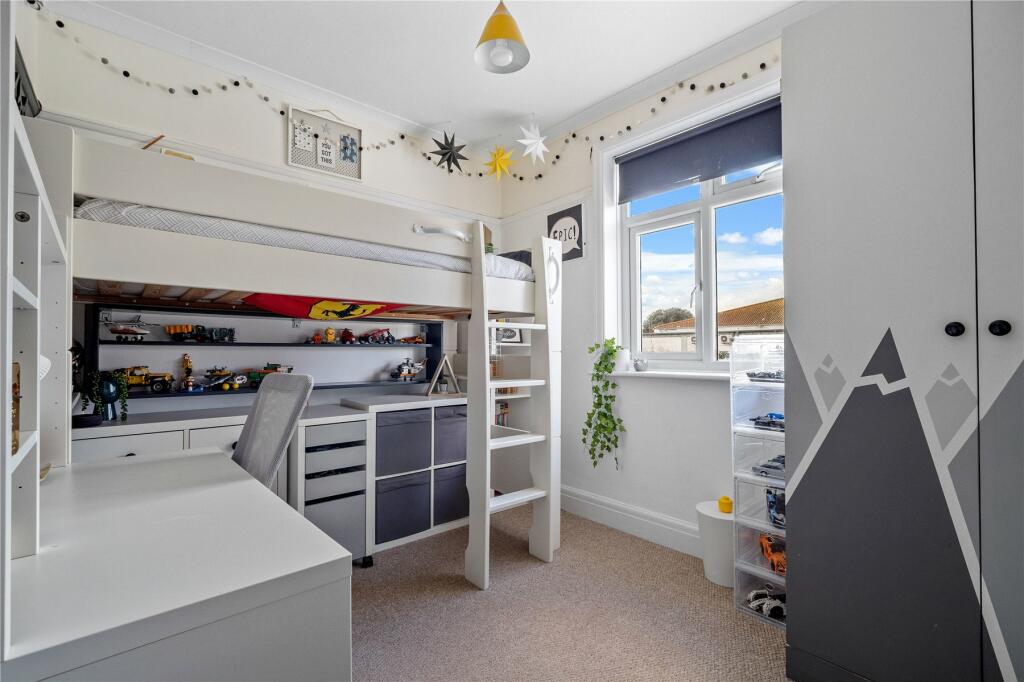
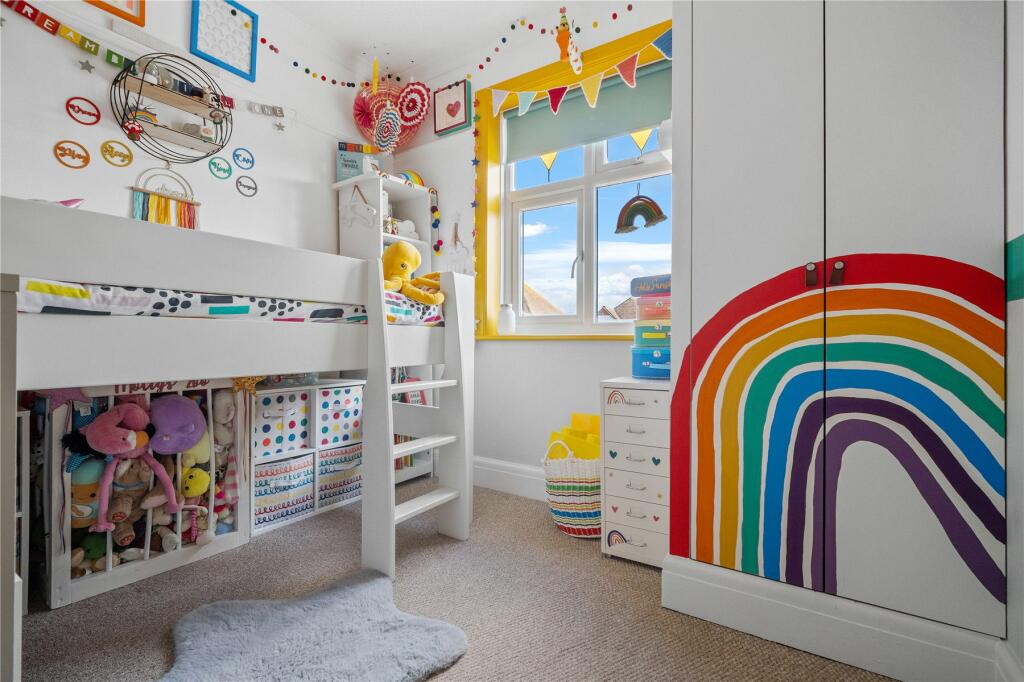
Back to the entrance hall and a staircase rises to the FIRST-FLOOR landing with access to all bedrooms. The PRINCIPAL BEDROOM is a lovely size with a large bay window and ample storage from built-in wardrobes. BEDROOM TWO is another good size double room with two built-in wardrobes and a large window to allow plenty of natural light. BEDROOM THREE is a double room and BEDROOM FOUR is a single room or could be used as a study as required. The FAMILY BATHROOM has been refurbished to be full tiled with electric underfloor heating and features a bath with overhead shower, W.C., and wash-hand basin.
Outside
To the front of the property a generous DRIVEWAY offers off-road parking for at least two vehicles. A side gate gives secure access to the GARAGE/WORKSHOP and REAR GARDEN.
The double length GARAGE/WORKSHOP is a generous space, ideal for those seeking additional outdoor facilities.
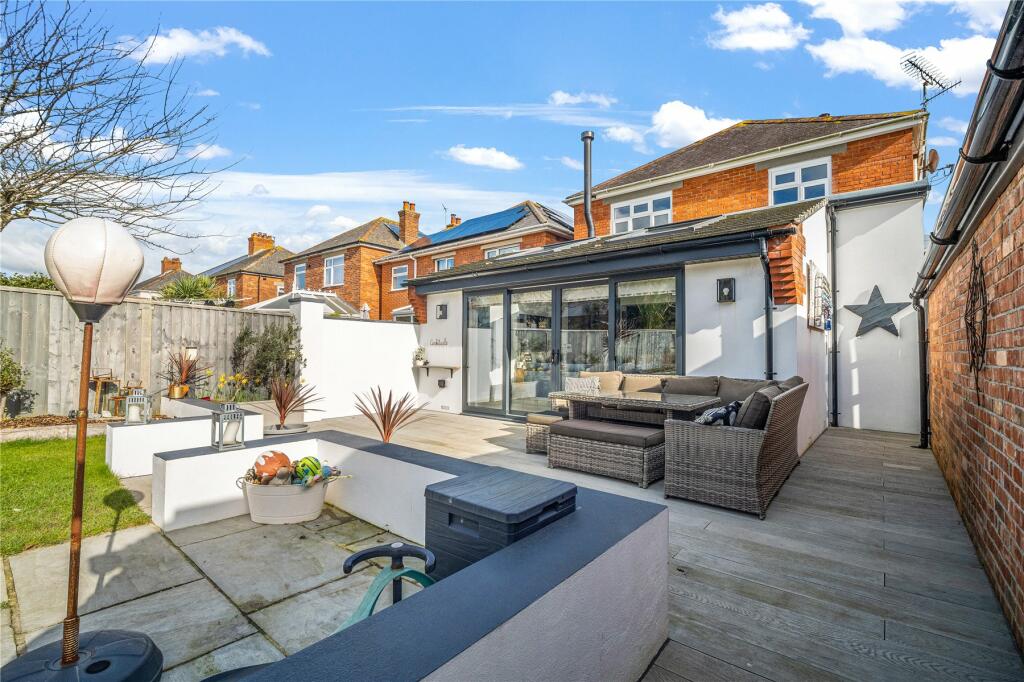
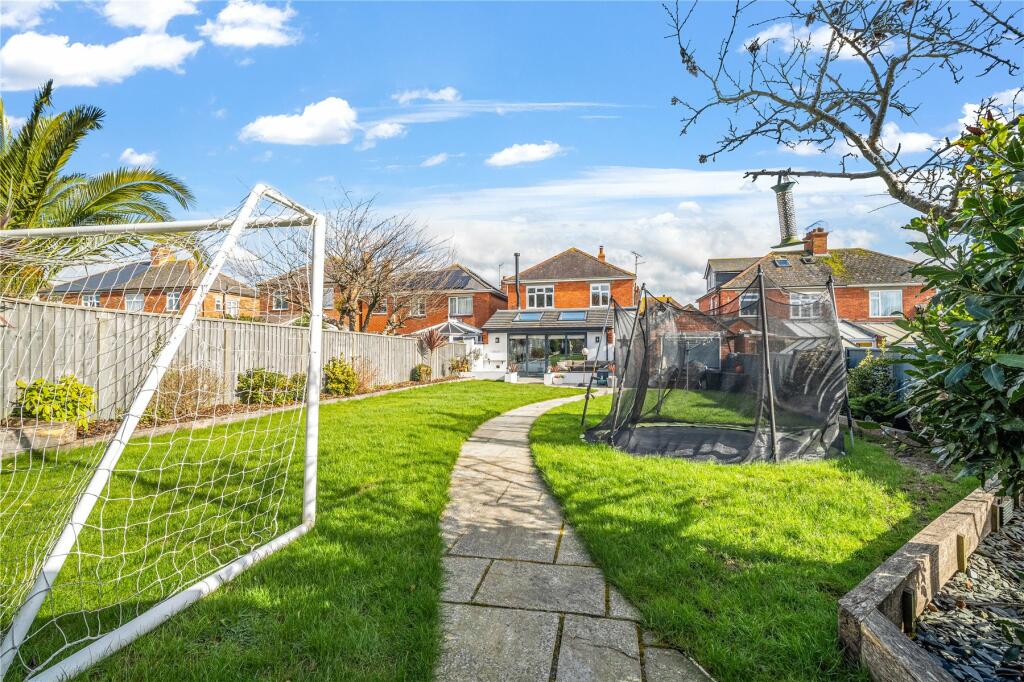
The REAR GARDEN benefits from simple landscaping and is mostly laid to lawn with neat borders filled with small shrubs and trees. The composite decking area, in front of the sliding doors, is the perfect place to sit and dine al fresco.
Currently there is a sunken trampoline in the lawn, a fun and child focused addition.
Location
This spacious and unique home falls within the immediate catchment area for Radipole School, and is close to local amenities, including supermarkets, petrol station and local stores. Radipole enjoys excellent transport links to Weymouth where shopping and dining facilities abound. Weymouth is famous for the award-winning golden sandy beaches of the Esplanade and the imposing Regency buildings which flank the sea front.
Directions
Use what3words.com to accurately navigate to the exact spot. Search using these three words: salary.sprinkle.wizard
Listed by
Weymouth
DOMVS
Reference: 145562378
EPC Rating & Upgrade Cost
Current rating: D
Potential rating: B
Inspection date: 26/02/2024
Expiry date: 25/02/2034
Current heating cost: £1,737/year
Potential heating cost: £1,214/year
Est. upgrade cost to C: £6,900
Recommendations
- Cavity wall insulation (£500 - £1,500)
- Floor insulation (suspended floor) (£800 - £1,200)
- Time and temperature zone control (£350 - £450)
- Solar photovoltaic panels, 2.5 kWp (£3,500 - £5,500)
Flood risk
Zone: 1
Risk: Low
Job (default Low)
Floorplans
Picture No. 02
EPC Graphs
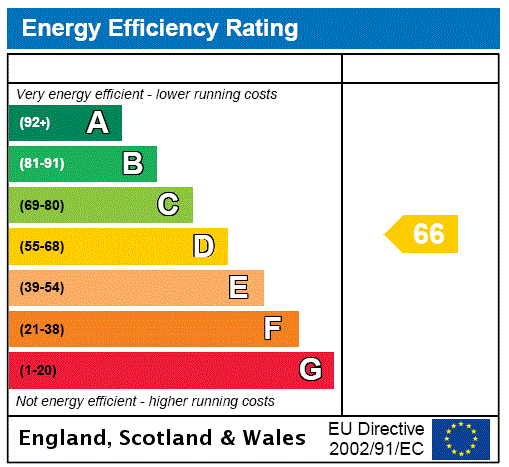
EPC Rating Graph
FENSA Certificates
This property has 2 FENSA certificate(s) on record, indicating window/door installations by FENSA-approved installers.
FENSA Certificate #12660472
Property Details
Street: 37 Cleveland Avenue
Town: WEYMOUTH
Postcode: DT3 5AG
Installation Details
Items: 1 window
Certificate Issued: 20/11/2017
Work Completed: 26/10/2017
This certificate data was retrieved from FENSA's database
FENSA Certificate #12850324
Property Details
Street: 37 Cleveland Avenue
Town: WEYMOUTH
Postcode: DT3 5AG
Installation Details
Items: 6 windows
Certificate Issued: 19/03/2018
Work Completed: 03/03/2017
This certificate data was retrieved from FENSA's database
What is FENSA? FENSA (Fenestration Self-Assessment Scheme) is a government-authorised scheme that monitors building regulation compliance for replacement windows and doors. Certificates indicate that work was completed by FENSA-approved installers.
Price history
| Event | Date | Price | % change |
|---|---|---|---|
| Sold | 25/07/2024 (2 years ago) | £625,000 | — |
Source: HM Land Registry Price Paid Data. Crown copyright.
Sold Comparables
Same street and nearby sales within 0.25 miles (last 5 years). Data from Land Registry Price Paid.
| Address | Price | Date | Type |
|---|---|---|---|
| 34 LOVERIDGE GROVE, WEYMOUTH, DORSET, DT3 5EH | £565,000 | 21/10/2025 | Detached |
| 14 CORONATION ROAD, RADIPOLE, WEYMOUTH, DORSET, DT3 5ET | £310,000 | 01/08/2025 | Detached |
| 32 SYMONDS CLOSE, WEYMOUTH, DORSET, DT3 5HY | £425,000 | 25/07/2025 | Detached |
| 44 CLEVELAND AVENUE, WEYMOUTH, DORSET, DT3 5AG | £465,000 | 03/11/2023 | Detached |
| 13 CELANDINE CLOSE, WEYMOUTH, DORSET, DT4 7RL | £360,000 | 21/08/2023 | Detached |
| 14 CELANDINE CLOSE, WEYMOUTH, DORSET, DT4 7RL | £469,950 | 21/08/2023 | Detached |
| 17 CELANDINE CLOSE, WEYMOUTH, DORSET, DT4 7RL | £360,000 | 21/08/2023 | Detached |
| 12 CORONATION ROAD, RADIPOLE, WEYMOUTH, DORSET, DT3 5ET | £320,000 | 04/10/2022 | Detached |
| 3 HAYWARDS AVENUE, WEYMOUTH, DORSET, DT3 5JU | £375,000 | 26/09/2022 | Detached |
| 10 MONMOUTH AVENUE, WEYMOUTH, DORSET, DT3 5JR | £645,000 | 09/09/2022 | Detached |
| 11 SPA ROAD, RADIPOLE, WEYMOUTH, DORSET, DT3 5EN | £490,000 | 16/08/2022 | Detached |
| 23 ST ANDREWS AVENUE, WEYMOUTH, DORSET, DT3 5JS | £444,000 | 05/08/2022 | Detached |
| 6 SYMONDS CLOSE, WEYMOUTH, DORSET, DT3 5HY | £360,000 | 26/07/2022 | Detached |
| 144 DORCHESTER ROAD, WEYMOUTH, DORSET, DT3 5EF | £475,000 | 29/06/2022 | Detached |
| 16 HETHERLY ROAD, WEYMOUTH, DORSET, DT3 5JN | £675,000 | 22/02/2022 | Detached |
| 52 WEYMOUTH BAY AVENUE, WEYMOUTH, DORSET, DT3 5AB | £421,000 | 16/12/2021 | Detached |
| 2 WEYMOUTH BAY AVENUE, WEYMOUTH, DORSET, DT3 5AB | £445,000 | 26/11/2021 | Detached |
| 18 MILTON TERRACE, WEYMOUTH, DORSET, DT4 7LZ | £305,000 | 20/09/2021 | Detached |
| 217 DORCHESTER ROAD, WEYMOUTH, DORSET, DT3 5EQ | £515,000 | 17/09/2021 | Detached |
Area average: £443,418 (19 sales)
Capital growth trend
Land Registry outcode average: last 12 months vs 5y and 10y ago (from sold prices).
House Price Index (HM Land Registry — official index, not sold-price averages): Dorset. Series: Detached. As of April 2026.
Rental Range
Estimated market rent for Dorset. Low = conservative, Realistic = average, Optimistic = best case.
Based on Local Authority from postcode lookup → Dorset.
LHA (30th percentile) floor for Mid & West Dorset: £1,247/mo (Apr 2025 – Mar 2026)
Location
Nearby
Nearest stations, universities and amenities (distance from property).
| Type | Name | Distance |
|---|---|---|
| Shop | Auto Maintenance | 0.1 miles |
| Bus stop | The Old Spa | 0.1 miles |
| Bus stop | Old Police Station | 0.1 miles |
| Shop | P.R. Howell Butchers | 0.1 miles |
| Train station | Weymouth Bay Miniature Railway | 0.6 miles |
| Train station | Weymouth | 0.9 miles |
| Hospital | Dorset County Hospital | 5.8 miles |
Street-level crime
| Category | Count |
|---|---|
| Anti-social behaviour | 42 |
| Violence and sexual offences | 24 |
| Shoplifting | 13 |
| Other theft | 10 |
| Criminal damage and arson | 8 |
| Drugs | 7 |
| Burglary | 4 |
| Public order | 4 |
| Other crime | 1 |
| Possession of weapons | 1 |
| Robbery | 1 |
| Vehicle crime | 1 |
| Total incidents | 116 |
Within 1 mile during May 2026. Source: data.police.uk (England & Wales).
Schools nearby
Nearest open schools with Ofsted ratings (England). Closed schools are not shown. Data from Get Information about Schools and Ofsted.
| Name | Type | Distance | Ofsted |
|---|---|---|---|
| St John's Church of England Primary School | Primary | 0.4 miles | Good — 9 May 2024 |
| Weymouth and Kingston Maurward College | Other | 0.5 miles | — (No rating) |
| Arbour House School | Other | 0.6 miles | Good — 10 Jul 2022 |
| Radipole Primary School | Primary | 0.6 miles | Good — 8 Feb 2013 |
| Southill Primary School | Primary | 0.7 miles | Good — 4 Dec 2022 |
Rental Comparables
Rental listings exist nearby, but none matched the 4-bedroom count for this property.
Rent-driven metrics
Based on Area rent estimate.
- Rent ratio — Monthly rent ÷ purchase price (1% rule). 1%+ = strong, 0.8–1% = okay, <0.8% = weak for cashflow.
- Max investor price — Rent ÷ 0.8%; the price at which rent would be 0.8% of price (Stoke-style target).
- Target investor price — Rent ÷ 1%; the price at which rent would be 1% of price (strong cashflow band).
- Gross yield — Annual rent as % of purchase price (no costs).