FLAT 1
BOWLING GREEN FARMHOUSE, TRENTHAMS CLOSE, READING, PURLEY ON THAMES, WEST BERKSHIRE RG8 8EZ
£259,500
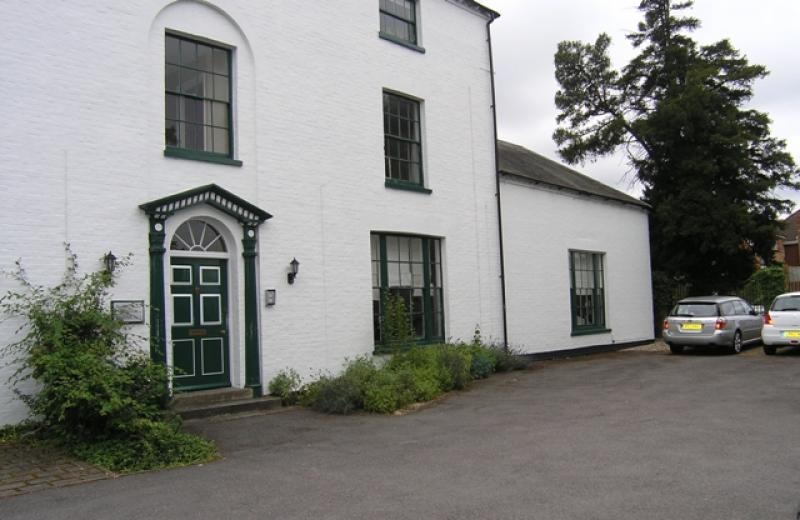
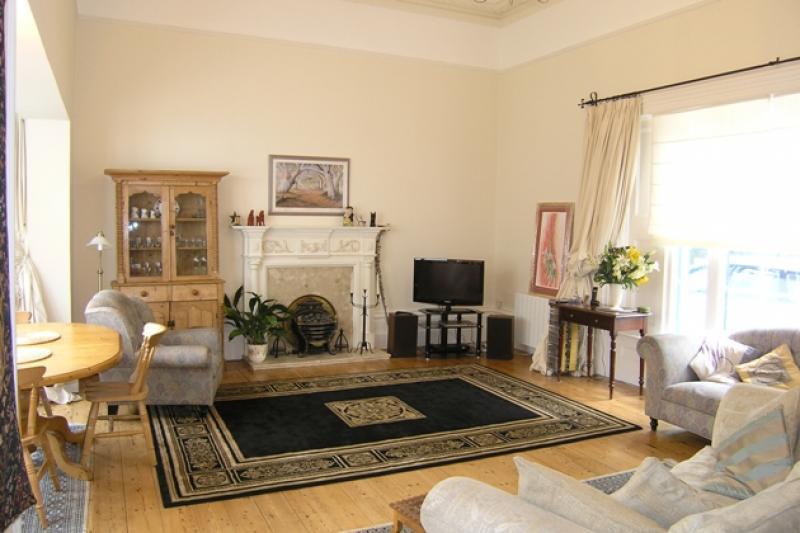
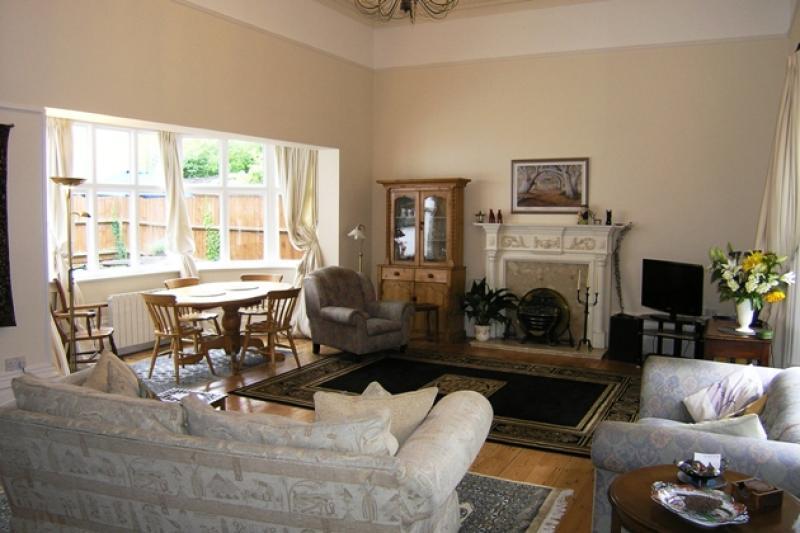
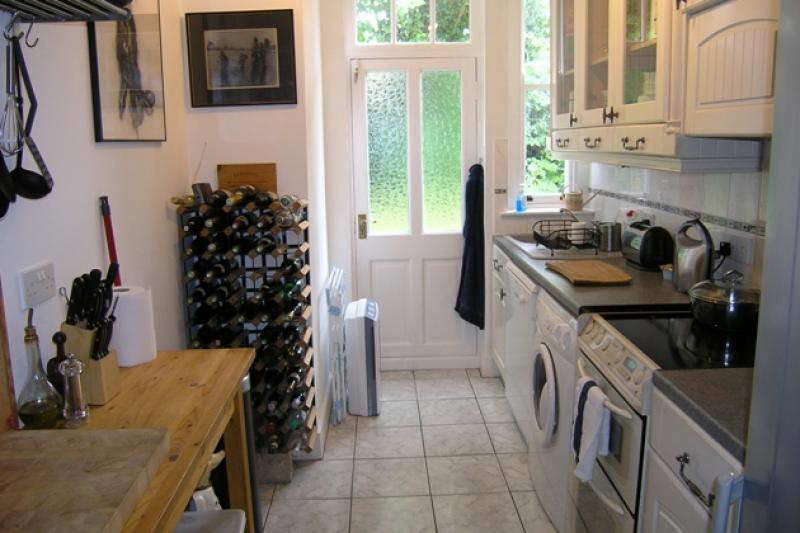
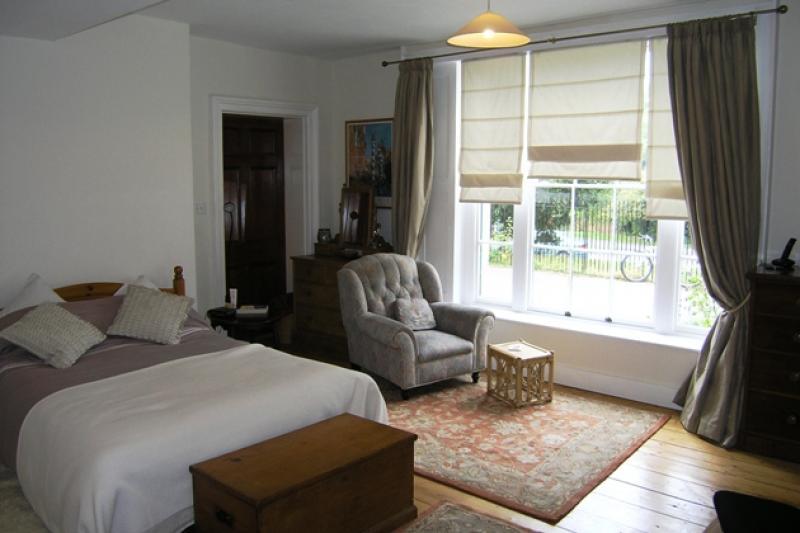
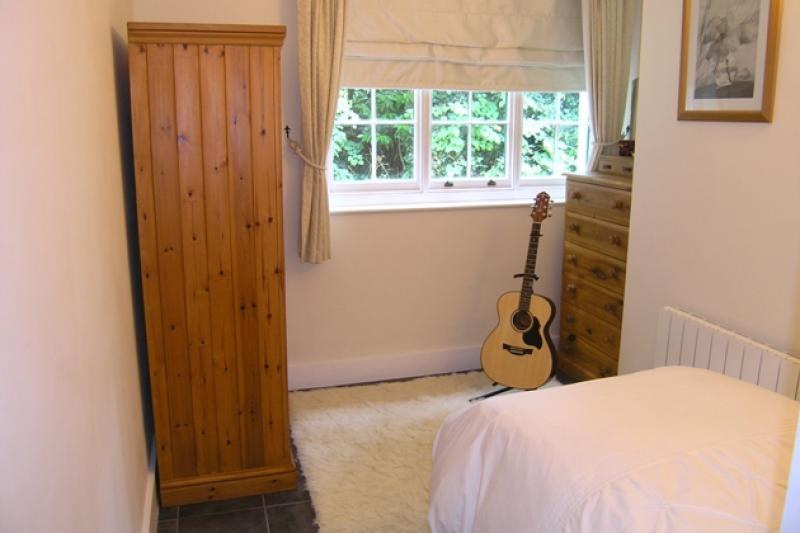
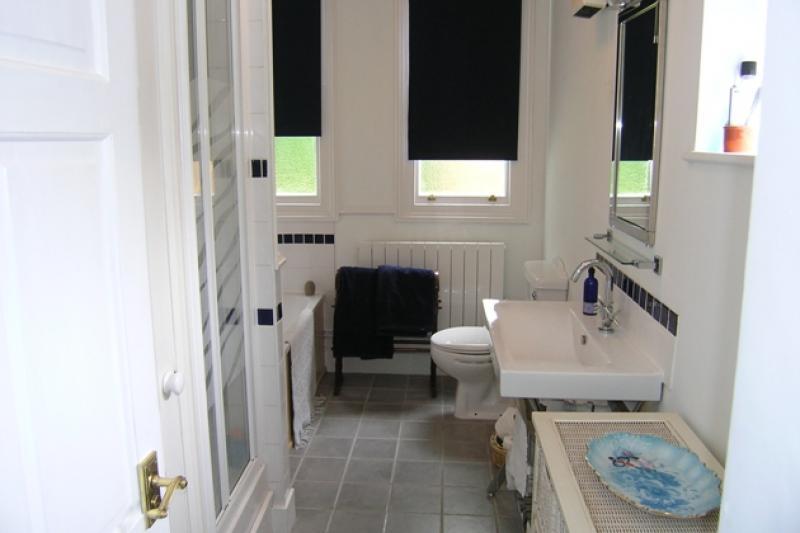
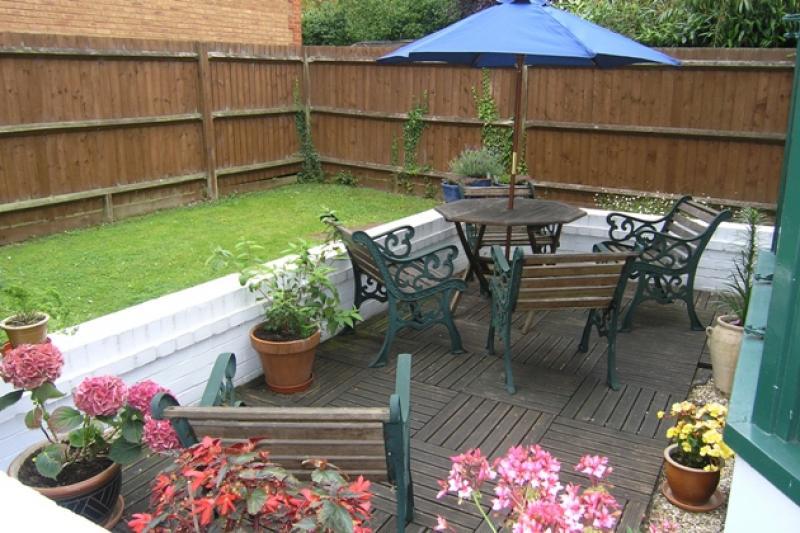
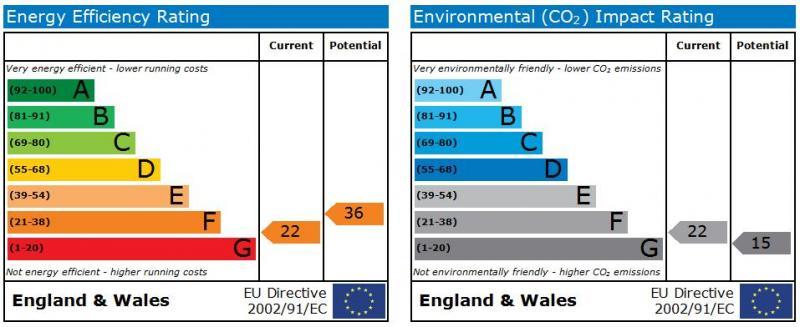
Photo 1 Photo 2 Photo 3 Photo 4 Photo 5 Photo 6 Photo 7 Photo 8 Photo 9
/ 9
Property details
Floor area
101 m²
EPC rating
F
Year built
England and Wales: before 1900
Last sold
£249,950 Dec 2011
Price per m²
£2,569/m²
Local average
£442,500 (-41.4%)
Deprivation
Decile 10 (30,860 of 33,755)
Street crime
32 incidents within 1 mile (May 2026)
Additional details
- Parking
- Yes
- Garden
- Yes
Description
Purley on Thames
An attractive location just north west of the leading commercial centre of Reading lying to the south of the river with views across to the southern tip of the Chiltern Hills. Pangbourne is within close proximity providing a good range of local shopping, professional and medical services with a Waitrose superstore two miles away at Tilehurst. There is a post office and general store within walking distance, recreation ground and social club together with the Purley CofE infants school (outstanding Ofsted report). The surrounding area provides excellent riverside and country walks together with a variety of many historic villages and places of interest.
Bowling Green Farmhouse
An attractive and clever conversion of a Grade II listed period property containing ten apartments retaining the intrinsic character of the building including such features as high ceilings and deep sash windows. No.1 is the prime apartment featuring a magnificent high ceiling reception room together with personal access to private garden terrace.
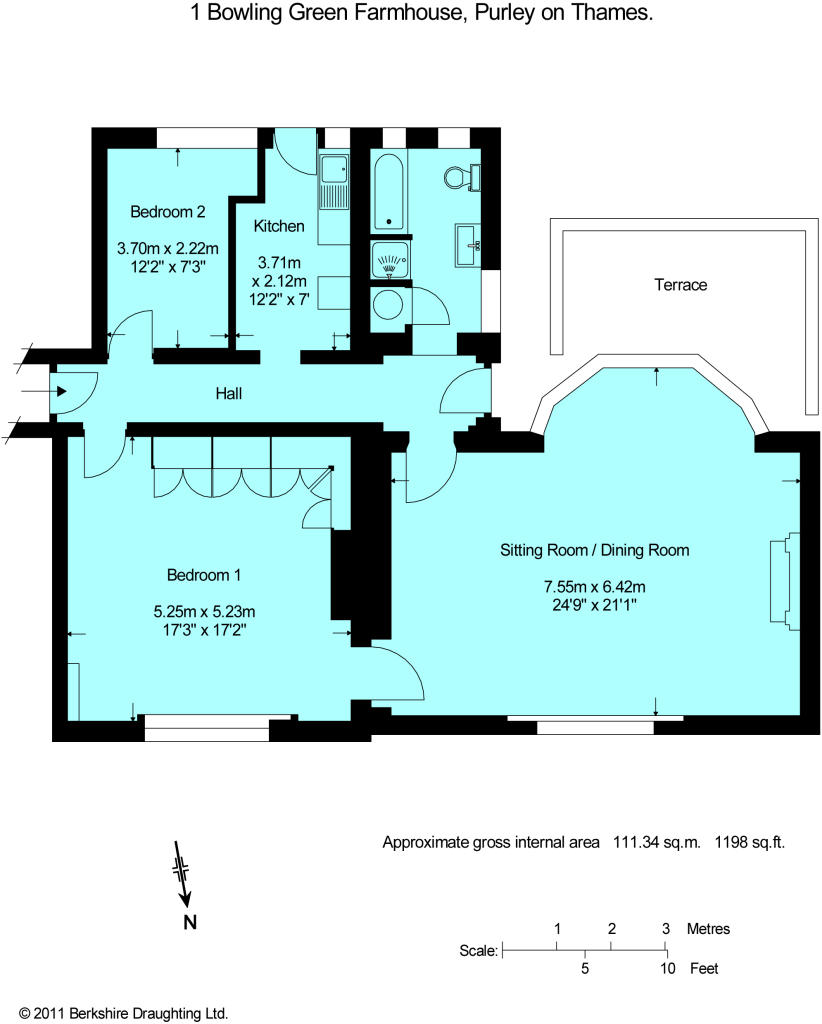
Accommodation: Presented in excellent order throughout as illustrated on the accompanying floorplan featuring the following:
-Heating by means of individually controlled electric radiators on Economy 10 tariff
-A combination of stripped timber flooring and tiling
-Moulded ceiling cornices and roses
-Personal access to terrace and garden
Communal access with entry phone system to spacious carpeted foyer with level access to front door.
Hallway: Entry phone system.
Sitting/Dining Room: An elegant dual aspect room with large bay window and ceiling height of 13'6". Stripped and sealed timber flooring, decorative moulded ceiling cornices and rose, Georgian pane sash window to front elevation, ornamental Adam style fireplace with marble hearth.
Kitchen: Range of base and wall mounted cabinets, shelved storage and drawer space, roll top laminate work surfaces, single drainer sink unit with mixer tap, spaces for cooker, refrigerator, dishwasher and laundry appliances, extractor canopy with fan and light. Door to rear communal garden.
Master Bedroom: Front aspect. Extensive range of floor to ceiling fitted wardrobe cupboards with shelving above, stripped and sealed timber flooring, decorative ceiling roses.
Bedroom Two: Rear aspect. Sash window, wall light point, tiled flooring, extractor fan.
Bathroom: Dual aspect. White suite comprising panelled bath with hand shower attachment, separate tiled shower cubicle with electric thermostatically controlled unit, contemporary style wash basin with mixer tap and splashback, w.c., tiled flooring, extractor fan. Airing Cupboard containing hot water cylinder tank with twin immersion heaters.
OUTSIDE
A feature of the property is the exclusive private decked terrace enclosed by dwarf wall enjoying a south facing aspect adjacent to the communal garden which in turn has closed boarded fenced boundaries.
The property is approached over tarmacadam forecourt with allocated visitor and car parking spaces. Communal garden to the rear directly accessed from personal doors from the kitchen and hallway.
Energy Performance Rating: The full results of the Energy Performance Assessment can be supplied upon request.
Tenure: Held upon a long lease at a ground rent of £100 per annum, the Management Company now own the freehold in which each resident holds a share. The management of the property is conducted by the Committee of the Management Company overseen by Managing Agents, the current service charge being £100 per month to include common part cleaning, maintenance and building insurance.
Services: Mains water, drainage, and electricity are connected.
Local Authority: West Berkshire District Council, Market Street, Newbury.
Council Tax: Payable for year 2011/2012 - £1,489.81
Postcode: RG8 8EZ
Directions: From the centre of Pangbourne proceed on the A329 towards Reading and after about 1.5 miles turn right at the roundabout into Sherwood Rise, turning first left into Bowling Green Lane then left again into Trenthams Close at the end of which the entrance to the Farmhouse will be found.
Listed by
Pangbourne
Sansome & George Residential Sales Ltd
Reference: 34738169
EPC Rating & Upgrade Cost
Current rating: F
Potential rating: C
Inspection date: 15/06/2026
Expiry date: 14/06/2036
Current heating cost: £3,423/year
Potential heating cost: £1,299/year
Est. upgrade cost to C: £33,600
Recommendations
- Flat roof or sloping ceiling insulation (£900 - £1,200)
- 50 mm internal or external wall insulation (£7,500 - £11,000)
- Floor insulation (suspended floor) (£5,000 - £10,000)
- Floor insulation (solid floor) (£5,000 - £10,000)
- Draughtproof single-glazed windows (£150 - £250)
- High heat retention storage heaters (£1,200 - £2,400)
- Heat recovery system for mixer showers (£600 - £1,500)
- Replace single glazed windows with low-E double glazing (£4,500 - £6,000)
Flood risk
Zone: 1
Risk: Low
Job (default Low)
Floorplans
Floorplan 1
Price history
| Event | Date | Price | % change |
|---|---|---|---|
| Sold | 16/12/2011 (14 years ago) | £249,950 | — |
Source: HM Land Registry Price Paid Data. Crown copyright.
Sold Comparables
Same street and nearby sales within 0.25 miles (last 5 years). Data from Land Registry Price Paid.
| Address | Price | Date | Type |
|---|---|---|---|
| 49 HORSECROFT WAY, TILEHURST, READING, WEST BERKSHIRE, RG31 6XW | £275,000 | 09/01/2026 | Flat |
| 16 SAUNDERS COURT, PURLEY ON THAMES, READING, WEST BERKSHIRE, RG8 8EW | £255,000 | 01/04/2022 | Flat |
| 20 SAUNDERS COURT, PURLEY ON THAMES, READING, WEST BERKSHIRE, RG8 8EW | £250,000 | 23/03/2022 | Flat |
| BOWLING GREEN FARMHOUSE FLAT 5 TRENTHAMS CLOSE, PURLEY ON THAMES, READING, WEST BERKSHIRE, RG8 8EZ | £225,000 | 30/09/2021 | Flat |
| BOWLING GREEN FARMHOUSE FLAT 7 TRENTHAMS CLOSE, PURLEY ON THAMES, READING, WEST BERKSHIRE, RG8 8EZ | £270,000 | 27/08/2021 | Flat |
| 6 SAUNDERS COURT, PURLEY ON THAMES, READING, WEST BERKSHIRE, RG8 8EW | £235,000 | 02/08/2021 | Flat |
Area average: £251,667 (6 sales)
Capital growth trend
Land Registry outcode average: last 12 months vs 5y and 10y ago (from sold prices).
House Price Index (HM Land Registry — official index, not sold-price averages): West Berkshire. Series: Flats and maisonettes. As of April 2026.
Rental Range
Estimated market rent for West Berkshire. Low = conservative, Realistic = average, Optimistic = best case.
Based on Local Authority from postcode lookup → West Berkshire.
Location
Address
Trenthams Close
Nearby
Nearest stations, universities and amenities (distance from property).
| Type | Name | Distance |
|---|---|---|
| Bus stop | New Hill | 0.3 miles |
| Bus stop | Footpath to Highfield Road | 0.3 miles |
| Train station | Tilehurst | 1.2 miles |
| Shop | Pankhurst Cycles | 1.3 miles |
| Shop | Londis | 1.4 miles |
| Train station | Pangbourne | 1.7 miles |
| Hospital | Prospect Park Hospital | 2.7 miles |
| Hospital | Sue Ryder Duchess of Kent Hospice | 3.1 miles |
| University | University of Reading, London Road Campus | 4.5 miles |
| University | University of Reading - Whiteknights Campus | 5.4 miles |
Street-level crime
| Category | Count |
|---|---|
| Violence and sexual offences | 9 |
| Anti-social behaviour | 5 |
| Criminal damage and arson | 4 |
| Shoplifting | 4 |
| Other crime | 3 |
| Other theft | 3 |
| Public order | 2 |
| Drugs | 1 |
| Robbery | 1 |
| Total incidents | 32 |
Within 1 mile during May 2026. Source: data.police.uk (England & Wales).
Schools nearby
Nearest open schools with Ofsted ratings (England). Closed schools are not shown. Data from Get Information about Schools and Ofsted.
| Name | Type | Distance | Ofsted |
|---|---|---|---|
| Long Lane Primary School | Primary | 0.2 miles | Good — 28 Apr 2015 |
| Purley CofE Primary School | Primary | 0.2 miles | Good — 23 Jan 2017 |
| Brookfields Special School | Other | 0.6 miles | Outstanding — 12 Oct 2010 |
| Westwood Farm Junior School | Primary | 0.6 miles | Good — 6 Apr 2017 |
| Westwood Farm Infant School | Primary | 0.6 miles | Good — 25 Jan 2024 |
Rental Comparables
Residential lets from OpenRent and Rightmove for the area (same bedroom count). Use to validate rent estimates. Student lets are excluded.
| Title | Rent | Beds | Distance | As seen on |
|---|---|---|---|---|
| 2 Bed Flat, Horsecroft Way, RG31 | £1,350/mo | 2 | 0.24 miles | OpenRent |
| 2 Bed Semi-Detached House, Devonshire Gardens, RG31 | £1,550/mo | 2 | 0.48 miles | OpenRent |
Average rent: £1,450/mo (2 listings)
Rent-driven metrics
Based on OpenRent comparables.
- Rent ratio — Monthly rent ÷ purchase price (1% rule). 1%+ = strong, 0.8–1% = okay, <0.8% = weak for cashflow.
- Max investor price — Rent ÷ 0.8%; the price at which rent would be 0.8% of price (Stoke-style target).
- Target investor price — Rent ÷ 1%; the price at which rent would be 1% of price (strong cashflow band).
- Gross yield — Annual rent as % of purchase price (no costs).
- Cost-to-rent — Price ÷ annual rent (from OpenRent comparables). Under 14× = strong, 14–16× = acceptable, 17×+ = compressed.
- Cashflow — Rent minus mortgage, 10% maintenance, £25/mo compliance. Assumes 75% LTV, 3.95% APR (5yr fixed), 25yr term.
- ROI — Annual profit ÷ cash in (deposit + 4% purchase costs).