Ambrose Court
Windstar Drive, South Ockendon, RM15 5LF
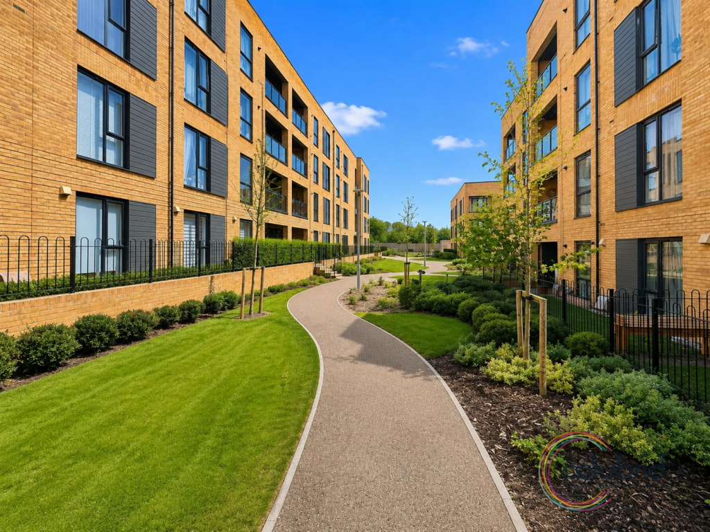
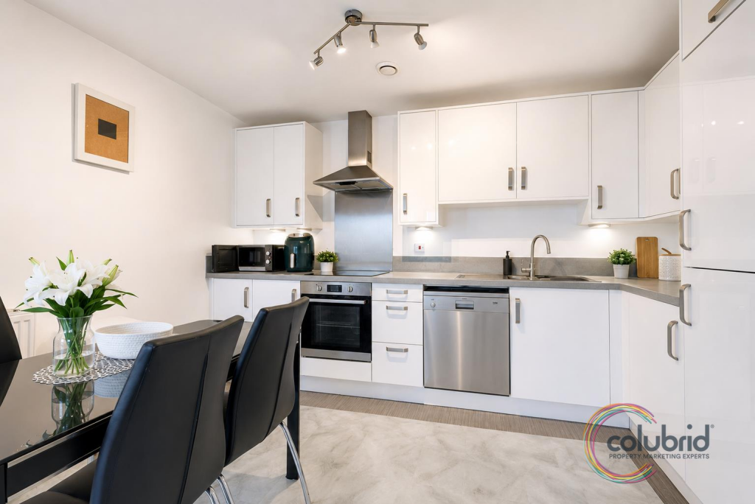
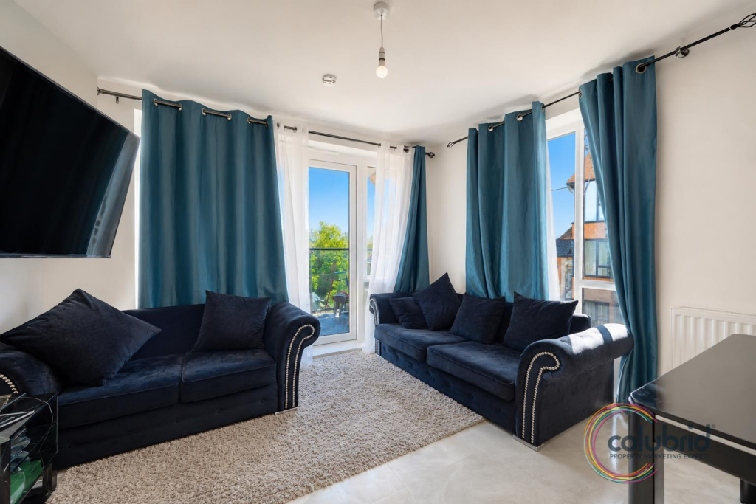
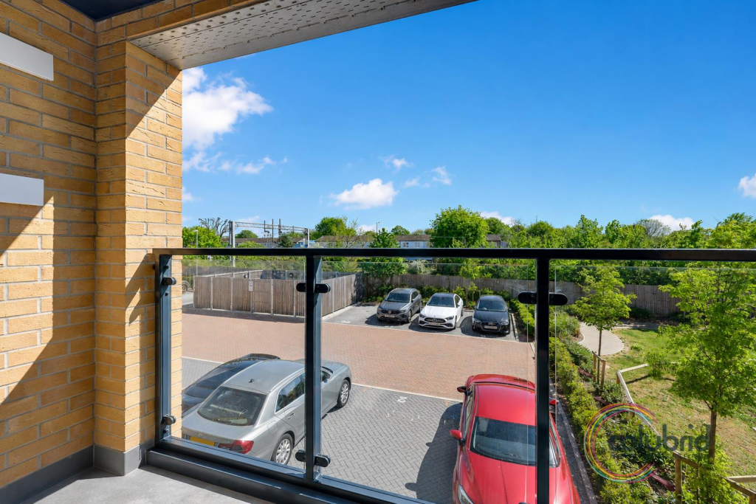
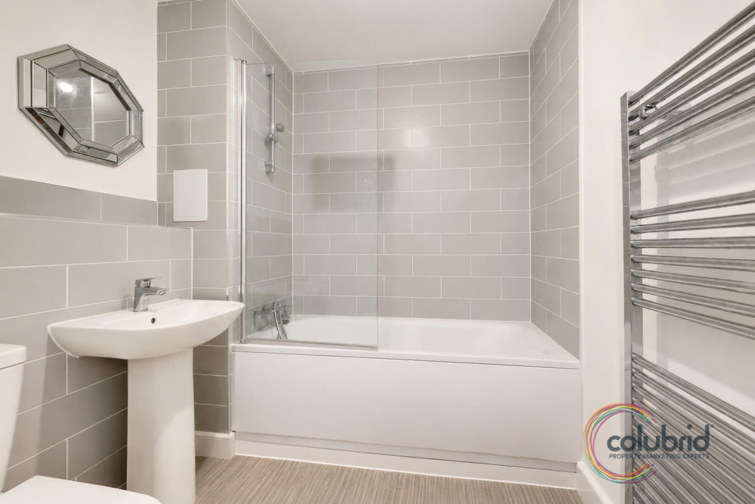
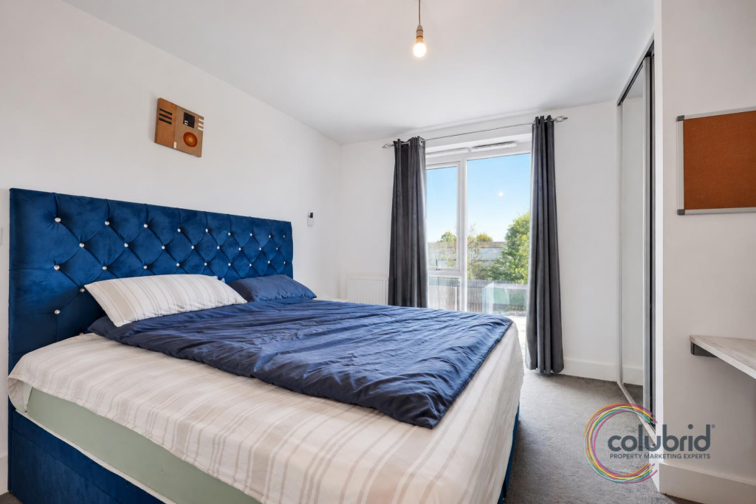
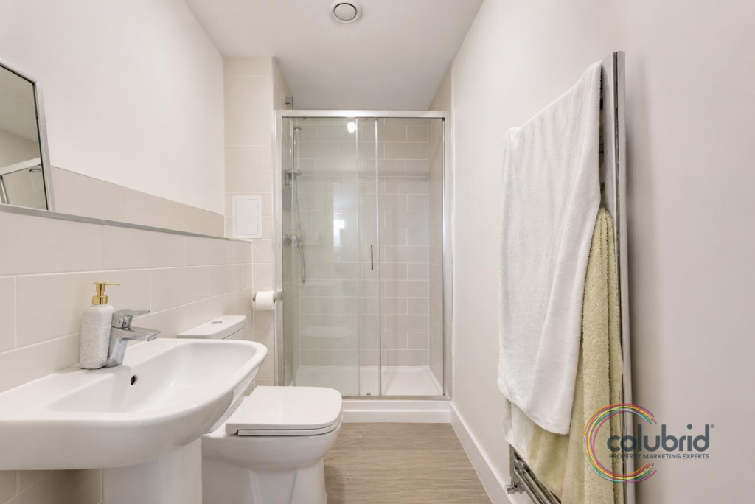
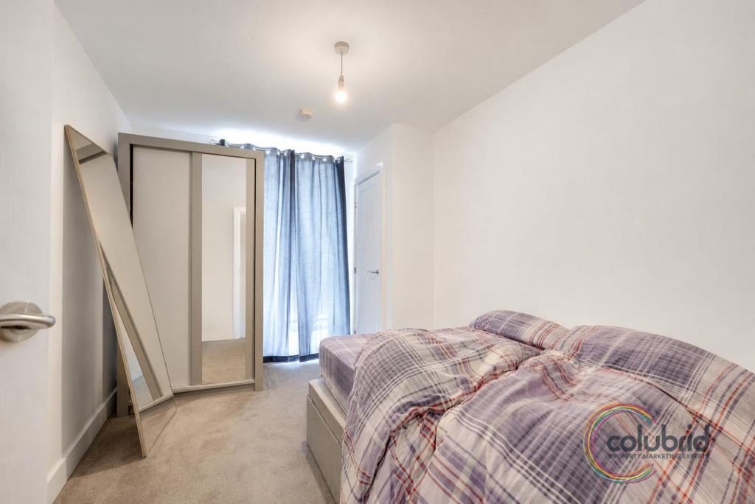
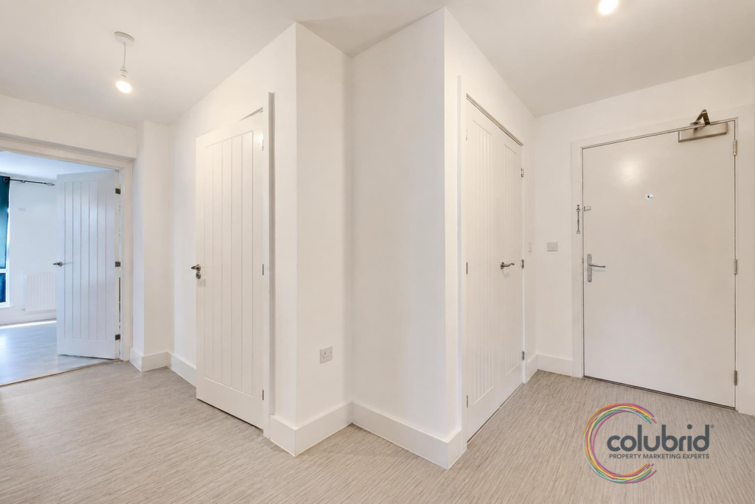
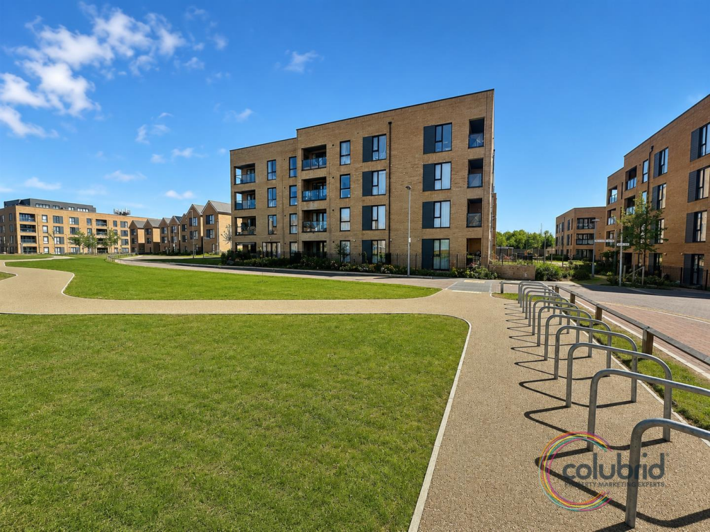
Photo 1 Photo 2 Photo 3 Photo 4 Photo 5 Photo 6 Photo 7 Photo 8 Photo 9 Photo 10
/ 10
Property details
Tenure
LEASEHOLD
Council tax band
C
Last sold
£304,995
Local average
£203,783 (+47.2%)
Street crime
147 incidents within 1 mile (Aug 2026)
Key features
- Beautifully presented two bedroom first floor apartment within the modern and highly sought-after Ambrose Court development on Windstar Drive
- Constructed in 2022 by the reputable St. Modwen Homes , offering contemporary living throughout
- Offered for sale with the added advantage of no onward chain, allowing for a potentially smoother and quicker purchase
- Impressive open plan lounge/kitchen/diner creating a bright and sociable living space ideal for both relaxing and entertaining
- Glorious private balcony accessed from the main living area, perfect for enjoying morning coffee or evening downtime
- Contemporary fitted kitchen with modern units, ample worktop space and a finish perfectly suited to modern lifestyles
- Two generously proportioned bedrooms including a principal bedroom with its own modern en-suite shower room
- Well-appointed family bathroom finished to a contemporary standard
- Allocated parking space alongside additional visitors parking for added convenience and practicality
- Ideally located just 0.4 miles from Ockendon railway station and offered with an exceptional lease of approximately 246 years remaining for outstanding long-term security
Additional details
- Parking
- Yes
Description
Constructed in 2022 by the highly regarded St. Modwen Homes, the property combines modern design with practical living space, while the exceptional lease of approximately 246 years remaining provides superb long-term peace of mind and security for the next owner. In property terms, that is basically commitment without the stress.
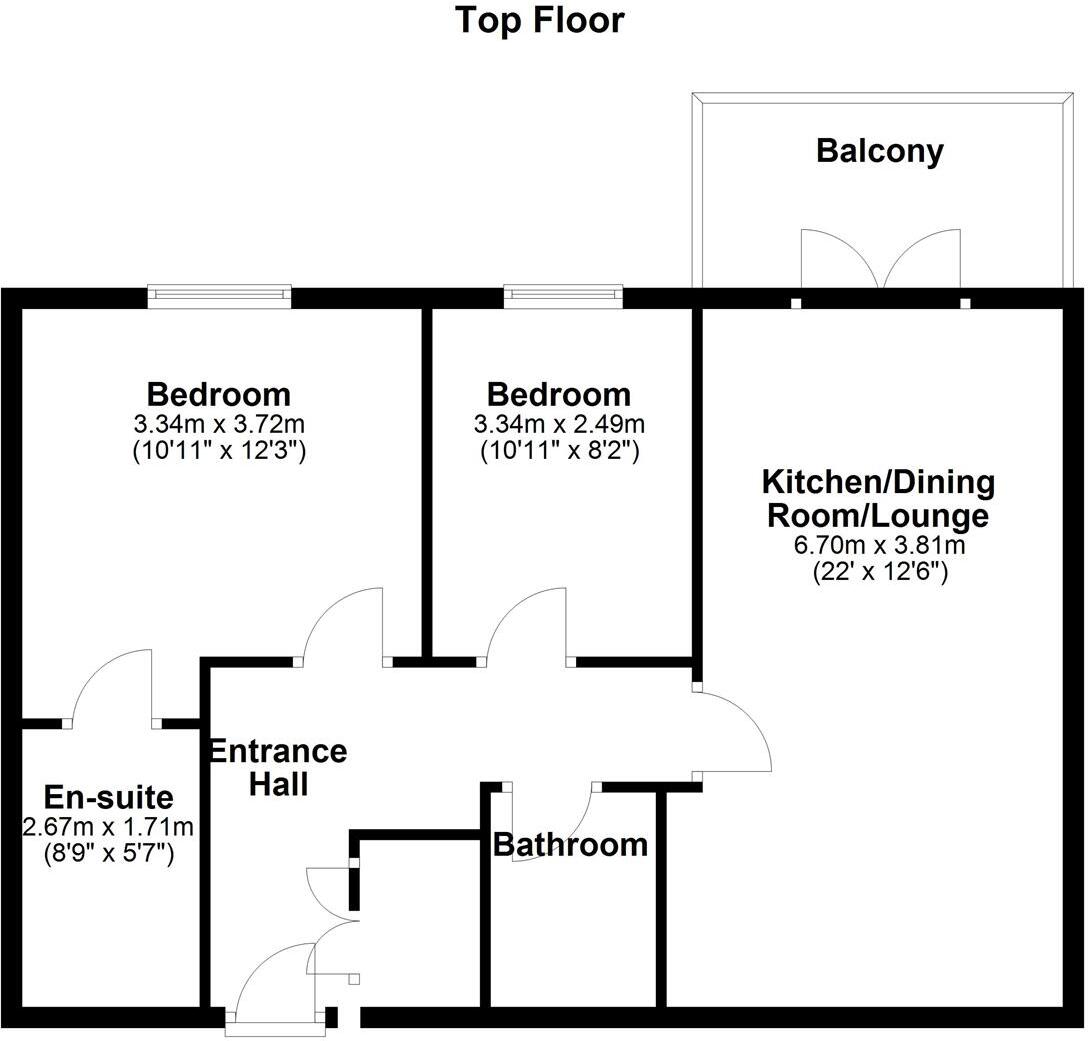
The accommodation begins with an inviting entrance hallway leading through to a fantastic open plan lounge/kitchen/diner, perfectly designed for modern lifestyles where everybody somehow ends up standing in the kitchen anyway. Bright, airy and wonderfully sociable, this impressive living space opens onto a glorious private balcony — ideal for morning coffees, summer evenings or briefly convincing yourself you are an outdoor person when the weather behaves.
The contemporary kitchen is stylishly fitted with modern units and ample workspace, creating a space equally suited to entertaining guests or aggressively pretending a takeaway container counts as meal prep. Further accommodation comprises two generously sized bedrooms, with the principal bedroom benefiting from its own en-suite shower room, alongside a beautifully appointed family bathroom serving the remainder of the apartment.
Externally, the property benefits from allocated parking as well as additional visitors parking.
Perfectly positioned just 0.4 miles from Ockendon railway station, this apartment is a genuine commuter’s dream, making early starts and daily travel feel far more manageable.
Modern, spacious and exceptionally well located, this is the kind of apartment that quietly ticks every box while still managing to feel effortlessly stylish.
THE SMALL PRINT:
Material Information:
Annual Service Charge: £1,400
Annual Ground Rent: £250.00
Length of Lease: 246 years remaining
We’ve done our homework, but we aren’t fortune tellers. We haven’t poked the boiler, flicked the switches, or tested every light bulb. Nothing here counts as a contract or statement of fact—get your solicitor to check all the serious stuff, like tenure, parking, planning permission, building regs, and all that jazz!
Measurements? Guides only. Floorplans? Handy, but not perfectly to scale. Travelling far? Call first—clarification is free, petrol is not.
We may receive a referral fee if you choose to use third-party services we recommend, such as conveyancers, mortgage advisers, or EPC providers, but you are under no obligation to do so.
AML Checks - Law says we must run one. £96 including VAT per buyer. Tiny toll, big compliance.
Buyer Reservation Fee - Offer accepted? Pay a reservation fee (min £1,000) to lock it in. VIP pass to the property, protects against gazumping. Complete the sale? Fee refunded. Things go sideways? Sometimes non-refundable. Head to our website for full details – or skip the scrolling and just call.
Listed by
Thurrock & Basildon
Fresh Property
Reference: 88170657
EPC ratings on this postcode
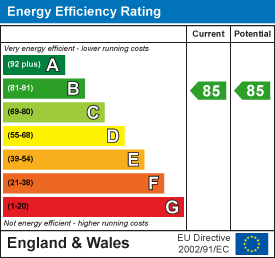
We don't have a matched EPC for this property yet. Below are efficiency scores and details for other addresses on this postcode.
| Address | Current | Potential | Floor area | Age band | Type |
|---|---|---|---|---|---|
| 14 Ambrose Court, 38 Windstar Drive, South Ockendon | 86 | 86 | 65 m² | — | Flat |
| 17 Ambrose Court, 38 Windstar Drive, South Ockendon | 85 | 85 | 47 m² | — | Flat |
| 22 Ambrose Court, 38 Windstar Drive, South Ockendon | 86 | 86 | 78 m² | — | Flat |
| 23 Ambrose Court, 38 Windstar Drive, South Ockendon | 85 | 85 | 49 m² | — | Flat |
| 24 Ambrose Court, 38 Windstar Drive, South Ockendon | 86 | 86 | 64 m² | — | Flat |
| 25 Ambrose Court, 38 Windstar Drive, South Ockendon | 86 | 86 | 65 m² | — | Flat |
| 26 Ambrose Court, 38 Windstar Drive, South Ockendon | 86 | 86 | 65 m² | — | Flat |
| 27 Ambrose Court, 38 Windstar Drive, South Ockendon | 86 | 86 | 65 m² | — | Flat |
| 28 Ambrose Court, 38 Windstar Drive, South Ockendon | 85 | 85 | 47 m² | — | Flat |
| 29 Ambrose Court, 38 Windstar Drive, South Ockendon | 85 | 85 | 65 m² | — | Flat |
| 30 Ambrose Court, 38 Windstar Drive, South Ockendon | 84 | 84 | 48 m² | — | Flat |
| 31 Ambrose Court, 38 Windstar Drive, South Ockendon | 84 | 84 | 47 m² | — | Flat |
| 32 Ambrose Court, 38 Windstar Drive, South Ockendon | 85 | 85 | 65 m² | — | Flat |
| 33 Ambrose Court, 38 Windstar Drive, South Ockendon | 84 | 84 | 78 m² | — | Flat |
| 34 Ambrose Court, 38 Windstar Drive, South Ockendon | 84 | 84 | 49 m² | — | Flat |
Flood risk
Zone: 1
Risk: Low
Job (default Low)
Registered land (INSPIRE)
This location falls inside an HM Land Registry INSPIRE registered freehold polygon.
Building plot (shared): ~18,411 m² (4.55 acres) (area is for the building, not the flat)
Source: HM Land Registry INSPIRE Index Polygons.
Floorplans
Floorplan 1
EPC Graphs
EE Rating
Price history
| Event | Date | Price | % change |
|---|---|---|---|
| Listed for sale | — | £300,000 | — |
Source: HM Land Registry Price Paid Data. Crown copyright.
Sold Comparables
Same street and nearby sales within 0.25 miles (last 5 years). Data from Land Registry Price Paid.
| Address | Price | Date | Type |
|---|---|---|---|
| 55 SUNLINER WAY, SOUTH OCKENDON, THURROCK, RM15 5FS | £235,000 | 30/01/2026 | Flat |
| 79 WINDSTAR DRIVE, SOUTH OCKENDON, THURROCK, RM15 5GW | £275,000 | 19/12/2025 | Flat |
| 29 FAIRLANE DRIVE, SOUTH OCKENDON, THURROCK, RM15 5FA | £260,000 | 22/10/2025 | Flat |
| 2 CELANDINE CLOSE, SOUTH OCKENDON, THURROCK, RM15 6JA | £160,000 | 08/08/2025 | Flat |
| 65 SUNLINER WAY, SOUTH OCKENDON, THURROCK, RM15 5FS | £275,000 | 27/06/2025 | Flat |
| AVONTAR COURT 52 AVONTAR ROAD, SOUTH OCKENDON, THURROCK, RM15 5FD | £80,500 | 27/10/2023 | Flat |
| 15 FAIRLANE DRIVE, SOUTH OCKENDON, THURROCK, RM15 5FA | £250,000 | 06/06/2023 | Flat |
| 6 FALCON WAY, SOUTH OCKENDON, THURROCK, RM15 5FW | £270,000 | 20/04/2023 | Flat |
| 3 FAIRLANE DRIVE, SOUTH OCKENDON, THURROCK, RM15 5FA | £250,000 | 07/02/2023 | Flat |
| 1 MAVERICK DRIVE, SOUTH OCKENDON, THURROCK, RM15 5FY | £283,000 | 19/01/2023 | Flat |
| 3 WINDSTAR DRIVE, SOUTH OCKENDON, THURROCK, RM15 5GU | £304,995 | 22/12/2022 | Flat |
| 26 TORINO WAY, SOUTH OCKENDON, THURROCK, RM15 5FX | £227,000 | 25/11/2022 | Flat |
| 28 FAIRLANE DRIVE, SOUTH OCKENDON, THURROCK, RM15 5FA | £260,000 | 26/10/2022 | Flat |
| 43 SUNLINER WAY, SOUTH OCKENDON, THURROCK, RM15 5FS | £245,000 | 14/10/2022 | Flat |
| 19 WINDSTAR DRIVE, SOUTH OCKENDON, THURROCK, RM15 5GU | £275,000 | 28/09/2022 | Flat |
| 9 FAIRLANE DRIVE, SOUTH OCKENDON, THURROCK, RM15 5FA | £250,000 | 02/09/2022 | Flat |
| 43 FAIRLANE DRIVE, SOUTH OCKENDON, THURROCK, RM15 5FA | £259,000 | 16/08/2022 | Flat |
| 158 ARISDALE AVENUE, SOUTH OCKENDON, THURROCK, RM15 5FE | £238,000 | 12/08/2022 | Flat |
| 17 FAIRLANE DRIVE, SOUTH OCKENDON, THURROCK, RM15 5FA | £260,000 | 06/07/2022 | Flat |
| 86 ARISDALE AVENUE, SOUTH OCKENDON, THURROCK, RM15 5FE | £245,000 | 30/06/2022 | Flat |
Area average: £245,125 (20 sales)
Capital growth trend
Land Registry outcode average: last 12 months vs 5y and 10y ago (from sold prices).
House Price Index (HM Land Registry — official index, not sold-price averages): London. Series: Flats and maisonettes. As of July 2026.
Rental Range
Estimated market rent for London. Low = conservative, Realistic = average, Optimistic = best case.
Based on Postcode area RM → London.
LHA (30th percentile) floor for Harlow & Stortford: £1,022/mo (Apr 2025 – Mar 2026)
Location
Address
South Ockendon, Thurrock, Essex, England, RM15 5LF, United Kingdom
Nearby
Nearest stations, universities and amenities (distance from property).
| Type | Name | Distance |
|---|---|---|
| Bus stop | Arisdale Avenue | 0.1 miles |
| Train station | Ockendon | 0.1 miles |
| Shop | IP Autos | 0.2 miles |
| Shop | Amy Ganney | 0.3 miles |
| Train station | Chafford Hundred Lakeside | 2.3 miles |
| University | University of Greenwich | 5.5 miles |
| Hospital | Livingstone Community Hospitals | 6.0 miles |
| Hospital | Jasmine Centre | 6.0 miles |
| University | Unknown | 10.4 miles |
Street-level crime
| Category | Count |
|---|---|
| Violence and sexual offences | 62 |
| Anti-social behaviour | 23 |
| Criminal damage and arson | 16 |
| Other theft | 10 |
| Burglary | 6 |
| Public order | 6 |
| Vehicle crime | 6 |
| Drugs | 5 |
| Shoplifting | 4 |
| Other crime | 3 |
| Possession of weapons | 3 |
| Robbery | 2 |
| Bicycle theft | 1 |
| Total incidents | 147 |
Within 1 mile during Aug 2026. Source: data.police.uk (England & Wales).
Schools nearby
Nearest open schools with Ofsted ratings (England). Closed schools are not shown. Data from Get Information about Schools and Ofsted.
| Name | Type | Distance | Ofsted |
|---|---|---|---|
| Benyon Primary School | Primary | 0.4 miles | Good — 20 Apr 2015 |
| Bonnygate Primary School | Primary | 0.4 miles | Good — 14 Jun 2017 |
| Harris Academy Ockendon | Secondary | 0.7 miles | Outstanding — 24 Apr 2024 |
| Beacon Hill Academy | Other | 0.7 miles | Outstanding — 30 Mar 2012 |
| Shaw Primary Academy | Primary | 0.8 miles | Good — 11 Jan 2012 |
Rental Comparables
Residential lets from OpenRent and Rightmove for the area (same bedroom count). Use to validate rent estimates. Student lets are excluded.
| Title | Rent | Beds | Distance | As seen on |
|---|---|---|---|---|
| 2 Bed Terraced House, Margaret Street, LL55 | £650/mo | 2 | 222.61 miles | OpenRent |
| 2 Bed Flat, Celtic, LL55 | £550/mo | 2 | 222.8 miles | OpenRent |
| 2 Bed Flat, Eastgate St, LL55 | £860/mo | 2 | 222.85 miles | OpenRent |
Average rent: £687/mo (3 listings)
Rent-driven metrics
Based on OpenRent comparables.
- Rent ratio — Monthly rent ÷ purchase price (1% rule). 1%+ = strong, 0.8–1% = okay, <0.8% = weak for cashflow.
- Max investor price — Rent ÷ 0.8%; the price at which rent would be 0.8% of price (Stoke-style target).
- Target investor price — Rent ÷ 1%; the price at which rent would be 1% of price (strong cashflow band).
- Gross yield — Annual rent as % of purchase price (no costs).
- Cost-to-rent — Price ÷ annual rent (from OpenRent comparables). Under 14× = strong, 14–16× = acceptable, 17×+ = compressed.
- Cashflow — Rent minus mortgage, 10% maintenance, £25/mo compliance. Assumes 75% LTV, 3.95% APR (5yr fixed), 25yr term.
- ROI — Annual profit ÷ cash in (deposit + 4% purchase costs).
Enter House Number
Enter the house number to help us retrieve more accurate pricing history and property data.
Please log in to submit or correct the house number for this listing.
Log in to continue