20 SUMMERHILL GARDENS
MARKET DRAYTON, SHROPSHIRE TF9 1BG
Property details
Tenure
FREEHOLD
Floor area
68 m²
Council tax band
C
EPC rating
E
Year built
England and Wales: 1976-1982
Last sold
£167,500 Jan 2021
Price per m²
£4,044/m²
Local average
£492,119 (-44.1%)
Deprivation
Decile 6 (17,743 of 33,755)
Street crime
65 incidents within 1 mile (Aug 2026)
Key features
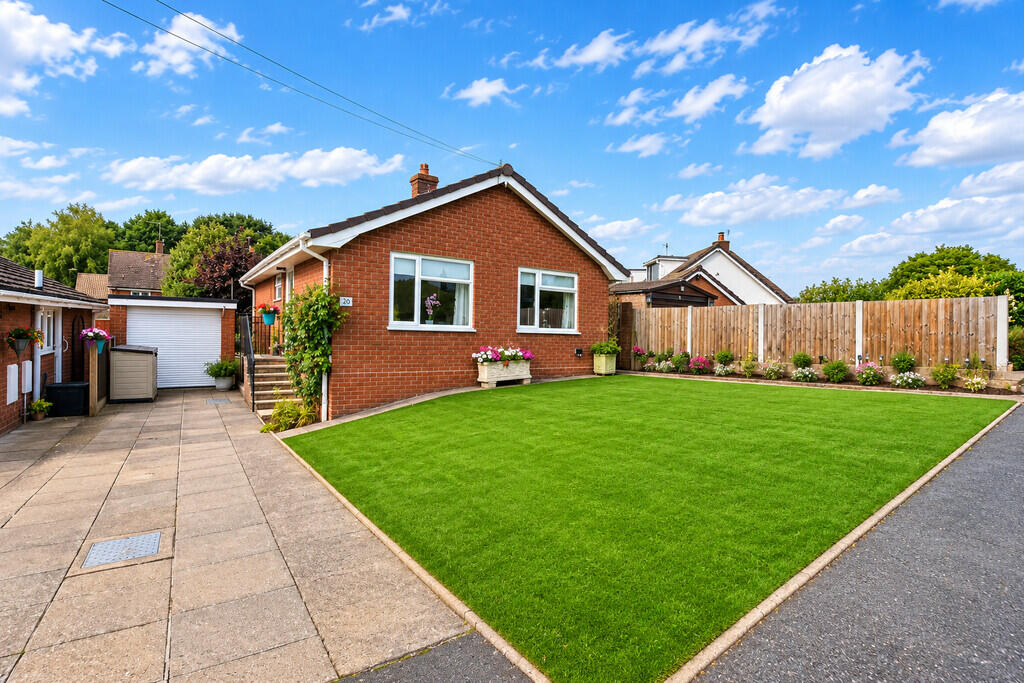
- Well Presented Detached Bungalow on Generous Plot
- Located Close to Nature Reserve & Convenient for Town Centre
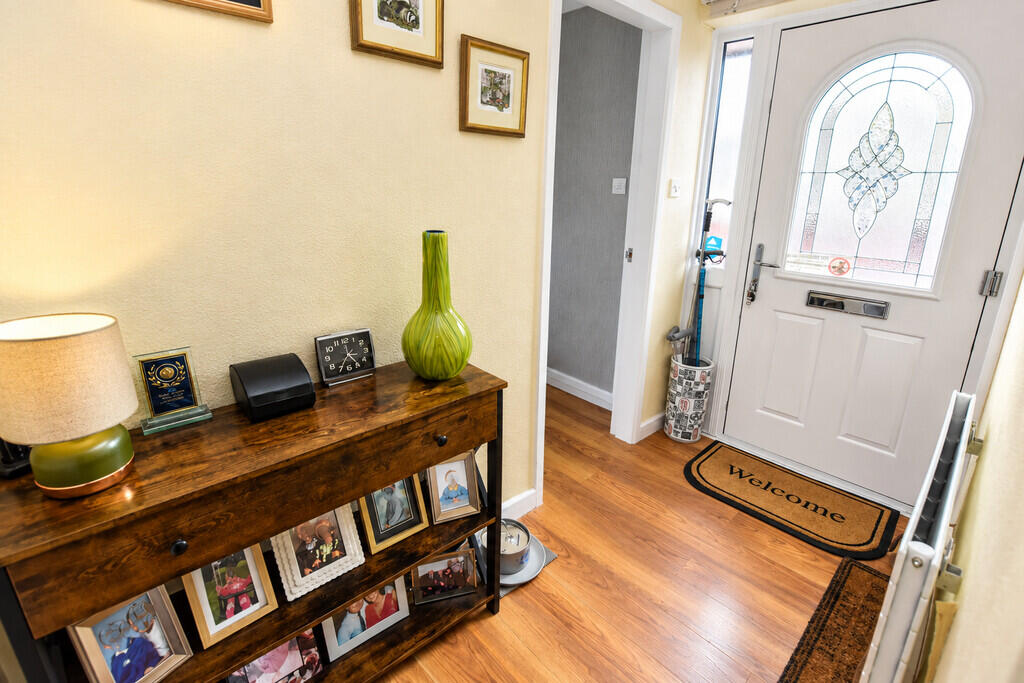
- L-Shaped Entrance Hallway with Built in Storage Cupboards
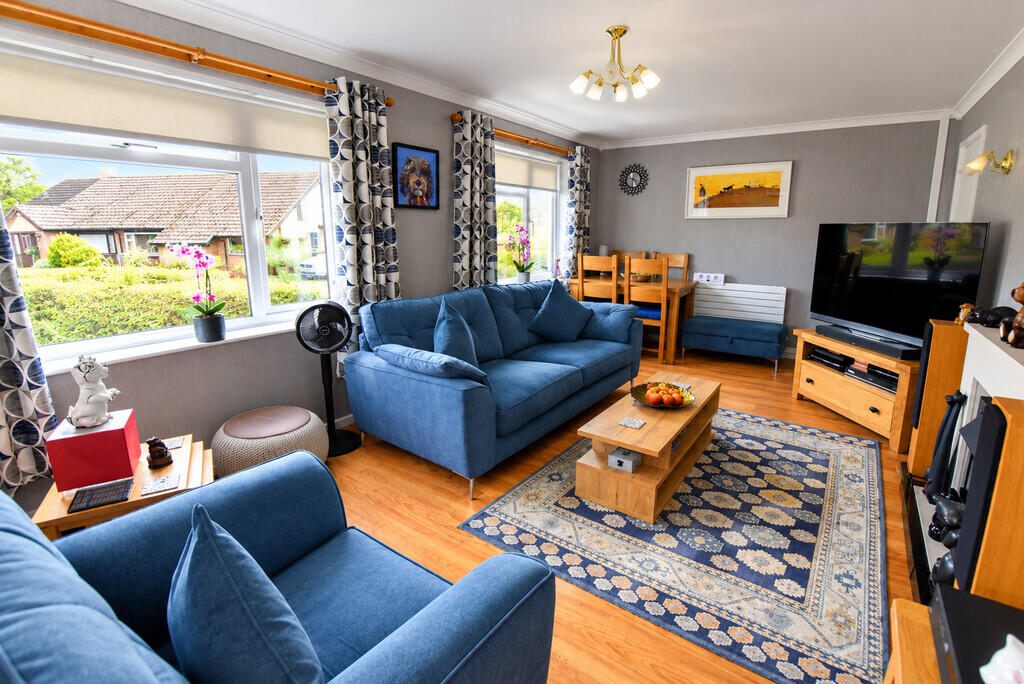
- Spacious Lounge/Dining Room
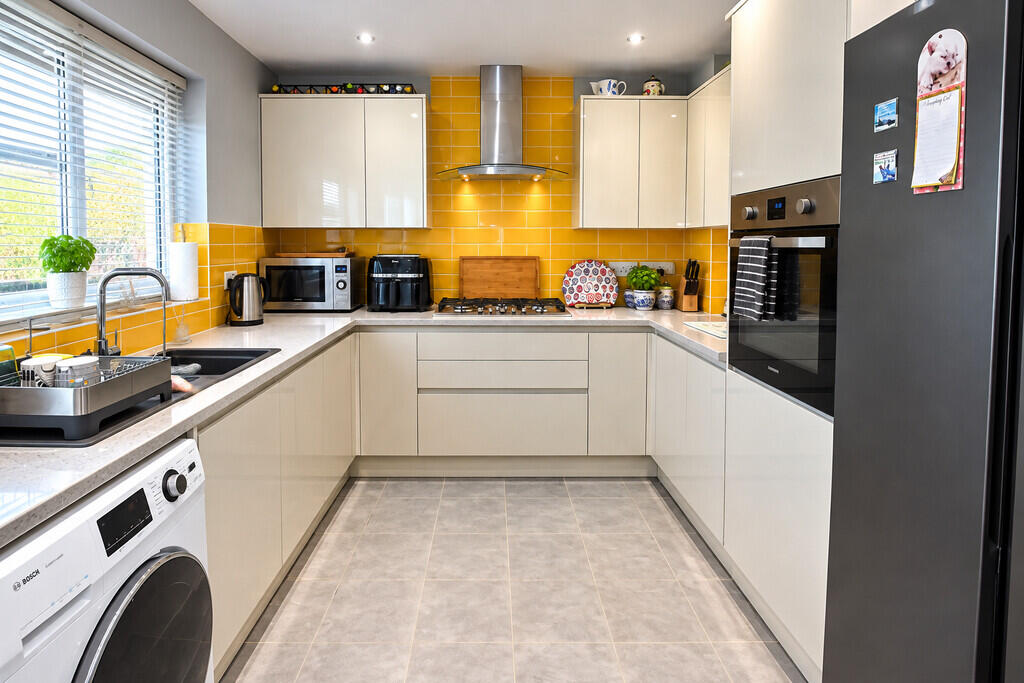
- Sleek Contemporary Kitchen & Shower Room
- Two Double Bedrooms, Shower Room
- Detached Garage, EV Charger Point, Long Driveway
- Low Maintenance Front & Rear Gardens
- Council Tax Band - C
- Energy Rating - E
Additional details
- Electricity
- Mains supply
- Water
- Mains supply
- Sewerage
- Mains supply
- Heating
- Gas central
- Parking
- Garage, Off street, EV charging
- Garden
- Yes
Description
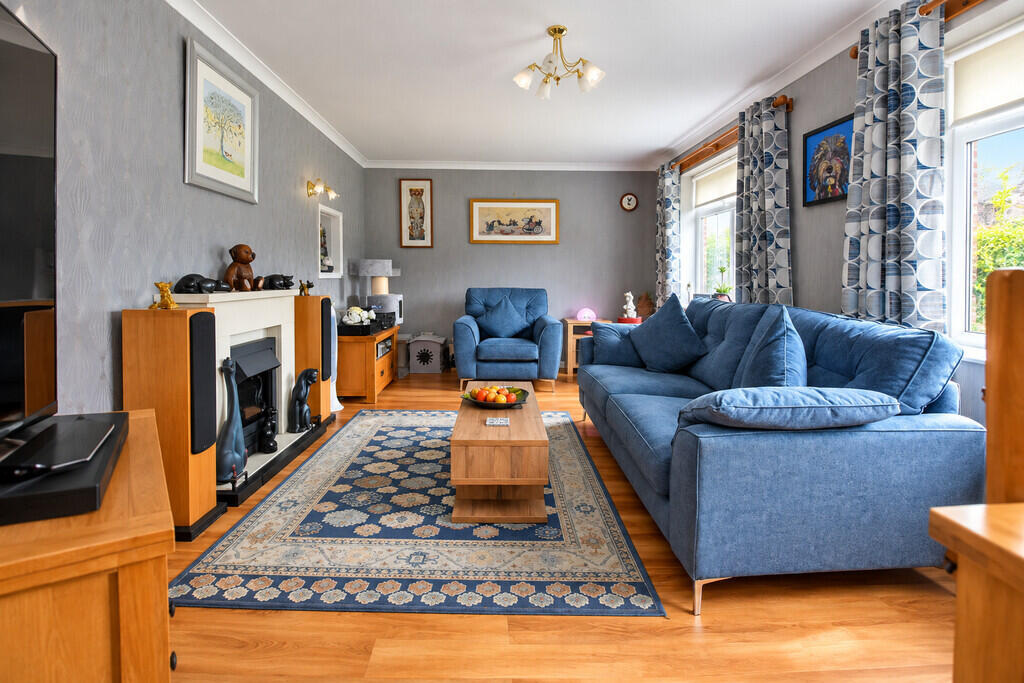
The accommodation begins with a welcoming entrance hall with three useful built in storage cupboards, which provides access to the principal rooms. At the heart of the home is the generous living/dining room, a light and inviting reception space with two large windows allowing plenty of natural light to enter. There is ample room for both comfortable seating and a dining table, while wood-effect flooring and a feature fireplace add to the character of the room.
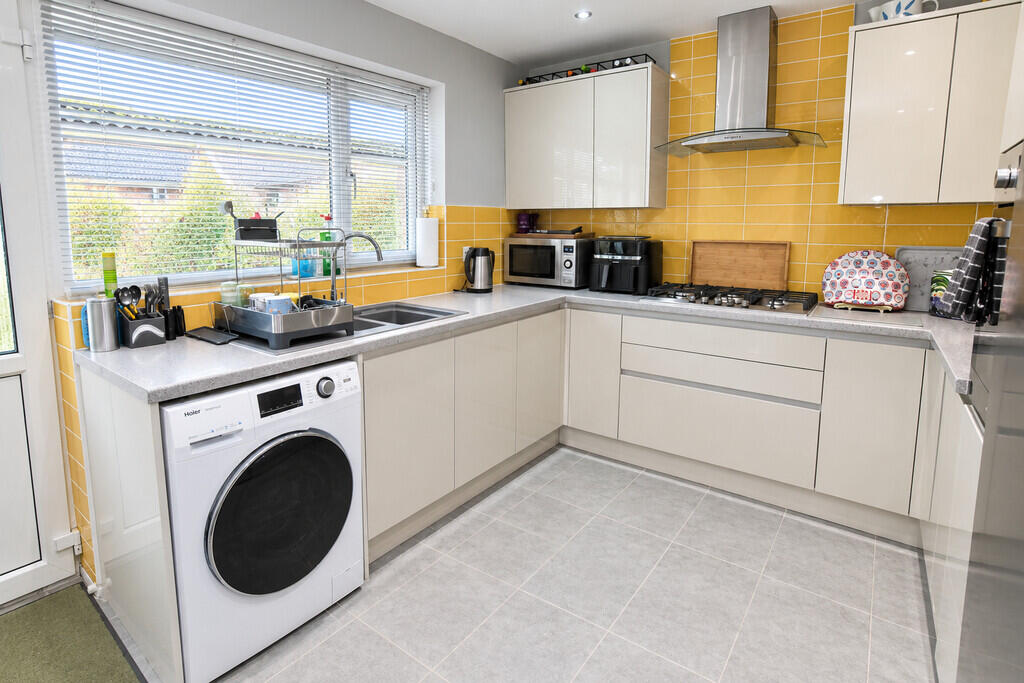
The modern fitted kitchen is arranged around three sides and features an extensive range of sleek high-gloss units, providing excellent cupboard and worktop space. Contrasting surfaces and a colourful tiled splashback create a stylish finish, complemented by an integrated Samsung oven, gas hob and extractor hood.
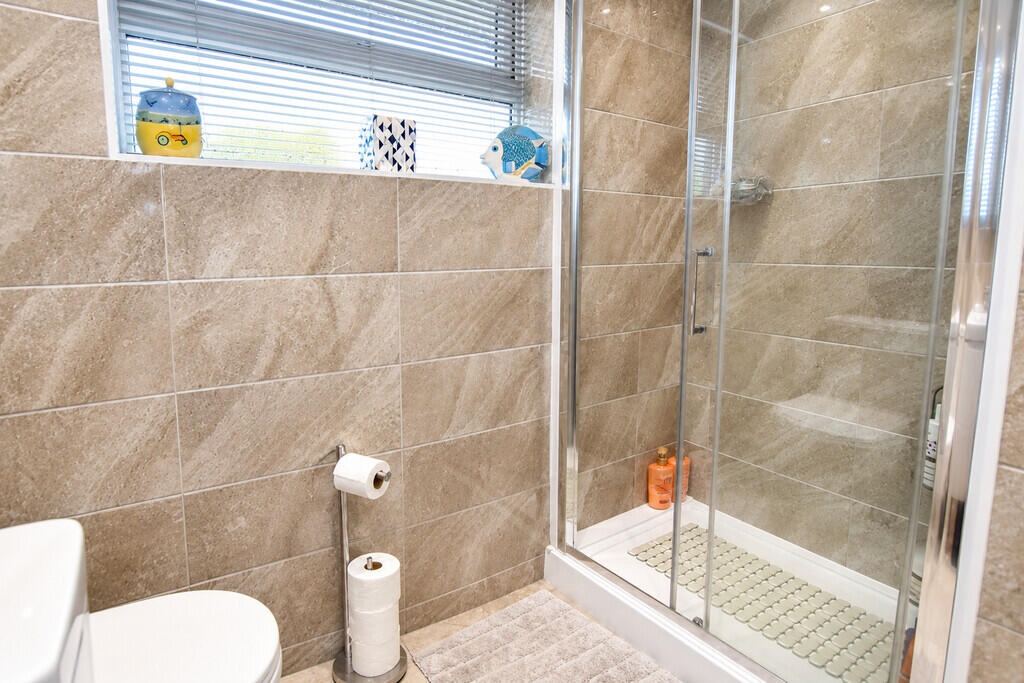
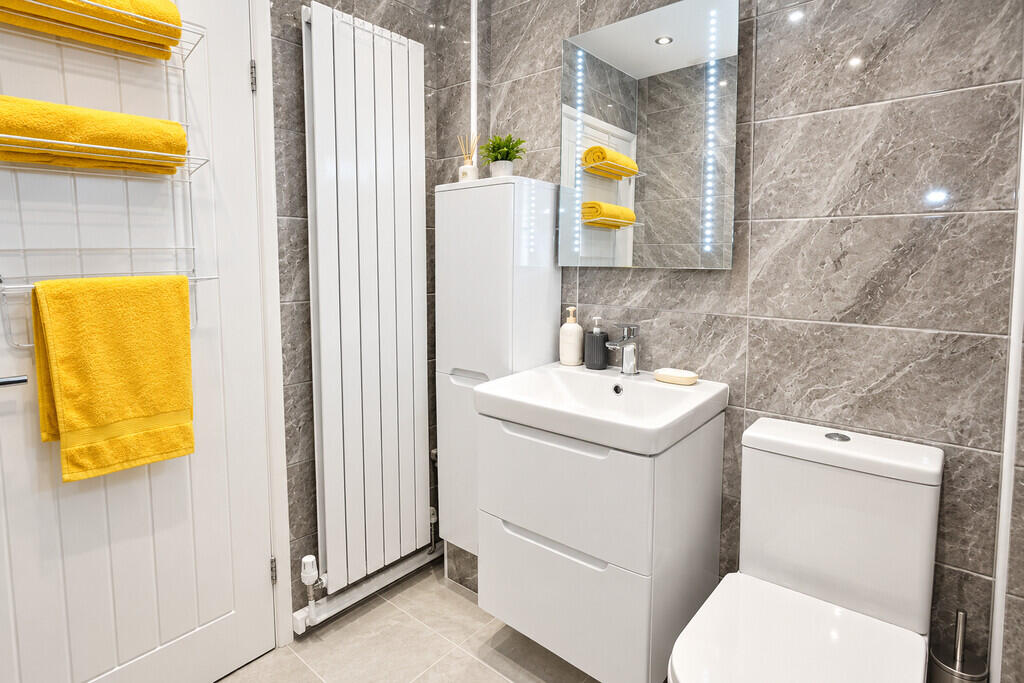
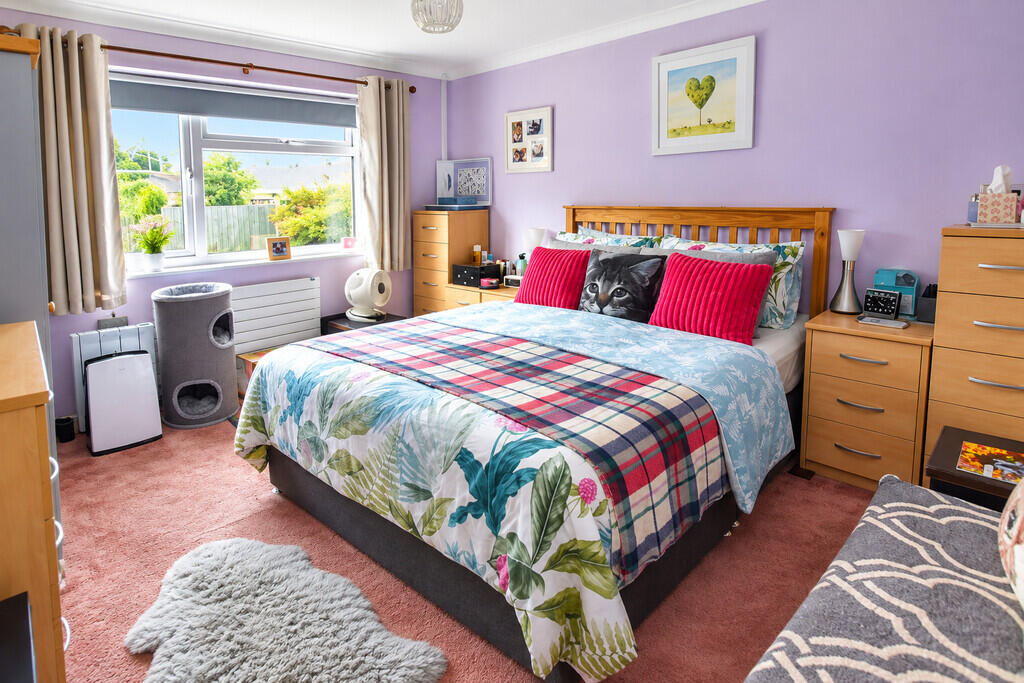
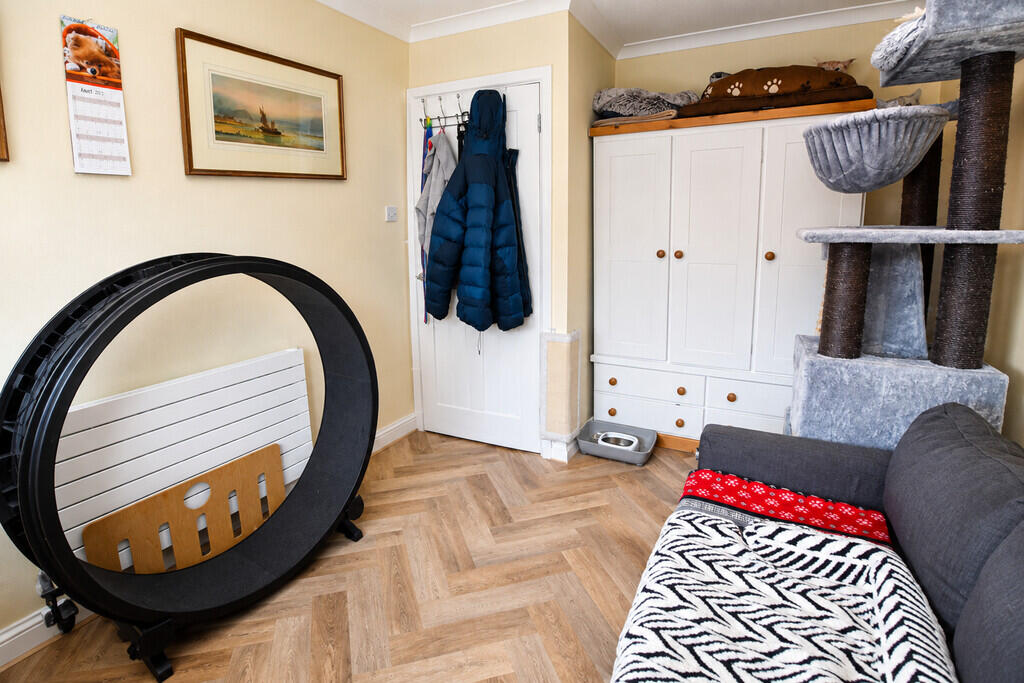
There are two well-proportioned bedrooms, with the principal bedroom providing ample room for a double bed and additional furniture. The second bedroom offers useful versatility and could equally suit use as a guest room, hobby space or home office. Completing the accommodation is an attractively appointed shower room, finished with stone-effect tiling and featuring a generous glazed shower enclosure, vanity wash basin, WC, illuminated mirror and contemporary radiator.
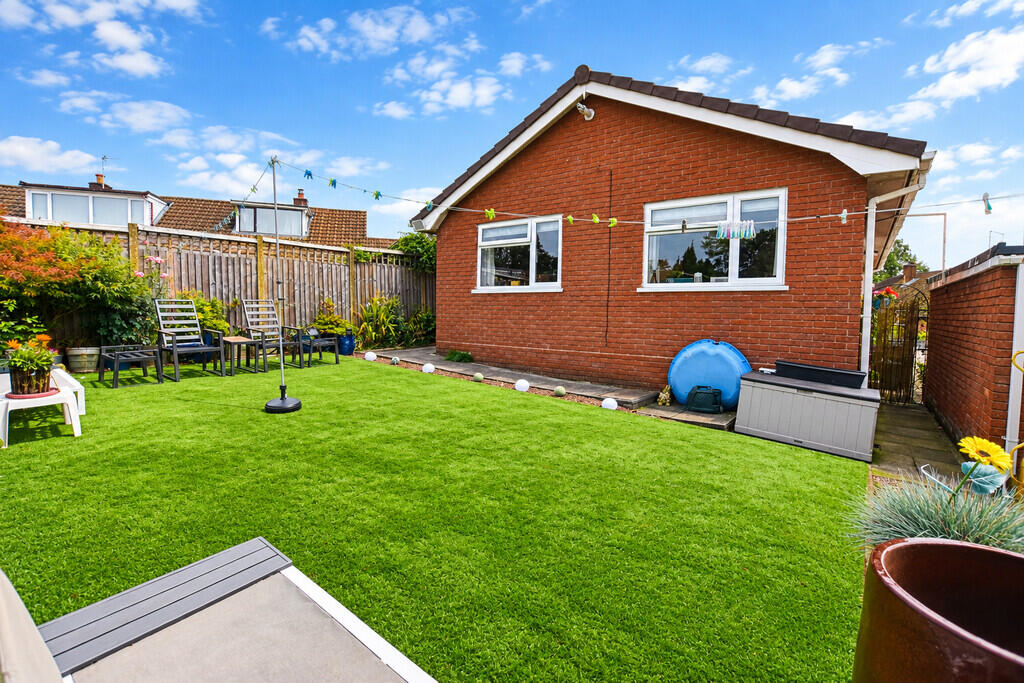
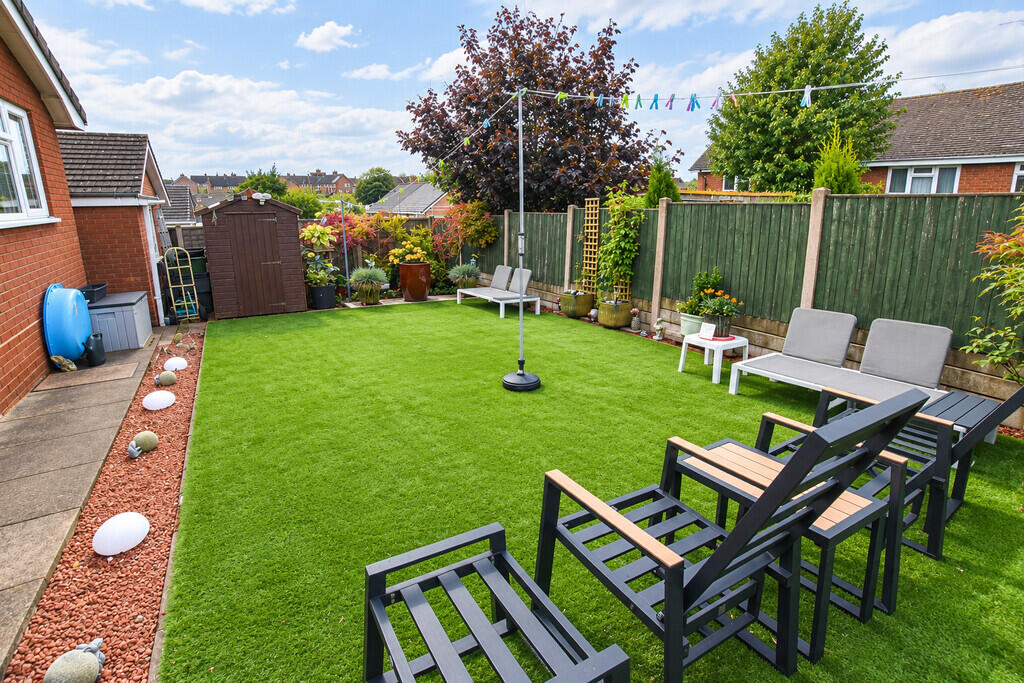
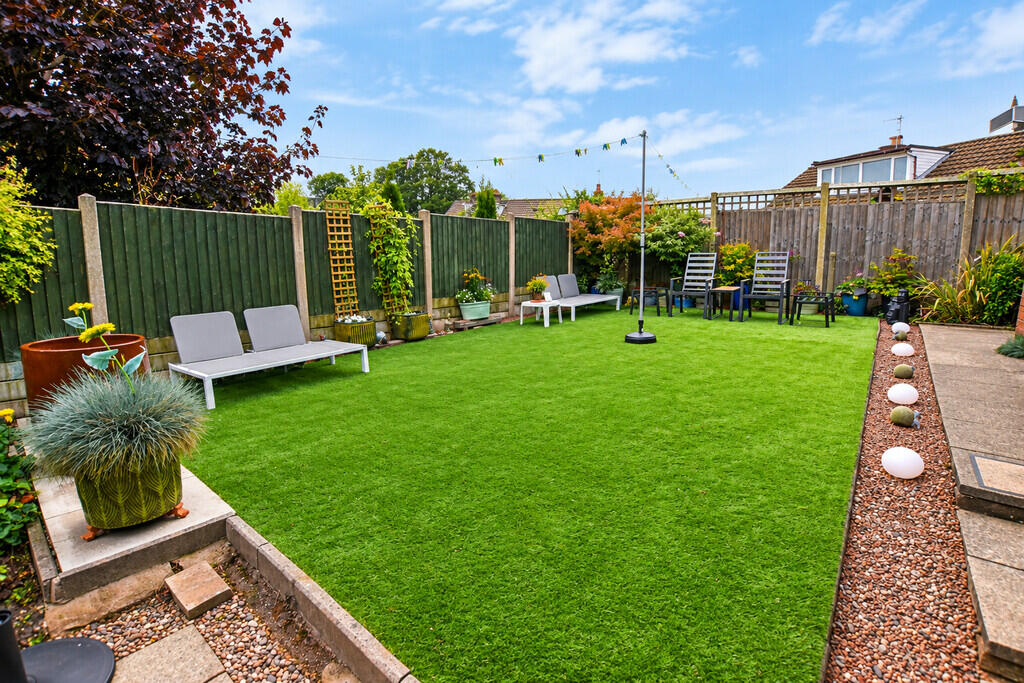
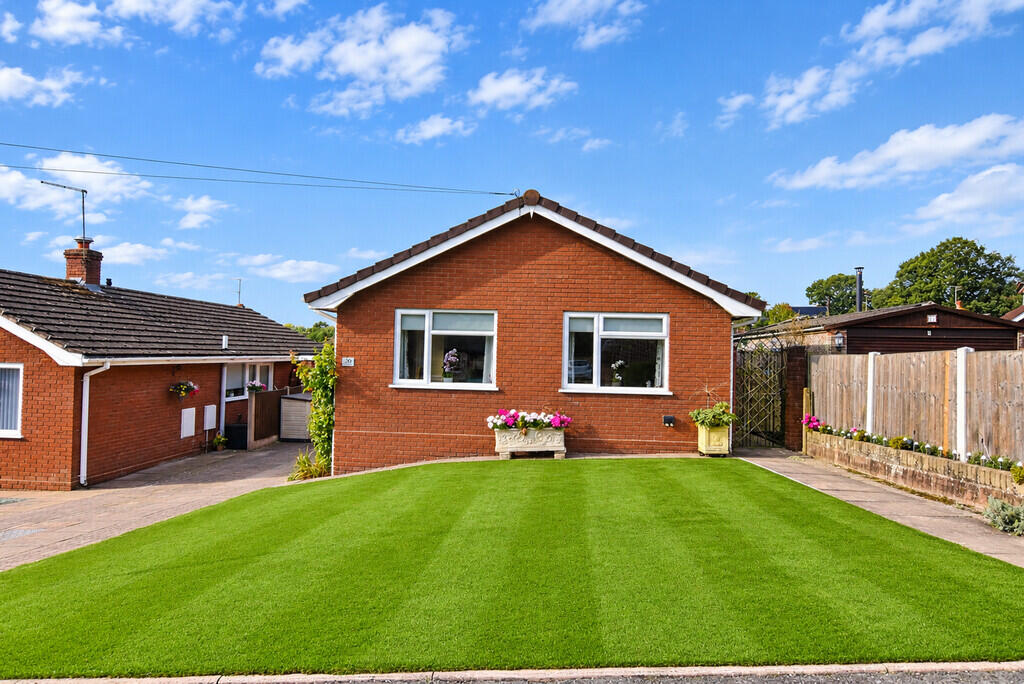
Outside, the bungalow enjoys a neat, low-maintenance artificial lawn, with a paved driveway providing off-road parking, an EV charger and access to the detached garage with an electric roller door. To the rear is an enclosed garden designed with ease of upkeep in mind, featuring a further broad artificial lawn providing plenty of space for seating and relaxation and a useful shed for storage. Planted borders, established shrubs and colourful pots add interest, creating an enjoyable outdoor area without the demands of a traditional lawn.
The location provides an appealing balance between town convenience and access to the outdoors, with a nearby nature reserve and riverside walks offering the opportunity to enjoy the surrounding natural environment. Combining generous accommodation, modern appointments, manageable gardens, driveway parking and a garage, this attractive detached bungalow is an excellent opportunity for anyone seeking single-storey living in Market Drayton. Early viewing is highly recommended.
LOCATION Market Drayton is a busy market town with a weekly street market every Wednesday whose charter dates back to 1245. The town has the Grove School with Sixth Form, Indoor Swimming Pool, Doctors' Clinic, Dentists and a range of Cafes, Shops, Supermarkets and Sports Clubs.
A wider range of shops and facilities can be found via the A53 to Shrewsbury and Newcastle-under-Lyme, and the A41 links to Newport and Whitchurch. The nearest mainline train stations are at Crewe and Stoke-on-Trent, and the M6 is approximately a 30 minutes' drive.
ACCOMMODATION
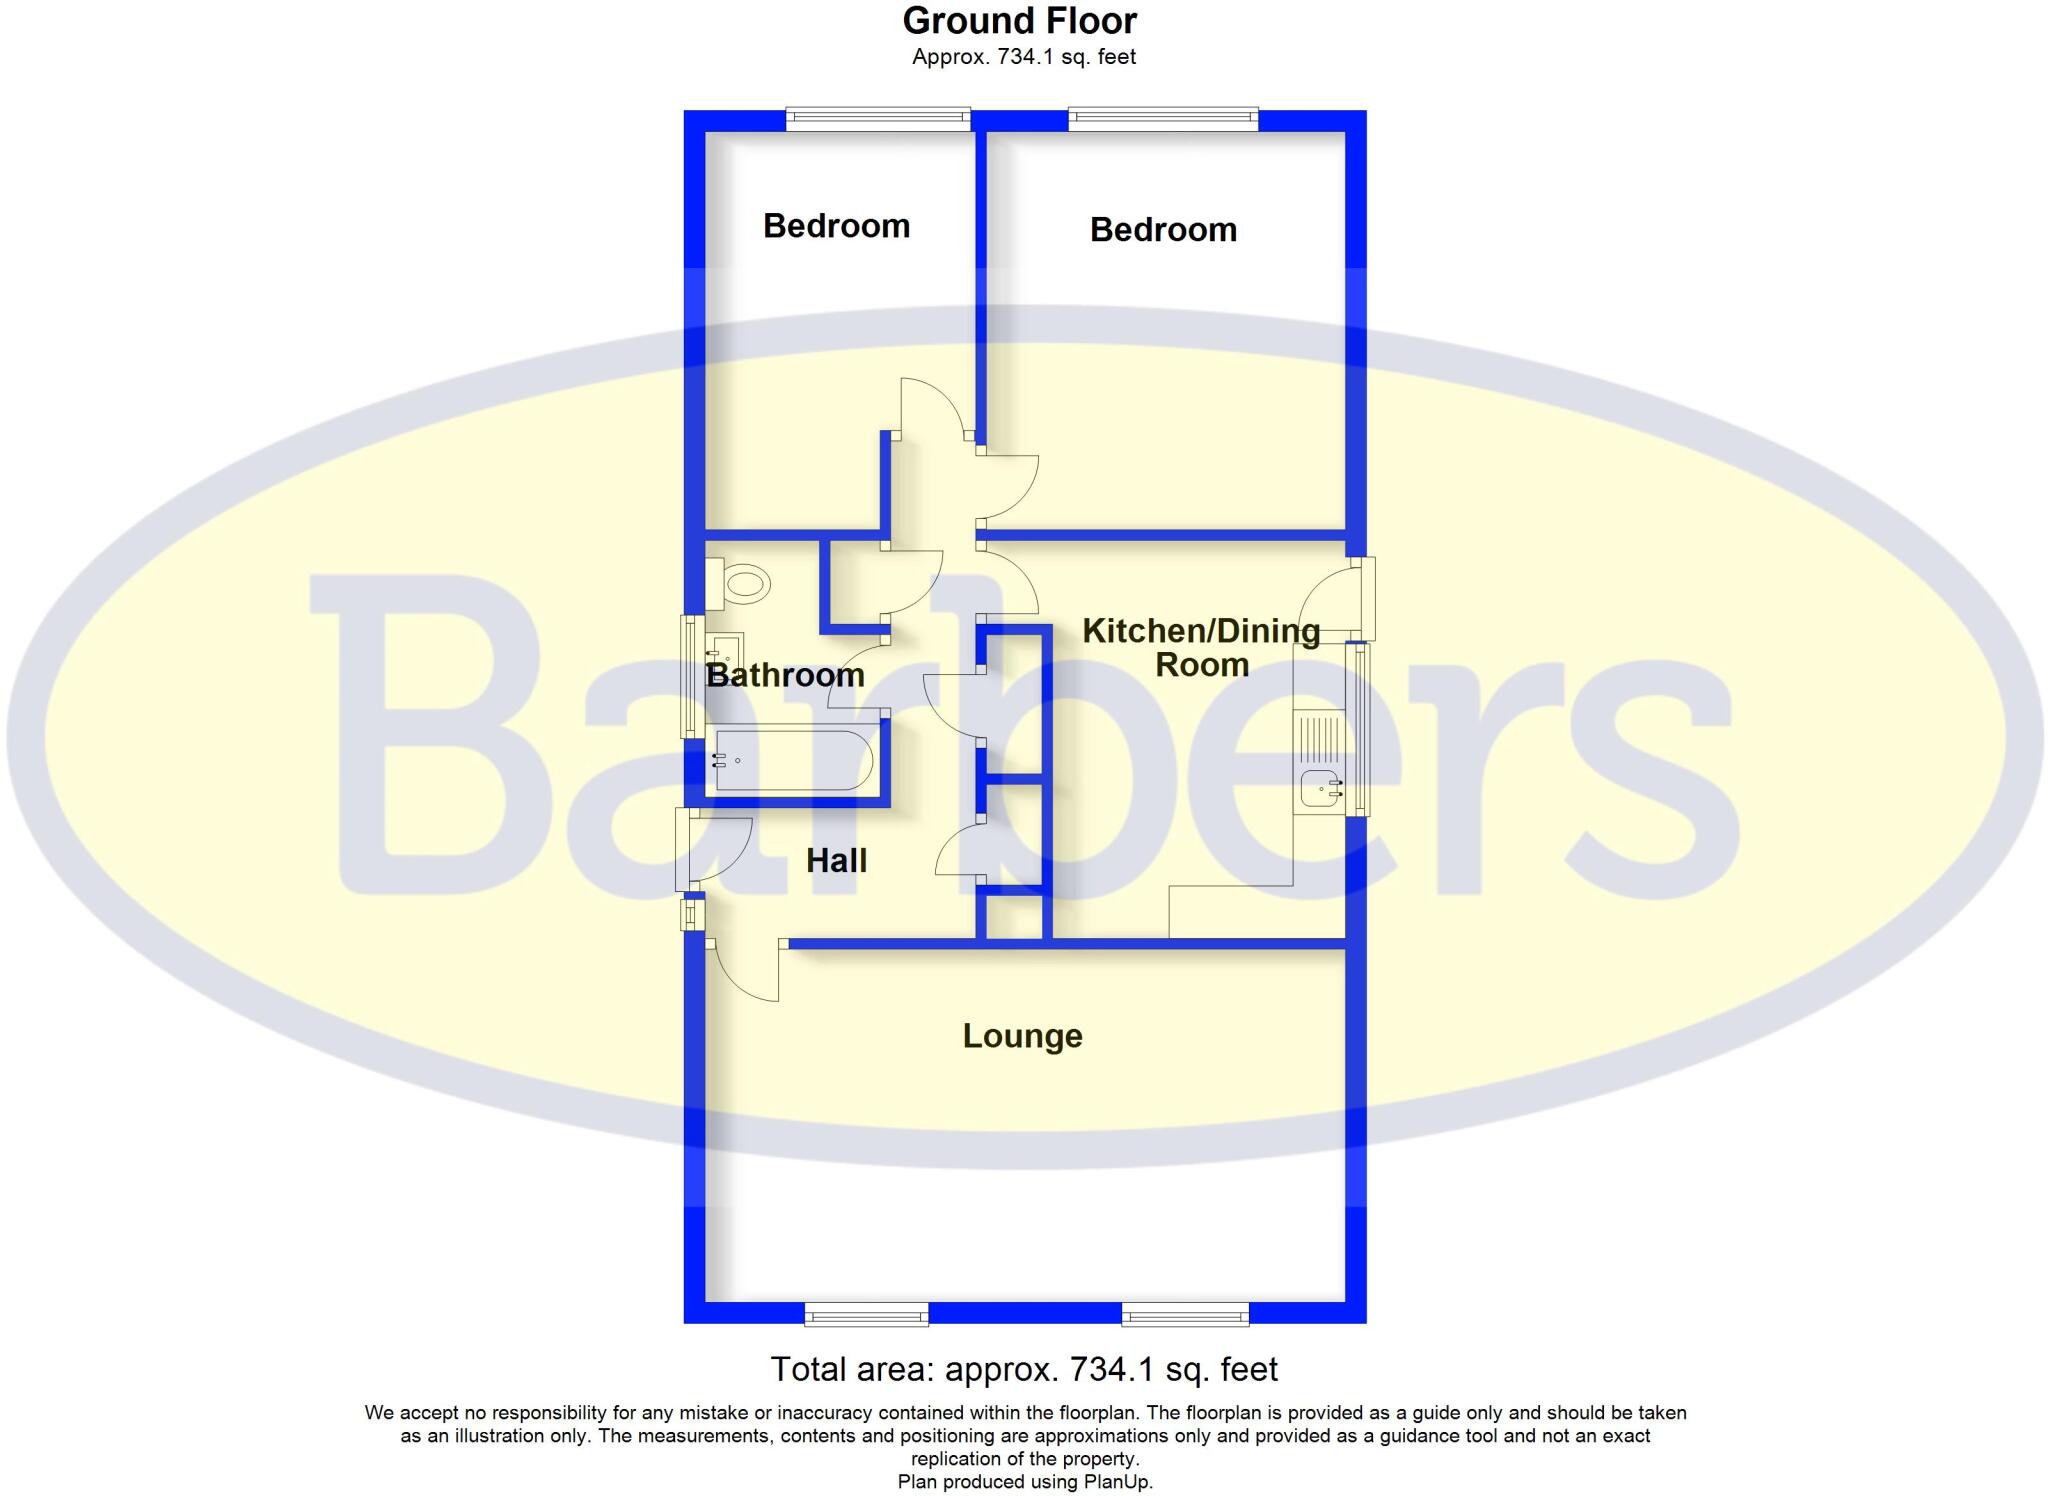
ENTRANCE HALL 8' 05" x 4' 01" (2.57m x 1.24m)
INNER HALL 15' 07" x 2' 07" (4.75m x 0.79m)
LIVING ROOM 11' 00" x 20' 01" (3.35m x 6.12m)
KITCHEN 12' 05" x 8' 10" (3.78m x 2.69m)
BATHROOM 5' 04" x 7' 10 into shower" (1.63m x 2.39m)
BEDROOM ONE 12' 05" x 10' 11" (3.78m x 3.33m)
BEDROOM TWO 8' 07" x 12' 05" (2.62m x 3.78m)
GARAGE 15' 08" x 8' 07" (4.78m x 2.62m)
PLEASE NOTE The vendors have updated the property throughout since the current energy performance certificate was published.
HOW TO FIND THE PROPERTY Leave the town via the High Street and down Phoenix Bank turning right into Newtown before the Swimming Centre. Continue along Walkmill Road which leads into Summerhill Gardens and then turn left where you will find the property on the right hand side which can be identified by our for sale board.
IMPORTANT INFORMATION TO VIEW THIS PROPERTY: By arrangement with the Agents Office at Tower House, Maer Lane, Market Drayton, TF9 3SH. Tel: or email:
SERVICES: We are advised that mains electric, water and drainage are available with gas fired central heating. Barbers have not tested any apparatus, equipment, fittings etc or services to this property, so cannot confirm that they are in working order or fit for purpose. A buyer is recommended to obtain confirmation from their Surveyor or Solicitor.
For broadband and mobile supply and coverage buyers are advised to visit the Ofcom mobile and broadband checker website.
COUNCIL TAX BAND: C - Shropshire Council, Shirehall, Shrewsbury, SY2 6ND. Tel:
ENERGY RATING: E - The full Energy Performance Certificate (EPC) is available for you to download by clicking the link on this listing or by using the postcode to search at:
TENURE: We are advised that the property is Freehold and this will be confirmed by the Vendors Solicitor during the Pre- Contract Enquiries. Vacant possession upon completion.
METHOD OF SALE: For Sale by Private Treaty.
FLOOR PLAN: This floor plan is not to scale - please use it as a guideline to layout only. The measurements, contents and positioning are approximations only and provided as a guidance tool and not an exact replication of the property.
AML REGULATIONS: We are required by law to conduct Anti-Money Laundering checks on all those buying a property. The initial checks are carried out on our behalf by MoveButler who will contact you once you have had an offer accepted on a property. The cost of these checks is £30 (incl. VAT) per buyer, which covers the cost of obtaining relevant data and any manual checks and monitoring which might be required. This fee will need to be paid by you, directly to MoveButler, ahead of us issuing a memorandum of sale, and is non-refundable.
BARBERS COPYRIGHT: Unless we agree otherwise with you in writing, we hold the copyright on all photographic and video marketing material used to market this property. These should not be reproduced by any third party without our express consent. Furthermore, we reserve the right to use these for marketing initiatives to promote the property or the Company. We may use various options for marketing including all social media and mailing campaigns, all designed to help with the sale/rental of your property.
PROPERTY INFORMATION: We believe this information to be accurate, but it cannot be guaranteed. The fixtures, fittings, appliances and mains services have not been tested. If there is any point which is of particular importance, please obtain professional confirmation. All measurements quoted are approximate. These particulars do not constitute a contract or part of a contract.
PROPERTY VALUATION SERVICE: If you're looking to sell your property, our highly experienced Valuers can give you a No Obligation, Free-of-Charge Sales Valuation on your property. During this appointment we will discuss sold prices of similar properties, comparable properties currently on the market and the property market conditions - helping us to make a marketing plan to suit your needs. Call us on to arrange an appointment.
RESIDENTIAL LETTING SERVICE
Barbers are a long-established firm in the field of Residential Lettings and Property Management. Our Award-Winning team have a wealth of experience and knowledge, and we have a dedicated Property Management team responsible for managing over 800 properties in the local area. If you are interested in buying this or any other property as an investment, please contact us for more information on the services we can offer.
INDEPENDENT MORTGAGE ADVICE: To be sure that you have the most up-to-date information on suitable Mortgages available to you, we can arrange for you to meet with our Independent Mortgage Advisor from the Mortgage Advice Bureau. Please call our Market Drayton office for an appointment.
MD
AI ENHANCED IMAGES ** Please note that certain images may have been enhanced using AI technology to improve presentation. These are provided for guidance only and may differ slightly from the property's current appearance.
Listed by
Market Drayton
A M Arthan Ltd t/a Barbers
Reference: 93822924
EPC Rating & Upgrade Cost
Current rating: E
Potential rating: B
Inspection date: 28/01/2020
Expiry date: 27/01/2030
Recommendations
- Increase loft insulation to 270 mm (350)
- Cavity wall insulation (1,500)
- Floor insulation (solid floor) (6,000)
- Add additional 80 mm jacket to hot water cylinder (30)
- Low energy lighting for all fixed outlets (40)
- Upgrade heating controls (450)
- Replace boiler with new condensing boiler (3,000)
- Solar water heating (6,000)
- Solar photovoltaic panels, 2.5 kWp (5,500)
Flood risk
Zone: 1
Risk: Low
Job (default Low)
Registered land (INSPIRE)
This location falls inside an HM Land Registry INSPIRE registered freehold polygon.
Plot: ~318 m² (0.08 acres)
Source: HM Land Registry INSPIRE Index Polygons.
Floorplans
Floorplan 1
EPC Graphs

EPC Front Page
FENSA Certificates
This property has 1 FENSA certificate(s) on record, indicating window/door installations by FENSA-approved installers.
FENSA Certificate #16202130 Recent
Property Details
Street: 20 Summerhill Gardens
Town: MARKET DRAYTON
Postcode: TF9 1BG
Installation Details
Items: 1 door
Certificate Issued: 10/03/2024
Work Completed: 04/03/2024
This certificate data was retrieved from FENSA's database
What is FENSA? FENSA (Fenestration Self-Assessment Scheme) is a government-authorised scheme that monitors building regulation compliance for replacement windows and doors. Certificates indicate that work was completed by FENSA-approved installers.
Price history
| Event | Date | Price | % change |
|---|---|---|---|
| Listed for sale | — | £275,000 | +64.2% |
| Sold | 28/01/2021 (5 years ago) | £167,500 | — |
Source: HM Land Registry Price Paid Data. Crown copyright.
Sold Comparables
Same street and nearby sales within 0.25 miles (last 5 years). Data from Land Registry Price Paid.
| Address | Price | Date | Type |
|---|---|---|---|
| 12 QUARRY BANK ROAD, MARKET DRAYTON, SHROPSHIRE, TF9 1DR | £395,000 | 19/12/2023 | Detached |
| SALISBURY HOUSE SALISBURY ROAD, MARKET DRAYTON, SHROPSHIRE, TF9 1AP | £508,500 | 15/11/2023 | Detached |
| TERN COTTAGE KILN BANK ROAD, MARKET DRAYTON, SHROPSHIRE, TF9 1LB | £500,000 | 18/10/2023 | Detached |
| Same street 3 SUMMERHILL GARDENS, MARKET DRAYTON, SHROPSHIRE, TF9 1BG | £225,000 | 05/09/2023 | Semi-detached |
| 26 ALLEN GARDENS, MARKET DRAYTON, SHROPSHIRE, TF9 1BS | £209,950 | 28/07/2023 | Detached |
| 24 KILN BANK CRESCENT, MARKET DRAYTON, SHROPSHIRE, TF9 1LD | £293,000 | 19/04/2023 | Detached |
| Same street 19 SUMMERHILL GARDENS, MARKET DRAYTON, SHROPSHIRE, TF9 1BG | £192,500 | 24/03/2023 | Detached |
| 6 KILN BANK ROAD, MARKET DRAYTON, SHROPSHIRE, TF9 1LB | £274,995 | 17/02/2023 | Detached |
| 4 KILN BANK ROAD, MARKET DRAYTON, SHROPSHIRE, TF9 1LB | £279,995 | 17/02/2023 | Detached |
| Same street 23 SUMMERHILL GARDENS, MARKET DRAYTON, SHROPSHIRE, TF9 1BG | £225,000 | 16/12/2022 | Semi-detached |
| Same street 6 SUMMERHILL GARDENS, MARKET DRAYTON, SHROPSHIRE, TF9 1BG | £220,000 | 16/12/2022 | Semi-detached |
| Same street 18 SUMMERHILL GARDENS, MARKET DRAYTON, SHROPSHIRE, TF9 1BG | £240,000 | 24/06/2022 | Semi-detached |
Street average: £220,500 (5 sales)
Area average: £351,634 (7 sales)
Capital growth trend
Land Registry outcode average: last 12 months vs 5y and 10y ago (from sold prices).
House Price Index (HM Land Registry — official index, not sold-price averages): Shropshire. Series: Detached. As of July 2026.
Rental Range
Estimated market rent for Shropshire. Low = conservative, Realistic = average, Optimistic = best case.
Based on Local Authority from postcode lookup → Shropshire.
LHA (30th percentile) floor for Shropshire: £593/mo (Apr 2025 – Mar 2026)
Location
Nearby
Nearest stations, universities and amenities (distance from property).
| Type | Name | Distance |
|---|---|---|
| Bus stop | No. 45 | 0.1 miles |
| Shop | Dalelands Stores | 0.2 miles |
| Shop | Shepleys Butchers | 0.2 miles |
| Bus stop | Unknown | 0.3 miles |
| Train station | Prees | 8.2 miles |
| University | Harper Adams University | 8.6 miles |
| Train station | Whitchurch | 8.9 miles |
| Hospital | Whitchurch Community Hospital | 9.4 miles |
| University | Keele University | 11.7 miles |
Street-level crime
| Category | Count |
|---|---|
| Violence and sexual offences | 30 |
| Anti-social behaviour | 11 |
| Public order | 10 |
| Shoplifting | 6 |
| Criminal damage and arson | 4 |
| Other crime | 1 |
| Other theft | 1 |
| Possession of weapons | 1 |
| Vehicle crime | 1 |
| Total incidents | 65 |
Within 1 mile during Aug 2026. Source: data.police.uk (England & Wales).
Schools nearby
Nearest open schools with Ofsted ratings (England). Closed schools are not shown. Data from Get Information about Schools and Ofsted.
| Name | Type | Distance | Ofsted |
|---|---|---|---|
| Market Drayton Junior School | Primary | 0.3 miles | Good — 30 Nov 2017 |
| Market Drayton Infant & Nursery School | Primary | 0.4 miles | Good — 28 Nov 2013 |
| The Grove School | Secondary | 0.8 miles | Requires improvement — 5 Jul 2024 |
| Longlands Primary School | Primary | 0.9 miles | Good — 20 Sep 2023 |
| Buntingsdale Primary School and Nursery | Primary | 1.5 miles | Good — 6 Feb 2015 |
Rental Comparables
Rental listings exist nearby, but none matched the 2-bedroom count for this property.
Rent-driven metrics
Based on Area rent estimate.
- Rent ratio — Monthly rent ÷ purchase price (1% rule). 1%+ = strong, 0.8–1% = okay, <0.8% = weak for cashflow.
- Max investor price — Rent ÷ 0.8%; the price at which rent would be 0.8% of price (Stoke-style target).
- Target investor price — Rent ÷ 1%; the price at which rent would be 1% of price (strong cashflow band).
- Gross yield — Annual rent as % of purchase price (no costs).