14 DARLEY AVENUE
NOTTINGHAM, TOTON, NOTTINGHAMSHIRE NG9 6JP
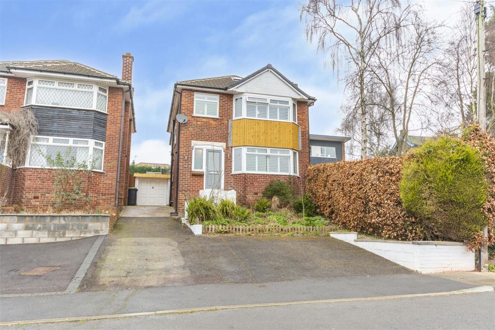
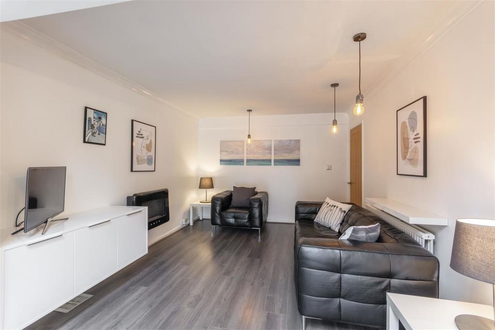
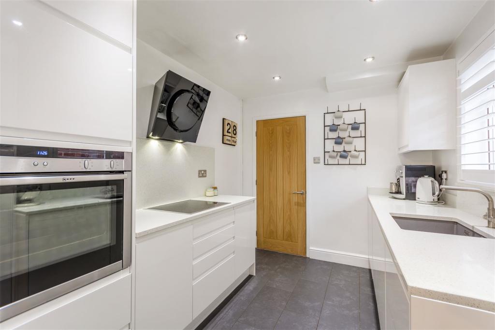
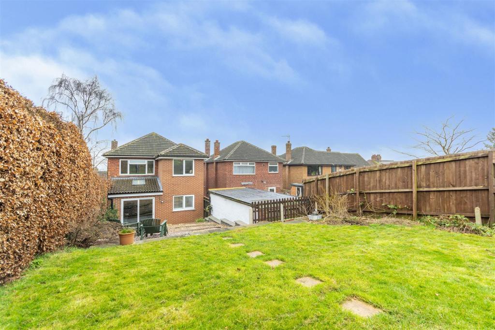
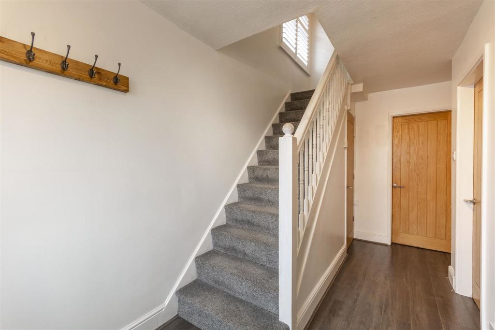
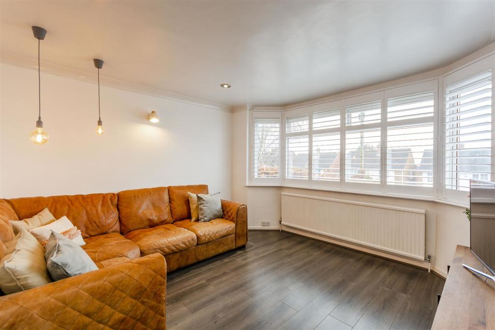
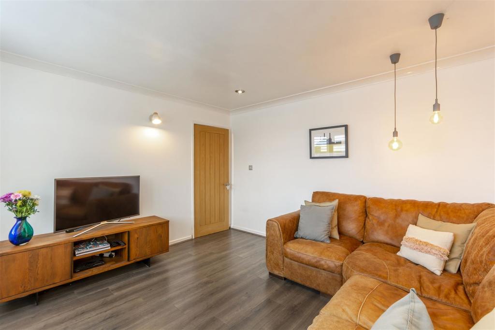
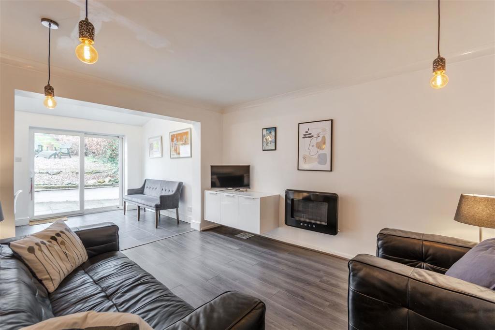
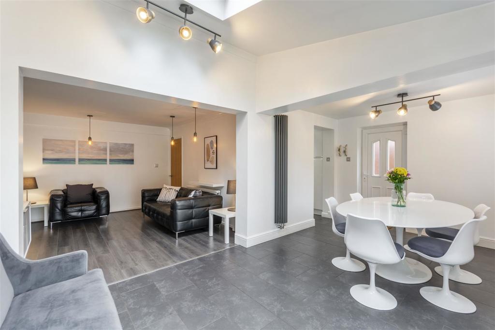
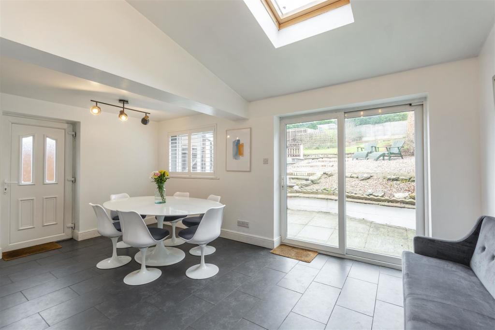
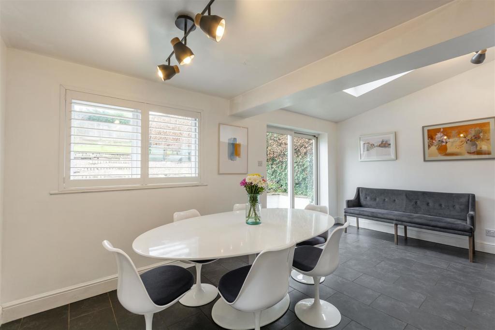
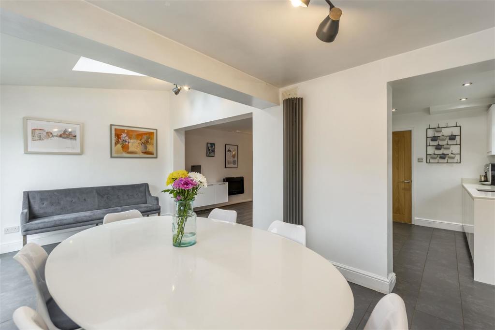
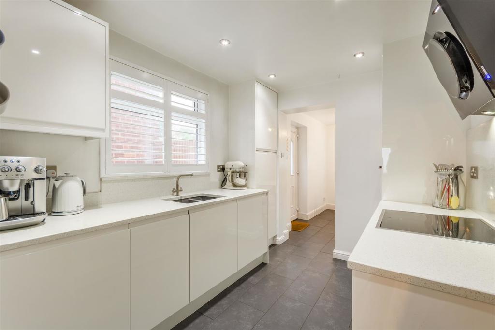
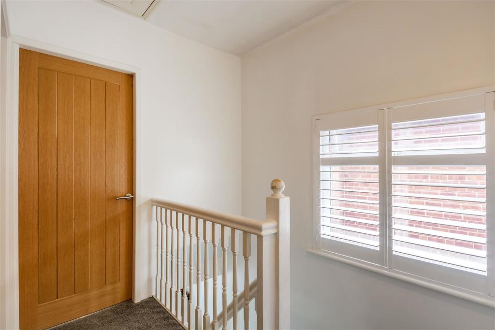
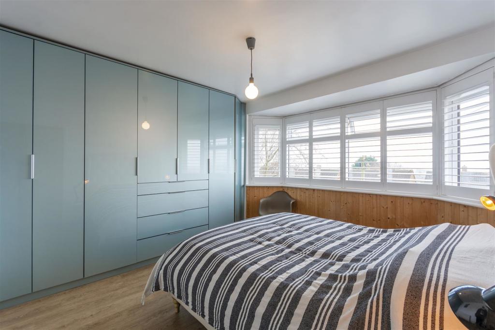
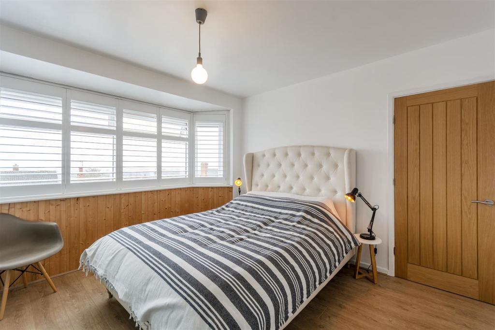
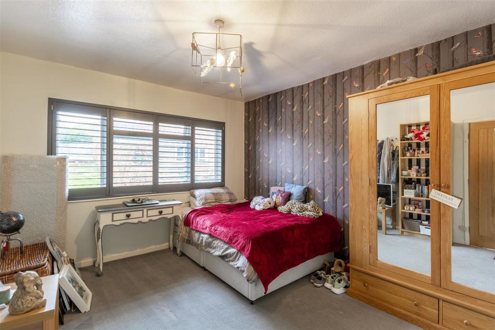
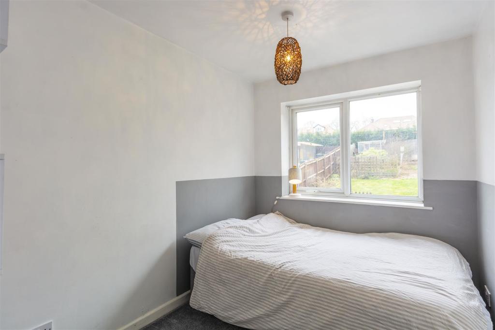
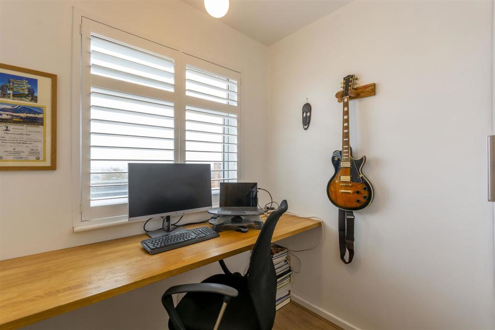
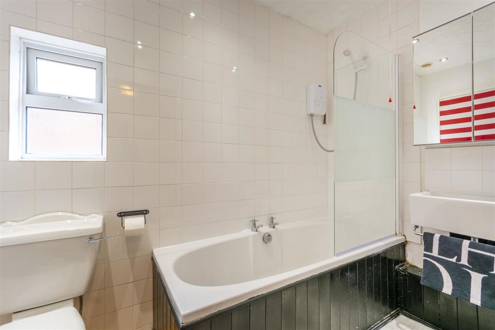
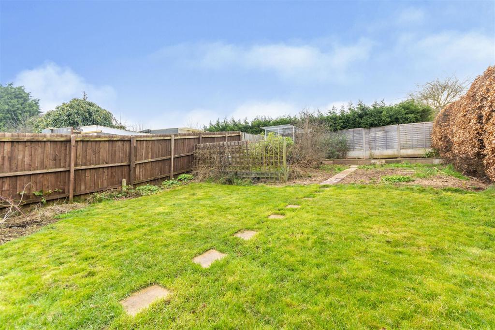
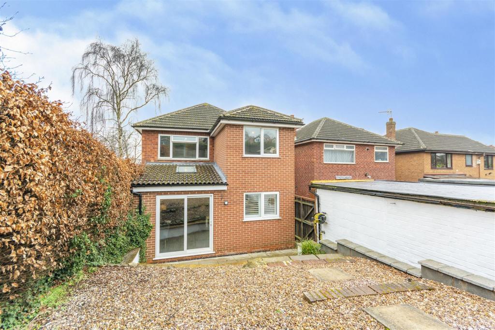
Photo 1 Sitting Area Living Dining Kitchen Outside Reception Hall Lounge/Sitting Room Lounge/Sitting Room Sitting Area Dining Area Dining Area Dining Area Dining Area Living Dining Kitchen First Floor Landing Bedroom 1 Bedroom 1 Bedroom 2 Bedroom 3 Bedroom 4 Bathroom Outside Outside
/ 22
Property details
Floor area
108 m²
Last sold
£340,000 Aug 2021
Local average
£401,968 (-12.9%)
Deprivation
Decile 10 (32,833 of 33,755)
Street crime
125 incidents within 1 mile (May 2026)
Key features
- An extended detached house situated in this very popular residential area
- Four good size bedrooms
- Lounge with L shaped living/dining area
- Kitchen fitted with white gloss units and integrated appliances
- Bathroom complete with a shower over the bath
- Car standing at the front and left hand side of the house
- Garage positioned to the rear of the house
- Large rear garden with lawn and various patio/seating areas
- Close to all the excellent local schools for all ages
- Selling with the benefit of no upward chain
Additional details
- Parking
- Yes
- Garden
- Yes
Description
THIS IS AN EXTENDED DETACHED PROPERTY SITUATED ON A LARGE PLOT WHICH OFFERS OPEN PLAN LIVING SPACE TO THE GROUND FLOOR AND FOUR BEDROOMS.
Being located on one of the most popular roads in Toton, this extended property is much larger than people will expect it to be by just taking a look from the front of the house, so we recommend a full inspection which will enable them to see the extent of the ground and first floor accommodation as well as the size and privacy of the rear garden for themselves. With the property standing in a slightly elevated position, it has a Southerly aspect at the front with the rooms to the first floor having magnificent views over Trent Valley and beyond. The property has living space which will suit today's growing family which is close to the excellent local schools which are within walking distance, with many other amenities and facilities also being within easy reach, as are excellent transport links, all of which have helped to make this such a popular and convenient place to live.
The property has a bay fronted appearance and is constructed of brick to the external elevations all under a pitched tiled roof and the well proportioned accommodation derives all the benefits of gas central heating and double glazing and includes fitted shutters to most of the windows. In brief the accommodation, which is entered through a stylish composite front door, includes a reception hall with a ground floor w.c. off and there are oak effect panelled doors leading to the lounge which is positioned at the front of the house, sitting room which is part of a wrap around living/dining area which has patio doors leading out to the private rear garden and the well fitted kitchen which has white gloss handle less units and quality work surfaces and this also opens into the living area extending across the rear of the property. To the first floor there are again oak effect panelled doors leading to the four bedrooms, all of which are of a good size, bathroom which has a shower over the bath position and from the landing there are folding ladders leading to an attic which is boarded with carpeting and has a skylight window. Outside there is a brick built detached garage positioned to the left of the house, car standing at the front for several vehicles and from the front there is a drive running the left hand side of the house to the garage. To the rear there is a patio with steps leading to a large stoned area and a lawned garden with there being a vegetable garden and a further patio area at the top which is something of a sun trap.
Toton has many facilities and amenities at hand with there being a Tesco superstore on Swiney Way and many other shopping facilities found in the nearby towns of Stapleford, Beeston and Long Eaton and also at the Chilwell Retail Parks where there is an M&S Food Store, Next, TK Maxx and many other outlets and coffee shops, there are the excellent schools for all ages which has been one of the main reasons why people have wanted to move to Toton over the past couple of decades, healthcare and sports facilities which include several local golf courses, walks across the nearby fields and the picturesque Attenborough Nature Reserve and the transport links include J25 of the M1, East Midlands Airport, stations at Attenborough, Beeston, Long Eaton and East Midlands Parkway and the A52 and other main roads, all of which provide good access to Nottingham, Derby and other East Midlands towns and cities.
Reception Hall - There is a stylish composite front door with inset opaque glazed panel with a matching window to the side, stairs with balustrade leading to the first floor, laminate flooring, cloaks hanging, radiator and oak effect panelled doors leading to all the rooms from the hall.
Cloaks/W.C. - Having a white low flush w.c. and hand basin with tiled splashback, wall mounted boiler, opaque double glazed window, laminate flooring and electricity meter housed in a fitted cupboard.
Lounge/Sitting Room - 3.81m x 3.78m into bay approx (12'6 x 12'5 into ba - Double glazed bay window to the front with fitted shutters, laminate flooring, radiator, cornice to the wall and ceiling, two wall lights, two recessed lights and two drop lights over the seating area.
Sitting Area - 3.94m x 3.35m approx (12'11 x 11' approx) - The sitting area has a Smeg wall mounted flame effect gas fire, laminate flooring, radiator with shelf over, cornice to the wall and ceiling, fitted storage unit and this room opens into:
Dining Area - 5.44m x 2.79m approx (17'10 x 9'2 approx) - Double glazed window with fitted shutter looking out to the rear and double glazed patio doors leading out to the private rear garden, tiled flooring which extends through into the kitchen, feature vertical radiator, sloping ceiling with Velux window and UPVC door with two inset glazed panels leading out to the side of the property.
Living Dining Kitchen - 2.95m x 2.44m approx (9'8 x 8' approx) - The kitchen is fitted with white gloss handle less units and quartz work surfaces with matching back plate and includes a 1½ bowl sink with a mixer tap set in a work surface with integrated fridge, dishwasher and cupboards beneath, Neff hob set in a work surface with cupboards and drawers below, Neff oven with drawers below and cupboards over, upright shelved pantry cupboard, wall cupboard, hood to the cooking area, recessed spotlights to the ceiling, tiled flooring and window with fitted shutters to the side.
First Floor Landing - The balustrade continues from the stairs onto the landing, hatch with ladder to the loft and oak effect panelled doors to:
Bedroom 1 - 3.81m x 3.76m approx (12'6 x 12'4 approx) - Double glazed bay window to the front with fitted shutters, range of fitted wardrobes, cupboards and drawers to one wall, laminate flooring and radiator.
Bedroom 2 - 3.66m x 3.35m approx (12' x 11' approx) - Double glazed window to the rear with fitted shutter and radiator.
Bedroom 3 - 3.66m x 2.18m approx (12' x 7'2 approx) - Double glazed window to the rear and radiator.
Bedroom 4 - 2.21m x 1.98m approx (7'3 x 6'6 approx) - Double glazed window to the front with fitted shutters, radiator, laminate floor and double built-in cupboard.
Bathroom - The bathroom has a white suite including a panelled bath with central taps and a shower over with protective screen, low flush w.c. and hand basin with a mirror fronted wall cabinet above, laminate flooring, ladder towel radiator, opaque double glazed window, recessed lights to the ceiling and tiling to the walls by the bath, sink and w.c. areas.
Attic Room - There is a most useful attic room which is accessed via a folding ladder and this space has fitted flooring with carpeting, a roof light providing natural light into the attic space and there is access to further loft space from the main attic.
Garage - The brick built garage has an up and over door to the front, there is lighting and power points and plumbing for an automatic washing machine.
Outside - At the front of the property there is car standing for several vehicles and a drive which leads down the left hand side of the property and this provides further parking space if required. There is a raised border and an established Beech hedge to the right hand side and a gate between the house and garage leading to the rear garden. At the rear of the property there is a slabbed patio with steps leading onto a large pebbled section and this in turn leads to a lawned garden and beyond this area a vegetable garden and at the top of the garden a slabbed patio/seating area. There is also a shed and the garden is kept private by having fencing to the left hand side and rear and there is a Beech hedge to the right and an outside water supply and lighting are provided.
Directions - Proceed out of Long Eaton along Nottingham Road and at the traffic lights turn left onto High Road which becomes Stapleford Lane. Continue for some distance and turn left onto Darley Avenue where the property can be found on the right as identified by our 'for sale' board.
6103AMMP
A FOUR BEDROOM DETACHED FAMILY HOME OFFERING EXTENDED ACCOMMODATION AND POSITIONED ON A LARGE PLOT
Listed by
Long Eaton
Robert Ellis
Reference: 103634030
EPC Rating & Upgrade Cost
Fetching EPC data… Refresh this page in a moment.
Flood risk
Zone: 1
Risk: Low
Job (default Low)
Floorplans
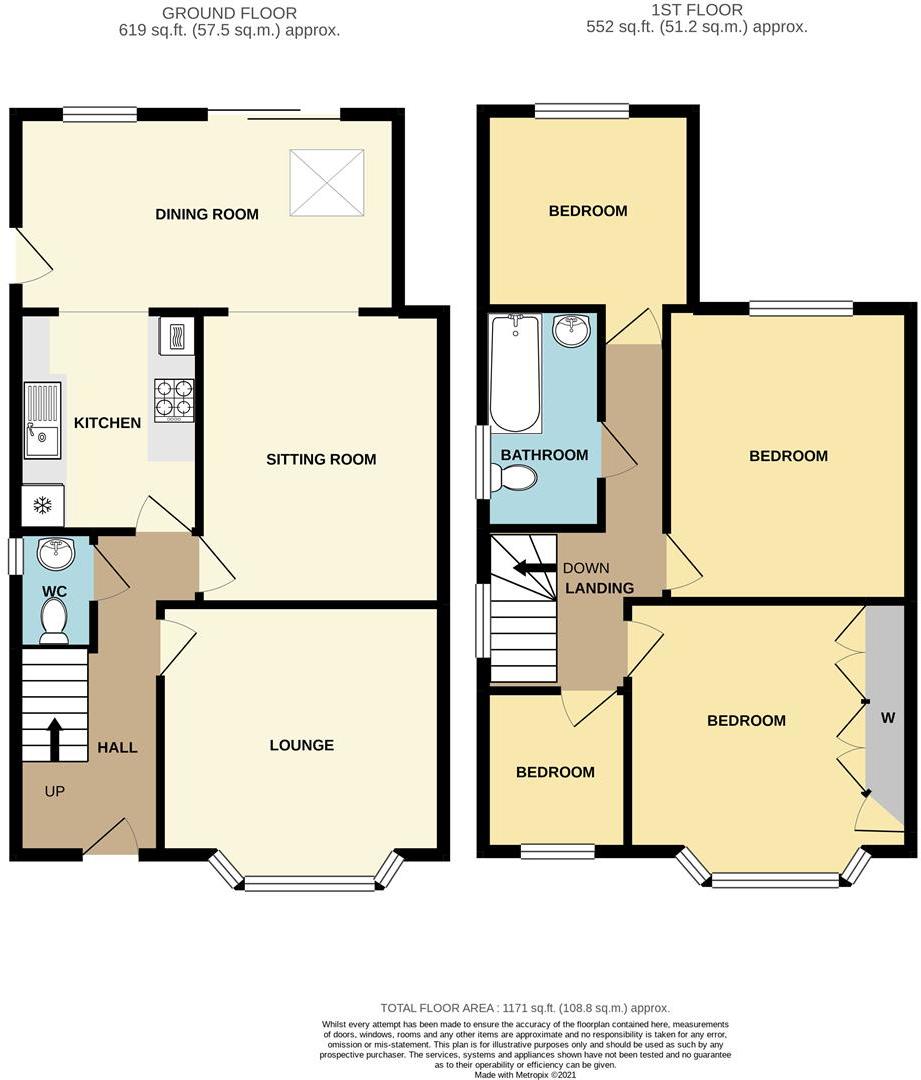
14DarleyAvenue-High.jpg
EPC Graphs
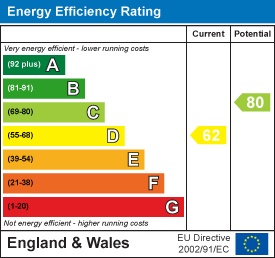
EE Rating
FENSA Certificates
This property has 3 FENSA certificate(s) on record, indicating window/door installations by FENSA-approved installers.
FENSA Certificate #11285330
Property Details
Street: 14 Darley Avenue
Town: Toton
Postcode: NG9 6JP
Installation Details
Items: 1 window
Certificate Issued: 11/11/2015
Work Completed: 29/09/2015
This certificate data was retrieved from FENSA's database
FENSA Certificate #10506184
Property Details
Street: 14 Darley Avenue
Town: Toton
Postcode: NG9 6JP
Installation Details
Items: 1 door
Certificate Issued: 16/09/2014
Work Completed: 11/06/2014
This certificate data was retrieved from FENSA's database
FENSA Certificate #16439402 Recent
Property Details
Street: 14 Darley Avenue
Town: Toton
Postcode: NG9 6JP
Installation Details
Items: 5 windows
Certificate Issued: 18/08/2024
Work Completed: 01/08/2024
This certificate data was retrieved from FENSA's database
What is FENSA? FENSA (Fenestration Self-Assessment Scheme) is a government-authorised scheme that monitors building regulation compliance for replacement windows and doors. Certificates indicate that work was completed by FENSA-approved installers.
Price history
440% since 1996
| Event | Date | Price | % change |
|---|---|---|---|
| Sold | 20/08/2021 (4 years ago) | £340,000 | +431.3% |
| Sold | 17/07/1997 (29 years ago) | £64,000 | +1.6% |
| Sold | 22/03/1996 (30 years ago) | £63,000 | — |
Source: HM Land Registry Price Paid Data. Crown copyright.
Sold Comparables
Same street and nearby sales within 0.25 miles (last 5 years). Data from Land Registry Price Paid.
| Address | Price | Date | Type |
|---|---|---|---|
| 81 SPINNEY RISE, TOTON, NOTTINGHAM, BROXTOWE, NOTTINGHAMSHIRE, NG9 6JL | £420,000 | 18/12/2025 | Detached |
| 216 STAPLEFORD LANE, TOTON, NOTTINGHAM, BROXTOWE, NOTTINGHAMSHIRE, NG9 6GB | £320,000 | 10/12/2025 | Detached |
| 8 FREELAND CLOSE, TOTON, NOTTINGHAM, BROXTOWE, NOTTINGHAMSHIRE, NG9 6GG | £315,000 | 01/08/2025 | Detached |
| 255 STAPLEFORD LANE, TOTON, NOTTINGHAM, BROXTOWE, NOTTINGHAMSHIRE, NG9 6JG | £383,500 | 20/03/2025 | Detached |
| 26 SEABURN ROAD, TOTON, NOTTINGHAM, BROXTOWE, NOTTINGHAMSHIRE, NG9 6HT | £292,000 | 26/09/2023 | Detached |
| Same street 31 DARLEY AVENUE, TOTON, NOTTINGHAM, BROXTOWE, NOTTINGHAMSHIRE, NG9 6JP | £260,000 | 08/09/2023 | Semi-detached |
| 5 SEABURN ROAD, TOTON, NOTTINGHAM, BROXTOWE, NOTTINGHAMSHIRE, NG9 6HT | £216,000 | 25/08/2023 | Detached |
| 11A JOYCE AVENUE, TOTON, NOTTINGHAM, BROXTOWE, NOTTINGHAMSHIRE, NG9 6JU | £245,000 | 22/06/2023 | Detached |
| 2 SPINNEY RISE, TOTON, NOTTINGHAM, BROXTOWE, NOTTINGHAMSHIRE, NG9 6JN | £260,000 | 23/01/2023 | Detached |
| 3 BISPHAM DRIVE, TOTON, NOTTINGHAM, BROXTOWE, NOTTINGHAMSHIRE, NG9 6GH | £382,000 | 30/11/2022 | Detached |
| 2 PETWORTH AVENUE, TOTON, NOTTINGHAM, BROXTOWE, NOTTINGHAMSHIRE, NG9 6JF | £455,000 | 30/11/2022 | Detached |
| 77 WOODSTOCK ROAD, TOTON, NOTTINGHAM, BROXTOWE, NOTTINGHAMSHIRE, NG9 6HW | £118,000 | 07/11/2022 | Detached |
| 64 WOODSTOCK ROAD, TOTON, NOTTINGHAM, BROXTOWE, NOTTINGHAMSHIRE, NG9 6JQ | £290,000 | 27/10/2022 | Detached |
| 18 KATHERINE DRIVE, TOTON, NOTTINGHAM, BROXTOWE, NOTTINGHAMSHIRE, NG9 6JB | £240,000 | 12/08/2022 | Detached |
| 71 WOODSTOCK ROAD, TOTON, NOTTINGHAM, BROXTOWE, NOTTINGHAMSHIRE, NG9 6HW | £330,000 | 29/07/2022 | Detached |
| 1 BISPHAM DRIVE, TOTON, NOTTINGHAM, BROXTOWE, NOTTINGHAMSHIRE, NG9 6GH | £450,000 | 12/05/2022 | Detached |
| 41 SEABURN ROAD, TOTON, NOTTINGHAM, BROXTOWE, NOTTINGHAMSHIRE, NG9 6HT | £215,000 | 12/05/2022 | Detached |
| 32 SPINNEY RISE, TOTON, NOTTINGHAM, BROXTOWE, NOTTINGHAMSHIRE, NG9 6JN | £210,000 | 04/04/2022 | Detached |
| 9 BANBURY AVENUE, TOTON, NOTTINGHAM, BROXTOWE, NOTTINGHAMSHIRE, NG9 6JT | £307,500 | 18/02/2022 | Detached |
| 2 KATHERINE DRIVE, TOTON, NOTTINGHAM, BROXTOWE, NOTTINGHAMSHIRE, NG9 6JB | £285,000 | 16/02/2022 | Detached |
| Same street 24 DARLEY AVENUE, TOTON, NOTTINGHAM, BROXTOWE, NOTTINGHAMSHIRE, NG9 6JP | £300,000 | 02/02/2022 | Detached |
| 238 STAPLEFORD LANE, TOTON, NOTTINGHAM, BROXTOWE, NOTTINGHAMSHIRE, NG9 6JE | £390,000 | 05/01/2022 | Detached |
| Same street 49 DARLEY AVENUE, TOTON, NOTTINGHAM, BROXTOWE, NOTTINGHAMSHIRE, NG9 6JP | £210,000 | 15/10/2021 | Semi-detached |
Street average: £256,667 (3 sales)
Area average: £306,200 (20 sales)
Capital growth trend
Land Registry outcode average: last 12 months vs 5y and 10y ago (from sold prices).
House Price Index (HM Land Registry — official index, not sold-price averages): Broxtowe. Series: Detached. As of April 2026.
Rental Range
Estimated market rent for Broxtowe. Low = conservative, Realistic = average, Optimistic = best case.
Based on Local Authority from postcode lookup → Broxtowe.
LHA (30th percentile) floor for Nottingham: £967/mo (Apr 2025 – Mar 2026)
Location
Nearby
Nearest stations, universities and amenities (distance from property).
| Type | Name | Distance |
|---|---|---|
| Bus stop | Katherine Drive | 0.1 miles |
| Shop | Timpson | 0.4 miles |
| Shop | Unknown | 0.6 miles |
| Train station | Attenborough | 1.4 miles |
| Train station | Long Eaton | 2.2 miles |
| University | Chaucer Study Space | 5.5 miles |
| Hospital | Priory Hospital Nottingham | 6.8 miles |
| University | Clinical Sciences | 7.0 miles |
| Hospital | Thorneywood | 7.1 miles |
Street-level crime
| Category | Count |
|---|---|
| Violence and sexual offences | 56 |
| Criminal damage and arson | 14 |
| Anti-social behaviour | 9 |
| Other theft | 9 |
| Public order | 9 |
| Other crime | 8 |
| Drugs | 6 |
| Shoplifting | 5 |
| Robbery | 4 |
| Possession of weapons | 2 |
| Burglary | 1 |
| Theft from the person | 1 |
| Vehicle crime | 1 |
| Total incidents | 125 |
Within 1 mile during May 2026. Source: data.police.uk (England & Wales).
Schools nearby
Nearest open schools with Ofsted ratings (England). Closed schools are not shown. Data from Get Information about Schools and Ofsted.
| Name | Type | Distance | Ofsted |
|---|---|---|---|
| Toton Bispham Drive Junior School | Primary | 0.2 miles | Good — 20 Mar 2024 |
| Toton Banks Road Infant and Nursery School | Primary | 0.4 miles | Good — 3 Jun 2019 |
| George Spencer Academy | Secondary | 0.5 miles | Good — 18 May 2023 |
| Chetwynd Spencer Academy | Primary | 0.6 miles | Outstanding — 12 Nov 2019 |
| Eskdale Junior School | Primary | 0.8 miles | — (Inspected (no overall grade)) |
Rental Comparables
Rental listings exist nearby, but none matched the 4-bedroom count for this property.
Rent-driven metrics
Based on Area rent estimate.
- Rent ratio — Monthly rent ÷ purchase price (1% rule). 1%+ = strong, 0.8–1% = okay, <0.8% = weak for cashflow.
- Max investor price — Rent ÷ 0.8%; the price at which rent would be 0.8% of price (Stoke-style target).
- Target investor price — Rent ÷ 1%; the price at which rent would be 1% of price (strong cashflow band).
- Gross yield — Annual rent as % of purchase price (no costs).