7 BARRS LANE
DURSLEY, NORTH NIBLEY, GLOUCESTERSHIRE GL11 6DT
DSC01652.jpg DSC01660.jpg Hil View - Front Photo.jpg DSC01667.jpg DSC01642.jpg DSC01665.jpg DSC01658.jpg DSC01656.jpg DSC01662.jpg DSC01669.jpg DSC01645.jpg DSC01627.jpg DSC01639.jpg DSC01629.jpg DSC01638.jpg DSC01636.jpg DSC01632.jpg DSC01648.jpg DSC01646.jpg DSC01644.jpg DSC01634.jpg DSC01649.jpg DSC01651.jpg DSC01671.jpg
/ 24
Property details
Tenure
FREEHOLD
Council tax band
E
EPC rating
D
Last sold
£480,000 Apr 2026
Price per m²
£3,129/m²
Local average
£472,257 (+2.7%)
Deprivation
Decile 9 (27,670 of 33,755)
Street crime
0 incidents within 1 mile (Jun 2026)
Key features
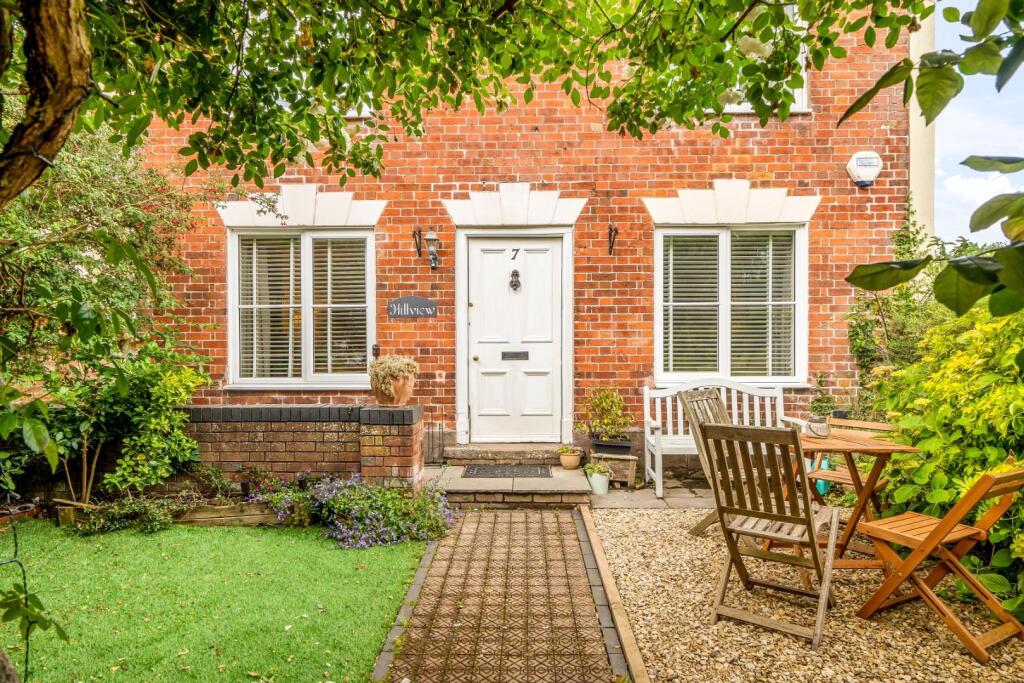
- Located in the Picturesque Village of North Nibley, Offering a Peaceful Countryside Setting
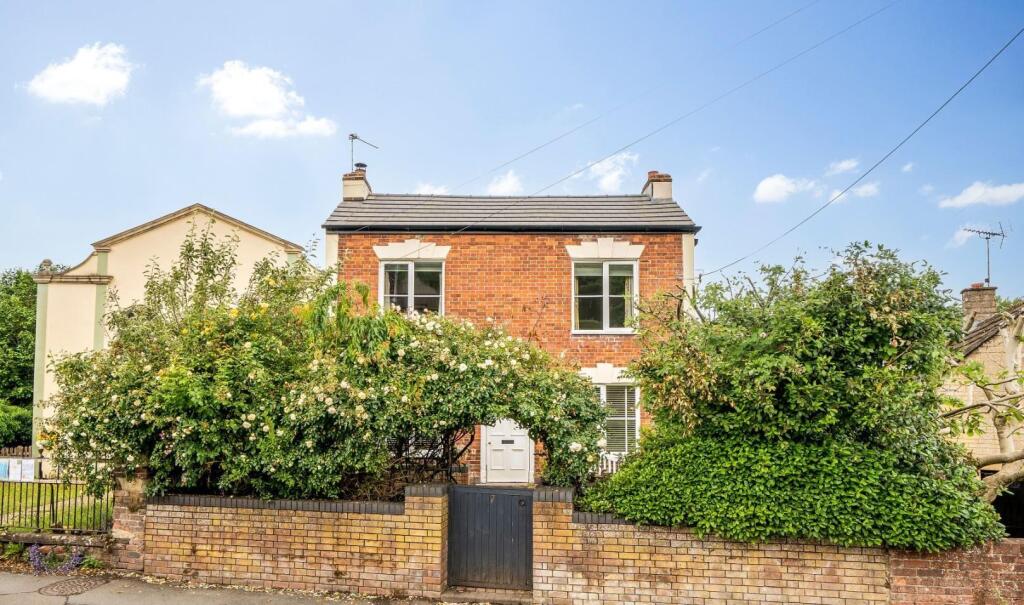
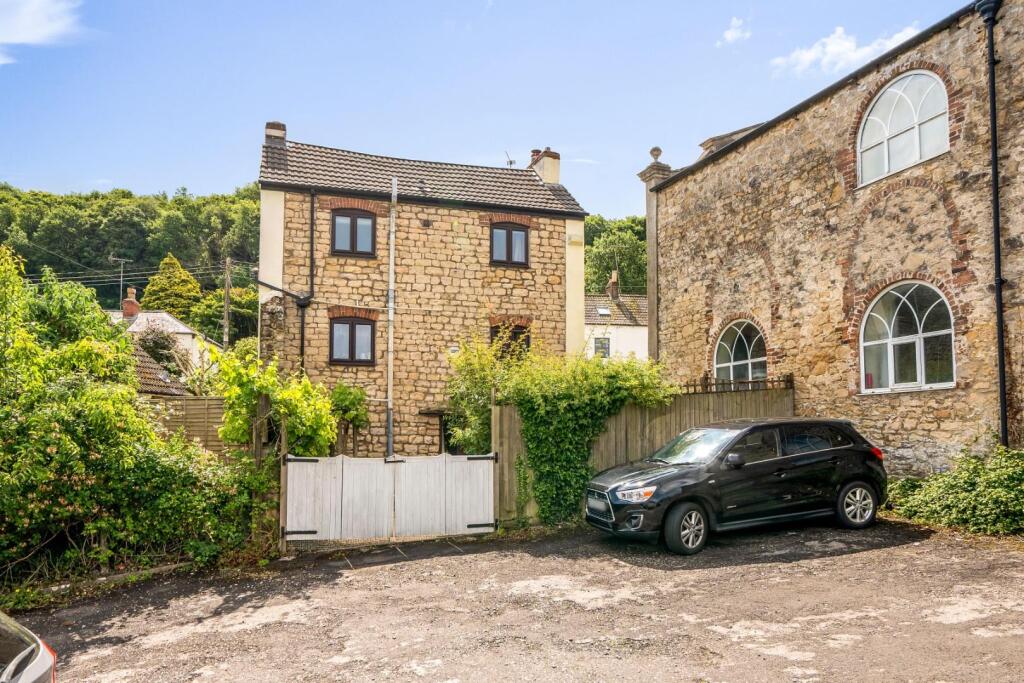
- Spacious and Versatile Four-Bedroom Detached Home, Ideal for Families or Multi-Generational Living
- Arranged Over Three Well-Presented Levels With a Practical and Flexible Layout
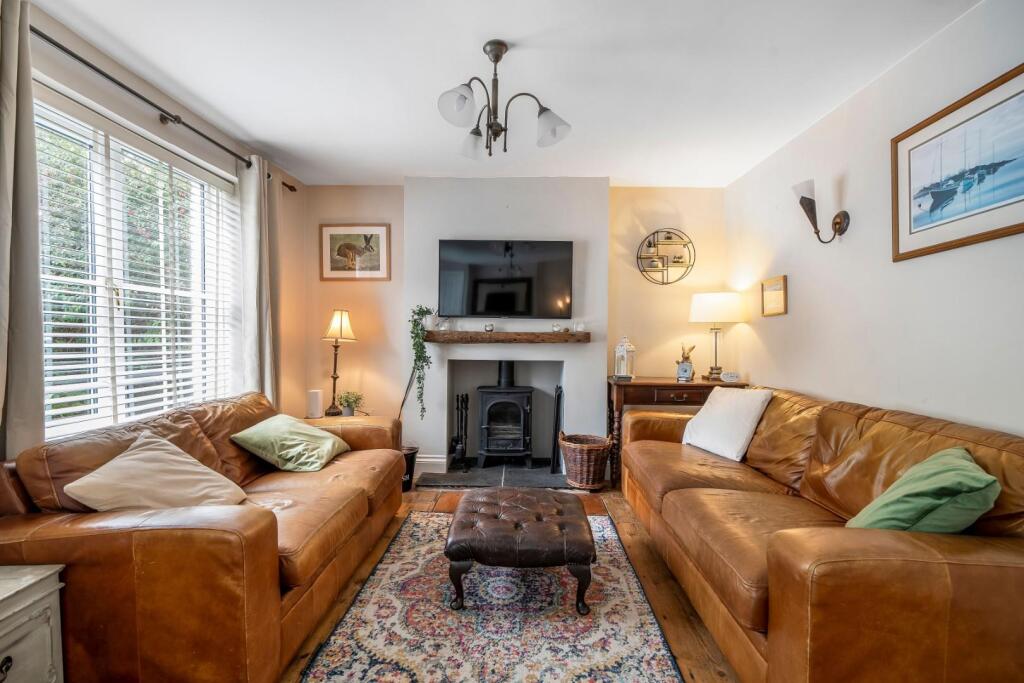
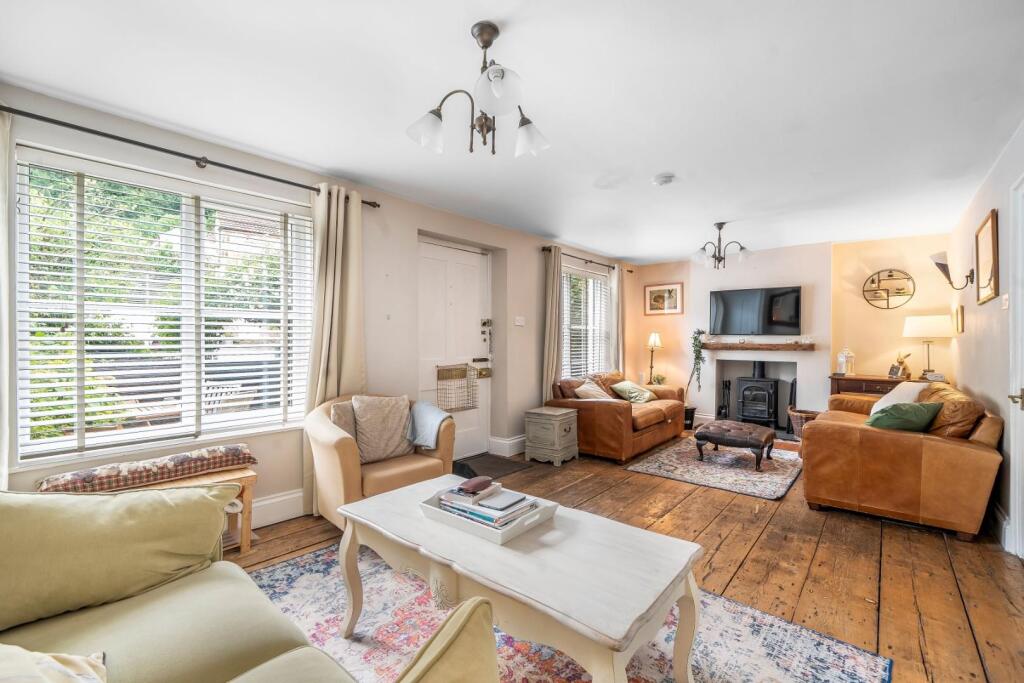
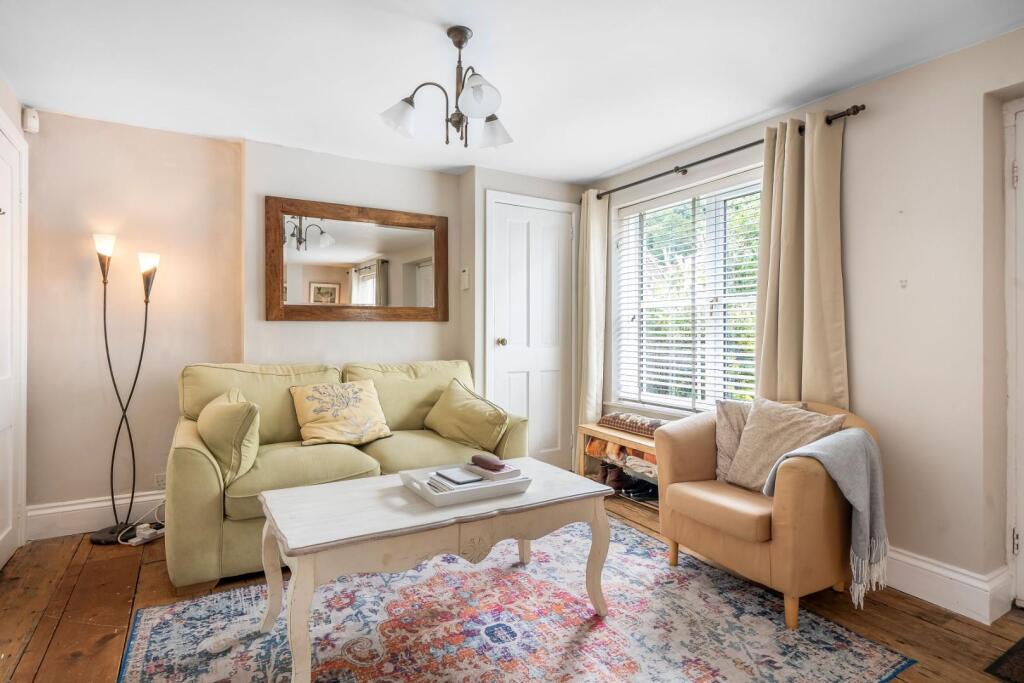
- Bright and Airy Sitting Room, Perfect for Relaxing or Entertaining Guests
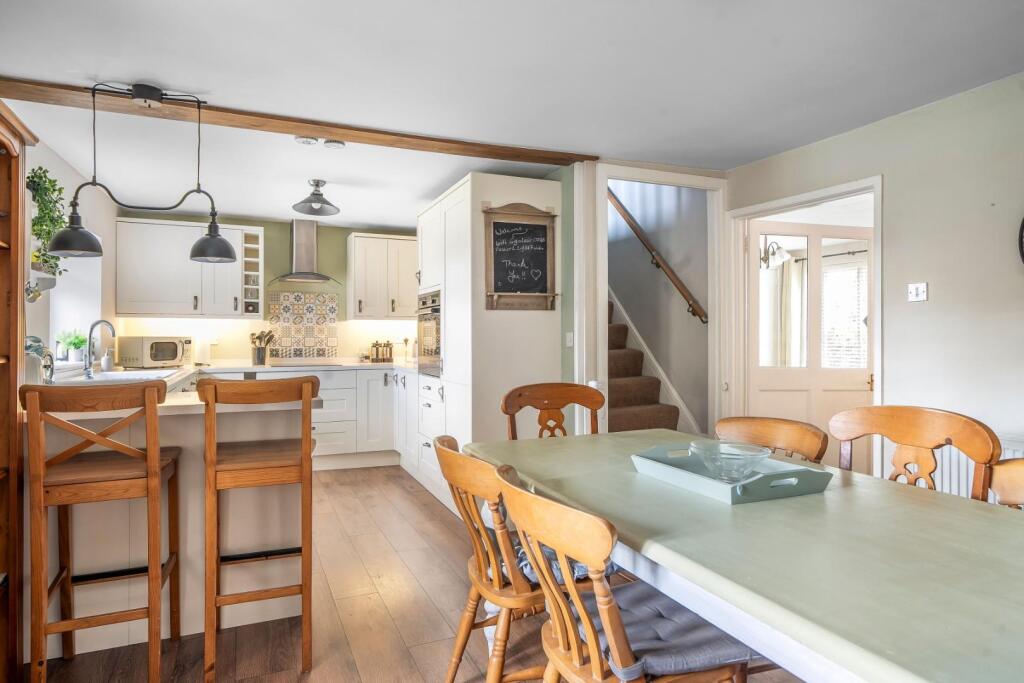
- Modern Kitchen/Dining Room With Generous Space for Family Meals
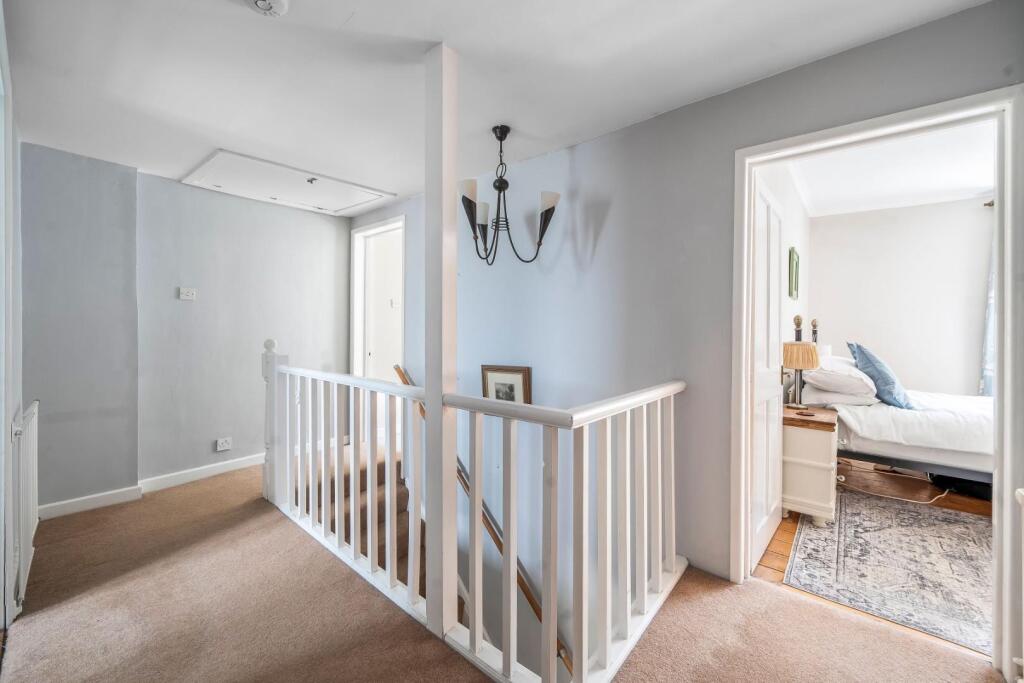
- Three Well-Proportioned Bedrooms on the Upper Floor, Served by a Stylish Family Bathroom
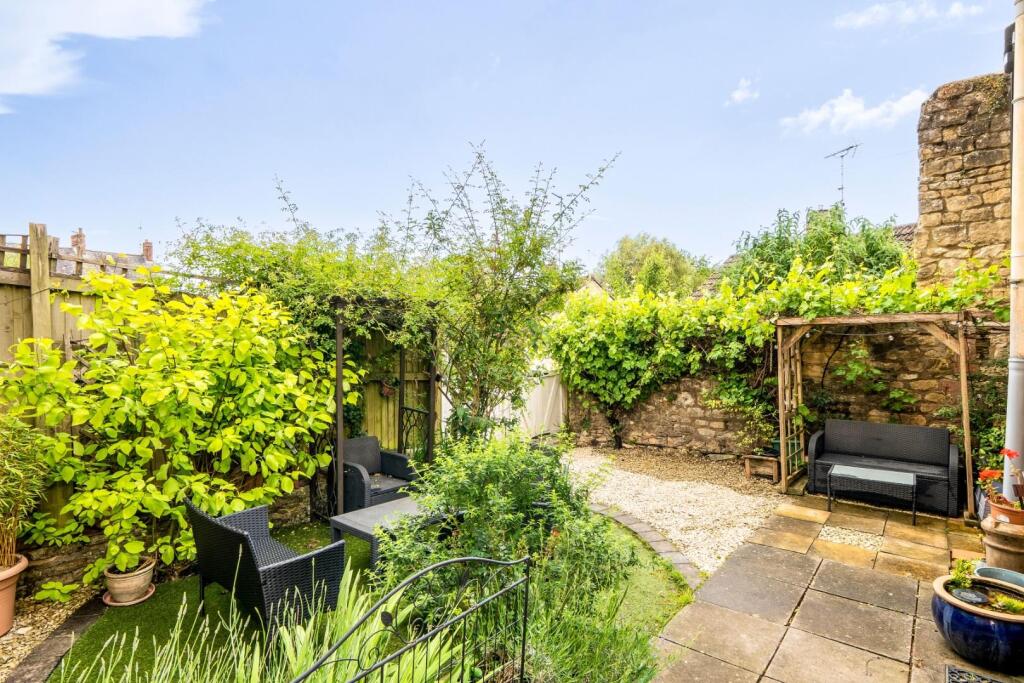
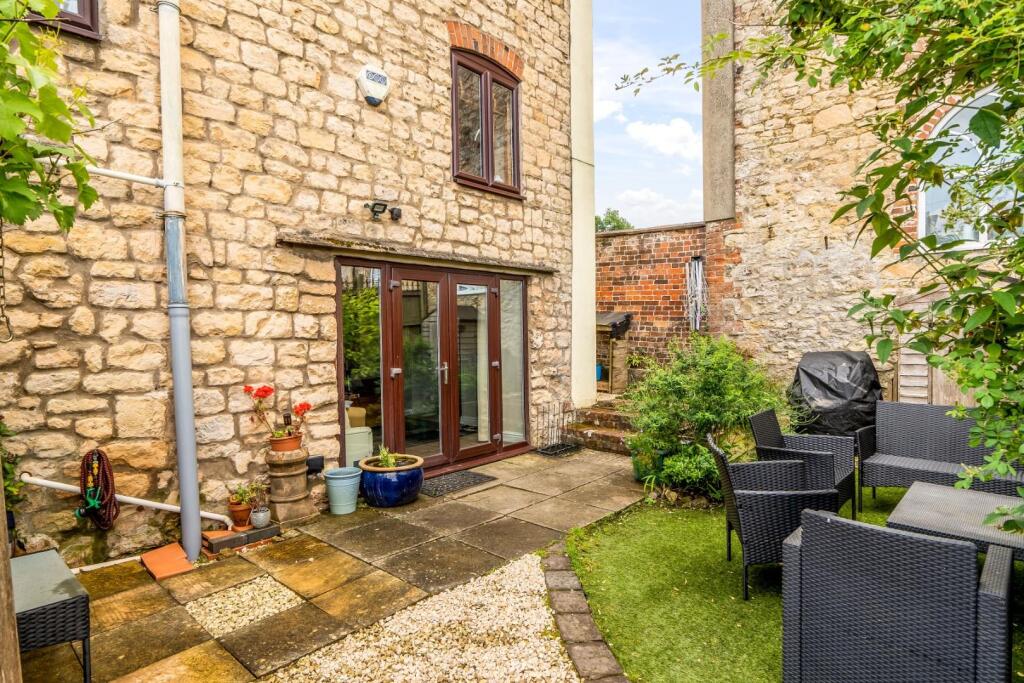
- Tranquil Garden Space to Enjoy Country Air and Scenic Views
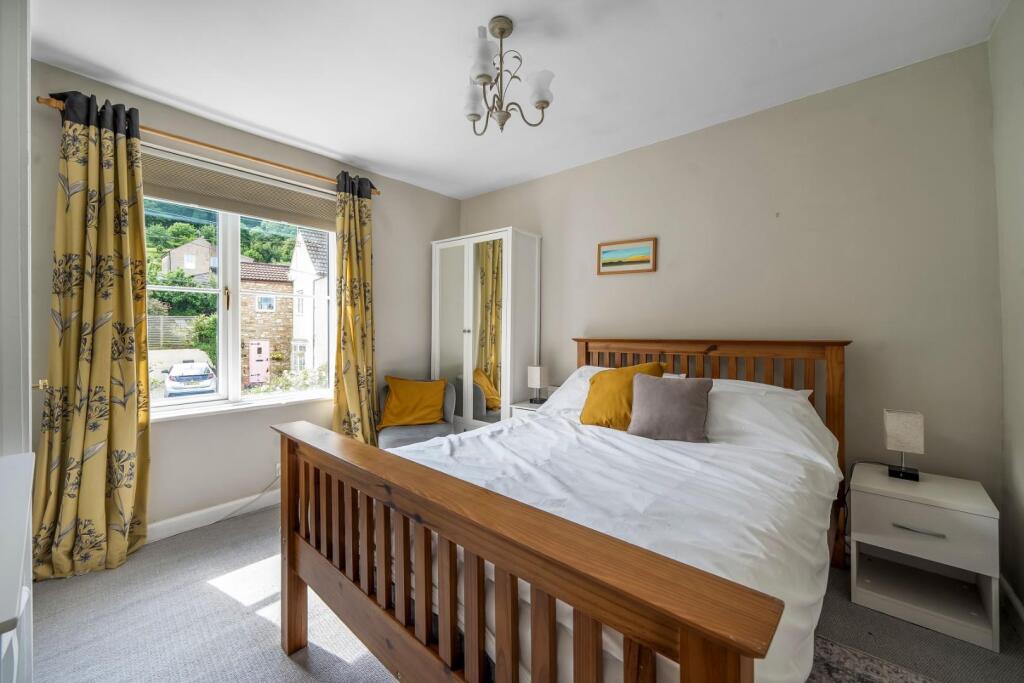
- Front Bedrooms Feature Far-Reaching Views of the Tyndale Monument – A Stunning Daily Backdrop
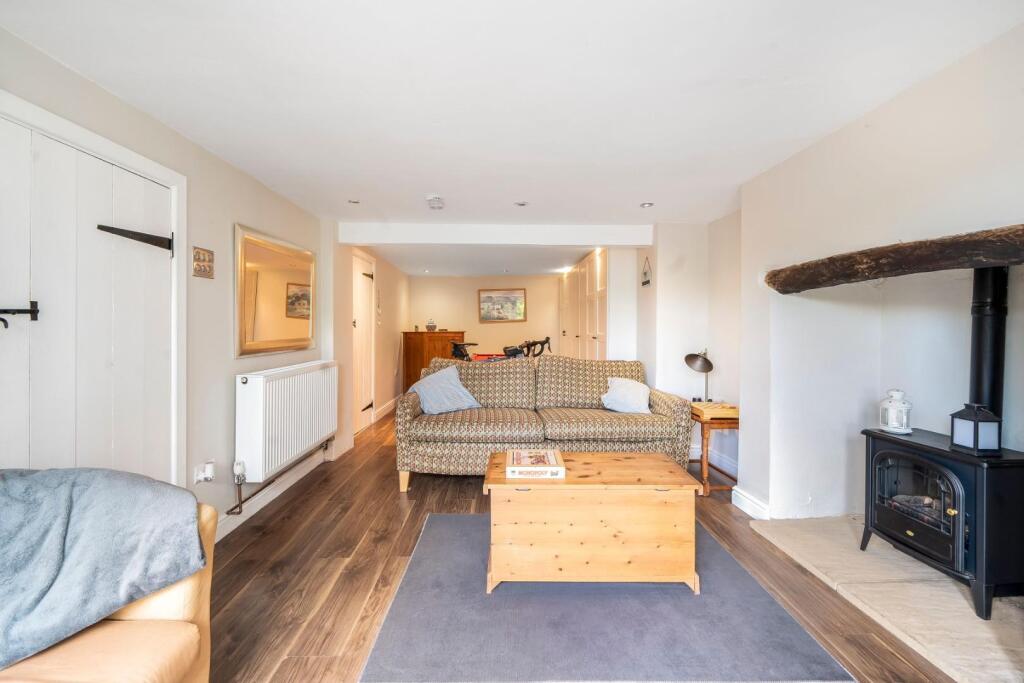
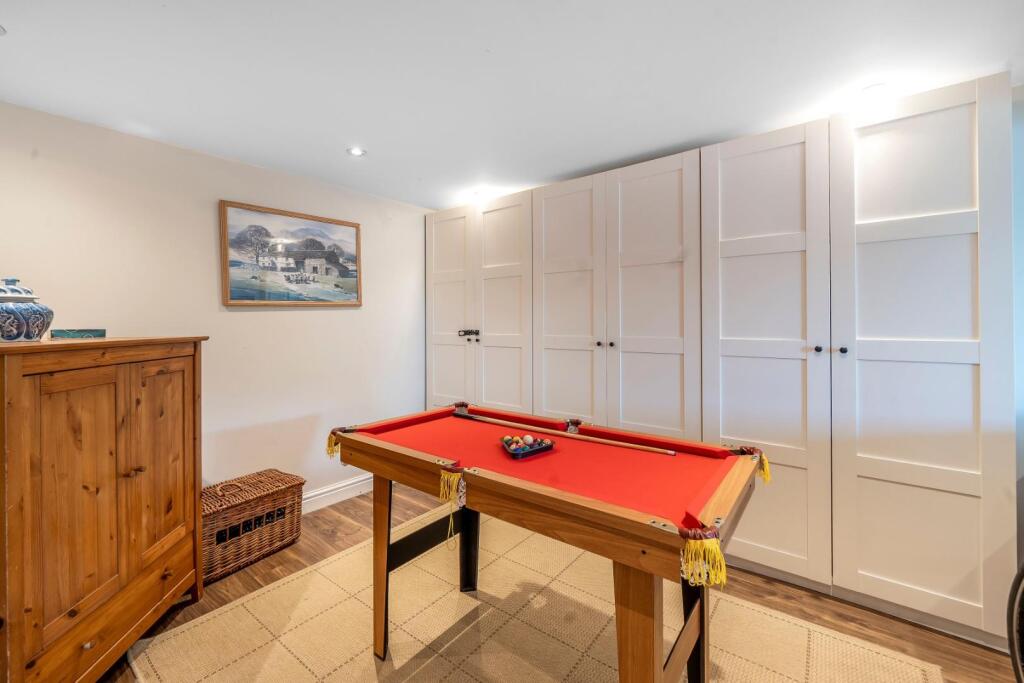
- Large Additional Reception Room
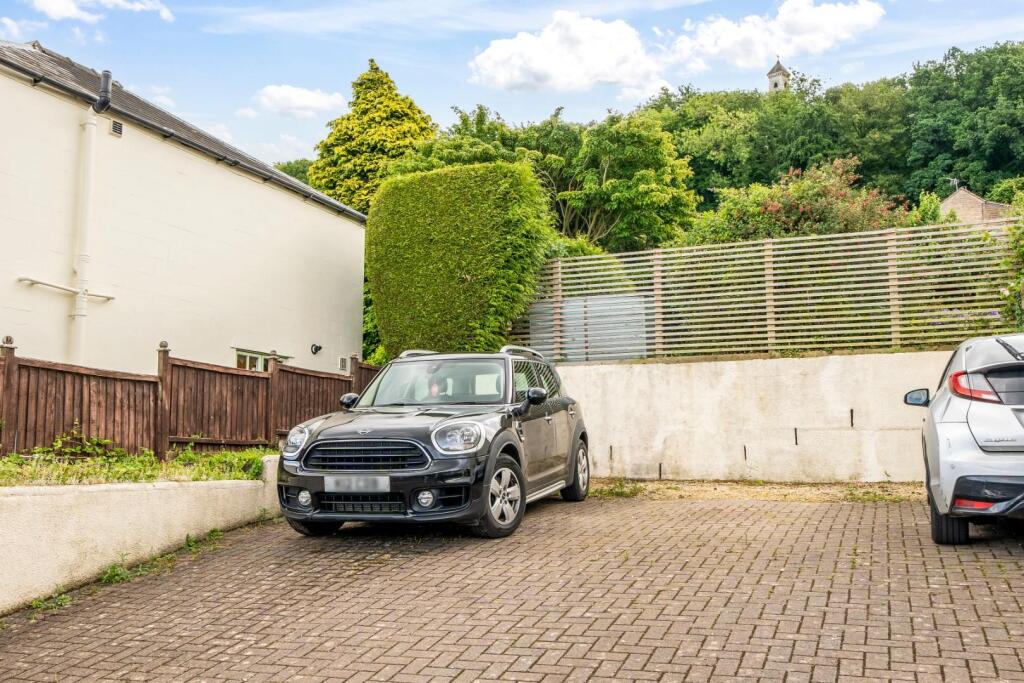
- Off-Street Parking and Additional Storage Complete this Well-Rounded Home
Additional details
- Broadband
- FTTP (fibre to the premises)
- Heating
- Gas central
- Parking
- Yes
- Garden
- Yes
- Restrictions
- No
Description
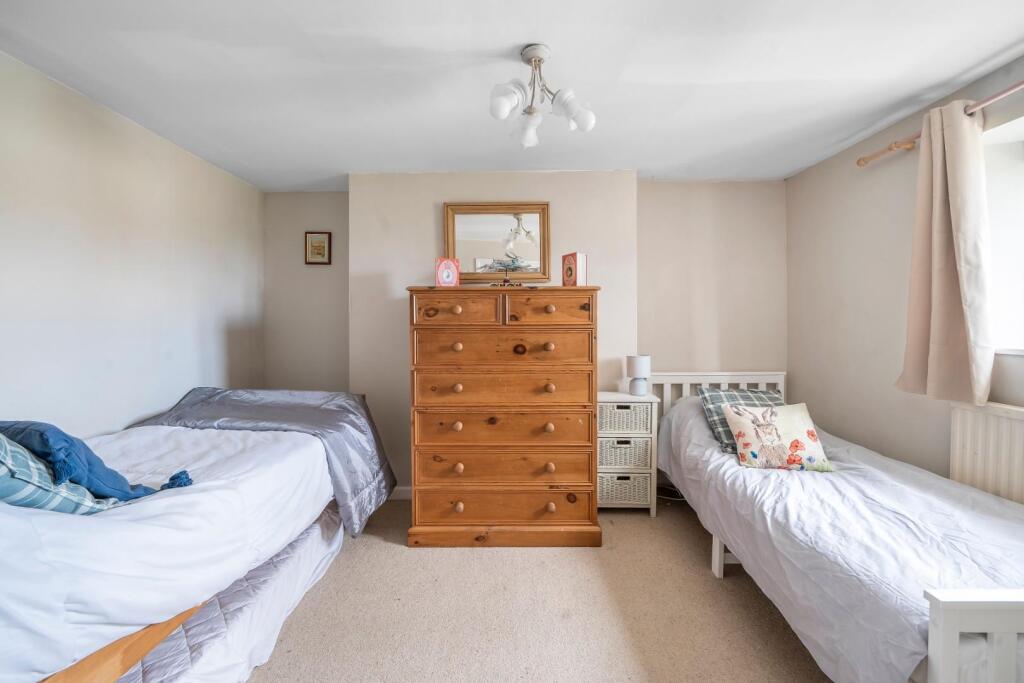
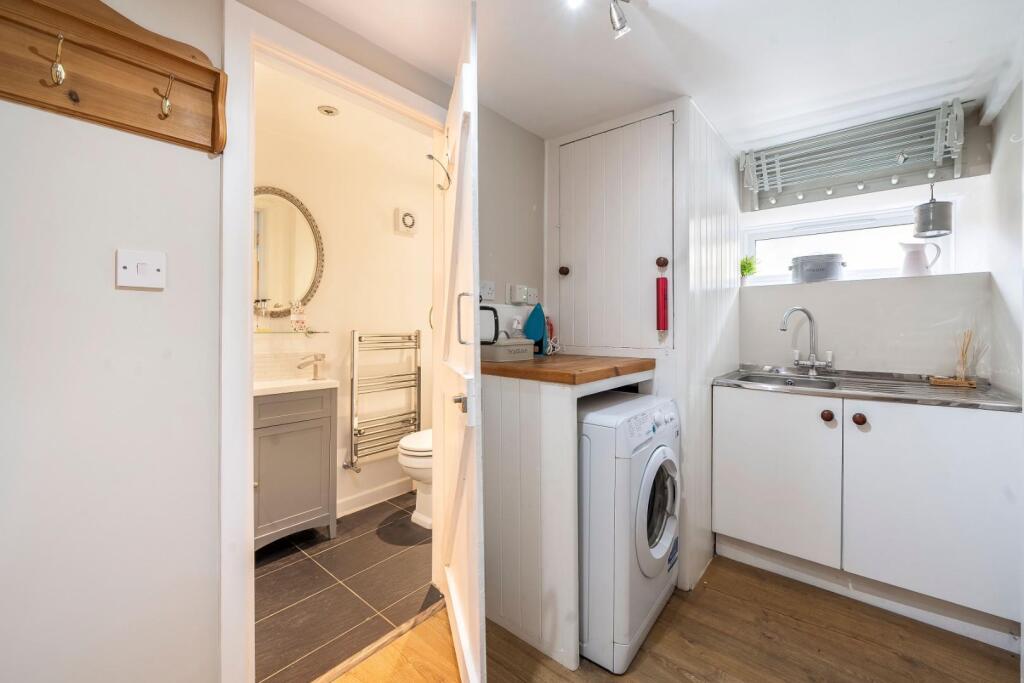
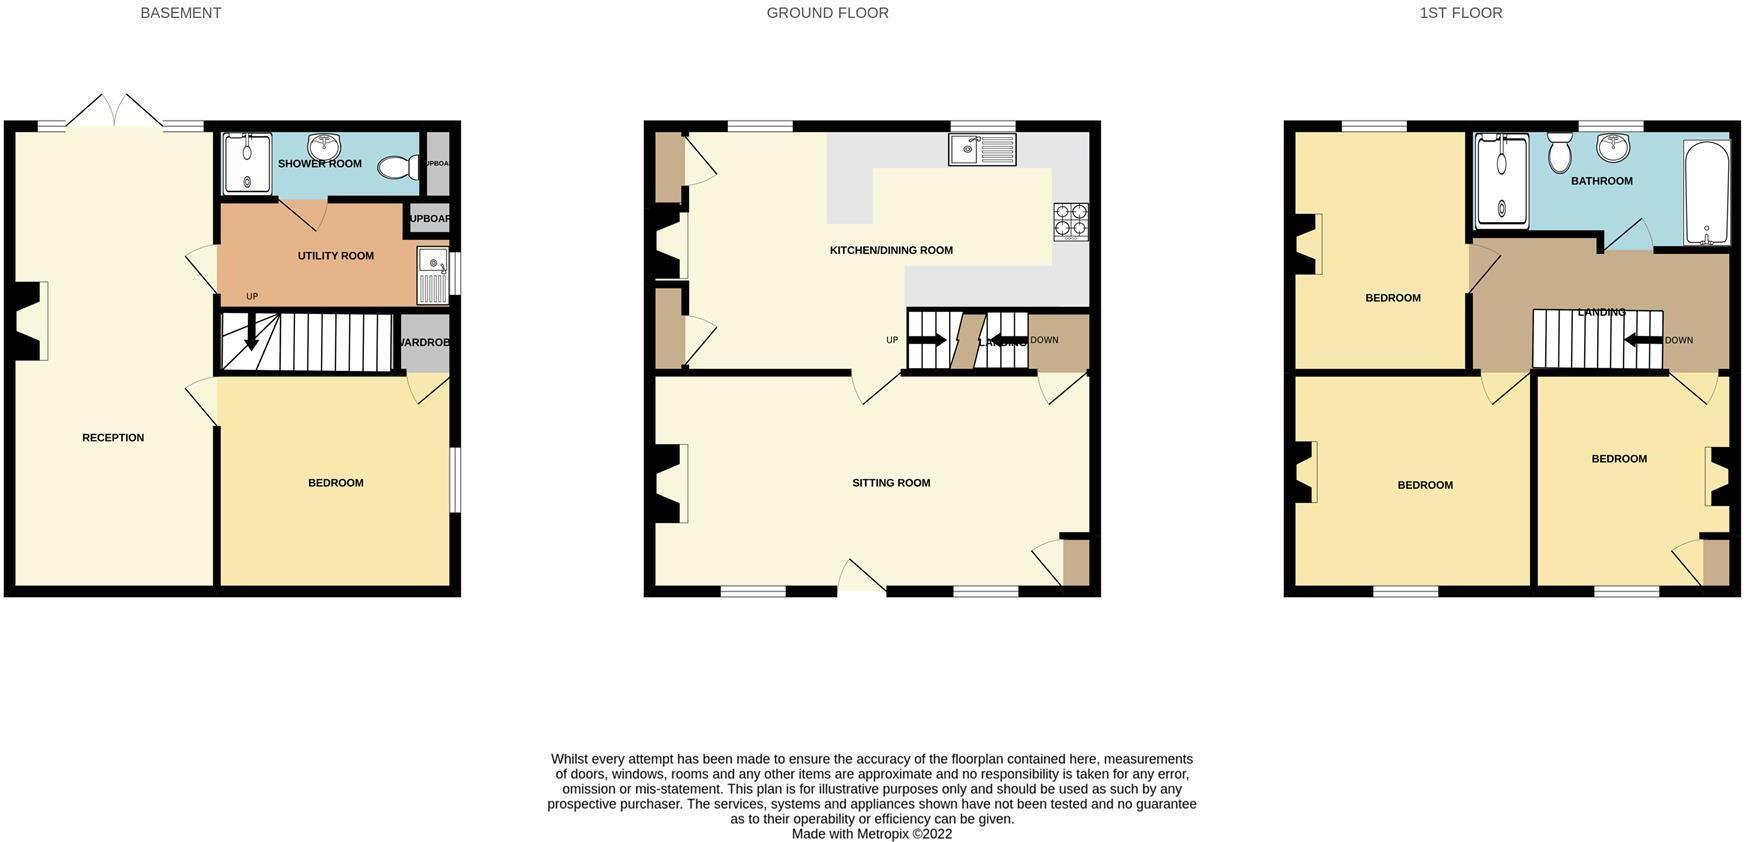
Upstairs, three good-sized bedrooms provide ample accommodation, all serviced by a contemporary family bathroom. The front-facing bedrooms benefit from far-reaching views of the Tyndale Monument, offering a truly special backdrop to daily living. The lower ground floor has been thoughtfully converted to offer additional, versatile space. It includes a large reception room, a fourth bedroom with built-in wardrobe, a utility room, and a modern shower room. This level is ideal as a guest suite, teenage retreat, or even for multi-generational living. The rear garden is a peaceful space, perfect for enjoying the views and fresh country air. The property also benefits from additional storage and off-street parking, one space at the front and other at the rear plus a communal parking area to the rear available to local residents on a first-come, first-served basis.
Area Description
Nestled in the rolling hills of the Cotswolds Area of Outstanding Natural Beauty, North Nibley is a quintessential English village that offers charm, tranquillity, and a strong sense of community. Surrounded by unspoilt countryside, it provides an idyllic rural lifestyle while remaining well-connected to nearby towns and cities.
The village is steeped in history and is perhaps best known for the nearby Tyndale Monument—an iconic local landmark commemorating William Tyndale, a pioneering figure in the translation of the Bible into English. With far-reaching views across the Severn Vale, the monument is a popular walking destination and a proud symbol of the area’s cultural heritage.
North Nibley enjoys a traditional village atmosphere and a welcoming, active community. Local amenities include a highly regarded primary school, a well-loved pub, a parish church, and a community-run shop and café—perfect for picking up essentials or enjoying a coffee with neighbours.
A wide range of countryside pursuits can be enjoyed in the surrounding area, including walking, cycling, horse riding, and golf. Despite its peaceful, tucked-away setting, the village is just a short drive from the market towns of Wotton-under-Edge and Dursley, and within easy reach of the M5 motorway, offering convenient links to Bristol, Cheltenham, Gloucester, and beyond.
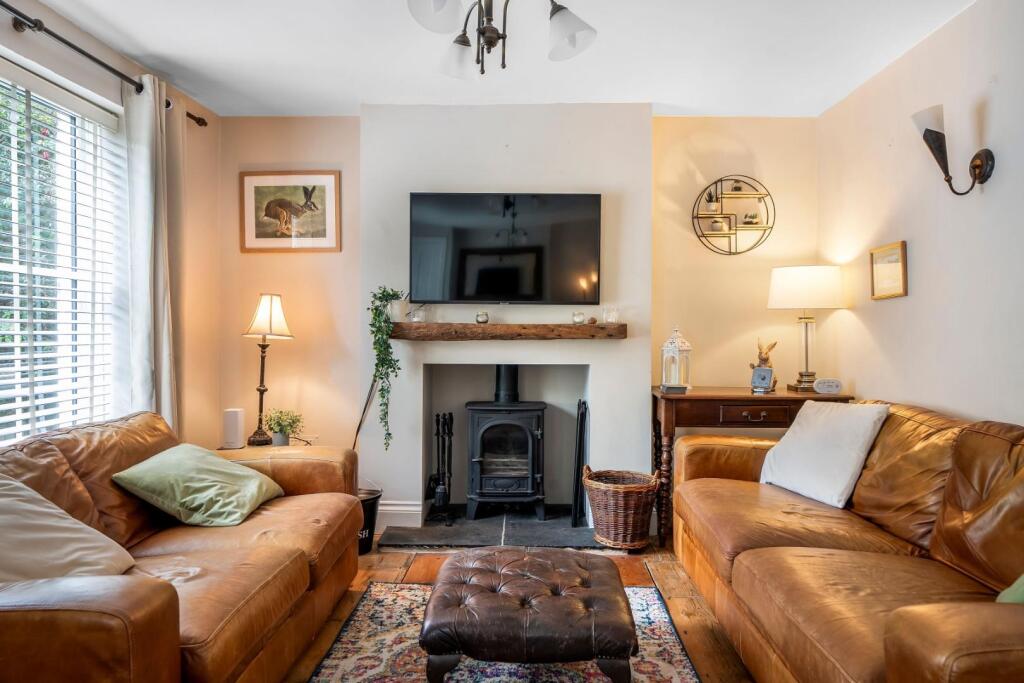
Sitting Room - 6.87m x 3.38m (22'6" x 11'1") - Two UPVC double glazed windows to front, fireplace with working wood burner, radiator, built in cupboard, door to -
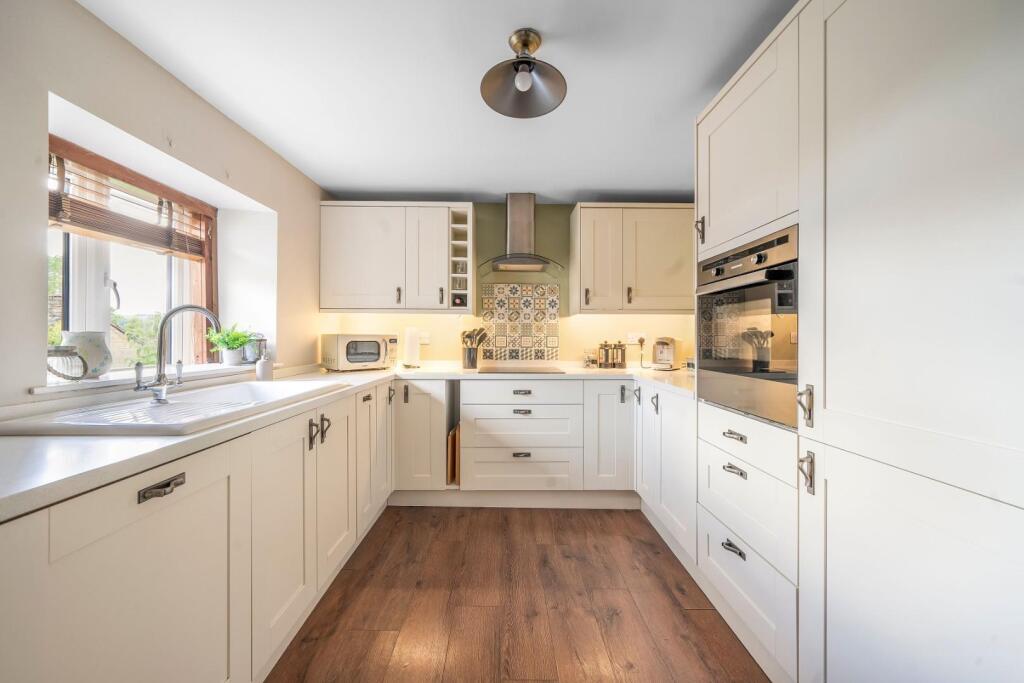
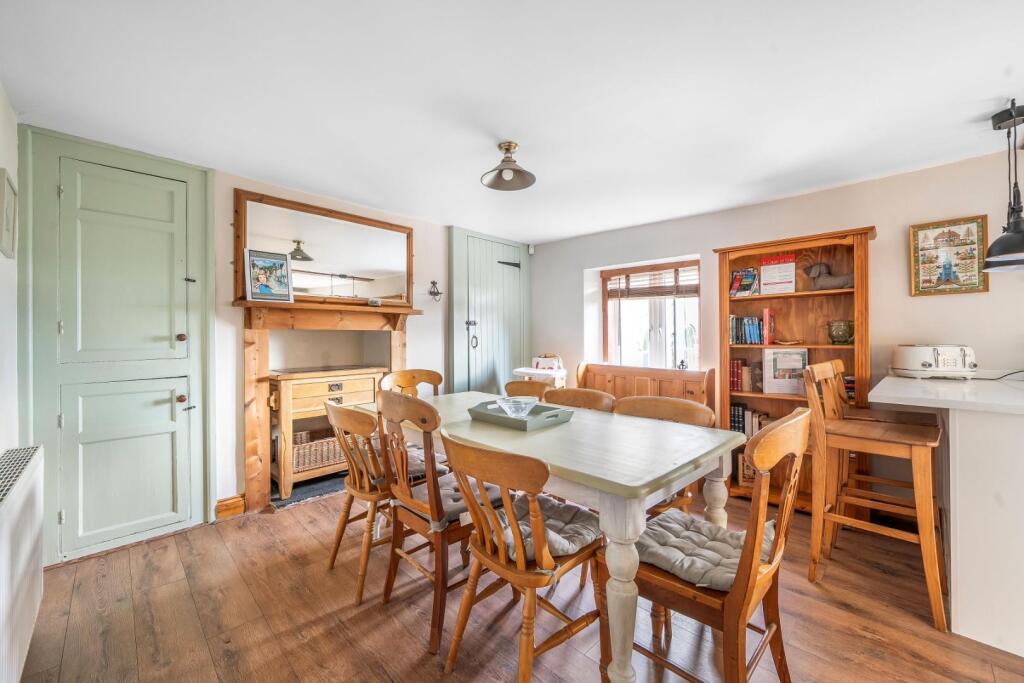
Kitchen/Dinning - 6.87m x 3.80m (22'6" x 12'5") - Two UPVC double glazed windows to rear, range of matching wall and base units, electric hob with extractor fan, sink and drainer, electric oven, built in fridge freezer, built in dishwasher, radiator, fireplace with two built in cupboards.
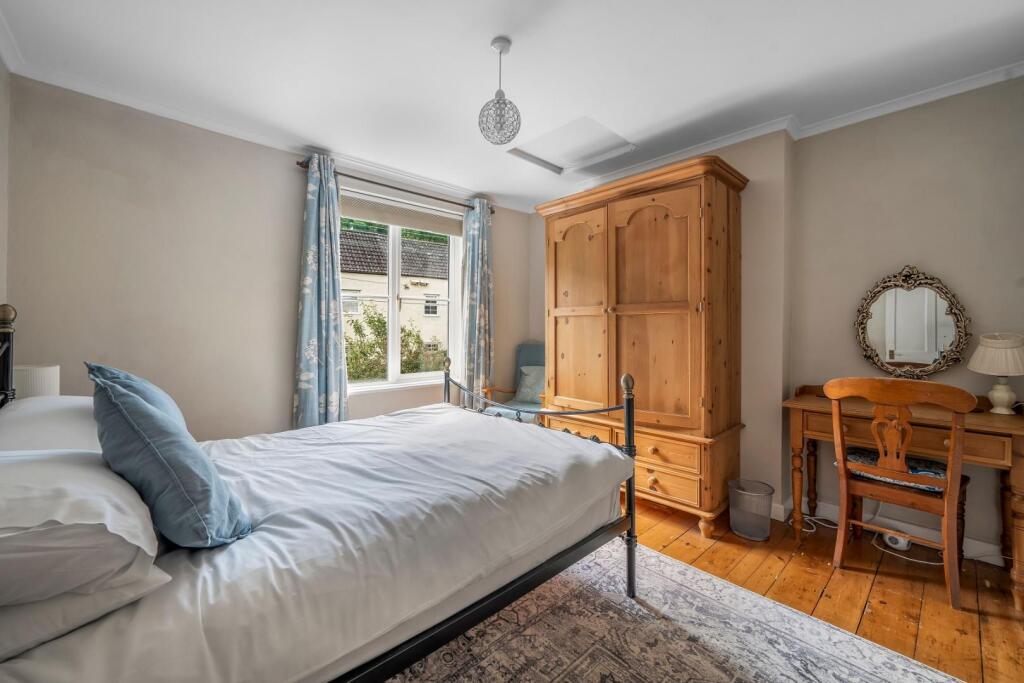
Bedroom 1 - 3.58m x 3.37m (11'8" x 11'0") - UPVC double glazed window to front with view up to the Tyndale monument, radiator.
Bedroom 2 - 3.37m x 3.11m (11'0" x 10'2") - UPVC double glazed window to front with view up to the Tyndale monument, radiator.
Bedroom 3 - 2.77m x 3.85 (9'1" x 12'7") - - UPVC double glazed window to rear, radiator.
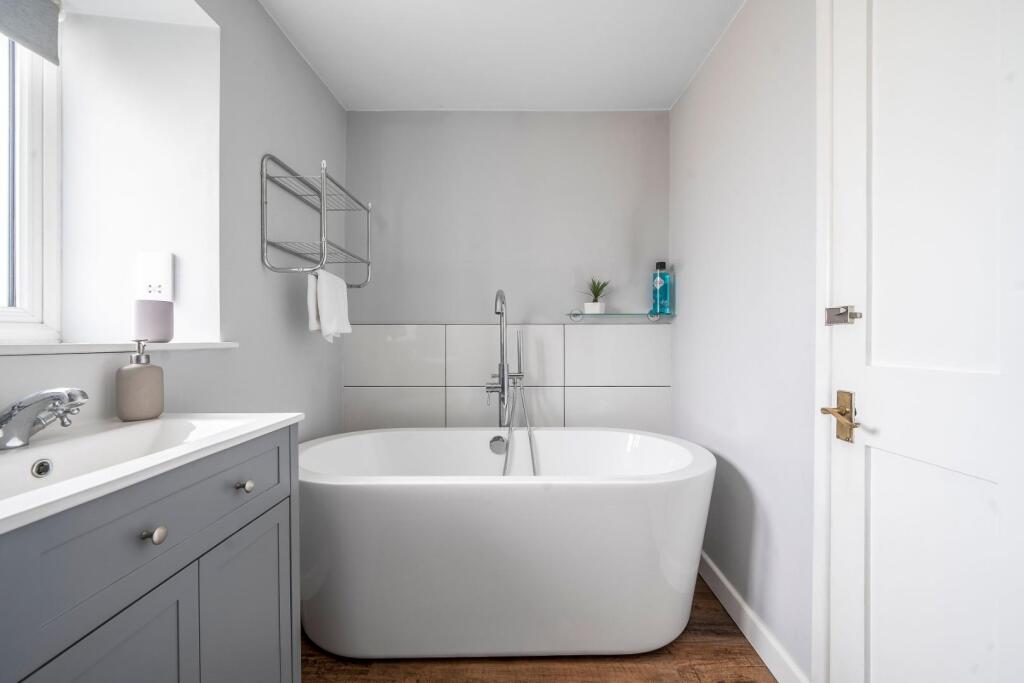
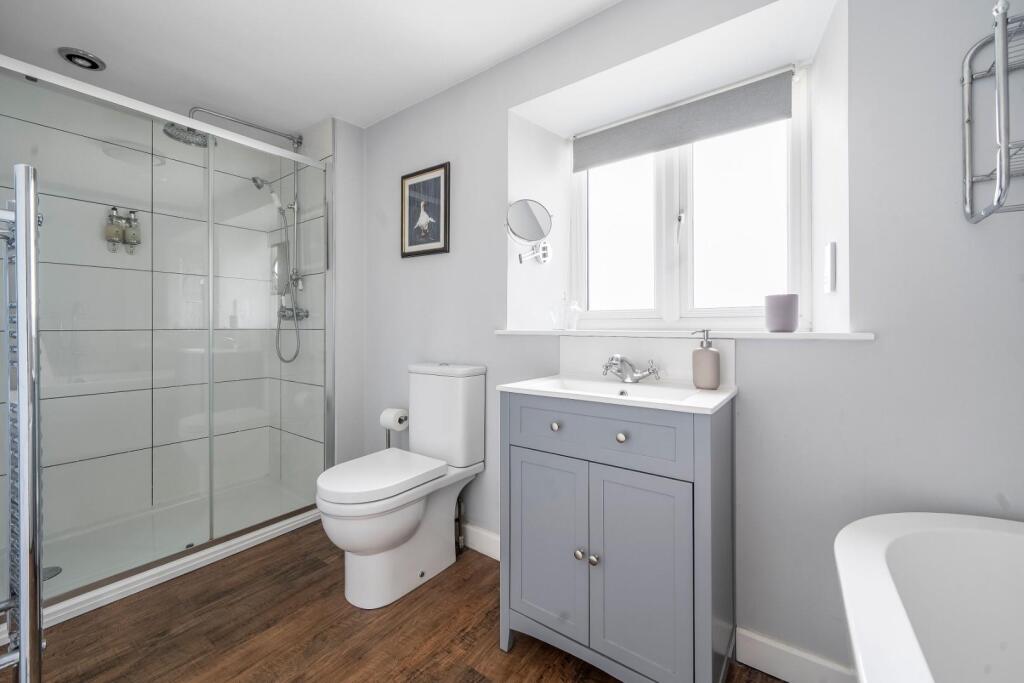
Bathroom - UPVC double glazed window to rear, walk in shower, WC, wash basin, roll top bath, heated towel rail.
Lower Floor - Opening To - -
Utility - Window to side, sink and drainer, plumbing for washing machine, built in cupboard, door to -
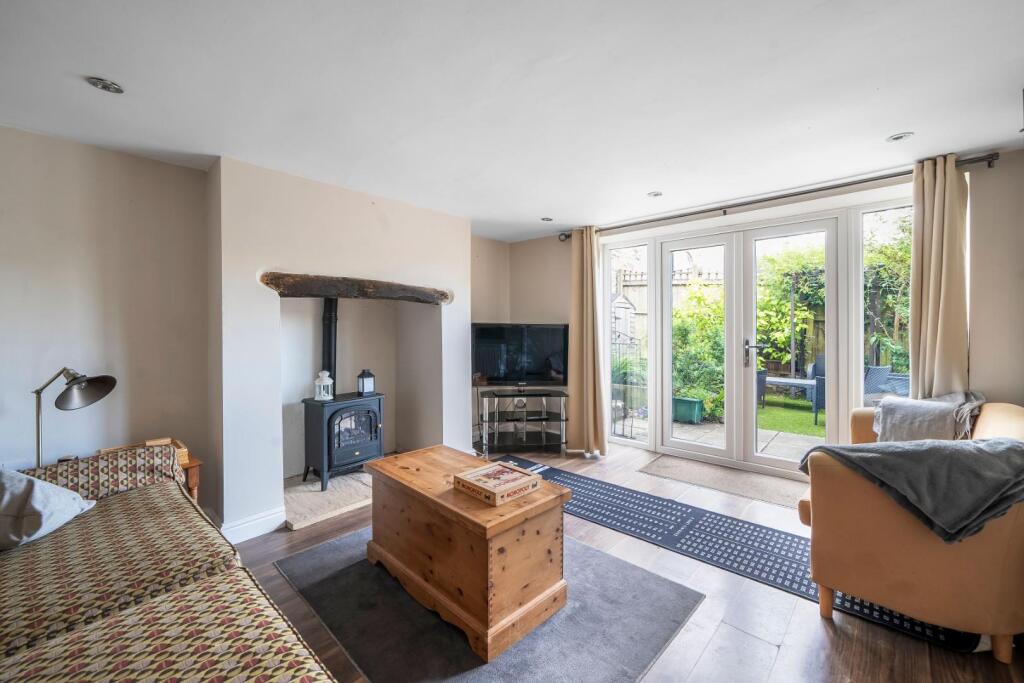
Reception Room - 7.61m x 3.19 (24'11" x 10'5") - - UPVC double glazed French doors to rear, radiator, fireplace, door to -
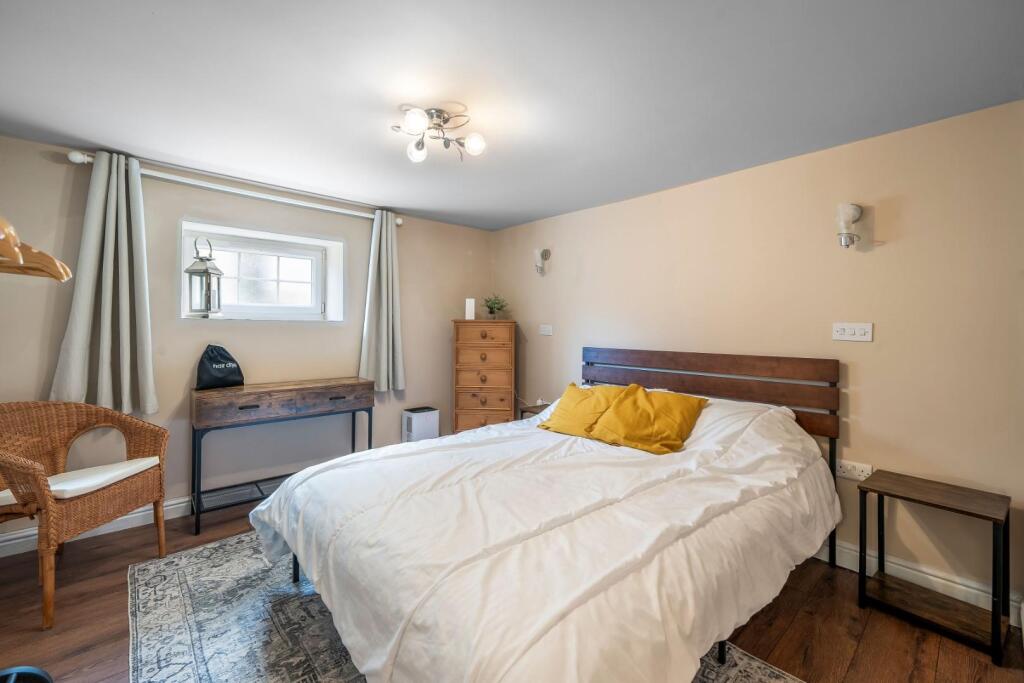
Bedroom 4 - 3.16m x 3.33m (10'4" x 10'11") - UPVC double glazed window to side, built in wardrobe, radiator.
Bathroom - UPVC double glazed window to rear, walk in shower, WC, wash basin, roll top bath, heated towel rail.
Anti-Money Laundering (Aml) Compliance - Estate agents operating in the UK are legally required to carry out Anti-Money Laundering (AML) checks in line with regulations set by HM Revenue and Customs (HMRC). At Hunters Dursley, we use Moverly to facilitate these checks as part of our commitment to compliance and transparency. It is mandatory for both buyers and sellers to complete AML verification before a property transaction can proceed. A fee will be charged for each individual AML check carried out.
Listed by
Dursley
Hunters Property Group Ltd
Reference: 163111406
EPC Rating & Upgrade Cost
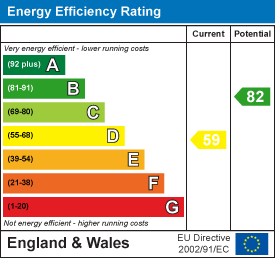
Current rating: D
Potential rating: B
Inspection date: 01/07/2022
Expiry date: 30/06/2032
Current heating cost: £1,207/year
Potential heating cost: £677/year
Est. upgrade cost to C: £18,500
Recommendations
- 50 mm internal or external wall insulation (£4,000 - £14,000)
- Solar water heating (£4,000 - £6,000)
- Solar photovoltaic panels, 2.5 kWp (£3,500 - £5,500)
Flood risk
Zone: 1
Risk: Low
Job (default Low)
Floorplans
56544_31589453_FLP_00_0000.jpeg
EPC Graphs
EE Rating
FENSA Certificates
This property has 4 FENSA certificate(s) on record, indicating window/door installations by FENSA-approved installers.
FENSA Certificate #12445906
Property Details
Street: 7 Barrs Lane
Town: North Nibley
Postcode: GL11 6DT
Installation Details
Items: 4 windows
Certificate Issued: 17/07/2017
Work Completed: 19/06/2017
This certificate data was retrieved from FENSA's database
FENSA Certificate #8364839
Property Details
Street: 7 Barrs Lane
Town: North Nibley
Postcode: GL11 6DT
Installation Details
Items: 4 windows
Certificate Issued: 29/08/2011
Work Completed: 11/08/2011
This certificate data was retrieved from FENSA's database
FENSA Certificate #7816117
Property Details
Street: 7 Barrs Lane
Town: North Nibley
Postcode: GL11 6DT
Installation Details
Items: 1 door
Certificate Issued: 06/12/2010
Work Completed: 05/11/2010
This certificate data was retrieved from FENSA's database
FENSA Certificate #16789405 Recent
Property Details
Street: 7 Barrs Lane
Town: North Nibley
Postcode: GL11 6DT
Installation Details
Items: 1 window
Certificate Issued: 04/05/2025
Work Completed: 29/04/2025
This certificate data was retrieved from FENSA's database
What is FENSA? FENSA (Fenestration Self-Assessment Scheme) is a government-authorised scheme that monitors building regulation compliance for replacement windows and doors. Certificates indicate that work was completed by FENSA-approved installers.
Price history
66% since 2010
| Event | Date | Price | % change |
|---|---|---|---|
| Sold | 14/04/2026 (3 months ago) | £480,000 | +65.5% |
| Sold | 23/07/2010 (16 years ago) | £290,000 | — |
Source: HM Land Registry Price Paid Data. Crown copyright.
Sold Comparables
Same street and nearby sales within 0.25 miles (last 5 years). Data from Land Registry Price Paid.
| Address | Price | Date | Type |
|---|---|---|---|
| NORTHFIELDS BUNGALOW, 23 THE STREET, NORTH NIBLEY, DURSLEY, STROUD, GLOUCESTERSHIRE, GL11 6DW | £625,000 | 18/10/2022 | Detached |
| 17 HIGHLANDS DRIVE, NORTH NIBLEY, DURSLEY, STROUD, GLOUCESTERSHIRE, GL11 6DX | £395,500 | 02/09/2021 | Detached |
Area average: £510,250 (2 sales)
Capital growth trend
Land Registry outcode average: last 12 months vs 5y and 10y ago (from sold prices).
House Price Index (HM Land Registry — official index, not sold-price averages): Stroud. Series: Detached. As of May 2026.
Rental Range
Estimated market rent for Stroud. Low = conservative, Realistic = average, Optimistic = best case.
Based on Local Authority from postcode lookup → Stroud.
LHA (30th percentile) floor for Gloucester: £1,197/mo (Apr 2025 – Mar 2026)
Location
Nearby
Nearest stations, universities and amenities (distance from property).
| Type | Name | Distance |
|---|---|---|
| Bus stop | Barrs Ln Shop | 0.0 miles |
| Shop | Wotton Farm Shop Café | 1.2 miles |
| Shop | Wilson's Woof Wash | 1.2 miles |
| Train station | Cam and Dursley | 4.0 miles |
| Train station | Stonehouse | 7.2 miles |
| Hospital | Lydney & District Hospital | 8.4 miles |
Street-level crime
| Category | Count |
|---|---|
| Total incidents | 0 |
Within 1 mile during Jun 2026. Source: data.police.uk (England & Wales).
Schools nearby
Nearest open schools with Ofsted ratings (England). Closed schools are not shown. Data from Get Information about Schools and Ofsted.
| Name | Type | Distance | Ofsted |
|---|---|---|---|
| North Nibley CofE Primary School | Primary | 0.3 miles | Good — 10 Jul 2014 |
| Dursley Church of England Primary Academy | Primary | 1.8 miles | Good — 22 Apr 2015 |
| Blue Coat CofE Primary School | Primary | 2.0 miles | Good — 22 May 2023 |
| Rednock School | Secondary | 2.0 miles | Good — 23 Jan 2024 |
| Katharine Lady Berkeley's School | Secondary | 2.1 miles | Good — 12 Jun 2017 |
Rental Comparables
Rental comparables are temporarily unavailable while listing-site fetches are paused. Try again later.
Rent-driven metrics
Based on Area rent estimate.
- Rent ratio — Monthly rent ÷ purchase price (1% rule). 1%+ = strong, 0.8–1% = okay, <0.8% = weak for cashflow.
- Max investor price — Rent ÷ 0.8%; the price at which rent would be 0.8% of price (Stoke-style target).
- Target investor price — Rent ÷ 1%; the price at which rent would be 1% of price (strong cashflow band).
- Gross yield — Annual rent as % of purchase price (no costs).