9 BLACKSHAW LANE
ALDERLEY EDGE, CHESHIRE EAST SK9 7UN


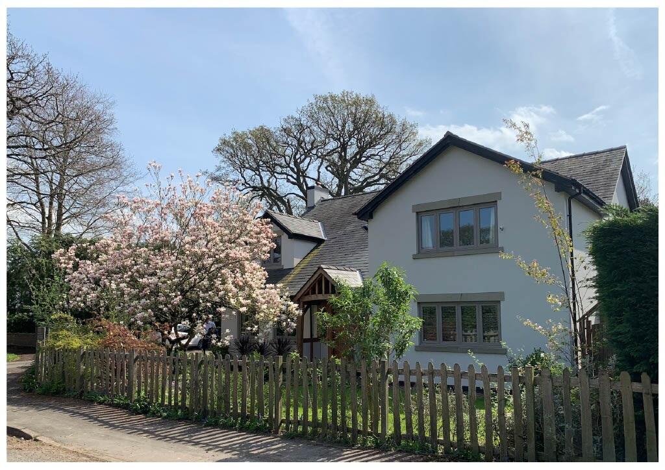
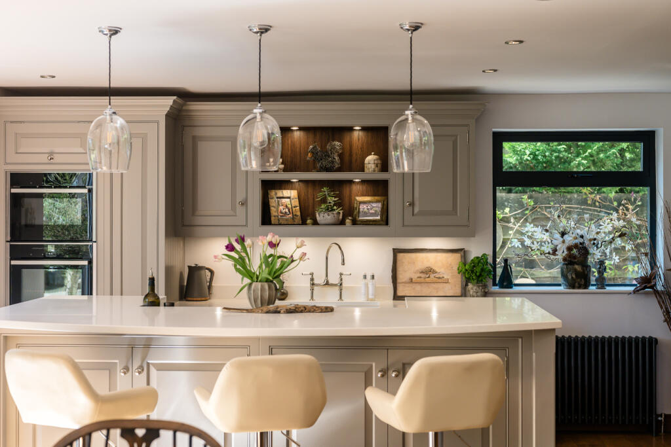


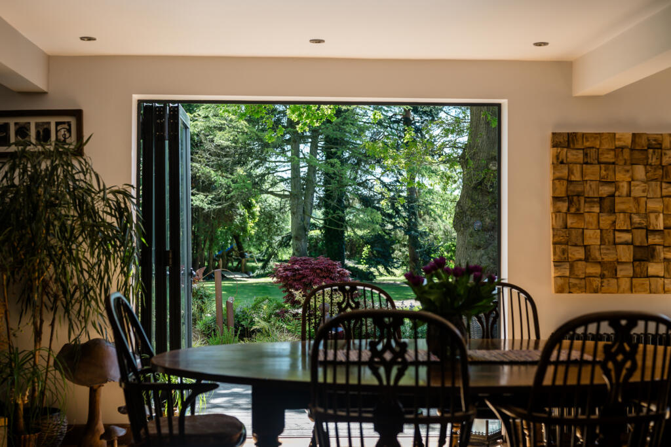

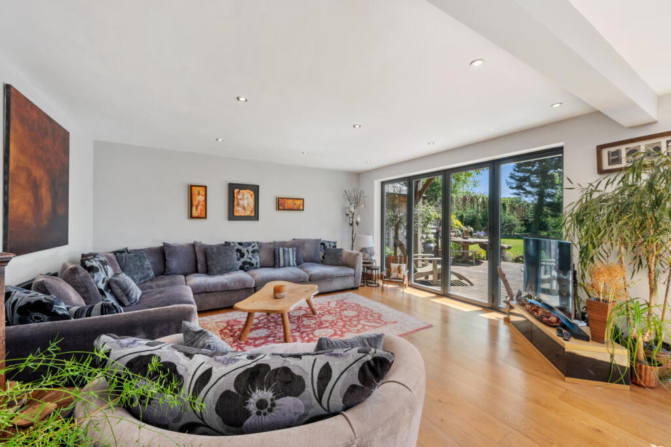

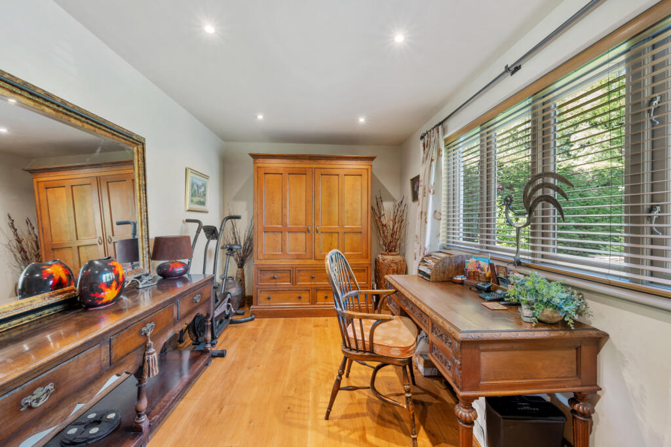

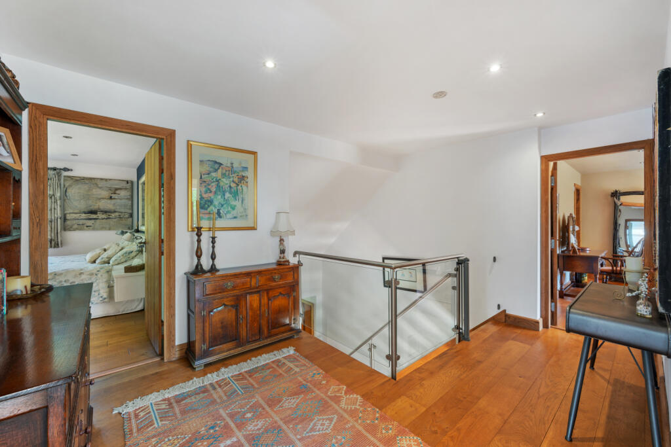
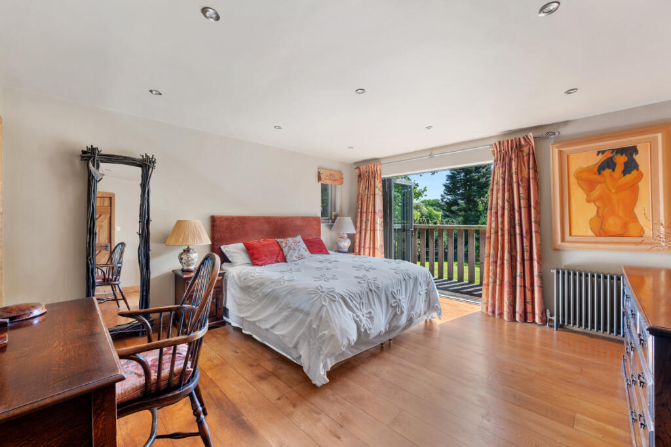
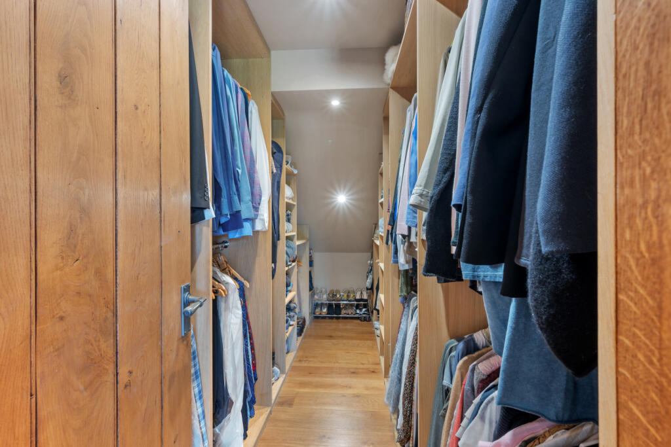
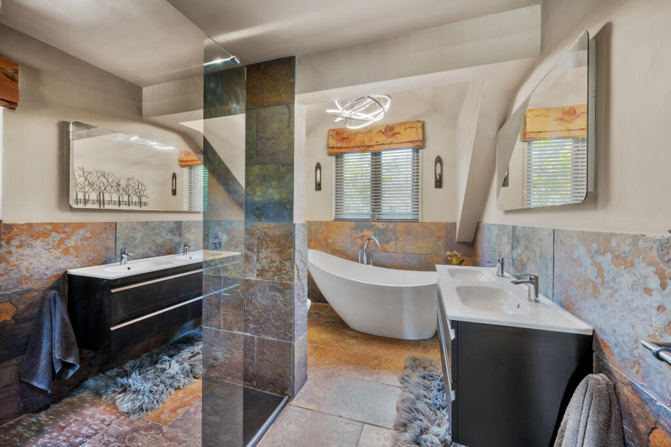

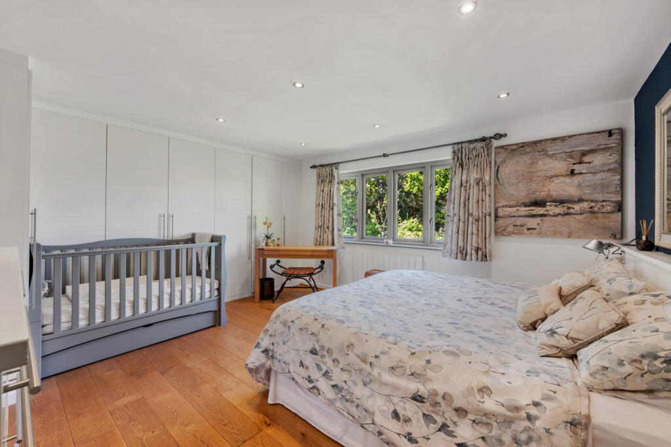


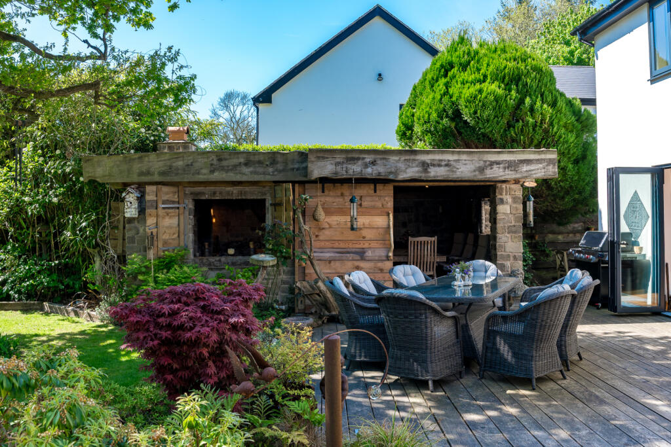

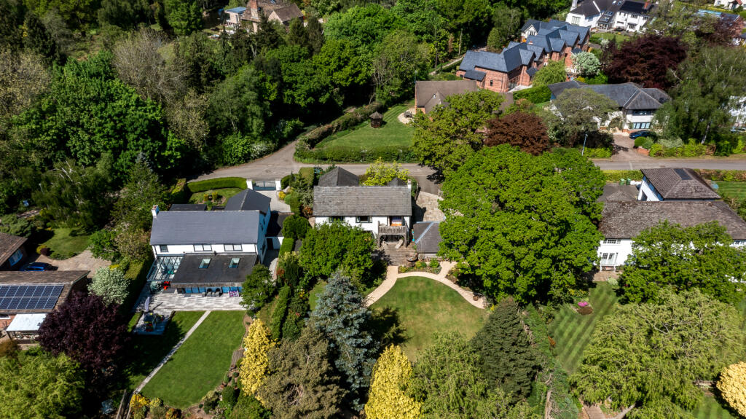



Rear Garden Picture No. 68 Front Elevation Kitchen Kitchen Kitchen/Diner Dining Room Kitchen/Diner Picture No. 56 Entrance Hallway Home Office Living Room Landing Principal Bedroom Dressing Room En Suite Prinicpal Views Bedroom En Suite Garden Loggia Loggia Aerial View Bridge Views Car Port Plot
/ 27
Property details
Tenure
FREEHOLD
Floor area
235 m²
Council tax band
G
EPC rating
C
Year built
England and Wales: 1976-1982
Last sold
£900,000 Nov 2015
Price per m²
£7,872/m²
Local average
£933,767 (+98.1%)
Deprivation
Decile 10 (32,229 of 33,755)
Street crime
25 incidents within 1 mile (Jul 2026)
Key features
- Exceptional Family Home
- Exquisite gardens
- Tom Howley open plan kitchen
- Four double bedrooms
- Loggia
- Adjoining countryside
- 0.43 acre plot
- EPC Rating = C
Additional details
- Parking
- Yes
- Garden
- Yes
Description
Description
Squirrels Oak is a picturesque country home presented to the market in an immaculate condition throughout. Extending to over 2,990 sq ft in total, this property exudes charm and sophistication with attention lavished on every detail to create a beautifully finished and seamless home. The current owners have commissioned an extensive and thoughtful programme of extension, renovation and upgrades during their tenure resulting in a magnificent family home with exquisite gardens and exceptional outdoor living space.
Design features include solid oak flooring and doors throughout, hardwood & aluminium windows, Tom Howley designed kitchen, modern bathrooms, bespoke carpentry, and detached loggia.
An attractive hardwood front door opens into a delightful entrance hallway with a stunning bespoke staircase and solid oak flooring which flows throughout the downstairs living areas, creating the most welcoming impression. There are two formal reception rooms to the front of the property, both of which benefit from delightful front garden views. To the left of the hallway, the 14’11” dual aspect living room is a wonderfully relaxing space with a feature gas fireplace which also heats the upstairs bathroom. To the right of the hallway lies a spacious home office which could also be used as an additional lounge or family room.
The entrance hallway leads into the impressive open plan 40’11” kitchen/living/dining area. Three sets of Bifold doors frame this area perfectly and provide commanding views which capture your attention from the moment you enter the property, seamlessly connecting the inside living space with the outdoors which has been designed by our clients to an exemplary standard.
The kitchen is bespoke designed by Tom Howley with in frame units and quartz worktops arranged around a well-appointed central island ideal for informal dining which also includes a deep set induction hob to combine cooking with entertaining guests simultaneously, whilst enjoying the garden views. The kitchen has been finished with a range of high specification appliances which include a Neff oven, warming drawer, Fridge/freezer and integrated dishwasher. The kitchen area opens up into the spacious dining and living area, with plenty of space for formal dining, relaxing and entertaining guests. Leading off the kitchen is a fully fitted utility room with tiled flooring, additional Neff oven, space for a washing machine and a useful wine store, the utility room also has side access to the garden. Finishing the downstairs accommodation is a modern WC.
An Oak and glass balustrade staircase leads to the first floor where there are four beautifully appointed bedrooms, a walk in wardrobe, two en suite bathrooms and a family bathroom arranged off the central galleried landing. The generous principal suite provides a calming space with bifold doors opening onto the wooden balcony providing stunning garden views. A walk in wardrobe provides plenty of storage and the indulgent en suite bathroom with separate bath and shower complete the principal suite. Bedrooms two and three are also generously proportioned both with fitted wardrobes and bedroom two benefits from a modern en suite shower room. A contemporary house bathroom with a walk in shower complete the first floor accommodation.
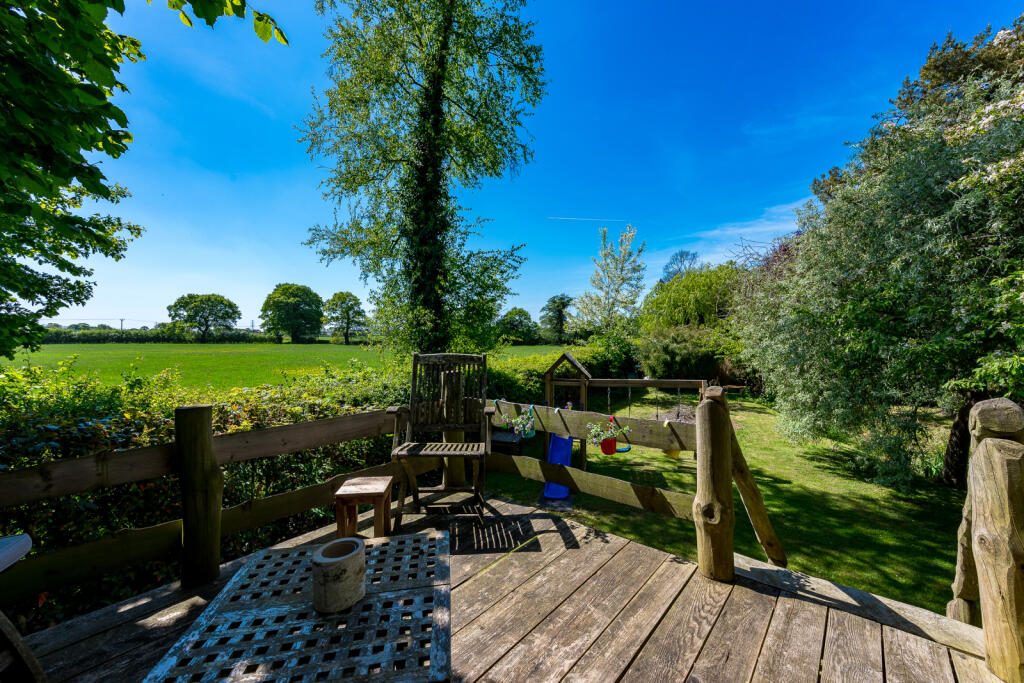
Externally the generous gardens have been exceptionally designed by the current owners incorporating formal and informal areas and using inspiration and materials sourced from a variety of regions. The gardens include a lawned area ideal for playing croquet with the family, bespoke designed seating areas with decking, a gin deck, and a custom made foot bridge. A pretty stream flows through the garden and creates a majestic setting. One of the highlights of this exquisite garden is the detached Loggia which has been beautifully designed with granite, French oak beams and an open fire, this living space is the epitome of outdoor living and entertaining. The gardens enjoy a high degree of privacy with established borders, mature trees and vibrant flower beds, providing a sanctuary for outdoor living and also for wildlife. The gardens adjoin open countryside with undiluted views. Completing the outdoor space is a detached oak framed double carport with storage.
For those seeking a charming country family home set in a generous and picturesque setting which enjoys easy access to the village amenities, we strongly recommend this delightful home.
Location
Set in an idyllic location only 0.3 miles walking distance from the centre of Alderley Edge, Squirrels Oak is perfectly positioned surrounded by open countryside. This charming country home is well placed for both the village amenities and ‘The Edge’, National Trust woodland.
Alderley Edge village has an excellent range of specialist shops and services, a Waitrose supermarket and the train station provides a regular service to Manchester and the airport. There are many restaurants and bistros providing international cuisine and the village offers a well-supported range of sports clubs including the tennis and cricket club, Golf courses and leisure clubs and sailing is available at nearby Redesmere Lake.
Educational facilities are excellent with Alderley Edge, Nether Alderley and Mottram St Andrew Primary Schools with Alderley Edge School for Girls, The Ryleys, Terra Nova and Pownall Hall schools for those seeking private schools and The Kings School Macclesfield all close by.
Nearby Wilmslow (2.5 miles) has a more comprehensive range of shops including Hoopers department store and the town’s train station is on the main west coast line placing London Euston 1hr 56mins away. Macclesfield Station (6.6 miles) has a further direct line to Euston 1hr 48mins away. Manchester airport is 7.8 miles away and the A34, between Alderley Edge and Wilmslow, provides a quick route to many of the North West’s commercial centres and the Manchester.
Sporting, recreational and educational facilities locally are excellent and contribute to the village’s reputation as one of the premier villages in the North-West.
Square Footage: 2,990 sq ft
Acreage: 0.43 Acres
Listed by
Wilmslow
Savills
Reference: 90858681
EPC Rating & Upgrade Cost
Current rating: C
Potential rating: B
Inspection date: 09/05/2025
Expiry date: 08/05/2035
Current heating cost: £1,473/year
Potential heating cost: £1,349/year
Est. upgrade cost to C: £9,500
Recommendations
- Floor insulation (solid floor) (£4,000 - £6,000)
- Solar photovoltaic panels, 2.5 kWp (£3,500 - £5,500)
Flood risk
Zone: 1
Risk: Low
Job (default Low)
Registered land (INSPIRE)
This location falls inside an HM Land Registry INSPIRE registered freehold polygon.
Plot: ~2,105 m² (0.52 acres)
Source: HM Land Registry INSPIRE Index Polygons.
Floorplans

Floorplan
EPC Graphs

EPC Rating Graph
Price history
| Event | Date | Price | % change |
|---|---|---|---|
| Listed for sale | — | £1,850,000 | +105.6% |
| Sold | 12/11/2015 (10 years ago) | £900,000 | — |
Source: HM Land Registry Price Paid Data. Crown copyright.
Sold Comparables
Same street and nearby sales within 0.25 miles (last 5 years). Data from Land Registry Price Paid.
| Address | Price | Date | Type |
|---|---|---|---|
| DURSLEY CHORLEY HALL LANE, ALDERLEY EDGE, CHESHIRE EAST, SK9 7UL | £1,565,000 | 26/03/2025 | Detached |
| THE OAKS CHORLEY HALL LANE, ALDERLEY EDGE, CHESHIRE EAST, SK9 7UL | £1,460,000 | 30/10/2024 | Detached |
| THE WILLOWS CHORLEY HALL LANE, ALDERLEY EDGE, CHESHIRE EAST, SK9 7UL | £1,075,000 | 24/05/2024 | Detached |
| 71 REDESMERE DRIVE, ALDERLEY EDGE, CHESHIRE EAST, SK9 7UR | £1,200,000 | 03/04/2023 | Detached |
| 2 WINDERMERE DRIVE, ALDERLEY EDGE, CHESHIRE EAST, SK9 7UP | £200,000 | 06/01/2023 | Detached |
| 21 DOWNESWAY, ALDERLEY EDGE, CHESHIRE EAST, SK9 7XB | £675,000 | 25/11/2022 | Detached |
| 4 THIRLMERE CLOSE, ALDERLEY EDGE, CHESHIRE EAST, SK9 7UT | £565,000 | 28/10/2022 | Detached |
| Same street 10 BLACKSHAW LANE, ALDERLEY EDGE, CHESHIRE EAST, SK9 7UN | £900,000 | 21/10/2022 | Detached |
| 28 WINDERMERE DRIVE, ALDERLEY EDGE, CHESHIRE EAST, SK9 7UP | £1,260,000 | 11/10/2022 | Detached |
| 17 DOWNESWAY, ALDERLEY EDGE, CHESHIRE EAST, SK9 7XB | £717,000 | 29/04/2022 | Detached |
| CHORLEY LODGE CHORLEY HALL LANE, ALDERLEY EDGE, CHESHIRE EAST, SK9 7UL | £2,500,000 | 06/04/2022 | Detached |
| 38 REDESMERE DRIVE, ALDERLEY EDGE, CHESHIRE EAST, SK9 7UR | £665,752 | 10/11/2021 | Detached |
| 30 REDESMERE DRIVE, ALDERLEY EDGE, CHESHIRE EAST, SK9 7UR | £705,000 | 29/10/2021 | Detached |
| 1 WINDERMERE DRIVE, ALDERLEY EDGE, CHESHIRE EAST, SK9 7UP | £595,000 | 28/09/2021 | Detached |
Street average: £900,000 (1 sale)
Area average: £1,014,058 (13 sales)
Capital growth trend
Land Registry outcode average: last 12 months vs 5y and 10y ago (from sold prices).
House Price Index (HM Land Registry — official index, not sold-price averages): Cheshire East. Series: Detached. As of June 2026.
Rental Range
Estimated market rent for Cheshire East. Low = conservative, Realistic = average, Optimistic = best case.
Based on Local Authority from postcode lookup → Cheshire East.
LHA (30th percentile) floor for West Pennine: £760/mo (Apr 2025 – Mar 2026)
Location
Nearby
Nearest stations, universities and amenities (distance from property).
| Type | Name | Distance |
|---|---|---|
| Shop | Murphy's Barber Shop | 0.3 miles |
| Shop | The Yard | 0.3 miles |
| Bus stop | Alderley Edge, London Road / Nat West Bank | 0.3 miles |
| Train station | Alderley Edge | 0.4 miles |
| Train station | Wilmslow | 2.1 miles |
| Hospital | Rosemount Resource Centre | 4.8 miles |
| Hospital | Altrincham Hospital | 7.4 miles |
| University | Fallowfield Reception and Richmond Amenities Building | 10.1 miles |
| University | Manchester School of Art | 11.7 miles |
Street-level crime
| Category | Count |
|---|---|
| Violence and sexual offences | 11 |
| Public order | 4 |
| Drugs | 3 |
| Anti-social behaviour | 2 |
| Burglary | 1 |
| Criminal damage and arson | 1 |
| Other crime | 1 |
| Other theft | 1 |
| Shoplifting | 1 |
| Total incidents | 25 |
Within 1 mile during Jul 2026. Source: data.police.uk (England & Wales).
Schools nearby
Nearest open schools with Ofsted ratings (England). Closed schools are not shown. Data from Get Information about Schools and Ofsted.
| Name | Type | Distance | Ofsted |
|---|---|---|---|
| The Ryleys School | Other | 0.2 miles | — (No rating) |
| Alderley Edge Community Primary School | Primary | 0.4 miles | — (Inspected (no overall grade)) |
| Alderley Edge School for Girls | Other | 0.5 miles | — (No rating) |
| Nether Alderley Primary School | Primary | 0.9 miles | Good — 1 May 2012 |
| Lindow Community Primary School | Primary | 1.1 miles | Good — 11 Mar 2014 |
Rental Comparables
Rental comparables are temporarily unavailable while listing-site fetches are paused. Try again later.
Rent-driven metrics
Based on Area rent estimate.
- Rent ratio — Monthly rent ÷ purchase price (1% rule). 1%+ = strong, 0.8–1% = okay, <0.8% = weak for cashflow.
- Max investor price — Rent ÷ 0.8%; the price at which rent would be 0.8% of price (Stoke-style target).
- Target investor price — Rent ÷ 1%; the price at which rent would be 1% of price (strong cashflow band).
- Gross yield — Annual rent as % of purchase price (no costs).