25 BUCKINGHAM DRIVE
WARRINGTON, GREAT SANKEY, WARRINGTON WA5 1JB
£145,950
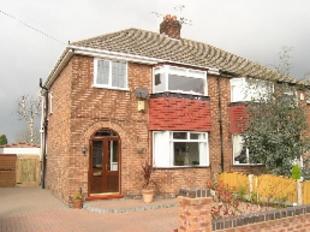
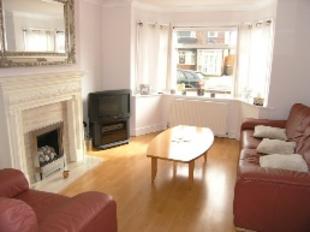
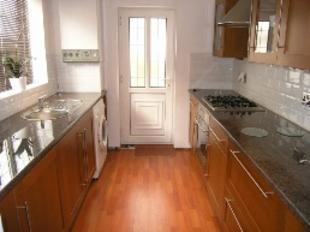
Photo 1 Photo 2 Photo 3
/ 3
Property details
Last sold
£148,000 Dec 2005
Local average
£332,989 (-56.2%)
Deprivation
Decile 7 (22,329 of 33,755)
Street crime
124 incidents within 1 mile (Aug 2026)
Description
Porch:
With French doors, meter cupboard.
Entrance Hall:
With a radiator, under stairs storage cupboard, stairs leading to the first floor.
Lounge: 13'9 (4.19m) x 12'4 (3.76m)
With a living flame gas fire to a marble hearth and back with plaster surround, laminated wooden flooring, radiator, aluminium double glazed walk-in bay window to the front elevation.
Through Dining Room: 11'1 (3.38m) x 9'9 (2.97m)
With laminated wooden flooring, radiator, UPVC French doors opening and giving views to rear garden.
Kitchen: 10'5 (3.18m) x 7'9 (2.36m)
A newly fitted kitchen with stainless steel sink and drainer with mixer tap, electric oven, gas hob with overhead extractor canopy, a good selection of cherry floor and wall units with work surfaces, integrated fridge freezer, plumbing for a washing machine, laminated wooden flooring, wall mounted combi boiler, UPVC double glazed window to the side elevation, UPVC back door opening to rear garden.
Landing:
With a wooden spindle banister, loft access, UPVC double glazed window to the side elevation.
Bedroom 1: 14'6 (4.42m) x 12'3 (3.73m)
With laminated wooden flooring, radiator, picture rail, aluminium double glazed walk-in window to the front elevation.
Bedroom 2: 10'4 (3.15m) x 10'3 (3.12m)
With a built-in robe, radiator, UPVC double glazed window to the rear elevation.
Bedroom 3: 8'8 (2.64m) x 7'5 (2.26m)
With laminated wooden flooring, radiator, UPVC double glazed window to the front elevation.
Bathroom W.C.
A three piece bathroom suite comprising of bath with overhead electric shower, pedestal wash-hand basin, low flush w.c., part tiled to walls, radiator, UPVC double glazed window to the side elevation.
Outside:
As previously mentioned the front of the property is block paved. To the rear the property is not overlooked and has a patio area, lawn, border to plants and shrubs, a detached single pre-fab garage.
Detached Single Pre-fab Garage:
With up and over door, light and electric, plumbing for a washing machine, side exit door.
**
TO VIEW
Strictly by prior arrangements through the sole selling Agents as above.
APPROACH
Leave the Westbrook Centre turn right onto Cromwell Avenue proceed across the roundabout to the traffic lights, proceed through the traffic lights past the David Lloyd Leisure Centre at the t-junction turn left, at the next t-junction turn right onto Liverpool Road, turn right again into Marina Avenue which then leads to Buckingham Drive.
Please note that we have not checked any of the appliances or the central heating system included in the sale (if any). All prospective purchasers should satisfy themselves on this point prior to entering into a contract.
OFFICE OPEN:Monday to Friday 9.30am - 5.30pm
Sat 9.30am - 4.30pm Sun 1.00pm - 4.00pm
Mon - Fri 9.00am - 9.30am Staff Training
CONTACT THE WESTBROOK OFFICE
01925 232333
411 Westbrook Centre, Westbrook
MAKING AN OFFER
The owners of the homes we have for sale have placed their trust in us to sell their homes effectively.
To help to achieve simplification of a process that can be complicated, we have developed a few steps to help all parties reach the right conclusion and make the correct decision for them.
Therefore, if you wish to make an offer on this or any other property we ask you to:
1. Register any interest with us at your earliest opportunity.
2. Book an appointment with us to determine your ability to further that interest.
3. Give us the information to improve the sellers ability to make an informed decision of your interest.
4. We promise to provide you with as much information and assistance as we are able, to help you confirm your ability to progress matters.
5. We promise to keep your appointment concise and to the point.
SURVEYS.
For a professional independent survey and valuation advice, please call Edwards Grounds Chartered Surveyors 01925 653441.
OPENING TIMES.**
Monday to Friday 9.30 - 5.30
Saturday 9.30 - 4.30, Sunday 1.00 - 4.00
Listed by
Westbrook
Edwards Grounds
Reference: 8918738
Flood risk
Zone: 1
Risk: Low
Job (default Low)
Registered land (INSPIRE)
This location falls inside an HM Land Registry INSPIRE registered freehold polygon.
Plot: ~218 m² (0.05 acres)
Source: HM Land Registry INSPIRE Index Polygons.
FENSA Certificates
This property has 1 FENSA certificate(s) on record, indicating window/door installations by FENSA-approved installers.
FENSA Certificate #1019964
Property Details
Street: 25 Buckingham Drive
Town: Great Sankey
Postcode: WA5 1JB
Installation Details
Items: 2 windows and 1 door
Certificate Issued: 03/10/2003
Work Completed: 26/08/2003
This certificate data was retrieved from FENSA's database
What is FENSA? FENSA (Fenestration Self-Assessment Scheme) is a government-authorised scheme that monitors building regulation compliance for replacement windows and doors. Certificates indicate that work was completed by FENSA-approved installers.
Price history
199% since 1995
| Event | Date | Price | % change |
|---|---|---|---|
| Sold | 02/12/2005 (20 years ago) | £148,000 | +102.9% |
| Sold | 27/04/2001 (25 years ago) | £72,950 | +47.5% |
| Sold | 08/09/1995 (31 years ago) | £49,450 | — |
Source: HM Land Registry Price Paid Data. Crown copyright.
Sold Comparables
Same street and nearby sales within 0.25 miles (last 5 years). Data from Land Registry Price Paid.
| Address | Price | Date | Type |
|---|---|---|---|
| 3 HUNTLEY STREET, GREAT SANKEY, WARRINGTON, WA5 1EQ | £375,000 | 12/11/2025 | Other |
| 17 LIVERPOOL ROAD, GREAT SANKEY, WARRINGTON, WA5 1EG | £95,000 | 07/12/2022 | Other |
| 4 ROCHESTER CLOSE, GREAT SANKEY, WARRINGTON, WA5 1XT | £399 | 25/03/2022 | Other |
Area average: £156,800 (3 sales)
Capital growth trend
Land Registry outcode average: last 12 months vs 5y and 10y ago (from sold prices).
House Price Index (HM Land Registry — official index, not sold-price averages): Warrington. Series: All dwelling types. As of July 2026.
Rental Range
Estimated market rent for Warrington. Low = conservative, Realistic = average, Optimistic = best case.
Based on Local Authority from postcode lookup → Warrington.
LHA (30th percentile) floor for North Cheshire: £693/mo (Apr 2025 – Mar 2026)
Location
Nearby
Nearest stations, universities and amenities (distance from property).
| Type | Name | Distance |
|---|---|---|
| Bus stop | George Road | 0.1 miles |
| Shop | D & M Cycles | 0.3 miles |
| Shop | Vikki Leigh Bridal | 0.4 miles |
| Train station | Warrington West | 0.5 miles |
| Train station | Sankey for Penketh | 0.9 miles |
| University | University of Chester - Warrington Campus | 4.0 miles |
| Hospital | St Helens Hospital | 5.1 miles |
| Hospital | Leigh Health Centre | 9.5 miles |
Street-level crime
| Category | Count |
|---|---|
| Violence and sexual offences | 54 |
| Anti-social behaviour | 17 |
| Public order | 17 |
| Criminal damage and arson | 12 |
| Other theft | 8 |
| Drugs | 7 |
| Vehicle crime | 4 |
| Other crime | 3 |
| Burglary | 1 |
| Shoplifting | 1 |
| Total incidents | 124 |
Within 1 mile during Aug 2026. Source: data.police.uk (England & Wales).
Schools nearby
Nearest open schools with Ofsted ratings (England). Closed schools are not shown. Data from Get Information about Schools and Ofsted.
| Name | Type | Distance | Ofsted |
|---|---|---|---|
| Sankey Valley St James Church of England Primary School | Primary | 0.4 miles | Good — 7 May 2011 |
| St Gregory's Catholic High School | Secondary | 0.5 miles | Good — 12 Jan 2020 |
| Great Sankey Primary School | Primary | 0.6 miles | Good — 20 Feb 2013 |
| Evelyn Street Primary Academy and Nursery | Primary | 0.6 miles | Outstanding — 16 Sep 2024 |
| Penketh High School | Secondary | 0.7 miles | Good — 4 Jun 2020 |
Rental Comparables
Rental listings exist nearby, but none matched the 3-bedroom count for this property.
Rent-driven metrics
Based on Area rent estimate.
- Rent ratio — Monthly rent ÷ purchase price (1% rule). 1%+ = strong, 0.8–1% = okay, <0.8% = weak for cashflow.
- Max investor price — Rent ÷ 0.8%; the price at which rent would be 0.8% of price (Stoke-style target).
- Target investor price — Rent ÷ 1%; the price at which rent would be 1% of price (strong cashflow band).
- Gross yield — Annual rent as % of purchase price (no costs).