5 CLEEVE ROAD
MANCHESTER, GREATER MANCHESTER M23 0FT
Listing type
Property details
Listing category
Auction
Tenure
LEASEHOLD
Floor area
63 m²
Council tax band
TBC
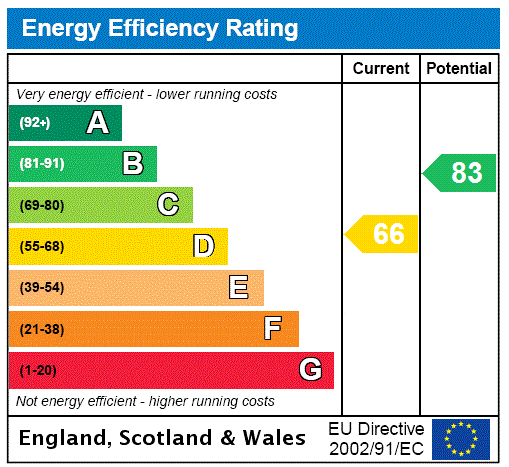
EPC rating
D
Last sold
£195,000 Dec 2024
Price per m²
£2,857/m²
Local average
£500,161 (-64%)
Deprivation
Decile 2 (4,822 of 33,755)
Street crime
0 incidents within 1 mile (May 2026)
Additional details
- Parking
- Yes
- Garden
- Yes
Description
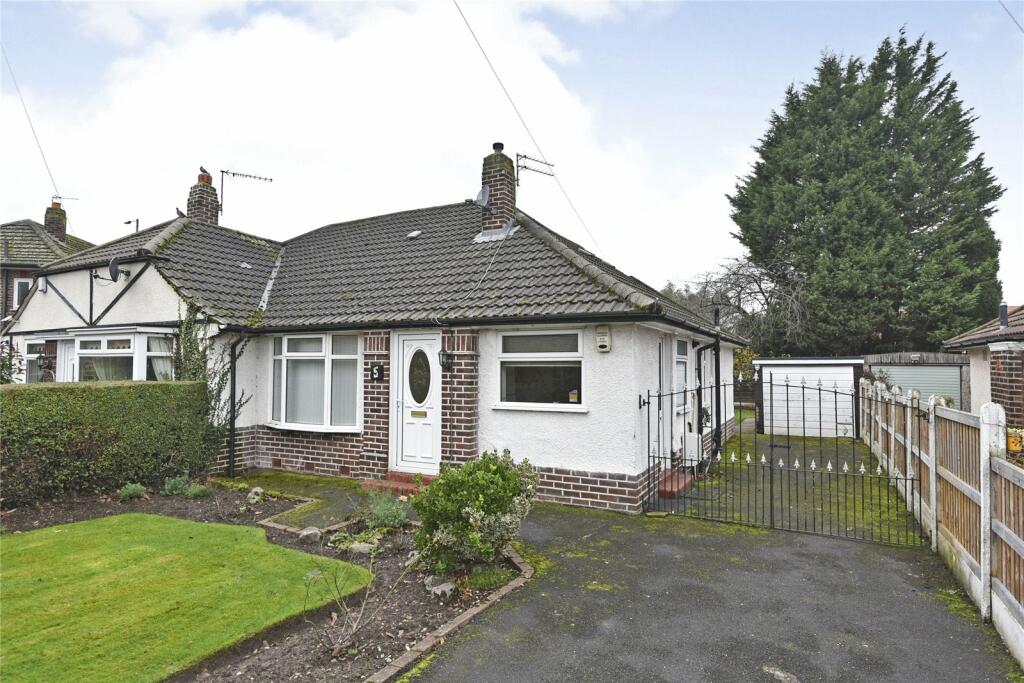
A well loved two bedroom bungalow sitting on a generous plot.
Located on Cleeve Road, an ever popular road within Northern Moor. This property’s position ticks all the boxes for many reasons, such as being prime for Schools and education. Access to major motorway networks (M60 & M56) and public transport including the Metrolink, ideal for the commuter, plus an array of varied amenities within walking distance.
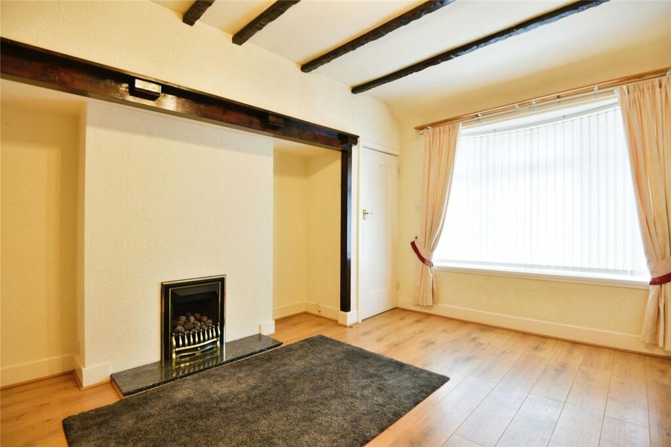
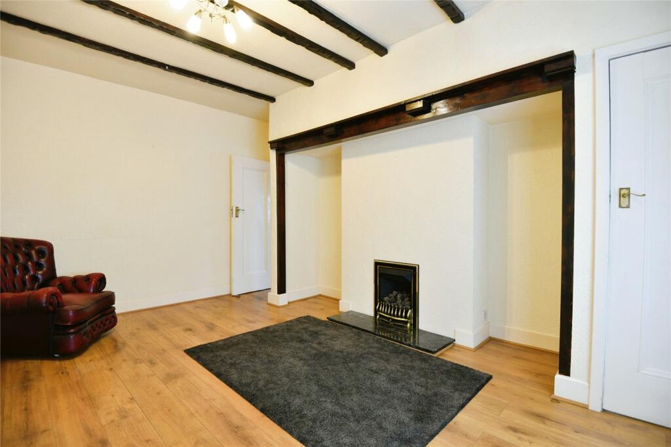
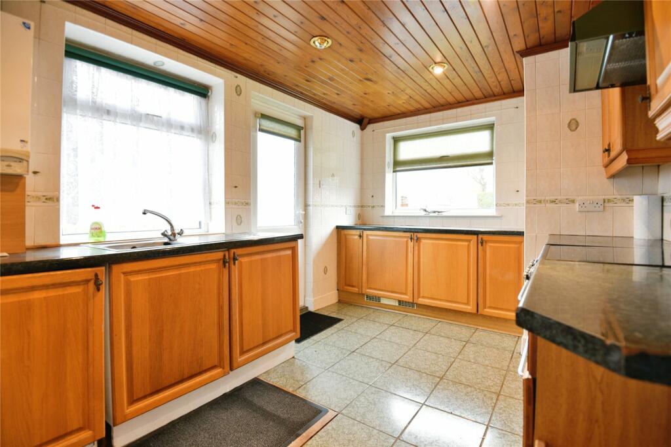
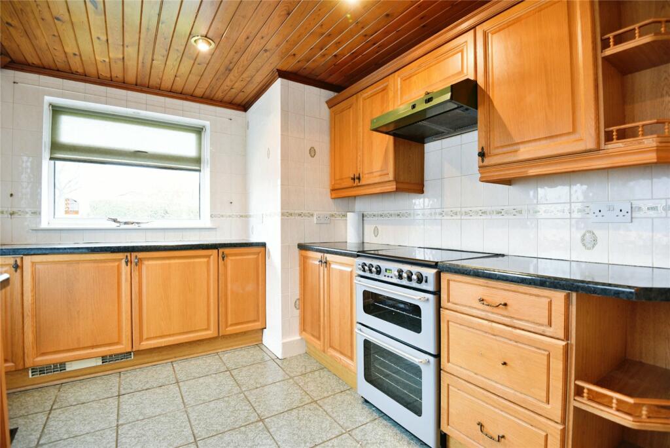
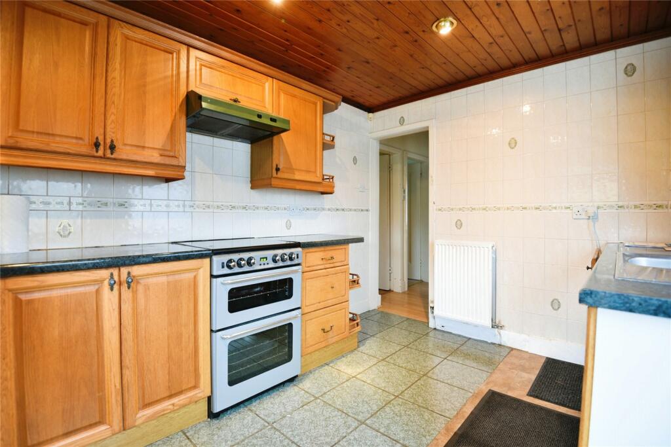
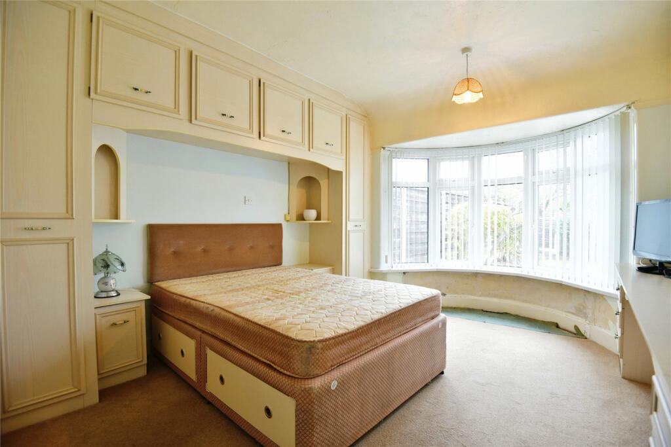
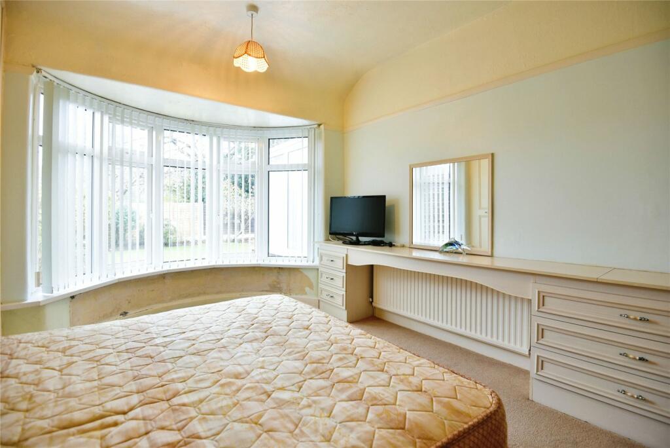
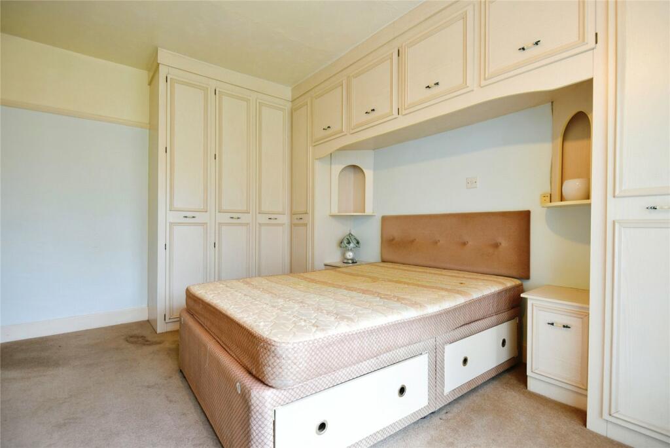
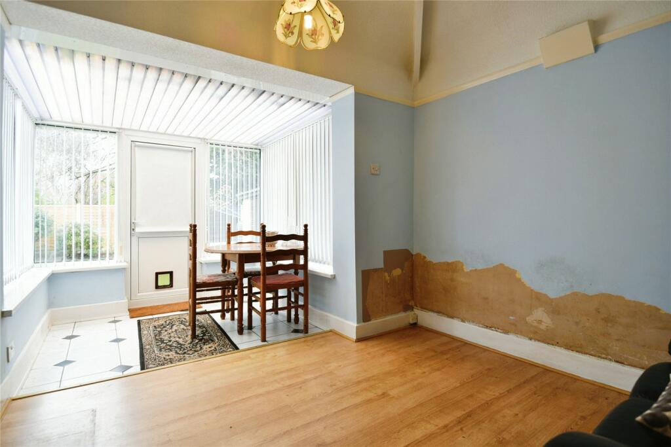
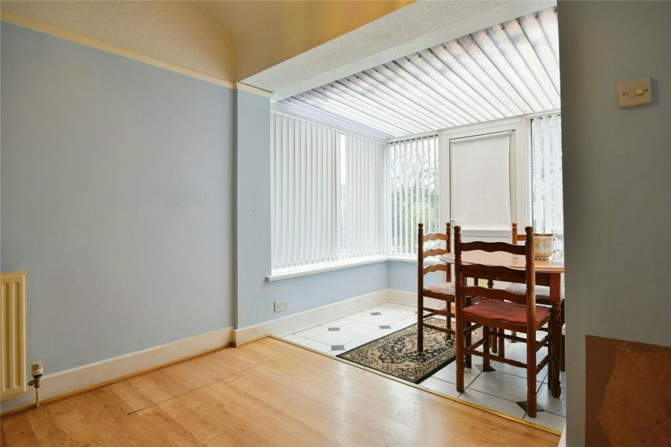
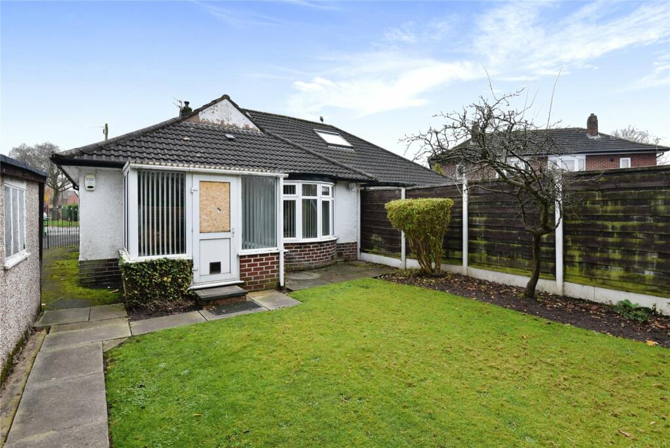
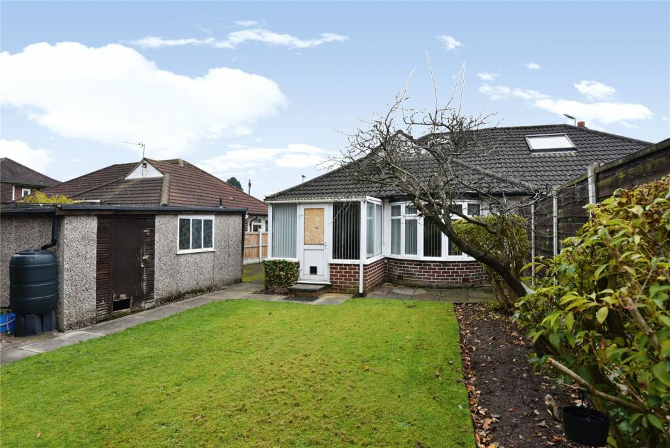
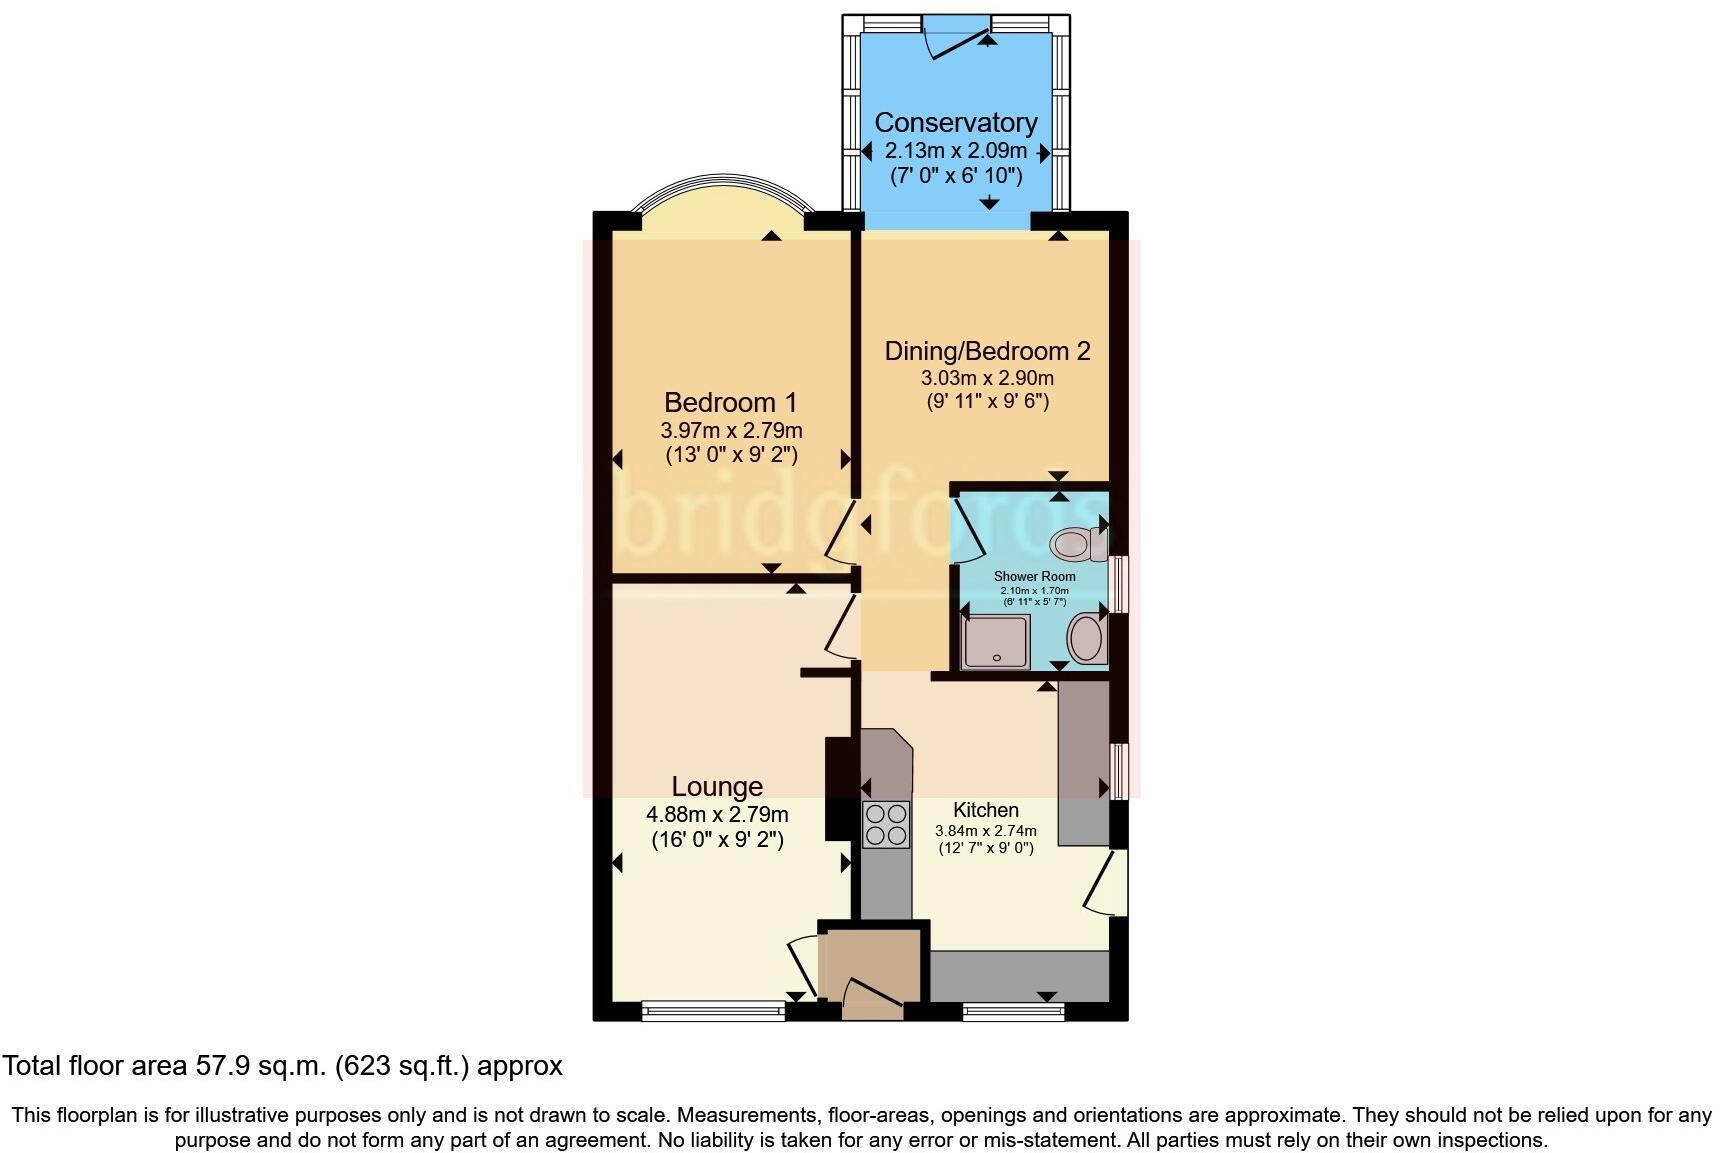
This two bedroom bungalow offers spacious accommodation and enjoys the benefit of having gated off street parking and a good sized rear garden with single detached garage. The property has had a new Combi Boiler installed in December 2022 with 5-year warranty. An internal inspection will reveal: Entrance hall opening to the 16’ lounge with attractive fireplace ingle and gas fire, which is currently capped off. Well maintained 12’ kitchen fitted with a range of base and eye level units and side access door. Two bedrooms, the master being a good size and having a bay window feature over looking the garden. Bedroom 2 has a conservatory off, which has door leading to the rear. Spacious boarded loft with good head height, roof light and power supply. This is accessed by folding ladder from the internal hall. The loft provides ample storage and/or potential for development of additional living space (subject to relevant planning consent).
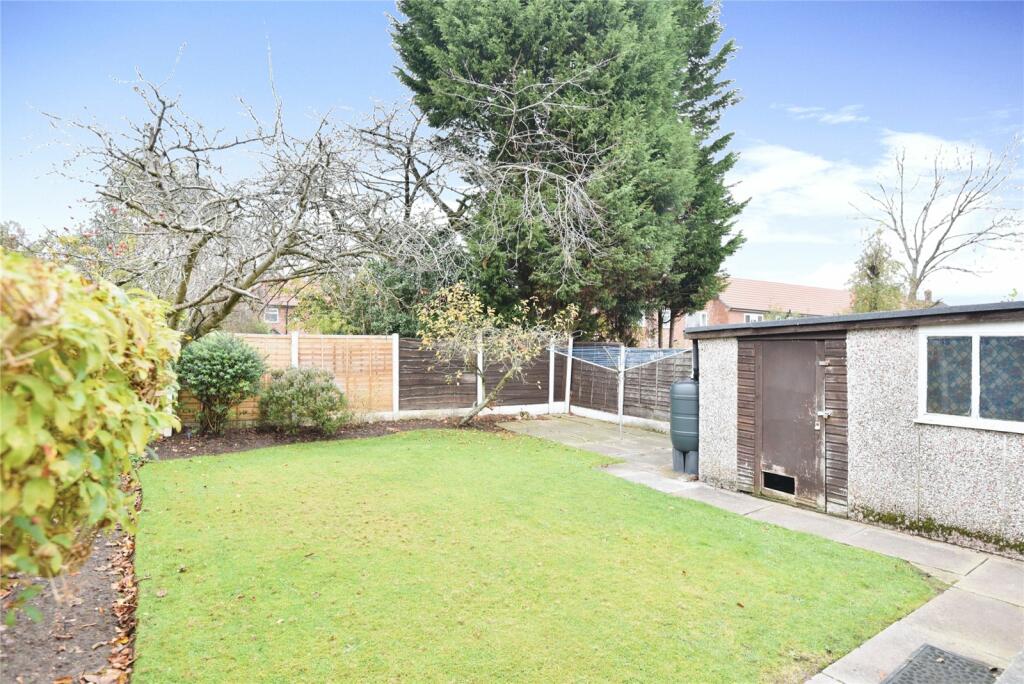
Outside, there is a manicured lawn front garden with mature borders stocked with bushes, shrubs and driveway secured with wrought iron gates. The drive flows down the side of the bungalow leading to the detached single garage (which was fully reroofed in 2021) and good sized private garden with mature apple and plum trees and predominantly lawned.
A great home that will be popular.
Leasehold: Approximately 911 years remaining on 999 years from August 1935. The annual amounts payable are at peppercorn rates of approx £10 per annum.
This property is offered through Modern Method of Auction. Should you
view, offer or bid your data will be shared with the Auctioneer, iamsold
Limited.
This method requires both parties to complete the transaction within
56 days, allowing buyers to proceed with mortgage finance (subject to
lending criteria, affordability and survey).
The buyer is required to sign a reservation agreement and make payment of a non-refundable Reservation Fee
of 4.2% of the purchase price including VAT, subject to a minimum of £6,200.00 including VAT. This fee is paid in
addition to purchase price and will be considered as part of the chargeable consideration for the property in the
calculation for stamp duty liability. Buyers will be required to complete an identification process with
iamsold and provide proof of how the purchase would be funded.
The property has a Buyer Information Pack containing documents about the property. The documents may not
tell you everything you need to know, so you must complete your own due diligence before bidding. A sample of
the Reservation Agreement and terms and conditions are contained within this pack.
The buyer will also make payment of £300 inc. VAT towards the preparation cost of the pack.
The estate agent and auctioneer may recommend the services of other providers to you, in which they will be paid
for the referral. These services are optional, and you will be advised of any payment, in writing before any services
are accepted. Listing is subject to a start price and undisclosed reserve price that can change.
Listed by
Sale
Countrywide UK Sales - Connells
Reference: 149343971
EPC Rating & Upgrade Cost
Current rating: D
Potential rating: B
Inspection date: 09/01/2023
Expiry date: 08/01/2033
Current heating cost: £495/year
Potential heating cost: £439/year
Est. upgrade cost to C: £10,725
Recommendations
- Increase loft insulation to 270 mm (£100 - £350)
- Floor insulation (suspended floor) (£800 - £1,200)
- Solar water heating (£4,000 - £6,000)
- Solar photovoltaic panels, 2.5 kWp (£3,500 - £5,500)
Flood risk
Zone: 1
Risk: Low
Job (default Low)
Floorplans
FLOOR-PLAN
EPC Graphs
EPC Rating Graph
Price history
| Event | Date | Price | % change |
|---|---|---|---|
| Sold | 08/12/2024 (1 year ago) | £195,000 | — |
Source: HM Land Registry Price Paid Data. Crown copyright.
Sold Comparables
Same street and nearby sales within 0.25 miles (last 5 years). Data from Land Registry Price Paid.
| Address | Price | Date | Type |
|---|---|---|---|
| Same street 9 CLEEVE ROAD, MANCHESTER, GREATER MANCHESTER, M23 0FT | £215,000 | 08/12/2023 | Semi-detached |
| 6 MAINWARING TERRACE, MANCHESTER, GREATER MANCHESTER, M23 0EW | £315,000 | 31/08/2022 | Detached |
| 37 FELL PARK ROAD, MANCHESTER, GREATER MANCHESTER, M23 0EX | £285,000 | 29/04/2022 | Detached |
| Same street 22 CLEEVE ROAD, MANCHESTER, GREATER MANCHESTER, M23 0FT | £275,000 | 08/04/2022 | Semi-detached |
| 31 FELL PARK ROAD, MANCHESTER, GREATER MANCHESTER, M23 0EX | £285,000 | 23/03/2022 | Detached |
| 2 LORD MORRIS DRIVE, MANCHESTER, GREATER MANCHESTER, M23 0GX | £360,000 | 10/03/2022 | Detached |
| 27 FELL PARK ROAD, MANCHESTER, GREATER MANCHESTER, M23 0EX | £360,000 | 18/02/2022 | Detached |
| 29 FELL PARK ROAD, MANCHESTER, GREATER MANCHESTER, M23 0EX | £285,000 | 18/02/2022 | Detached |
Street average: £245,000 (2 sales)
Area average: £315,000 (6 sales)
Capital growth trend
Land Registry outcode average: last 12 months vs 5y and 10y ago (from sold prices).
House Price Index (HM Land Registry — official index, not sold-price averages): Manchester. Series: Detached. As of April 2026.
Rental Range
Estimated market rent for Manchester. Low = conservative, Realistic = average, Optimistic = best case.
Based on Local Authority from postcode lookup → Manchester.
LHA (30th percentile) floor for Southern Greater Manchester: £748/mo (Apr 2025 – Mar 2026)
Location
Nearby
Nearest stations, universities and amenities (distance from property).
| Type | Name | Distance |
|---|---|---|
| Bus stop | Northern Moor, Sale Road/Cleeve Road | 0.1 miles |
| Bus stop | Northern Moor, Sale Road / near Brenchley Drive | 0.1 miles |
| Shop | Nisa Local | 0.3 miles |
| Shop | Tesco Express | 0.5 miles |
| Train station | East Didsbury | 2.5 miles |
| Hospital | Withington Clinic | 2.5 miles |
| Train station | Gatley | 2.6 miles |
| Hospital | Altrincham Health and Wellbeing Centre | 3.5 miles |
| University | Fallowfield Reception and Richmond Amenities Building | 3.5 miles |
| University | University of Manchester Fallowfield Campus | 3.6 miles |
Street-level crime
| Category | Count |
|---|---|
| Total incidents | 0 |
Within 1 mile during May 2026. Source: data.police.uk (England & Wales).
Schools nearby
Nearest open schools with Ofsted ratings (England). Closed schools are not shown. Data from Get Information about Schools and Ofsted.
| Name | Type | Distance | Ofsted |
|---|---|---|---|
| Pioneer House High School | Other | 0.2 miles | Outstanding — 4 Jun 2019 |
| Rack House Primary School | Primary | 0.3 miles | Good — 2 Dec 2021 |
| Button Lane Primary School | Primary | 0.3 miles | Good — 25 Sep 2023 |
| St. Aidan's Catholic Primary School, a Voluntary Academy | Primary | 0.4 miles | Requires improvement — 4 Dec 2023 |
| Worthington Primary School | Primary | 0.7 miles | Good — 4 Mar 2020 |
Rental Comparables
Residential lets from OpenRent and Rightmove for the area (same bedroom count). Use to validate rent estimates. Student lets are excluded.
| Title | Rent | Beds | Distance | As seen on |
|---|---|---|---|---|
| 2 Bed Flat, Northern Moor, M23 | £1,200/mo | 2 | 0.11 miles | OpenRent |
| 2 Bed Semi-Detached House, Burdale Walk, M23 | £1,125/mo | 2 | 0.51 miles | OpenRent |
Average rent: £1,163/mo (2 listings)
Rent-driven metrics
Based on OpenRent comparables.
- Rent ratio — Monthly rent ÷ purchase price (1% rule). 1%+ = strong, 0.8–1% = okay, <0.8% = weak for cashflow.
- Max investor price — Rent ÷ 0.8%; the price at which rent would be 0.8% of price (Stoke-style target).
- Target investor price — Rent ÷ 1%; the price at which rent would be 1% of price (strong cashflow band).
- Gross yield — Annual rent as % of purchase price (no costs).
- Cost-to-rent — Price ÷ annual rent (from OpenRent comparables). Under 14× = strong, 14–16× = acceptable, 17×+ = compressed.
- Cashflow — Rent minus mortgage, 10% maintenance, £25/mo compliance. Assumes 75% LTV, 3.95% APR (5yr fixed), 25yr term.
- ROI — Annual profit ÷ cash in (deposit + 4% purchase costs).