Brook Cottage
CASTLE ROAD, KING'S LYNN, WORMEGAY, NORFOLK PE33 0SG
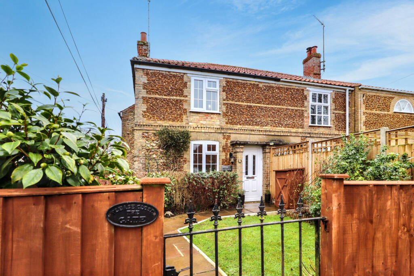
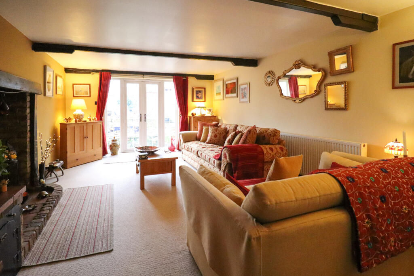
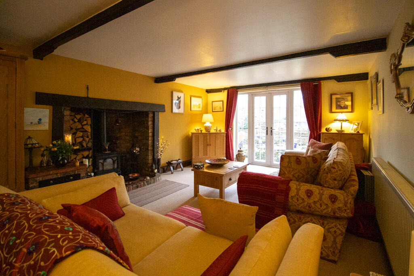
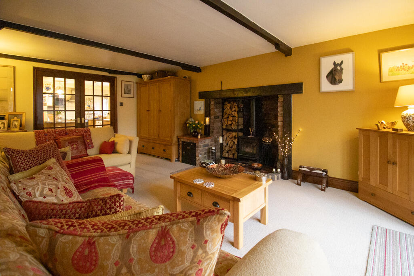
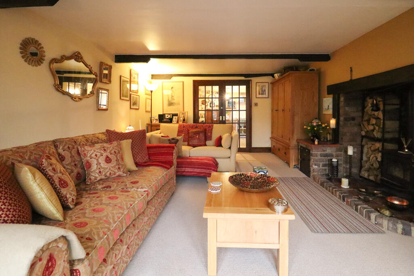
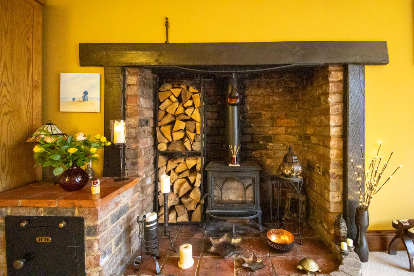
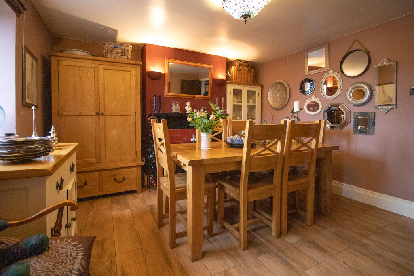
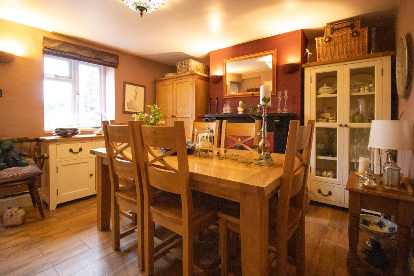
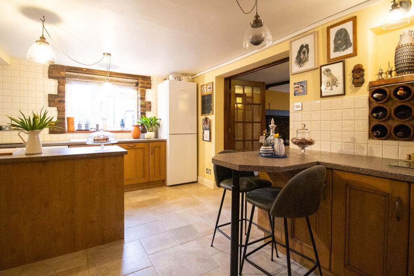
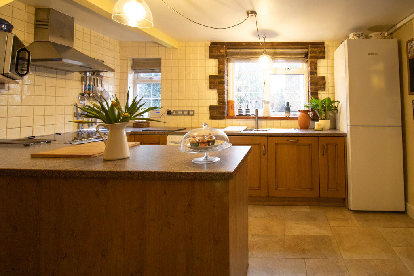
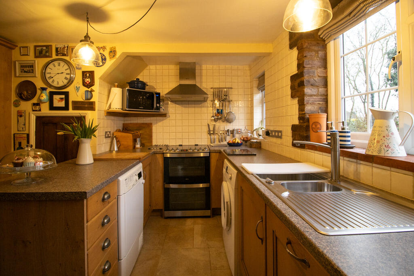
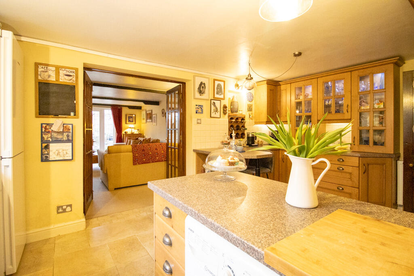
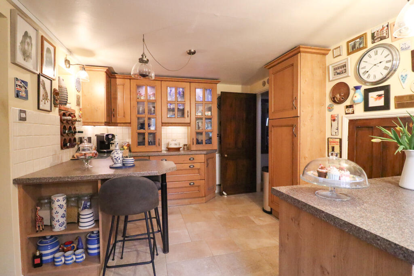
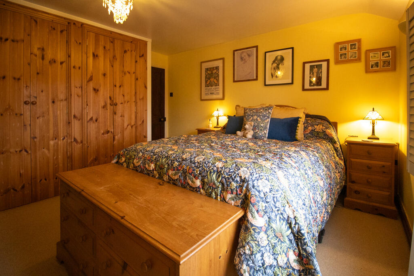
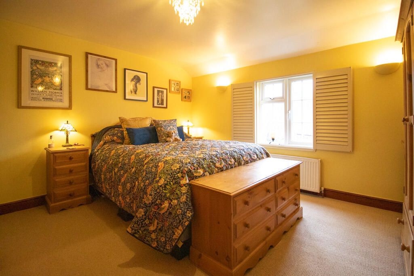
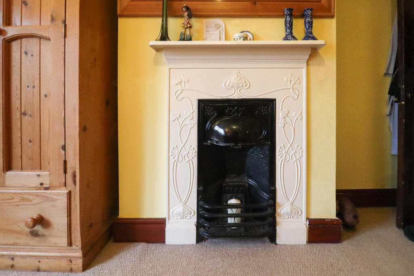
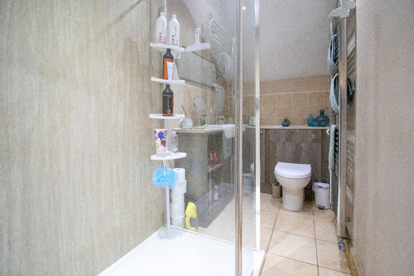
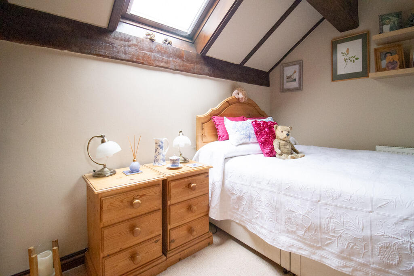
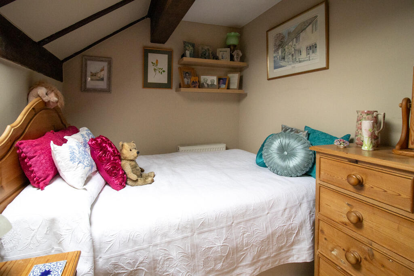
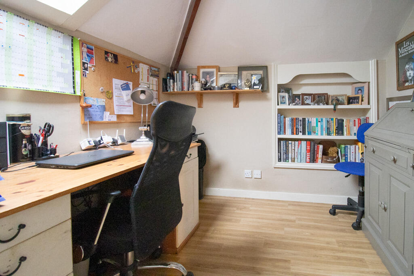
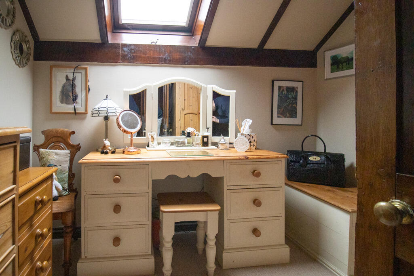
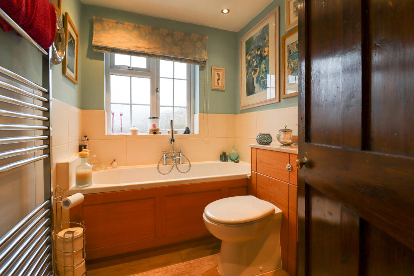
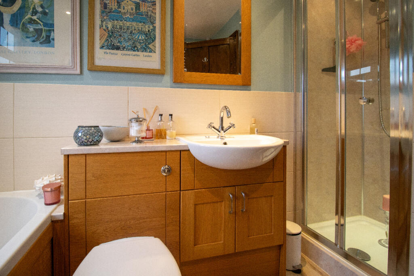
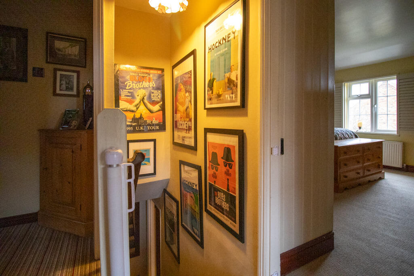
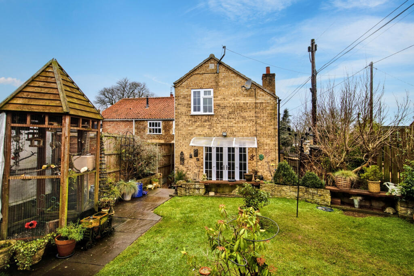
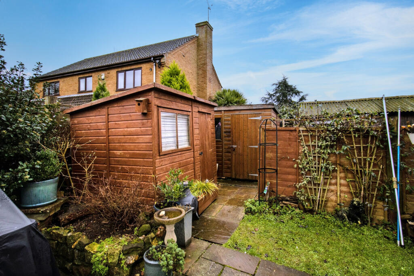
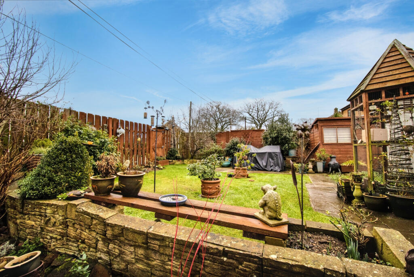
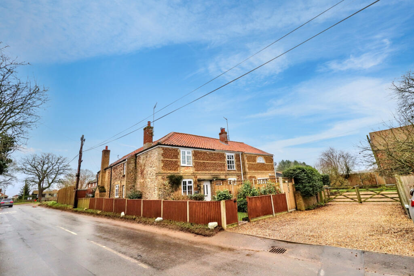
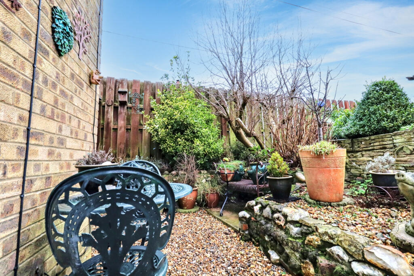
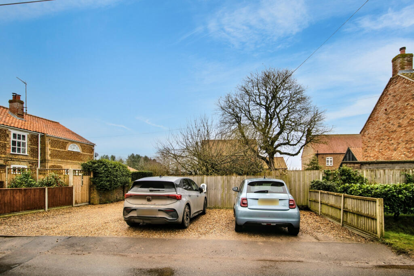
Photo 1 Photo 2 Photo 3 Photo 4 Photo 5 Photo 6 Photo 7 Photo 8 Photo 9 Photo 10 Photo 11 Photo 12 Photo 13 Photo 14 Photo 15 Photo 16 Photo 17 Photo 18 Photo 19 Photo 20 Photo 21 Photo 22 Photo 23 Photo 24 Photo 25 Photo 26 Photo 27 Photo 28 Photo 29 Photo 30
/ 30
Property details
Tenure
FREEHOLD
Floor area
113 m²
Council tax band
B
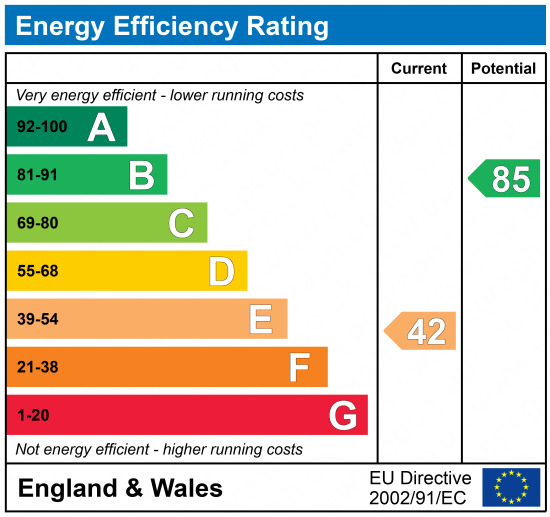
EPC rating
E
Last sold
£298,000 Mar 2026
Price per m²
£2,655/m²
Local average
£346,942 (-13.5%)
Deprivation
Decile 4 (13,101 of 33,755)
Street crime
0 incidents within 1 mile (Jun 2026)
Key features
- THREE/FOUR BEDROOM CHARACTER COTTAGE
- SUPERBLY MAINTAINED THROUGHOUT
- PEACEFUL VILLAGE LOCATION
- MASTER BEDROOM WITH EN SUITE
- FLEXIBLE LIVING ACCOMMODATION WITH TWO RECEPTION ROOMS
- DRIVEWAY WITH PARKING FOR MULTIPLE VEHICLES
- OPEN PLAN KITCHEN BREAKFAST ROOM
- LOUNGE WITH LOG BURNER
Additional details
- Electricity
- Mains supply
- Water
- Mains supply
- Sewerage
- Private supply
- Heating
- Oil
- Parking
- Driveway
- Garden
- Back garden
Description
Accommodation:
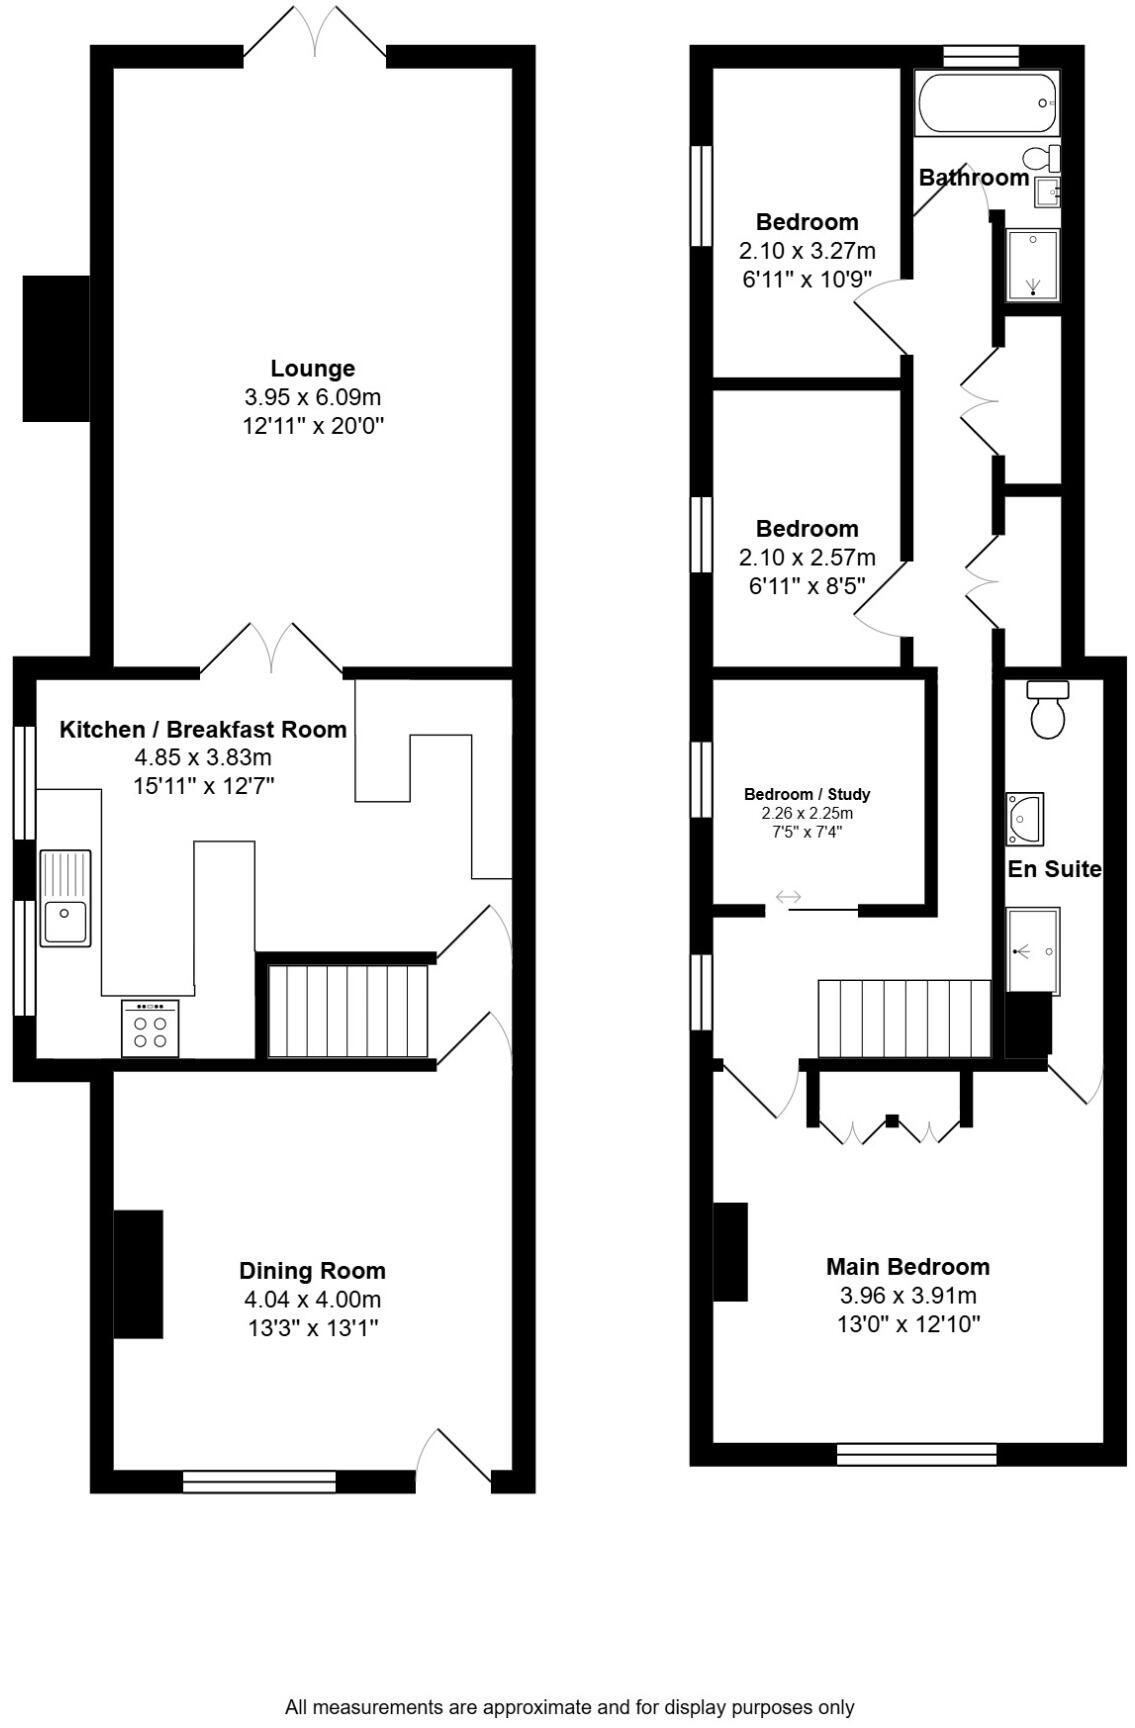
Step inside the cottage in to the generously sized dining room which boasts plenty of room for entertaining and for special occasions, this impressive room could also be adapted for a variety of uses due the flexible nature of the home. Continuing through the home in to the open plan kitchen breakfast room which is well equipped with plenty of room for appliances along with a breakfast bar, from here there are double doors leading in to the lounge. The eye catching fire place which is fitted with a wood burning stove creates focal point to the room and there are also patio doors which open out to the rear garden.
On the first floor there are three/four bedroom and the family bathroom. The master bedroom, positioned to the front of the home enjoys an en suite shower room, modern and fitted with a three piece suite. The bedroom has plenty of light from the window to the front which is fitted with shutters and there is also a stunning feature fire place. The current owners have utilised one of the bedrooms as an office which is ideal for any home workers but can easily be used as a bedroom depending on preference. There is a further double bedroom to the rear of the home along with a single bedroom which is currently used as a dressing room. The family bathroom completes the first floor and this is fitted with a modern four piece suite including both a bath and shower.
Outside:
The landscaped rear garden in keeping with the internal accommodation has been lovingly looked after and there are a range of plants, trees and shrubs along with a garden shed. There is room for storage and access to the side of the home along with an outside tap. To the front of the home is a path leading to the front door and further garden space. There is parking for multiple vehicle on the driveway. The rear garden is fully enclosed with further access from the road where needed.
Services:
This home has oil central heating, is double glazed throughout and has mains drainage, mains electric and water.
Agents Note:
There is access for the neighbouring property across part of the driveway. More information is available if needed.
Council Tax Band: B
EPC Rating: E
1. Purchasers will be asked to produce ID to satisfy money laundering regulations and we would ask for your co-operation in providing the relevant documentation.2. While we endeavour to make our sales details fair, accurate and reliable, they are only a general guide to the property. If there is any point which is of particular importance to you, please contact the office and we will be please to make further investigations.3. The measurements indicated are supplied for guidance only.4. Please note we have not tested the services or any of the equipment or appliances in this property. We strongly advise prospective buyers to commission their own survey or service reports before finalising their offer to purchase.5. THESE PARTICULARS ARE ISSUED IN GOOD FAITH BUT DO NOT FORM PART OF ANY OFFER OR CONTRACT. THE MATTERS REFERRED TO IN THESE PARTICULARS SHOULD BE INDEPENDENTLYVERIFIED BY PROSPECTIVE BUYERS OR TENANTS. THE NORFOLK AGENTS LIMITED NOR ANY OF ITS EMPLOYEES HAS ANY AUTHORITY TO MAKE OR GIVE ANY REPRESENTATION OR WARRANTY WHATSOEVER IN RELATION TO THIS PROPERTY.
Listed by
Kings Lynn
The Norfolk Agents Ltd
Reference: 173792900
EPC Rating & Upgrade Cost
Current rating: E
Potential rating: B
Inspection date: 18/02/2025
Expiry date: 17/02/2035
Current heating cost: £1,544/year
Potential heating cost: £590/year
Est. upgrade cost to C: £29,200
Recommendations
- Room-in-roof insulation (£1,500 - £2,700)
- Cavity wall insulation (£500 - £1,500)
- 50 mm internal or external wall insulation (£4,000 - £14,000)
- Floor insulation (solid floor) (£4,000 - £6,000)
- Replace boiler with new condensing boiler (£2,200 - £3,000)
- Solar water heating (£4,000 - £6,000)
- Solar photovoltaic panels, 2.5 kWp (£3,500 - £5,500)
Flood risk
Zone: 1
Risk: Low
Job (default Low)
Registered land (INSPIRE)
INSPIRE registered land data is not available for this location yet.
Floorplans
Floorplan 1
EPC Graphs
EPC 1
Price history
397% since 1996
| Event | Date | Price | % change |
|---|---|---|---|
| Sold | 27/03/2026 (4 months ago) | £298,000 | +84% |
| Sold | 08/10/2009 (16 years ago) | £162,000 | +170.2% |
| Sold | 22/03/1996 (30 years ago) | £59,950 | — |
Source: HM Land Registry Price Paid Data. Crown copyright.
Sold Comparables
Same street and nearby sales within 0.25 miles (last 5 years). Data from Land Registry Price Paid.
| Address | Price | Date | Type |
|---|---|---|---|
| Same street BELLS COTTAGES 6 CASTLE ROAD, WORMEGAY, KING'S LYNN, KING'S LYNN AND WEST NORFOLK, NORFOLK, PE33 0SG | £105,000 | 21/03/2025 | Terraced |
| Same street STRATTON COTTAGE CASTLE ROAD, WORMEGAY, KING'S LYNN, KING'S LYNN AND WEST NORFOLK, NORFOLK, PE33 0SG | £340,000 | 31/03/2023 | Terraced |
| Same street THE KEEP CASTLE ROAD, WORMEGAY, KING'S LYNN, KING'S LYNN AND WEST NORFOLK, NORFOLK, PE33 0SG | £500,000 | 14/10/2022 | Detached |
| Same street LADYSMITH COTTAGE CASTLE ROAD, WORMEGAY, KING'S LYNN, KING'S LYNN AND WEST NORFOLK, NORFOLK, PE33 0SG | £270,000 | 10/12/2021 | Semi-detached |
| Same street BELLS COTTAGES 5 CASTLE ROAD, WORMEGAY, KING'S LYNN, KING'S LYNN AND WEST NORFOLK, NORFOLK, PE33 0SG | £155,500 | 30/09/2021 | Terraced |
Street average: £274,100 (5 sales)
Capital growth trend
Land Registry outcode average: last 12 months vs 5y and 10y ago (from sold prices).
House Price Index (HM Land Registry — official index, not sold-price averages): King's Lynn and West Norfolk. Series: Detached. As of May 2026.
Rental Range
Estimated market rent for King's Lynn and West Norfolk. Low = conservative, Realistic = average, Optimistic = best case.
Based on Local Authority from postcode lookup → King's Lynn and West Norfolk.
LHA (30th percentile) floor for Kings Lynn: £773/mo (Apr 2025 – Mar 2026)
Location
Address
Castle Road
Nearby
Nearest stations, universities and amenities (distance from property).
| Type | Name | Distance |
|---|---|---|
| Bus stop | Castle Road, adj | 0.1 miles |
| Bus stop | Hill Estate, opp | 0.5 miles |
| Shop | Unknown | 1.6 miles |
| Shop | JSW Car Sales | 2.2 miles |
| Train station | Watlington | 3.1 miles |
| Hospital | Queen Elizabeth Hospital | 5.4 miles |
| Train station | King's Lynn | 5.7 miles |
| Hospital | Swaffham Community Hospital | 10.0 miles |
Street-level crime
| Category | Count |
|---|---|
| Total incidents | 0 |
Within 1 mile during Jun 2026. Source: data.police.uk (England & Wales).
Schools nearby
Nearest open schools with Ofsted ratings (England). Closed schools are not shown. Data from Get Information about Schools and Ofsted.
| Name | Type | Distance | Ofsted |
|---|---|---|---|
| St Martin At Shouldham Church of England Primary Academy | Primary | 2.0 miles | — (Inspected (no overall grade)) |
| Middleton Church of England Primary Academy | Primary | 2.5 miles | Inadequate — 13 Jul 2022 |
| Watlington Community Primary School | Primary | 2.9 miles | Good — 12 Feb 2019 |
| Holy Cross Church of England Primary School | Primary | 3.0 miles | Good — 25 Sep 2023 |
| West Winch Primary School | Primary | 3.3 miles | Good — 25 Apr 2014 |
Rental Comparables
Loading rental comparables for this postcode. Refresh in a few minutes.
Rent-driven metrics
Based on Area rent estimate.
- Rent ratio — Monthly rent ÷ purchase price (1% rule). 1%+ = strong, 0.8–1% = okay, <0.8% = weak for cashflow.
- Max investor price — Rent ÷ 0.8%; the price at which rent would be 0.8% of price (Stoke-style target).
- Target investor price — Rent ÷ 1%; the price at which rent would be 1% of price (strong cashflow band).
- Gross yield — Annual rent as % of purchase price (no costs).
Enter House Number
Enter the house number to help us retrieve more accurate pricing history and property data.
Please log in to submit or correct the house number for this listing.
Log in to continue