4 ZION PLACE
IVYBRIDGE, DEVON PL21 9AJ
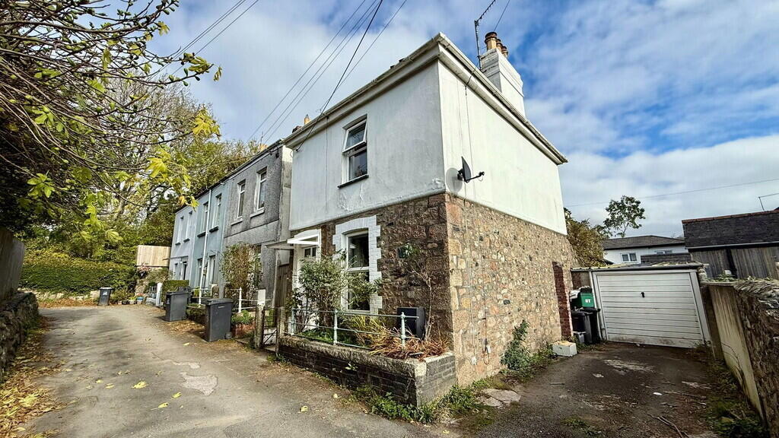
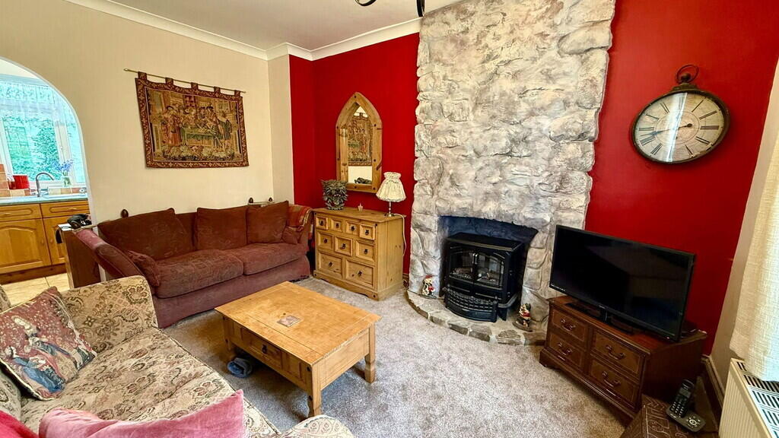
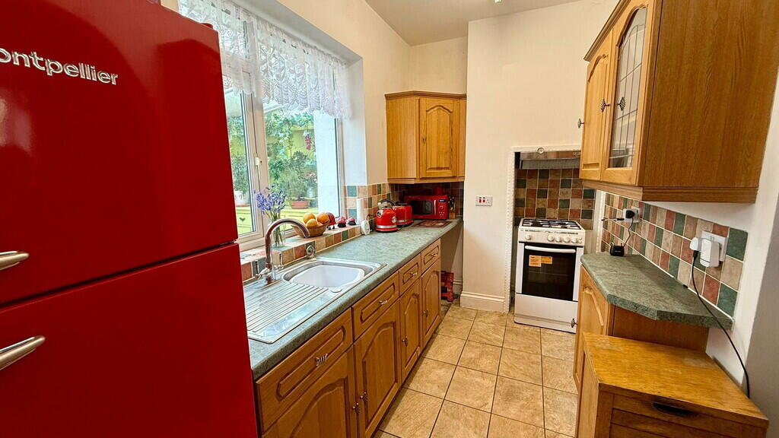
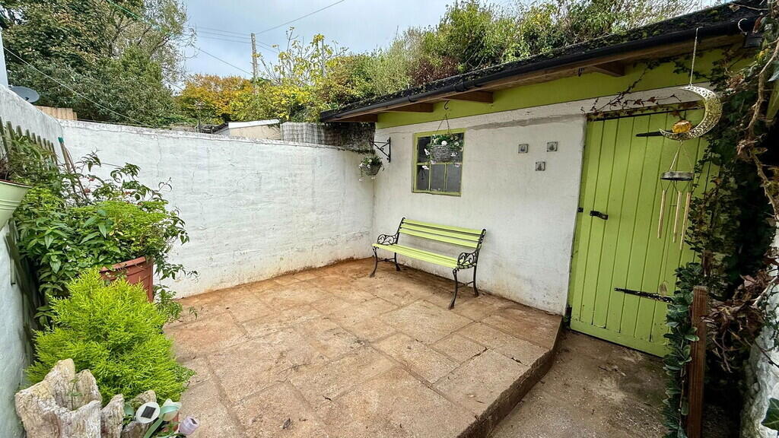
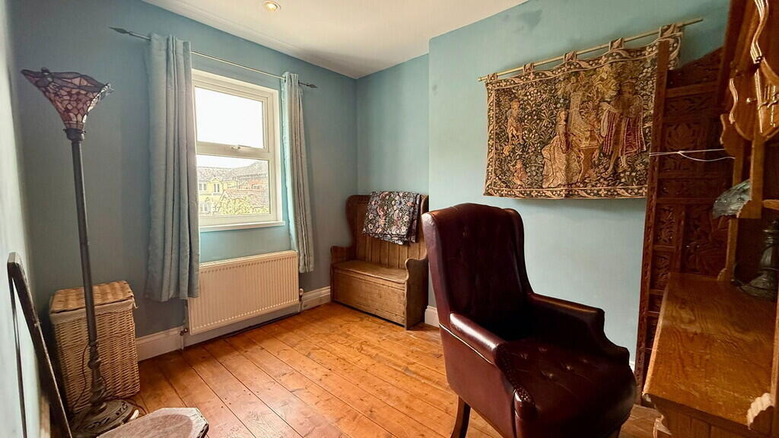
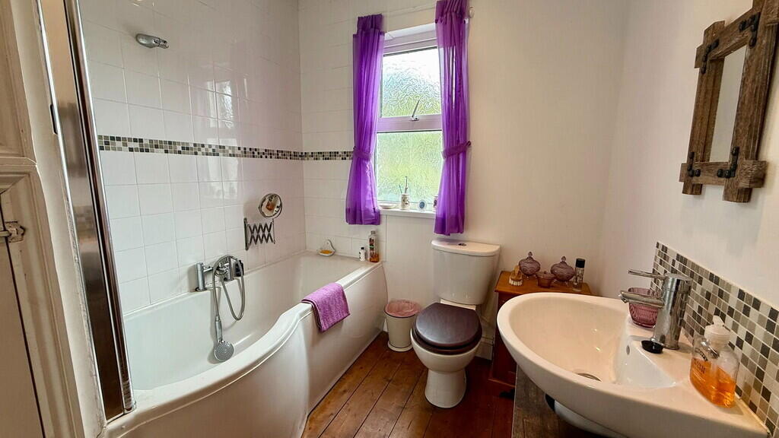
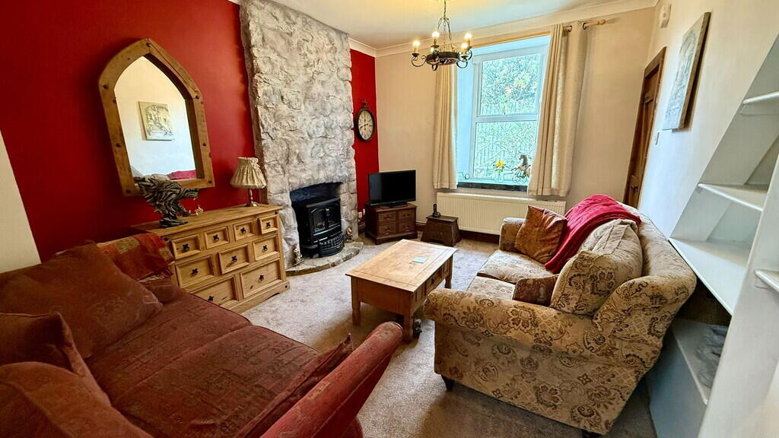
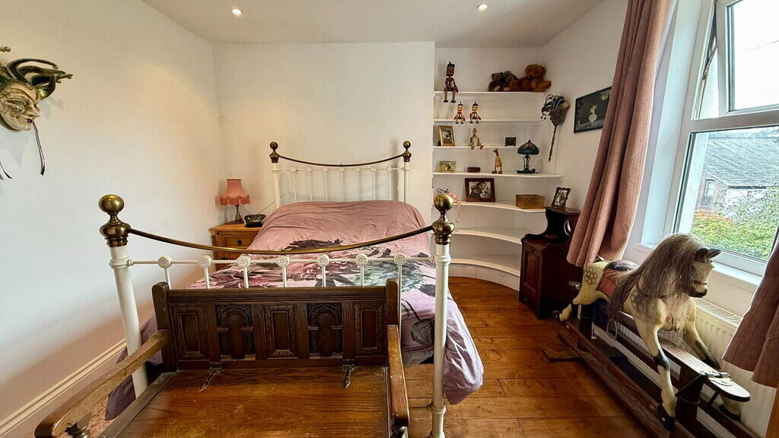
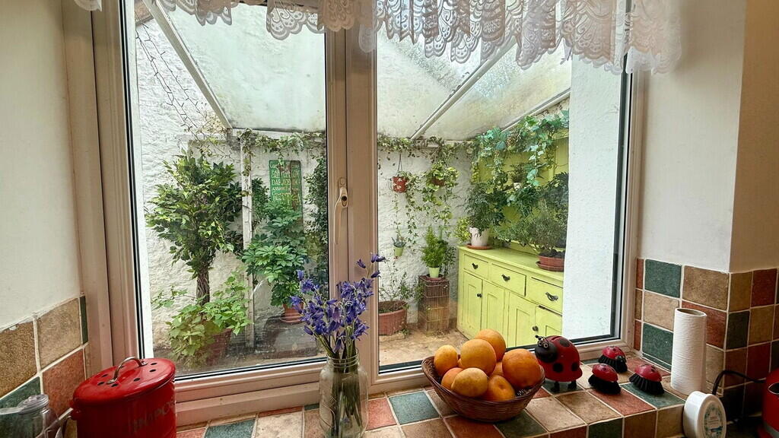
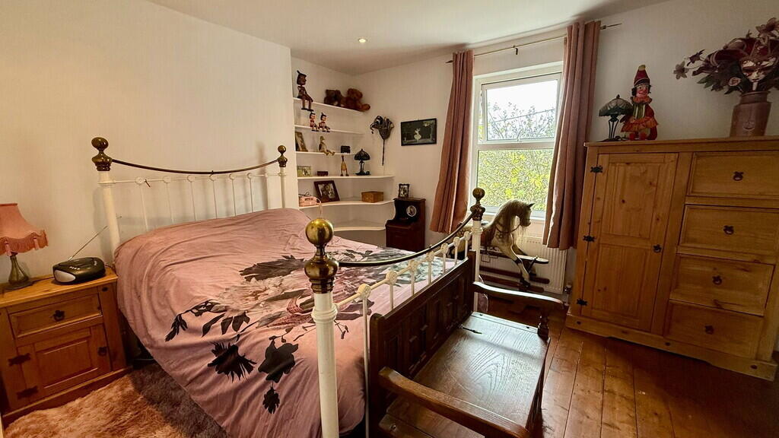
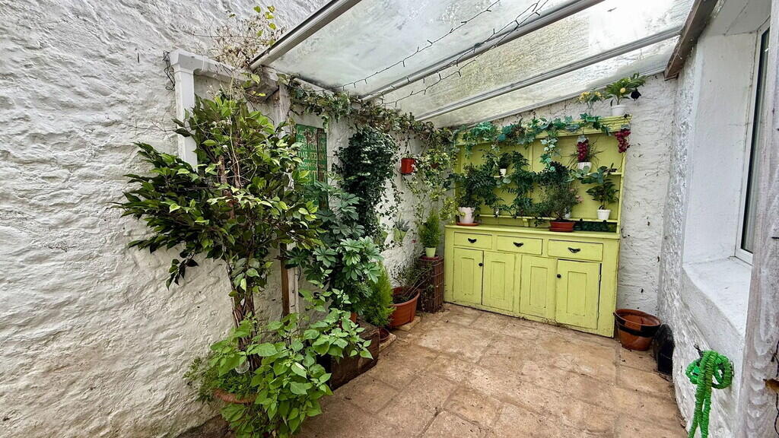
Photo 1 Photo 2 Photo 3 Photo 4 Photo 5 Photo 6 Photo 7 Photo 8 Photo 9 Photo 10 Photo 11
/ 11
Property details
Tenure
FREEHOLD
Floor area
54 m²
Council tax band
B
EPC rating
E
Last sold
£200,000 Feb 2026
Price per m²
£3,796/m²
Local average
£454,852 (-54.9%)
Deprivation
Decile 5 (16,840 of 33,755)
Street crime
56 incidents within 1 mile (May 2026)
Key features
- Detached Character Cottage
- Two Double Bedrooms
- Cozy Living Room
- Fitted Kitchen
- Spacious Bathroom
- Two Enclosed Courtyard Areas
- Close Walking Distance To The Town
- UPVC Double Glazing
- Gas Central Heating
- Character Features
Additional details
- Electricity
- Mains supply
- Water
- Mains supply
- Sewerage
- Mains supply
- Heating
- Gas central
- Parking
- Yes
Description
Entrance Hall
Entered via a double glazed entrance door into the hallway, stairs rising to the first floor accommodation, door to the lounge.
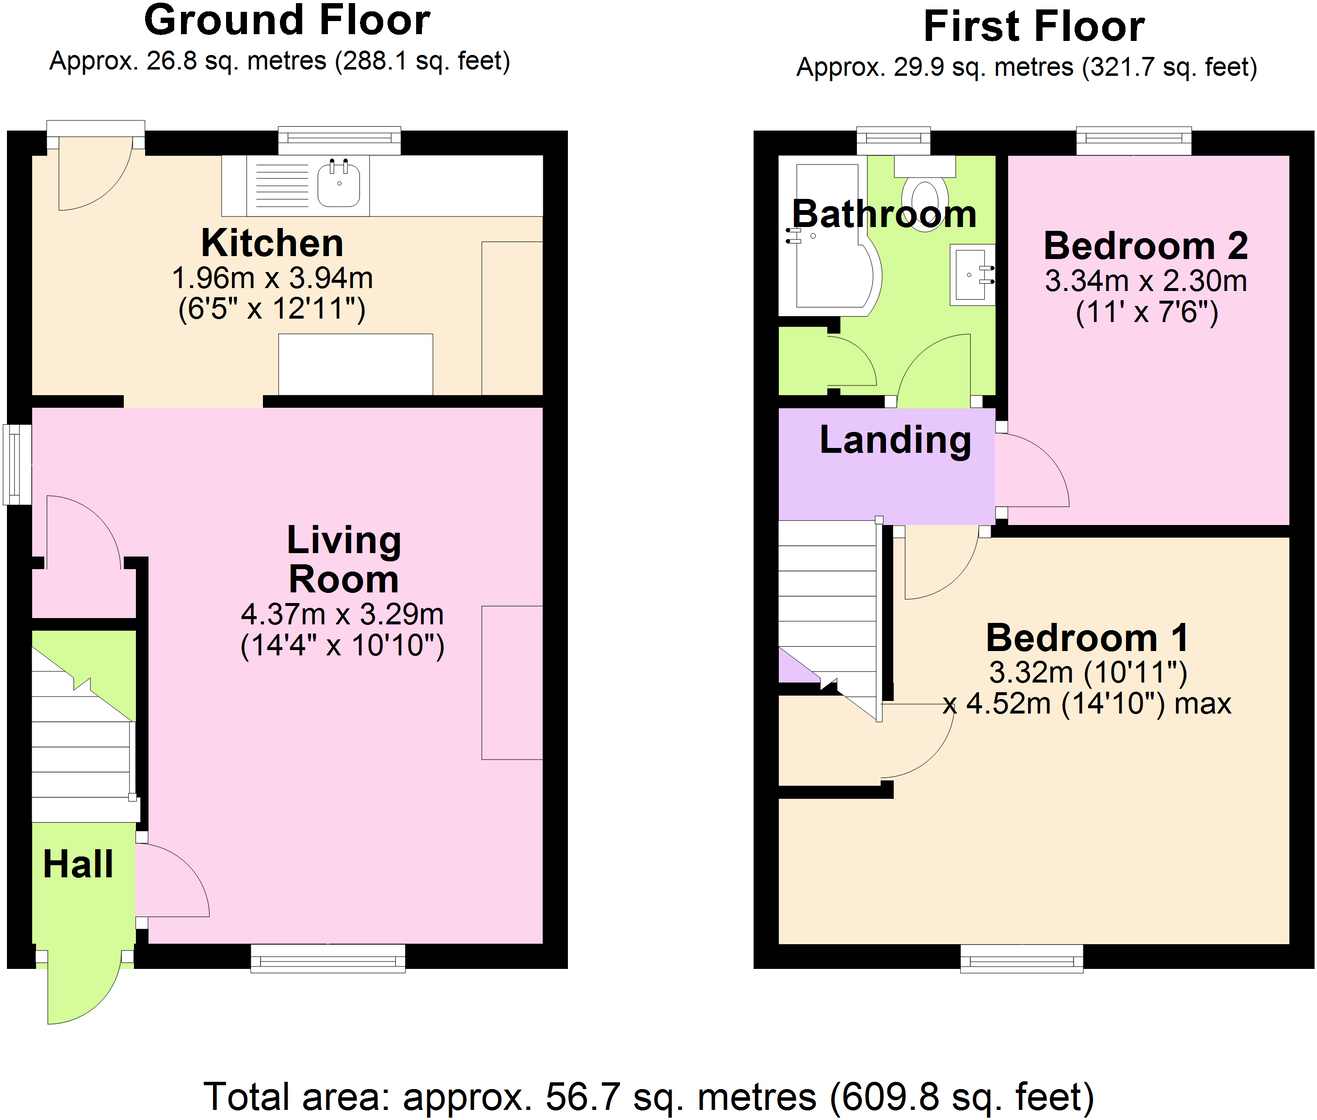
Living Room - 4.37m x 3.29m (14'4" x 10'9")
Double glazed window to the front elevation with slate window sill, exposed stone chimney breast with electric woodburning effect fireplace inset, radiator, door to under-stairs storage cupboard, opening into the kitchen.
Kitchen - 1.96m x 3.94m (6'5" x 12'11")
Fitted with a range of matching base and eye level units with worktop space over, stainless steel single drainer sink unit with mixer tap, recess with space for a gas or electric cooker, space for a fridge/freezer, tiled flooring, double glazed window to the rear elevation, double glazed door providing access to the rear courtyard, plumbing for washing machine.
Landing
Built in bookcase, doors to the bedrooms and bathroom.
Bedroom 1 - 3.32m x 4.52m (10'10" x 14'9")
Double glazed window to the front elevation, door to storage cupboard, radiator, stripped floorboards.
Bedroom 2 - 3.34m x 2.3m (10'11" x 7'6")
Double glazed window to the rear elevation, radiator, stripped wooden floorboards, access to the loft space.
Bathroom
Fitted with a three piece white suite to include panelled bath with shower over, wash hand basin, low level WC, radiator, doors to two storage cupboards, one of which houses the gas boiler serving the hot water and gas central heating system, double glazed window to the rear elevation, stripped wooden floorboards.
Outside
To the rear of the property there is a covered courtyard area, which is perfect for alfresco dining or dry storage. There is a further courtyard area to the side, which is fully enclosed and houses a stone built outbuilding, providing ample storage space for bikes etc. From this area, a gate provides shared access down the side of the property to the front.
Property Information
Tenure: Freehold
Council Tax: Band B
Mains Water & Drainage
Mains Elelctric
Mains Gas
Broadband Connected To The Property
Permit Parking Close By
Listed by
Ivybridge
Millington Tunnicliff
Reference: 170442878
EPC Rating & Upgrade Cost
Current rating: E
Potential rating: B
Inspection date: 19/05/2022
Expiry date: 18/05/2032
Current heating cost: £840/year
Potential heating cost: £431/year
Est. upgrade cost to C: £26,795
Recommendations
- 50 mm internal or external wall insulation (£4,000 - £14,000)
- Floor insulation (solid floor) (£4,000 - £6,000)
- Low energy lighting for all fixed outlets (£45)
- Replace boiler with new condensing boiler (£2,200 - £3,000)
- Flue gas heat recovery in conjunction with boiler (£400 - £900)
- Solar water heating (£4,000 - £6,000)
- Solar photovoltaic panels, 2.5 kWp (£3,500 - £5,500)
Flood risk
Zone: 1
Risk: Low
Job (default Low)
Floorplans
Floorplan 1
EPC Graphs

EPC Front Page
Price history
54% since 2012
| Event | Date | Price | % change |
|---|---|---|---|
| Sold | 02/02/2026 (5 months ago) | £200,000 | +53.8% |
| Sold | 17/07/2012 (14 years ago) | £130,000 | — |
Source: HM Land Registry Price Paid Data. Crown copyright.
Sold Comparables
Same street and nearby sales within 0.25 miles (last 5 years). Data from Land Registry Price Paid.
| Address | Price | Date | Type |
|---|---|---|---|
| 10 WOODSIDE CLOSE, IVYBRIDGE, SOUTH HAMS, DEVON, PL21 0UE | £427,500 | 02/11/2023 | Detached |
| THE PADDOCK FORE STREET, IVYBRIDGE, SOUTH HAMS, DEVON, PL21 9AE | £630,000 | 06/12/2022 | Detached |
| Same street 6 ZION PLACE, IVYBRIDGE, SOUTH HAMS, DEVON, PL21 9AJ | £170,000 | 28/11/2022 | Terraced |
| Same street 1 ZION PLACE, IVYBRIDGE, SOUTH HAMS, DEVON, PL21 9AJ | £160,000 | 04/11/2021 | Terraced |
Street average: £165,000 (2 sales)
Area average: £528,750 (2 sales)
Capital growth trend
Land Registry outcode average: last 12 months vs 5y and 10y ago (from sold prices).
House Price Index (HM Land Registry — official index, not sold-price averages): South Hams. Series: Detached. As of April 2026.
Rental Range
Estimated market rent for South Hams. Low = conservative, Realistic = average, Optimistic = best case.
Based on Local Authority from postcode lookup → South Hams.
LHA (30th percentile) floor for Exeter: £793/mo (Apr 2025 – Mar 2026)
Location
Nearby
Nearest stations, universities and amenities (distance from property).
| Type | Name | Distance |
|---|---|---|
| Shop | Trail Outdoor | 0.1 miles |
| Shop | Christine James | 0.1 miles |
| Bus stop | Wayside | 0.2 miles |
| Bus stop | Unknown | 0.2 miles |
| Train station | Ivybridge | 0.9 miles |
| Train station | Plym Bridge | 7.0 miles |
| Hospital | Emergency Department | 8.5 miles |
| Hospital | University Hospital Plymouth Derriford | 8.6 miles |
| University | University of Plymouth | 9.5 miles |
| University | Unknown | 9.7 miles |
Street-level crime
| Category | Count |
|---|---|
| Violence and sexual offences | 27 |
| Anti-social behaviour | 11 |
| Other theft | 6 |
| Criminal damage and arson | 3 |
| Public order | 3 |
| Shoplifting | 3 |
| Other crime | 2 |
| Vehicle crime | 1 |
| Total incidents | 56 |
Within 1 mile during May 2026. Source: data.police.uk (England & Wales).
Schools nearby
Nearest open schools with Ofsted ratings (England). Closed schools are not shown. Data from Get Information about Schools and Ofsted.
| Name | Type | Distance | Ofsted |
|---|---|---|---|
| Manor Primary School, Ivybridge | Primary | 0.1 miles | Outstanding — 23 Mar 2016 |
| The Erme Primary School | Primary | 0.3 miles | Good — 12 Dec 2011 |
| Ivybridge Community College | Secondary | 0.5 miles | Good — 25 Feb 2020 |
| Woodlands Park Primary School | Primary | 0.6 miles | Outstanding — 13 Aug 2015 |
| Stowford School | Primary | 0.6 miles | Good — 3 Jun 2014 |
Rental Comparables
Loading rental comparables for this postcode. Refresh in a few minutes.
Rent-driven metrics
Based on Area rent estimate.
- Rent ratio — Monthly rent ÷ purchase price (1% rule). 1%+ = strong, 0.8–1% = okay, <0.8% = weak for cashflow.
- Max investor price — Rent ÷ 0.8%; the price at which rent would be 0.8% of price (Stoke-style target).
- Target investor price — Rent ÷ 1%; the price at which rent would be 1% of price (strong cashflow band).
- Gross yield — Annual rent as % of purchase price (no costs).