11 WEAVER CLOSE
ASHBOURNE, DERBYSHIRE DE6 1BS
Property details
Tenure
FREEHOLD
Floor area
140 m²
Council tax band
E
EPC rating
D
Last sold
£305,000 Jun 2025
Price per m²
£2,286/m²
Local average
£1,039,625 (-69.2%)
Deprivation
Decile 9 (27,986 of 33,755)
Street crime
63 incidents within 1 mile (May 2026)
Key features
- Pleasant Cul-de-Sac Setting
- Immediate Vacant Possession
- Popular Residential Location
- Ideal for Modernisation & Refurbishment
- Close to Local Amenities
- Two Reception Rooms
- Extensive UPVC Double Glazing
- Four Bedrooms
- EPC D, Council Tax Band E
- Double Garage & Mature Gardens
Additional details
- Parking
- Yes
- Garden
- Yes
Description
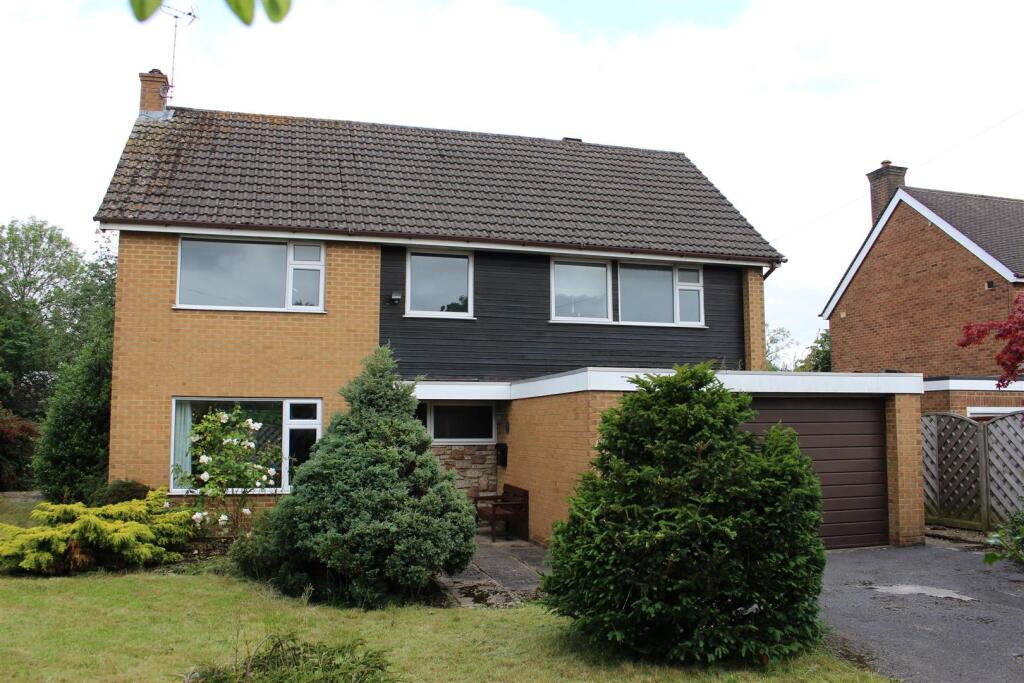
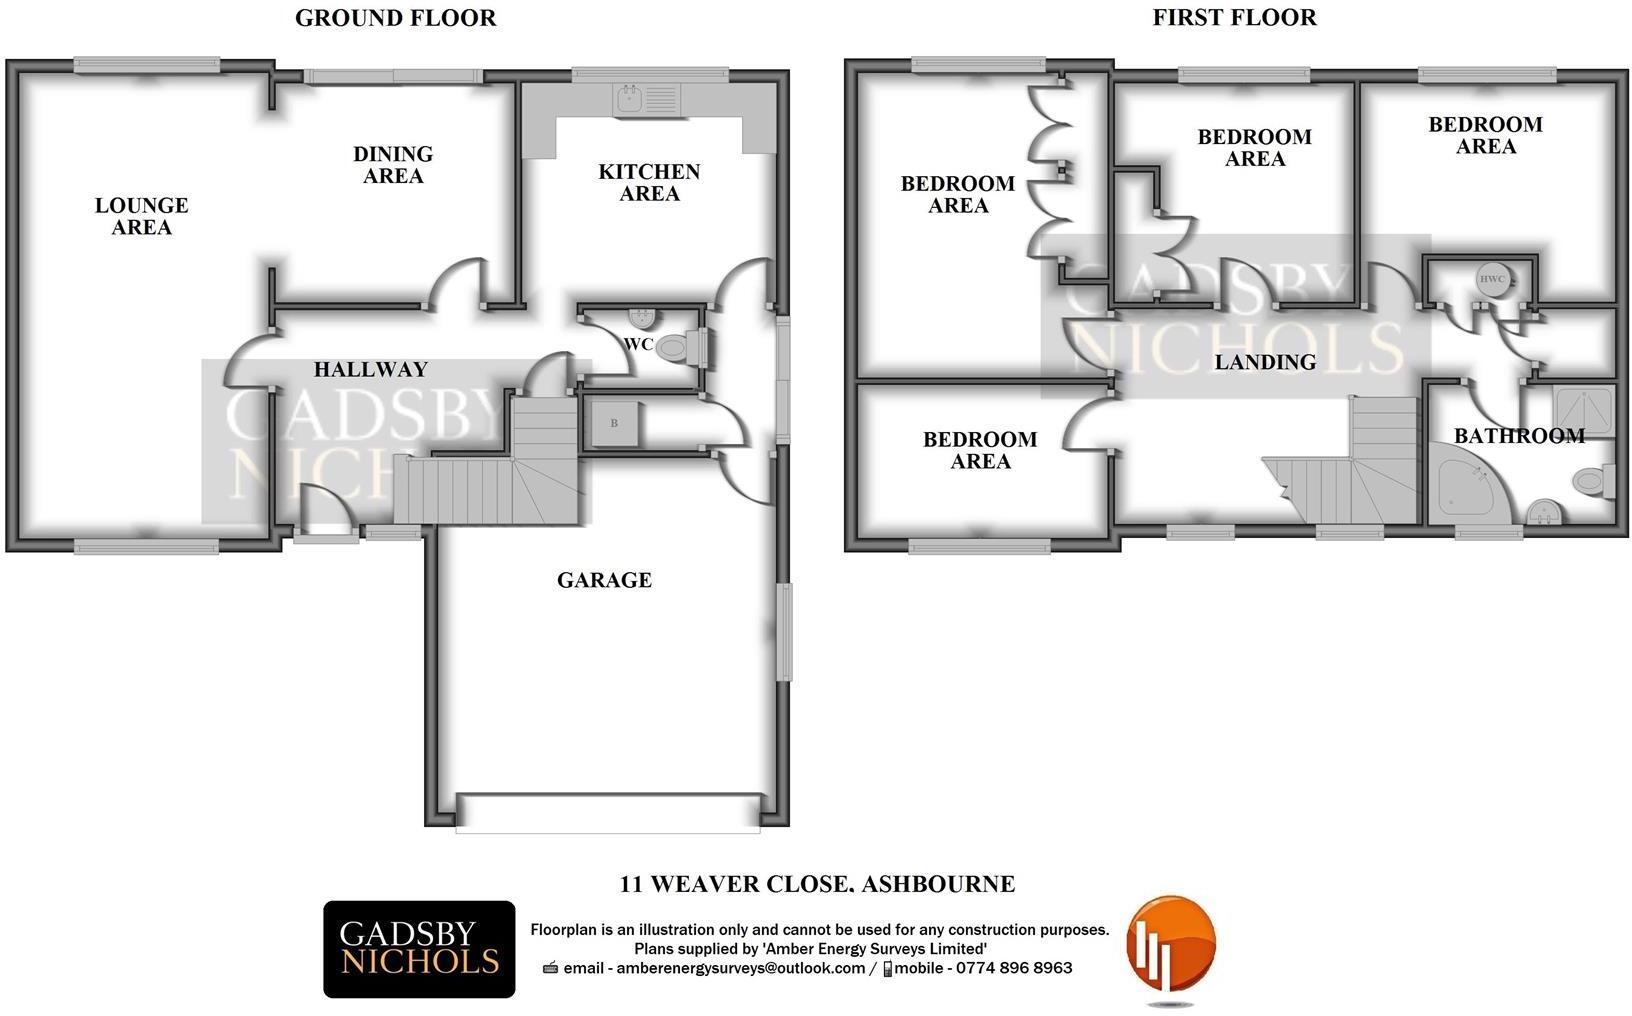
GROUND FLOOR, canopy Entrance Porch, Reception Hall, Cloaks/WC, generous Lounge, separate Dining Room, Breakfast Kitchen, side Porch, and Boiler Room. FIRST FLOOR, landing, Four well-proportioned Bedrooms, and Family Bathroom. OUTSIDE, attached Double Garage, driveway parking, and mature front and rear gardens. EPC D, Council Tax Band E.
The Property - A spacious detached Family Home, ideal for a scheme of modernisation and refurbishment. The property has the added benefit of being available with immediate vacant possession, and comprises; canopy entrance porch, reception hall, cloaks/WC, two reception rooms, breakfast kitchen, side porch, boiler room, four bedrooms, bathroom, double garage, driveway parking, and gardens to the front and rear.
Location - The property is situated on the fringe of the sought-after Market Town of Ashbourne, which is well served by a comprehensive range of amenities to include highly regarded primary and secondary schools, and is within commuting distance of the City of Derby. Ashbourne is known as 'the Gateway to Dovedale', and as a result is within easy driving distance of the Peak District and spectacular countryside.
Directions - When leaving Derby city centre by vehicle, proceed along the A52 Ashbourne Road, continuing through Kirk Langley and Brailsford, then on entering Ashbourne turn left before Prestons Garage into Old Derby Road, and after approximately 0.5-miles turn left into Weaver Close to find the property on the right-hand side.
Viewings - Strictly by prior appointment with the Sole Agents, Gadsby Nichols. REF: R13398.
Accommodation - Having the benefit of extensive UPVC double glazing, and warm-air ducted heating, the detailed accommodation comprises: -
Ground Floor -
Canopy Entrance Porch - Having hardwood leaded-light glazed front door opening to the: -
Reception Hall - Having central heating duct, stairs to the first floor, and built-in cloaks cupboard.
Cloaks/Wc - Having suite comprising; low-level WC, and wash hand basin, together with part-tiled walls.
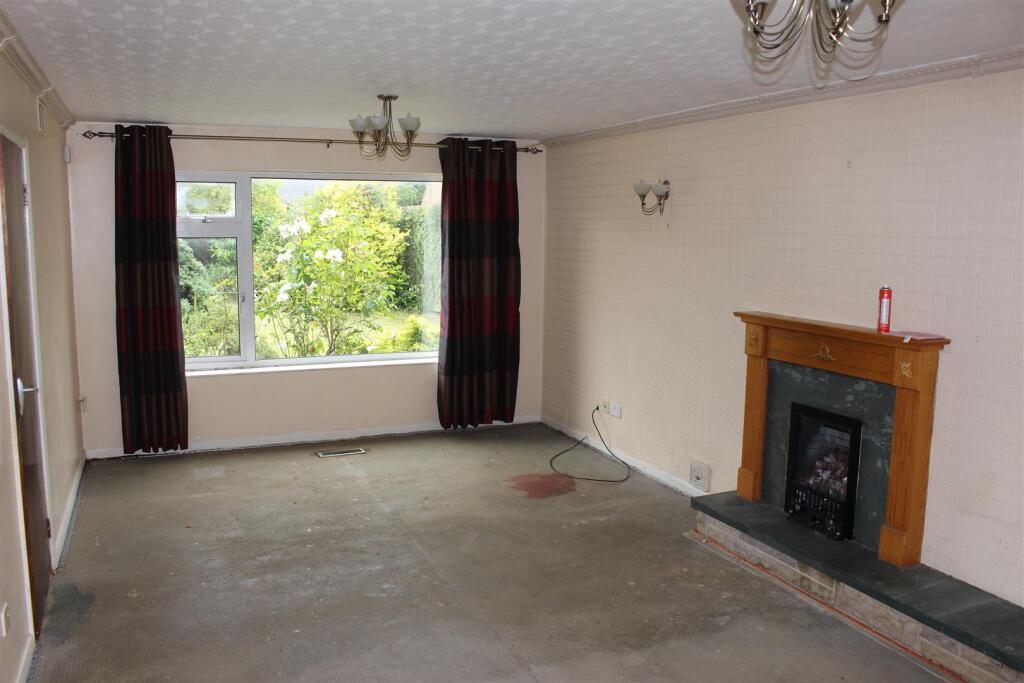
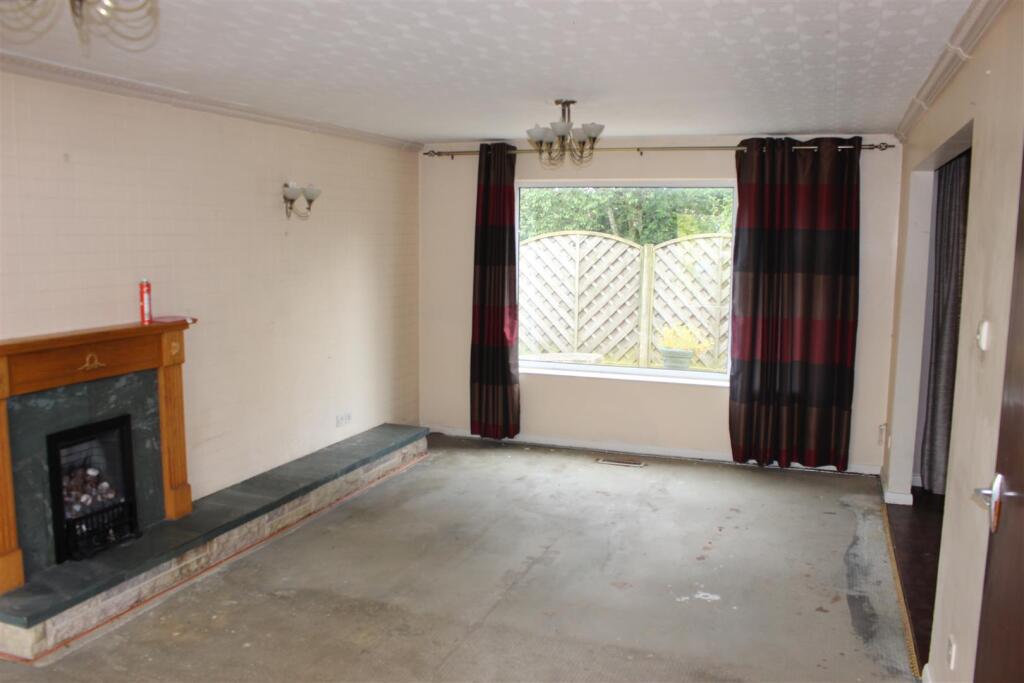
Lounge - 6.83m x 3.63m (22'5" x 11'11") - Having Adam-style fire surround with marble hearth and backplate, and fitted 'living flame' coal gas fire (NOT TESTED), UPVC double glazed windows to the front and rear, two central heating ducts, and wide square arch to the: -
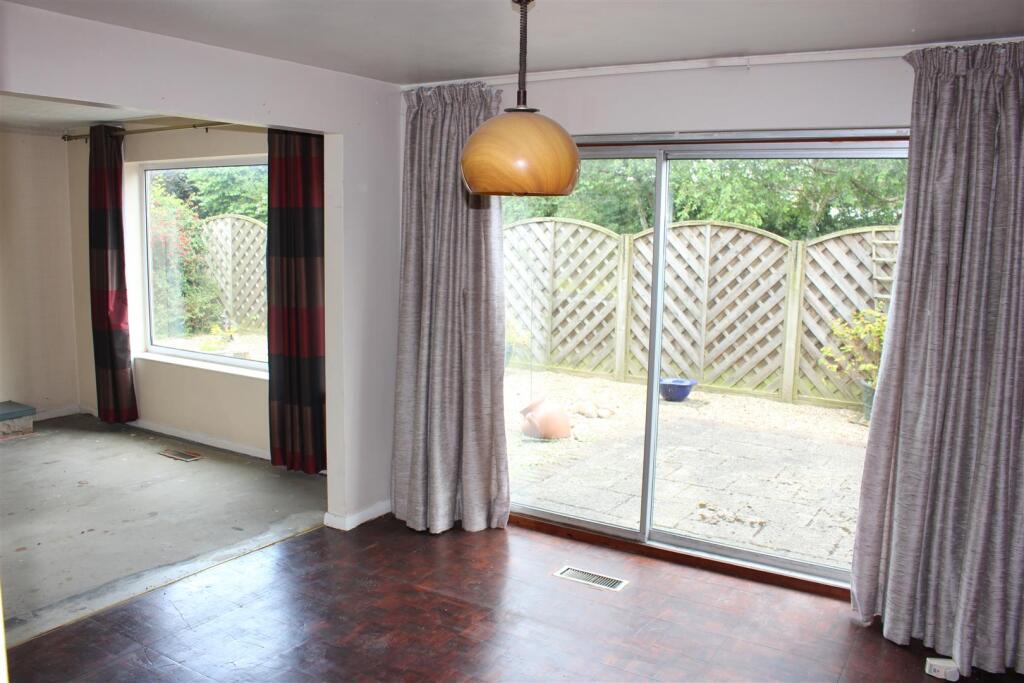
Dining Room - 3.48m x 3.28m (11'5" x 10'9") - Having central heating duct, parquet wood flooring, and hardwood aluminium double glazed sliding patio doors to the rear garden.
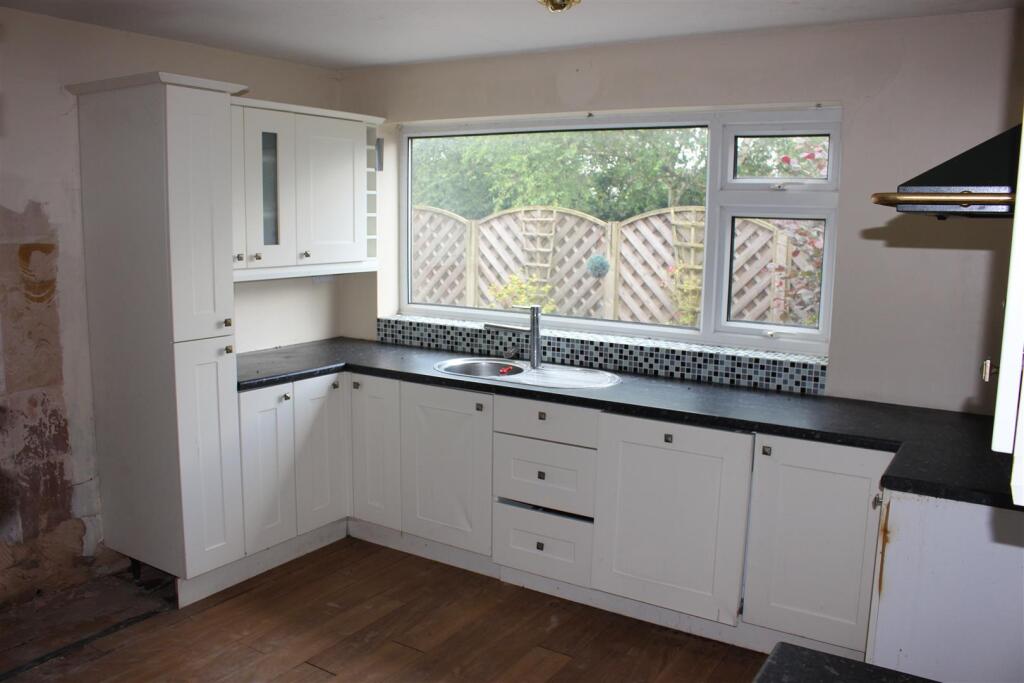
Breakfast Kitchen - 3.61m x 3.30m (11'10" x 10'10") - Having cream fitments comprising; one double corner base unit, five single base units, drawers, larder unit, four single wall units, and one double wall unit with glazed doors for display purposes, together with work surface areas, stainless steel sink unit with single drainer, central heating duct, and UPVC double glazed window to the rear.
Side Porch - Having part-exposed brick walling, useful internal access door to the garage, and hardwood aluminium double glazed sliding patio doors to the side.
Boiler Room - Housing a Johnson & Starley gas-fired boiler providing warm-air ducted heating, and domestic hot water.
First Floor -
Landing - Having two UPC double glazed windows to the front, built-in cupboard, and built-in airing cupboard housing the hot water cylinder.
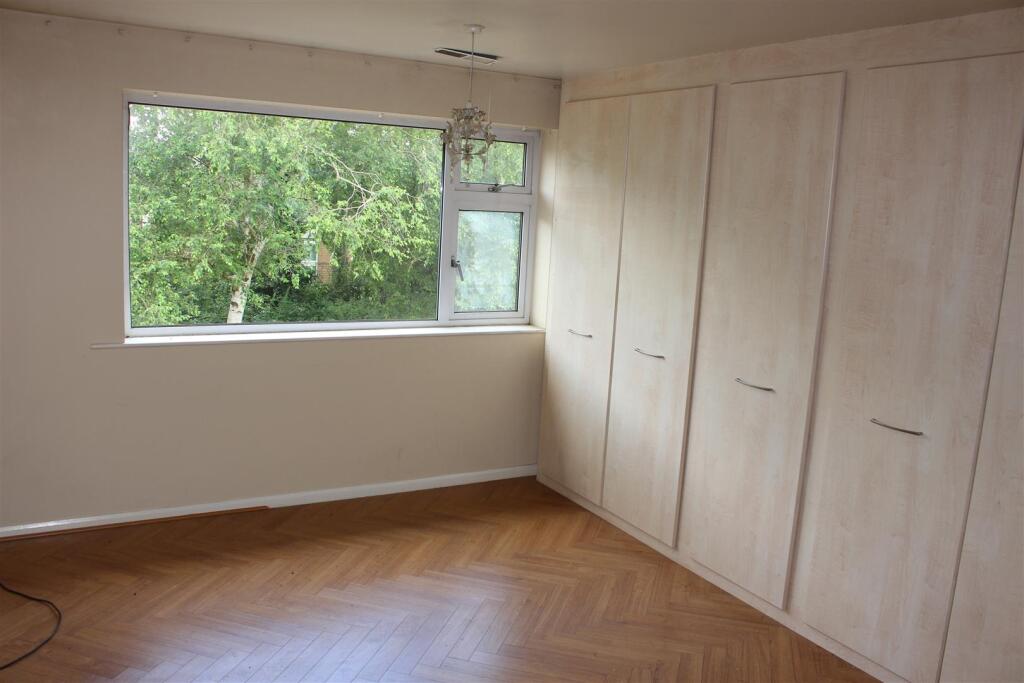
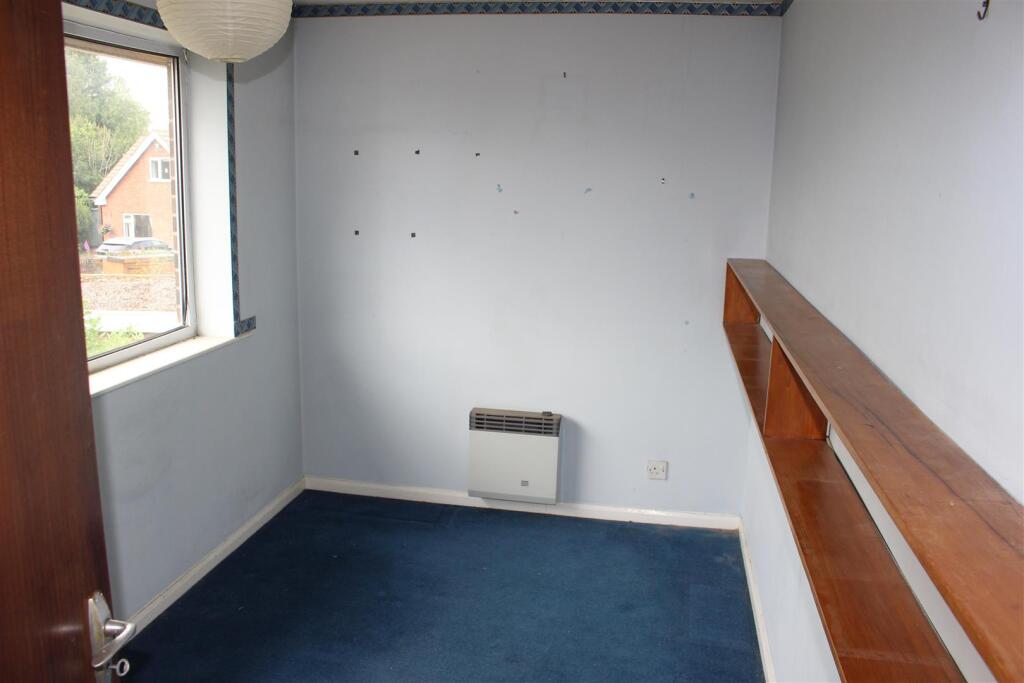
Bedroom One - 4.55m x 3.63m (14'11" x 11'11") - Having range of fitted wardrobes, central heating duct, and UPVC double glazed window.
Rear Bedroom Two - 3.48m x 3.33m (11'5" x 10'11") - Having fitted double wardrobe, UPVC double glazed window, and central heating duct.
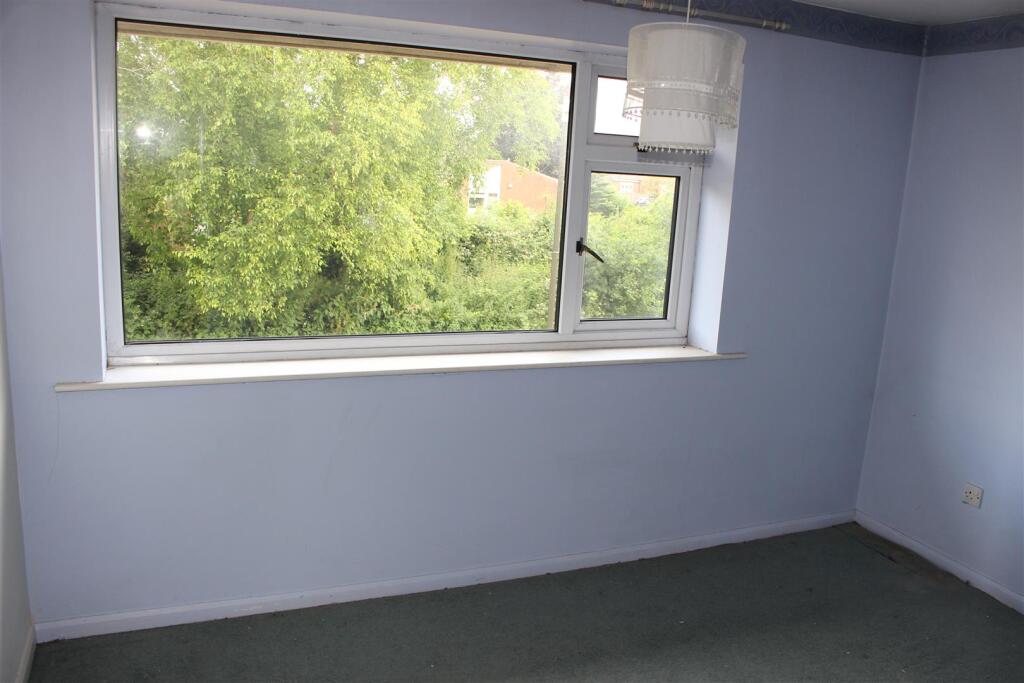
Rear Bedroom Three - 3.61m x 3.33m (11'10" x 10'11") - Having UPVC double glazed window, and central heating duct.
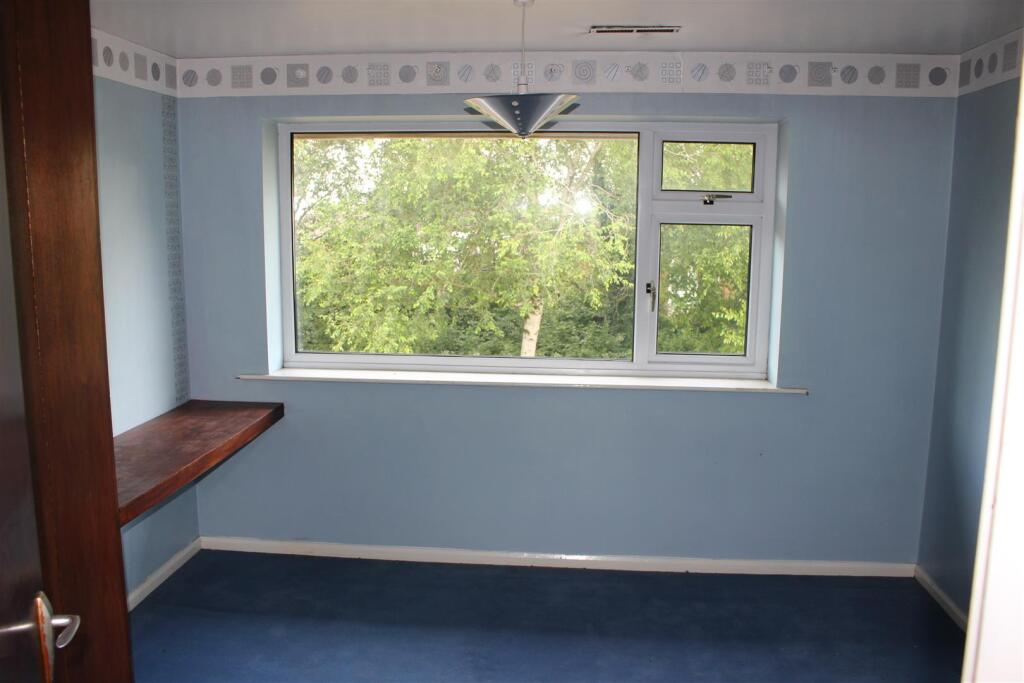
Front Bedroom Four - 3.61m x 2.21m (11'10" x 7'3") - Having UPVC double glazed window, and central heating duct.
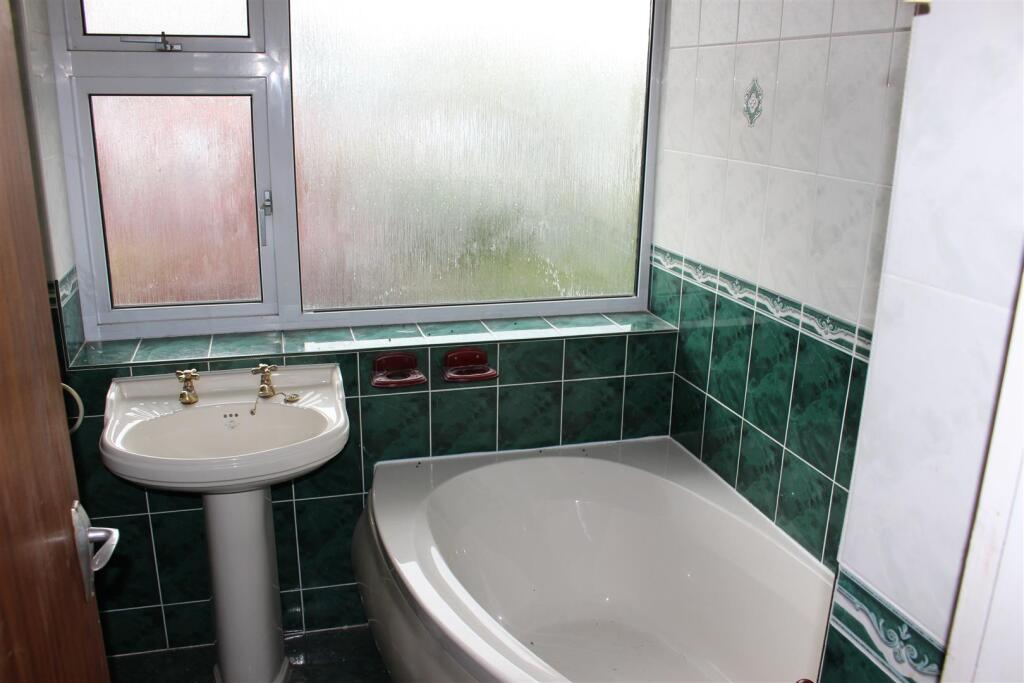
Family Bathroom - 2.67m x 1.88m max (8'9" x 6'2" max) - Having suite comprising; low-level WC, pedestal wash hand basin, panelled bath, and corner shower cubicle with shower unit, together with part-tiled walls, and UPVC double glazed window.
Outside -
Deep Front Garden - Having lawns, shrub borders, and tarmacadam driveway affording car standing space and leading to the: -
Attached Double Garage - 5.16m x 4.98m (16'11" x 16'4") - Having up-and-over door, useful internal access door, and electric power and light.
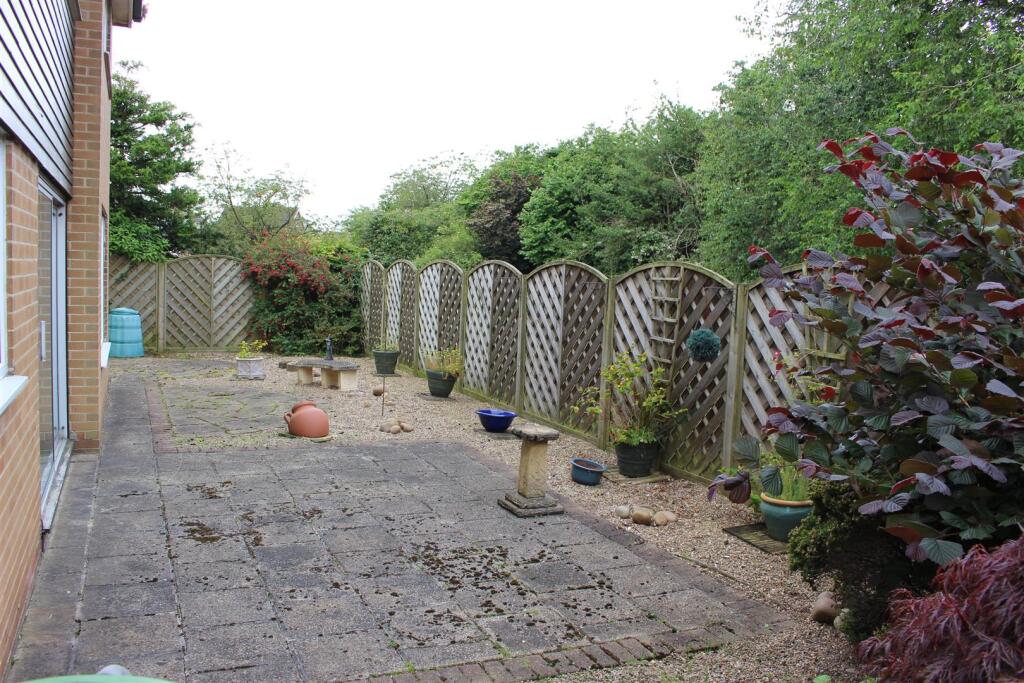
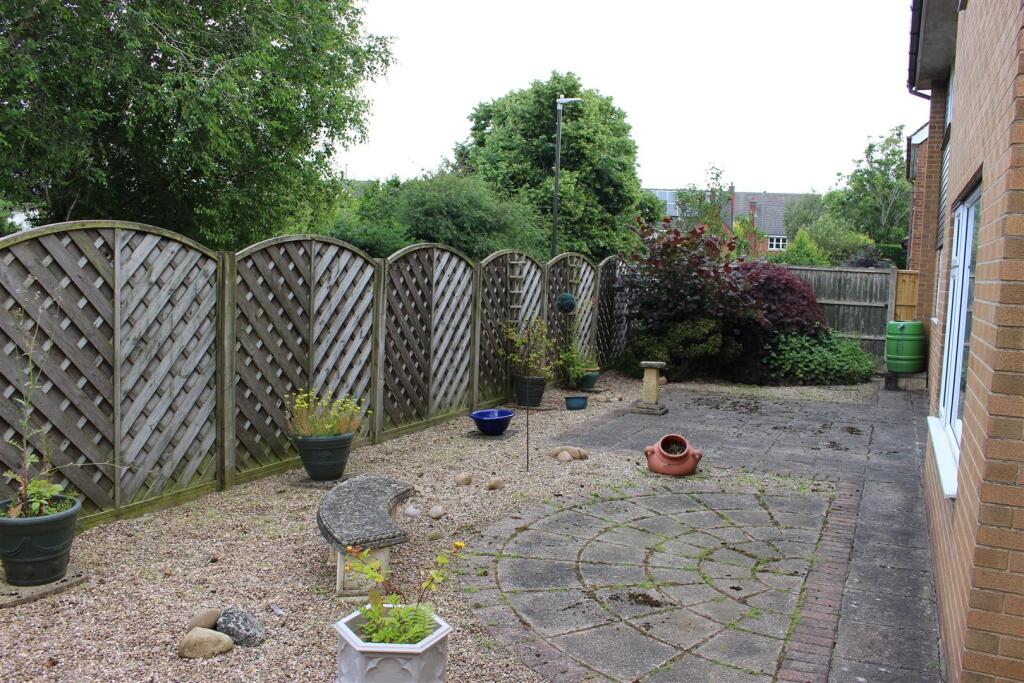
Wide Rear Garden - Laid mainly to paving and gravel for easy maintenance, and is enclosed by fencing for privacy.
Additional Information -
Tenure - We understand the property is held freehold, with vacant possession provided upon completion.
Do You Need A Survey? - If you are not buying one of our properties, but need a valuation, please contact our offices for further information and advice on . We offer a range of surveys and valuations to cover all house types.
Anti-Money Laundering (Aml) Regulations - In accordance with AML Regulations, it is our duty to verify all Clients, at the start of any matter, before accepting instructions to market their property.
We cannot market a property before carrying out the relevant checks, and in the case of Probate, we must verify the identity of all Executors, if there are more than one.
In order to carry out the identity checks, we will need to request the following: -
a)Proof of Identity – we will also need to verify this information by having sight of photographic ID. This can be in the form of a photographic driving license, passport, or national identity card;
b)Proof of Address – we will need to verify this information by having sight of a utility bill, bank statement, or similar. A mobile phone bill, or marketing mail will not be acceptable.
Please supply the above as a matter of urgency, so that we may commence marketing with immediate effect.
Ref: R13398 -
Listed by
Derby
Gadsby Nichols
Reference: 160593464
EPC Rating & Upgrade Cost
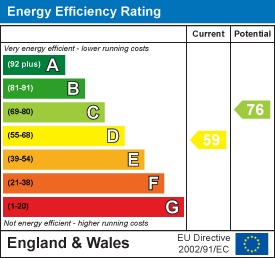
Current rating: D
Potential rating: C
Inspection date: 05/07/2024
Expiry date: 04/07/2034
Current heating cost: £2,086/year
Potential heating cost: £1,682/year
Est. upgrade cost to C: £16,485
Recommendations
- Floor insulation (solid floor) (£4,000 - £6,000)
- Low energy lighting for all fixed outlets (£110)
- Replacement warm air unit (£1,250 - £2,500)
- Solar water heating (£4,000 - £6,000)
- Solar photovoltaic panels, 2.5 kWp (£3,500 - £5,500)
Flood risk
Zone: 1
Risk: Low
Job (default Low)
Floorplans
11 Weaver Close, Ashbourne.jpg
EPC Graphs
EE Rating
Price history
| Event | Date | Price | % change |
|---|---|---|---|
| Sold | 16/06/2025 (1 year ago) | £305,000 | — |
Source: HM Land Registry Price Paid Data. Crown copyright.
Sold Comparables
Same street and nearby sales within 0.25 miles (last 5 years). Data from Land Registry Price Paid.
| Address | Price | Date | Type |
|---|---|---|---|
| Same street 8 WEAVER CLOSE, ASHBOURNE, DERBYSHIRE DALES, DERBYSHIRE, DE6 1BS | £370,000 | 21/01/2022 | Detached |
| Same street 4 WEAVER CLOSE, ASHBOURNE, DERBYSHIRE DALES, DERBYSHIRE, DE6 1BS | £230,000 | 30/09/2021 | Semi-detached |
Street average: £300,000 (2 sales)
Capital growth trend
Land Registry outcode average: last 12 months vs 5y and 10y ago (from sold prices).
House Price Index (HM Land Registry — official index, not sold-price averages): Derbyshire Dales. Series: All dwelling types. As of April 2026.
Rental Range
Estimated market rent for Derbyshire Dales. Low = conservative, Realistic = average, Optimistic = best case.
Based on Local Authority from postcode lookup → Derbyshire Dales.
LHA (30th percentile) floor for Peaks & Dales: £898/mo (Apr 2025 – Mar 2026)
Location
Nearby
Nearest stations, universities and amenities (distance from property).
| Type | Name | Distance |
|---|---|---|
| Bus stop | Weaver Close | 0.0 miles |
| Shop | The Co-operative Food | 0.4 miles |
| Shop | Paul Williamson | 0.5 miles |
| Hospital | Saint Oswald's Hospital | 0.6 miles |
| University | University of Derby | 6.3 miles |
| Train station | Alton Towers Car Park | 6.5 miles |
| Train station | Runaway Mine Train | 6.8 miles |
| Hospital | Cheadle Hosptal | 11.1 miles |
Street-level crime
| Category | Count |
|---|---|
| Violence and sexual offences | 34 |
| Anti-social behaviour | 9 |
| Public order | 9 |
| Criminal damage and arson | 3 |
| Other theft | 3 |
| Shoplifting | 2 |
| Drugs | 1 |
| Other crime | 1 |
| Vehicle crime | 1 |
| Total incidents | 63 |
Within 1 mile during May 2026. Source: data.police.uk (England & Wales).
Schools nearby
Nearest open schools with Ofsted ratings (England). Closed schools are not shown. Data from Get Information about Schools and Ofsted.
| Name | Type | Distance | Ofsted |
|---|---|---|---|
| Hilltop Primary Academy | Primary | 0.1 miles | Requires improvement — 9 Nov 2022 |
| St Oswald's CofE Primary School | Primary | 0.7 miles | Good — 28 Feb 2019 |
| Ashbourne Primary School | Primary | 0.8 miles | Good — 7 Apr 2022 |
| Queen Elizabeth's Grammar School | Secondary | 0.9 miles | Good — 26 Nov 2014 |
| Clifton CofE Primary School | Primary | 1.2 miles | Requires improvement — 18 Jan 2023 |
Rental Comparables
Rental listings exist nearby, but none matched the 4-bedroom count for this property.
Rent-driven metrics
Based on Area rent estimate.
- Rent ratio — Monthly rent ÷ purchase price (1% rule). 1%+ = strong, 0.8–1% = okay, <0.8% = weak for cashflow.
- Max investor price — Rent ÷ 0.8%; the price at which rent would be 0.8% of price (Stoke-style target).
- Target investor price — Rent ÷ 1%; the price at which rent would be 1% of price (strong cashflow band).
- Gross yield — Annual rent as % of purchase price (no costs).