27 WEBB STREET
LINCOLN, LINCOLNSHIRE LN5 8DL
£157,500
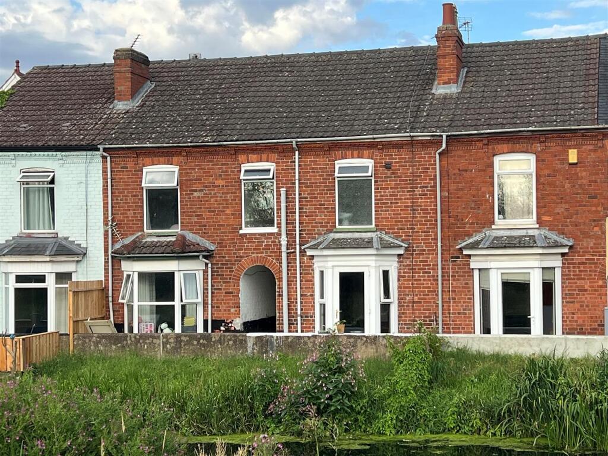
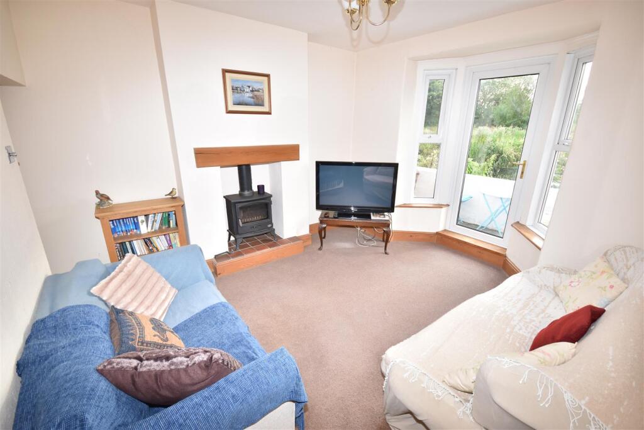
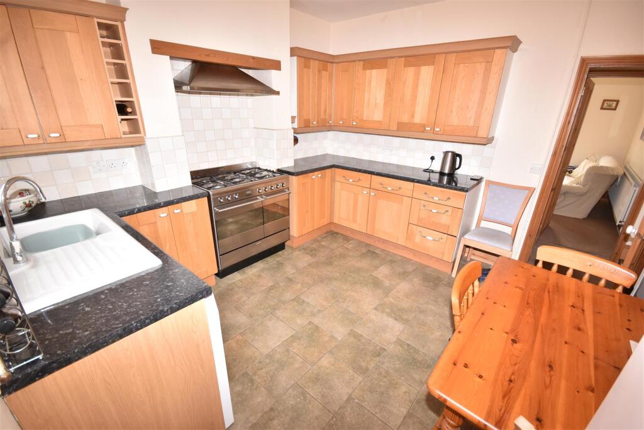
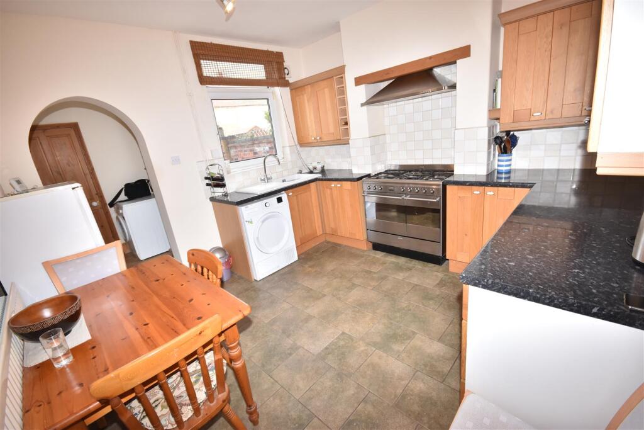
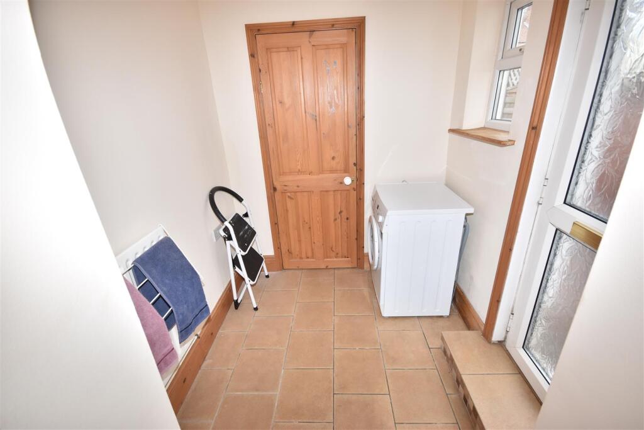
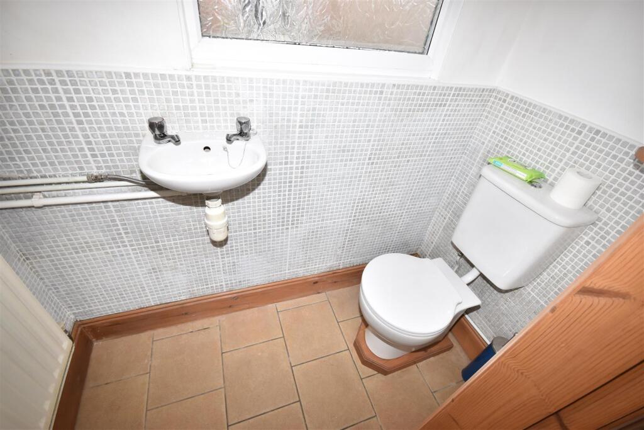
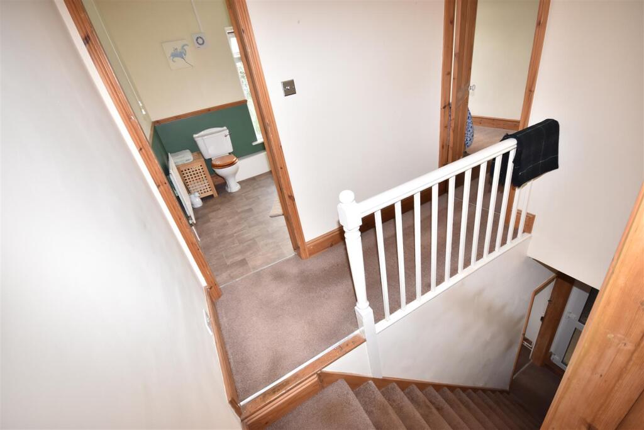
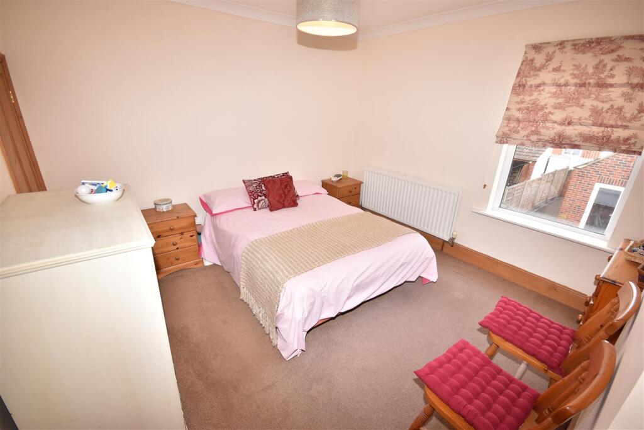
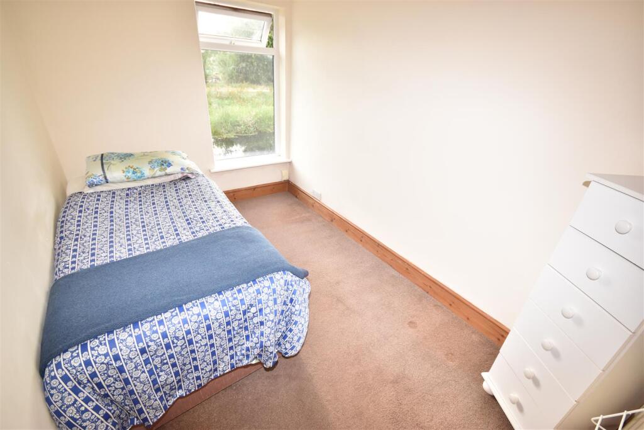
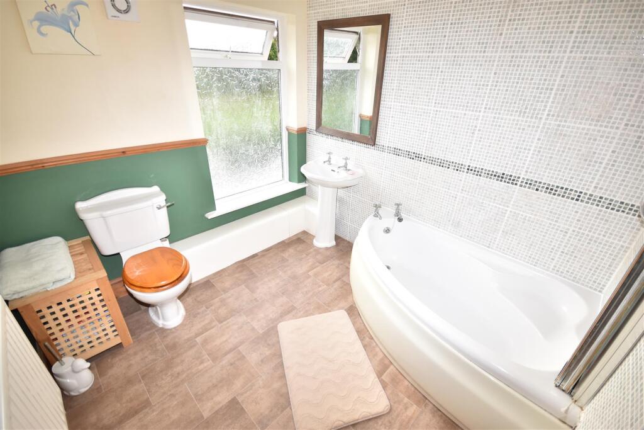
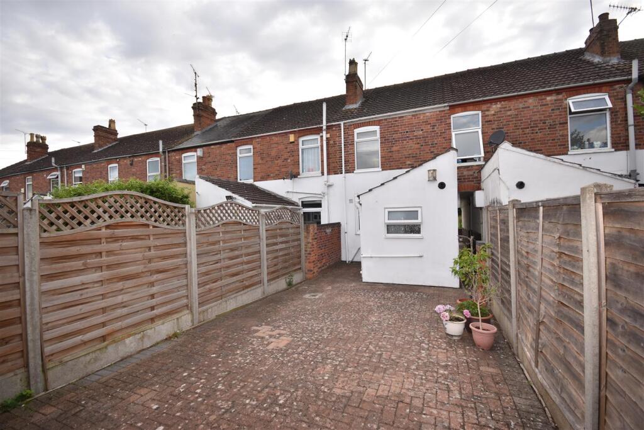
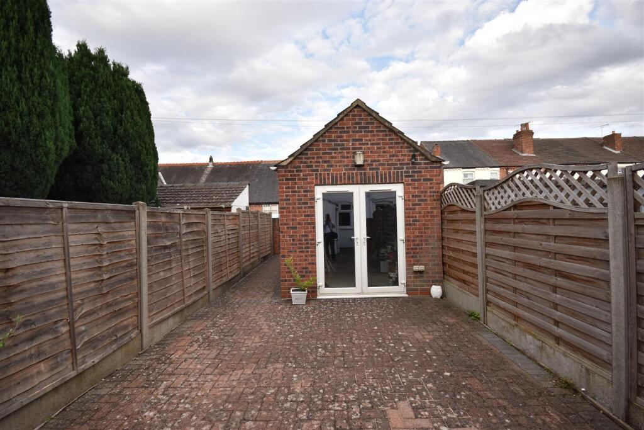
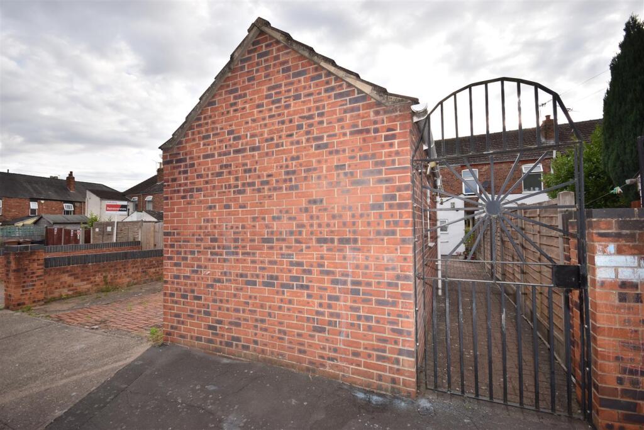
Photo 1 Lounge Kitchen/Diner Kitchen/Diner Utility WC Landing Bedroom 1 Bedroom 2 Bathroom Photo 11 Workshop Workshop
/ 13
Property details
Tenure
FREEHOLD
Floor area
72 m²
Council tax band
A
EPC rating
D
Last sold
£155,000 Feb 2026
Price per m²
£2,188/m²
Local average
£149,833 (+5.1%)
Deprivation
Decile 3 (7,890 of 33,755)
Street crime
0 incidents within 1 mile (May 2026)
Key features
- Large brick built workshop with power
- Block paved rear yard
- Views over River Witham
- Log Burner
- Utiity Room and WC
- Upstairs large bathroom
Additional details
- Electricity
- Mains supply
- Broadband
- ADSL copper wire
- Water
- Mains supply
- Sewerage
- Mains supply
- Parking
- On street
- Listed property
- No
- Restrictions
- No
- Required access
- No
- Rights of way
- Yes
- Flooded in last 5 years
- No
- Flood defences
- Yes
Description
This property would make an excellent first time buyers house with the benefit of a separate workshop/craft room or home office providing a separate environment/space in which to work from.
Accommodation - The property is initially entered through a wrought iron gate from the street which runs along side the brick workshop into the block paved yard, from here you can enter the property via the passageway leading to the entrance door (side of house) or through the utility door this being the most commonly used door.
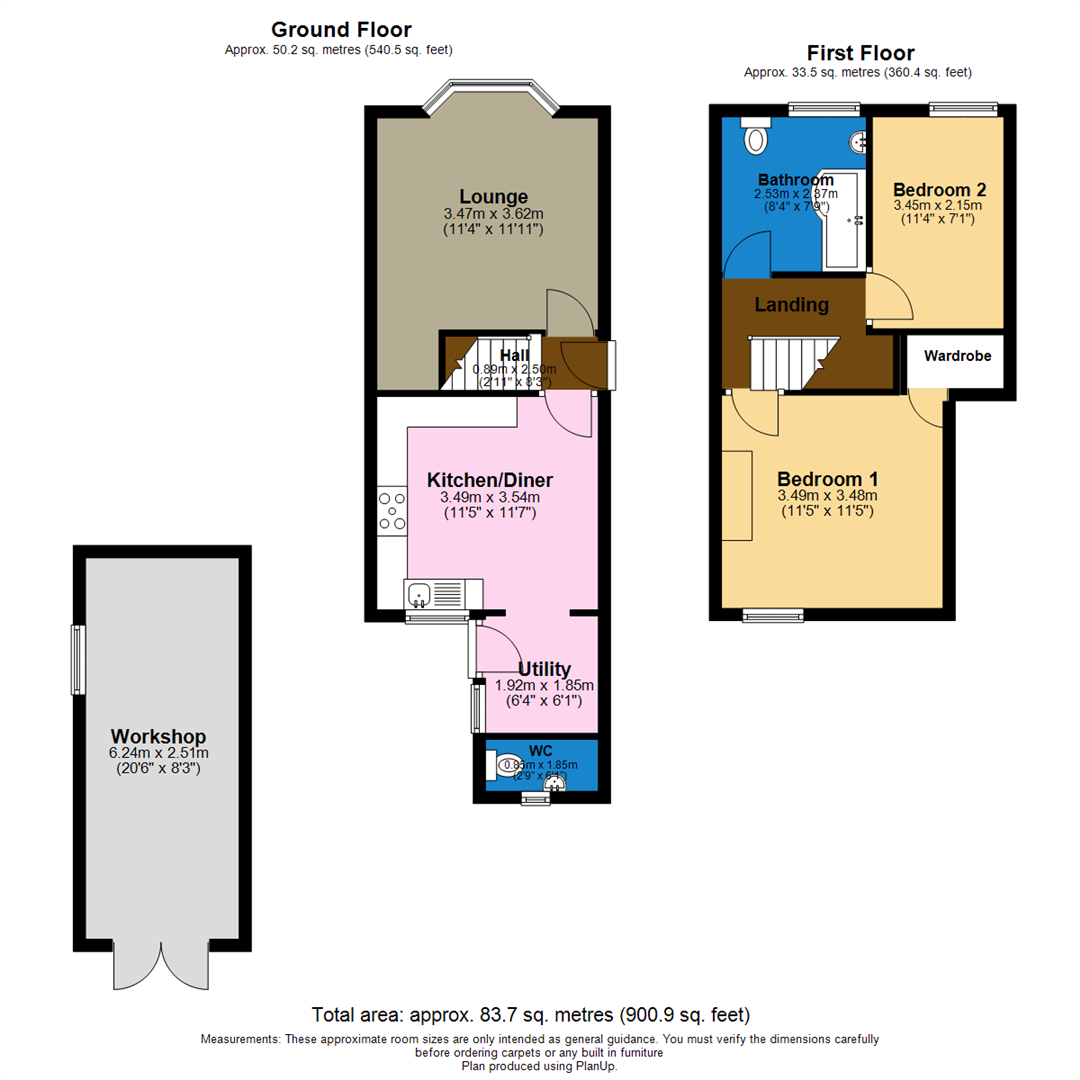
Hall - 0.89m x 2.50m (2'11" x 8'2") - Fully glazed UPVC door from the side passageway into the hall, having stairs straight up to first floor landing.
Lounge - 3.47m x 3.62m (11'5" x 11'11") - Featuring a log burner with recessed oak mantle into the chimney breast, bay window to rear, with a glazed door opening onto the small rear walled sitting area which is large enough for a couple of chairs providing views over the River Witham. The lounge has carpeted flooring, pendant lighting, large double radiator and an under stairs cupboard.
Kitchen/Diner - 3.49m x 3.54m (11'5" x 11'7") - Window to front, range of wall and base oak units, marble effect black laminate worktops with tiled splash-backs, porcelain sink with mixer tap, cooking range with 5 gas rings with extractor hood above, tiled flooring, 4 spot light unit on the ceiling, large double radiator, space for a tall fridge freezer and space for a table and chairs.
Utility - 1.92m x 1.85m (6'4" x 6'1") - Being the most commonly used entrance door having a UPVC frame and fully glazed panel allowing lots of light into the room, window to side, tiled flooring, spot lights on the ceiling, space and plumbing for a washing machine, single radiator and electrical consumer unit.
Wc - 0.85m x 1.85m (2'9" x 6'1") - Accessed from the utility room, window to front with frosted glass, close coupled toilet, sink and tiled flooring. Worcester combi boiler mounted on the wall and a single radiator.
Landing - Having balustrade and doors to two bedrooms and bathroom.
Bedroom 1 - 3.49m x 3.48m (11'5" x 11'5") - Window to front, built in large wardrobe which goes over the passage way and houses the loft access hatch, radiator, carpeted flooring and pendant lighting.
Bedroom 2 - 3.45m x 2.15m (11'4" x 7'1") - Window to rear, carpeted flooring, pendant lighting and single radiator.
Bathroom - 2.53m x 2.37m (8'4" x 7'9") - A large bathroom with window to rear with frosted glass, a corner bath with electric shower over, mosaic tiling to two walls, close coupled toilet, pedestal sink, dado rails, single radiator, vinyl flooring, extractor fan and spot lighting.
Workshop - 6.24 x 2.51 (20'5" x 8'2") - Built in brick with tiled pitch roof having a window to side elevation and fully glazed patio doors on the yard side. Inside it does benefit from having a water supply, electric consumer unit and 2 large strip lights and sockets inside and out with security lighting on a PIR.
Disclaimer 1 - 1. MONEY LAUNDERING REGULATIONS: Intending purchasers will be asked to produce identification documentation at a later stage and we would ask for your co-operation in order that there will be no delay in agreeing the sale.
2. General: While we endeavour to make our sales particulars fair, accurate and reliable, they are only a general guide to the property and, accordingly, if there is any point which is of particular importance to you, please contact the office and we will be pleased to check the position for you, especially if you are contemplating travelling some distance to view the property.
3. Measurements: These approximate room sizes are only intended as general guidance. You must verify the dimensions carefully before ordering carpets or any built-in furniture.
4. Services: Please note we have not tested the services or any of the equipment or appliances in this property, accordingly we strongly advise prospective buyers to commission their own survey or service reports before finalising their offer to purchase.
5. THESE PARTICULARS ARE ISSUED IN GOOD FAITH BUT DO NOT CONSTITUTE REPRESENTATIONS OF FACT OR FORM PART OF ANY OFFER OR CONTRACT. THE MATTERS REFERRED TO IN THESE PARTICULARS SHOULD BE INDEPENDENTLY VERIFIED BY PROSPECTIVE BUYERS. NEITHER BELVOIR NOR ANY OF ITS EMPLOYEES OR AGENTS HAS ANY AUTHORITY TO MAKE OR GIVE ANY REPRESENTATION OR WARRANTY WHATEVER IN RELATION TO THIS PROPERTY.
Financial Services - Financial Services - As part of our continued commitment to providing the best advice to all of our clients we work closely with Mortgage Advice Bureau & part of our guaranteed commitment to our vendors is to establish the financial position of any offer received on their home. Whilst we offer FREE mortgage advice from any stage of the buying or selling process we operate a mandatory qualification process on all offers prior to submission of any offer to our vendors. The mortgage advice bureau are regulated by the financial ombudsman and operate on an independent basis within our premises at 71 Northgate, Sleaford, NG34 7BS.
Listed by
Sleaford
The Property Franchise Group
Reference: 164971409
EPC Rating & Upgrade Cost
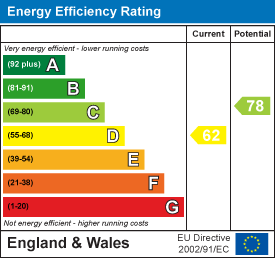
Current rating: D
Potential rating: C
Inspection date: 23/07/2025
Expiry date: 22/07/2035
Current heating cost: £946/year
Potential heating cost: £618/year
Est. upgrade cost to C: £26,075
Recommendations
- 50 mm internal or external wall insulation (£7,500 - £11,000)
- Floor insulation (solid floor) (£5,000 - £10,000)
- Low energy lighting for all fixed outlets (£300 - £350)
- Solar photovoltaic panels, 2.5 kWp (£8,000 - £10,000)
Flood risk
Zone: 1
Risk: Low
Job (default Low)
Floorplans
Property Floorplan
EPC Graphs
EE Rating
FENSA Certificates
This property has 2 FENSA certificate(s) on record, indicating window/door installations by FENSA-approved installers.
FENSA Certificate #1460093
Property Details
Street: 27 Webb Street
Town: LINCOLN
Postcode: LN5 8DL
Installation Details
Items: 1 window
Certificate Issued: 23/02/2004
Work Completed: 28/01/2004
This certificate data was retrieved from FENSA's database
FENSA Certificate #303201
Property Details
Street: 27 Webb Street
Town: LINCOLN
Postcode: LN5 8DL
Installation Details
Items: 2 windows
Certificate Issued: 16/01/2003
Work Completed: 30/10/2002
This certificate data was retrieved from FENSA's database
What is FENSA? FENSA (Fenestration Self-Assessment Scheme) is a government-authorised scheme that monitors building regulation compliance for replacement windows and doors. Certificates indicate that work was completed by FENSA-approved installers.
Price history
42% since 2010
| Event | Date | Price | % change |
|---|---|---|---|
| Sold | 27/02/2026 (4 months ago) | £155,000 | +42.2% |
| Sold | 08/01/2010 (16 years ago) | £109,000 | — |
Source: HM Land Registry Price Paid Data. Crown copyright.
Sold Comparables
Same street and nearby sales within 0.25 miles (last 5 years). Data from Land Registry Price Paid.
| Address | Price | Date | Type |
|---|---|---|---|
| 12 ALTHAM TERRACE, LINCOLN, LINCOLNSHIRE, LN5 8DN | £250,000 | 08/01/2026 | Terraced |
| 38 TEALBY STREET, LINCOLN, LINCOLNSHIRE, LN5 8BS | £127,500 | 12/12/2025 | Terraced |
| 11 HENLEY STREET, LINCOLN, LINCOLNSHIRE, LN5 8BB | £137,000 | 24/11/2025 | Terraced |
| 24 TEALBY STREET, LINCOLN, LINCOLNSHIRE, LN5 8BS | £110,000 | 14/11/2025 | Terraced |
| 2 THE PARK, LINCOLN, LINCOLNSHIRE, LN5 8EB | £175,000 | 11/08/2025 | Terraced |
| 55 BARGATE, LINCOLN, LINCOLNSHIRE, LN5 8DH | £145,000 | 27/06/2025 | Terraced |
| 26 SIDNEY STREET, LINCOLN, LINCOLNSHIRE, LN5 8BT | £120,000 | 10/02/2025 | Terraced |
| Same street 25 WEBB STREET, LINCOLN, LINCOLNSHIRE, LN5 8DL | £158,000 | 01/12/2023 | Terraced |
| 36 BARGATE, LINCOLN, LINCOLNSHIRE, LN5 8DH | £90,000 | 27/11/2023 | Terraced |
| 9 SIDNEY TERRACE, LINCOLN, LINCOLNSHIRE, LN5 8BZ | £108,000 | 20/10/2023 | Terraced |
| 18 ALTHAM TERRACE, LINCOLN, LINCOLNSHIRE, LN5 8DN | £165,000 | 17/10/2023 | Terraced |
| 9 COLEGRAVE STREET, LINCOLN, LINCOLNSHIRE, LN5 8DR | £238,000 | 22/08/2023 | Terraced |
| 51 HENLEY STREET, LINCOLN, LINCOLNSHIRE, LN5 8BB | £149,950 | 18/08/2023 | Terraced |
| 36 HENLEY STREET, LINCOLN, LINCOLNSHIRE, LN5 8BA | £125,000 | 06/07/2023 | Terraced |
| 2 PLEASANT TERRACE, LINCOLN, LINCOLNSHIRE, LN5 8DA | £150,000 | 28/04/2023 | Terraced |
| 21 ALTHAM TERRACE, LINCOLN, LINCOLNSHIRE, LN5 8DN | £260,000 | 27/04/2023 | Terraced |
| 4 ALTHAM TERRACE, LINCOLN, LINCOLNSHIRE, LN5 8DN | £240,000 | 21/11/2022 | Terraced |
| 38 BARGATE, LINCOLN, LINCOLNSHIRE, LN5 8DH | £117,000 | 04/11/2022 | Terraced |
| 2 ST CATHERINES ROAD, LINCOLN, LINCOLNSHIRE, LN5 8DY | £215,000 | 19/10/2022 | Terraced |
| 54 TEALBY STREET, LINCOLN, LINCOLNSHIRE, LN5 8BS | £125,000 | 20/09/2022 | Terraced |
| 10 TEALBY STREET, LINCOLN, LINCOLNSHIRE, LN5 8BS | £137,000 | 09/09/2022 | Terraced |
| Same street 67 WEBB STREET, LINCOLN, LINCOLNSHIRE, LN5 8DL | £149,000 | 29/07/2022 | Terraced |
| Same street 49 WEBB STREET, LINCOLN, LINCOLNSHIRE, LN5 8DL | £140,000 | 21/01/2022 | Terraced |
Street average: £149,000 (3 sales)
Area average: £159,223 (20 sales)
Capital growth trend
Land Registry outcode average: last 12 months vs 5y and 10y ago (from sold prices).
House Price Index (HM Land Registry — official index, not sold-price averages): Lincoln. Series: Terraced. As of April 2026.
Rental Range
Estimated market rent for Lincoln. Low = conservative, Realistic = average, Optimistic = best case.
Based on Local Authority from postcode lookup → Lincoln.
LHA (30th percentile) floor for Lincoln: £598/mo (Apr 2025 – Mar 2026)
Location
Nearby
Nearest stations, universities and amenities (distance from property).
| Type | Name | Distance |
|---|---|---|
| Shop | I C Electronics | 0.2 miles |
| Shop | Hair Salon | 0.2 miles |
| Bus stop | South Common | 0.2 miles |
| Bus stop | Tealby Street | 0.2 miles |
| Train station | Lincoln | 0.9 miles |
| Hospital | Lincoln County Hospital | 1.8 miles |
| Hospital | St Georges Hospital | 2.0 miles |
| University | Lincoln Bishop University | 2.1 miles |
| Train station | Hykeham | 2.5 miles |
| University | University of Lincoln - Riseholme Campus | 3.8 miles |
Street-level crime
| Category | Count |
|---|---|
| Total incidents | 0 |
Within 1 mile during May 2026. Source: data.police.uk (England & Wales).
Schools nearby
Nearest open schools with Ofsted ratings (England). Closed schools are not shown. Data from Get Information about Schools and Ofsted.
| Name | Type | Distance | Ofsted |
|---|---|---|---|
| Sir Francis Hill Community Primary School | Primary | 0.4 miles | Requires improvement — 15 Jan 2023 |
| The Lincoln St Peter at Gowts Church of England Primary School | Primary | 0.5 miles | Outstanding — 11 Mar 2024 |
| The Priory Academy LSST | Secondary | 0.5 miles | Good — 13 Dec 2023 |
| Athena School | Other | 0.5 miles | Good — 14 Jan 2019 |
| St Peter and St Paul, Catholic Voluntary Academy | Secondary | 0.6 miles | Requires improvement — 12 Jun 2024 |
Rental Comparables
Residential lets from OpenRent and Rightmove for the area (same bedroom count). Use to validate rent estimates. Student lets are excluded.
| Title | Rent | Beds | Distance | As seen on |
|---|---|---|---|---|
| 2 Bed Flat, Boundary St, LN5 | £900/mo | 2 | 0.39 miles | OpenRent |
Average rent: £900/mo (1 listing)
Rent-driven metrics
Based on OpenRent comparables.
- Rent ratio — Monthly rent ÷ purchase price (1% rule). 1%+ = strong, 0.8–1% = okay, <0.8% = weak for cashflow.
- Max investor price — Rent ÷ 0.8%; the price at which rent would be 0.8% of price (Stoke-style target).
- Target investor price — Rent ÷ 1%; the price at which rent would be 1% of price (strong cashflow band).
- Gross yield — Annual rent as % of purchase price (no costs).
- Cost-to-rent — Price ÷ annual rent (from OpenRent comparables). Under 14× = strong, 14–16× = acceptable, 17×+ = compressed.
- Cashflow — Rent minus mortgage, 10% maintenance, £25/mo compliance. Assumes 75% LTV, 3.95% APR (5yr fixed), 25yr term.
- ROI — Annual profit ÷ cash in (deposit + 4% purchase costs).