117 MARSHAM ROAD
BIRMINGHAM, WEST MIDLANDS B14 5HF
£240,000
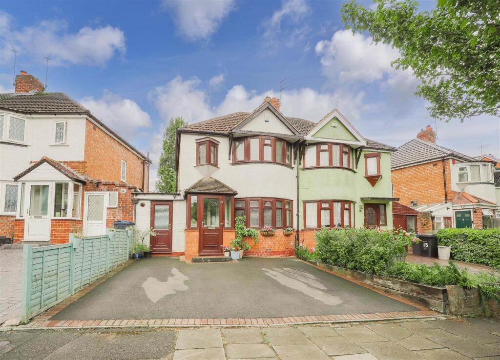
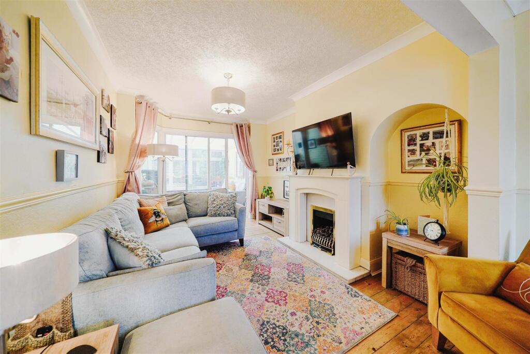
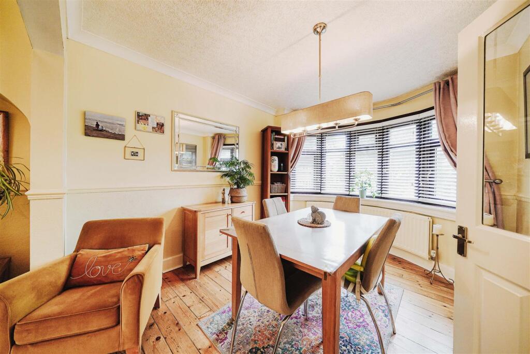
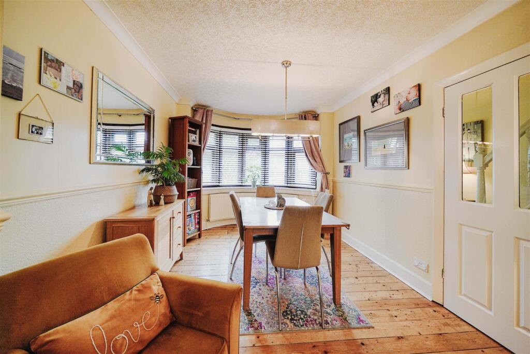
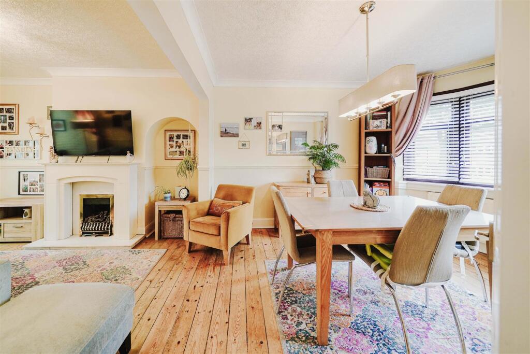
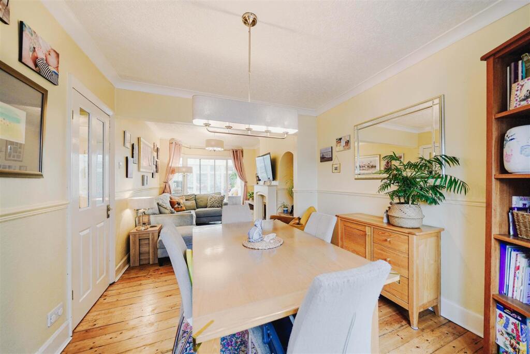
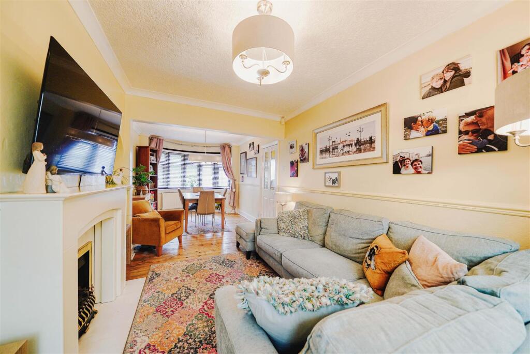
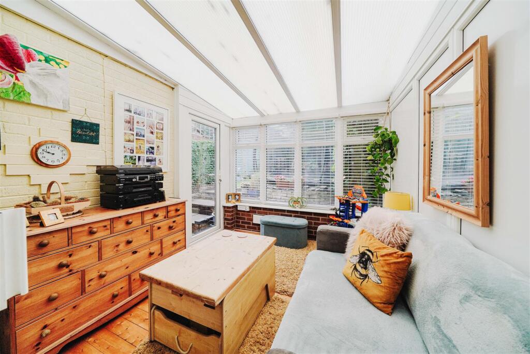
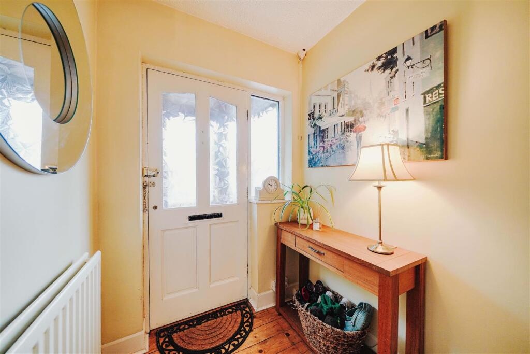
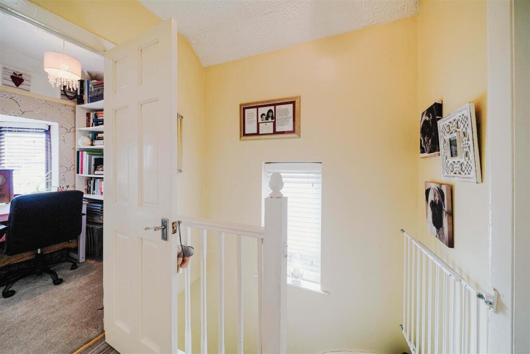
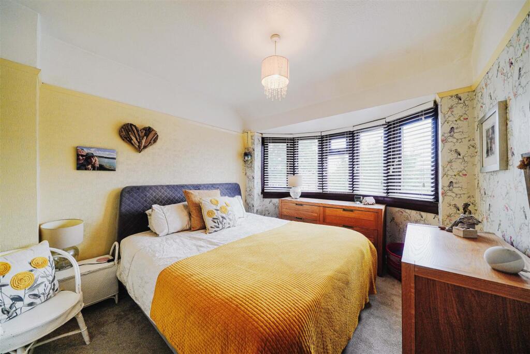
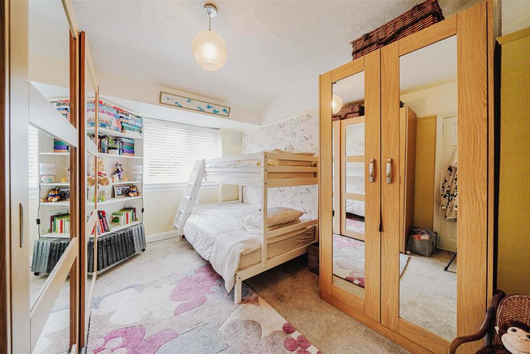
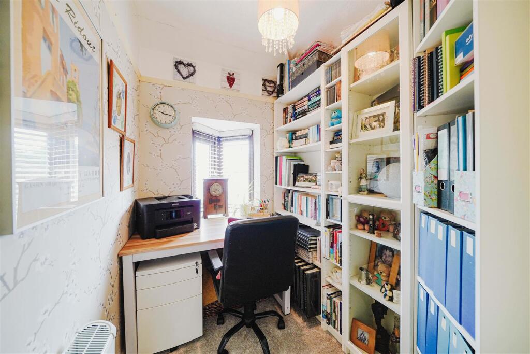
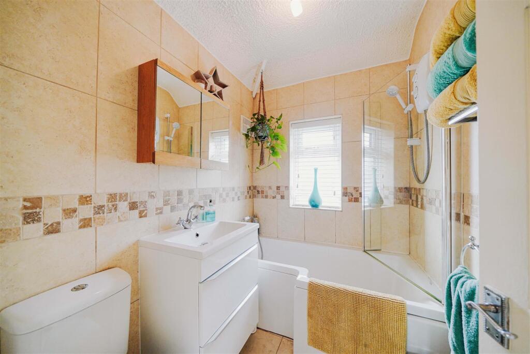
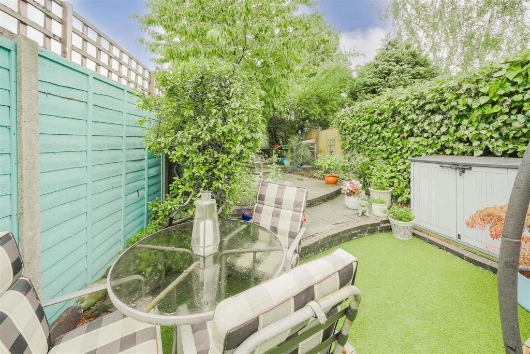
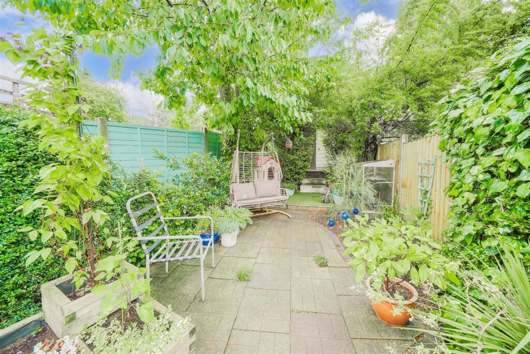
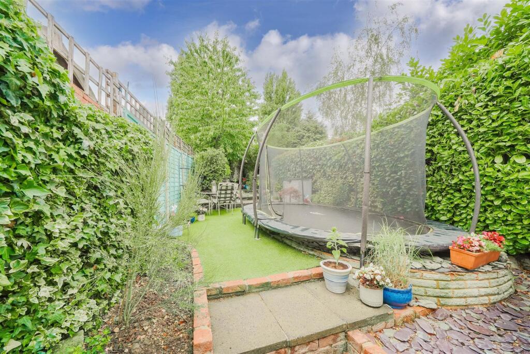
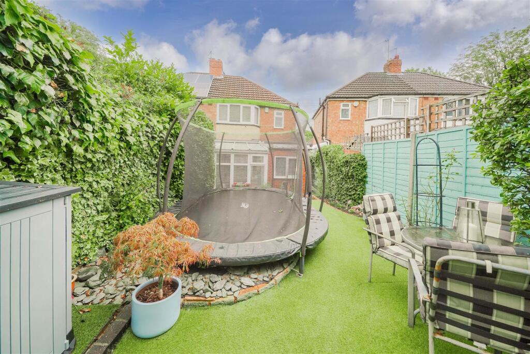
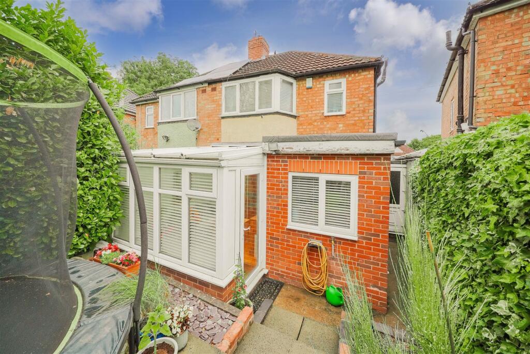
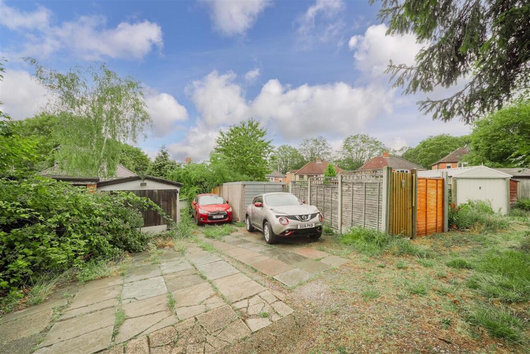
Front Through Lounge/Dining Room Through Lounge/Dining Room Through Lounge/Dining Room Through Lounge/Dining Room Through Lounge/Dining Room Through Lounge/Dining Room Conservatory Kitchen Utlity Kitchen Hallway Hallway Landing Bedroom One Bedroom Two Bedroom Three Bathroom Garden Garden Garden Garden Garden Rear Garage
/ 24
Property details
Tenure
FREEHOLD
Floor area
79 m²
Council tax band
B
Last sold
£246,000 Jan 2026
Local average
£257,452 (-6.8%)
Deprivation
Decile 1 (1,770 of 33,755)
Street crime
311 incidents within 1 mile (May 2026)
Key features
- THREE BEDROOMS
- OFF ROAD PARKING
- GARAGE TO REAR
- THROUGH LOUNGE/DINING ROOM
- KITCHEN + UTILITY ROOM
- CONSERVATORY
- POPULAR LOCATION
- FIRST FLOOR BATHROOM
- COUNCIL TAX BAND - B
- PLEASE WATCH THE VIDEO TOUR BEFORE ARRANGING A VIEWING
Additional details
- Electricity
- Mains supply
- Broadband
- FTTC (fibre to the cabinet)
- Water
- Mains supply
- Sewerage
- Mains supply
- Heating
- Gas central
- Parking
- Driveway, Garage en bloc
- Garden
- Yes
- Restrictions
- No
- Flooded in last 5 years
- No
- Flood defences
- No
Description
Marsham Road Comprises In Further Detail: - The property is set back from the road and approached via driveway leading to door opening to utility room and step up to main entrance door opening to:
Entrance Porch - Windows to front and side aspects, tiled flooring and door to:
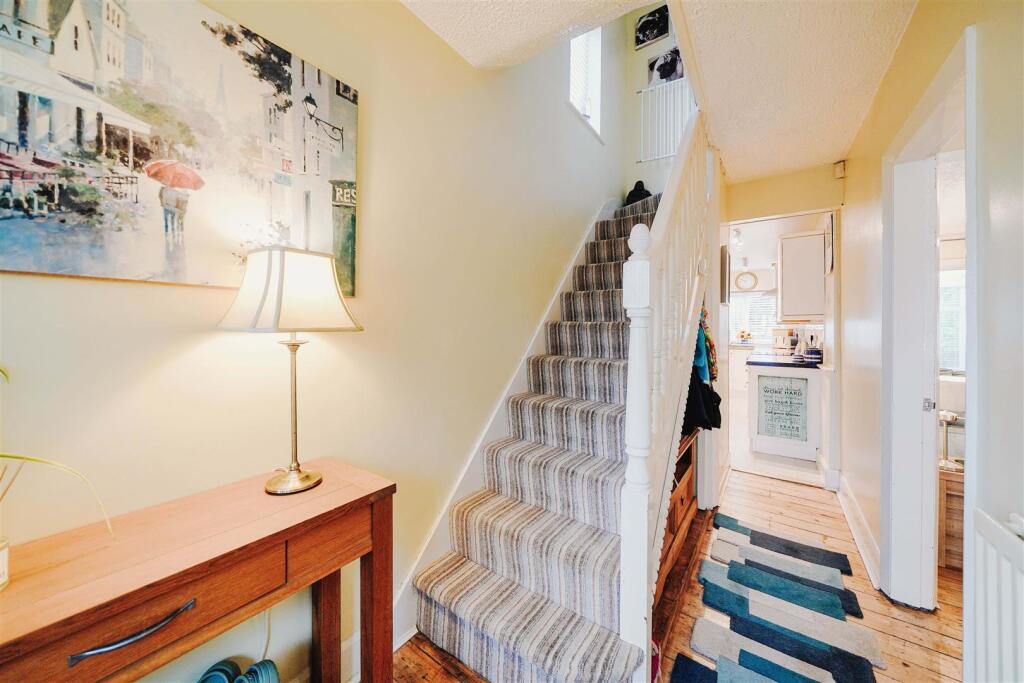
Entrance Hallway - Obscured window to front aspect, ceiling light point, wooden flooring, stairs rising to first floor accommodation, radiator, opening to kitchen and door to:
Through Lounge/Dining Room - 7.70m max x 2.97m (25'3" max x 9'9") - Bay window to front aspect, coved ceiling, two ceiling light points, wooden flooring, dado rail, radiator, feature fire surround with inset coal effect gas fire set on hearth and sliding door to:
Conservatory - 2.92m x 2.77m (9'7" x 9'1") - Window to rear aspect, door to side aspect opening to rear garden, electric points and wall mounted electric heater.
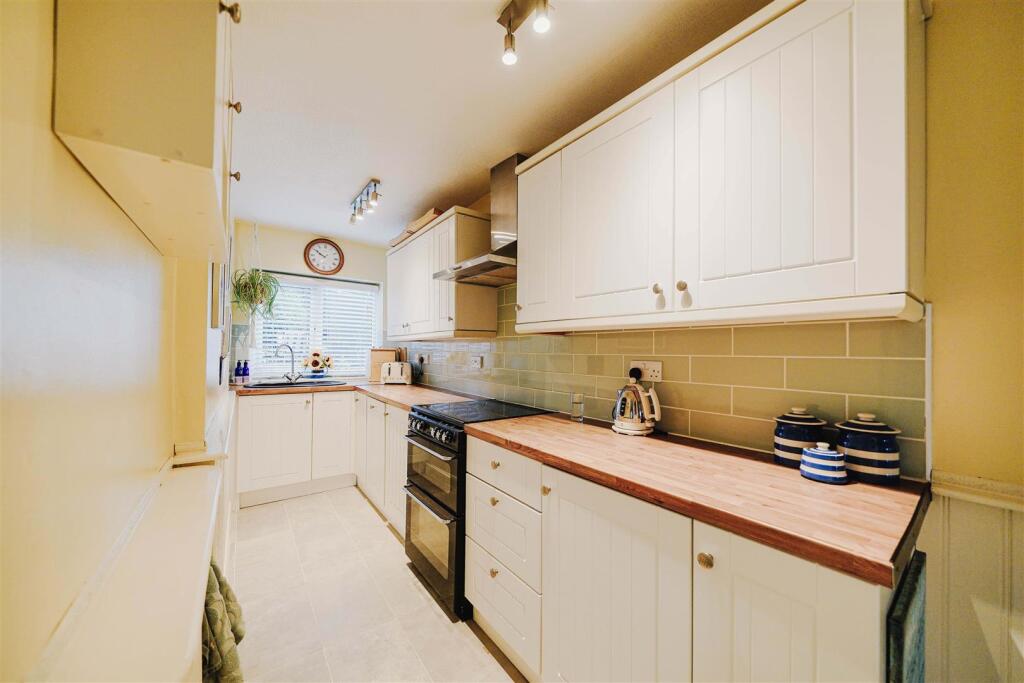
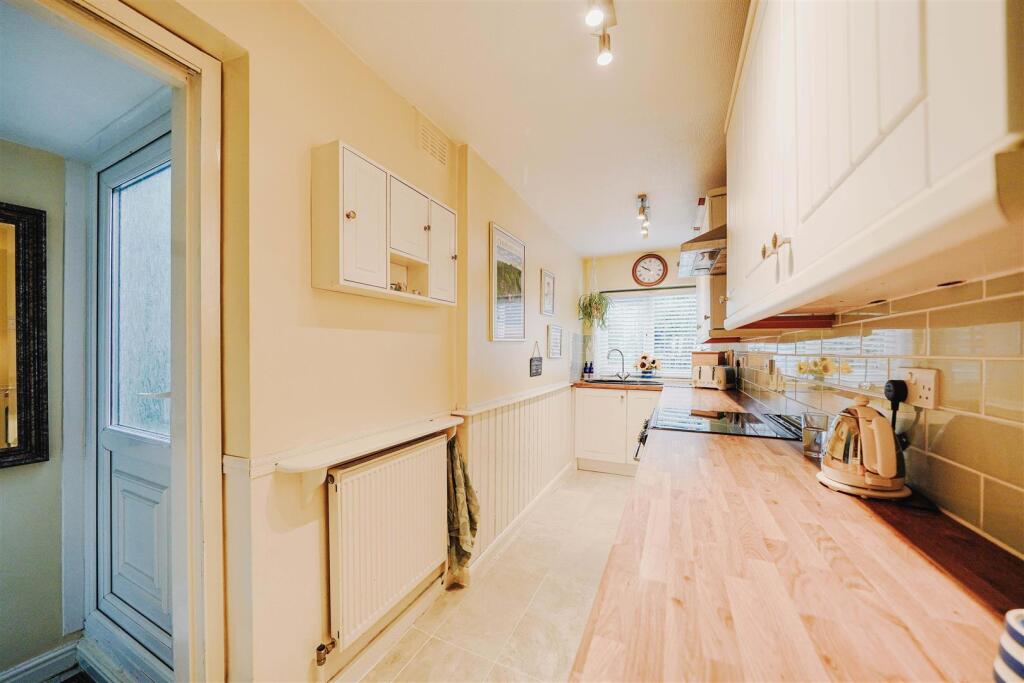
Kitchen - 4.39m x 1.55m (14'5" x 5'1") - Window to rear aspect, two ceiling light points, built-in cupboard with shelving above, part panelled walls, part tiled walls, radiator and a fitted kitchen comprising: a range of wall, drawer and base units with work surfaces over, inset sink and drainer unit with mixer tap over, space for cooker with extractor hood over, integrated slim line dishwasher and bi-folding door to:
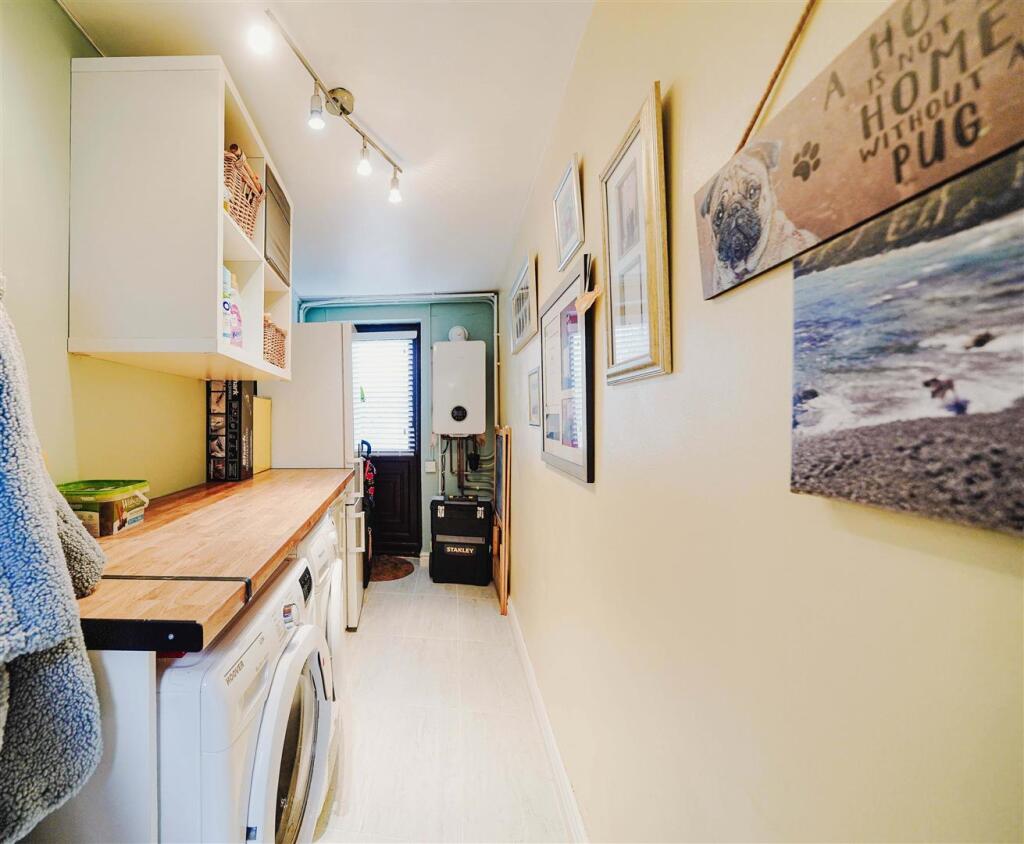
Utility Room - 5.08m max x 1.57m max (16'8" max x 5'2" max) - Window to rear aspect, doors to front and rear aspects, ceiling light point, tiled flooring, wall mounted boiler, work surface with plumbing for washing machine beneath, space for fridge/freezer and tumble dryer.
First Floor Accommodation - Leading from the entrance hallway stairs rise to first floor accommodation leading onto:
Landing - Obscured window to side aspect, ceiling light point, loft access and doors to:
Bedroom One - 3.66m max x 3.00m max (12' max x 9'10" max) - Bay window to front aspect, ceiling light point, picture rail and radiator.
Bedroom Two - 3.99m x 3.00m max (13'1" x 9'10" max) - Half bay window to rear aspect, ceiling light point and radiator.
Bedroom Three - 1.98m x 1.63m (6'6" x 5'4") - Oriel window to front aspect, ceiling light point, picture rail and wall mounted electric heater.
Bathroom - 2.01m x 1.57m (6'7" x 5'2") - Obscured window to rear aspect, ceiling light point, tiled walls and flooring, heated towel rail and a bathroom suite comprising: P shaped bath with mixer tap, shower attachment and electric shower over, wash hand basin with mixer tap over encased in vanity unit and low level flush w.c.
Outside -
Rear Garden - Accessed via the conservatory or the utility room and benefits from paved pathway leading to steps rising to artificial lawn, planted beds, gravel beds, further steps up to patio area and steps up to pedestrian door to:
Detached Rear Garage - 4.78m x 2.54m (15'8" x 8'4") - Up and over door to front aspect, ceiling strip light and electric points.
Agent Notes: - 1. We have not been able to verify whether historic works to the property required any necessary Planning or Building Regulation approval, or whether such approvals were obtained.
2. We are advised by the vendors of the property that there is a shared driveway to the rear leading from Camford Grove.
The vendors have provided the information relating to the above. Heritage Estate Agency Limited would stress that they have not checked the legal documentation to verify the status of the property or the information provided by the vendors and would advise any potential buyer obtain verification from their solicitor.
Referral Fees - We would like to make our customers aware that in addition to the fee we receive from a seller we may also receive a separate commission payment (referral fee) from other service providers for recommending their services to sellers or buyers.
There is no obligation for any party to use the services we refer to you but should you decide to do so we confirm we would expect to receive a referral fee from them as shown on our website.
Fixtures And Fittings - Only those items expressly mentioned in the sales particulars will be included in the sale price.
Services - Heritage Estate Agency understands from the vendor that all mains drainage, gas, electricity and water are connected to the property but have not obtained verification of this. Any interested party should obtain verification of this information through their Solicitors or Surveyors before committing to purchase the property.
Tenure - The agent understands that the property is Freehold. However, we have not checked the legal title to the property and all interested parties should obtain verification through their Solicitor or Surveyor before committing to purchase the property.
General Information - These particulars do not form part of the contract of sale due to the possibility of errors and/or omissions. They have been prepared in good faith as a general outline only and all measurements are approximate. Prospective purchasers should satisfy themselves to the accuracy of the information contained. The property is sold subject to rights of way, public footpaths, easements, wayleaves, covenants and any other matters which may affect the legal title. The Agent has not verified the property’s structural status, ownership, tenure, planning/building regulation status or the availability or operation of services and or appliances. Any prospective purchaser is advised to seek validation of all above matters prior to expressing any formal intent to purchase.
Council Tax Band - The vendor has informed us that the property is located within Birmingham City Council - Band B
Listed by
Kings Heath
Heritage Estate Agency
Reference: 164670035
EPC Rating & Upgrade Cost
Fetching EPC data… Refresh this page in a moment.
Flood risk
Zone: 2
Risk: In flood risk area
Environment Agency Flood Risk Areas (APSFR)
Floorplans
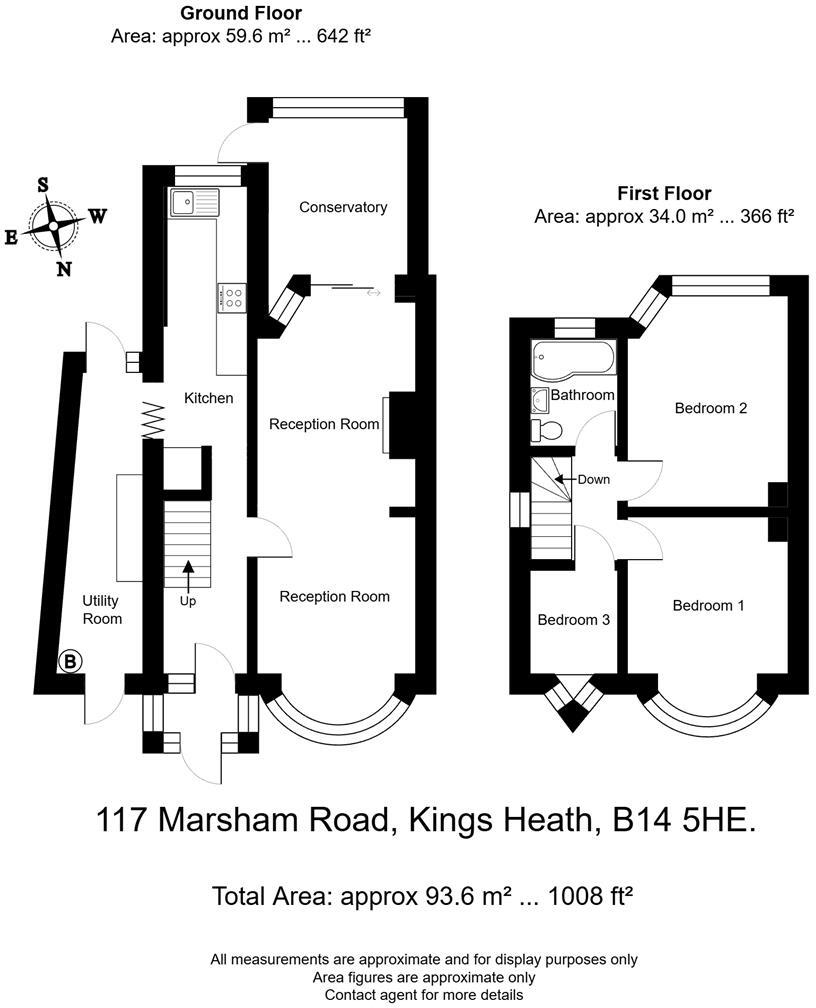
117 Marsham Road, Kings Heath, B14 5HE..jpg
EPC Graphs
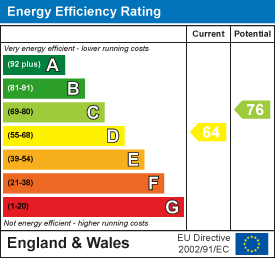
EE Rating
FENSA Certificates
This property has 1 FENSA certificate(s) on record, indicating window/door installations by FENSA-approved installers.
FENSA Certificate #867265
Property Details
Street: 117 Marsham Road
Town: Birmingham
Postcode: B14 5HF
Installation Details
Items: 1 window and 1 door
Certificate Issued: 08/08/2003
Work Completed: 25/06/2003
This certificate data was retrieved from FENSA's database
What is FENSA? FENSA (Fenestration Self-Assessment Scheme) is a government-authorised scheme that monitors building regulation compliance for replacement windows and doors. Certificates indicate that work was completed by FENSA-approved installers.
Price history
278% since 2000
| Event | Date | Price | % change |
|---|---|---|---|
| Sold | 22/01/2026 (5 months ago) | £246,000 | +36.7% |
| Sold | 16/02/2018 (8 years ago) | £180,000 | +176.9% |
| Sold | 18/02/2000 (26 years ago) | £65,000 | — |
Source: HM Land Registry Price Paid Data. Crown copyright.
Sold Comparables
Same street and nearby sales within 0.25 miles (last 5 years). Data from Land Registry Price Paid.
| Address | Price | Date | Type |
|---|---|---|---|
| Same street 105 MARSHAM ROAD, BIRMINGHAM, WEST MIDLANDS, B14 5HF | £247,500 | 17/01/2025 | Terraced |
| 6 MARSHAM ROAD, BIRMINGHAM, WEST MIDLANDS, B14 5HD | £205,000 | 14/04/2023 | Semi-detached |
| 54 SLADEPOOL FARM ROAD, BIRMINGHAM, WEST MIDLANDS, B14 5DJ | £208,500 | 12/04/2023 | Semi-detached |
| 16 GLENAVON ROAD, BIRMINGHAM, WEST MIDLANDS, B14 5BL | £220,000 | 02/12/2022 | Semi-detached |
| 21 MARSHAM ROAD, BIRMINGHAM, WEST MIDLANDS, B14 5HD | £206,000 | 23/11/2022 | Semi-detached |
| 48 MARSHAM ROAD, BIRMINGHAM, WEST MIDLANDS, B14 5HD | £242,000 | 22/11/2022 | Semi-detached |
| 46 MARSHAM ROAD, BIRMINGHAM, WEST MIDLANDS, B14 5HD | £240,000 | 31/10/2022 | Semi-detached |
| 5 AMWELL GROVE, BIRMINGHAM, WEST MIDLANDS, B14 5HL | £165,000 | 21/10/2022 | Semi-detached |
| 10 GLENAVON ROAD, BIRMINGHAM, WEST MIDLANDS, B14 5BL | £235,000 | 29/07/2022 | Semi-detached |
| 855 ALCESTER ROAD SOUTH, BIRMINGHAM, WEST MIDLANDS, B14 5HN | £220,000 | 22/07/2022 | Semi-detached |
| 859 ALCESTER ROAD SOUTH, BIRMINGHAM, WEST MIDLANDS, B14 5HN | £200,000 | 08/07/2022 | Semi-detached |
| 8 MEADFOOT AVENUE, BIRMINGHAM, WEST MIDLANDS, B14 5HA | £234,500 | 27/06/2022 | Semi-detached |
| 131 MARSHAM ROAD, BIRMINGHAM, WEST MIDLANDS, B14 5HG | £220,000 | 17/06/2022 | Semi-detached |
| 7 WARSTOCK ROAD, BIRMINGHAM, WEST MIDLANDS, B14 4RN | £220,000 | 29/04/2022 | Semi-detached |
| 17 SLADEPOOL FARM ROAD, BIRMINGHAM, WEST MIDLANDS, B14 5DL | £222,200 | 28/03/2022 | Semi-detached |
| 17 WHITLAND DRIVE, BIRMINGHAM, WEST MIDLANDS, B14 5EX | £208,000 | 08/03/2022 | Semi-detached |
| Same street 114 MARSHAM ROAD, BIRMINGHAM, WEST MIDLANDS, B14 5HF | £220,000 | 08/02/2022 | Semi-detached |
| 23 MEADFOOT AVENUE, BIRMINGHAM, WEST MIDLANDS, B14 5HA | £350,000 | 21/12/2021 | Semi-detached |
| 7 WARSTOCK ROAD, BIRMINGHAM, WEST MIDLANDS, B14 4RN | £220,000 | 17/12/2021 | Semi-detached |
| 29 MARSHAM ROAD, BIRMINGHAM, WEST MIDLANDS, B14 5HD | £226,000 | 16/12/2021 | Semi-detached |
| Same street 71 MARSHAM ROAD, BIRMINGHAM, WEST MIDLANDS, B14 5HF | £250,250 | 03/12/2021 | Semi-detached |
| Same street 126 MARSHAM ROAD, BIRMINGHAM, WEST MIDLANDS, B14 5HF | £200,000 | 05/11/2021 | Semi-detached |
| Same street 118 MARSHAM ROAD, BIRMINGHAM, WEST MIDLANDS, B14 5HF | £190,000 | 27/09/2021 | Semi-detached |
| 133 MARSHAM ROAD, BIRMINGHAM, WEST MIDLANDS, B14 5HG | £199,000 | 10/09/2021 | Semi-detached |
| 9 WARSTOCK ROAD, BIRMINGHAM, WEST MIDLANDS, B14 4RN | £190,000 | 06/09/2021 | Semi-detached |
Street average: £221,550 (5 sales)
Area average: £221,560 (20 sales)
Capital growth trend
Land Registry outcode average: last 12 months vs 5y and 10y ago (from sold prices).
House Price Index (HM Land Registry — official index, not sold-price averages): Birmingham. Series: Semi-detached. As of April 2026.
Rental Range
Estimated market rent for Birmingham. Low = conservative, Realistic = average, Optimistic = best case.
Based on Local Authority from postcode lookup → Birmingham.
LHA (30th percentile) floor for Birmingham: £823/mo (Apr 2025 – Mar 2026)
Location
Nearby
Nearest stations, universities and amenities (distance from property).
| Type | Name | Distance |
|---|---|---|
| Shop | Kings Opticians | 0.1 miles |
| Shop | Richard Quality Radio | 0.1 miles |
| Bus stop | Alcester Rd South / Glenavon Rd | 0.1 miles |
| Train station | Pineapple Road | 1.5 miles |
| Train station | Yardley Wood | 1.5 miles |
| University | University of Birmingham School of Dentistry | 2.8 miles |
| Hospital | West Heath Hospital | 3.0 miles |
| University | BIMM University Birmingham | 4.5 miles |
| Hospital | Brian Oliver Centre | 7.3 miles |
Street-level crime
| Category | Count |
|---|---|
| Violence and sexual offences | 124 |
| Shoplifting | 36 |
| Vehicle crime | 32 |
| Criminal damage and arson | 26 |
| Other theft | 20 |
| Anti-social behaviour | 19 |
| Public order | 16 |
| Robbery | 14 |
| Burglary | 11 |
| Drugs | 5 |
| Other crime | 3 |
| Possession of weapons | 2 |
| Theft from the person | 2 |
| Bicycle theft | 1 |
| Total incidents | 311 |
Within 1 mile during May 2026. Source: data.police.uk (England & Wales).
Schools nearby
Nearest open schools with Ofsted ratings (England). Closed schools are not shown. Data from Get Information about Schools and Ofsted.
| Name | Type | Distance | Ofsted |
|---|---|---|---|
| St Alban's Catholic Primary School | Primary | 0.2 miles | Good — 20 Dec 2013 |
| Grendon Primary School | Primary | 0.2 miles | Good — 13 May 2015 |
| St Jude's Catholic Primary School | Primary | 0.4 miles | Good — 13 Dec 2022 |
| Woodthorpe Junior and Infant School | Primary | 0.6 miles | Good — 29 Jan 2024 |
| Highters Heath Community School | Primary | 0.7 miles | Inadequate — 5 May 2022 |
Rental Comparables
Rental listings exist nearby, but none matched the 3-bedroom count for this property.
Rent-driven metrics
Based on Area rent estimate.
- Rent ratio — Monthly rent ÷ purchase price (1% rule). 1%+ = strong, 0.8–1% = okay, <0.8% = weak for cashflow.
- Max investor price — Rent ÷ 0.8%; the price at which rent would be 0.8% of price (Stoke-style target).
- Target investor price — Rent ÷ 1%; the price at which rent would be 1% of price (strong cashflow band).
- Gross yield — Annual rent as % of purchase price (no costs).