Stable Mews
Holton Road, Tetney, Grimsby, Lincolnshire, DN36, DN36 5LN
Property details
Tenure
FREEHOLD
Council tax band
E
Local average
£309,989 (+85.5%)
Deprivation
Decile 4 (13,188 of 33,755)
Street crime
7 incidents within 1 mile (Aug 2026)
Key features
- Exclusive gated development in the sought-after village of Tetney
- Exceptional four-bedroom detached family residence
- Built approximately five years ago to a high specification
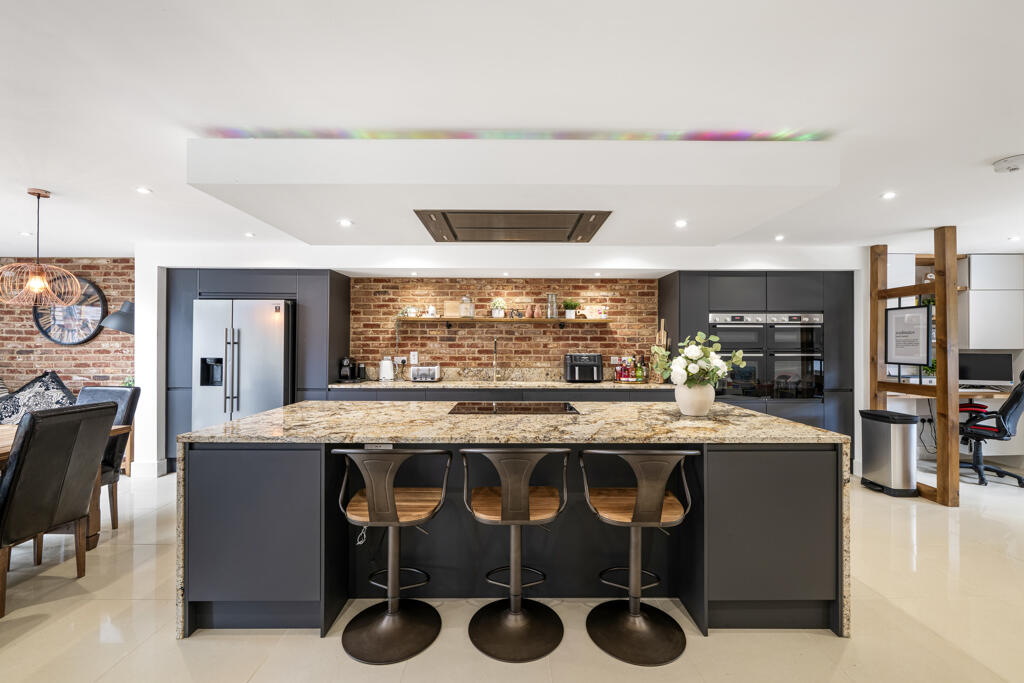
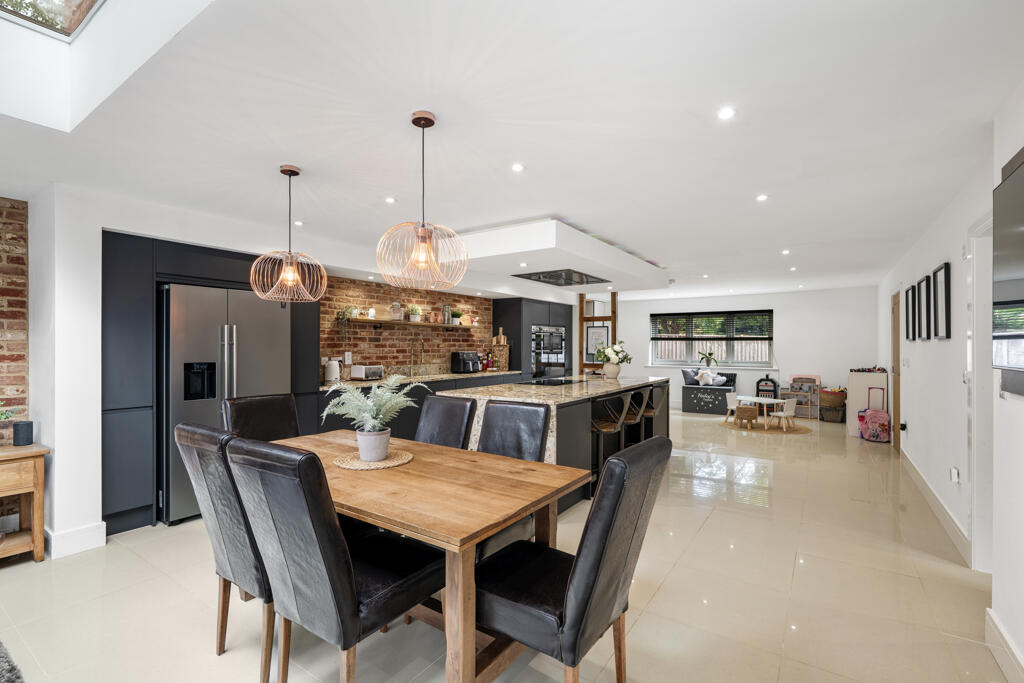
- Stunning open-plan kitchen, dining and living space
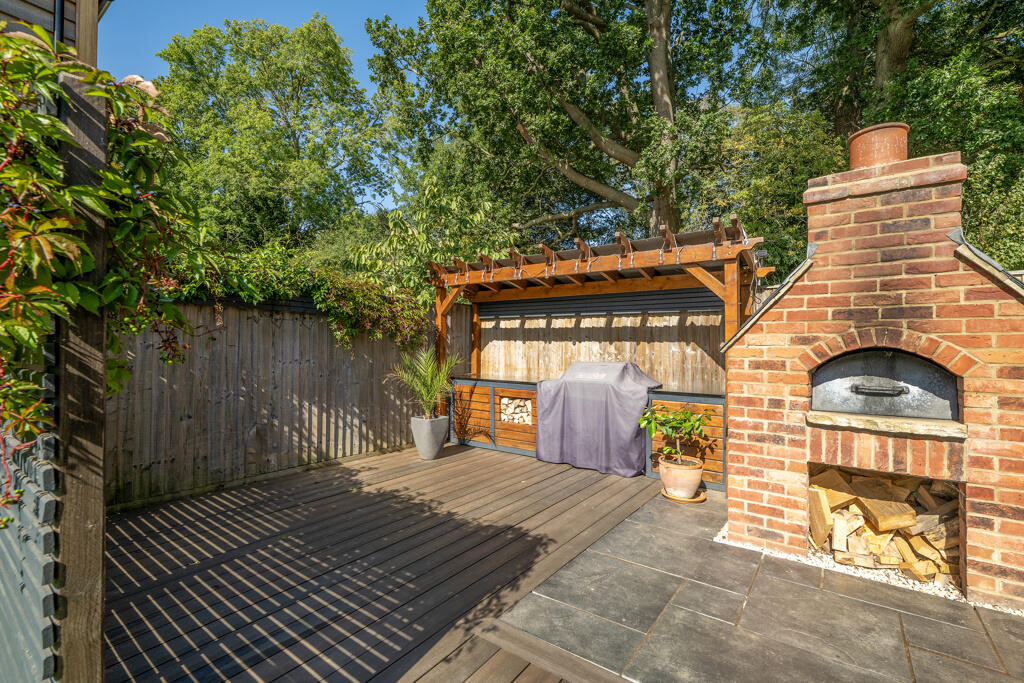
- Outdoor kitchen with BBQ and pizza oven
- Detached Double Garage & Spacious Driveway
- Four double bedrooms, 2 with en-suites
Additional details
- Parking
- Off street
- Garden
- Yes
Description
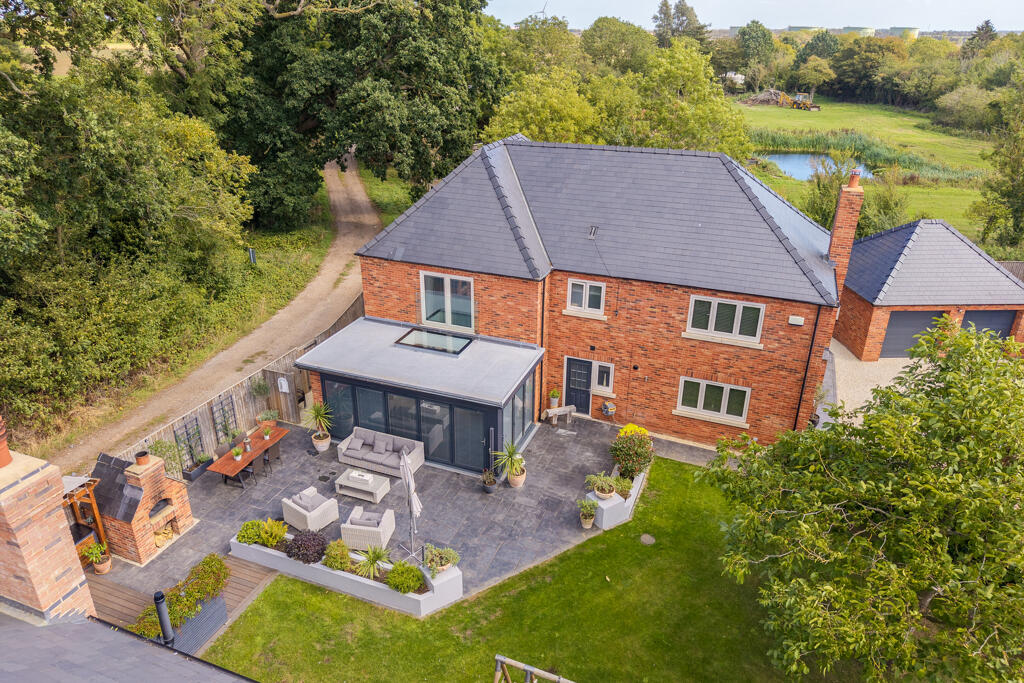
Tucked away within an exclusive gated development in the highly sought-after village of Tetney, this outstanding four-bedroom detached residence offers stylish modern living, a superb specification and beautiful open views to the rear.
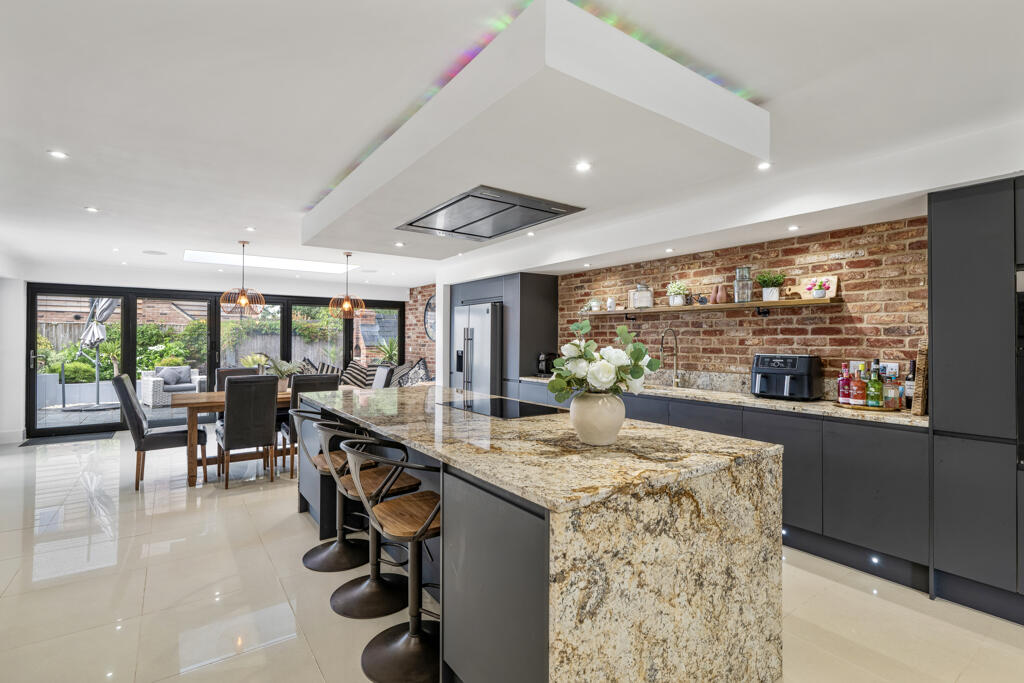
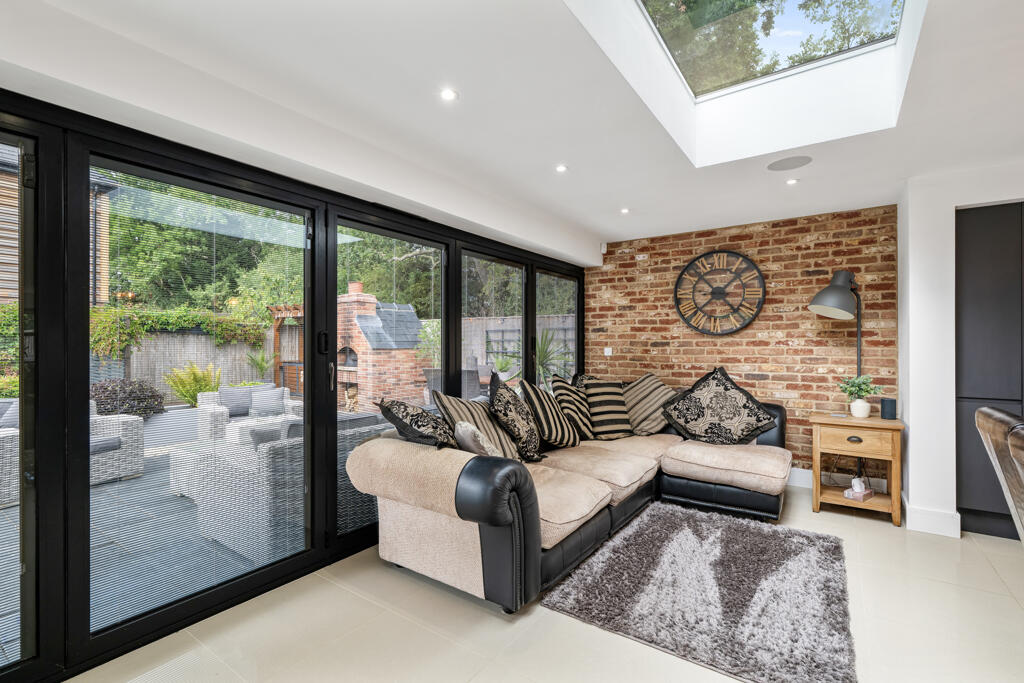
Built just five years ago, the property combines elegant design with practical family living. At its heart is a stunning open-plan kitchen, dining and living space featuring premium granite worktops, integrated Bosch appliances, a substantial central island and bi-fold doors opening onto the landscaped garden. A spacious lounge, dedicated home office, utility room and underfloor heating throughout the ground floor further enhance the accommodation.
Upstairs, the luxurious principal bedroom and second bedroom both benefit from en-suite facilities, complemented by two further double bedrooms and an impressive family bathroom.
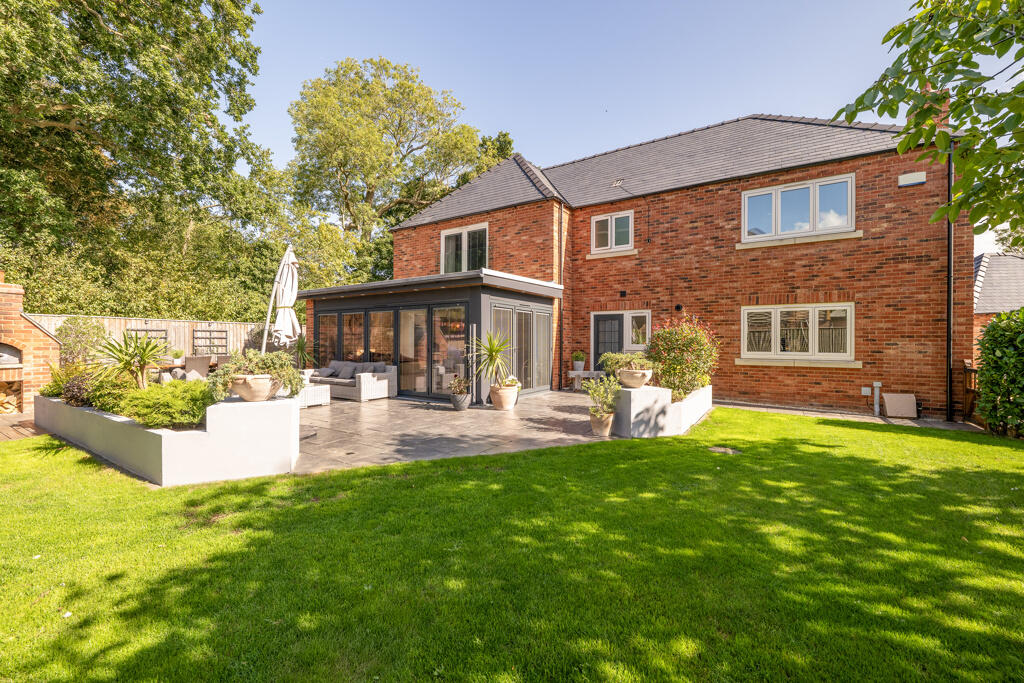
Outside, the landscaped rear garden is designed for entertaining, complete with an outdoor kitchen, BBQ and pizza oven, while a detached double garage and generous driveway provide ample parking.
A beautifully presented home offering contemporary luxury, exceptional entertaining space and an enviable village setting. Early viewing is highly recommended.
Location
Tetney is an attractive Lincolnshire village surrounded by open countryside and conveniently placed for both the coast and nearby towns. The village offers a welcoming community, useful everyday amenities, a primary school and a popular public house, while Cleethorpes, Grimsby and Louth are all readily accessible by road. Combining a peaceful rural setting with good local connections, Tetney is an excellent choice for those seeking relaxed village living within easy reach of wider services and leisure opportunities.
Accommodation
Ground Floor
Entrance Hall
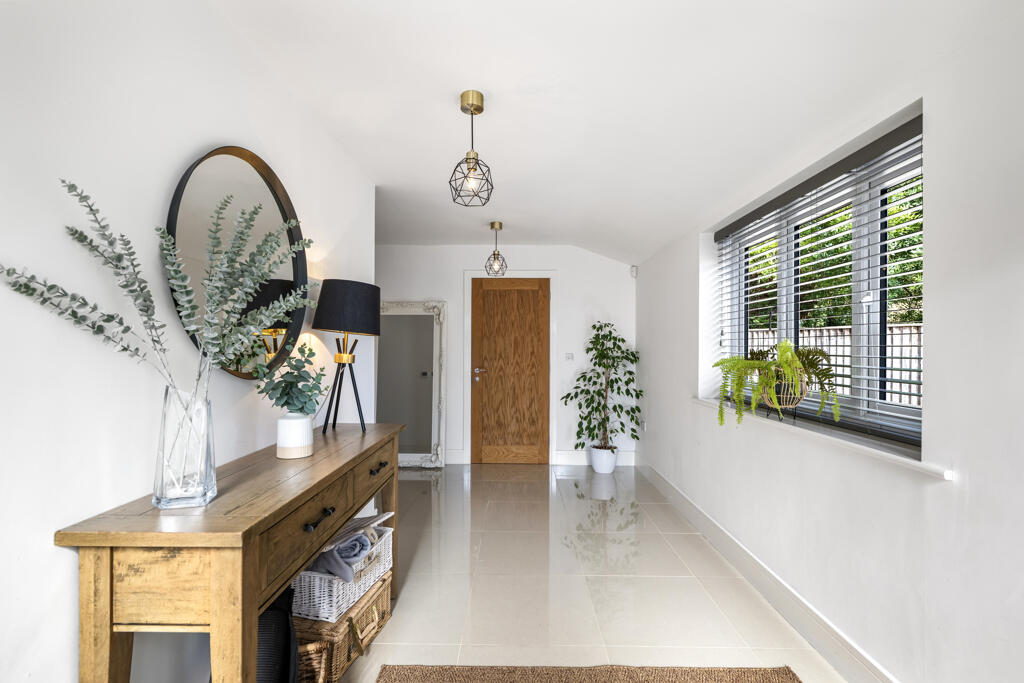
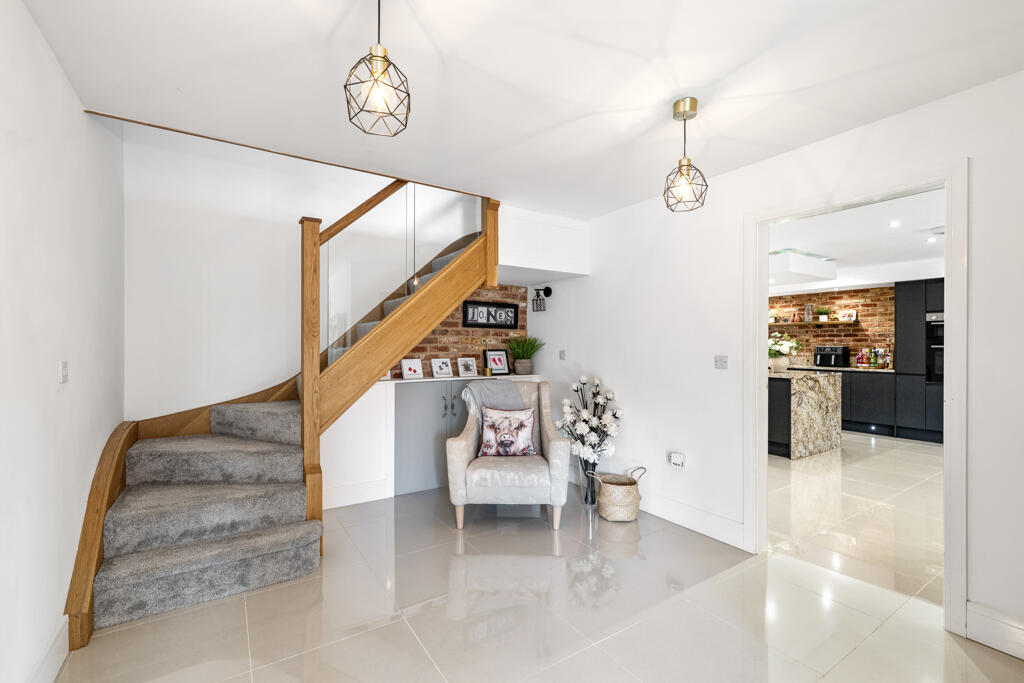
A spacious entrance hall creates an immediate sense of quality, with natural light and an oak-and-glass staircase providing a striking focal point. The hall connects the principal ground-floor rooms and sets a refined tone for the home.
WC
WC, wash basin, double glazed window, tiled flooring with underfloor heating.
Living Room
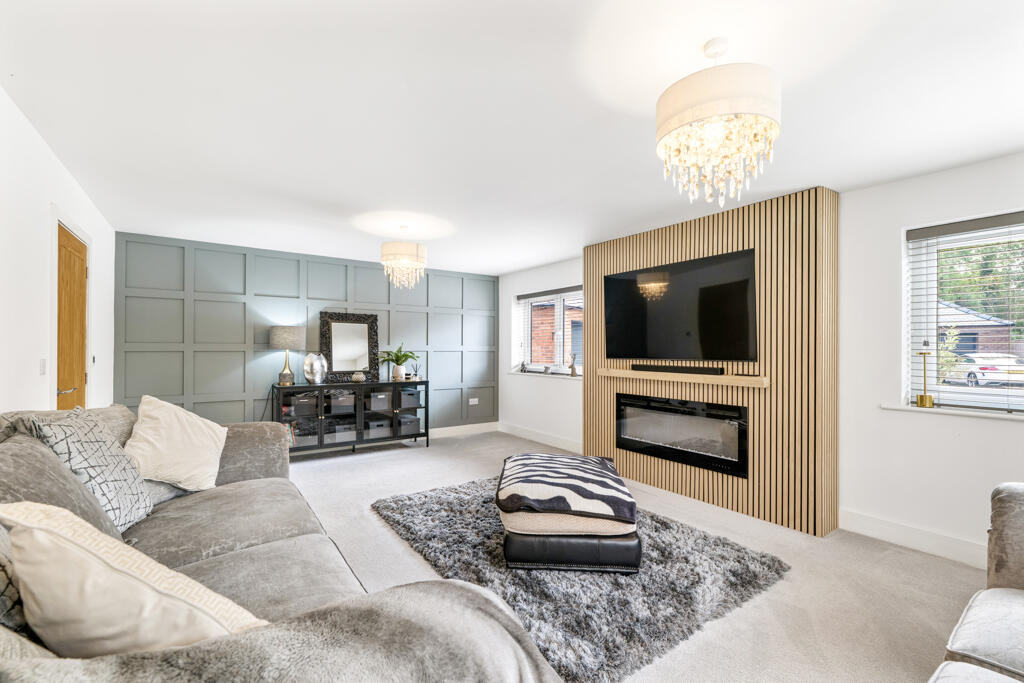
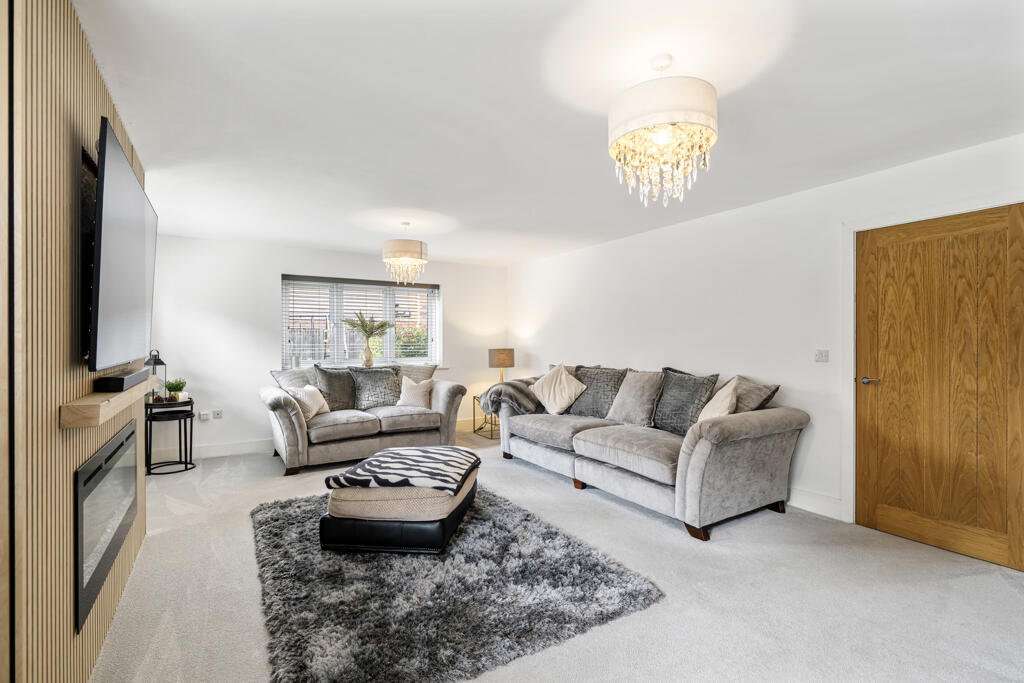
The living room is a well-proportioned reception space with windows to multiple elevations, bringing in excellent natural light. A contemporary media wall with integrated electric fire creates a smart focal point, making the room ideal for relaxing or entertaining.
Open Plan Living Kitchen Dining Room
The impressive open-plan kitchen, dining and living space forms a stylish and practical centrepiece to the home. It features sleek handleless cabinetry, premium granite worktops, integrated Bosch appliances and a substantial central island with storage, preparation space and informal seating.
Bi-fold doors open to the landscaped rear garden, filling the room with natural light and creating an easy connection outside. A fitted study area provides a useful workspace, making this an excellent setting for modern family life and entertaining.
Utility
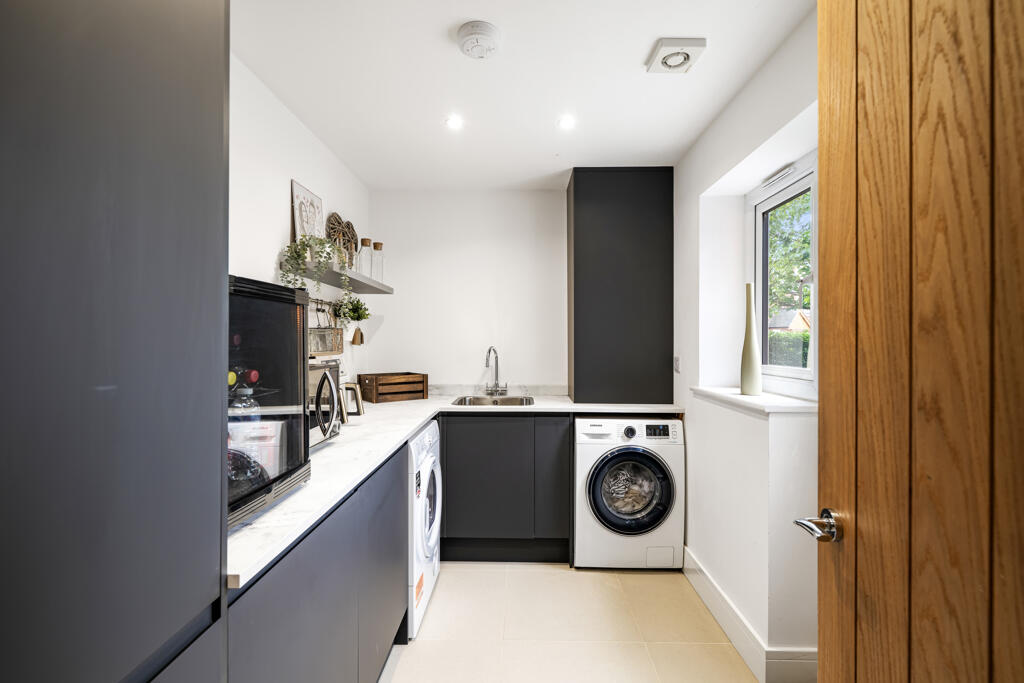
The utility room provides valuable additional worktop space and storage, with matching cabinetry and provision for laundry appliances. Practical and well finished, it supports the main kitchen and helps keep the living areas clear.
First Floor
Landing
With loft access, storage cupboard and radiator.
Bedroom One
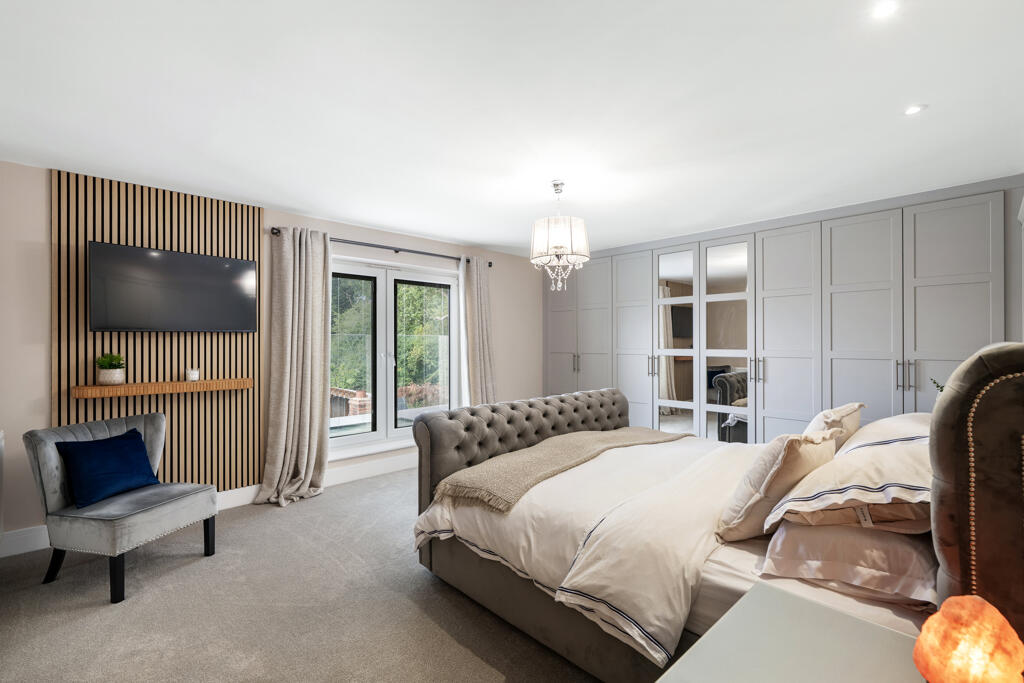
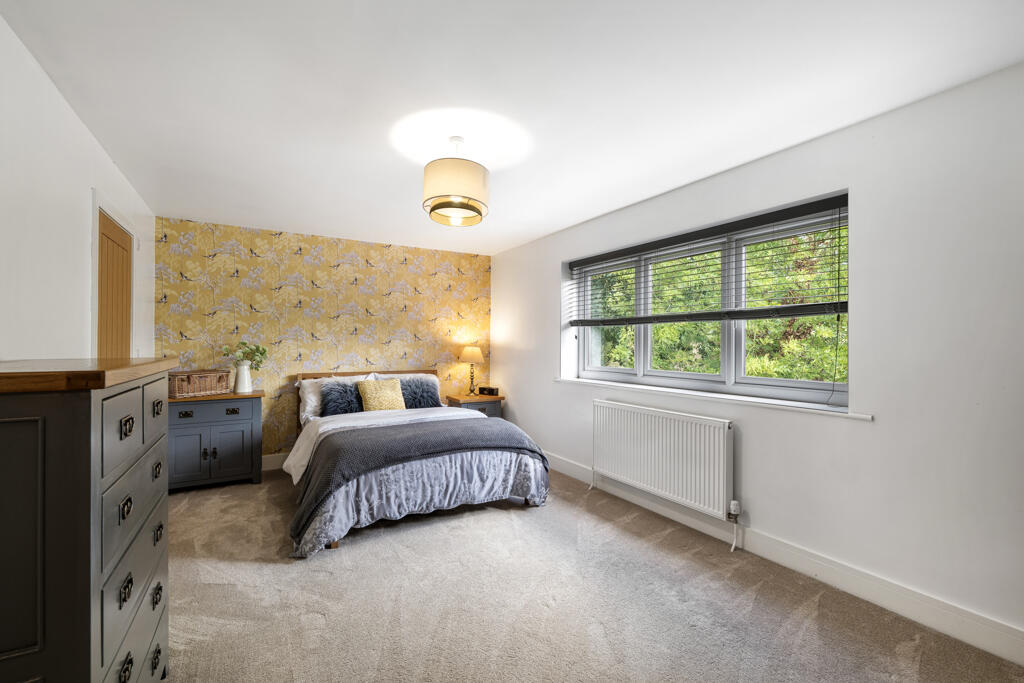
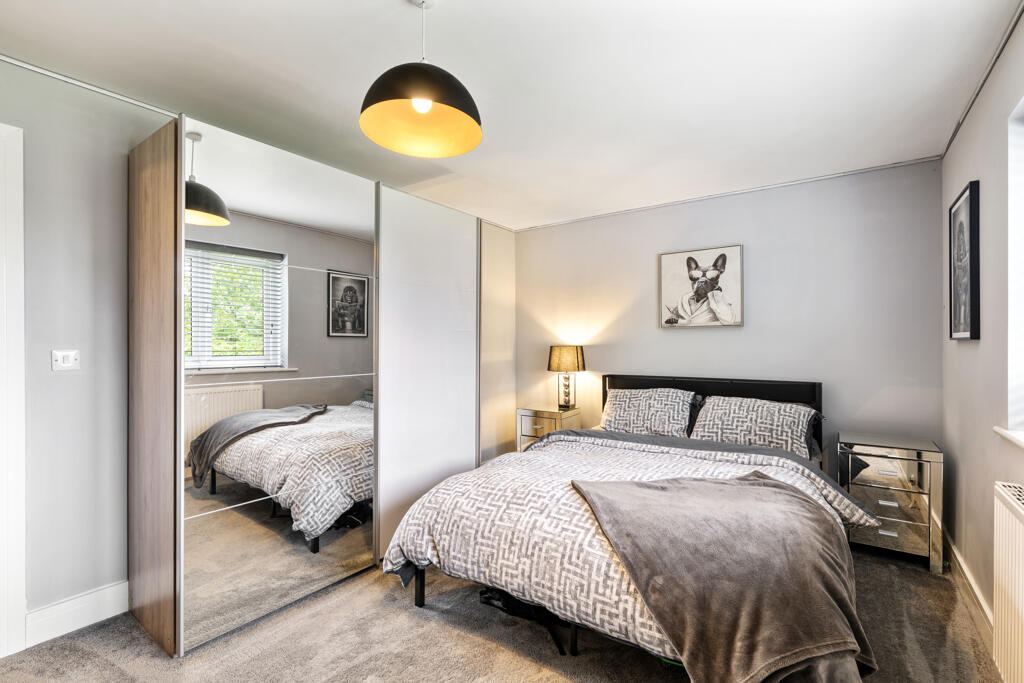
The principal bedroom is a generous and well-presented suite with a bright, calm feel. Fitted wardrobes provide excellent storage, while the private en-suite shower room adds comfort and convenience.
En Suite
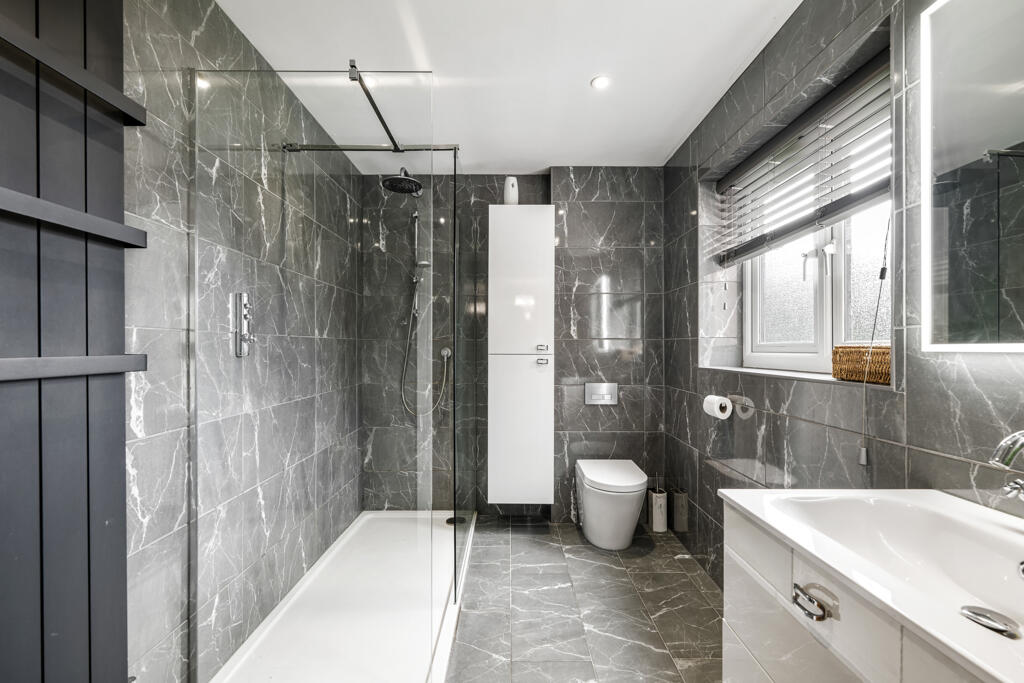
The en-suite shower room is finished in a sleek contemporary style, with a walk-in shower, modern sanitaryware and quality fittings. It provides a smart private facility to the principal suite.
Bedroom Two
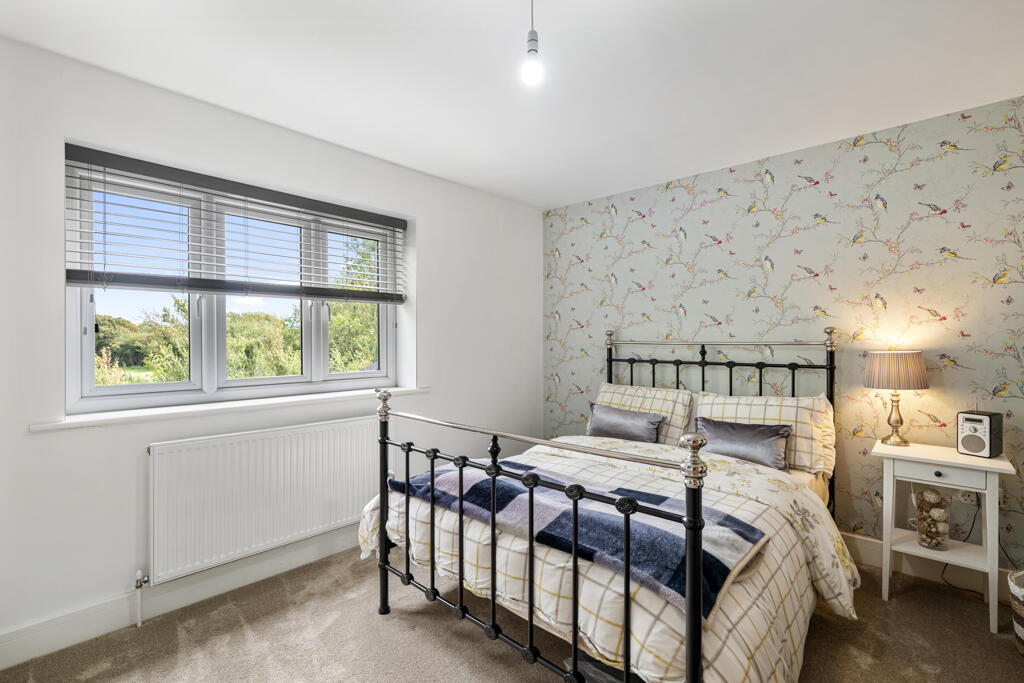
Bedroom two is a generous double bedroom with space for freestanding furniture and the added benefit of a private en-suite shower room. It is well suited to guests, older children or multi-generational living.
En Suite
Serving bedroom two, this contemporary en-suite includes a spacious shower enclosure, modern sanitaryware and elegant tiling. It adds privacy and convenience for guests or family members.
Bedroom Three
Bedroom three is a spacious double room offering flexible accommodation for use as a guest bedroom, child's room or home office. Its generous proportions make it a practical and adaptable space.
Bedroom Four
Bedroom four is a well-proportioned and versatile room, ideal as a fourth bedroom, nursery, guest room or study. It offers useful flexibility for modern family living.
Family Bathroom
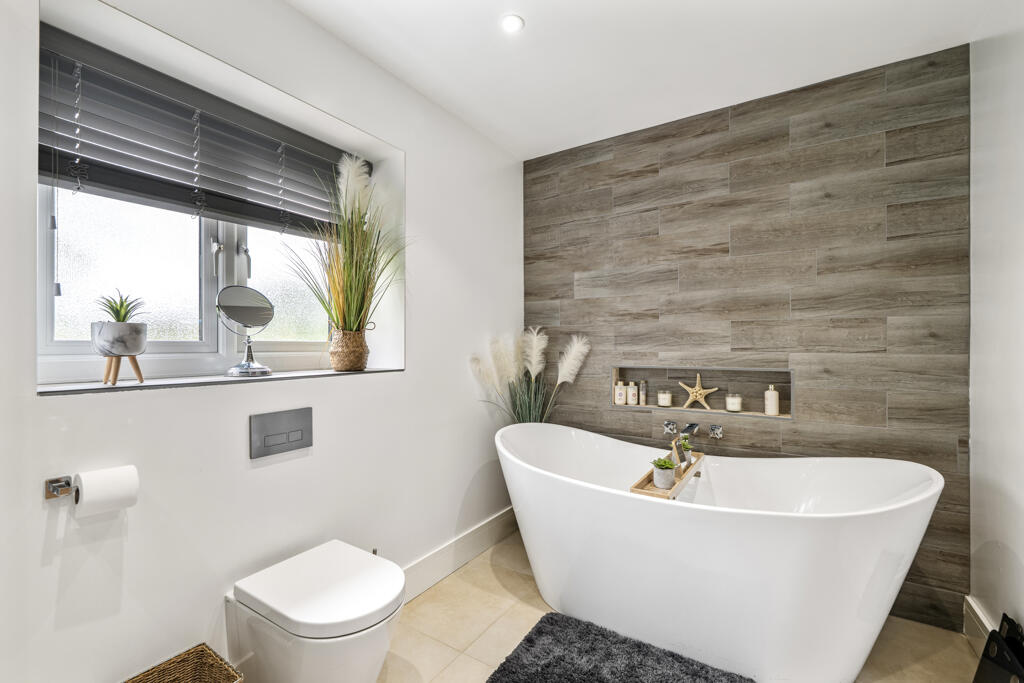
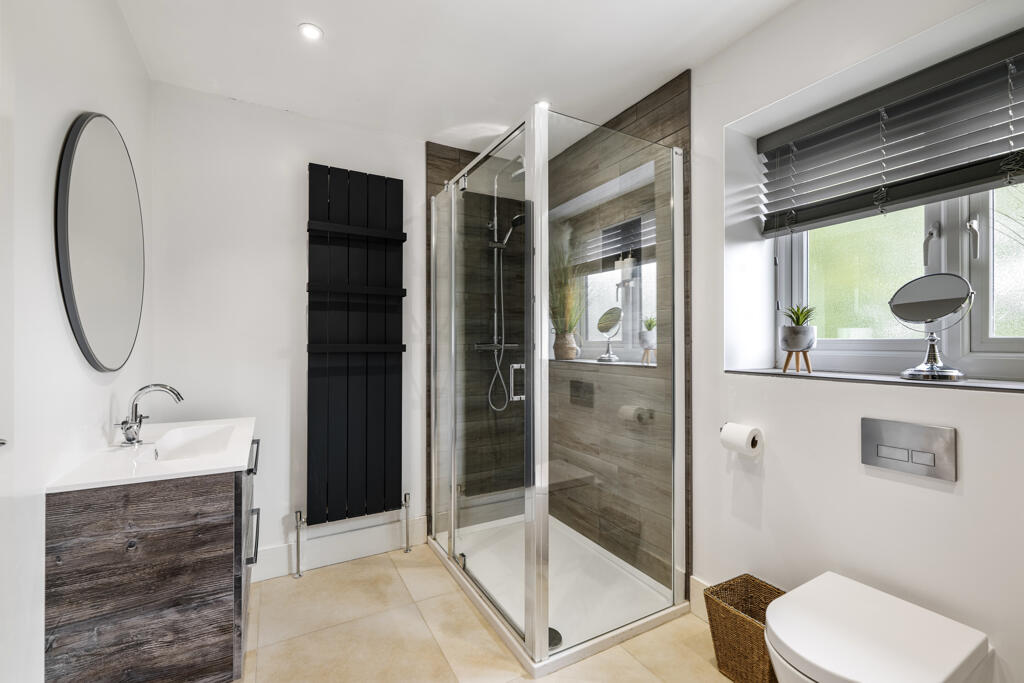
The family bathroom is finished to a high standard and combines contemporary style with everyday practicality. It features a freestanding bath, separate walk-in shower, modern sanitaryware and quality fittings.
Outside
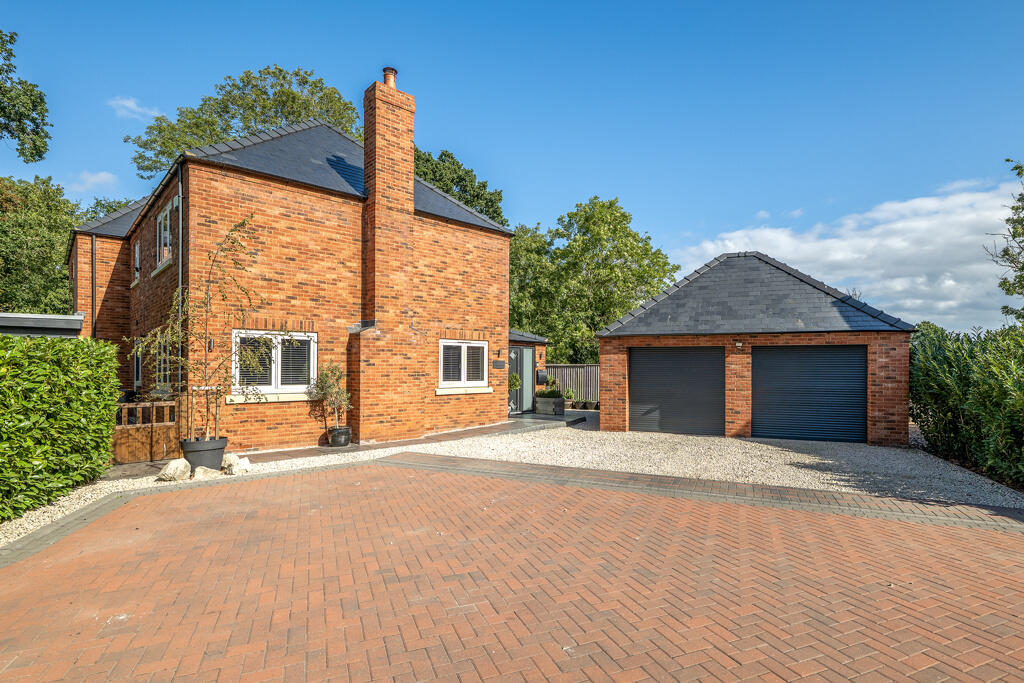
The property is approached via a private driveway within this gated development, offering ample off-road parking and a strong sense of privacy. A detached double garage with electric roller doors provides secure parking, storage and useful additional space.
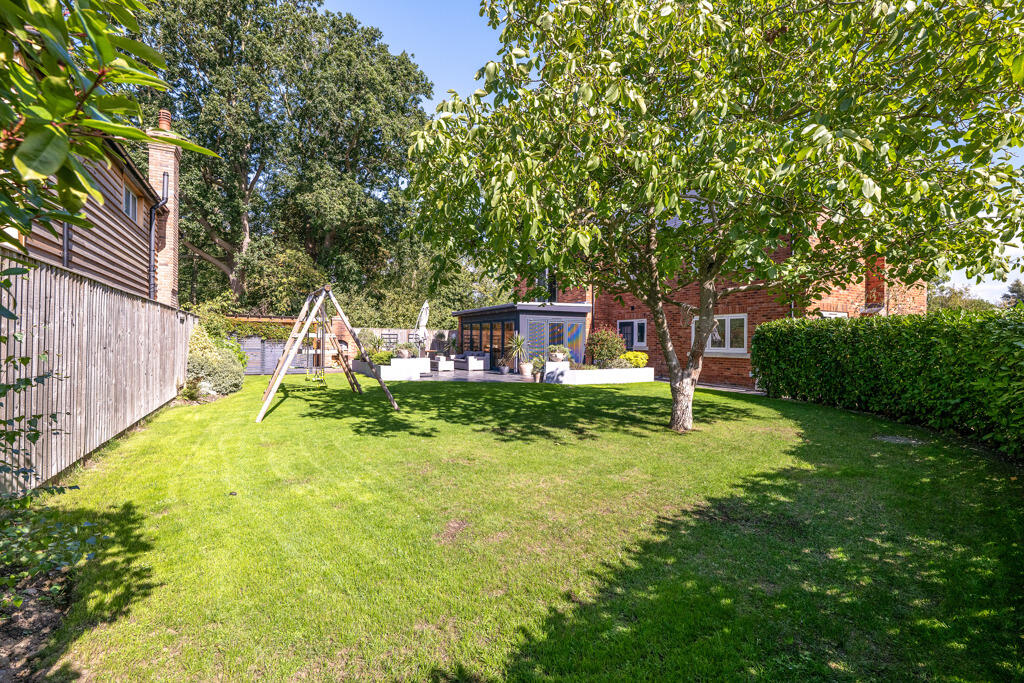
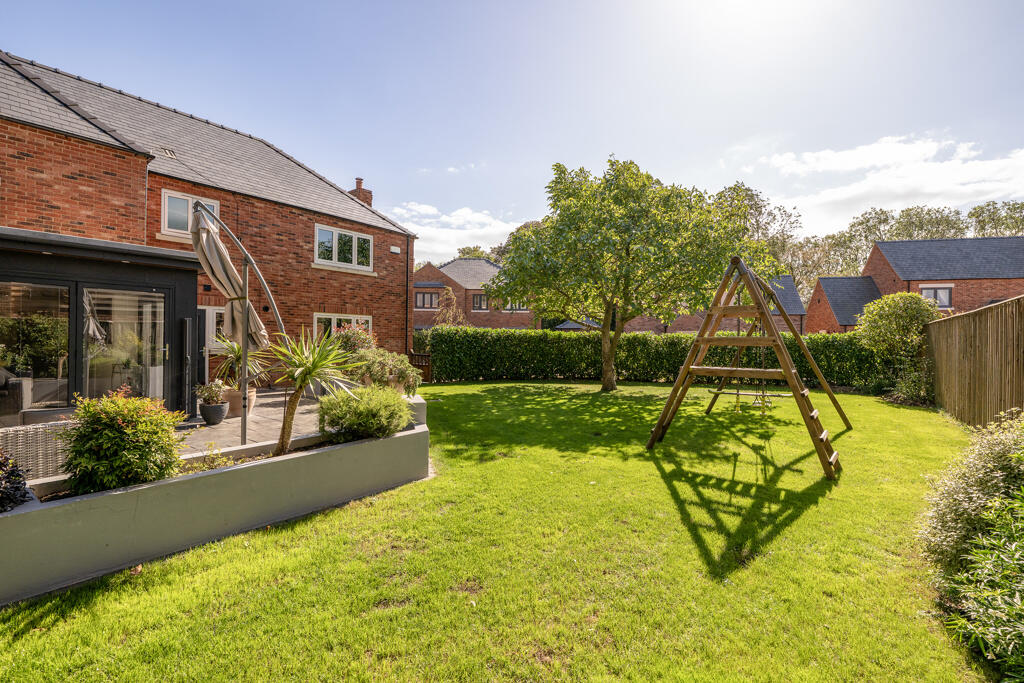
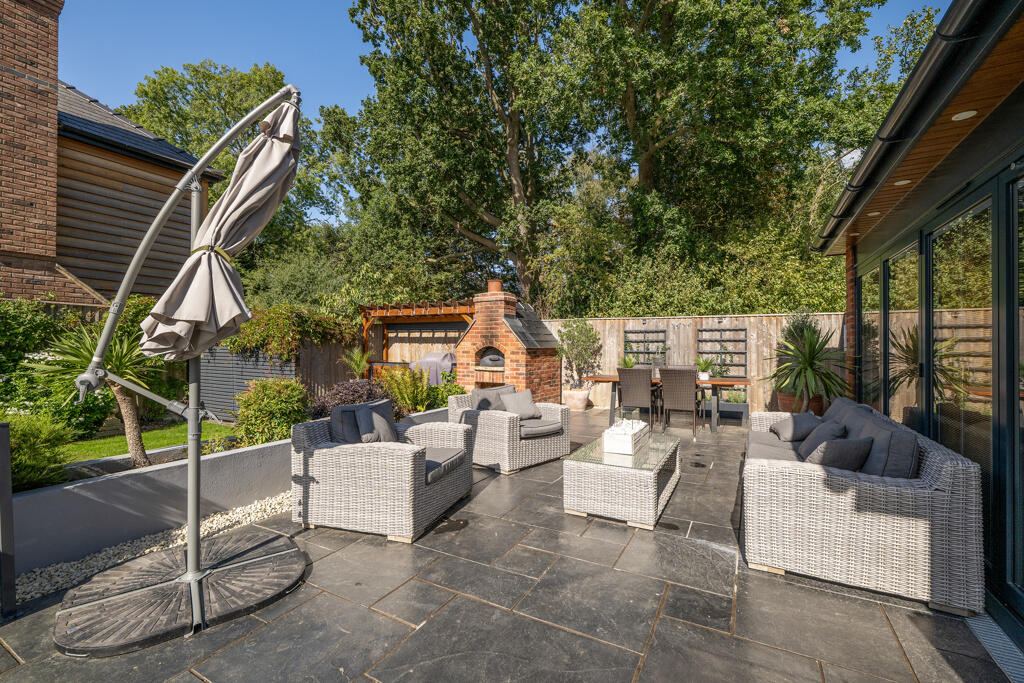
To the rear, beautifully landscaped gardens enjoy attractive open views, creating a private countryside feel. An extensive paved patio, lawned areas and planted borders provide an ideal setting for outdoor dining and summer entertaining.
An impressive outdoor kitchen with BBQ and pizza oven completes the garden, offering an excellent space for hosting family and friends.
Other
COUNCIL TAX
Band E
MOBILE
We understand from the Ofcom website there is likely mobile coverage from O2, EE, Three and Vodafone.
BROADBAND
We understand from the Ofcom website that standard, superfast and ultrafast broadband is available at this property with a max download speed of 1000 Mbps and an upload speed of 1000 Mbps.
BUYER IDENTITY CHECK
Please note that prior to acceptance of any offer, Brown & Co are required to verify the identity of the buyer to comply with the requirements of the Money Laundering, Terrorist Financing and Transfer of Funds (Information on the Payer) Regulations 2017. Further, when a property is for sale by tender, an ID check must be carried out before a tender can be submitted. We are most grateful for your assistance with this.
Listed by
Lincoln
Brown & Co
Reference: 93395472
EPC ratings on this postcode
We don't have a matched EPC for this property yet. Below are efficiency scores and details for other addresses on this postcode.
| Address | Current | Potential | Floor area | Age band | Type |
|---|---|---|---|---|---|
| 1 Stable Mews, Holton Road, Tetney, GRIMSBY | 75 | 80 | 52 m² | England and Wales: 2003-2006 | Detached |
| 1 Stable Mews, Holton Road, Tetney, GRIMSBY | 69 | 94 | 58 m² | England and Wales: 2003-2006 | Detached |
| 10 Stable Mews, Holton Road, TETNEY | 84 | 90 | 189 m² | — | Detached |
| 11 STABLE MEWS, HOLTON ROAD, TETNEY | 87 | 92 | 219 m² | — | Detached |
| 12 Stable Mews, Holton Road, TETNEY | 86 | 92 | 178 m² | — | Detached |
| 14 Stable Mews, Holton Road, Tetney, GRIMSBY | 84 | 91 | 152 m² | — | Detached |
| 2 STABLE MEWS, HOLTON ROAD, TETNEY, TETNEY | 76 | 89 | 62 m² | England and Wales: 2003-2006 | Terraced |
| 3 Stable Mews, Holton Road, Tetney, GRIMSBY | 65 | 72 | 81 m² | England and Wales: 1991-1995 | Flat |
| 4 Stable Mews, Holton Road, Tetney, GRIMSBY | 68 | 79 | 92 m² | England and Wales: before 1900 | Flat |
| 4 Stable Mews, Holton Road, Tetney, GRIMSBY | 65 | 76 | 96 m² | England and Wales: before 1900 | Flat |
| 4 Stable Mews, Holton Road, Tetney, GRIMSBY | 65 | 76 | 96 m² | England and Wales: before 1900 | Flat |
| 6 Stable Mews, Holton Road, Tetney, GRIMSBY | 74 | 99 | 130 m² | England and Wales: 2003-2006 | Detached |
| 6 Stable Mews, Holton Road, Tetney, GRIMSBY | 58 | 84 | 111 m² | England and Wales: 1900-1929 | Detached |
| 7 Stables Mews, Holton Road, Tetney, GRIMSBY | 85 | 85 | 132 m² | — | Flat |
| 8 Stables Mews, Holton Road, TETNEY | 84 | 84 | 70 m² | — | Flat |
Flood risk
Zone: 1
Risk: Low
Job (default Low)
Registered land (INSPIRE)
This location falls inside an HM Land Registry INSPIRE registered freehold polygon.
Plot: ~327 m² (0.08 acres)
Source: HM Land Registry INSPIRE Index Polygons.
Floorplans
Photo 25
EPC Graphs

EPC Certificate
Price history
| Event | Date | Price | % change |
|---|---|---|---|
| Listed for sale | — | £575,000 | — |
Source: HM Land Registry Price Paid Data. Crown copyright.
Sold Comparables
Same street and nearby sales within 0.25 miles (last 5 years). Data from Land Registry Price Paid.
| Address | Price | Date | Type |
|---|---|---|---|
| HOPE HOUSE HOLTON ROAD, TETNEY, GRIMSBY, EAST LINDSEY, LINCOLNSHIRE, DN36 5PB | £570,000 | 03/12/2025 | Detached |
| Same street 2 STABLE MEWS, TETNEY, GRIMSBY, EAST LINDSEY, LINCOLNSHIRE, DN36 5LN | £189,000 | 21/10/2022 | Terraced |
| DOMEK INGHAMS ROAD, TETNEY, GRIMSBY, EAST LINDSEY, LINCOLNSHIRE, DN36 5LW | £280,000 | 29/06/2022 | Detached |
| HAWTHORN HOUSE HOLTON ROAD, TETNEY, GRIMSBY, EAST LINDSEY, LINCOLNSHIRE, DN36 5PB | £610,000 | 28/03/2022 | Detached |
| WAYSIDE BUNKERS HILL CLOSE, TETNEY, GRIMSBY, EAST LINDSEY, LINCOLNSHIRE, DN36 5PF | £339,950 | 01/02/2022 | Detached |
| ROBINS NEST HOLTON ROAD, TETNEY, GRIMSBY, EAST LINDSEY, LINCOLNSHIRE, DN36 5PB | £410,000 | 21/01/2022 | Detached |
| FIVE GABLES HOLTON ROAD, TETNEY, GRIMSBY, EAST LINDSEY, LINCOLNSHIRE, DN36 5PB | £515,000 | 26/11/2021 | Detached |
| 18 INGHAMS ROAD, TETNEY, GRIMSBY, EAST LINDSEY, LINCOLNSHIRE, DN36 5LW | £265,000 | 11/11/2021 | Detached |
Street average: £189,000 (1 sale)
Area average: £427,136 (7 sales)
Capital growth trend
Land Registry outcode average: last 12 months vs 5y and 10y ago (from sold prices).
House Price Index (HM Land Registry — official index, not sold-price averages): East Lindsey. Series: Detached. As of July 2026.
Rental Range
Estimated market rent for East Lindsey. Low = conservative, Realistic = average, Optimistic = best case.
Based on Local Authority from postcode lookup → East Lindsey.
LHA (30th percentile) floor for Grimsby: £718/mo (Apr 2025 – Mar 2026)
Location
Nearby
Nearest stations, universities and amenities (distance from property).
| Type | Name | Distance |
|---|---|---|
| Bus stop | North End Road | 0.4 miles |
| Bus stop | The Lanes | 0.4 miles |
| Shop | C.P.R.S. | 0.6 miles |
| Shop | Spar | 0.6 miles |
| Train station | North Thoresby | 2.2 miles |
| Train station | Unknown | 2.9 miles |
| Hospital | St Hughs | 4.0 miles |
| Hospital | Harrison House | 4.1 miles |
| University | University Centre (University of Hull) | 4.6 miles |
| University | University Centre Grimsby | 4.7 miles |
Street-level crime
| Category | Count |
|---|---|
| Violence and sexual offences | 3 |
| Anti-social behaviour | 1 |
| Bicycle theft | 1 |
| Criminal damage and arson | 1 |
| Public order | 1 |
| Total incidents | 7 |
Within 1 mile during Aug 2026. Source: data.police.uk (England & Wales).
Schools nearby
Nearest open schools with Ofsted ratings (England). Closed schools are not shown. Data from Get Information about Schools and Ofsted.
| Name | Type | Distance | Ofsted |
|---|---|---|---|
| Tetney Primary School | Primary | 0.5 miles | Good — 27 Nov 2018 |
| Holton-le-Clay Junior School | Primary | 1.2 miles | Good — 30 Jun 2024 |
| Holton Le Clay Infant School | Primary | 1.3 miles | Good — 9 Jun 2024 |
| Enfield Academy of New Waltham | Primary | 2.0 miles | Good — 19 Jun 2014 |
| Humberston Cloverfields Academy | Primary | 2.1 miles | Good — 14 Jul 2011 |
Rental Comparables
Residential lets from OpenRent and Rightmove for the area (same bedroom count). Use to validate rent estimates. Student lets are excluded.
| Title | Rent | Beds | Distance | As seen on |
|---|---|---|---|---|
| 4 Bed Detached House, Picksley Crescent, DN36 | £1,250/mo | 4 | 1.23 miles | OpenRent |
| Carmen Crescent, Holton-Le-Clay, DN36 | £1,300/mo | 4 | 1.7 miles | Rightmove |
| St Clements Way, New Waltham, DN36 | £1,100/mo | 4 | 2.62 miles | Rightmove |
Average rent: £1,217/mo (3 listings)
Rent-driven metrics
Based on OpenRent comparables.
- Rent ratio — Monthly rent ÷ purchase price (1% rule). 1%+ = strong, 0.8–1% = okay, <0.8% = weak for cashflow.
- Max investor price — Rent ÷ 0.8%; the price at which rent would be 0.8% of price (Stoke-style target).
- Target investor price — Rent ÷ 1%; the price at which rent would be 1% of price (strong cashflow band).
- Gross yield — Annual rent as % of purchase price (no costs).
- Cost-to-rent — Price ÷ annual rent (from OpenRent comparables). Under 14× = strong, 14–16× = acceptable, 17×+ = compressed.
- Cashflow — Rent minus mortgage, 10% maintenance, £25/mo compliance. Assumes 75% LTV, 3.95% APR (5yr fixed), 25yr term.
- ROI — Annual profit ÷ cash in (deposit + 4% purchase costs).
Enter House Number
Enter the house number to help us retrieve more accurate pricing history and property data.
Please log in to submit or correct the house number for this listing.
Log in to continue