3 DURLSTON DRIVE
YORK, STRENSALL, YORK YO32 5AT
Property details
Tenure
FREEHOLD
Floor area
80 m²
Council tax band
D
Last sold
£335,000 Jul 2025
Local average
£430,207 (-18.6%)
Deprivation
Decile 10 (31,740 of 33,755)
Street crime
13 incidents within 1 mile (May 2026)
Key features
- BEAUTIFULLY PRESENTED
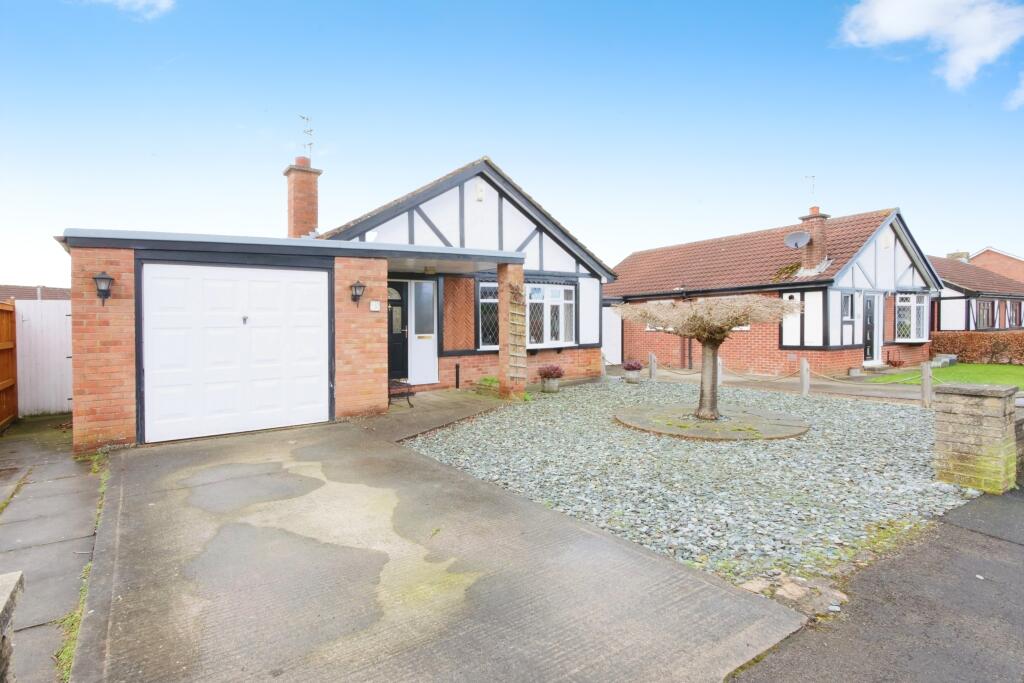
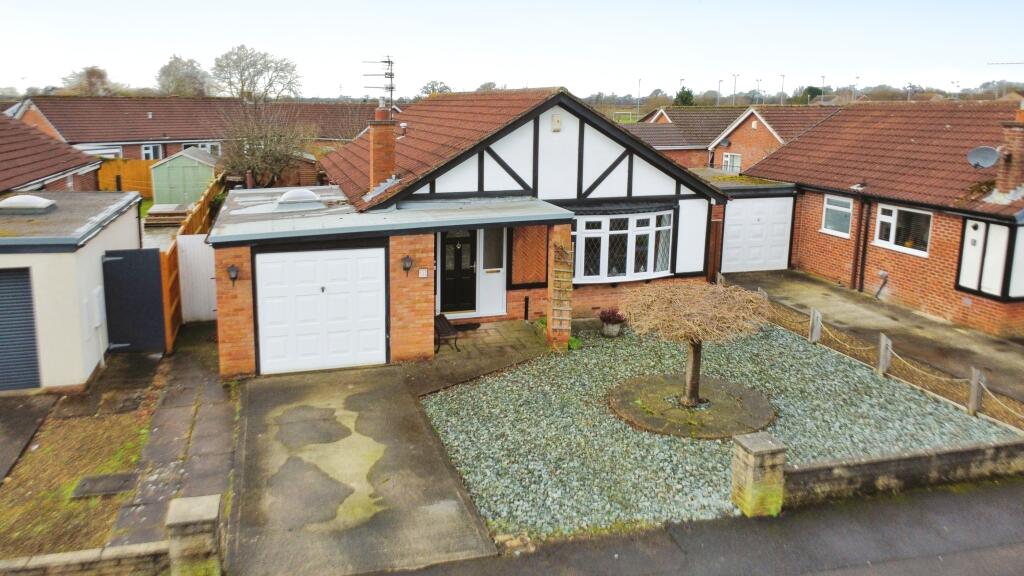
- DETACHED BUNGALOW
- VIEWING IS HIGHLY RECOMMENDED
- LOCATED CLOSE TO LOCAL AMENITIES
- DRIVEWAY AND GARAGE
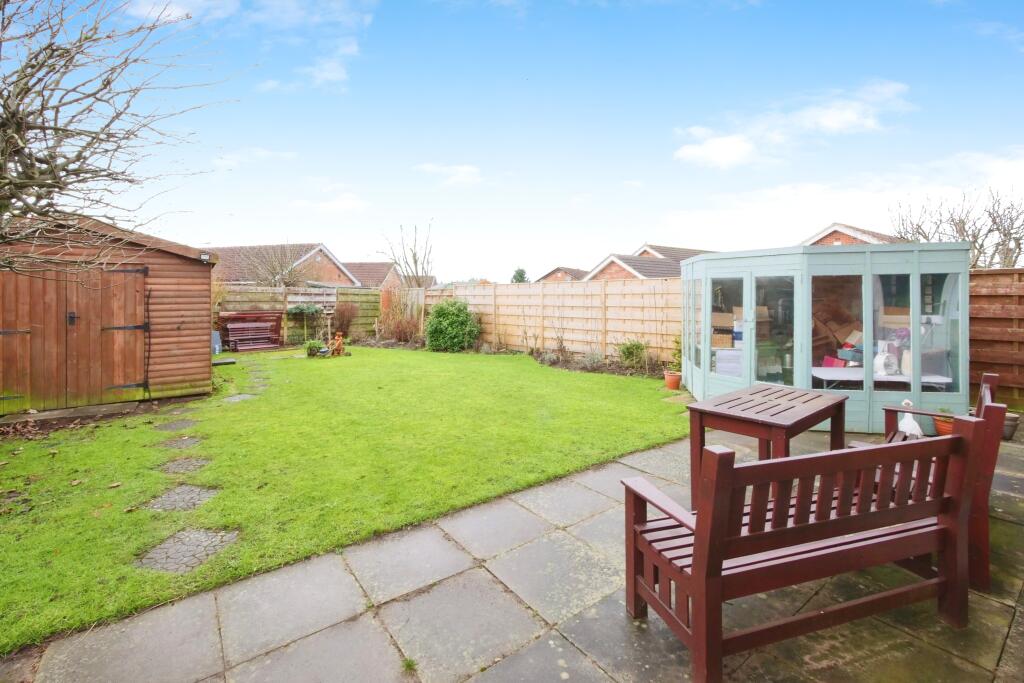
- WELL MAINTAINED GARDENS
- THREE BEDROOMS
Additional details
- Parking
- Yes
- Garden
- Yes
Description
Entrance Hall
Double glazed entrance door. Built in cupboard.
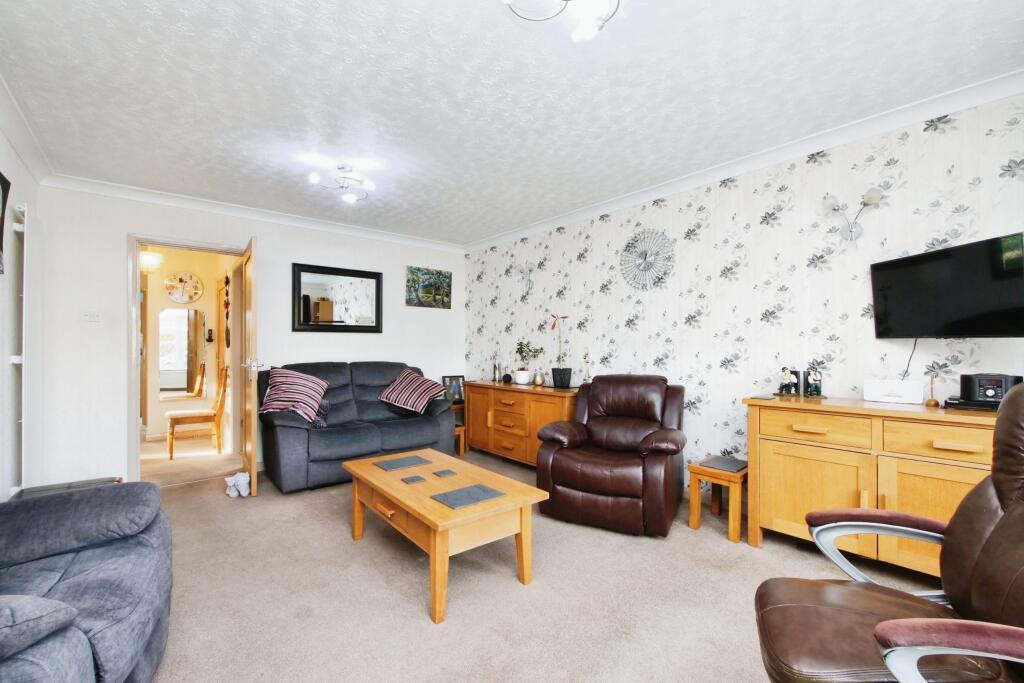
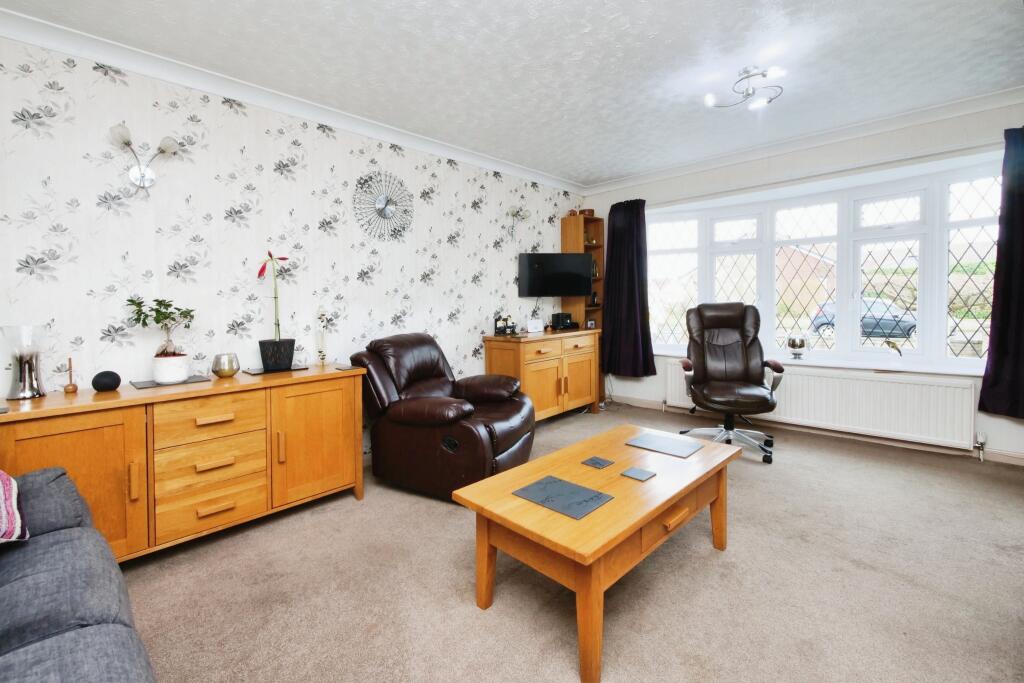
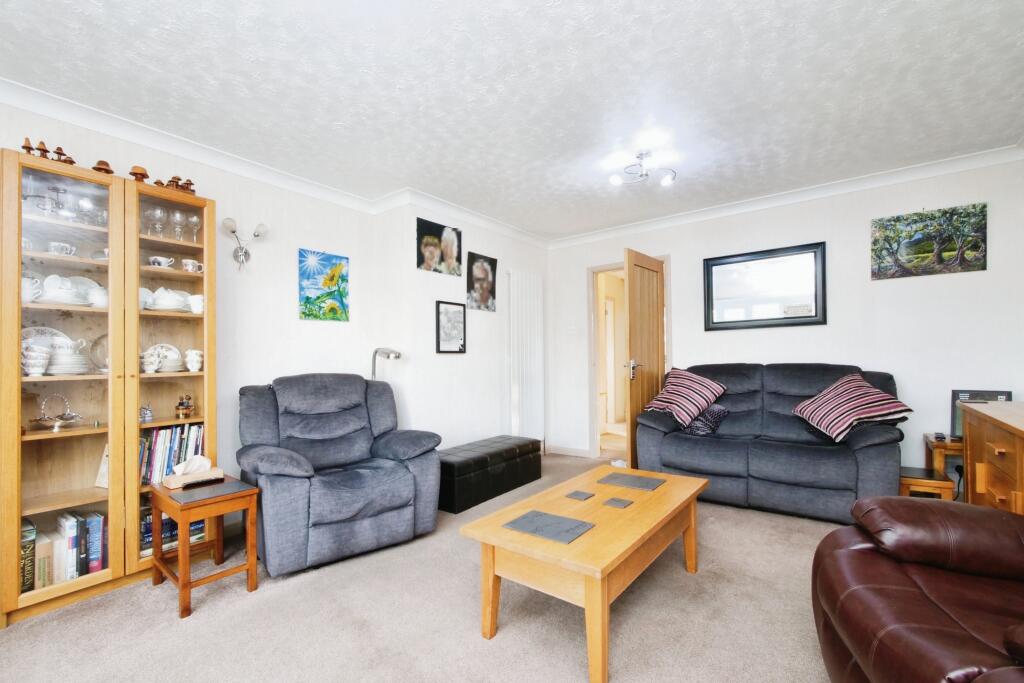
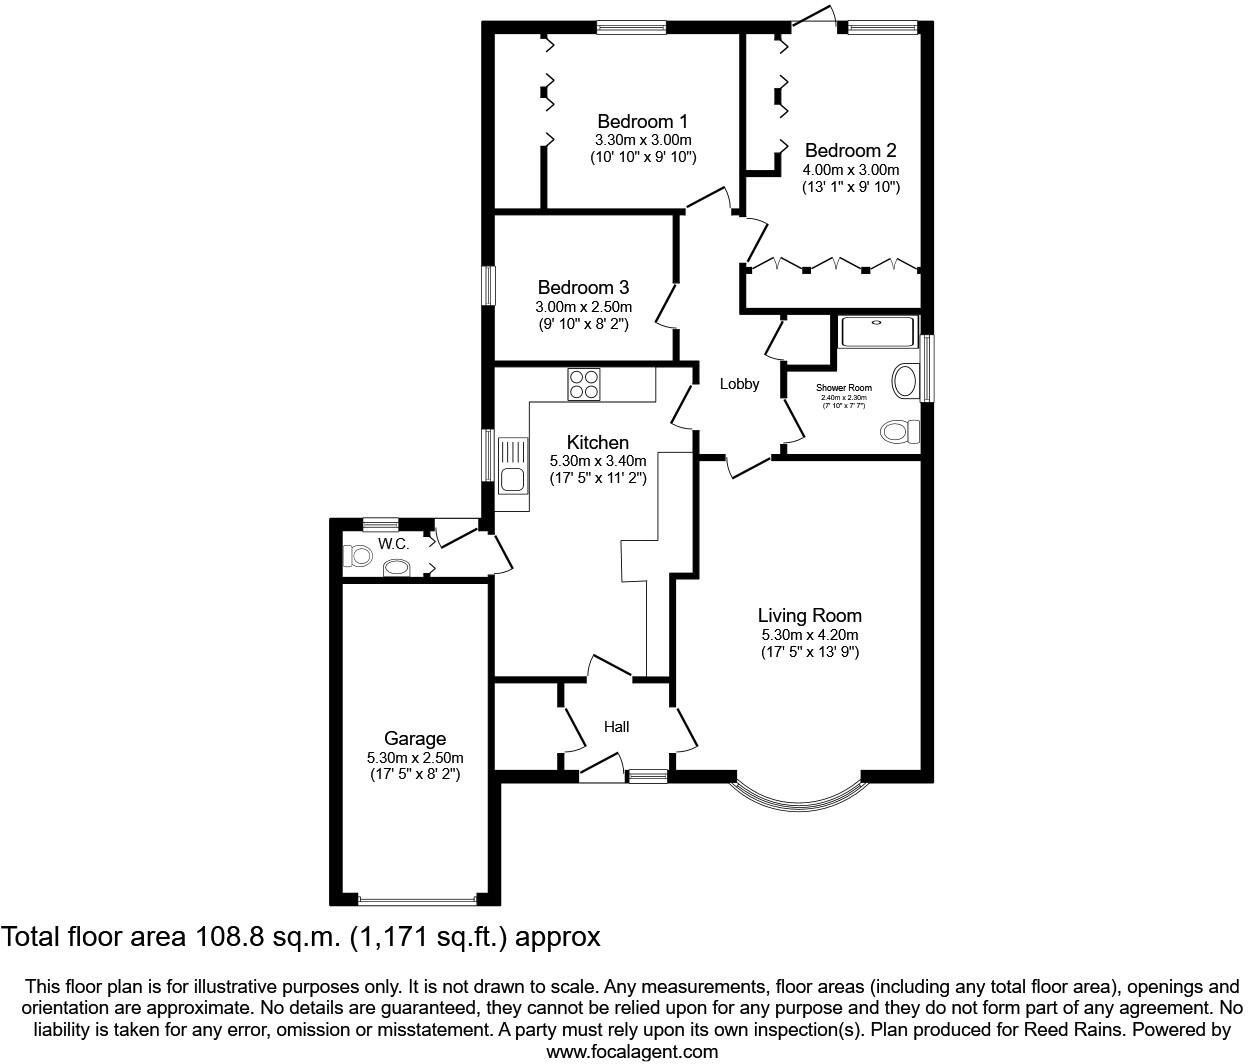
Living Room 17'5" x 13'9" (5.3m x 4.2m)
Double glazed window to the bay window to the front aspect.
Inner Hallway
Built in storage cupboard. Doors to:
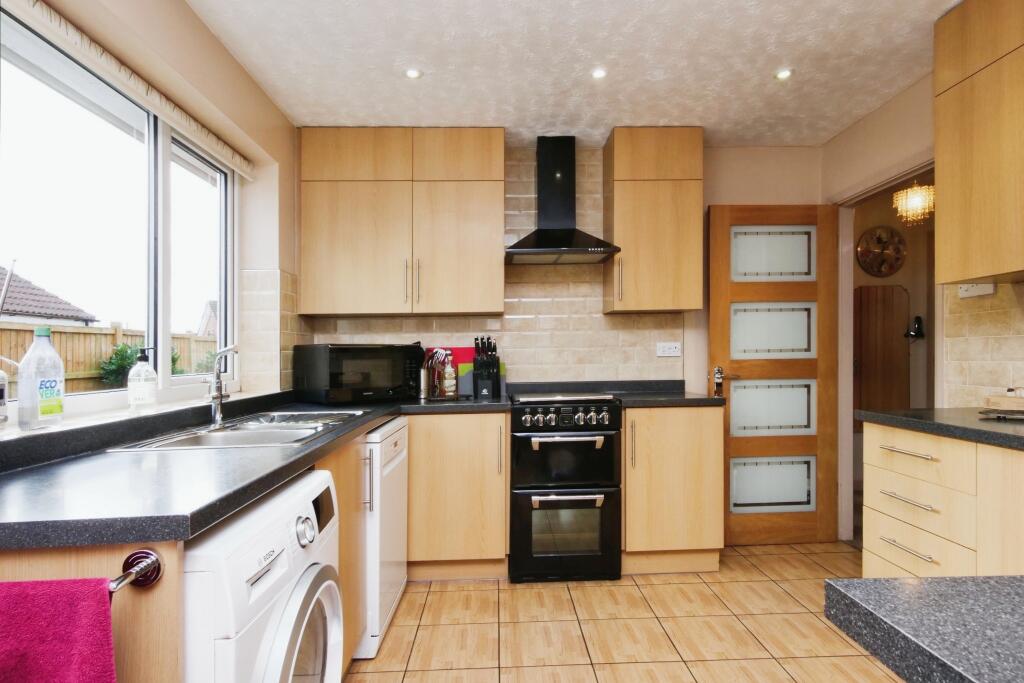
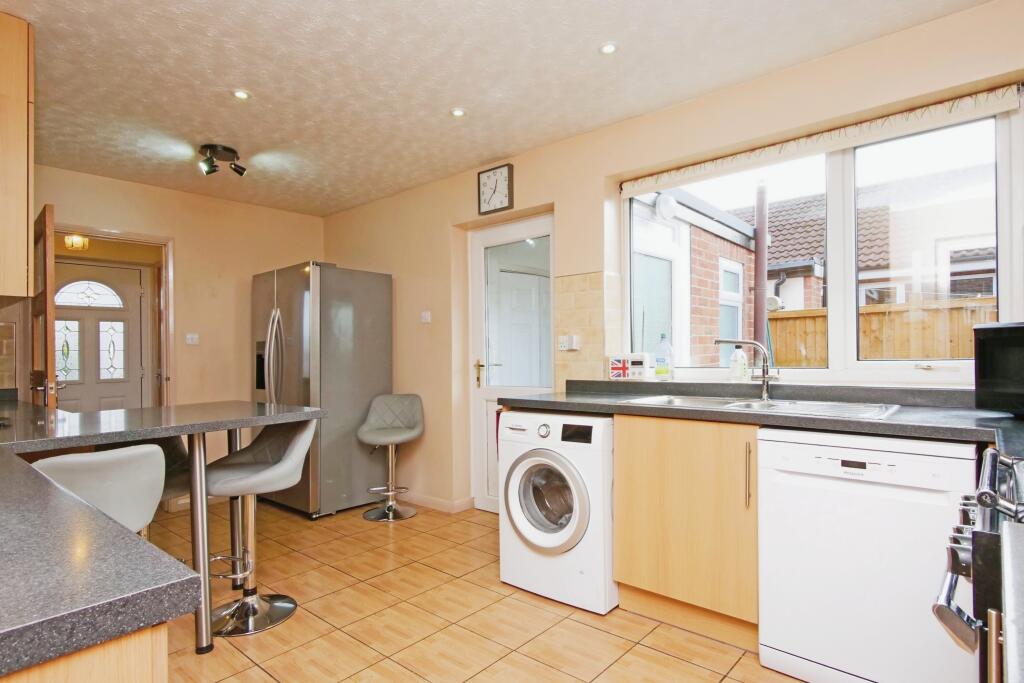
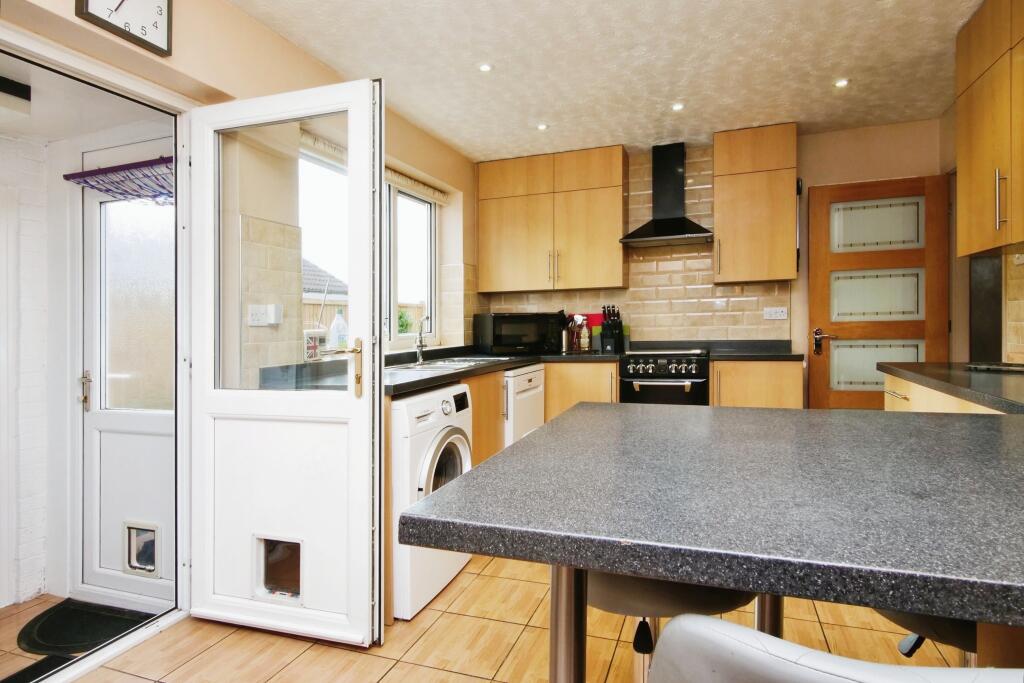
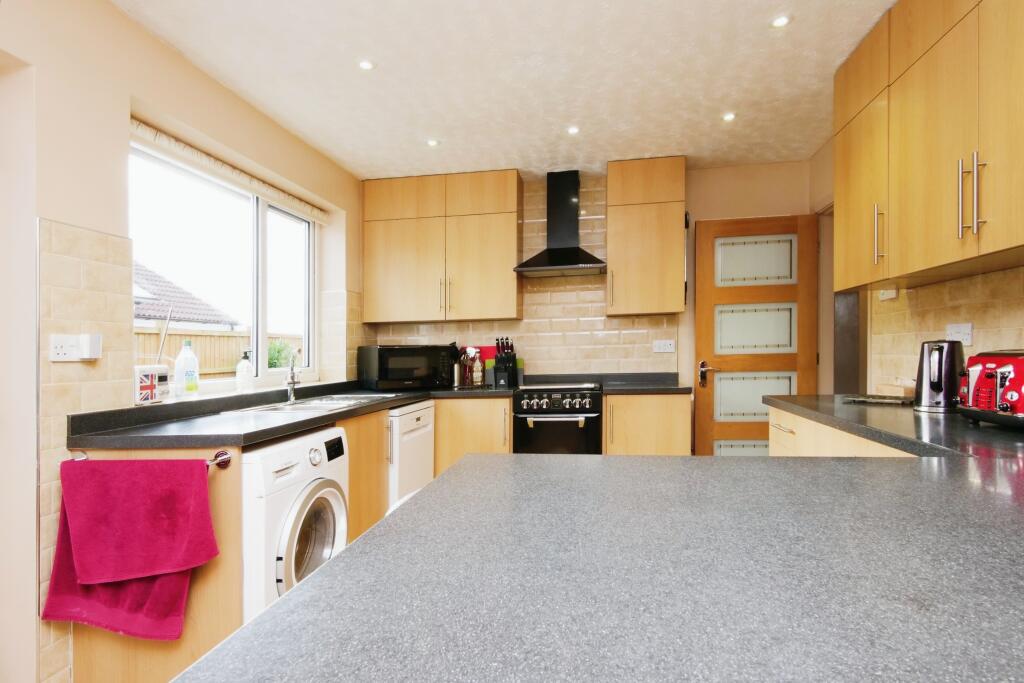
Kitchen 17'5" x 11'2" (5.3m x 3.4m)
The kitchen is thoughtfully designed with a combination of wall and base units, providing ample storage for cookware and essentials. A dedicated space is allocated for appliances, ensuring a seamless and organized layout. The sink unit is conveniently positioned, offering functionality while complementing the overall design. The room also features a stylish breakfast bar, perfect for casual dining or additional workspace. A double-glazed window to the side invites natural light.
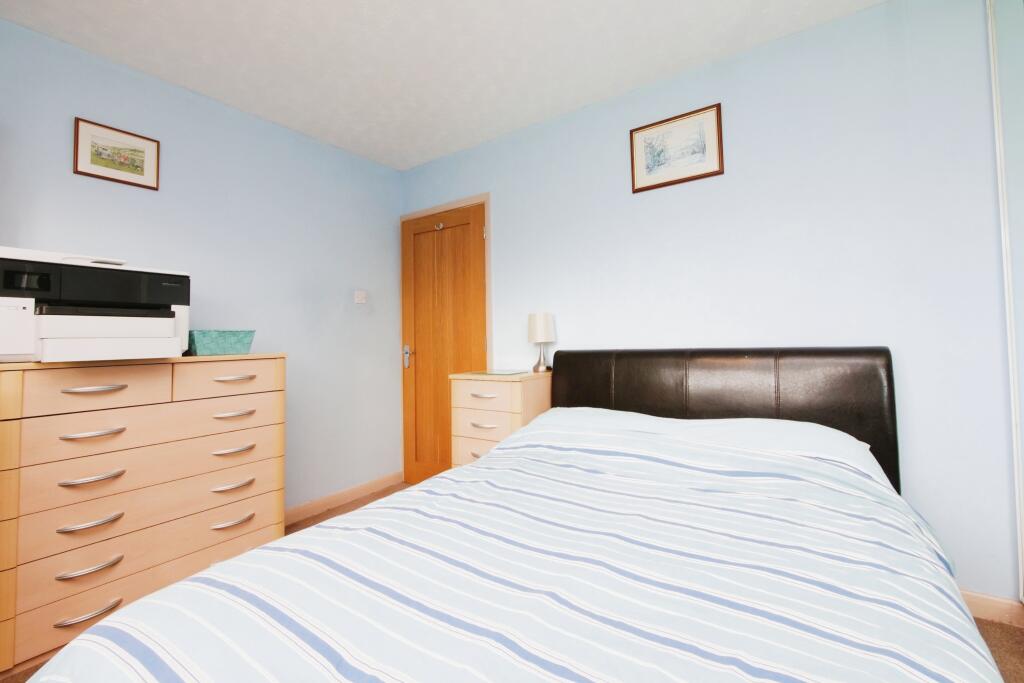
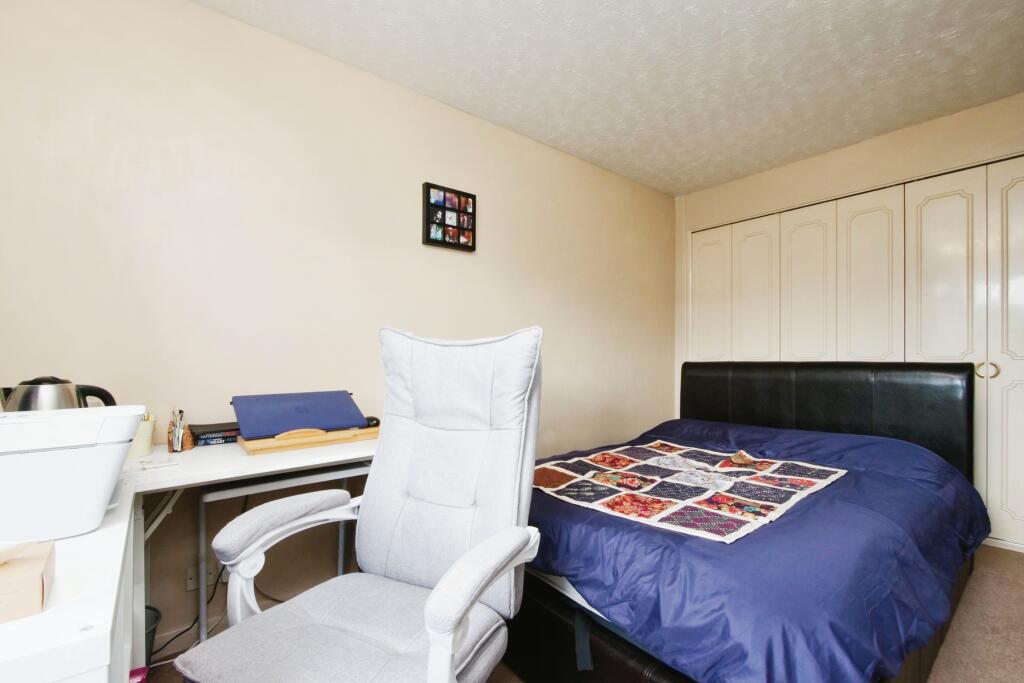
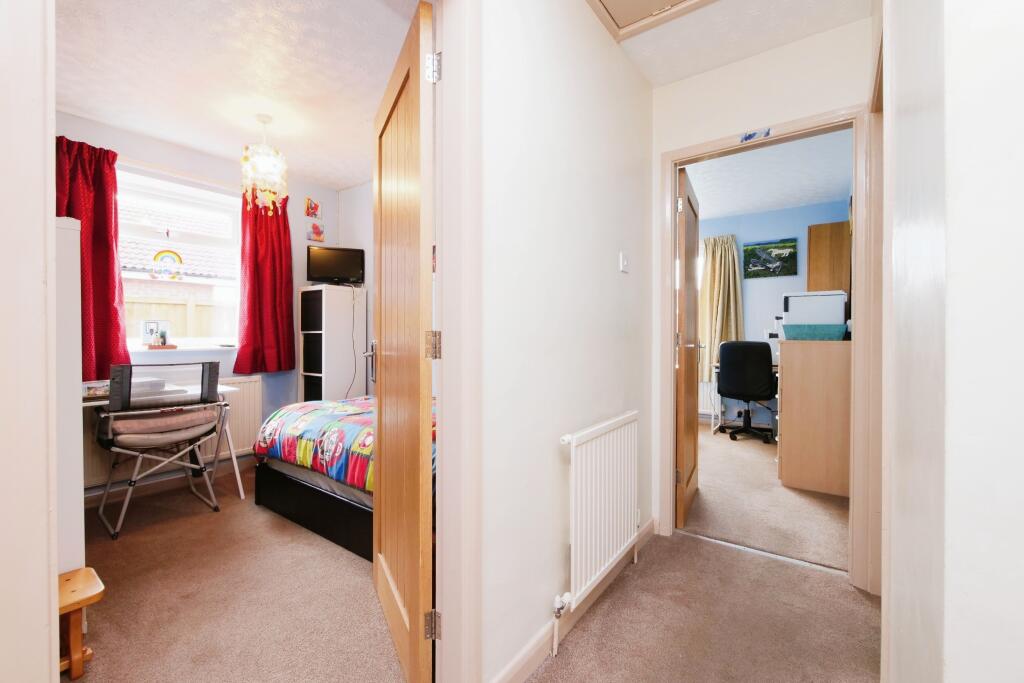
Bedroom One 10'10" x 9'10" (3.3m x 3m)
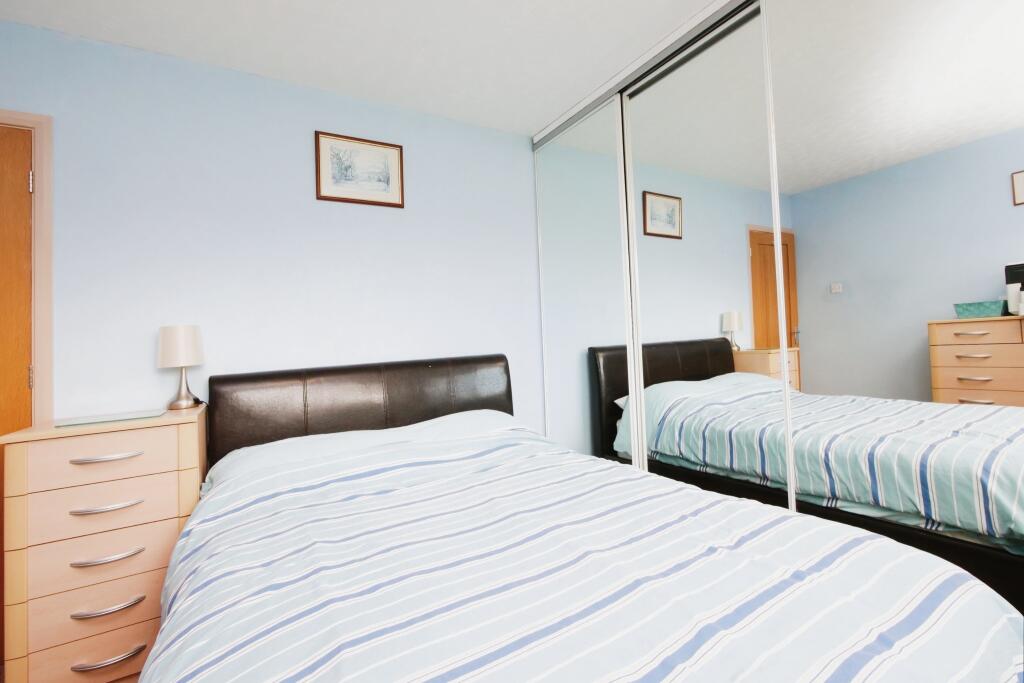
This spacious double bedroom features fitted wardrobes, offering ample storage while maximizing floor space. The room enjoys pleasant views over the rear garden.
Bedroom Two 13'1" x 9'10" (4m x 3m)
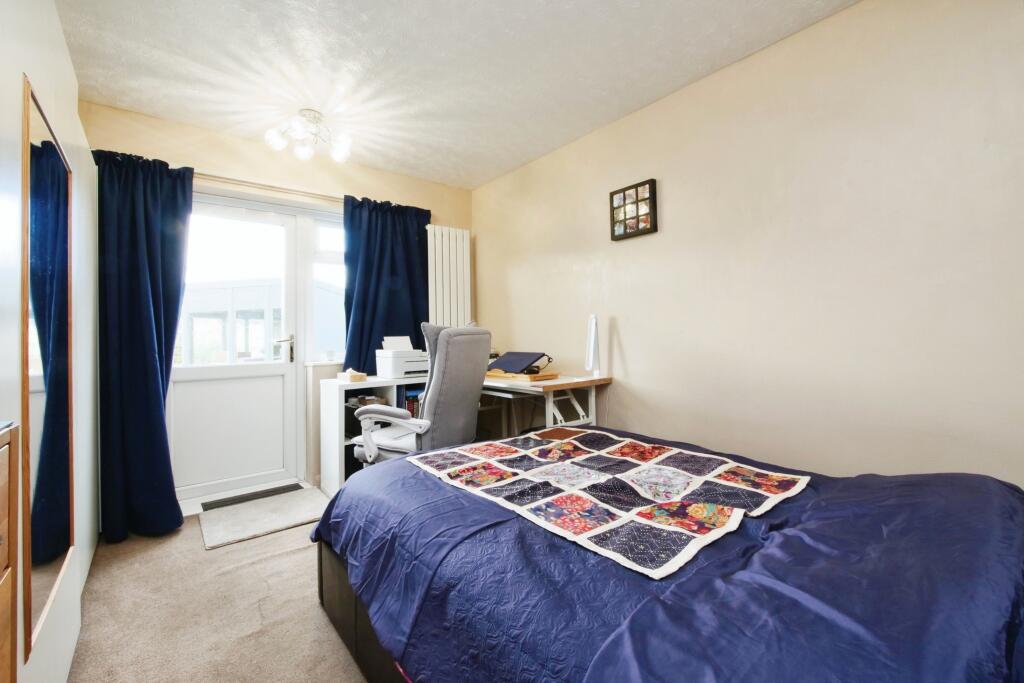
Double bedroom, fitted wardrobes. Door giving access to the rear garden.
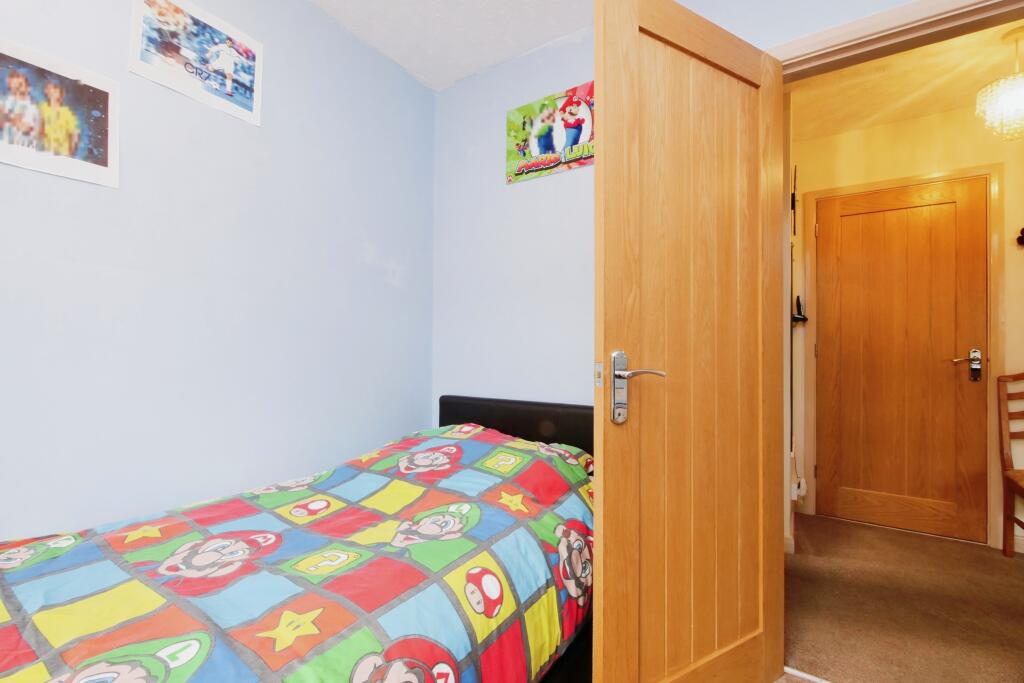
Bedroom Three 9'10" x 8'2" (3m x 2.5m)
Double glazed window to side aspect.
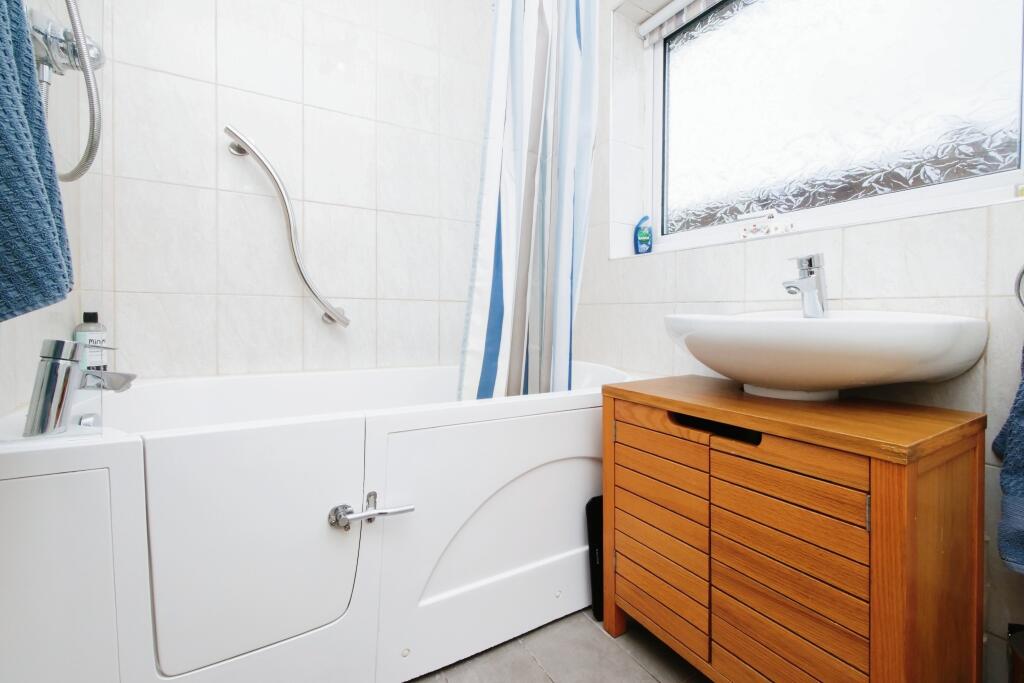
Bathroom
The bathroom is well-appointed, featuring a walk-in bath with a shower over, offering both convenience and accessibility. A modern vanity wash hand basin adds a touch of style while providing practical storage. The low-level W/C completes the suite, ensuring functionality. A double-glazed window allows natural light to fill the space.
W/C
Low level W/C and wash hand basin.
Garage
Power and light. Up and over door.
Externally
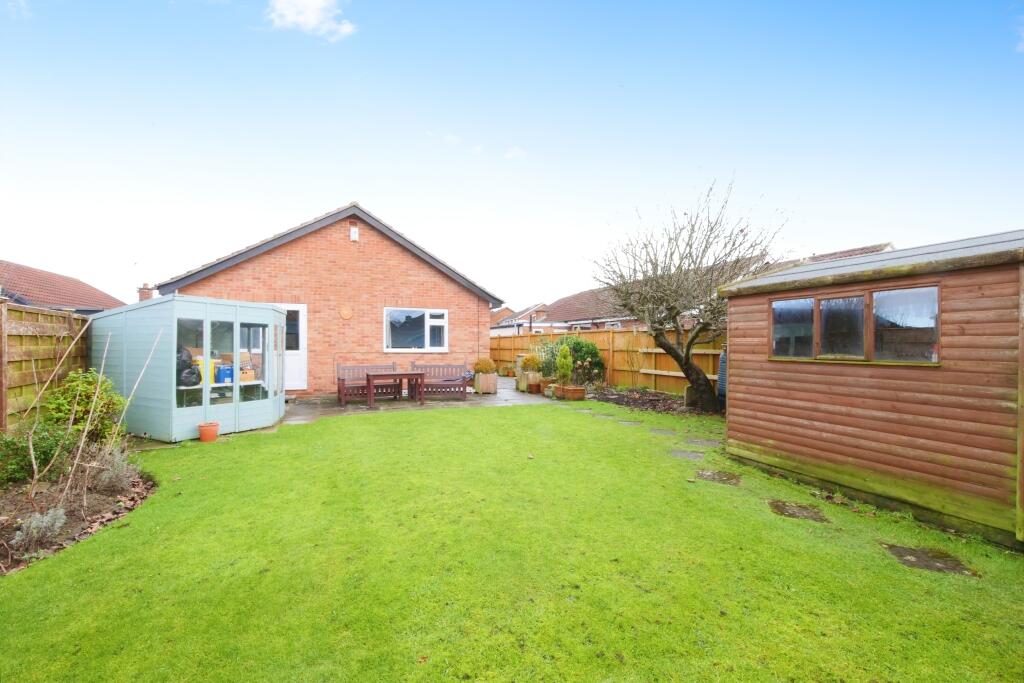
The front garden is designed for low maintenance, featuring a neatly gravelled area alongside a hard-standing driveway, providing convenient off-road parking. To the rear, the property boasts an enclosed garden, primarily laid to lawn, offering a generous space. A paved patio area provides the perfect spot for outdoor dining or entertaining, while a wooden storage shed adds practicality for keeping garden tools and equipment.
IMPORTANT NOTE TO POTENTIAL PURCHASERS & TENANTS: We endeavour to make our particulars accurate and reliable, however, they do not constitute or form part of an offer or any contract and none is to be relied upon as statements of representation or fact. The services, systems and appliances listed in this specification have not been tested by us and no guarantee as to their operating ability or efficiency is given. All photographs and measurements have been taken as a guide only and are not precise. Floor plans where included are not to scale and accuracy is not guaranteed. If you require clarification or further information on any points, please contact us, especially if you are traveling some distance to view. POTENTIAL PURCHASERS: Fixtures and fittings other than those mentioned are to be agreed with the seller. POTENTIAL TENANTS: All properties are available for a minimum length of time, with the exception of short term accommodation. Please contact the branch for details. A security deposit of at least one month’s rent is required. Rent is to be paid one month in advance. It is the tenant’s responsibility to insure any personal possessions. Payment of all utilities including water rates or metered supply and Council Tax is the responsibility of the tenant in most cases.
HAX250003/2
Listed by
Haxby
Favsco 23 Ltd - LSL Franchise
Reference: 156922478
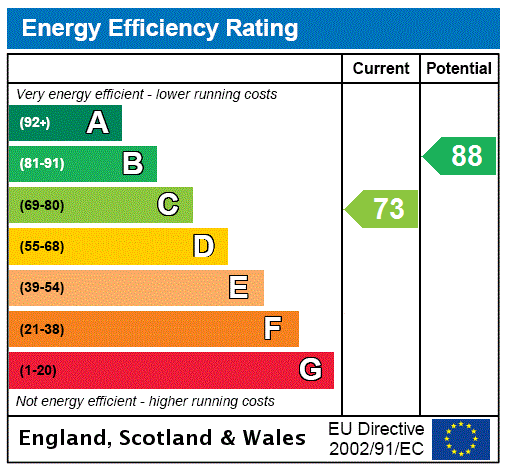
EPC Rating & Upgrade Cost
Fetching EPC data… Refresh this page in a moment.
Flood risk
Zone: 1
Risk: Low
Job (default Low)
Floorplans
FLOOR-PLAN
EPC Graphs
EPC Rating Graph
FENSA Certificates
This property has 1 FENSA certificate(s) on record, indicating window/door installations by FENSA-approved installers.
FENSA Certificate #9886455
Property Details
Street: 3 Durlston Drive
Town: Strensall
Postcode: YO32 5AT
Installation Details
Items: 5 windows and 4 doors
Certificate Issued: 04/11/2013
Work Completed: 25/09/2013
This certificate data was retrieved from FENSA's database
What is FENSA? FENSA (Fenestration Self-Assessment Scheme) is a government-authorised scheme that monitors building regulation compliance for replacement windows and doors. Certificates indicate that work was completed by FENSA-approved installers.
Price history
63% since 2013
| Event | Date | Price | % change |
|---|---|---|---|
| Sold | 29/07/2025 (1 year ago) | £335,000 | +63.4% |
| Sold | 02/07/2013 (13 years ago) | £205,000 | — |
Source: HM Land Registry Price Paid Data. Crown copyright.
Sold Comparables
Same street and nearby sales within 0.25 miles (last 5 years). Data from Land Registry Price Paid.
| Address | Price | Date | Type |
|---|---|---|---|
| 4 SUSSEX WAY, STRENSALL, YORK, YO32 5AW | £360,000 | 10/12/2025 | Detached |
| 8 LANGTON COURT, STRENSALL, YORK, YO32 5AP | £320,000 | 27/09/2024 | Detached |
| 8 SIMONS CLOSE, STRENSALL, YORK, YO32 5AX | £310,000 | 04/12/2023 | Detached |
| 57 BARLEY RISE, STRENSALL, YORK, YO32 5AB | £285,000 | 10/11/2023 | Detached |
| 16 PORTISHAM PLACE, STRENSALL, YORK, YO32 5AZ | £445,000 | 28/07/2023 | Detached |
| 1 CORNCROFT, STRENSALL, YORK, YO32 5AD | £415,000 | 14/07/2023 | Detached |
| Same street 41 DURLSTON DRIVE, STRENSALL, YORK, YO32 5AT | £250,000 | 23/06/2023 | Semi-detached |
| 5 PELHAM PLACE, STRENSALL, YORK, YO32 5AU | £285,000 | 23/06/2023 | Detached |
| 11 ADLINGTON CLOSE, STRENSALL, YORK, YO32 5RS | £418,000 | 21/02/2023 | Detached |
| 2 PELHAM PLACE, STRENSALL, YORK, YO32 5AU | £365,000 | 02/12/2022 | Detached |
| 18 BALFOUR WAY, STRENSALL, YORK, YO32 5AH | £365,000 | 25/11/2022 | Detached |
| 3 ADLINGTON CLOSE, STRENSALL, YORK, YO32 5RS | £350,000 | 23/11/2022 | Detached |
| 38 BARLEY RISE, STRENSALL, YORK, YO32 5AA | £400,000 | 27/09/2022 | Detached |
| 8 OAKHILL CRESCENT, STRENSALL, YORK, YO32 5AN | £375,000 | 12/08/2022 | Detached |
| 1 SUSSEX WAY, STRENSALL, YORK, YO32 5AW | £328,000 | 05/01/2022 | Detached |
| 102 MIDDLECROFT DRIVE, STRENSALL, YORK, YO32 5YQ | £405,000 | 13/12/2021 | Detached |
| 10 MELCOMBE AVENUE, STRENSALL, YORK, YO32 5BA | £405,000 | 10/12/2021 | Detached |
| 2 HARLOW COURT, STRENSALL, YORK, YO32 5AJ | £300,000 | 30/11/2021 | Detached |
| 5 PELHAM PLACE, STRENSALL, YORK, YO32 5AU | £260,000 | 21/09/2021 | Detached |
| 11 BALFOUR WAY, STRENSALL, YORK, YO32 5AH | £390,000 | 05/08/2021 | Detached |
Street average: £250,000 (1 sale)
Area average: £356,895 (19 sales)
Capital growth trend
Land Registry outcode average: last 12 months vs 5y and 10y ago (from sold prices).
House Price Index (HM Land Registry — official index, not sold-price averages): York. Series: Detached. As of April 2026.
Rental Range
Estimated market rent for York. Low = conservative, Realistic = average, Optimistic = best case.
Based on Local Authority from postcode lookup → York.
LHA (30th percentile) floor for York: £823/mo (Apr 2025 – Mar 2026)
Location
Nearby
Nearest stations, universities and amenities (distance from property).
| Type | Name | Distance |
|---|---|---|
| Shop | Marc John | 0.1 miles |
| Shop | Sunbliss | 0.1 miles |
| Bus stop | Knapton Close | 0.1 miles |
| Train station | Murton Park | 5.0 miles |
| Train station | Unknown | 5.5 miles |
| University | Fairfax House | 5.7 miles |
| University | Astrocampus | 6.2 miles |
| Hospital | Unknown | 6.3 miles |
| Hospital | St Helen's Rehabilitation Hospital | 6.7 miles |
Street-level crime
| Category | Count |
|---|---|
| Violence and sexual offences | 7 |
| Anti-social behaviour | 3 |
| Public order | 2 |
| Other theft | 1 |
| Total incidents | 13 |
Within 1 mile during May 2026. Source: data.police.uk (England & Wales).
Schools nearby
Nearest open schools with Ofsted ratings (England). Closed schools are not shown. Data from Get Information about Schools and Ofsted.
| Name | Type | Distance | Ofsted |
|---|---|---|---|
| Robert Wilkinson Primary Academy | Primary | 0.4 miles | Good — 28 Jan 2024 |
| Ralph Butterfield Primary School | Primary | 1.5 miles | Good — 21 Apr 2024 |
| Wigginton Primary School | Primary | 2.1 miles | Good — 29 Oct 2014 |
| Headlands Primary School | Primary | 2.1 miles | Good — 11 Jul 2013 |
| Joseph Rowntree School | Secondary | 2.6 miles | Good — 5 Dec 2012 |
Rental Comparables
Residential lets from OpenRent and Rightmove for the area (same bedroom count). Use to validate rent estimates. Student lets are excluded.
| Title | Rent | Beds | Distance | As seen on |
|---|---|---|---|---|
| 3 Bed Detached House, Highlands Avenue, YO32 | £1,900/mo | 3 | 0.26 miles | OpenRent |
Average rent: £1,900/mo (1 listing)
Rent-driven metrics
Based on OpenRent comparables.
- Rent ratio — Monthly rent ÷ purchase price (1% rule). 1%+ = strong, 0.8–1% = okay, <0.8% = weak for cashflow.
- Max investor price — Rent ÷ 0.8%; the price at which rent would be 0.8% of price (Stoke-style target).
- Target investor price — Rent ÷ 1%; the price at which rent would be 1% of price (strong cashflow band).
- Gross yield — Annual rent as % of purchase price (no costs).
- Cost-to-rent — Price ÷ annual rent (from OpenRent comparables). Under 14× = strong, 14–16× = acceptable, 17×+ = compressed.
- Cashflow — Rent minus mortgage, 10% maintenance, £25/mo compliance. Assumes 75% LTV, 3.95% APR (5yr fixed), 25yr term.
- ROI — Annual profit ÷ cash in (deposit + 4% purchase costs).